4211 N EL SERENO Circle

Mesa, AZ 85207
Santa Barbara/Tuscan

Mesa, AZ 85207
4211 N EL SERENO Circle

$3,180,000

MLS#: 6581672

Status: Closed

Listing provided by: eXp Realty

Listing agent phone: None

Last update: 8 months ago

On site: 3 years ago

LAS SENDAS - Residential

About

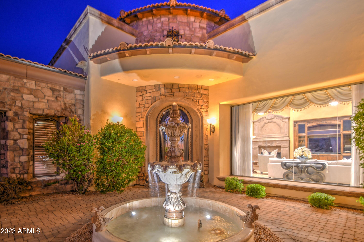
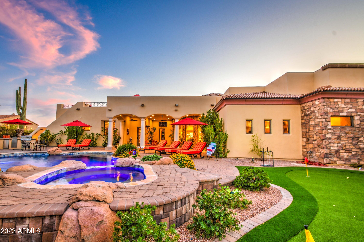
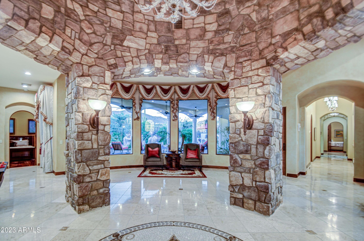
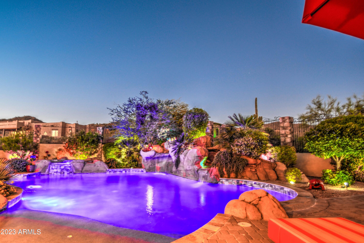
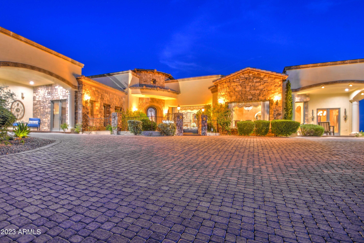
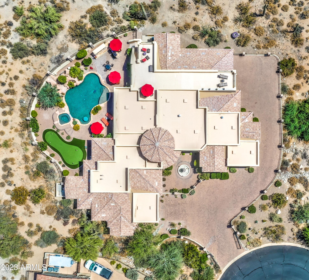
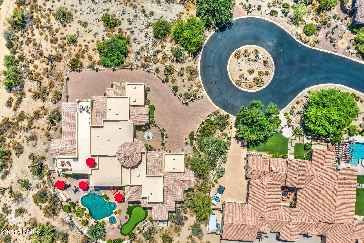
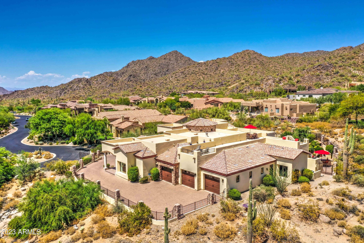
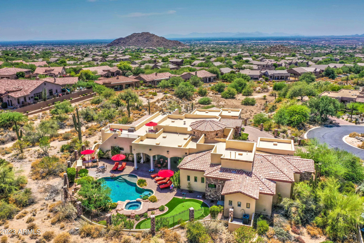
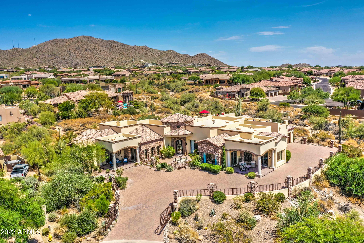
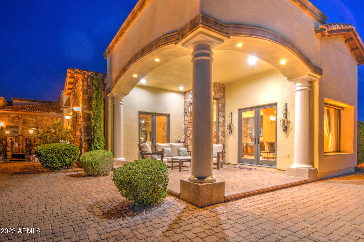
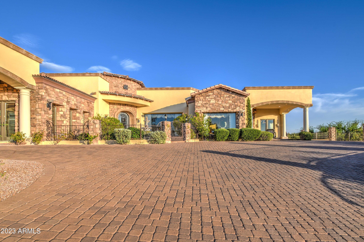
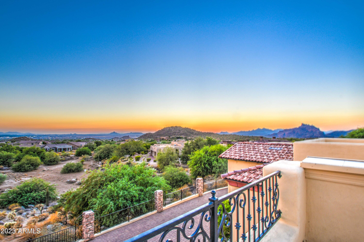
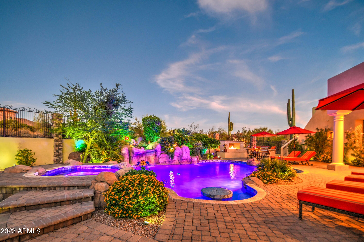
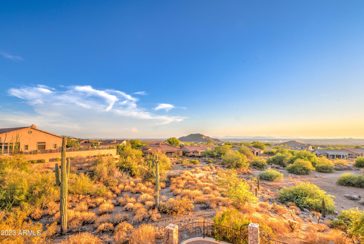
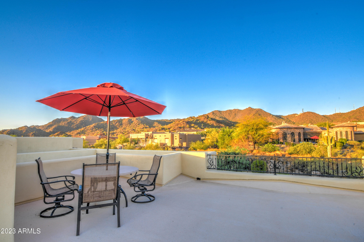
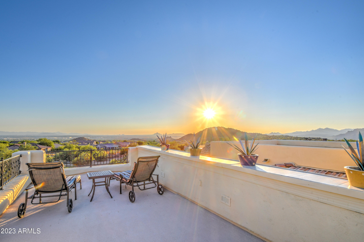
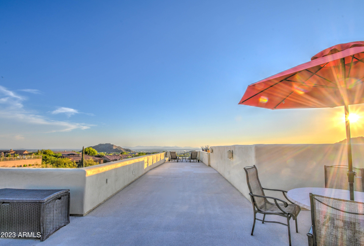
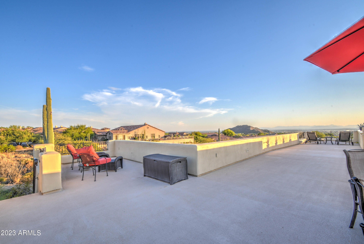
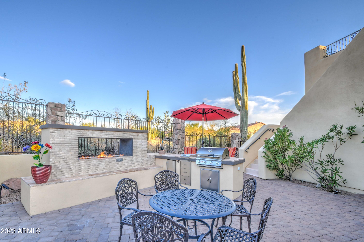
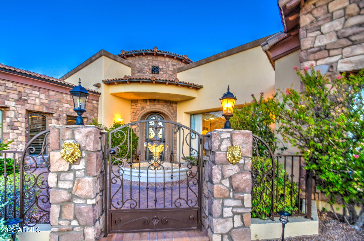
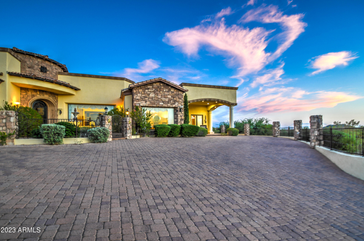
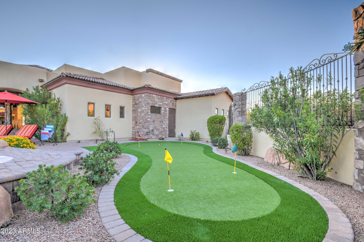
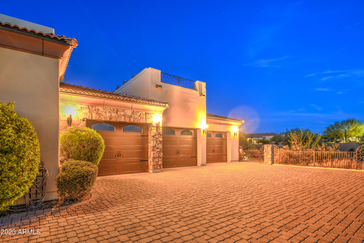
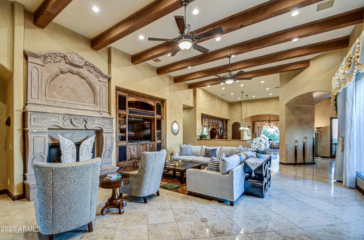
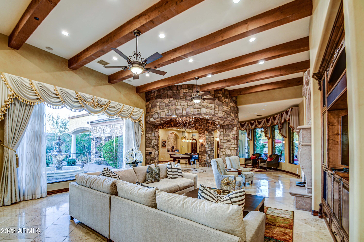
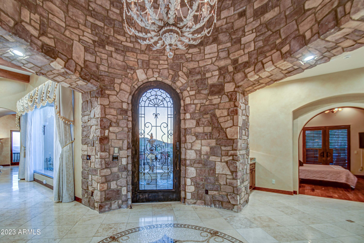
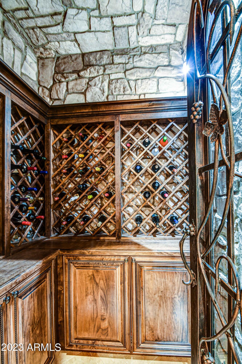
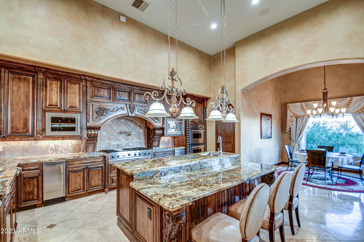
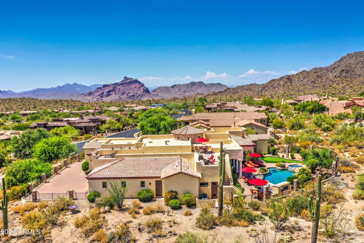
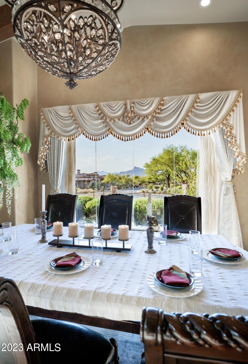
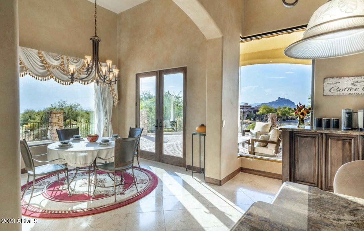
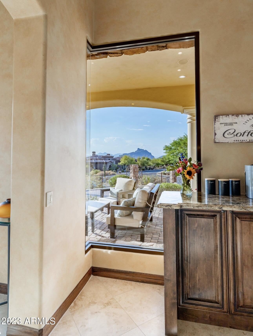
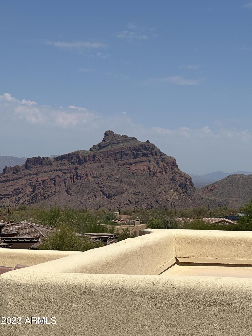
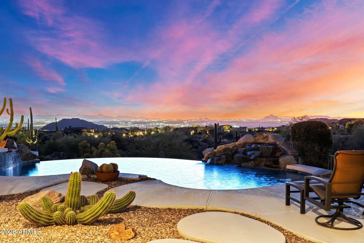
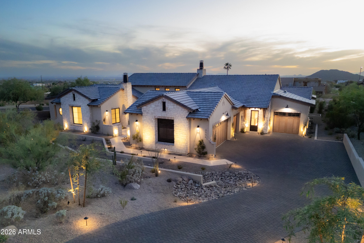
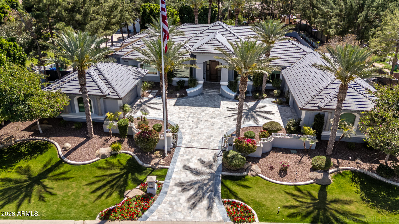
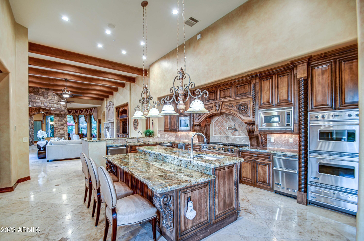
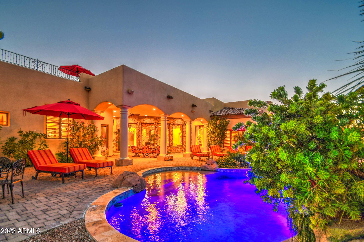
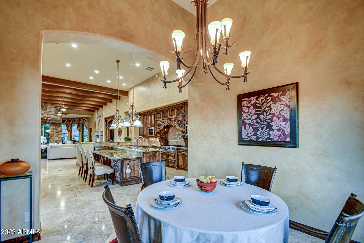
Custom Tuscan home in Las Sendas Gated Community with Priceless Views of Red Mountain and Downtown City lights. 5 bedrooms 6 bathrooms, 1 level dream. 6055 sq ft on a .87 acre lot with an 864 sq ft Roof Top Deck offering uninterrupted, panoramic views! Resort Style Living with heated, self-cleaning pool, spa, waterfall, misters, foggers, and a putting green. 4 car garage with an EV charger, Insulated Garage Doors. Gated Driveway on a Cul-de-sac lot. Each bedroom offers a full ensuite and walk-in closet. Bonus Theatre Room and Game Room, Travertine Floors, and High-Performance Andersen Windows and Doors. Gourmet Kitchen with Viking Appliances, Wine Cellar, Wet Bar, and 3 fireplaces. Wood beams in Great Room showcasing soaring ceilings and an open floorplan. Chefs' dream kitchen includes a built-in refrigerator, pot-filler, built-in double ovens, double dishwashers, and ice maker. The Tuscan touches are continued throughout with Stone Domed Foyer and Custom 8' Arched doorways, 3 covered patios and a fountain in your private courtyard. Book your private tour today!

Property

Beds

5

Full Baths

None

1/2 Baths

None

Year Built

2005

Sq.Footage

6,055

Features

Features & Amenities

Interior

  • Other Interior Features

    High Speed Internet, Smart Home, Granite Counters, Double Vanity, Other, See Remarks, Master Downstairs, Eat-in Kitchen, Breakfast Bar, Central Vacuum, Vaulted Ceiling(s), Wet Bar, Kitchen Island, Pantry, Bidet

  • Total Bedrooms

    5

  • Bathrooms

    N/A

  • Basement YN

    NO

  • Cooling YN

    YES

  • Cooling

    Central Air, Ceiling Fan(s), ENERGY STAR Qualified Equipment, Other

  • Fireplace YN

    YES

  • Heating YN

    YES

  • Heating

    ENERGY STAR Qualified Equipment, Other, See Remarks, Natural Gas

  • Pet friendly

    N/A

Exterior

  • Garage

    Yes

  • Garage spaces

    4

  • Construction Materials

    Stone, Brick Veneer, Frame

  • Other Exterior Features

    Barbecue, Other, Balcony, Misting System, Private Yard, Storage, Built-in Barbecue

  • Parking

    Gated, Garage Door Opener, Direct Access, Golf Cart Garage, Electric Vehicle Charging Station(s), Garage Faces Side

  • Patio and Porch Features

    Patio

  • Pool

    Yes

  • Pool Features

    Heated

  • View

    City, City Lights, Mountain(s)

Area & Lot

  • Lot Features

    Sprinklers In Rear, Sprinklers In Front, Desert Back, Desert Front, Cul-De-Sac

  • Lot Size(acres)

    0.88

  • Lot Size(square feet)

    38,208

  • Property Type

    Residential

  • Property Sub Type

    Single Family Residence

  • Architectural Style

    Santa Barbara/Tuscan

Price

  • Sales Price

    $3,180,000

  • Tax Amount

    $13,771

  • Financing Options

    Cash, Conventional, 1031 Exchange, VA Loan

  • Sq. Footage

    6,055

  • Price/SqFt

    $525

HOA

  • Association

    YES

  • Association Fee

    $408.78

  • Association Fee Frequency

    Quarterly

  • Association Fee Includes

    N/A

Property Resources

  • Horse Property

    NO

School District

  • Elementary School

    Mesa Unified District

  • Middle School

    Fremont Junior High School

  • High School

    Red Mountain High School

Property Features

  • Stories

    1

  • New Construction

    NO

  • Accessibility Features

    Accessible Entrance, Accessible Full Bath, Therapeutic Whirlpool, Accessible Kitchen, Accessible Closets

  • Ownership

    Fee Simple

  • Sewer

    Public Sewer

  • Tax Lot

    23

  • Water Source

    Public

Schedule

Schedule a Showing

Showing scheduled successfully.

What is 3 + 4 ?


Mortgage calculator

Estimate your monthly mortgage payment, including the principal and interest, property taxes, and HOA. Adjust the values to generate a more accurate rate.

Your payment

Principal and Interest:

$

Property taxes:

$

HOA fees:

$

Total loan payment:

$

Total interest amount:

$

Location

  • County

    Maricopa

  • Elementary School

    Mesa Unified District

  • Middle School

    Fremont Junior High School

  • High School

    Red Mountain High School

Listing Courtesy of Dacey A Blackman, eXp Realty

RealHub Information is provided exclusively for consumers' personal, non-commercial use, and it may not be used for any purpose other than to identify prospective properties consumers may be interested in purchasing. All information deemed reliable but not guaranteed and should be independently verified. All properties are subject to prior sale, change or withdrawal. RealHub website owner shall not be responsible for any typographical errors, misinformation, misprints and shall be held totally harmless.

Agent Kelly Hammer

Kelly Hammer

Associate Broker / RealtorĀ®

Call Kelly today to schedule a private showing.


* Listings on this website come from the FMLS IDX Compilation and may be held by brokerage firms other than the owner of this website. The listing brokerage is identified in any listing details. Information is deemed reliable but is not guaranteed. If you believe any FMLS listing contains material that infringes your copyrighted work please review our DMCA policy and learn how to submit a takedown request.Ā© 2024 FMLS.

Properties

Related properties

Open house
Price reduced
Luxury living awaits in this stunning 2020-built residence in the gated Estates at Mandarin Grove. Offering 5,247 sq ft, 5 en-suite bedrooms, and private guest quarters with a separate entrance this exceptional home blends upscale finishes with versatile living. The well-appointed kitchen features premium Wolf and Sub-Zero appliances, granite countertops, a large island, and walk-in pantry. Open, inviting living spaces make everyday living and entertaining effortless, while the spacious primary suite offers a relaxing retreat. Step outside to your private oasis featuring a sparkling salt water pool with a soothing water feature, travertine decking, and built-in BBQ, perfect for enjoying Arizona living. Car enthusiasts and RV owners will appreciate the impressive 20x50 RV garage with 16ft ceilings, plus an additional extended 4-car garage, providing exceptional space for vehicles, hobbies, and storage. Situated on an expansive corner lot, this remarkable property offers luxury, functionality, and resort-style living in a desirable gated Mesa community.
#7100083

Mesa

3717 E JULEP Street

5 Beds

5 Baths

5,247 Sq.Ft.

$2,599,900

MLS#: 7100083

Tucked behind a gated entrance in Mesa's sought-after citrus belt, this private single-level custom estate offers more than two flood-irrigable acres designed for gracious living, memorable entertaining and remarkable flexibility. A circular drive sets the tone on arrival, framed by mature landscaping that creates shade, privacy and a sense of separation from the city beyond.
Inside, craftsmanship takes center stage. Custom wood beams with substantial corbels, tray and box-ceiling details, hardwood and terra-cotta tile floors, stonework, tailored drapery and window treatments give the interiors warmth and distinction. Four gas fireplaces with custom surrounds add character throughout, while custom cabinetry brings continuity to the home's generous living and gathering spaces.  MORE.... The kitchen combines timeless finishes with serious capability, featuring a Sub-Zero refrigerator, CafƩ gas cooktop, double ovens and abundant custom cabinetry. A dedicated office and flexible rooms offer space for work, guests, fitness, media, creative pursuits or changing needs without disrupting the home's primary living areas.

Outdoor living unfolds around the private pool and expansive landscaped grounds, with room for gardens, recreation, entertaining and future personalization. A four-car garage and additional vehicle accommodations create valuable flexibility for an automobile collection, recreational equipment or substantial storage. Nearby Falcon Field and convenient access to major transportation routes connect the estate with destinations throughout the Valley and beyond.

For those drawn to equestrian living, the property is not simply horse-capable--it is already functioning as a horse property. A covered stable structure, established turnout and additional open equestrian areas are thoughtfully positioned apart from the residence, allowing the estate and horse facilities to operate comfortably together. Yet the equestrian component remains only one possibility within a property designed to evolve around its next owner's vision.

Private, adaptable and rich in custom detail, this distinctive East Mesa estate offers the rare freedom to live, host, collect, create and customize on a grander scale.
#7075899

Mesa

3803 E HUBER Street

5 Beds

5 Baths

5,479 Sq.Ft.

$2,650,000

MLS#: 7075899

4 ACRES in the heart of northeast Mesa. Experience country living or create your own family compound in the city. 3 bed/2 bath and detached casita/bonus room.  The property features covered stalls, tack room, irrigated pasture, sport court, mature landscape, fruit trees and large ramada for outside entertaining. A 744sf historical detached building (2bed/1 bath) is also located on the property, approval by agent is required to tour the historical structure.
#7061588

Mesa

1225 S Norfolk --

3 Beds

2 Baths

2,182 Sq.Ft.

$2,998,000

MLS#: 7061588

Price reduced
Located within the prestigious gated Diamond Point enclave of Las Sendas, this distinctive Southwest estate captures sweeping Phoenix Valley views to Camelback Mountain and beyond, with sparkling city lights across the desert sky at night. A curated desert cactus garden creates a sculptural sense of arrival and retreat from the moment you enter. Designed for quiet mornings, sunset gatherings, and seamless indoor-outdoor living, the home features soaring ceilings with exposed wood vigas, graceful curved walls, and expansive windows framing dramatic desert views. The inviting patio, negative-edge pool, and spa create an exceptional setting for relaxing or entertaining beneath the glow of Arizona sunsets and city lights. Life in Las Sendas places you within one of Northeast Mesa's premier master-planned communities, offering resort-style amenities, a Las Sendas Golf Club championship golf experience, community pools, pickleball, parks, and a vibrant calendar of social activities, all surrounded by the extraordinary beauty of the Sonoran Desert.
Nearby access to Tonto National Forest, Salt River, and Saguaro Lake creates endless opportunities for hiking, boating, kayaking, tubing, and exploring the landscape that makes this corner of Arizona so special. Convenient access to Phoenix Sky Harbor International Airport and Phoenix-Mesa Gateway Airport, along with nearby medical centers, shopping, dining, and everyday services, allows residents to enjoy both tranquility and convenience.
For those seeking a home that combines architectural character, extraordinary views, outdoor living, and the feeling of a true desert retreat within a connected community environment, this Diamond Point residence represents a rare opportunity within one of the Phoenix Valley's most distinctive hillside neighborhoods.
#6997640

Mesa

4252 N DIAMOND Point

4 Beds

4 Baths

4,113 Sq.Ft.

$2,995,000

MLS#: 6997640

Commanding pristine panoramic views of desert and mountain vistas, including Camelback Mountain, Red Mountain and Usery Pass, this exceptional newly constructed home reimagines Spanish Revival architecture through a modern lens--crafted to meet today's conveniences and desires while honoring the romance of old-world design. 
Timeless elements such as arched passageways and windows, rich architectural details, and the use of natural materials are paired with a refined, updated aesthetic, while a welcoming front courtyard with breathtaking mountain views, intricate tilework and an outdoor fire feature create a warm first impression. Inside, a light-filled open layout reveals soaring ceilings and seamless indoor-outdoor living, all thoughtfully designed to showcase the home's breathtaking surroundings. The chef's kitchen is appointed with a 30-inch Sub-Zero refrigerator, 30-inch Sub-Zero freezer, Wolf wall ovens, beverage refrigerator, two Bosch dishwashers and a PITT integrated gas cooktop. Designer-selected cabinetry, timeless quartz countertops and an oversized 13-foot island are complemented by a visually stunning copper hood element, blending performance with thoughtful design. A fully finished butler's pantry offers additional counter and storage space for culinary pursuits and effortless organization and includes an automated multi-level service lift for convenient transport of groceries, luggage and household items between floors. Just beyond the kitchen, a main-level walkout deck is the perfect place to dine al fresco or add an outdoor kitchen, complete with a natural gas hookup.

A curated mix of wood, stone and distinctive tile flooring adds warmth and texture throughout, while integrated smart-home technology and energy-efficient systems deliver seamless, elevated living. The great room and adjacent living area share a dual-sided gas fireplace, offering the best of both worlds--expansive open living and a more intimate sanctuary for relaxing and entertaining. Glass accordion-style folding doors connect the interior to the expansive covered patio overlooking the lush desert surroundings beyond. The backyard retreat features a stone-paved patio, resort-style pool and spa, gas firepit seating and a putting green, creating a serene setting to unwind while taking in the surrounding desert and mountain views.

The primary suite offers a private retreat with a spa-inspired bath, pass-through shower with floor-to-ceiling tile and an expansive walk-in closet. In a separate wing, guest quarters include a kitchenette, private bath and separate entrance to the front courtyard--ideal for extended stays.

A grand wood staircase wraps around a turret showcasing iconic mountain views and connects all three levels, leading to a stunning upper-level wellness retreat complete with a wet bar, powder bath and rooftop deck. Expansive elevated decking extends the living space outdoors, creating an extraordinary vantage point for sweeping views and unforgettable Arizona sunsets--perfect for both relaxation and elevated entertaining. At the heart of the main level, an open-air atrium with an intimate fireplace and private staircase provides additional connection to the upper and lower levels.

The lower level expands the home's versatility with a spacious garage offering parking for up to six vehicles, along with LED lighting, a 50-amp outlet and built-in speakers. An adjacent media and wine room is pre-wired for customized temperature control and surround sound. Nearby, a vestibule with stairway and elevator access provides additional flexible living space, including a full bathroom and an additional bedroom or secondary office. A separate exterior exit creates a true away-from-it-all retreat within the home.

Blending old-world charm with modern refinement, this residence delivers an elevated living experience defined by thoughtful design, comfort and unforgettable views. The home is ideally located just a few hundred feet from Las Sendas Golf Club, recognized as one of the East Valley's premier desert golf experiences and known for dramatic elevation changes, pristine fairways and unforgettable Red Mountain views.

Las Sendas is also celebrated for its active outdoor lifestyle, offering golf, pickleball and tennis courts, a private clubhouse, fitness center, multiple community pools, and miles of scenic walking, biking and hiking trails and parks woven throughout the community. Bordering the Tonto National Forest, Las Sendas in Northeast Mesa offers dramatic desert vistas and exceptional access to outdoor recreation, including mountain and road biking, hiking, paddling, kayaking, boating and birding--yet remains an easy drive to Scottsdale, downtown Phoenix and Phoenix Sky Harbor International Airport.
#7013941

Mesa

7365 E FOREST TRAIL Circle

5 Beds

5 Baths

6,045 Sq.Ft.

$3,650,000

MLS#: 7013941

An incredibly rare opportunity in Mesa! Two residences totaling 6,927 sq ft of living space, two massive fully air-conditioned workshops, a 60-foot RV garage, resort-style backyard, and nearly 1.7 acres with NO HOA! Located within a Maricopa County island, this extraordinary property offers a unique combination of luxury living, multigenerational accommodations, substantial garage and workshop space, and incredible flexibility for car collectors, hobbyists, entrepreneurs, and small business owners. For those looking to bring their home, workspace, equipment, and vehicle storage together in one convenient location, this property presents an exceptional opportunity to potentially eliminate the expense and inconvenience of maintaining separate residential and commercial spaces! MAIN RESIDENCE | 5,009 SQ FT | 3 BEDROOMS | 3 BATHROOMS

Extensively rebuilt in 2022, the main residence offers spacious living and entertaining areas with beautiful travertine flooring, granite countertops, custom cabinetry, stainless steel appliances, recessed lighting, dual-pane windows, and a central vacuum system. The kitchen features 42-inch upper cabinets with crown molding, granite countertops, and tile backsplash, complemented by a wine bar and butler's pantry. The inviting living room features a fireplace, while the spacious primary suite includes a private sitting area, jetted tub, separate shower, and generous accommodations. Additional features include a large laundry room with cabinetry and utility sink, a dedicated exercise room with a Jacuzzi that is negotiable with the sale, and attached mother-in-law quarters with a private entrance, bedroom, bathroom, and kitchenette. The mother-in-law quarters are included within the main residence's reported square footage and bedroom/bathroom count.

DETACHED GUEST RESIDENCE | 1,918 SQ FT | 3 BEDROOMS | 3 BATHROOMS

The completely separate guest residence offers an additional 1,918 sq ft of living space, featuring three bedrooms, three full bathrooms, its own kitchen, dining area, spacious living room, laundry facilities, and a covered patio. Ideal for multigenerational living, extended family, or guests, this second residence provides the privacy and independence of a separate home. Combined, both residences offer approximately 6,927 sq ft of residential living space, 6 bedrooms, and 6 full bathrooms!

TWO MASSIVE FULLY AIR-CONDITIONED WORKSHOPS | OVER 8,300 SQ FT!

One of the most remarkable features of this property is the incredible amount of dedicated workshop space! The two primary detached workshops measure approximately 4,565.5 sq ft and 3,750 sq ft, totaling an impressive 8,315.5 sq ft. Both shops are fully air-conditioned and equipped with piped air throughout, offering extraordinary flexibility for automotive enthusiasts, collectors, hobbyists, and business owners.

Additional workshop areas measuring approximately 1,300 sq ft and 651 sq ft are identified in the appraisal's building sketches, bringing the total workshop-designated area to approximately 10,266.5 sq ft. Additional features include workshop loft storage, a dedicated office area measuring approximately 192.5 sq ft, an air-conditioned hobby room, and generous space for equipment, tools, inventory, and vehicle storage.

A paint booth and industrial air compressors are negotiable with the sale, offering even more possibilities for buyers seeking specialized workspace.

OVERSIZED 60-FOOT RV GARAGE | ADDITIONAL GARAGE & STORAGE SPACE

An enormous 60-foot-deep RV garage provides approximately 1,230 sq ft of enclosed space, ideal for large motorhomes, boats, trailers, collectible vehicles, and recreational toys. The attached two-car garage offers another 609 sq ft, bringing the combined garage area to approximately 1,839 sq ft, separate from the workshop facilities. An additional 315 sq ft of designated garage storage provides even more space for tools, equipment, and personal belongings. Whether you're a serious car collector or simply need room for all your toys, the amount of enclosed space here is truly exceptional!

RESORT-STYLE BACKYARD | SEPARATE POOL HOUSE | OUTDOOR ENTERTAINING

Step outside and experience your own private resort! The expansive backyard features a diving-depth swimming pool with waterslide, relaxing spa, spacious covered patios, outdoor kitchen with built-in BBQ, firepit, pergola, and a massive approximately 840 sq ft covered ramada designed for entertaining.

A separate pool house measuring approximately 1,242.5 sq ft offers additional recreational space, an Arizona room, and a half bathroom. An additional outdoor pool half bathroom provides convenience for guests enjoying the backyard. The property offers approximately 6 full bathrooms and 2 additional half bathrooms across its residential and recreational improvements.

COUNTY ISLAND | NO HOA | EXCEPTIONAL HOME-BASED BUSINESS POTENTIAL

For entrepreneurs, contractors, tradespeople, automotive enthusiasts, and small business owners, this property presents a unique opportunity to potentially combine home and business operations in one location!

Imagine eliminating a separate commercial lease, reducing overhead, and having your home, office, workspace, equipment, inventory, and vehicles conveniently located together on your own property. With over 8,300 sq ft in the two primary air-conditioned workshops, additional workspace, piped air, dedicated office space, extensive enclosed storage, and a 60-foot RV garage, the flexibility is remarkable.

Situated on a 73,823 sq ft lot (approximately 1.7 acres) within an unincorporated Maricopa County island, the property offers the benefit of NO HOA and potential for qualifying home-based business operations, subject to applicable Maricopa County zoning requirements, permitted uses, and necessary approvals. Buyers should verify that their specific business activities and intended uses are permitted.

ADDITIONAL PROPERTY FEATURES

Additional improvements include multiple covered patios, an approximately 192 sq ft pergola, 840 sq ft ramada, workshop office, loft storage, dedicated hobby room, central vacuum system, extensive outdoor entertaining areas, SRP electrical service, Arizona Water Company service, propane, and on-site septic.

With two separate residences offering nearly 7,000 sq ft of combined living space, six bedrooms, six full bathrooms, two massive air-conditioned workshops, a 60-foot RV garage, additional garage and storage capacity, a separate pool house, resort-style backyard, and nearly 1.7 acres with no HOA, the opportunities here are extraordinary!

Whether you're looking for the ultimate property for your car collection, room for multigenerational living, space for your recreational toys, or an opportunity to potentially consolidate your home and qualifying business operations, this one-of-a-kind Mesa estate delivers an incredible combination of space, versatility, and lifestyle.

Properties offering this level of flexibility, these amenities, and this amount of usable space rarely become available. Experience everything 1356 N 107th Street has to offer!
#7101085

Mesa

1356 N 107th Street

6 Beds

6 Baths

6,927 Sq.Ft.

$2,750,000

MLS#: 7101085

Incredible views from this beautiful new custom home in the exclusive gated Las Sendas Granite Mountain neighborhood. Luxurious finishes and details in the cabinetry, wood flooring, wood boxed beams on vaulted ceiling, marble tiled master bath, firepit and builtin barbecue. The resort style pool with tiled Baja shelf and private spa has stone finished columns with copper scuppers pouring waterfalls into the pool.Travertine pavered patios and pool deck with synthetic grass.
#7016165

Mesa

3506 N CRYSTAL PEAK Circle

4 Beds

4 Baths

4,803 Sq.Ft.

$3,690,000

MLS#: 7016165

Introducing a truly exceptional custom estate where grand scale, refined finishes, and resort-style living converge making it nothing short of extraordinary.

Privately set on an expansive, lushly landscaped lot, this residence immediately impresses with its commanding presence and thoughtfully designed layout. Inside, soaring ceilings and curated architectural details create a sense of effortless elegance, while walls of glass frame breathtaking views of the backyard oasis. The formal living spaces are both elevated and inviting--anchored by a dramatic coffered ceiling, statement lighting, and floor-to-ceiling drapery that add depth and sophistication. Natural light pours in, seamlessly connecting the indoors to the resort-style exterior beyond.

At the heart of the home, the designer kitchen is a true showpiece--crafted for both everyday living and high-end entertaining. Featuring custom cabinetry, striking stone surfaces, an oversized island with rich, contrasting finishes, and Sub-Zero & Wolf appliances. Designer lighting and panoramic backyard views elevate the entire experience, creating a kitchen that is as functional as it is visually captivating.

The outdoor living is where this estate truly sets itself apart. Designed to rival a private resort, the grounds showcase a sparkling beach-style pool with a slide and water features, expansive stone patios, mature landscaping, and multiple areas for lounging and entertaining. A full-size private tennis court adds a rare and coveted amenity, while the scale of the lot provides both privacy and endless opportunity for recreation.

Adding to the home's versatility and livability, a fully finished basement offers an entire additional level of refined space--complete with a secondary living area, multiple bedrooms, a private gym, and a flexible bonus room ideal for a theater, game room, or additional office. This lower level creates the perfect environment for multi-generational living, guests, or a private retreat within the home.

Every element of this residence has been carefully curated--from the bespoke finishes and grand proportions to the seamless indoor-outdoor flow--offering a lifestyle defined by luxury, comfort, and distinction.

A rare opportunity to own a statement estate in one of Mesa's most desirable neighborhoods, where every detail has been elevated to deliver an unparalleled living experience.
#7000207
Mesa

1711 E LOCKWOOD Street

5 Beds

5 Baths

6,410 Sq.Ft.

$2,800,000

MLS#: 7000207
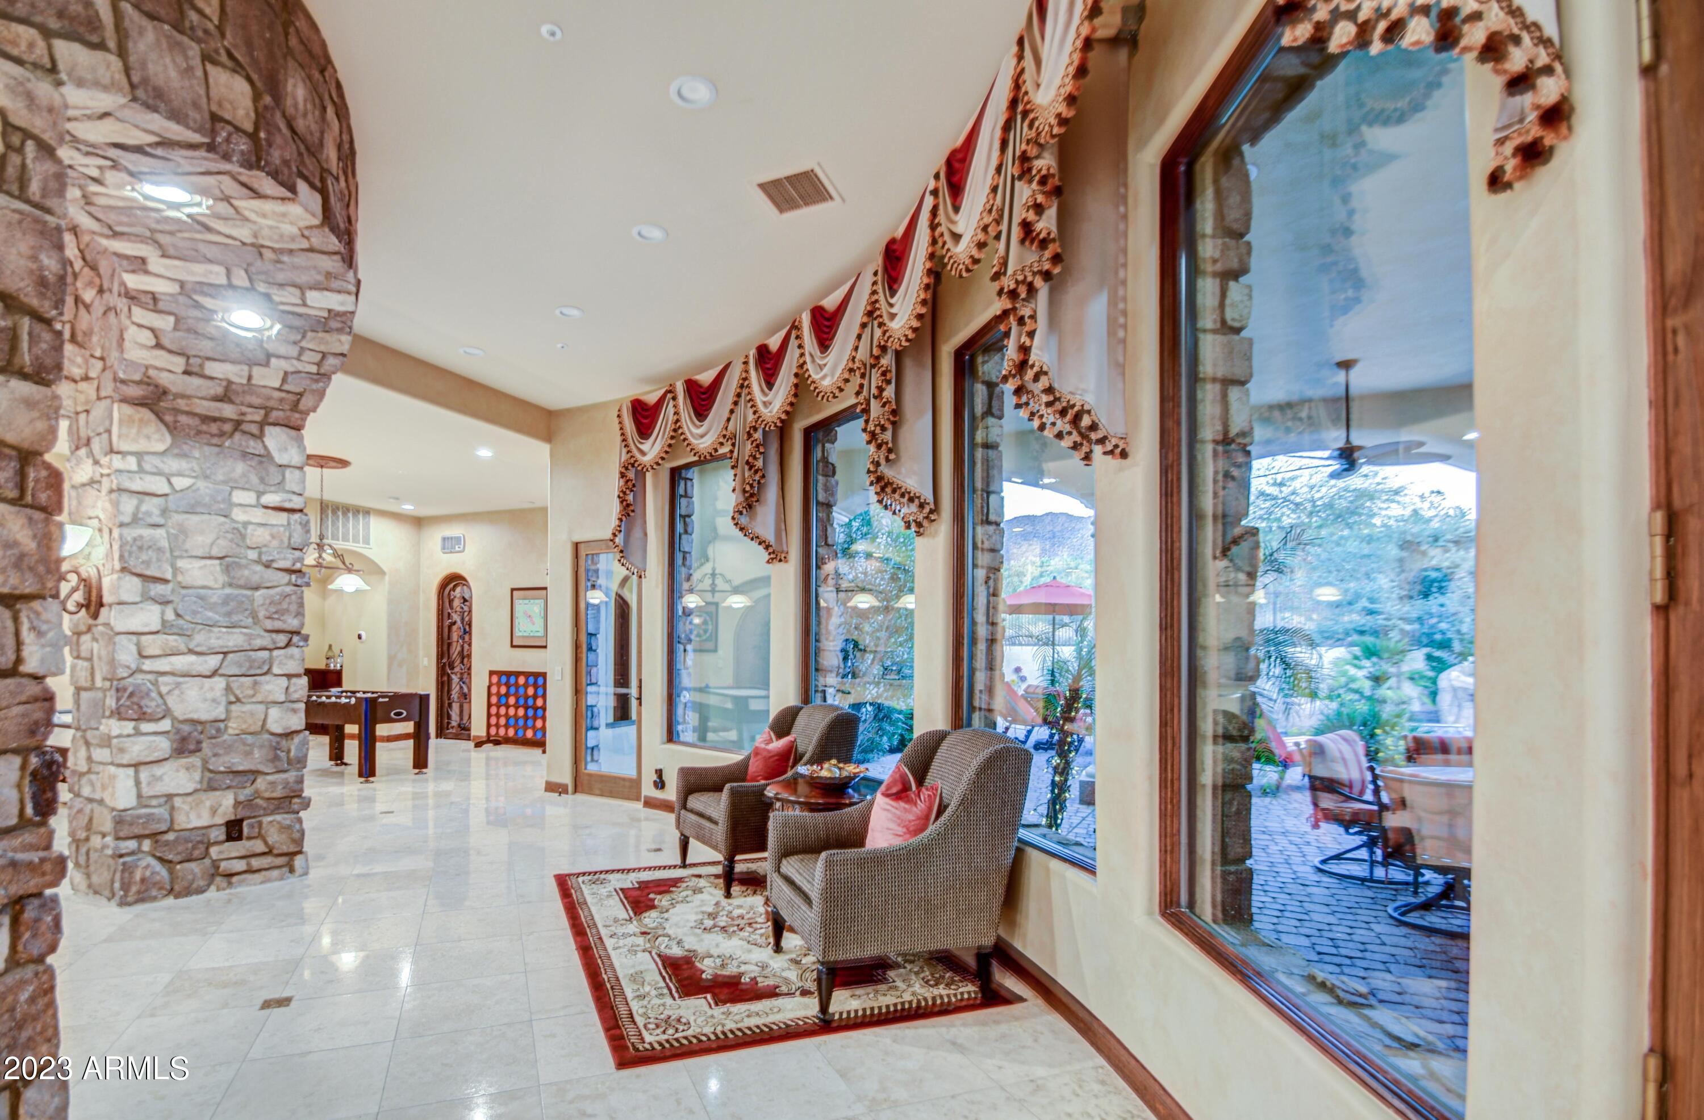
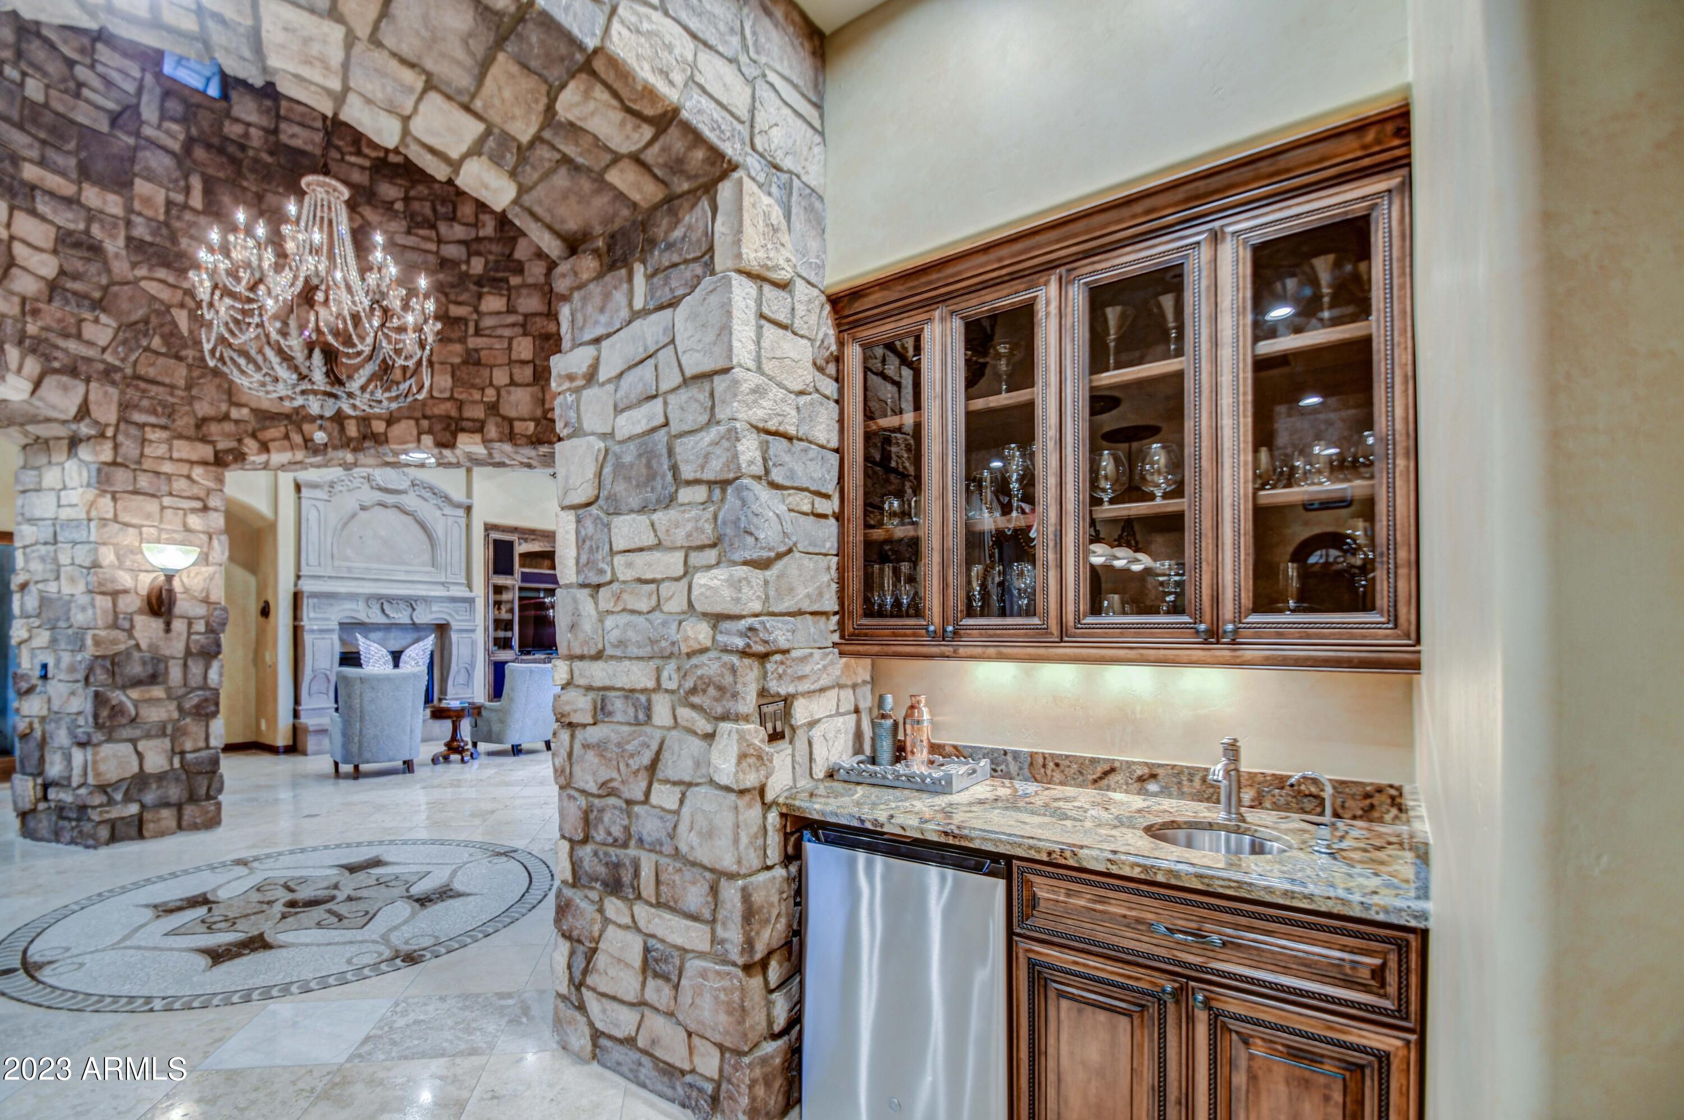
Custom Tuscan home in Las Sendas Gated Community with Priceless Views of Red Mountain and Downtown City lights. 5 bedrooms 6 bathrooms, 1 level dream. 6055 sq ft on a .87 acre lot with an 864 sq ft Roof Top Deck offering uninterrupted, panoramic views! Resort Style Living with heated, self-cleaning pool, spa, waterfall, misters, foggers, and a putting green. 4 car garage with an EV charger, Insulated Garage Doors. Gated Driveway on a Cul-de-sac lot. Each bedroom offers a full ensuite and walk-in closet. Bonus Theatre Room and Game Room, Travertine Floors, and High-Performance Andersen Windows and Doors. Gourmet Kitchen with Viking Appliances, Wine Cellar, Wet Bar, and 3 fireplaces. Wood beams in Great Room showcasing soaring ceilings and an open floorplan. Chefs' dream kitchen includes a built-in refrigerator, pot-filler, built-in double ovens, double dishwashers, and ice maker. The Tuscan touches are continued throughout with Stone Domed Foyer and Custom 8' Arched doorways, 3 covered patios and a fountain in your private courtyard. Book your private tour today!
4211 N EL SERENO Circle

Message successfully sent.

I agree to receive email communication and understand I can unsubscribe at any time.

I agree to be contacted by The Mandy Gold Team | Haymore Real Estate LLC via call, email, and text for real estate services. To opt out, you can reply 'stop' at any time or reply 'help' for assistance. You can also click the unsubscribe link in the emails. Message and data rates may apply. Message frequency may vary. Privacy Policy

Send a message

Message successfully sent.

Reason for contacting?

I agree to receive email communication and understand I can unsubscribe at any time.

I agree to be contacted by The Mandy Gold Team | Haymore Real Estate LLC via call, email, and text for real estate services. To opt out, you can reply 'stop' at any time or reply 'help' for assistance. You can also click the unsubscribe link in the emails. Message and data rates may apply. Message frequency may vary. Privacy Policy

Sign In Sign Out

Virtual Assistant

Would you like to take the next step with this property? We can help you schedule a showing or virtual tour, or send you more details.

Yes, I would like more information.

Thank You for Your Reply, One of Our Agents will contact you as soon as possible

No, maybe later.

Thank you, you can always contact me via email, phone number or through the contact form.

Realhub AI

Lucy - Your AI-Powered Realtor

Update Your Temporary Password

Personalize your search

Enter your email and we'll notify you immediately when new listings match what you're looking for.

or enter email address

Already have an account ? Login here

Continue your home search

I agree to receive communications and understand I can unsubscribe at any time.

I agree to be contacted by The Mandy Gold Team | Haymore Real Estate LLC via call, email, and text for real estate services. To opt out, you can reply 'stop' at any time or reply 'help' for assistance. You can also click the unsubscribe link in the emails. Message and data rates may apply. Message frequency may vary. Privacy Policy

Already have an account ? Login here

We use cookies

We use cookies for analytics and to enhance your experience. By accepting, you agree to analytics and marketing cookies. Small functional cookies that count viewed properties and time on site are used regardless of your choice. You can manage your preferences or learn more about our cookies policy.