
42122 W Rosewood Lane
Maricopa, AZ 85138


About
Fully Furnished Exquisite Redding Floor Plan on Waterfront in the Award-Winning Active Adult Community of Province! This stunning home offers luxury, comfort, and breathtaking lake views. The gourmet kitchen features elegant cabinetry with 5'' crown molding, granite countertops, a custom tile backsplash, stainless steel appliances including a gas cooktop, and double ovens. Soaring 10' ceilings and expansive picture windows fill the home with natural light while showcasing the spectacular waterfront setting. The desirable split floor plan offers privacy, with walk-in closets in every bedroom. The spacious primary suite features a bay window overlooking the backyard, a spa-inspired bath with granite countertops, dual sinks, abundant storage, a beautifully tiled walk-in shower, and a custom floor-to-ceiling closet organization system. Step outside to your private backyard oasis featuring a wraparound travertine patio, artificial turf, an extended entertaining patio with a gas fire pit, and a walk-down path to the lake leading to your private catch-and-release fishing dock. The extended garage is equally impressive with epoxy floors and built-in cabinetry. Additional upgrades include a welcoming front courtyard, neutral tile flooring in the entry, kitchen, baths, and laundry room, rich luxury vinyl plank flooring throughout the remaining living areas, reverse osmosis and soft water systems, custom draperies and window coverings, ceiling fans throughout, automatic blinds in the great room and primary suite, a gas stub for a future BBQ, custom built-in bookcases and cabinetry in the den, and professionally upgraded front and backyard landscaping. Start Living the GOOD Life in Province, where every day feels like a vacation! ***See a complete list of the included furniture list under the documents tab.
Property
Beds
3
Full Baths
2
1/2 Baths
1
Year Built
2021
Sq.Footage
2,324
Features
Features & Amenities
Interior
-
Other Interior Features
Granite Counters, Breakfast Bar, Kitchen Island
-
Total Bedrooms
3
-
Bathrooms
2
-
1/2 Bathrooms
1
-
Basement YN
NO
-
Cooling YN
YES
-
Cooling
Central Air
-
Fireplace YN
NO
-
Heating YN
YES
-
Heating
Forced Air
-
Pet friendly
N/A
Exterior
-
Garage
Yes
-
Garage spaces
2
-
Construction Materials
Spray Foam Insulation, Stucco, Frame
-
Parking
Garage Door Opener, Direct Access
-
Pool
No
-
Waterfront YN
YES
-
View
Lake, Mountain(s)
Area & Lot
-
Lot Features
Desert Back, Desert Front, Waterfront
-
Lot Size(acres)
0.21
-
Lot Size(square feet)
9,091
-
Property Type
Residential
-
Property Sub Type
Single Family Residence
Price
-
Sales Price
$565,000
-
Tax Amount
$2,991
-
Financing Options
Cash, Conventional, FHA, VA
-
Sq. Footage
2,324
-
Price/SqFt
$243
HOA
-
Association
YES
-
Association Fee
$874.68
-
Association Fee Frequency
Quarterly
-
Association Fee Includes
N/A
Property Resources
-
Horse Property
NO
School District
-
Elementary School
Adult
-
Middle School
Adult
-
High School
Adult
Property Features
-
Stories
1
-
Foundation Details
Slab
-
Ownership
Fee Simple
-
Senior Community YN
YES
-
Sewer
Private Sewer
-
Tax Lot
75
Schedule
Schedule a Showing
Showing scheduled successfully.
Mortgage calculator
Estimate your monthly mortgage payment, including the principal and interest, property taxes, and HOA. Adjust the values to generate a more accurate rate.
Your payment
Principal and Interest:
$
Property taxes:
$
HOA fees:
$
Total loan payment:
$
Total interest amount:
$
Location
-
County
Pinal
-
Elementary School
Adult
-
Middle School
Adult
-
High School
Adult

Listing Courtesy of Jill K Dames , Realty ONE Group
RealHub Information is provided exclusively for consumers' personal, non-commercial use, and it may not be used for any purpose other than to identify prospective properties consumers may be interested in purchasing. All information deemed reliable but not guaranteed and should be independently verified. All properties are subject to prior sale, change or withdrawal. RealHub website owner shall not be responsible for any typographical errors, misinformation, misprints and shall be held totally harmless.

Kelly Hammer
Associate Broker / Realtor®
Call Kelly today to schedule a private showing.
Phone (520) 227-5144
Email Kelly@MandyGoldTeam.com

* Listings on this website come from the FMLS IDX Compilation and may be held by brokerage firms other than the owner of this website. The listing brokerage is identified in any listing details. Information is deemed reliable but is not guaranteed. If you believe any FMLS listing contains material that infringes your copyrighted work please click here to review our DMCA policy and learn how to submit a takedown request.© 2024 FMLS.
Properties
Related properties

Maricopa
40425 W Agave Road
4 Beds
3 Baths
2,090 Sq.Ft.
$549,500
MLS#: 7066015

Maricopa
22553 N VAN LOO Drive
4 Beds
2 Baths
2,943 Sq.Ft.
$499,000
MLS#: 7064531

Maricopa
45974 W KELLER Drive
4 Beds
2 Baths
2,377 Sq.Ft.
$485,000
MLS#: 7063743

Maricopa
40935 W Agave Road
4 Beds
2 Baths
1,962 Sq.Ft.
$480,000
MLS#: 7055287
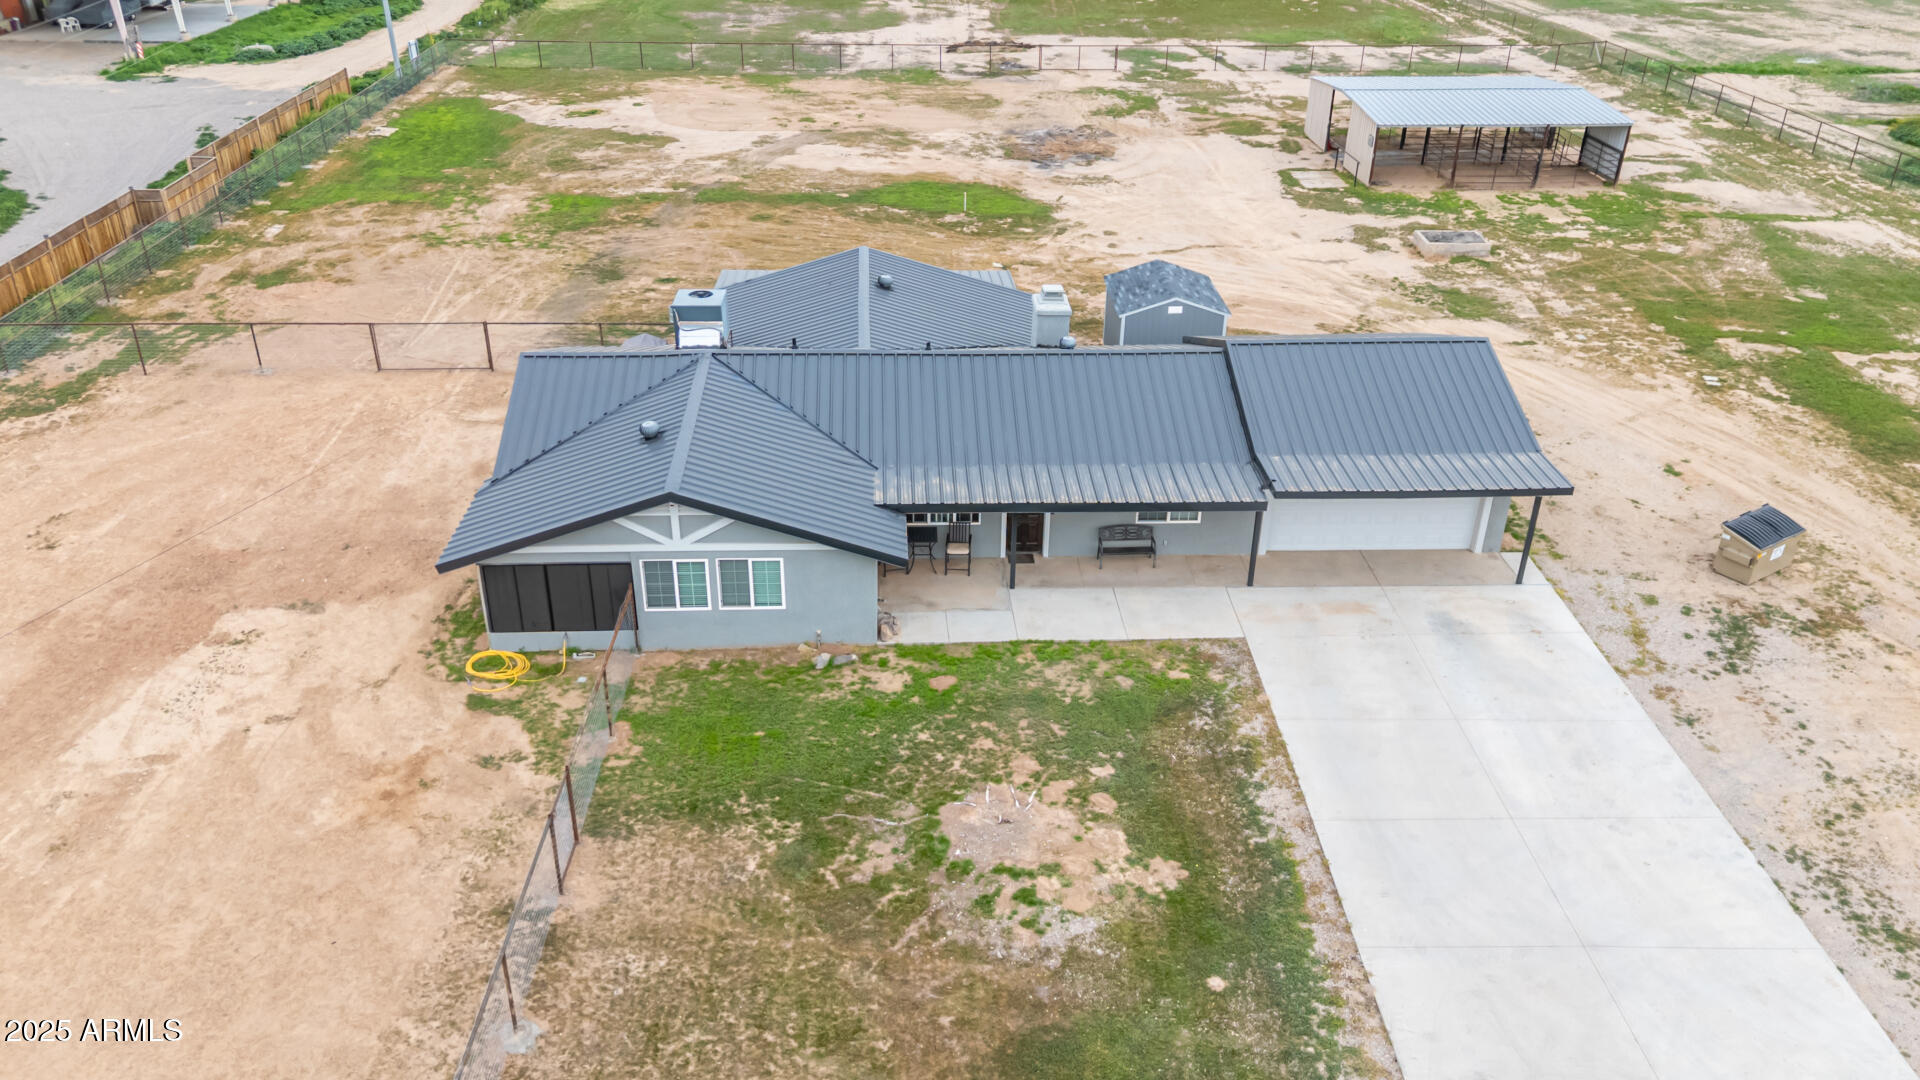
Maricopa
50135 W JEAN Drive
3 Beds
2 Baths
1,785 Sq.Ft.
$585,000
MLS#: 7044761
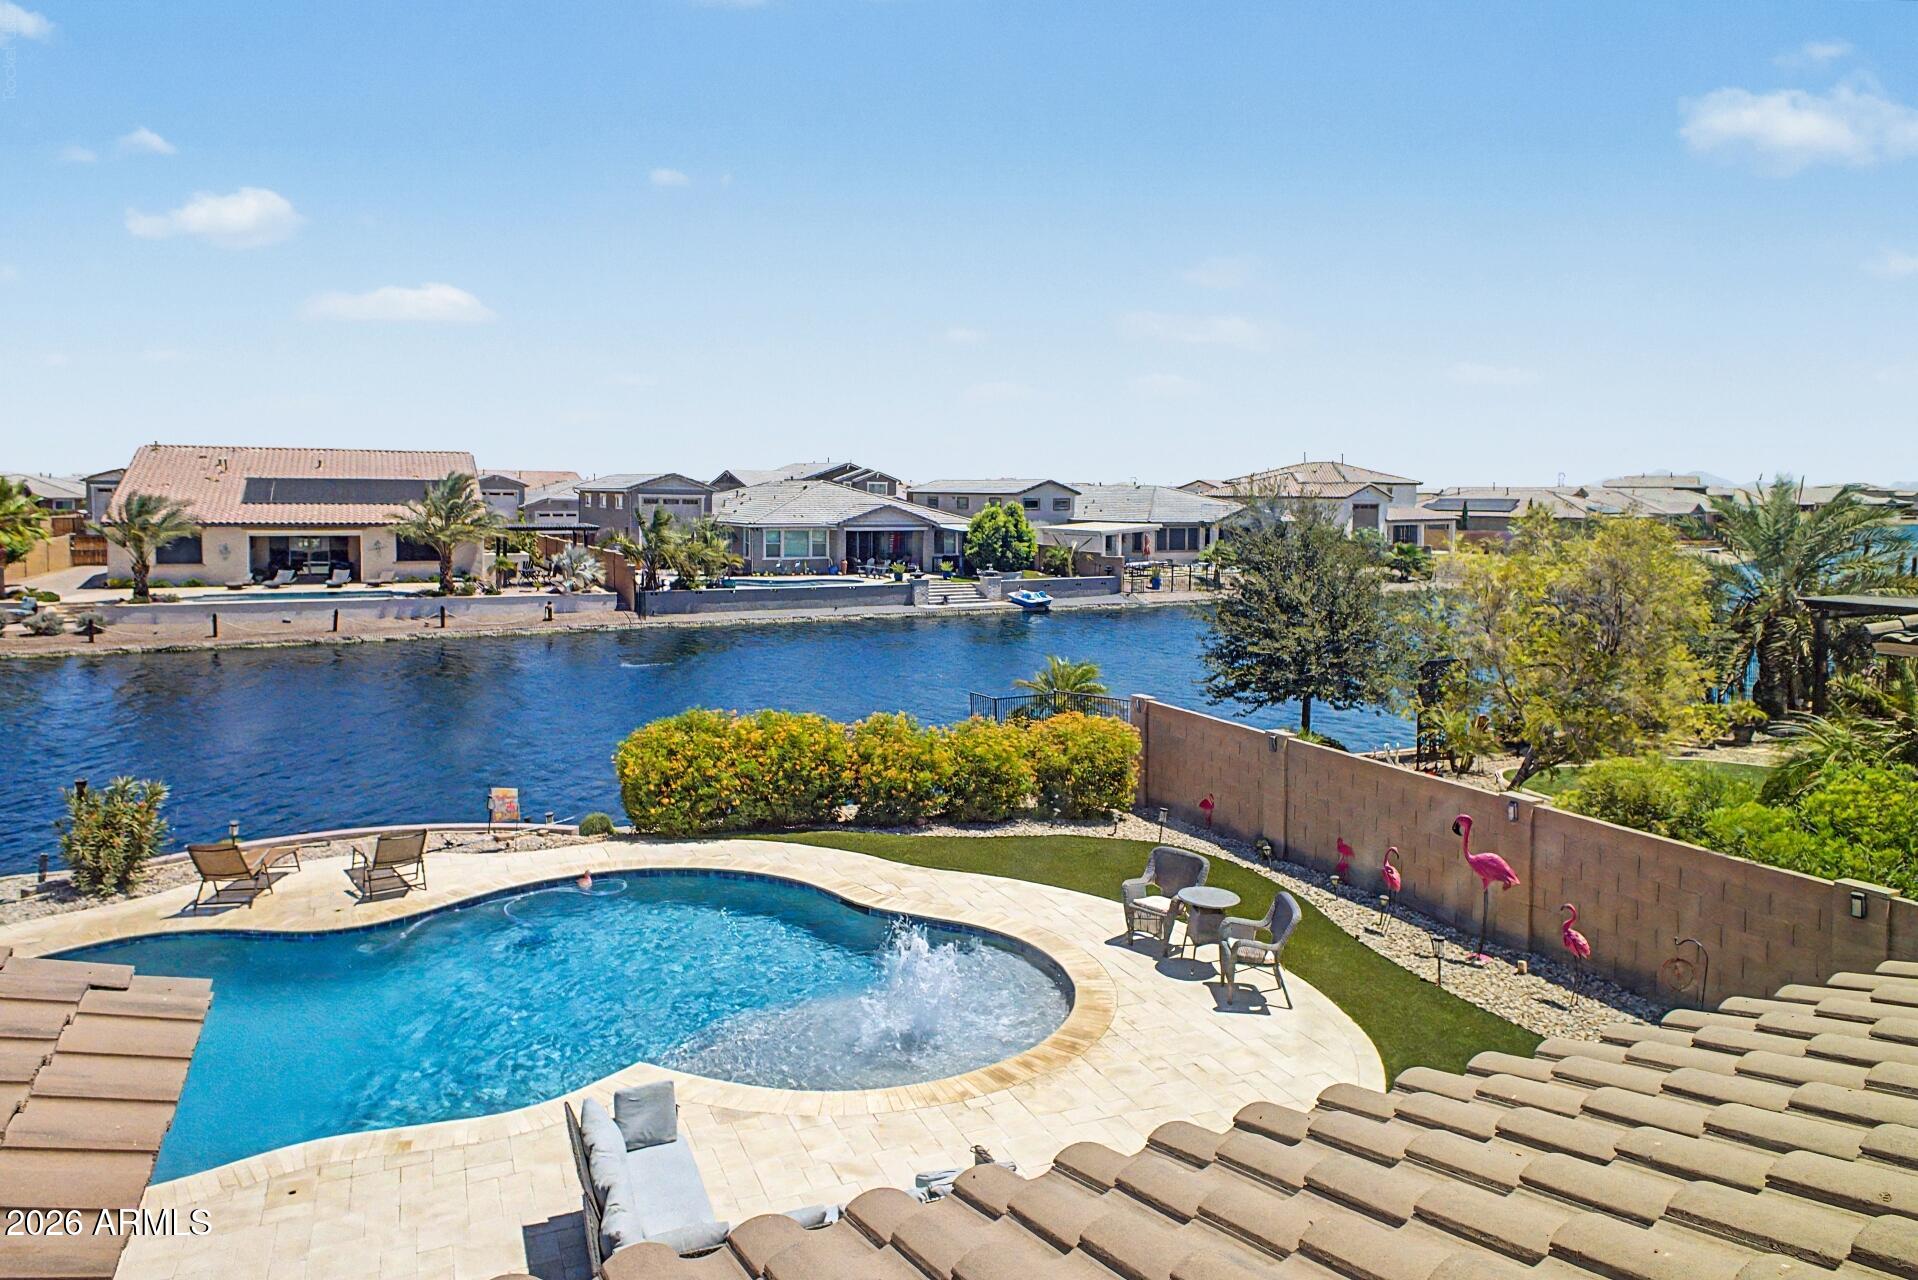
Maricopa
40748 W CHAMBERS Drive
5 Beds
3 Baths
2,748 Sq.Ft.
$620,000
MLS#: 7043506

Maricopa
22179 N DANIEL Drive
4 Beds
3 Baths
2,540 Sq.Ft.
$589,900
MLS#: 7043391
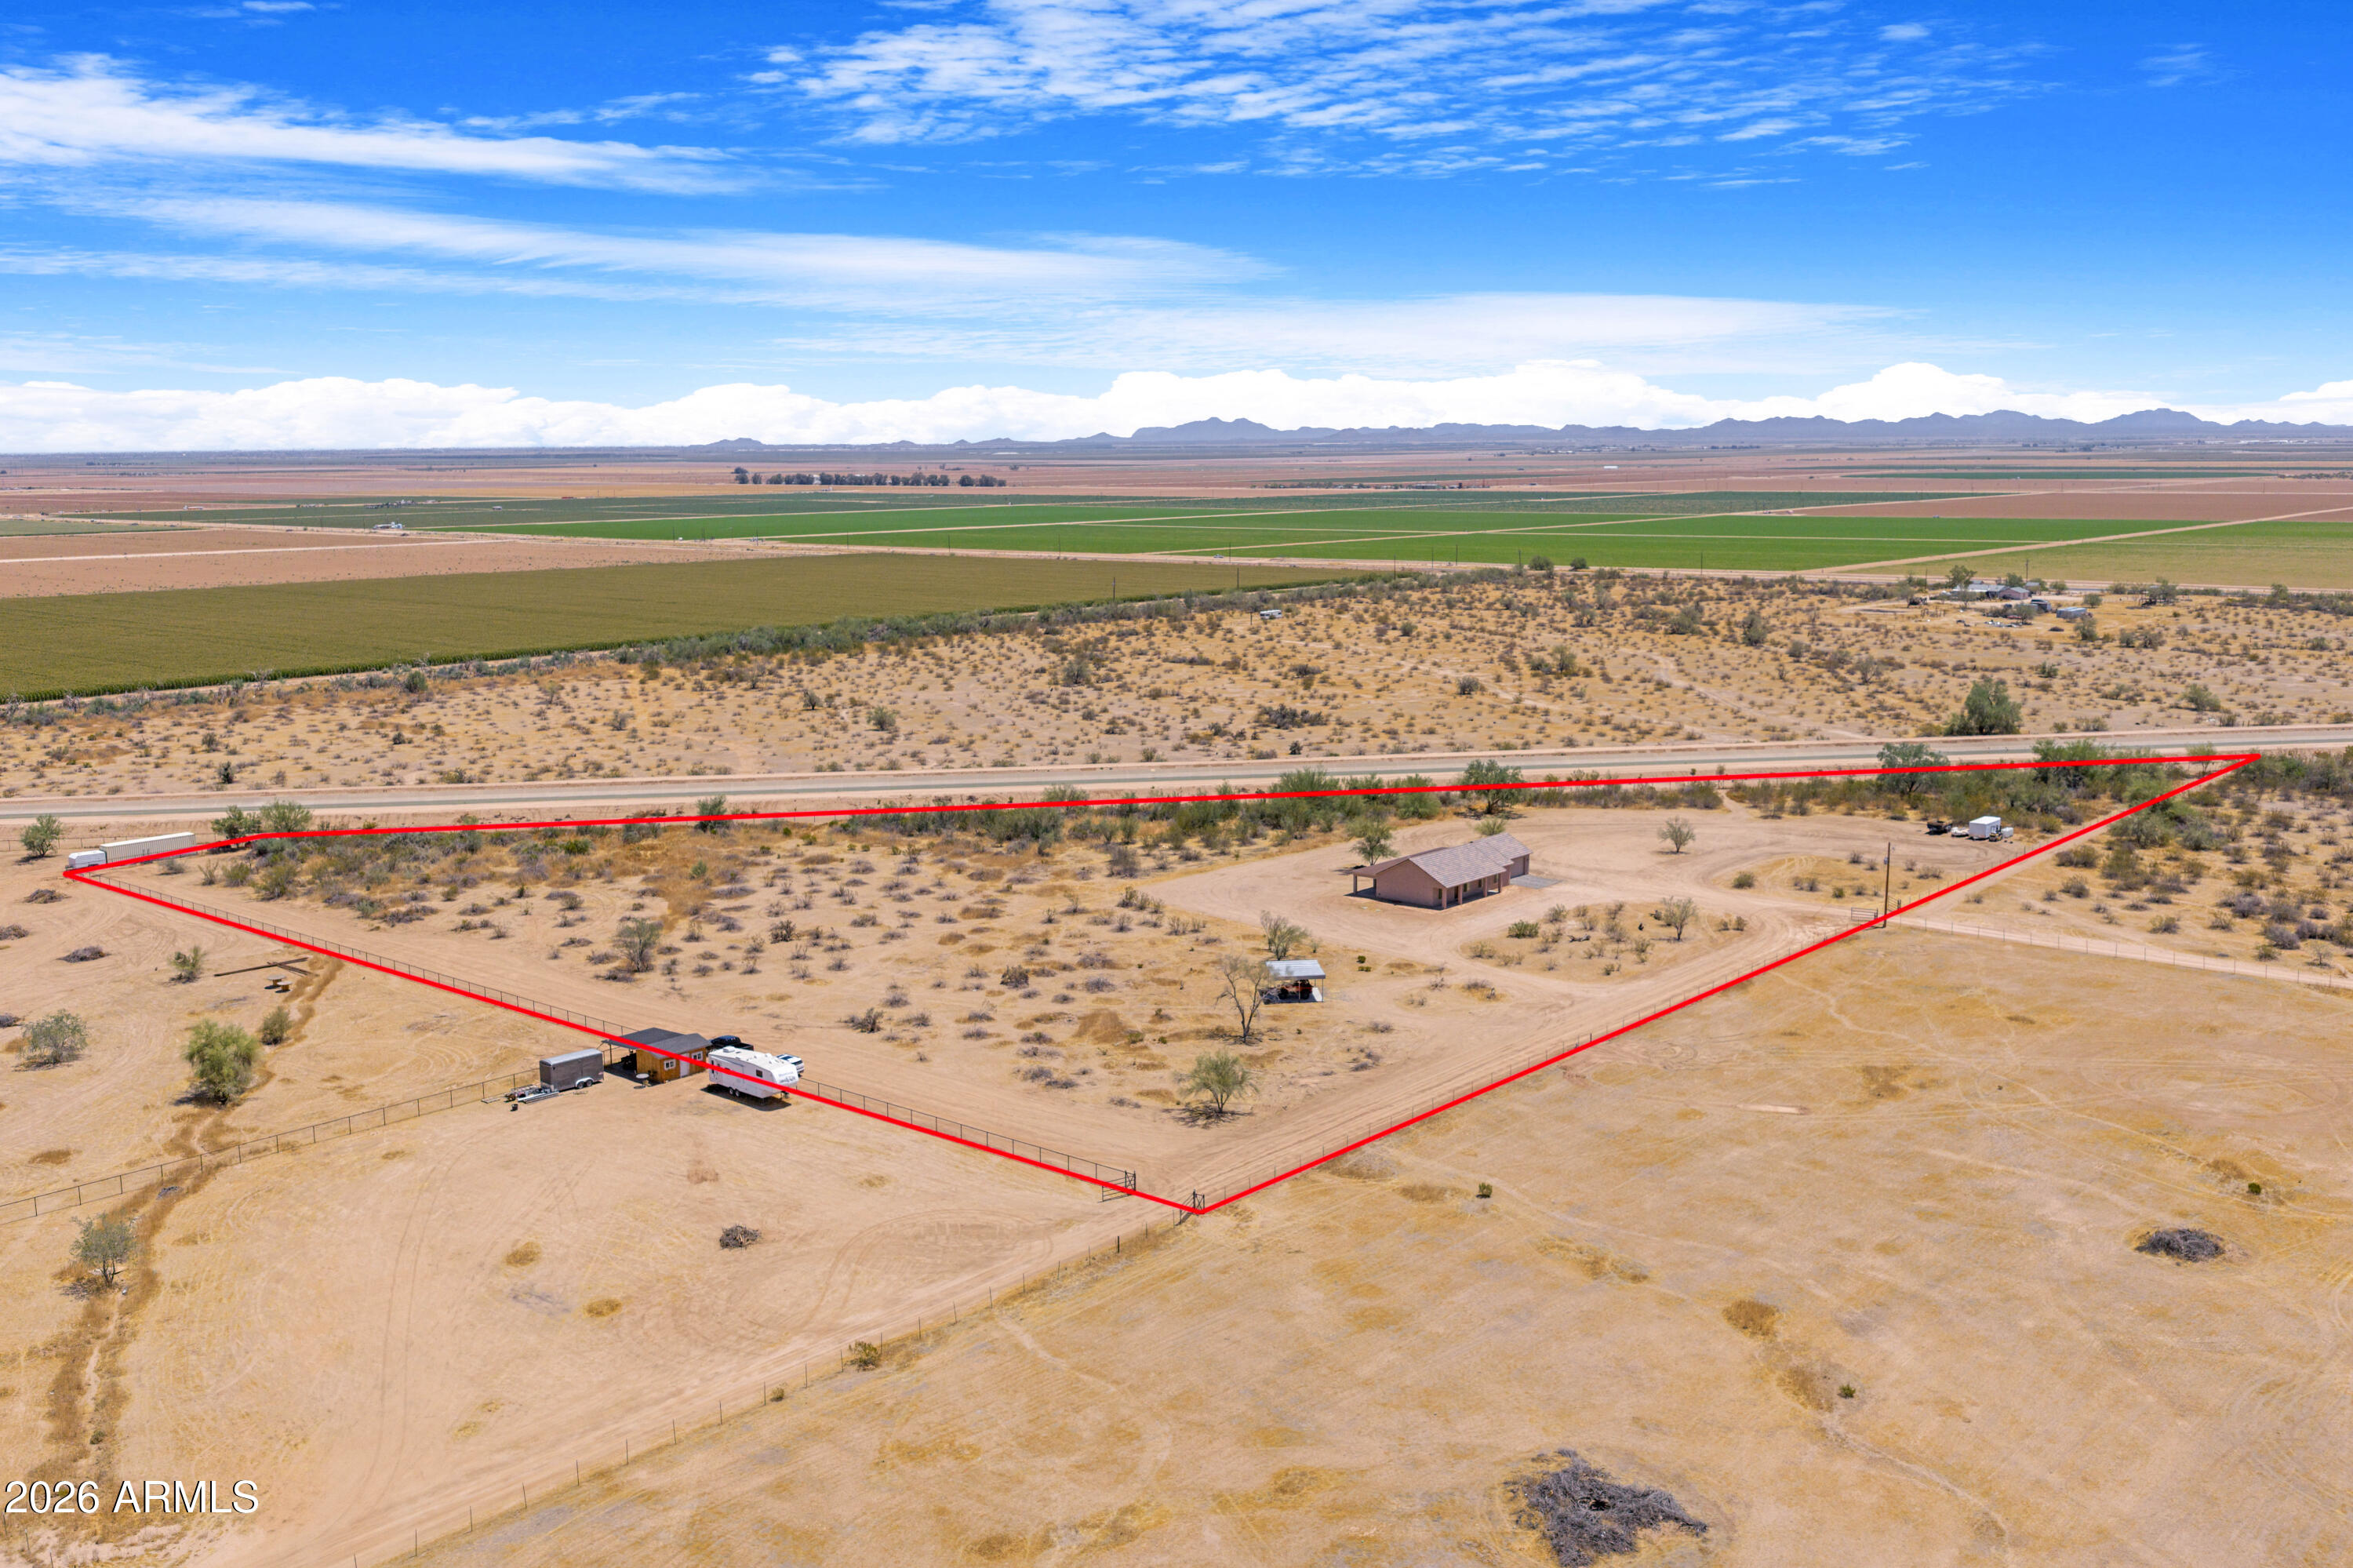
Maricopa
2391 N Summers Lane
3 Beds
2 Baths
1,568 Sq.Ft.
$550,000
MLS#: 7040866

Maricopa
21585 N BACKUS Drive
5 Beds
3 Baths
3,016 Sq.Ft.
$509,700
MLS#: 7028131
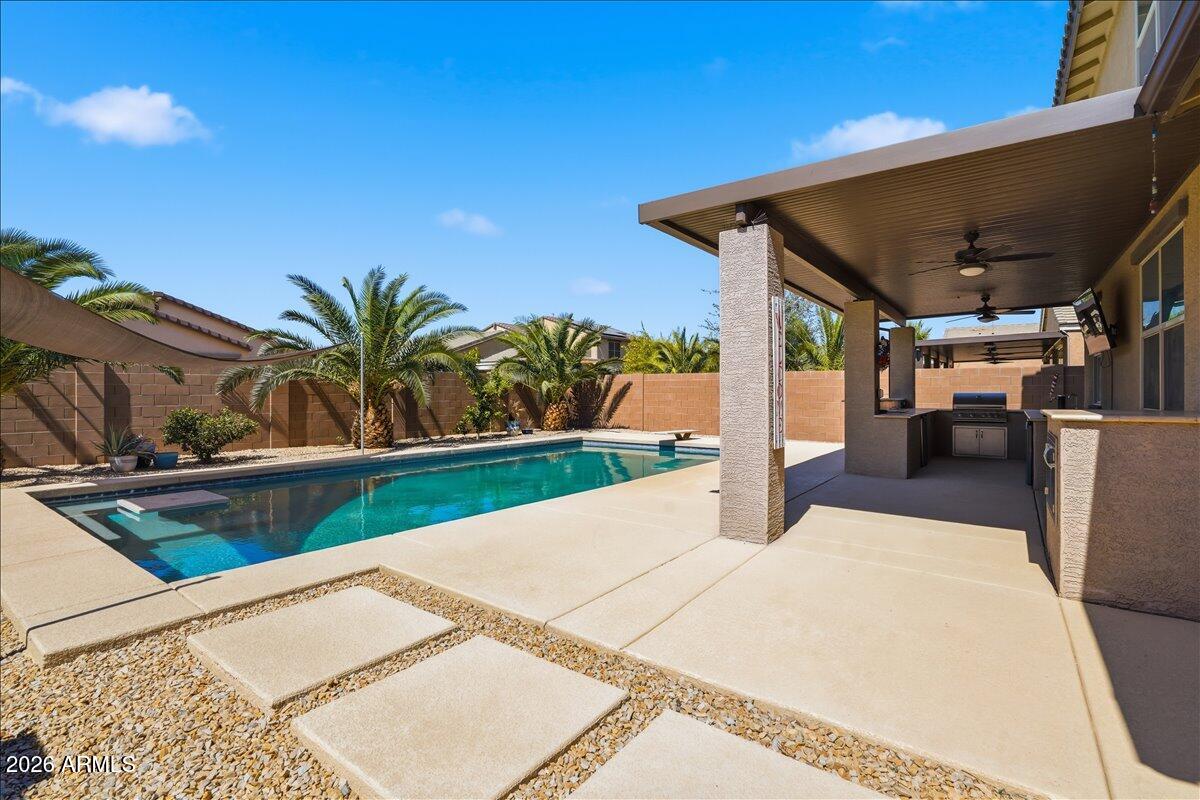
Maricopa
40098 W Ganly Way
5 Beds
2 Baths
2,923 Sq.Ft.
$479,999
MLS#: 7029730
