4255 W LINDBERGH Way

Chandler, AZ 85226
Chandler, AZ 85226
4255 W LINDBERGH Way

$3,500,000

MLS#: 7036674

Status: Closed

Listing provided by: eXp Realty

Listing agent phone: None

Last update: 3 days ago

On site: 2 months ago

STELLAR AIRPARK ESTATES - Residential

About

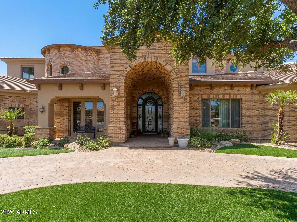
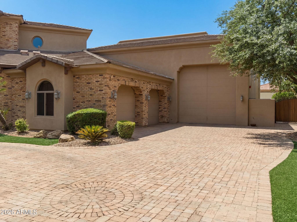
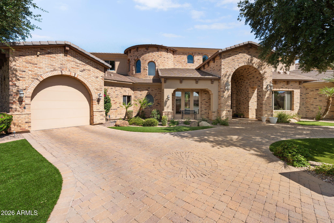
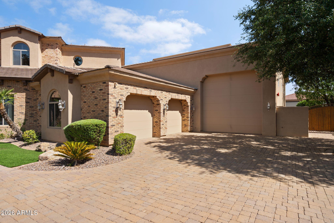
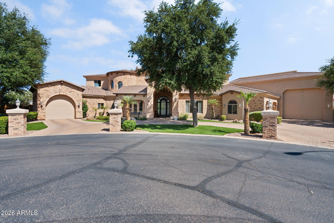
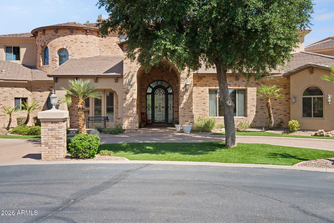
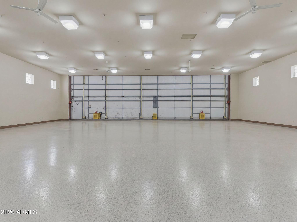
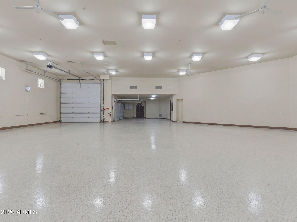
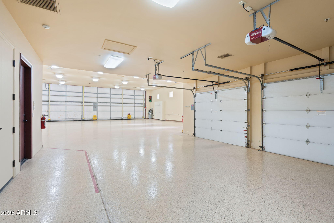
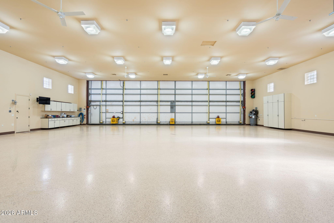
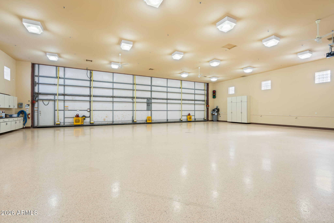
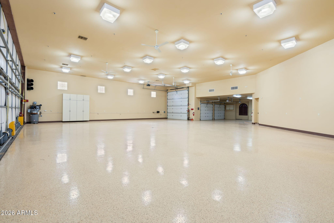
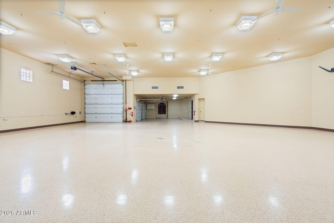
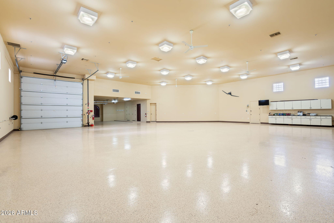
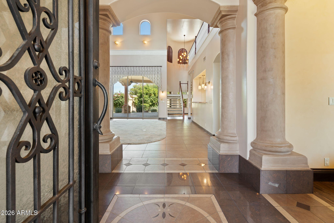
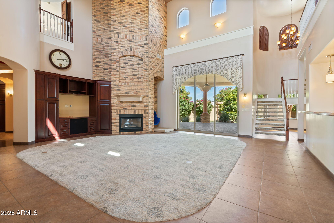
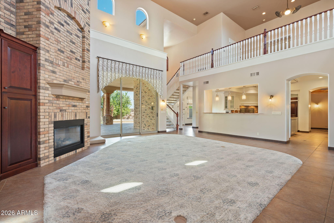
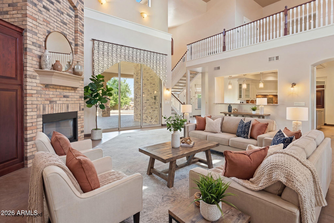
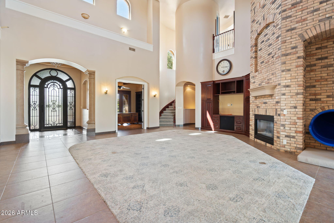
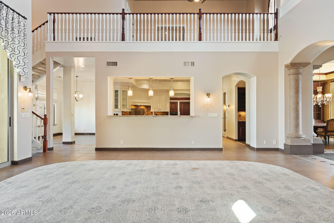
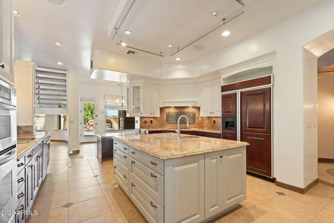
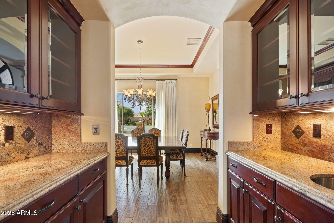
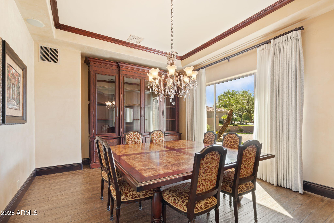
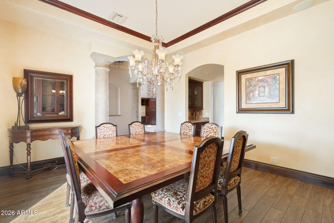
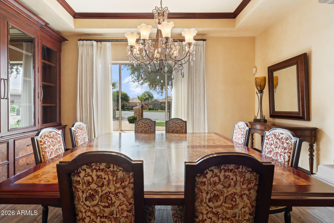
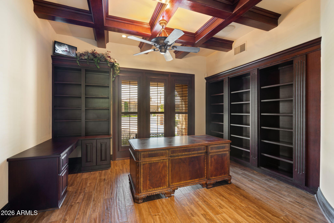
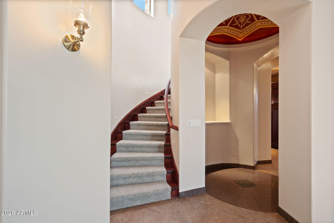
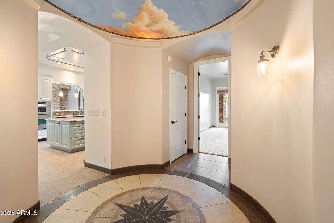
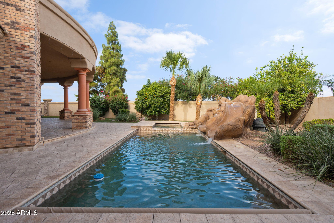
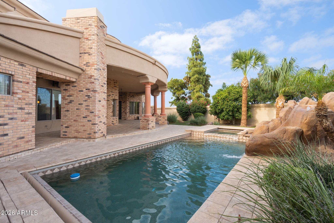
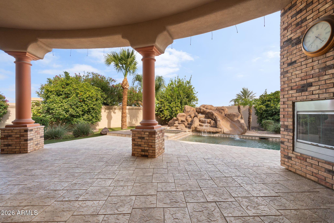
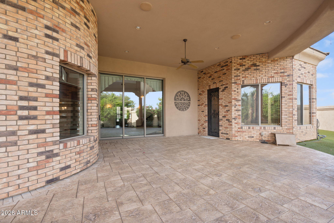
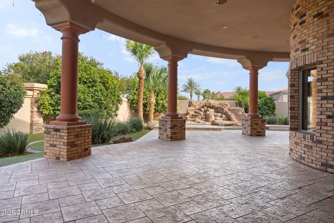
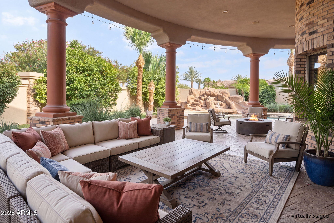
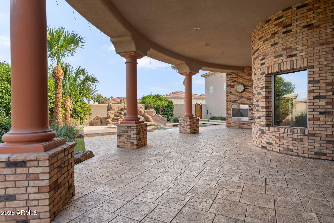
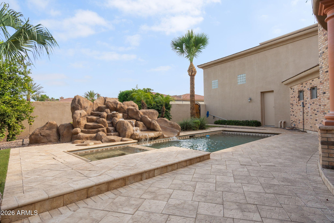
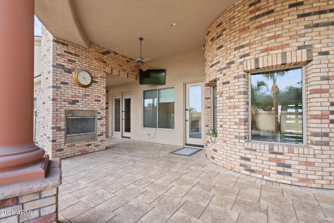
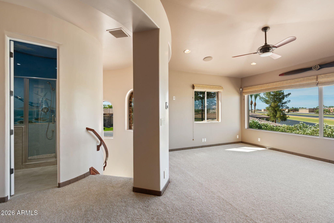
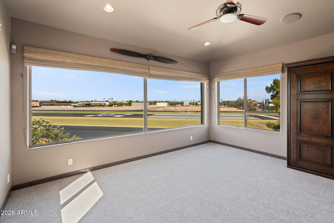
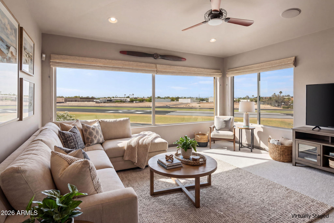
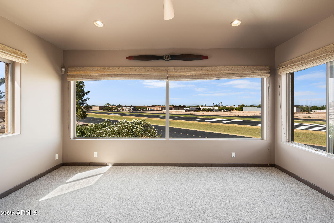
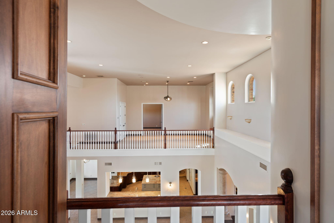
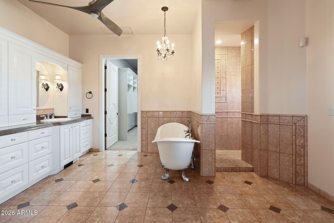
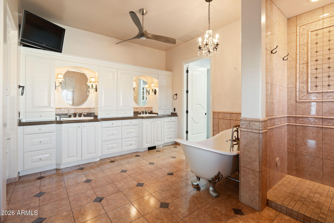
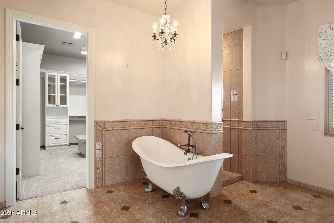
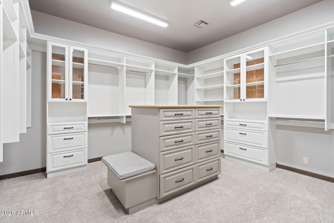
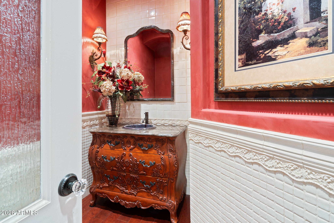
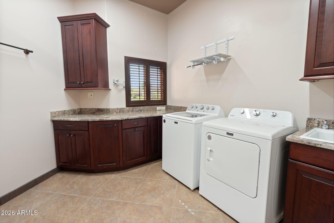
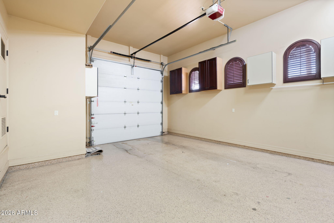
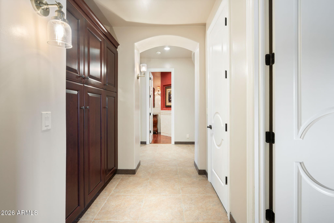
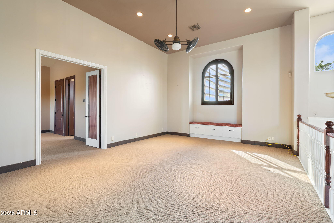
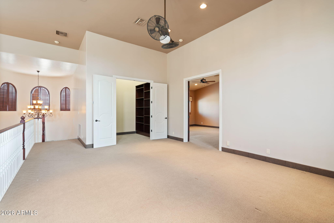
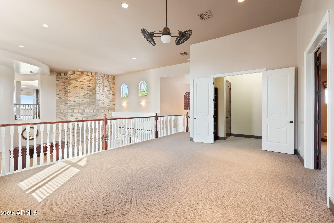
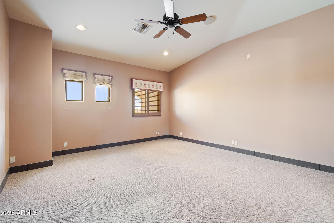
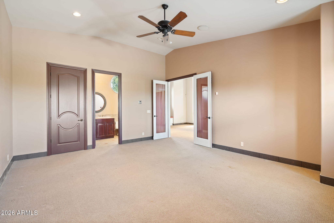
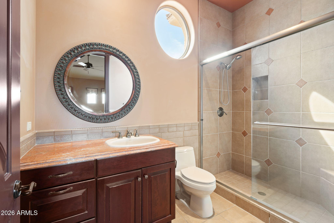
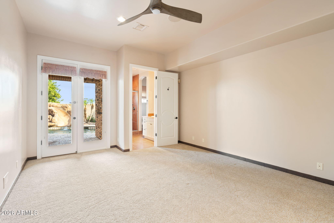
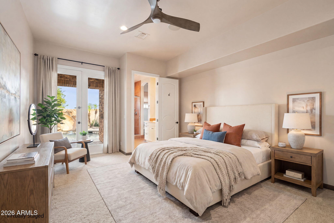
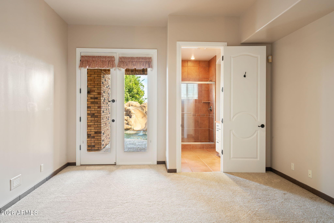
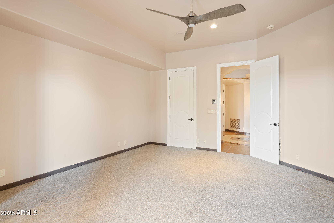
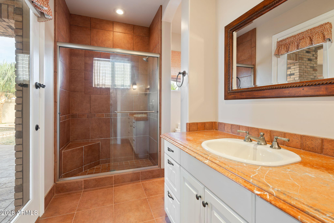
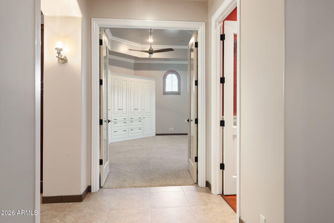
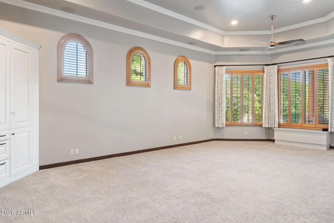
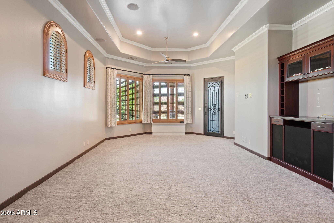
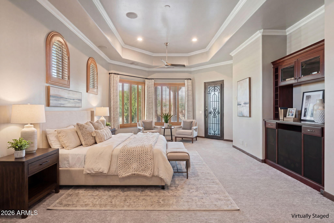
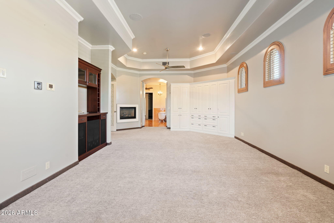
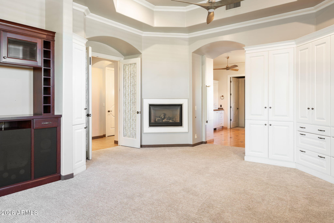
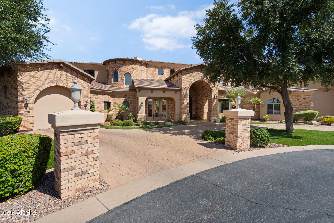
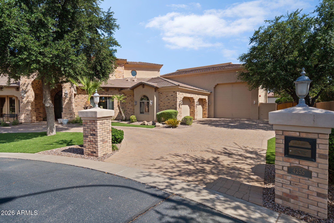
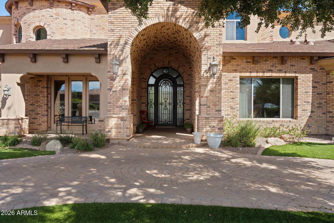
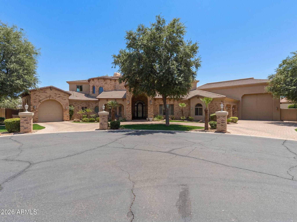
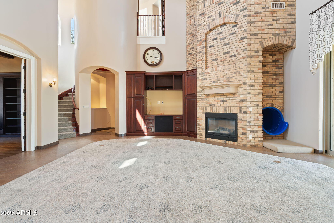
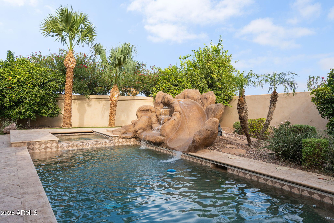
Where the runway meets refined living. For those who measure life in nautical miles and understand that home is wherever you can park your Airplane, this is the one for you! Situated directly off the runway at Stellar Airpark in Chandler, Arizona, this extraordinary custom brick estate is one of the most thoughtfully designed aviation properties and fly-in communities in the Southwest. Whether you are searching for a pilot home, an airpark home, a hangar home, or luxury aviation real estate in Arizona, this property delivers on every level. Pull out of your hangar, taxi to the runway, and be wheels-up in minutes, all from your own backyard. The oversized hangar accommodates a King Air and up to 12 vehicles, making it one of the most versatile private aircraft hangar homes available i the Phoenix metro area. Pre-wired speakers set the mood whether you're doing a pre-flight check or detailing your fleet. This isn't a hobby space; it's a working facility attached to a world-class luxury home with direct runway access. Soaring 24-foot ceilings command the main living space, and the hallways make a statement of their own with dramatic rotunda ceilings hand-painted in the tradition of the Palais de Justice in Rouen, Normandy, a nod to craftsmanship that transcends continents. Venetian plaster walls, coffered ceilings, and custom millwork throughout signal that every detail was considered. The great room features an extravagant brick fireplace that anchors the space with warmth and grandeur, delivering the kind of high-end custom home finishes discerning buyers search for in luxury real estate in Chandler, Arizona. The home offers 4 bedrooms, 4 full baths, 2 half baths, and a den lined with custom built-ins and crowned with coffered ceilings, ideal for a home office, flight planning room, or private library. Each bedroom features its own en-suite bath. The primary suite is a true retreat with a marble shower, clawfoot soaking tub, and a fireplace that makes the Southwest winter feel indulgent. On the opposite side of the home, a spacious loft offers additional living space and flexibility, a rare find in fly-in community homes of this caliber. The fourth bedroom is an experience all its own. A large picture window frames the runway perfectly, giving you front-row seats to watch planes arriving and departing at all hours. The room also features a one-of-a-kind slide that connects directly down to the living room, with the ability to be fully converted into an elevator, blending playful design with practical luxury and adding exceptional value for buyers seeking unique luxury homes in Arizona. The backyard was designed for Arizona outdoor living at its finest. A heated pool and spa with electric cover, outdoor fireplace, full misting system, extended covered patio, artificial turf, and mature citrus trees, outdoor space built for effortless entertaining. The home has a new roof, pre-wired speakers throughout, abundant storage, and a custom brick exterior built to last generations, checking every box for buyers searching luxury homes with pools in Chandler, custom airpark estates, or move-in ready pilot properties in the Phoenix East Valley.

Property

Beds

4

Full Baths

4

1/2 Baths

2

Year Built

2005

Sq.Footage

5,506
Features

Features & Amenities

Interior

  • Other Interior Features

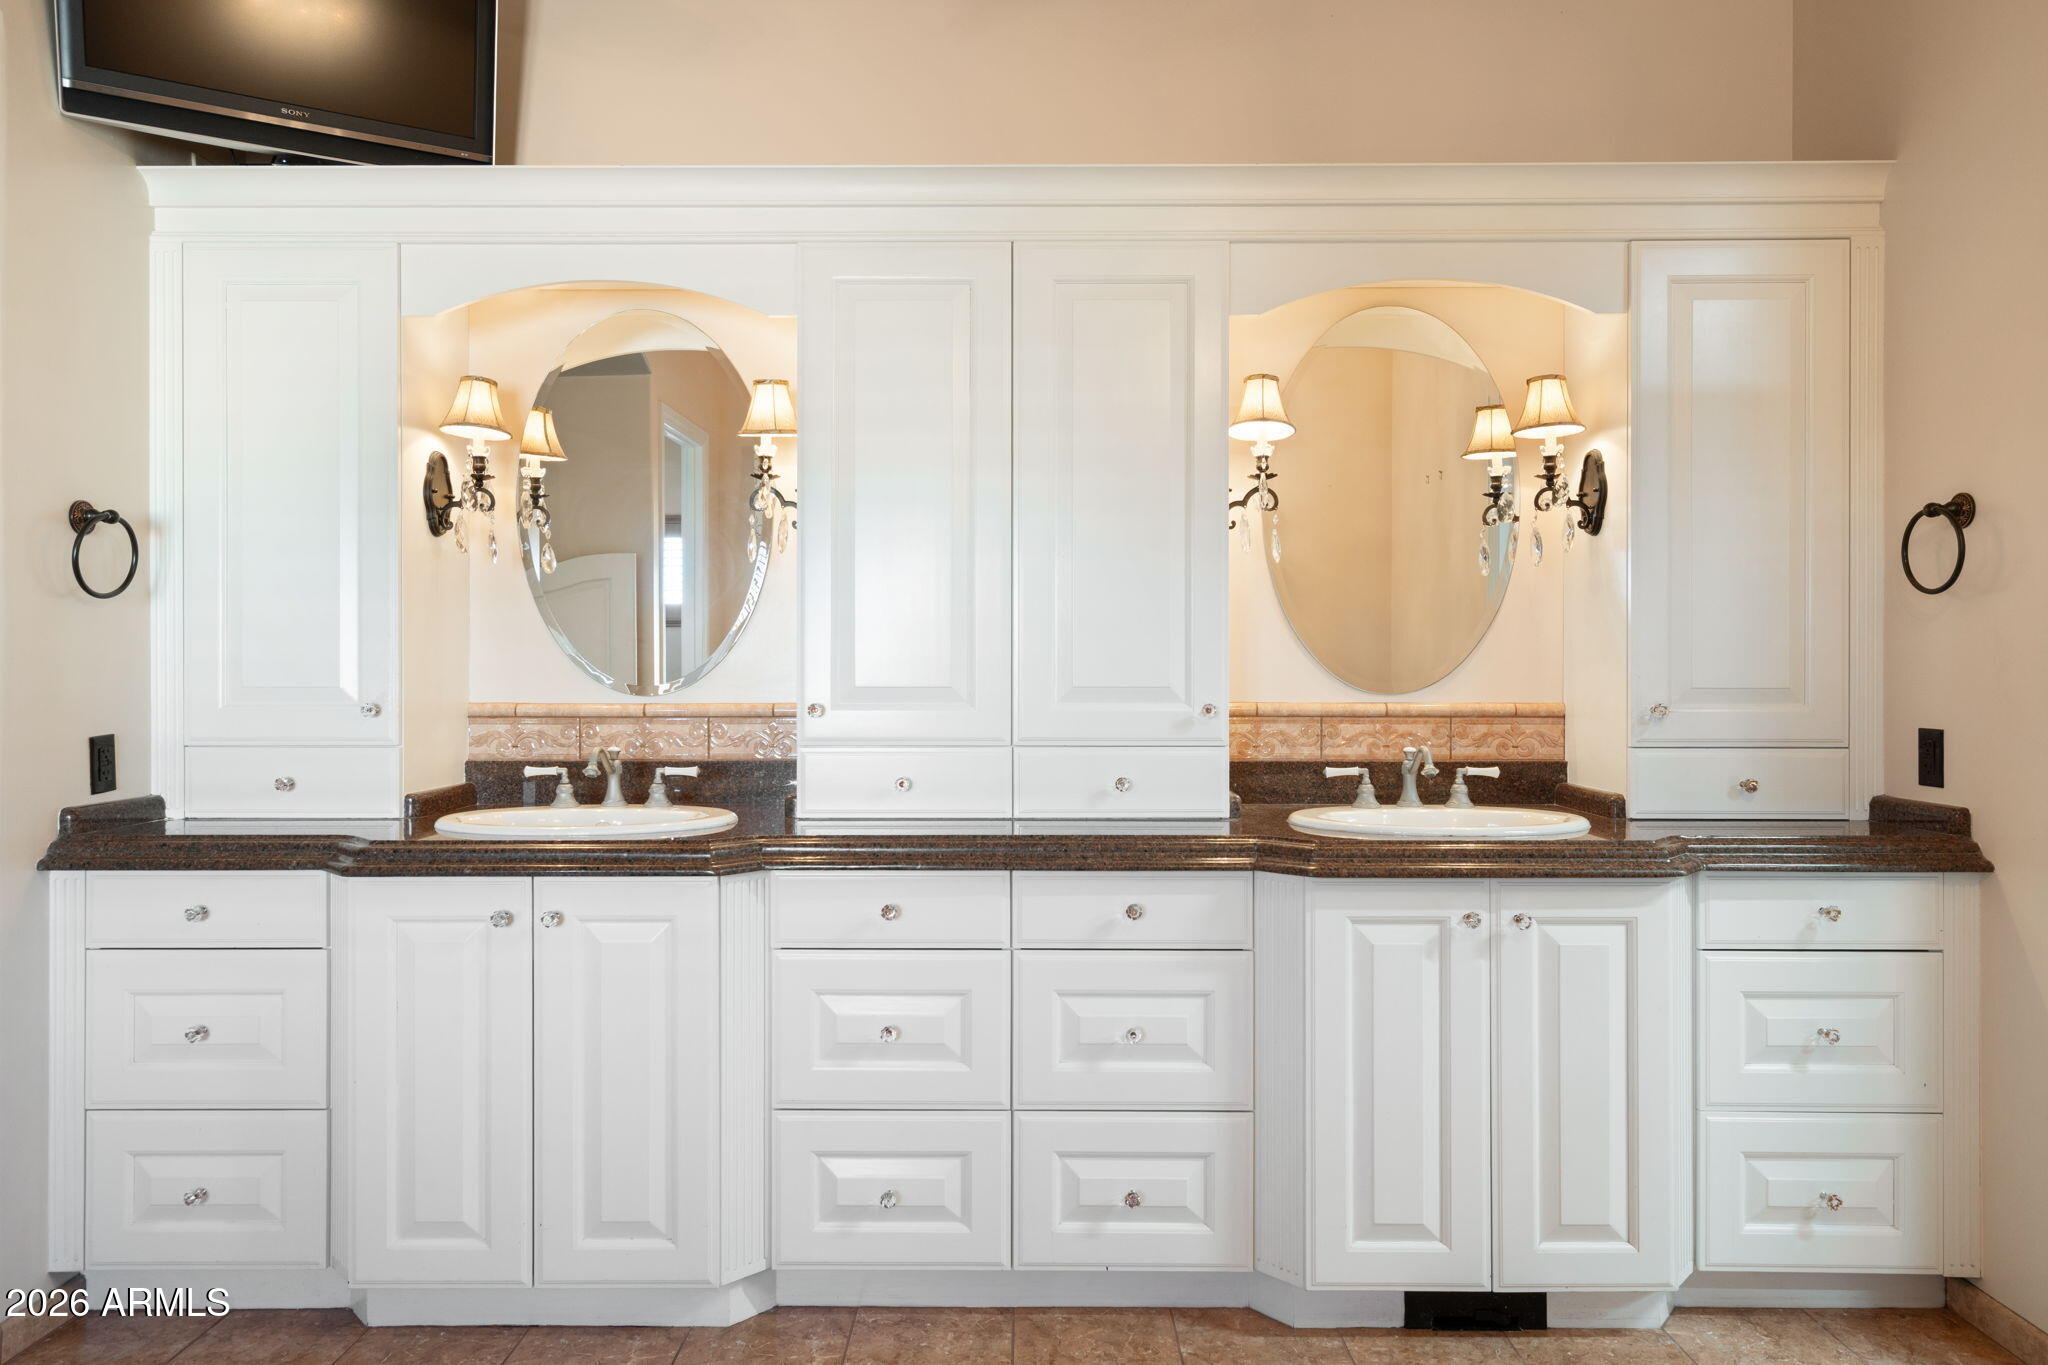
    High Speed Internet, Smart Home, Granite Counters, Double Vanity, Master Downstairs, Breakfast Bar, Central Vacuum

  • Total Bedrooms

    4

  • Bathrooms

    4

  • 1/2 Bathrooms

    2

  • Basement YN

    NO

  • Cooling YN

    YES

  • Cooling

    Central Air, Ceiling Fan(s)

  • Fireplace YN

    YES

  • Heating YN

    YES

  • Heating

    Electric, Natural Gas

  • Pet friendly

    N/A

Exterior

  • Garage

    Yes

  • Garage spaces

    3

  • Construction Materials

    Brick Veneer, Brick, Frame

  • Other Exterior Features

    Misting System

  • Parking

    Garage Door Opener, Direct Access, Circular Driveway

  • Pool

    Yes

  • Pool Features

    Heated, Outdoor Pool

Area & Lot

  • Lot Features

    Sprinklers In Rear, Sprinklers In Front, Cul-De-Sac

  • Lot Size(acres)

    0.53

  • Lot Size(square feet)

    23,036

  • Property Type

    Residential

  • Property Sub Type

    Single Family Residence

Price

  • Sales Price

    $3,500,000

  • Tax Amount

    $11,122

  • Financing Options

    Cash, Conventional, FHA, VA

  • Sq. Footage

    5,506

  • Price/SqFt

    $635

HOA

  • Association

    YES

  • Association Fee

    $500

  • Association Fee Frequency

    Monthly

  • Association Fee Includes

    N/A

Property Resources

  • Horse Property

    NO

School District

  • Elementary School

    Kyrene Elementary District

  • Middle School

    Kyrene del Pueblo Middle School

  • High School

    Corona Del Sol High School

Property Features

  • Stories

    1

  • Foundation Details

    Slab

  • Ownership

    Fee Simple

  • Sewer

    Public Sewer

  • Tax Lot

    37

  • Water Source

    Public

Schedule

Schedule a Showing

Showing scheduled successfully.

What is 3 + 4 ?


Change time

Mortgage calculator

Estimate your monthly mortgage payment, including the principal and interest, property taxes, and HOA. Adjust the values to generate a more accurate rate.

Your payment

Principal and Interest:

$

Property taxes:

$

HOA fees:

$

Total loan payment:

$

Total interest amount:

$

Location

  • County

    Maricopa

  • Elementary School

    Kyrene Elementary District

  • Middle School

    Kyrene del Pueblo Middle School

  • High School

    Corona Del Sol High School

Listing Courtesy of Sarah Morales , eXp Realty

RealHub Information is provided exclusively for consumers' personal, non-commercial use, and it may not be used for any purpose other than to identify prospective properties consumers may be interested in purchasing. All information deemed reliable but not guaranteed and should be independently verified. All properties are subject to prior sale, change or withdrawal. RealHub website owner shall not be responsible for any typographical errors, misinformation, misprints and shall be held totally harmless.

Agent Kelly Hammer

Kelly Hammer

Associate Broker / RealtorĀ®

Call Kelly today to schedule a private showing.


* Listings on this website come from the FMLS IDX Compilation and may be held by brokerage firms other than the owner of this website. The listing brokerage is identified in any listing details. Information is deemed reliable but is not guaranteed. If you believe any FMLS listing contains material that infringes your copyrighted work please click here to review our DMCA policy and learn how to submit a takedown request.Ā© 2024 FMLS.

Properties

Related properties

Discover an exceptional custom estate in the gated Island at Fulton Ranch, one of Chandler's most distinctive lake communities. Built in 2007 by award-winning Arizona luxury builder Tom Argue of Argue Custom Homes, this 6,492sf residence reflects the craftsmanship & quality that defined the Island's early custom homes. Set on approximately 0.65 acres, the estate offers 6 bedrooms, 6.5 baths, dual guest houses & an extraordinary combination of original character and thoughtful improvements. Over the years, the owners have intentionally preserved the home's first-class materials while enhancing it with additions, a redesigned entrance, replaced cooling systems including an air-conditioned garage, updated landscaping, pool heater, misting system, gazebo, artificial turf & more. Inside... ...soaring ceilings and generous gathering spaces create a seamless flow for everyday living and entertaining. The gourmet kitchen features granite slab countertops, upgraded cabinetry, professional-grade appliances, multiple ovens, and a walk-in pantry, while the formal living room is anchored by a dramatic Cantera-style fireplace, with additional fireplaces in the primary bath, front courtyard, and rear yard. The private primary wing offers a spa-inspired bath with dual vanities, marble counters, soaking tub, walk-in shower, generous closet space, and an approximately 400sf addition ideal for a professional studio, executive office, fitness space, or private media room. Well-appointed secondary bedrooms include a downstairs bedroom with ensuite bath, while two detached guest houses with private baths and walk-in closets create exceptional flexibility for multigenerational living, extended guests, private offices, or long-term stays. Outdoors, the resort-style setting includes a heated pool, in-ground spa, built-in BBQ, expansive covered living areas, grassy lawn, mature landscaping, and spaces designed for year-round Arizona living. Surrounded by lakes, walking paths, custom estates, and the established beauty of Fulton Ranch, Harmony Place is more than a large luxury residence, it is a thoughtfully preserved custom home connected to the history and character of one of Chandler's premier gated enclaves.
#6972007

Chandler

504 W HARMONY Place

6 Beds

6 Baths

6,492 Sq.Ft.

$4,000,000

MLS#: 6972007
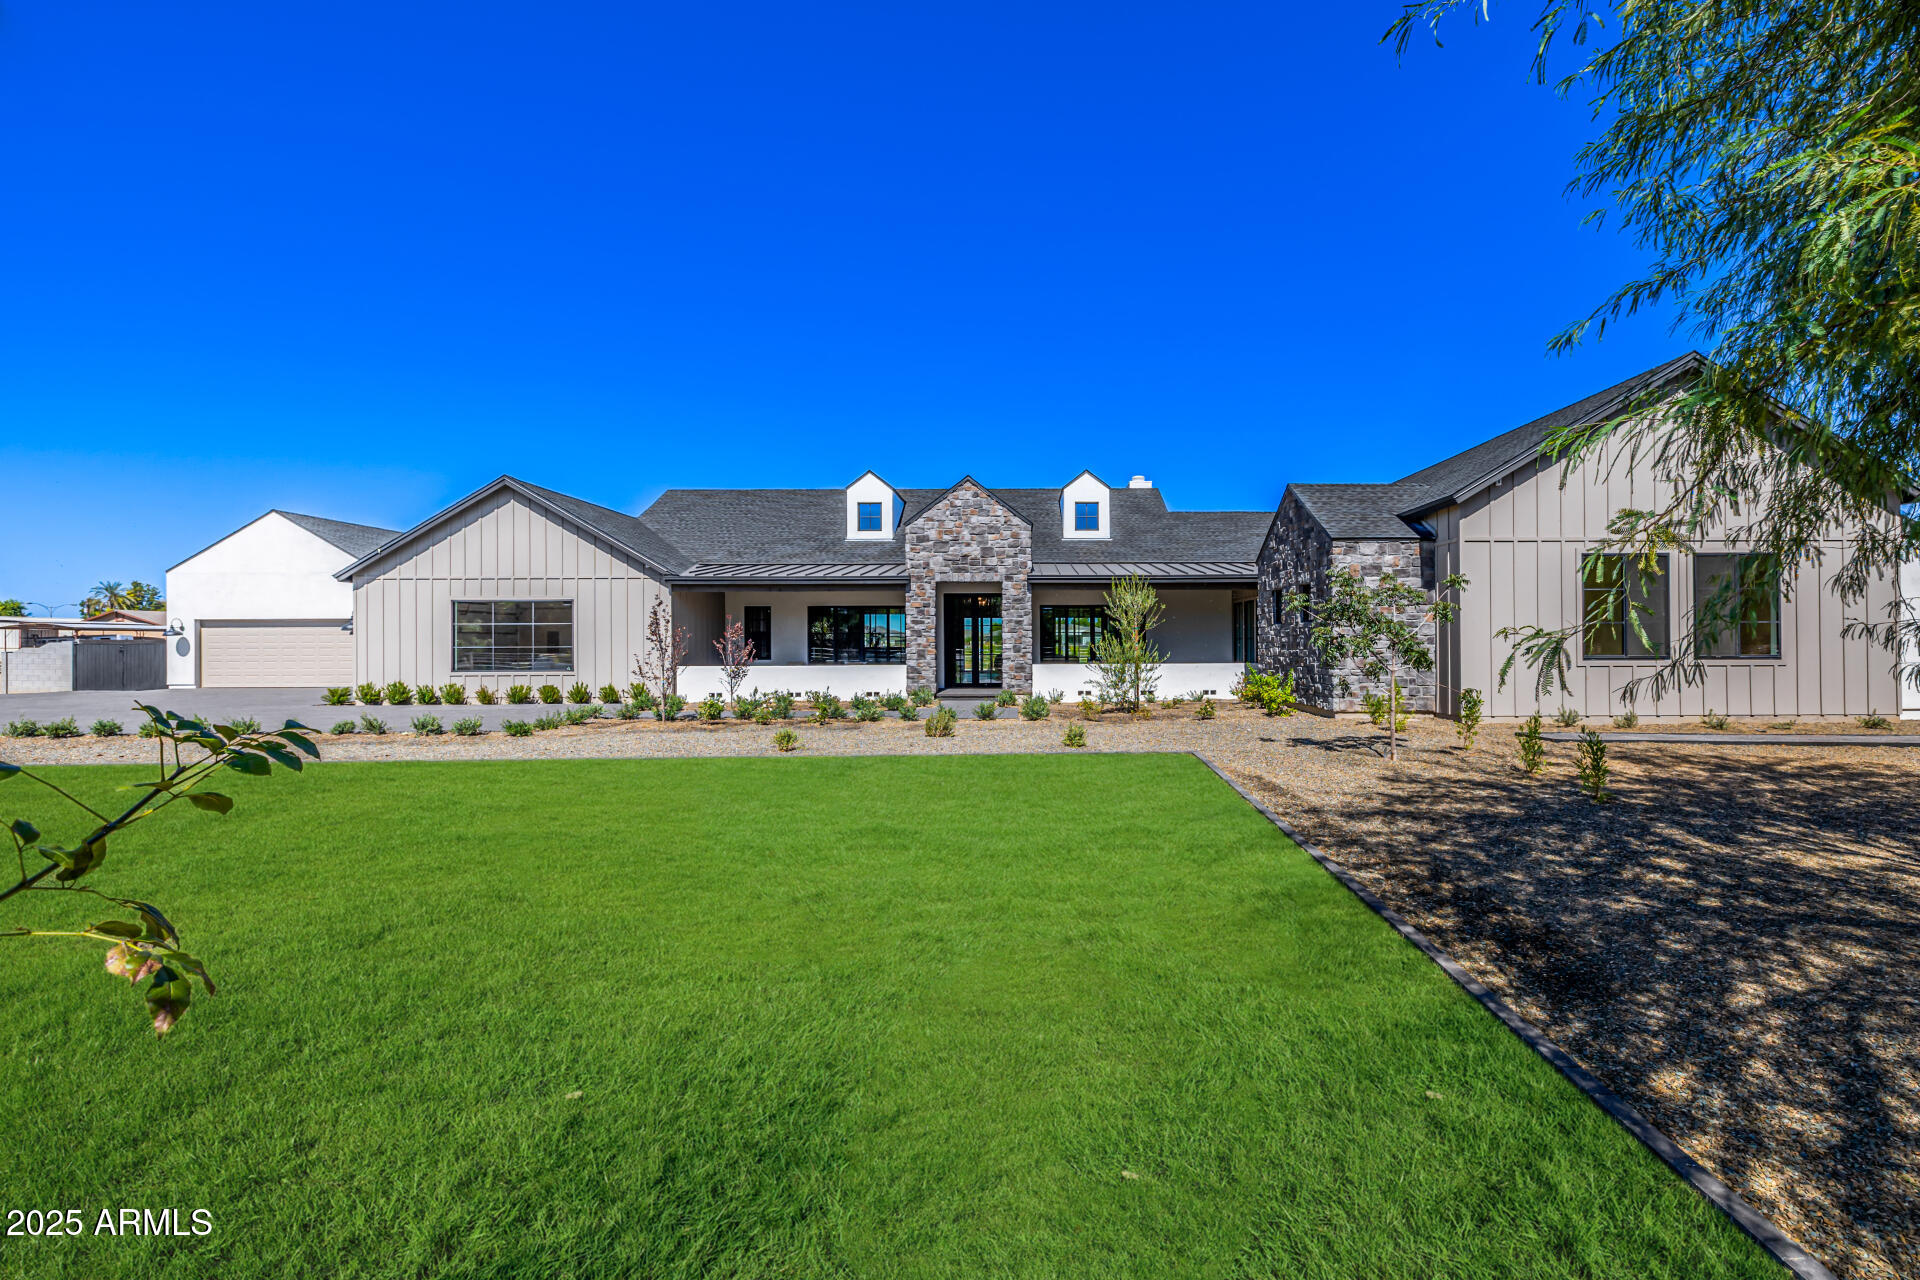
Wow! Awe-inspiring home nestled on a HUGE 1.02-acre lot can be yours! This architectural masterpiece, worthy of a magazine cover, seamlessly blends comfort, luxury, and modern sophistication. Featuring a casita, 6-car garage, stone faƧade, and mature landscaping that enhances its impressive curb appeal. Sleek interior boasts hardwood flooring, dramatic exposed beams on vaulted ceilings, recessed lighting, and top-quality finishes throughout. You'll love the open den, formal dining room, and expansive open floor plan highlighted by a wood-burning fireplace and multi-sliding glass doors to the back patio. Chef's kitchen is truly exceptional, showcasing abundant cabinetry, marble counters, two center islands, and high-end stainless steel appliances. Grand owner's retreat won't disappoint. Direct outdoor access, a spacious walk-in closet, and a lavish ensuite comprised of a garden tub and a floor-to-ceiling tiled shower complete the picture. A versatile bonus room provides endless possibilities for work or play. Let's not forget about the generous sized backyard, which includes a covered patio and swimming pool. This rare find has everything you've ever dreamed of! Hurry!
#6930739

Chandler

23817 S 148TH Street

5 Beds

5 Baths

5,154 Sq.Ft.

$2,999,900

MLS#: 6930739

Where the runway meets refined living.

For those who measure life in nautical miles and understand that home is wherever you can park your Airplane, this is the one for you! Situated directly off the runway at Stellar Airpark in Chandler, Arizona, this extraordinary custom brick estate is one of the most thoughtfully designed aviation properties and fly-in communities in the Southwest. Whether you are searching for a pilot home, an airpark home, a hangar home, or luxury aviation real estate in Arizona, this property delivers on every level. Pull out of your hangar, taxi to the runway, and be wheels-up in minutes, all from your own backyard.

The oversized hangar accommodates a King Air and up to 12 vehicles, making it one of the most versatile private aircraft hangar homes available i the Phoenix metro area. Pre-wired speakers set the mood whether you're doing a pre-flight check or detailing your fleet.  This isn't a hobby space; it's a working facility attached to a world-class luxury home with direct runway access.

Soaring 24-foot ceilings command the main living space, and the hallways make a statement of their own with dramatic rotunda ceilings hand-painted in the tradition of the Palais de Justice in Rouen, Normandy, a nod to craftsmanship that transcends continents. Venetian plaster walls, coffered ceilings, and custom millwork throughout signal that every detail was considered. The great room features an extravagant brick fireplace that anchors the space with warmth and grandeur, delivering the kind of high-end custom home finishes discerning buyers search for in luxury real estate in Chandler, Arizona.

The home offers 4 bedrooms, 4 full baths, 2 half baths, and a den lined with custom built-ins and crowned with coffered ceilings, ideal for a home office, flight planning room, or private library. Each bedroom features its own en-suite bath. The primary suite is a true retreat with a marble shower, clawfoot soaking tub, and a fireplace that makes the Southwest winter feel indulgent. On the opposite side of the home, a spacious loft offers additional living space and flexibility, a rare find in fly-in community homes of this caliber.

The fourth bedroom is an experience all its own. A large picture window frames the runway perfectly, giving you front-row seats to watch planes arriving and departing at all hours. The room also features a one-of-a-kind slide that connects directly down to the living room, with the ability to be fully converted into an elevator, blending playful design with practical luxury and adding exceptional value for buyers seeking unique luxury homes in Arizona.

The backyard was designed for Arizona outdoor living at its finest. A heated pool and spa with electric cover, outdoor fireplace, full misting system, extended covered patio, artificial turf, and mature citrus trees, outdoor space built for effortless entertaining. The home has a new roof, pre-wired speakers throughout, abundant storage, and a custom brick exterior built to last generations, checking every box for buyers searching luxury homes with pools in Chandler, custom airpark estates, or move-in ready pilot properties in the Phoenix East Valley.

4255 W LINDBERGH Way

Message successfully sent.

I agree to receive email communication and understand I can unsubscribe at any time.

I agree to be contacted by The Mandy Gold Team | Haymore Real Estate LLC via call, email, and text for real estate services. To opt out, you can reply 'stop' at any time or reply 'help' for assistance. You can also click the unsubscribe link in the emails. Message and data rates may apply. Message frequency may vary. Privacy Policy

 - property

Send a message

Message successfully sent.

Reason for contacting?

I agree to receive email communication and understand I can unsubscribe at any time.

I agree to be contacted by The Mandy Gold Team | Haymore Real Estate LLC via call, email, and text for real estate services. To opt out, you can reply 'stop' at any time or reply 'help' for assistance. You can also click the unsubscribe link in the emails. Message and data rates may apply. Message frequency may vary. Privacy Policy

Sign In Sign Out

Virtual Assistant

Would you like to take the next step with this property? We can help you schedule a showing or virtual tour, or send you more details.

Yes, I would like more information.

Thank You for Your Reply, One of Our Agents will contact you as soon as possible

No, maybe later.

Thank you, you can always contact me via email, phone number or through the contact form.

Realhub AI

Lucy - Your AI-Powered Realtor

Update Your Temporary Password

Personalize your search

Enter your email and we'll notify you immediately when new listings match what you're looking for.

or enter email address

Already have an account ? Login here

Continue your home search

I agree to receive communications and understand I can unsubscribe at any time.

I agree to be contacted by The Mandy Gold Team | Haymore Real Estate LLC via call, email, and text for real estate services. To opt out, you can reply 'stop' at any time or reply 'help' for assistance. You can also click the unsubscribe link in the emails. Message and data rates may apply. Message frequency may vary. Privacy Policy

Already have an account ? Login here

We use cookies

We use cookies primarily for analytics to enhance your experience. By accepting, you agree to our use of these cookies. You can manage your preferences or learn more about our cookies policy.