42777 N Chiricahua Pass

Scottsdale, AZ 85262
Other

Scottsdale, AZ 85262
42777 N Chiricahua Pass

$6,975,000

MLS#: 5681891

Status: Closed

Listing provided by: RE/MAX Fine Properties

Listing agent phone: None

Last update: 1 year, 1 month ago

On site: 8 years ago

Desert Mountain - Residential

About

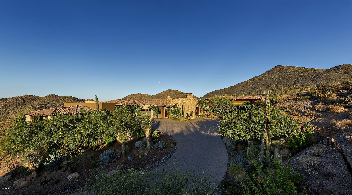
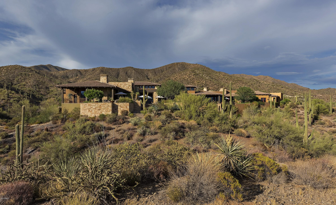
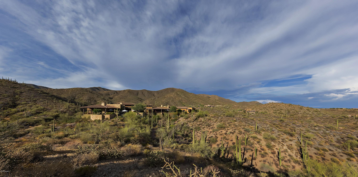
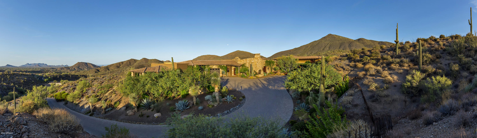
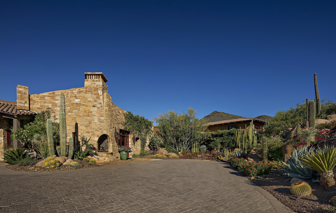
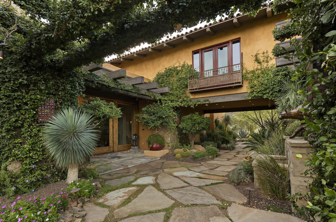
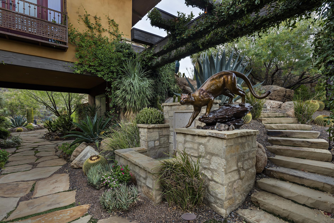
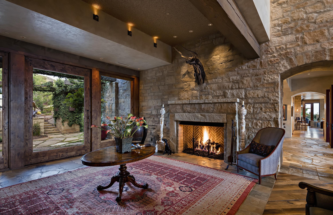
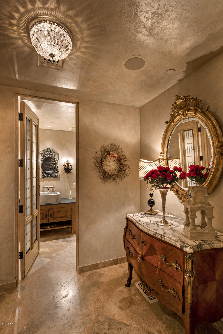
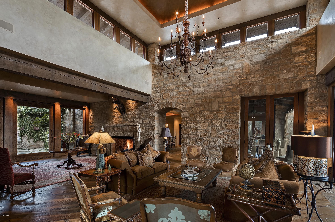
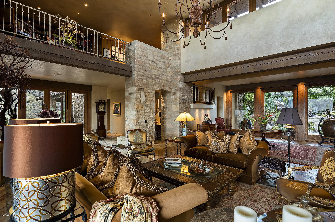
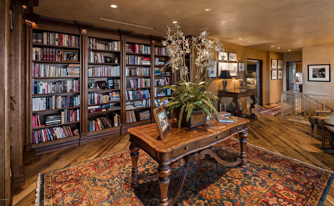
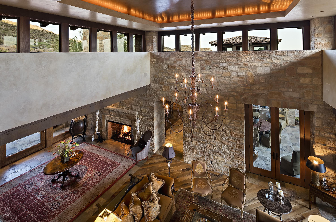
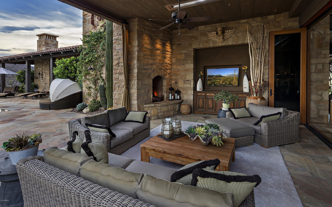
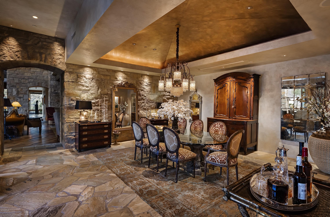
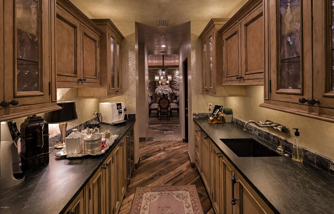
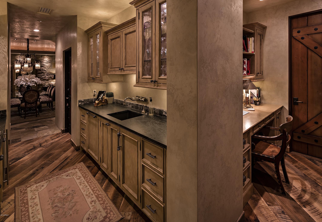
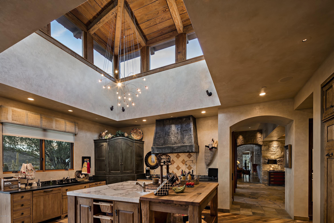
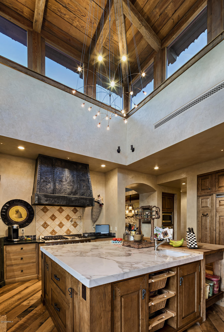
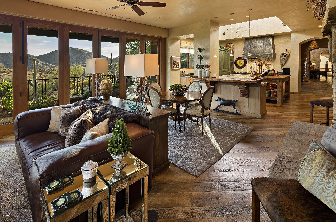
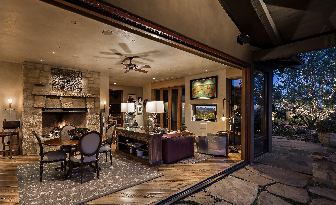
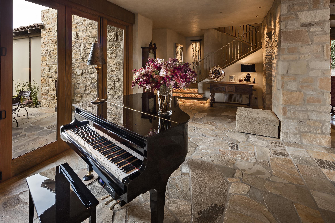
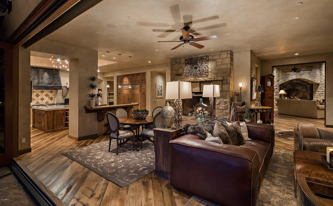
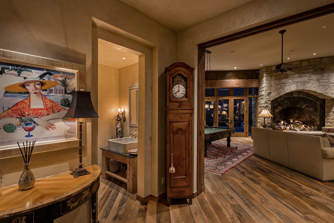
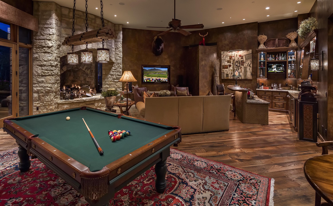
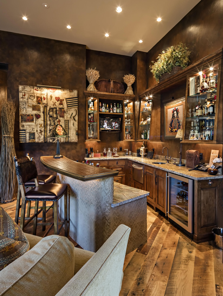
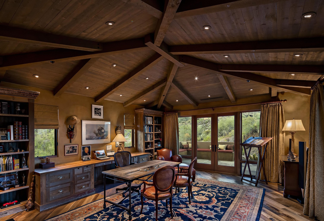
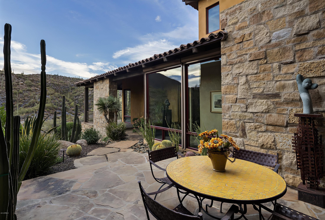
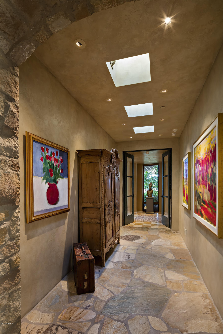
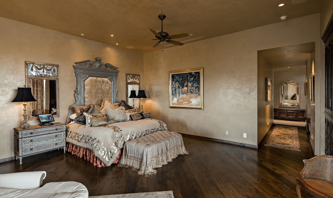
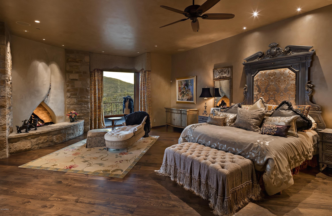
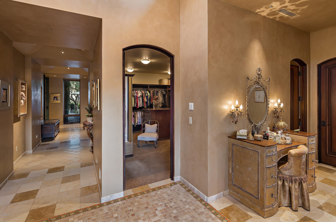
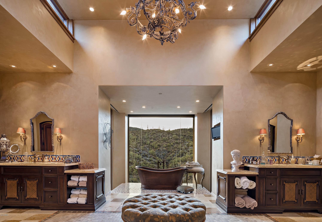
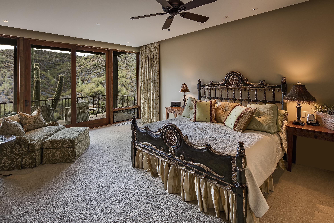
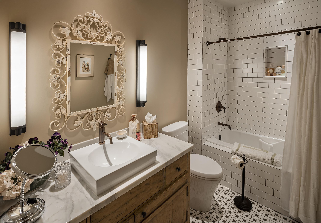
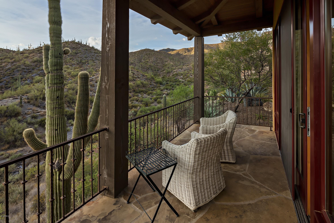
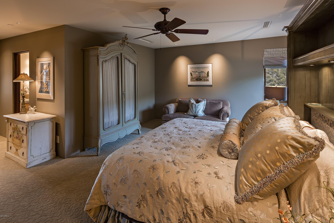
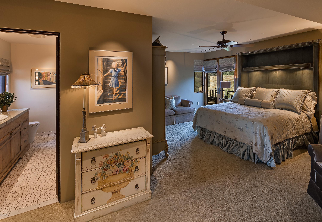
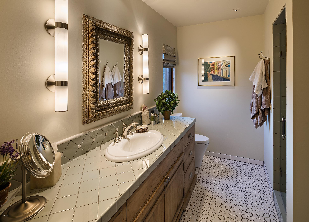
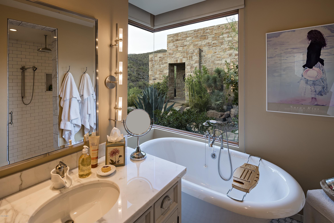
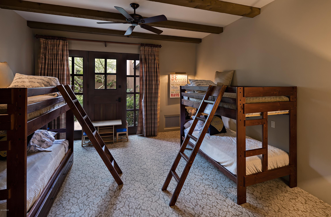
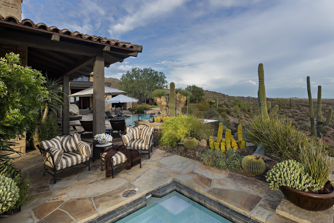
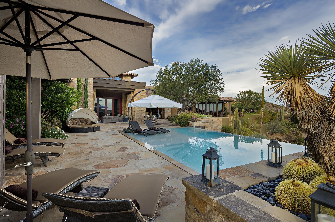
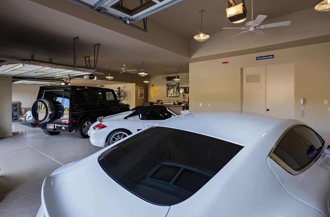
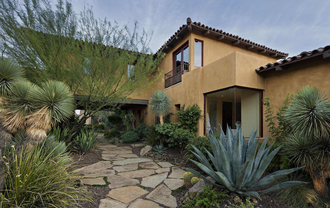
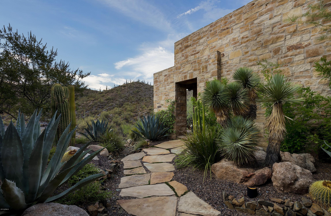
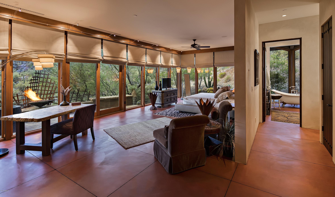
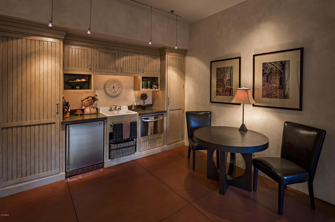
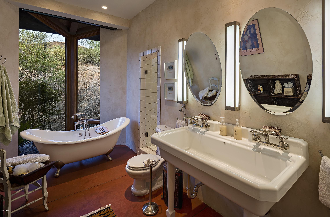
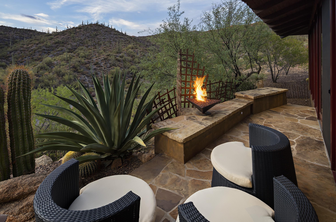
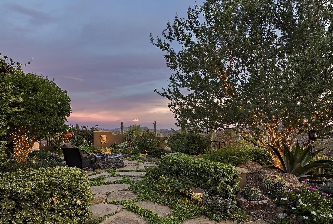
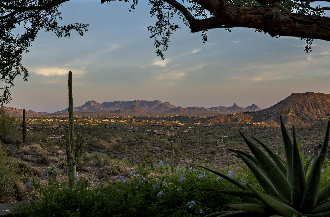
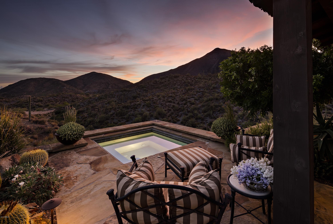
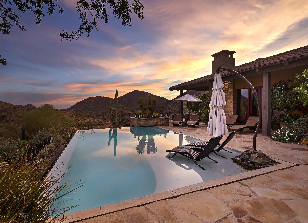
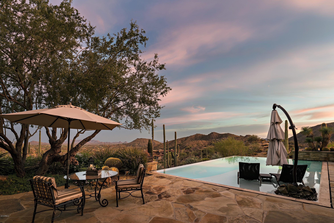
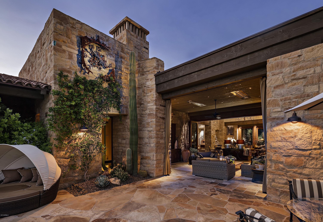
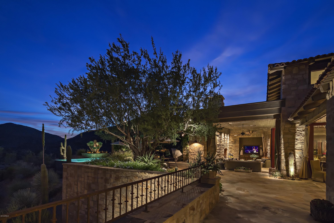
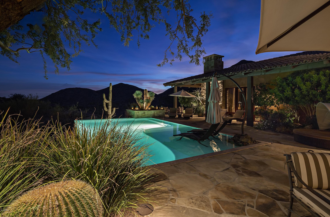
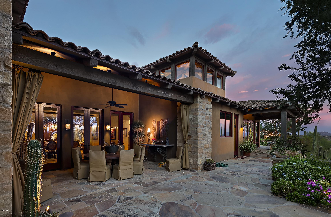
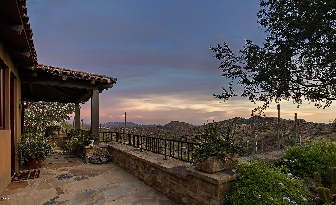
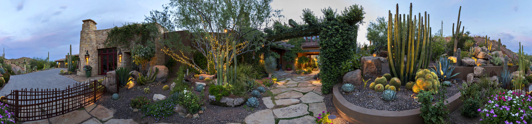
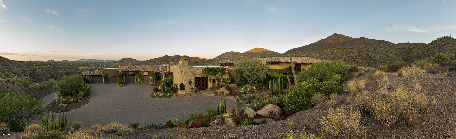
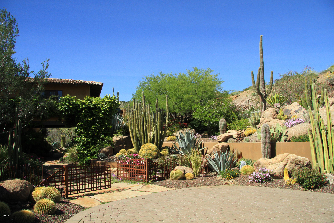
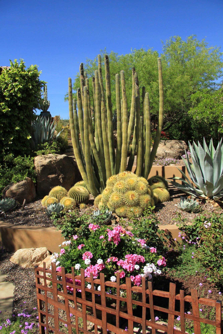
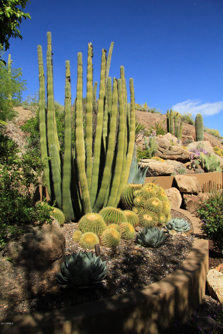
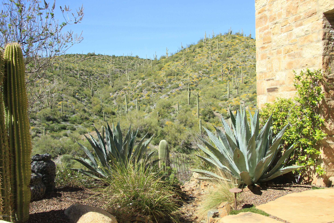
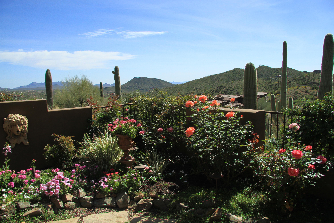
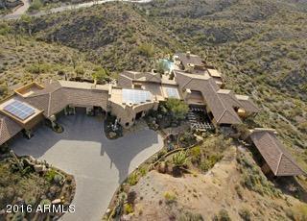
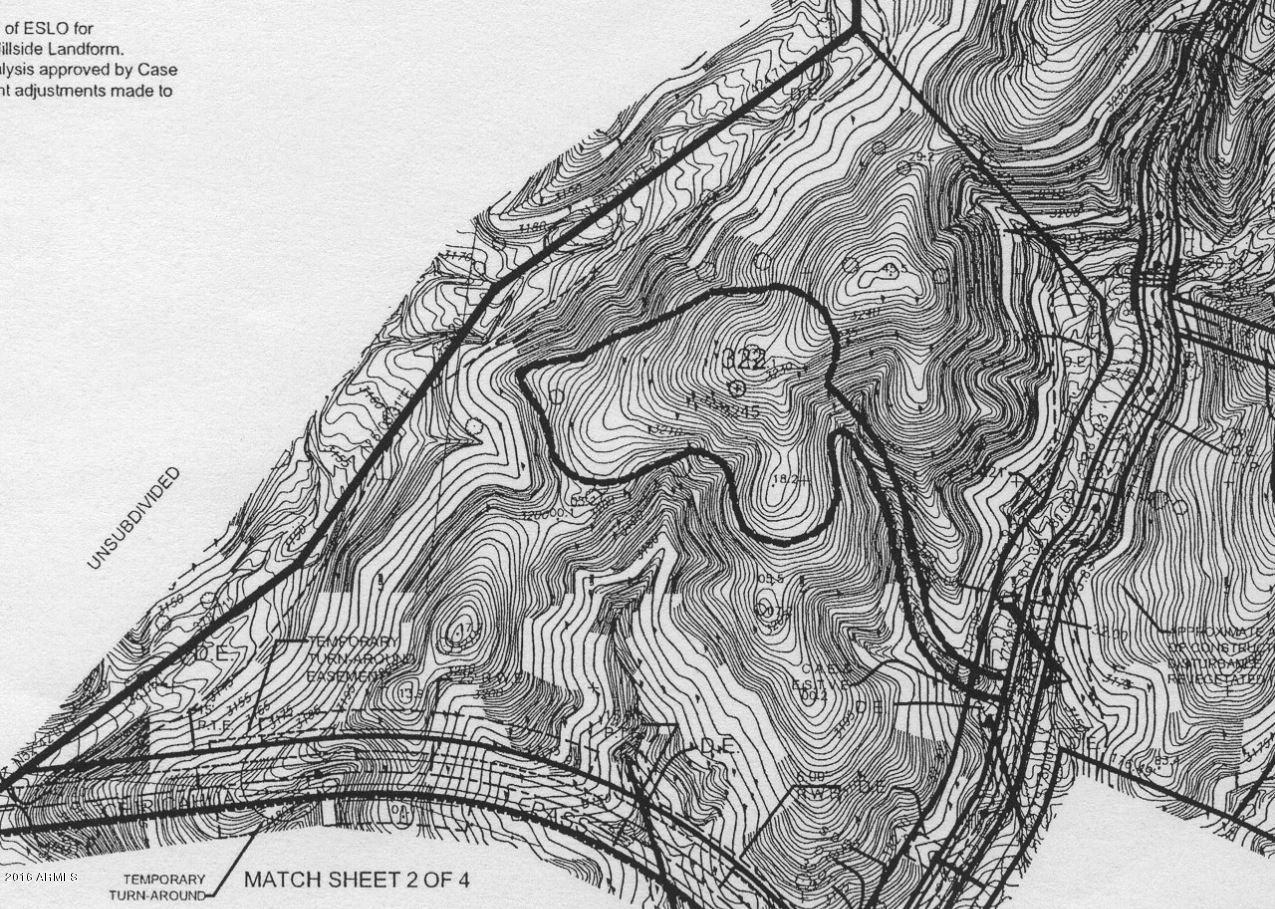
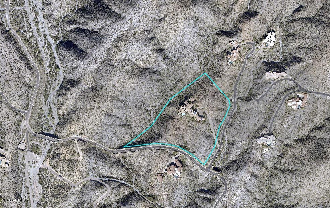
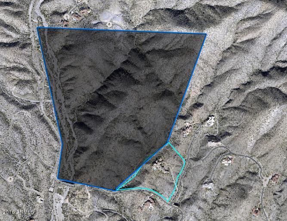
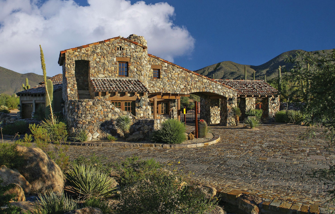
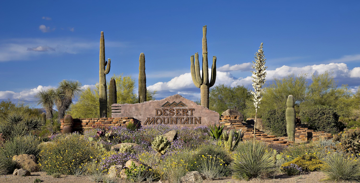
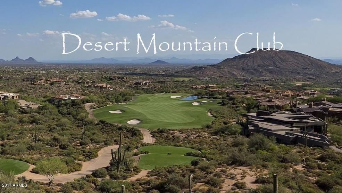
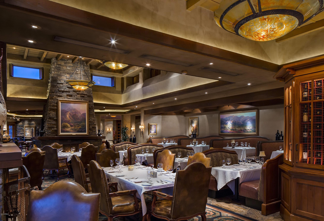
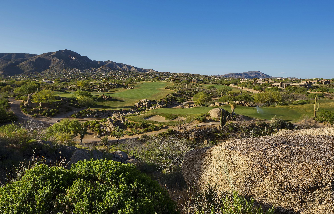
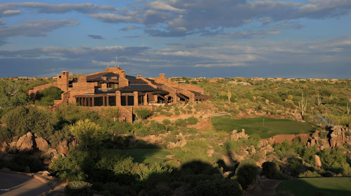
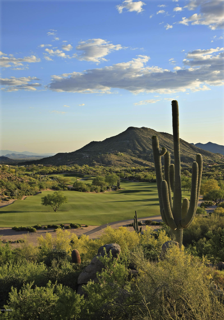
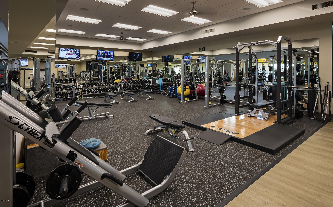
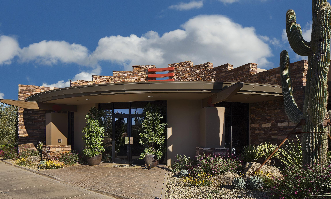
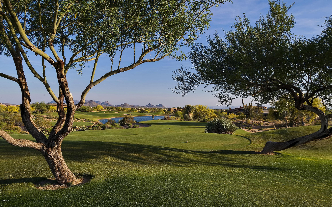
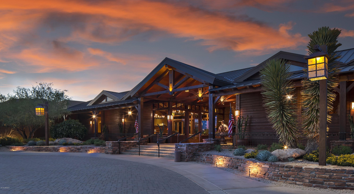
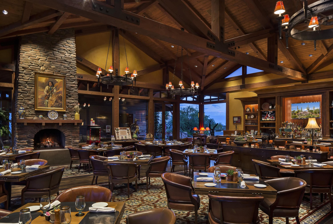
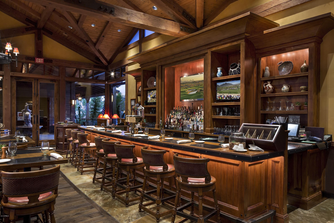
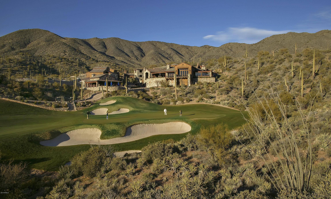
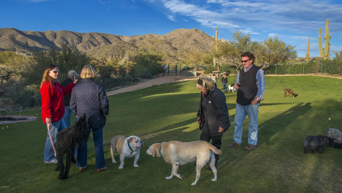
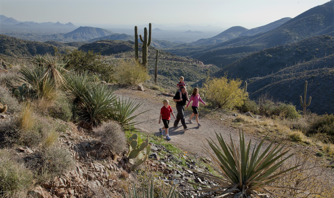
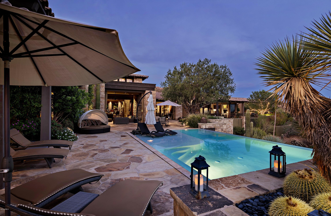
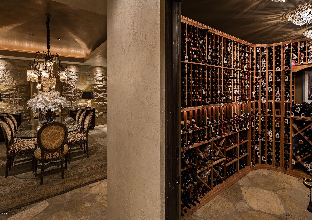
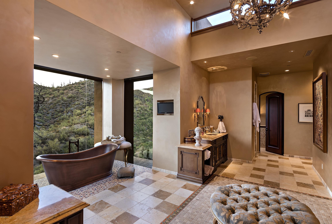
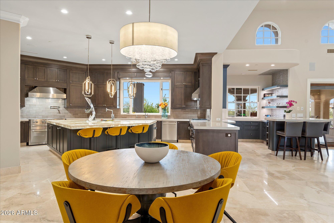
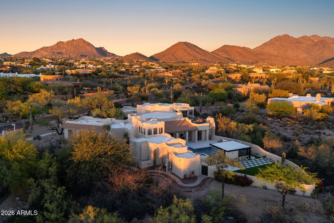
Looking for a relatively safe asset in which to invest? Something that you, your family, and friends can actually enjoy for the long-term while you own it? Consider ''legacy quality'' real estate that would be extremely difficult to replace, at any price, such as ''Stonehill'', easily one of Desert Mountain's premier homes. It sits on nearly ten pristine acres of High Sonoran Desert, adjacent to over 100 acres of permanent open space, creating a unique and irreplaceable High Sonoran Desert retreat. Light and bright interiors, well-proportioned rooms, exquisite materials and finishes, a southerly orientation, and panoramic views of the McDowell Mountains, Desert Mountain, and twinkling lights at night, make a captivating combination, perfect for world-class (See ''More'')... large- or small-scale entertaining. French and bi-fold doors open up to let soft desert breezes and guests flow easily throughout the home. A 1,400 bottle wine room sits between a formal dining room and a great butler pantry. An outdoor dining room is opposite the inside dining room, next to a "perfect" covered outdoor living room (next to the elegant pool and a private spa, just outside the Master Suite), complete with a fireplace and large flat-screen television. An herb garden is complemented by an English Rose Garden with a firepit, the perfect place to enjoy a quiet chat, a glass of wine, or possibly a special cigar. A large media room, lovingly referred to as the "Bad Boys Room", features plenty of space for a pool table and includes two televisions, a massive limestone fireplace with hearth and custom iron work. A copper-topped, custom finish wet bar with room for four pull-up bar stools is a welcomed evening retreat for you and your guests. Family and friends will enjoy their stay in any one of the six en suite bedrooms that includes an 822 sq. ft. private guest house with kitchen and patio. The large Master Suite is simply perfect with a sitting area and bejeweled fireplace, Venetian plaster walls and ceiling treatment along with a private door to the spa and pool area. His and Her closets, a steam shower, separate toilet rooms and a stand-alone tub surrounded by private, gorgeous views of the Continental Mountains make a luxurious statement. Work out in the spacious exercise room with a sauna. There are no steps on the lower level. Furniture and some art is negotiable separately (and will be sold via a separate Bill of Sale). A 130 yard-long driveway rises to a spacious auto courtyard of approximately 3,600 square feet that is covered with Yorkstone premium pavers and gives way to a four-door garage with extensive storage which can easily hold up to six cars. 12' ceilings open up the possibility for a couple of lifts, increasing the capacity to eight cars. Another three or four-car garage can be added. A gated front courtyard, with outstanding custom desert gardens, an ivy covered pergola, office access via a stone staircase, a large stone water feature at the front door entrance, and a life-size statue of a prowling mountain lion opposite the front entrance to the house, all make for a grand welcome for you and your guests. Multiple outdoor seating areas surround the property, taking advantage of the incredible views and privacy from nearly every angle of the home. Finishes and lighting for both indoor and outdoor spaces are simply exquisite, as one would expect in a property of this caliber. The home has a complete automation system making all controls incredibly easy. This home is simply a masterpiece, in every respect, set in the incomparable, 8,250 acre, gated community of Desert Mountain. Desert Mountain's entrance is an easy forty-minute drive to Phoenix Sky Harbor Airport. Most of the community is between 2,600 and 3,800' above sea level, which means daytime highs about ten degrees lower than what Phoenix reports, and nighttime lows as much as twenty degrees cooler. All property owners have access to a private, fifteen-mile hiking trail system. If a home, and community, like Stonehill and Desert Mountain, are what you think you may be looking for, give us a call for a complete tour of both (and be sure to watch the Owner Interview Video!). Living in Desert Mountain provides very convenient access to the facilities of The Desert Mountain Club, an established, twenty-eight year-old, private club owned and governed by its Members, with a long list of amenities including six Jack Nicklaus Signature Golf Courses (along with four very well-designed golf practice ranges), six clubhouses with eight restaurants, one of the best golf performance centers in the country for swing analysis, lessons, golf club fitting, and golf club repairs; and horseback riding on a fifteen-mile long trail system located in and on top of the Continental Mountains at the rear of the 8,200 acre community (the trail system is an amenity for all Desert Mountain residents, not just Club Members). These trails rise to over 4,000' and provide astonishing views many miles in all directions. One of the Clubhouses, the Sonoran Clubhouse, is the Club's swim, tennis, fitness and spa facility. A $12,000,000 expansion and renovation of that facility was completed in October, 2016 to much acclaim. Since then, six pickleball courts have been added, along with a golf croquet court and a bocce ball court. It is now a remarkable amenity, adding tremendous value and enjoyment to the community's Club Member residents. Membership to the Club is not included in the purchase price of this lot, but they are available upon application to The Club. Desert Mountain is in the foothills of the Continental Mountains in north Scottsdale. The Front Gate of the community is typically an easy forty minute drive to Phoenix Sky Harbor Airport. The nearby towns of Carefree and Cave Creek provide most of the shopping Desert Mountain residents need within about a ten minute drive of the Front Gate. Over the years, Desert Mountain has attracted people from all over the United States and Canada, plus a few from the UK and Germany. It is an extraordinarily notable community of its type, if not unique in the entire United States, and deserves thorough evaluation by anyone looking for a gated community lifestyle in Arizona.
Property

Beds

6

Full Baths

None

1/2 Baths

None

Year Built

2009

Sq.Footage

10,304

Features

Features & Amenities

Interior

  • Other Interior Features

    High Speed Internet, Smart Home, Granite Counters, Double Vanity, Eat-in Kitchen, Breakfast Bar, Central Vacuum, Vaulted Ceiling(s), Wet Bar, Kitchen Island, Bidet, High Ceilings

  • Total Bedrooms

    6

  • Bathrooms

    N/A

  • Basement YN

    NO

  • Cooling YN

    YES

  • Cooling

    Central Air, Ceiling Fan(s)

  • Fireplace YN

    YES

  • Heating YN

    YES

  • Heating

    Natural Gas

  • Pet friendly

    N/A

Exterior

  • Garage

    Yes

  • Garage spaces

    6

  • Construction Materials

    Stone, Stucco, Frame

  • Other Exterior Features

    Balcony, Private Yard

  • Parking

    Garage Door Opener, Direct Access

  • Patio and Porch Features

    Patio

  • Pool

    Yes

  • Pool Features

    Heated, Private

  • View

    Mountain(s)

Area & Lot

  • Lot Features

    Sprinklers In Rear, Sprinklers In Front, Desert Back, Desert Front

  • Lot Size(acres)

    9.43

  • Lot Size(square feet)

    410,565

  • Property Type

    Residential

  • Property Sub Type

    Single Family Residence

  • Architectural Style

    Other

Price

  • Sales Price

    $6,975,000

  • Tax Amount

    $23,842.98

  • Financing Options

    Cash

  • Sq. Footage

    10,304

  • Price/SqFt

    $676

HOA

  • Association

    YES

  • Association Fee

    $2,187.96

  • Association Fee Frequency

    Semi-Annually

  • Association Fee Includes

    N/A

Property Resources

  • Horse Property

    NO

School District

  • Elementary School

    Cave Creek Unified District

  • Middle School

    Sonoran Trails Middle School

  • High School

    N/A

Property Features

  • Stories

    2

  • Accessibility Features

    Accessible Entrance, Accessible Hallway(s)

  • Ownership

    Fee Simple

  • Sewer

    Public Sewer

  • Tax Lot

    322

  • Water Source

    Public

Schedule

Schedule a Showing

Showing scheduled successfully.

What is 3 + 4 ?


Change time

Mortgage calculator

Estimate your monthly mortgage payment, including the principal and interest, property taxes, and HOA. Adjust the values to generate a more accurate rate.

Your payment

Principal and Interest:

$

Property taxes:

$

HOA fees:

$

Total loan payment:

$

Total interest amount:

$

Location

  • County

    Maricopa

  • Elementary School

    Cave Creek Unified District

  • Middle School

    Sonoran Trails Middle School

  • High School

Listing Courtesy of Davis M Driver , RE/MAX Fine Properties

RealHub Information is provided exclusively for consumers' personal, non-commercial use, and it may not be used for any purpose other than to identify prospective properties consumers may be interested in purchasing. All information deemed reliable but not guaranteed and should be independently verified. All properties are subject to prior sale, change or withdrawal. RealHub website owner shall not be responsible for any typographical errors, misinformation, misprints and shall be held totally harmless.

Agent Kelly Hammer

Kelly Hammer

Associate Broker / RealtorĀ®

Call Kelly today to schedule a private showing.


* Listings on this website come from the FMLS IDX Compilation and may be held by brokerage firms other than the owner of this website. The listing brokerage is identified in any listing details. Information is deemed reliable but is not guaranteed. If you believe any FMLS listing contains material that infringes your copyrighted work please click here to review our DMCA policy and learn how to submit a takedown request.Ā© 2024 FMLS.

Properties

Related properties

GOLF MEMBERSHIP AVAILABLE.  Sited among the dramatic boulder outcroppings of Lost Star in Desert Mountain, this custom Bing Hu residence by H & S International captures the privacy, architecture, and sweeping desert beauty that define elevated Arizona living. Positioned at approximately 3,300 feet, the home enjoys a 180-degree view corridor spanning Tom's Thumb, Pinnacle Peak, the McDowell Mountain Range, Camelback Mountain, and the White Tank Mountain Range, with natural rock formations rising behind the property toward Apache Peak.
Designed for seamless indoor-outdoor living, the home offers two distinct patio experiences. One patio wraps along the entire southern side of the residence, framing expansive valley views and city lights across The Valley of the Sun. A second, more intimate patio sits among the boulders just off the kitchen, with access to the artist studio/conference room, as shown in the floor plan in the documents tab.  The chef's kitchen is richly appointed with dual dishwashers, dual ovens, dual beverage refrigerators, a steamer, warming drawer, plate warmer, and an additional pantry with freezer. Exquisite finishes throughout the home include stacked stone, hand-plastered walls, custom accent paint, a hand-carved wood fireplace, and detailed custom cabinetry.  The expansive primary wing encompasses more than 2,700 square feet and includes two home offices, a spacious bedroom, an oversized bath, dual walk-in closets, and a dedicated laundry room. On the opposite side of the home, a junior primary suite offers private access to the pool patio, while the lower level features two guest suites, a bonus flex/media room, and abundant storage.  Motorized pocketing doors open wide to the generous patio spaces, blurring the line between interior comfort and the surrounding desert landscape. From sunrise over the mountains to evening city lights, this residence offers a rare combination of architectural distinction, privacy, dramatic natural surroundings, and refined Desert Mountain living. Offered furnished with exceptions (request exceptions list from Listing Agent).
#7056396

Scottsdale

42325 N 108TH Street

4 Beds

4 Baths

7,682 Sq.Ft.

$6,900,000

MLS#: 7056396

Timeless Santa Barbara-inspired architecture meets an unbeatable Scottsdale location. Nestled just minutes from Paradise Valley, Old Town Scottsdale, Fashion Square, world-class dining, luxury resorts, golf, and hiking, this beautifully appointed residence offers warmth, character, and exceptional craftsmanship.

Designed for effortless indoor-outdoor living, the home features spacious living areas, abundant natural light, French doors, designer finishes, beautiful flooring, custom wallpaper, and thoughtfully curated details throughout. The chef's kitchen opens seamlessly to the main living spaces, making it ideal for both everyday living and entertaining.

The private primary suite provides a peaceful retreat, while flexible secondary bedrooms and living spaces accommodate guests, a home office, or fitness room. The current owners thoughtfully enhanced the property with a heated lap pool and professionally designed landscaping, creating a tranquil backyard oasis for year-round Arizona living.

If you're looking for a home with timeless architecture, authentic character, and an exceptional location, this is a rare opportunity. Experience the best of Scottsdale living with easy access to premier shopping, dining, entertainment, golf, and Sky Harbor International Airport.
#7063441

Scottsdale

6301 N 75TH Street

4 Beds

3 Baths

5,113 Sq.Ft.

$5,950,000

MLS#: 7063441

Early-Stage Pricing! Discover the Saguaro plan and NEW Detached ADU by Thomas James Homes. Thoughtfully designed for modern Arizona living. This impressive home features a spacious game room, resort-style pool, and professionally designed landscaping, creating the perfect setting for both everyday living and entertaining. The open-concept floor plan offers generous living spaces and a seamless connection to the outdoors. Best of all, buyers still have the opportunity to select interior finishes and personalize the home to their style and preferences. With a 2027 completion, this is a rare opportunity to secure a beautifully appointed new construction home while still having a voice in the final design. Don't miss the chance to make design selections & make this Saguaro your own!
#7067676

Scottsdale

8622 E CACTUS WREN Road

7 Beds

7 Baths

6,072 Sq.Ft.

$5,600,000

MLS#: 7067676

An exceptional opportunity to create a fully customized luxury residence on a premier Desert Mountain homesite overlooking the 7th green and 8th tee of the Renegade Golf Course. Designed by Graffin Design and to be built by Black Stone Development, this proposed 6,540-square-foot, single-level residence is thoughtfully positioned to capture dramatic golf course, mountain and Sonoran Desert views.

The home offers a unique opportunity for the buyer to personalize the residence before construction. The elevations and architectural style can be modified to a more contemporary design, while the floor plan, interior finishes and other design elements may also be customized to reflect the buyer's individual taste, lifestyle and preferences.

Designed around seamless indoor-outdoor living, the home features expansive walls of glass connecting the main living spaces to a resort-style backyard with pool and spa, multiple covered living and dining areas, outdoor kitchen and bar, fire features and generous spaces for entertaining while enjoying the surrounding desert and golf course views.

The interior is anchored by an expansive great room and chef's kitchen with adjoining scullery, complemented by a formal dining area, wine wall and separate bar. A private study and game/media room provide additional spaces for work and entertaining. The luxurious primary suite is privately positioned within the home, while multiple en-suite guest bedrooms offer privacy and comfort for family and guests.

Additional features include extensive storage, generous laundry facilities, a dedicated dog-wash station, private motor court and an impressive five-car garage.

Natural stone, warm contemporary materials, dramatic rooflines and expansive glass create a sophisticated desert residence designed to complement its spectacular surroundings. Architectural and landscape lighting further enhance the home after dark while preserving the beauty and serenity of the Sonoran Desert setting.

A rare opportunity to build and personalize an extraordinary new residence in one of Desert Mountain's most desirable golf course locations, combining exceptional views, single-level living and the ability to create a home uniquely your own.

Full Desert Mountain Golf Membership is available. Please inquire for additional details.
#7065744

Scottsdale

9741 E SUNDANCE Trail

5 Beds

4 Baths

6,540 Sq.Ft.

$6,750,000

MLS#: 7065744

Cala, Italian for cove: a sheltered place, carved by time, where the world softens and slows... There is a particular kind of peace that comes with arriving somewhere built to hold you, and Cala was built for exactly that. Not simply a house, but a refuge. A place where scale becomes comfort and craftsmanship becomes character. Every room seems to exhale the moment you enter it.

Quiet grandeur grounds the home's soaring spaces in warmth and texture. High above, millwork beams cross a twenty-foot ceiling. A see-through limestone fireplace anchors the great room while natural fieldstone covers the walls from top to bottom. This is a home built by hand, in the truest sense: intentional designer finishes in every corner and nothing left to chance. At its heart, a gourmet kitchen unfolds around a dual island with rare Ijen Blue Quartzite countertops, an exotic natural stone from Brazil. State-of-the-art Sub-Zero and Wolf appliances appease the most discerning chef, and a butler's pantry with its own exceptional finishes (Caramel Panna Quartz slab,  Celine Ceramic backsplash, Brizo and Ruvati sink) stand ready for gracious, effortless hospitality. Nearby, frameless glass encases a fifty-four bottle wine cellar that glows like a piece of art itself.

Seven bedrooms. Seven and a half baths. 9,431 square feet of deliberate space across the main space, and a separate 1,287 sq ft guest house with its own kitchen, mechanical system and electrical panel. A game room with its own bar. A fifty-one-foot RV garage. Six Carrier HVAC systems, Control4 throughout, Western Windows, solidcore doors, spray foam and 2x6 framing--Cala is appointed for unparalleled comfort, inviting long nights, easy laughter, and moments that become memories without you even realizing it.

Beyond sliding glass walls, the exterior cove reveals itself. An expansive travertine patio unfolds toward a heated pool and spa, framed exclusively by the home to deliver the kind of privacy that feels rare in Scottsdale. But don't be fooled--you are only moments away from a lifestyle as vibrant as this masterpiece is serene. La Tierra Estates is tucked conveniently near world-class dining and shopping at Kierland and Scottsdale Quarter.

Cala was never meant to be filled by just anyone. It is meant for someone who understands that true luxury isn't about size: it's about shelter, about warmth, about a place built to hold every version of your story... Built by Patterson homes, this sanctuary--your cove--was carved with you in mind.
#7062960

Scottsdale

9635 E DESERT COVE Avenue

7 Beds

7 Baths

9,431 Sq.Ft.

$7,995,000

MLS#: 7062960

Price reduced
Set against a stunning 4.3-acre North Scottsdale backdrop, NO HOA masterclass desert luxury living, framed by panoramic mountain vistas and glittering city light views, for an avid collector. The 6,800-square-foot main residence is designed for both grand-scale entertaining and refined all-in-one level daily living, featuring a magnificent great room, a professional chef's kitchen with a wet bar, and a dedicated (second-level) media/billiard room. The home is thoughtfully tailored for the modern professional with dual executive offices, while the primary sanctuary offers a fireplace, coffee station, and a decadent, spa-inspired bath. The grounds are a paradise for the collector and the host alike, headlined by a massive 12-car/12-ft RV garage Door and a gated motor court. The outdoor oasis features oversized patios, an alfresco kitchen, a heated pool and spa positioned to capture the sunset. Completing this desert compound are TWO detached, fully equipped guest HOMES with private kitchenettes, situated across a charming front courtyard to ensure ultimate privacy for visitors. This is a rare opportunity to own a sophisticated retreat that balances immense scale with intimate, high-end detail.
#7022587

Scottsdale

10205 E HAPPY VALLEY Road

5 Beds

8 Baths

8,882 Sq.Ft.

$6,850,000

MLS#: 7022587

Price reduced
Welcome home to elevated desert living in this architecturally stunning modern Santa Barbara style estate, designed by Joel Contreras in collaboration with Claio Studios. This ground-up completely renovated home, boasts 5 bedrooms and 5.5 baths, including a newly added primary suite. This home blends style and functionality with a private gym, office, and separate entertainment room. Ideally located at the base of Camelback Mountain, just steps from Scottsdale's Old Town, Fashion Square Mall and high-end restaurants, this property is minutes away from everything Scottsdale has to offer. Walls of glass showcase the stunning mountain views, while the backyard features a pool and fire pit; perfect for unforgettable Arizona living.
#7019853

Scottsdale

6230 E ALTA HACIENDA Drive

5 Beds

5 Baths

5,877 Sq.Ft.

$5,950,000

MLS#: 7019853

Price reduced
Last Custom Estate on the Phoenician Golf Course- Brand New, Never Lived in!! 
Tucked at the base of Camelback Mountain within the exclusive Ascent at The Phoenician, this newly constructed residence offers a sophisticated blend of contemporary design, thoughtful functionality, and resort-style living. Built by Cullum Homes, this customized floor plan spans 5,560SF, featuring 3 bedrooms, 3.5 baths, custom office, exercise room, loft area and three car garage with air conditioned storage. 
Designed for seamless indoor-outdoor living, the main level is anchored by a striking great room with expansive pocket doors that open to covered patios and frame sweeping mountain and golf course views. The chef's kitchen is beautifully appointed with Sub-Zero and Wolf appliances, complemented by a discreet butler's pantry/back kitchen that enhances both everyday living and effortless entertaining. 
A sculptural floating staircase and private elevator connect the home's thoughtfully designed spaces, including an upper-level loft and view terrace. The primary suite offers a serene retreat, while additional en-suite bedrooms provide comfort and privacy for guests. A dedicated in-residence fitness room further elevates the home's livability. 
Extensively upgraded throughout, the residence showcases refined finishes, abundant storage, and a rare air-conditioned garage with additional climate-controlled storage--an exceptional feature for the discerning collector. 
Residents enjoy a premier lock-and-leave lifestyle with access to exclusive community amenities and the option to experience the world-class offerings of The Phoenician, just moments away.
#7009837

Scottsdale

4859 N Ascent Drive

3 Beds

3 Baths

5,560 Sq.Ft.

$7,245,000

MLS#: 7009837
3.7-acre estate inside the Gated subdivision of MERIT CROSSING with stunning views of Pinnacle Peak, near Estancia and Troon North. Reimagined in 2017; the gourmet kitchen now offers an oversized entertainment island with a river sink and under-lit quartz countertop; oversized pantry with a library ladder and a food prep area along with double ovens, theater, exercise room, 2 gorgeous master suites and fixtures. Incredible views of near and far mountains plus sparkling city lights! The backyard has a large covered entertainment area with misters, heaters, Audio and Video plus a fireplace. Full outdoor BBQ area, 2 Pergola's, multiple fire and water features, artificial turf, fruit trees and sauna. Automated screens on large multi-slide doors. SEE MOTION VIDEO...
#7007433

Scottsdale

27929 N 91ST Street

4 Beds

7 Baths

9,412 Sq.Ft.

$6,500,000

MLS#: 7007433
Two years in the making and finally arriving, this is the kind of property buyers wait for--and rarely see come to market. Perched on nearly two acres in the highly desirable Pinnacle Peak Vistas of North Scottsdale, one of the most sought-after areas in the Valley today, with unobstructed mountain and city light views, this one-of-a-kind residence has been completely transformed through a collaborative effort between an architectural team and interior designer--resulting in a true organic modern showpiece where every detail was intentionally crafted.

Taken down to the studs, the home features all-new systems, high-performance doors and windows, natural stone flooring, and custom white oak cabinetry throughout. The interiors are anchored by a refined, cohesive material palette... ...with sculptural fireplaces finished in limewashed Venetian plaster and thoughtfully curated textures that create warmth and depth. The chef's kitchen is outfitted with professional-grade Sub-Zero, Wolf, and Cove appliances, complemented by Rejuvenation hardware in uncoated burnished brass designed to develop a rich patina over time.

The expansive primary suite offers a true retreat with a spa-quality bathroom featuring elevated finishes and premium fixtures, while the secondary spaces continue the same level of design with designer tile and high-end materials throughout. A curated lighting package enhances each space, creating a layered and elevated living experience.

The outdoor living is a true showpiece, completely redesigned to match the level of the interior. Enjoy a resort-style pool and spa, sunken swim-up bar, and a covered pergola lounge with a cascading waterfall feature. A brand-new elevated party deck captures sweeping panoramic views of the desert, mountains, and city lights--creating an unforgettable setting for entertaining.

Ideally located in Pinnacle Peak Vistas, the property offers convenient access to world-class golf at Troon North, Grayhawk, and TPC Scottsdale--home of the renowned Waste Management Phoenix Open. Just minutes away, you'll find upscale dining, shopping, and entertainment at Kierland Commons, Scottsdale Quarter, and Market Street at DC Ranch, along with hiking at Pinnacle Peak and year-round events that define the Scottsdale lifestyle. All of this with remarkably low HOA dues of just $400 annually--an uncommon advantage for a luxury North Scottsdale community.

Two years in the making and now finally complete, this is more than just a home--it's a statement. A rare, architecturally driven North Scottsdale estate designed to impress, built for entertaining, and nearly impossible to replicate.
#7003368

Scottsdale

9335 E VIA MONTOYA Drive

6 Beds

5 Baths

5,931 Sq.Ft.

$6,450,000

MLS#: 7003368

Looking for a relatively safe asset in which to invest?  Something that you, your family, and friends can actually enjoy for the long-term while you own it?  Consider ''legacy quality'' real estate that would be extremely difficult to replace, at any price, such as ''Stonehill'', easily one of Desert Mountain's premier homes.  It sits on nearly ten pristine acres of High Sonoran Desert, adjacent to over 100 acres of permanent open space, creating a unique and irreplaceable High Sonoran Desert retreat.  Light and bright interiors, well-proportioned rooms, exquisite materials and finishes, a southerly orientation, and panoramic views of the McDowell Mountains, Desert Mountain, and twinkling lights at night, make a captivating combination, perfect for world-class (See ''More'')... large- or small-scale entertaining.  French and bi-fold doors open up to let soft desert breezes and guests flow easily throughout the home. A 1,400 bottle wine room sits between a formal dining room and a great butler pantry. An outdoor dining room is opposite the inside dining room, next to a "perfect" covered outdoor living room (next to the elegant pool and a private spa, just outside the Master Suite), complete with a fireplace and large flat-screen television.  An herb garden is complemented by an English Rose Garden with a firepit, the perfect place to enjoy a quiet chat, a glass of wine, or possibly a special cigar.  A large media room, lovingly referred to as the "Bad Boys Room", features plenty of space for a pool table and includes two televisions, a massive limestone fireplace with hearth and custom iron work. A copper-topped, custom finish wet bar with room for four pull-up bar stools is a welcomed evening retreat for you and your guests. Family and friends will enjoy their stay in any one of the six en suite bedrooms that includes an 822 sq. ft. private guest house with kitchen and patio. The large Master Suite is simply perfect with a sitting area and bejeweled fireplace, Venetian plaster walls and ceiling treatment along with a private door to the spa and pool area. His and Her closets, a steam shower, separate toilet rooms and a stand-alone tub surrounded by private, gorgeous views of the Continental Mountains make a luxurious statement.  Work out in the spacious exercise room with a sauna.   There are no steps on the lower level.  Furniture and some art is negotiable separately (and will be sold via a separate Bill of Sale). 

A 130 yard-long driveway rises to a spacious auto courtyard of approximately 3,600 square feet that is covered with Yorkstone premium pavers and gives way to a four-door garage with extensive storage which can easily hold up to six cars.  12' ceilings open up the possibility for a couple of lifts, increasing the capacity to eight cars.  Another three or four-car garage can be added.  A gated front courtyard, with outstanding custom desert gardens, an ivy covered pergola, office access via a stone staircase, a large stone water feature at the front door entrance, and a life-size statue of a prowling mountain lion opposite the front entrance to the house, all make for a grand welcome for you and your guests. Multiple outdoor seating areas surround the property, taking advantage of the incredible views and privacy from nearly every angle of the home. Finishes and lighting for both indoor and outdoor spaces are simply exquisite, as one would expect in a property of this caliber.  The home has a complete automation system making all controls incredibly easy.  This home is simply a masterpiece, in every respect, set in the incomparable, 8,250 acre, gated community of Desert Mountain.  Desert Mountain's entrance is an easy forty-minute drive to Phoenix Sky Harbor Airport.  Most of the community is between 2,600 and 3,800' above sea level, which means daytime highs about ten degrees lower than what Phoenix reports, and nighttime lows as much as twenty degrees cooler.  All property owners have access to a private, fifteen-mile hiking trail system.  

If a home, and community, like Stonehill and Desert Mountain, are what you think you may be looking for, give us a call for a complete tour of both (and be sure to watch the Owner Interview Video!). 

Living in Desert Mountain provides very convenient access to the facilities of The Desert Mountain Club, an established, twenty-eight year-old, private club owned and governed by its Members, with a long list of amenities including six Jack Nicklaus Signature Golf Courses (along with four very well-designed golf practice ranges), six clubhouses with eight restaurants, one of the best golf performance centers in the country for swing analysis, lessons, golf club fitting, and golf club repairs; and horseback riding on a fifteen-mile long trail system located in and on top of the Continental Mountains at the rear of the 8,200 acre community (the trail system is an amenity for all Desert Mountain residents, not just Club Members). These trails rise to over 4,000' and provide astonishing views many miles in all directions. 

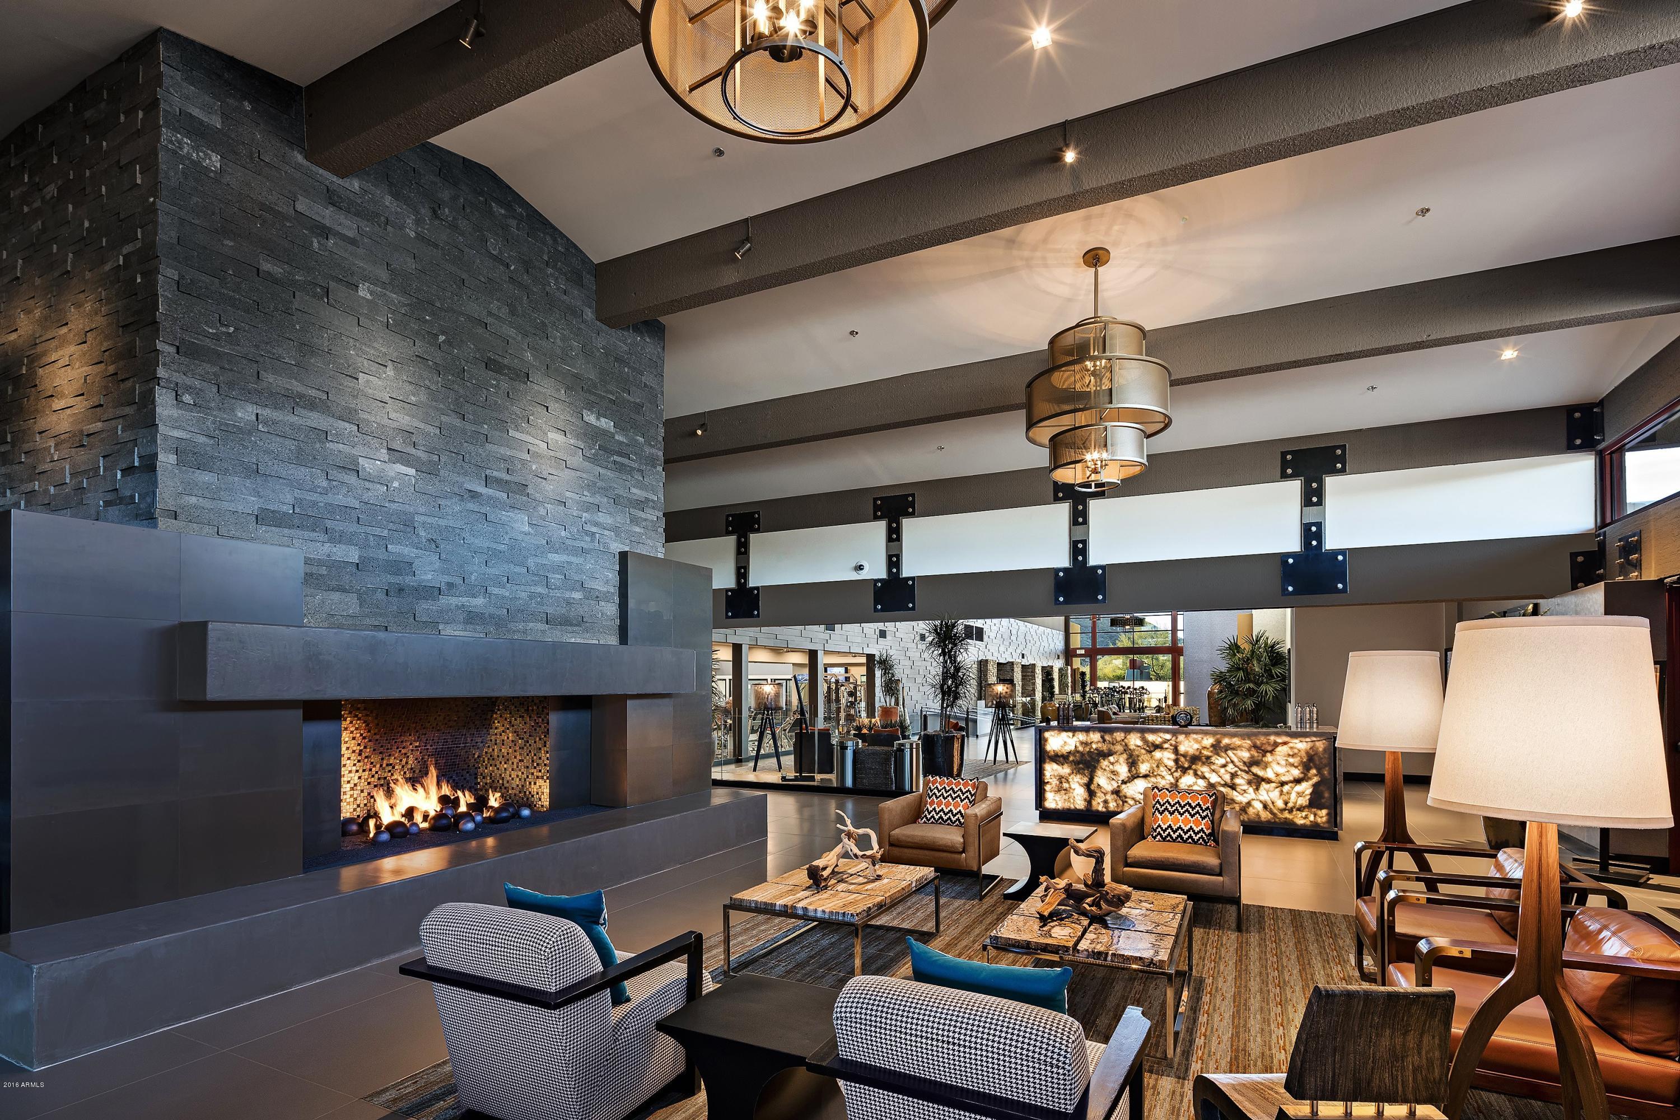
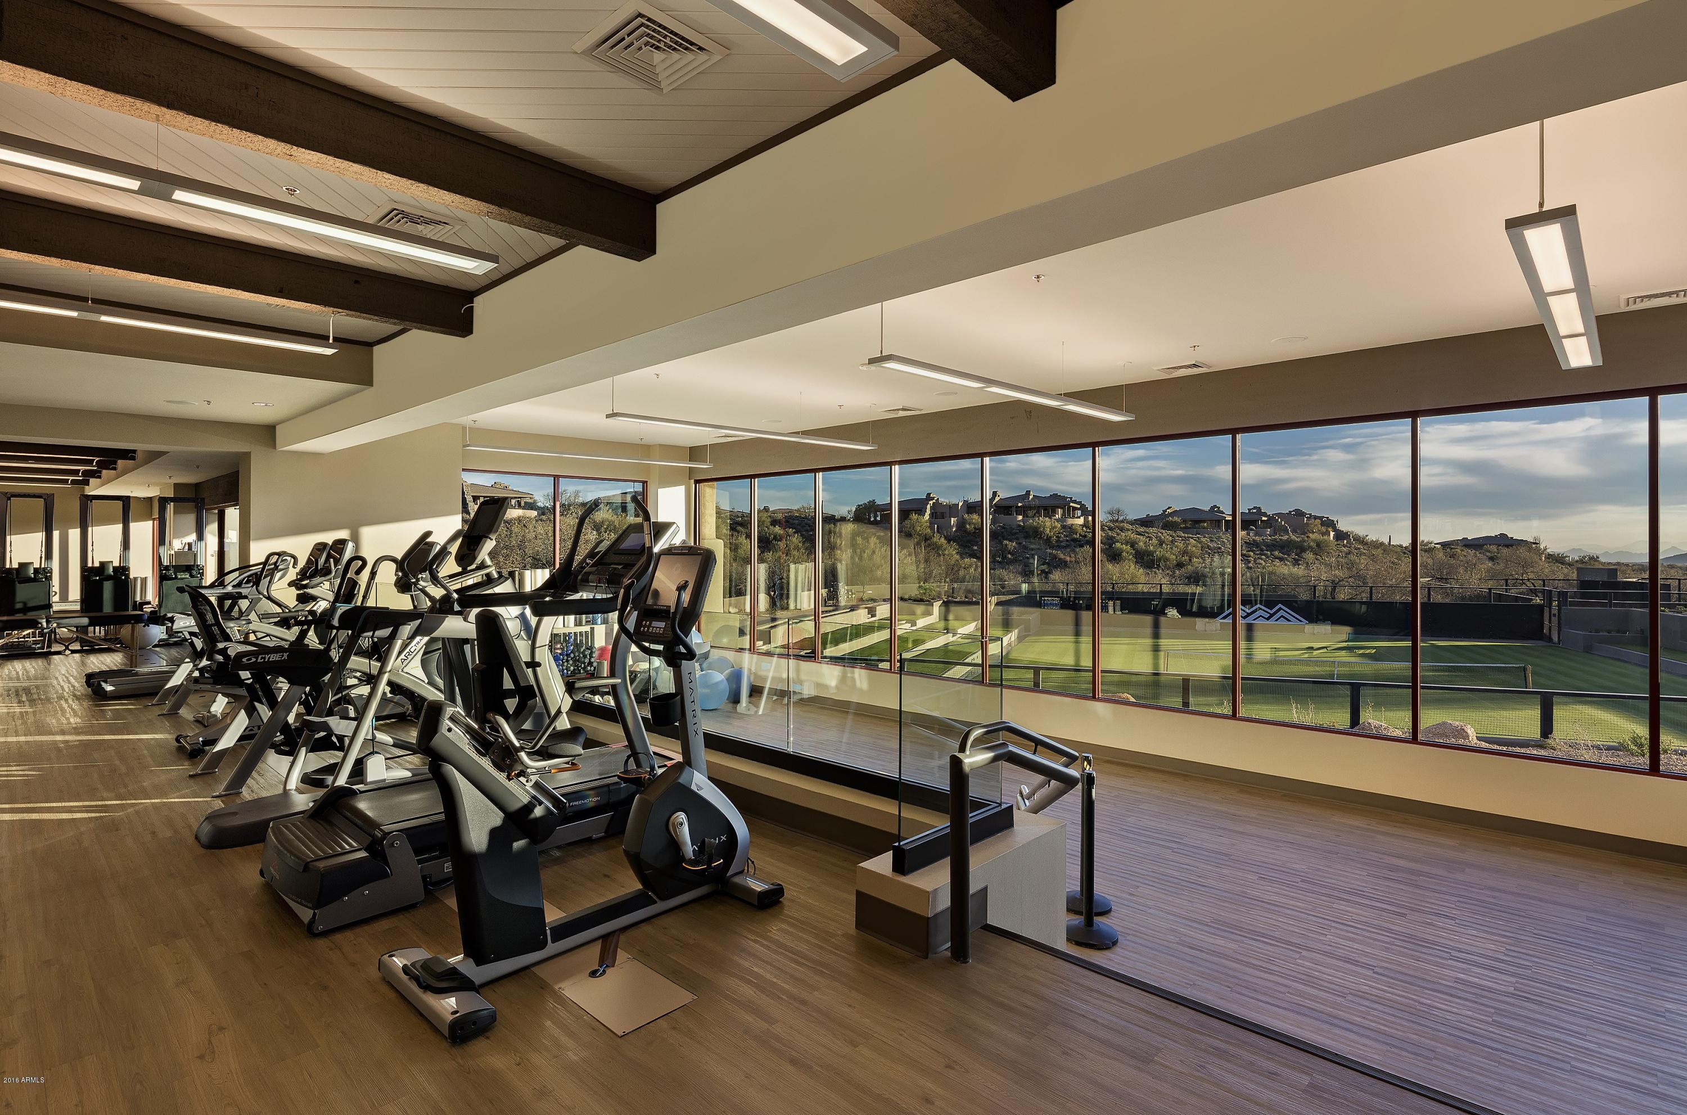
One of the Clubhouses, the Sonoran Clubhouse, is the Club's swim, tennis, fitness and spa facility. A $12,000,000 expansion and renovation of that facility was completed in October, 2016 to much acclaim. Since then, six pickleball courts have been added, along with a golf croquet court and a bocce ball court. It is now a remarkable amenity, adding tremendous value and enjoyment to the community's Club Member residents. Membership to the Club is not included in the purchase price of this lot, but they are available upon application to The Club. 

Desert Mountain is in the foothills of the Continental Mountains in north Scottsdale. The Front Gate of the community is typically an easy forty minute drive to Phoenix Sky Harbor Airport. The nearby towns of Carefree and Cave Creek provide most of the shopping Desert Mountain residents need within about a ten minute drive of the Front Gate. Over the years, Desert Mountain has attracted people from all over the United States and Canada, plus a few from the UK and Germany. It is an extraordinarily notable community of its type, if not unique in the entire United States, and deserves thorough evaluation by anyone looking for a gated community lifestyle in Arizona.

42777 N Chiricahua Pass

Message successfully sent.

I agree to receive email communication and understand I can unsubscribe at any time.

I agree to be contacted by The Mandy Gold Team | Haymore Real Estate LLC via call, email, and text for real estate services. To opt out, you can reply 'stop' at any time or reply 'help' for assistance. You can also click the unsubscribe link in the emails. Message and data rates may apply. Message frequency may vary. Privacy Policy

 - property

Send a message

Message successfully sent.

Reason for contacting?

I agree to receive email communication and understand I can unsubscribe at any time.

I agree to be contacted by The Mandy Gold Team | Haymore Real Estate LLC via call, email, and text for real estate services. To opt out, you can reply 'stop' at any time or reply 'help' for assistance. You can also click the unsubscribe link in the emails. Message and data rates may apply. Message frequency may vary. Privacy Policy

Sign In Sign Out

Virtual Assistant

Would you like to take the next step with this property? We can help you schedule a showing or virtual tour, or send you more details.

Yes, I would like more information.

Thank You for Your Reply, One of Our Agents will contact you as soon as possible

No, maybe later.

Thank you, you can always contact me via email, phone number or through the contact form.

Realhub AI

Lucy - Your AI-Powered Realtor

Update Your Temporary Password

Personalize your search

Enter your email and we'll notify you immediately when new listings match what you're looking for.

or enter email address

Already have an account ? Login here

Continue your home search

I agree to receive communications and understand I can unsubscribe at any time.

I agree to be contacted by The Mandy Gold Team | Haymore Real Estate LLC via call, email, and text for real estate services. To opt out, you can reply 'stop' at any time or reply 'help' for assistance. You can also click the unsubscribe link in the emails. Message and data rates may apply. Message frequency may vary. Privacy Policy

Already have an account ? Login here

We use cookies

We use cookies primarily for analytics to enhance your experience. By accepting, you agree to our use of these cookies. You can manage your preferences or learn more about our cookies policy.