
4316 W RICKENBACKER Way
Chandler, AZ 85226


About
Your next adventure begins at home in Stellar Airpark Estates. Experience an exclusive aviation lifestyle in this gated community with runway access and the convenience of your own air-conditioned hangar. Beautifully updated, this single-level residence offers 3 bedrooms, 2.5 baths and an inviting living room anchored by a gas fireplace. A kitchen with a gas range, island and walk-in pantry welcomes casual mornings and evenings with friends. Outside, a private pool, and spa set the scene for sun-filled afternoons and relaxed evenings under Arizona skies. RaceDeck hangar flooring, upgraded lighting and cabinetry, plus a two-car garage with epoxy flooring, complete a home where a passion for flight meets everyday comfort. Set on an approximately 11,506 sq ft cul-de-sac lot, this home pairs single-level living with a hangar equipped with RaceDeck flooring installed in 2022, lighting and ceiling fans updated in 2021, cabinetry added in 2016 and 2024, and automatic hangar-door locks added in 2023. Kitchen updates in 2020 included appliances, countertops, sink, cabinet repainting and paint, followed by above- and under-cabinet LED lighting in 2026. The primary bedroom received carpet, paint and closet improvements in 2022. Garage updates include cabinets and a water softener in 2023, a door mechanism in 2024, and a water heater and recirculation pump in October 2026. Front landscaping, lighting and a paver walkway to the backyard were updated in 2024; front turf was added in 2025. Ideally situated in Chandler, this home places the shopping, dining and entertainment of Chandler Fashion Center within easy reach. Convenient access to Loop 101, Loop 202 and I-10 connects you to the East Valley and greater Phoenix. From an evening out to your next weekend escape, enjoy the rare combination of a private hangar lifestyle and city conveniences close to home.
Property
Beds
3
Full Baths
2
1/2 Baths
1
Year Built
2002
Sq.Footage
2,633
Features
Features & Amenities
Interior
-
Other Interior Features
Kitchen Island
-
Total Bedrooms
3
-
Bathrooms
2
-
1/2 Bathrooms
1
-
Basement YN
NO
-
Cooling YN
YES
-
Cooling
Ceiling Fan(s), Central Air
-
Fireplace YN
YES
-
Heating YN
YES
-
Heating
Electric
-
Pet friendly
N/A
Exterior
-
Garage
Yes
-
Garage spaces
2
-
Construction Materials
Stucco
-
Other Exterior Features
Barbecue, Built-in Barbecue, Rain Gutters
-
Parking
Direct Access
-
Patio and Porch Features
Patio
-
Pool
Yes
-
Pool Features
Outdoor Pool
Area & Lot
-
Lot Features
Cul-De-Sac, Desert Front, Desert Back
-
Lot Size(acres)
0.26
-
Lot Size(square feet)
11,506
-
Property Type
Residential
-
Property Sub Type
Single Family Residence
-
Architectural Style
Santa Barbara/Tuscan
Price
-
Sales Price
$2,000,000
-
Tax Amount
$7,519
-
Financing Options
Cash, VA Loan, FHA, Conventional
-
Sq. Footage
2,633
-
Price/SqFt
$759
HOA
-
Association
YES
-
Association Fee 2
$1,958.03
-
Association Fee
$525
-
Association Fee Frequency
Monthly
-
Association Fee 2 Frequency
Annually
-
Association Fee Includes
N/A
Property Resources
-
Horse Property
NO
School District
-
Elementary School
Kyrene Elementary District
-
Middle School
Kyrene del Pueblo Middle School
-
High School
Corona Del Sol High School
Property Features
-
Stories
1
-
Foundation Details
Slab
-
Ownership
Fee Simple
-
Sewer
Public Sewer
-
Tax Lot
53
-
Water Source
Public
Schedule
Schedule a Showing
Showing scheduled successfully.
Mortgage calculator
Estimate your monthly mortgage payment, including the principal and interest, property taxes, and HOA. Adjust the values to generate a more accurate rate.
Your payment
Principal and Interest:
$
Property taxes:
$
HOA fees:
$
Total loan payment:
$
Total interest amount:
$
Location
-
County
Maricopa
-
Elementary School
Kyrene Elementary District
-
Middle School
Kyrene del Pueblo Middle School
-
High School
Corona Del Sol High School

Listing Courtesy of Mona Lisa Ballesteros, Keller Williams Integrity First Realty
RealHub Information is provided exclusively for consumers' personal, non-commercial use, and it may not be used for any purpose other than to identify prospective properties consumers may be interested in purchasing. All information deemed reliable but not guaranteed and should be independently verified. All properties are subject to prior sale, change or withdrawal. RealHub website owner shall not be responsible for any typographical errors, misinformation, misprints and shall be held totally harmless.

Kelly Hammer
Associate Broker / Realtor®
Call Kelly today to schedule a private showing.
Phone (520) 227-5144
Email Kelly@MandyGoldTeam.com

* Listings on this website come from the FMLS IDX Compilation and may be held by brokerage firms other than the owner of this website. The listing brokerage is identified in any listing details. Information is deemed reliable but is not guaranteed. If you believe any FMLS listing contains material that infringes your copyrighted work please review our DMCA policy and learn how to submit a takedown request.© 2024 FMLS.
Properties
Related properties

Chandler
26010 S WASHINGTON Street
5 Beds
4 Baths
4,903 Sq.Ft.
$1,749,900
MLS#: 7097474

Chandler
5785 S TOPAZ Place
6 Beds
4 Baths
4,756 Sq.Ft.
$1,690,000
MLS#: 7099350

Chandler
5100 S LAFAYETTE Drive
5 Beds
3 Baths
3,876 Sq.Ft.
$1,990,000
MLS#: 7096981

Chandler
3151 S EAGLE Drive
4 Beds
2 Baths
3,313 Sq.Ft.
$1,925,000
MLS#: 7094483

Chandler
4406 E CAPRICORN Place
6 Beds
5 Baths
5,024 Sq.Ft.
$1,999,998
MLS#: 7064302

Chandler
925 E PRESCOTT Place
4 Beds
5 Baths
4,263 Sq.Ft.
$1,600,000
MLS#: 7072955

Chandler
4380 E TAURUS Place
5 Beds
3 Baths
4,541 Sq.Ft.
$1,845,000
MLS#: 7071815

Chandler
313 W MALIBU Drive
6 Beds
5 Baths
6,133 Sq.Ft.
$1,799,900
MLS#: 7066723

Chandler
294 W GRAND CANYON Drive
6 Beds
6 Baths
6,218 Sq.Ft.
$1,650,000
MLS#: 7057638
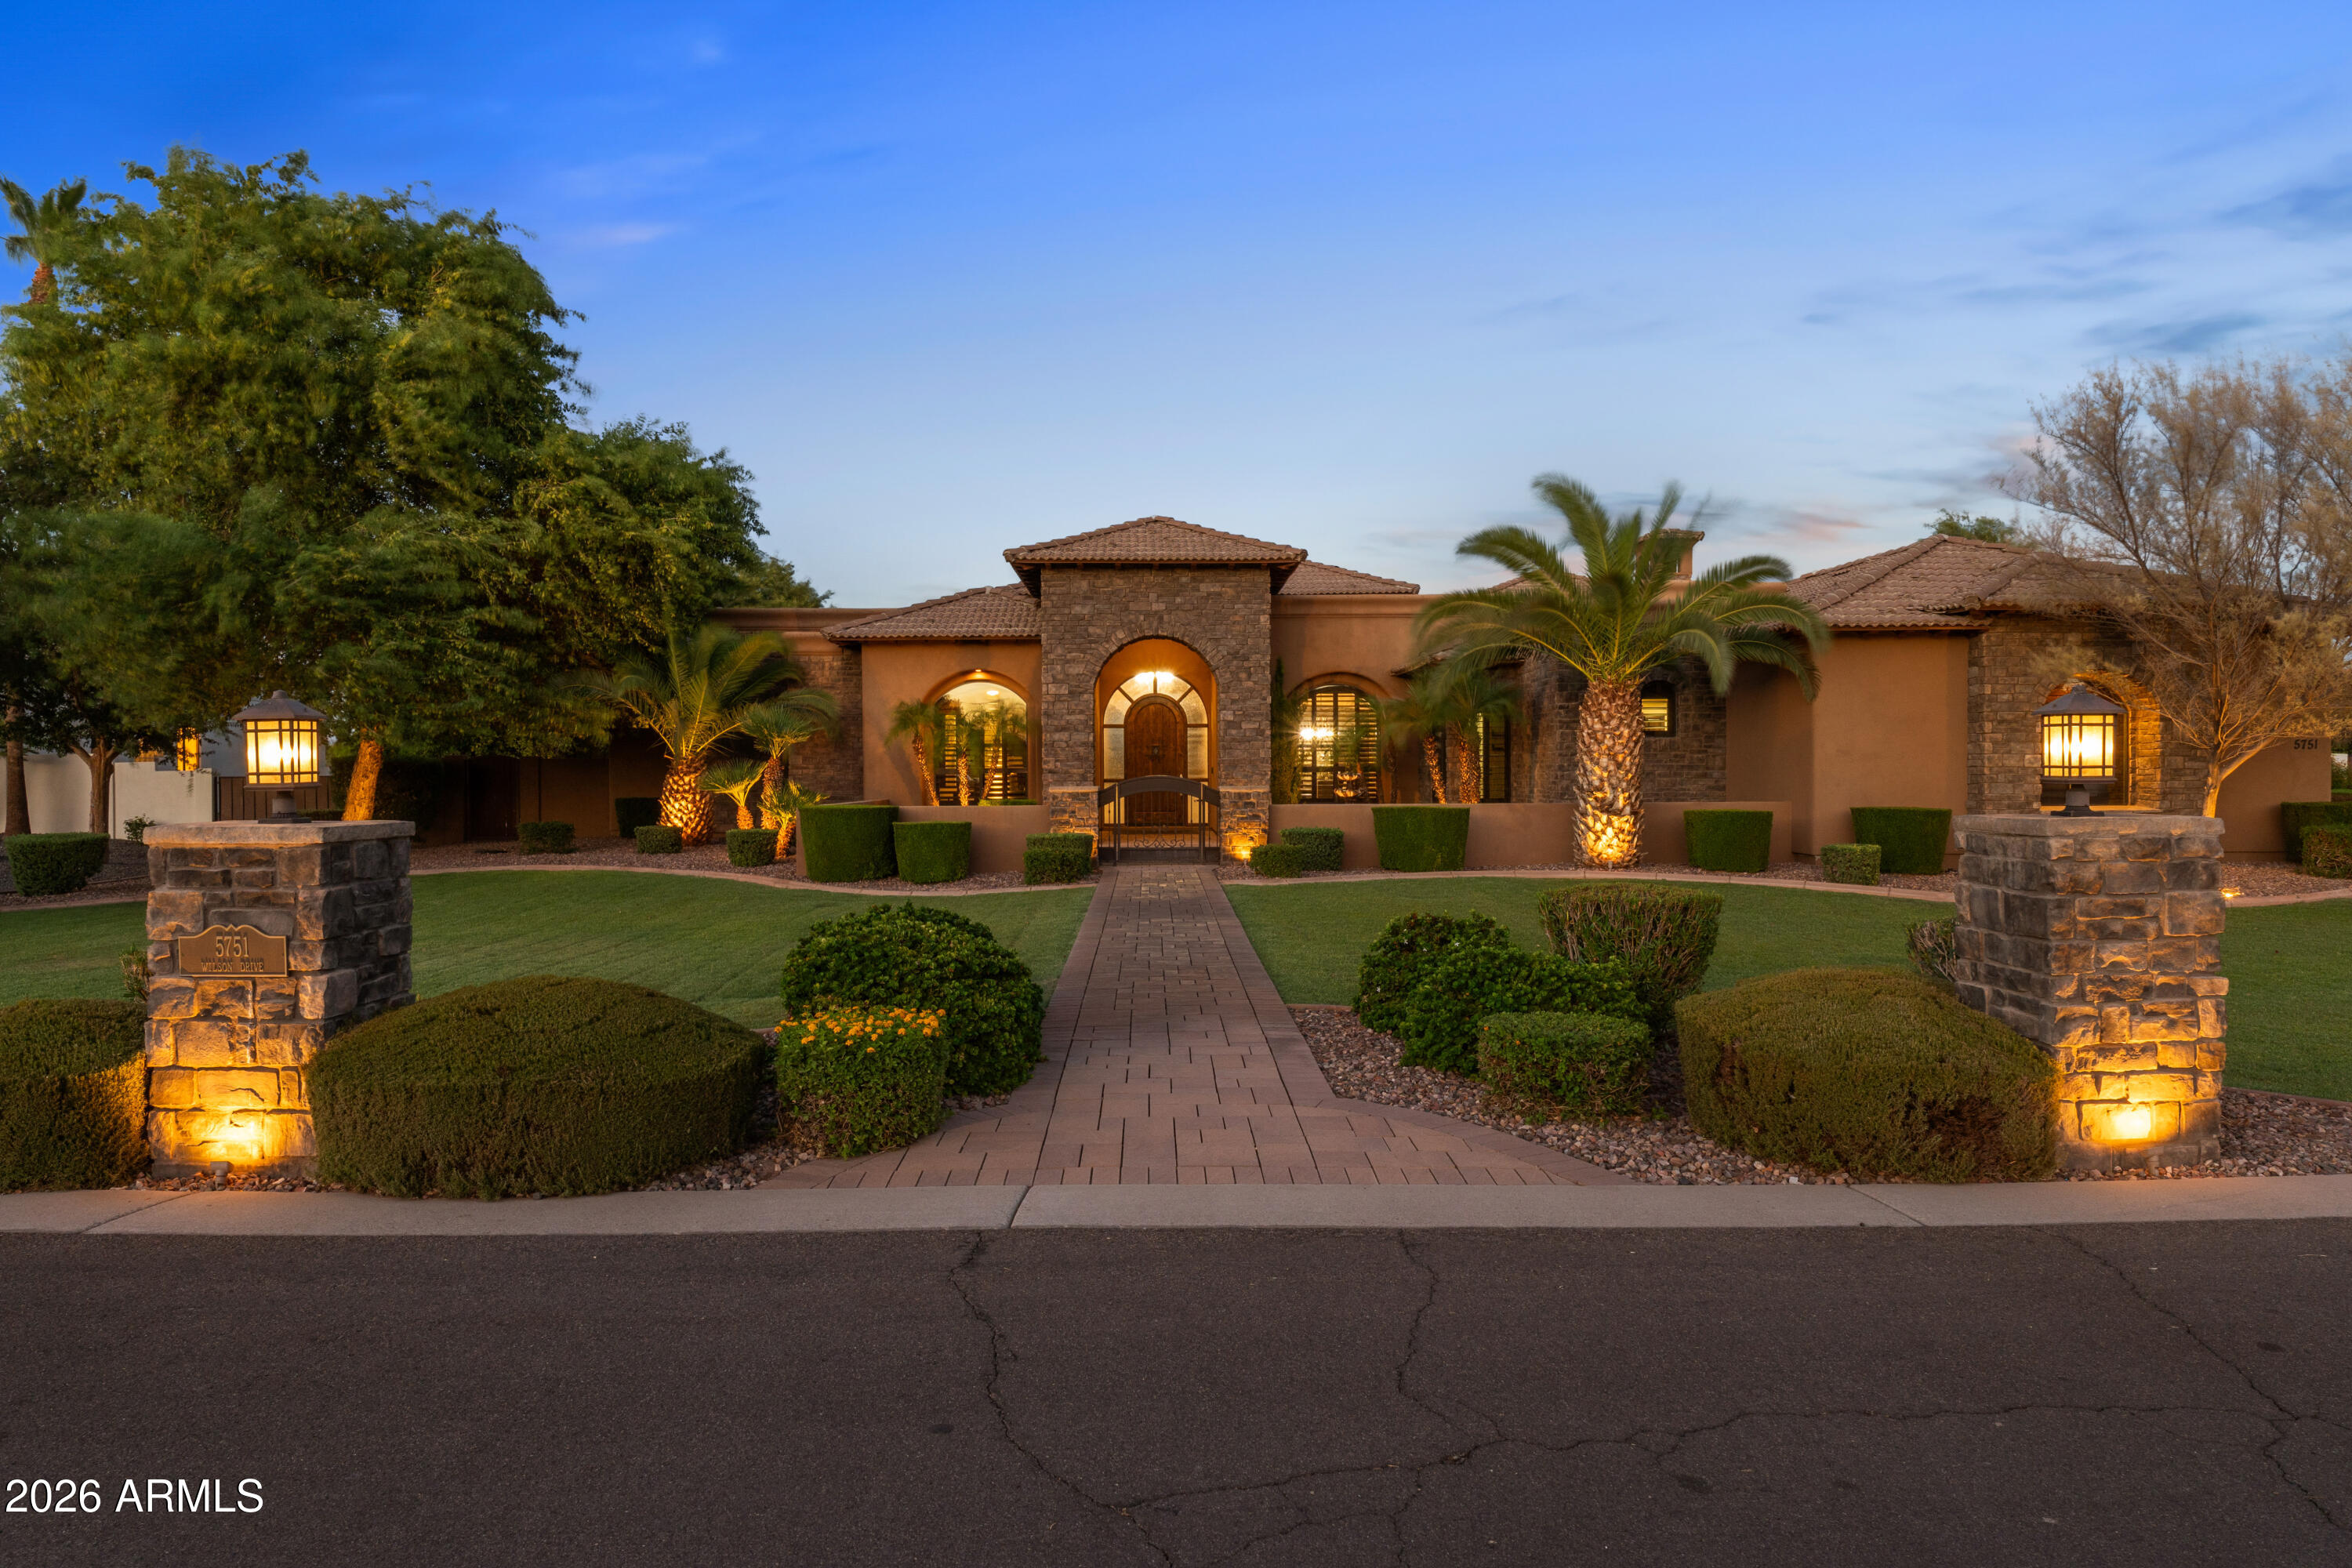
Chandler
5751 S WILSON Drive
5 Beds
5 Baths
5,033 Sq.Ft.
$2,099,000
MLS#: 7042979
