
432 S Whisper Ridge Lane
Payson, AZ 85541


About
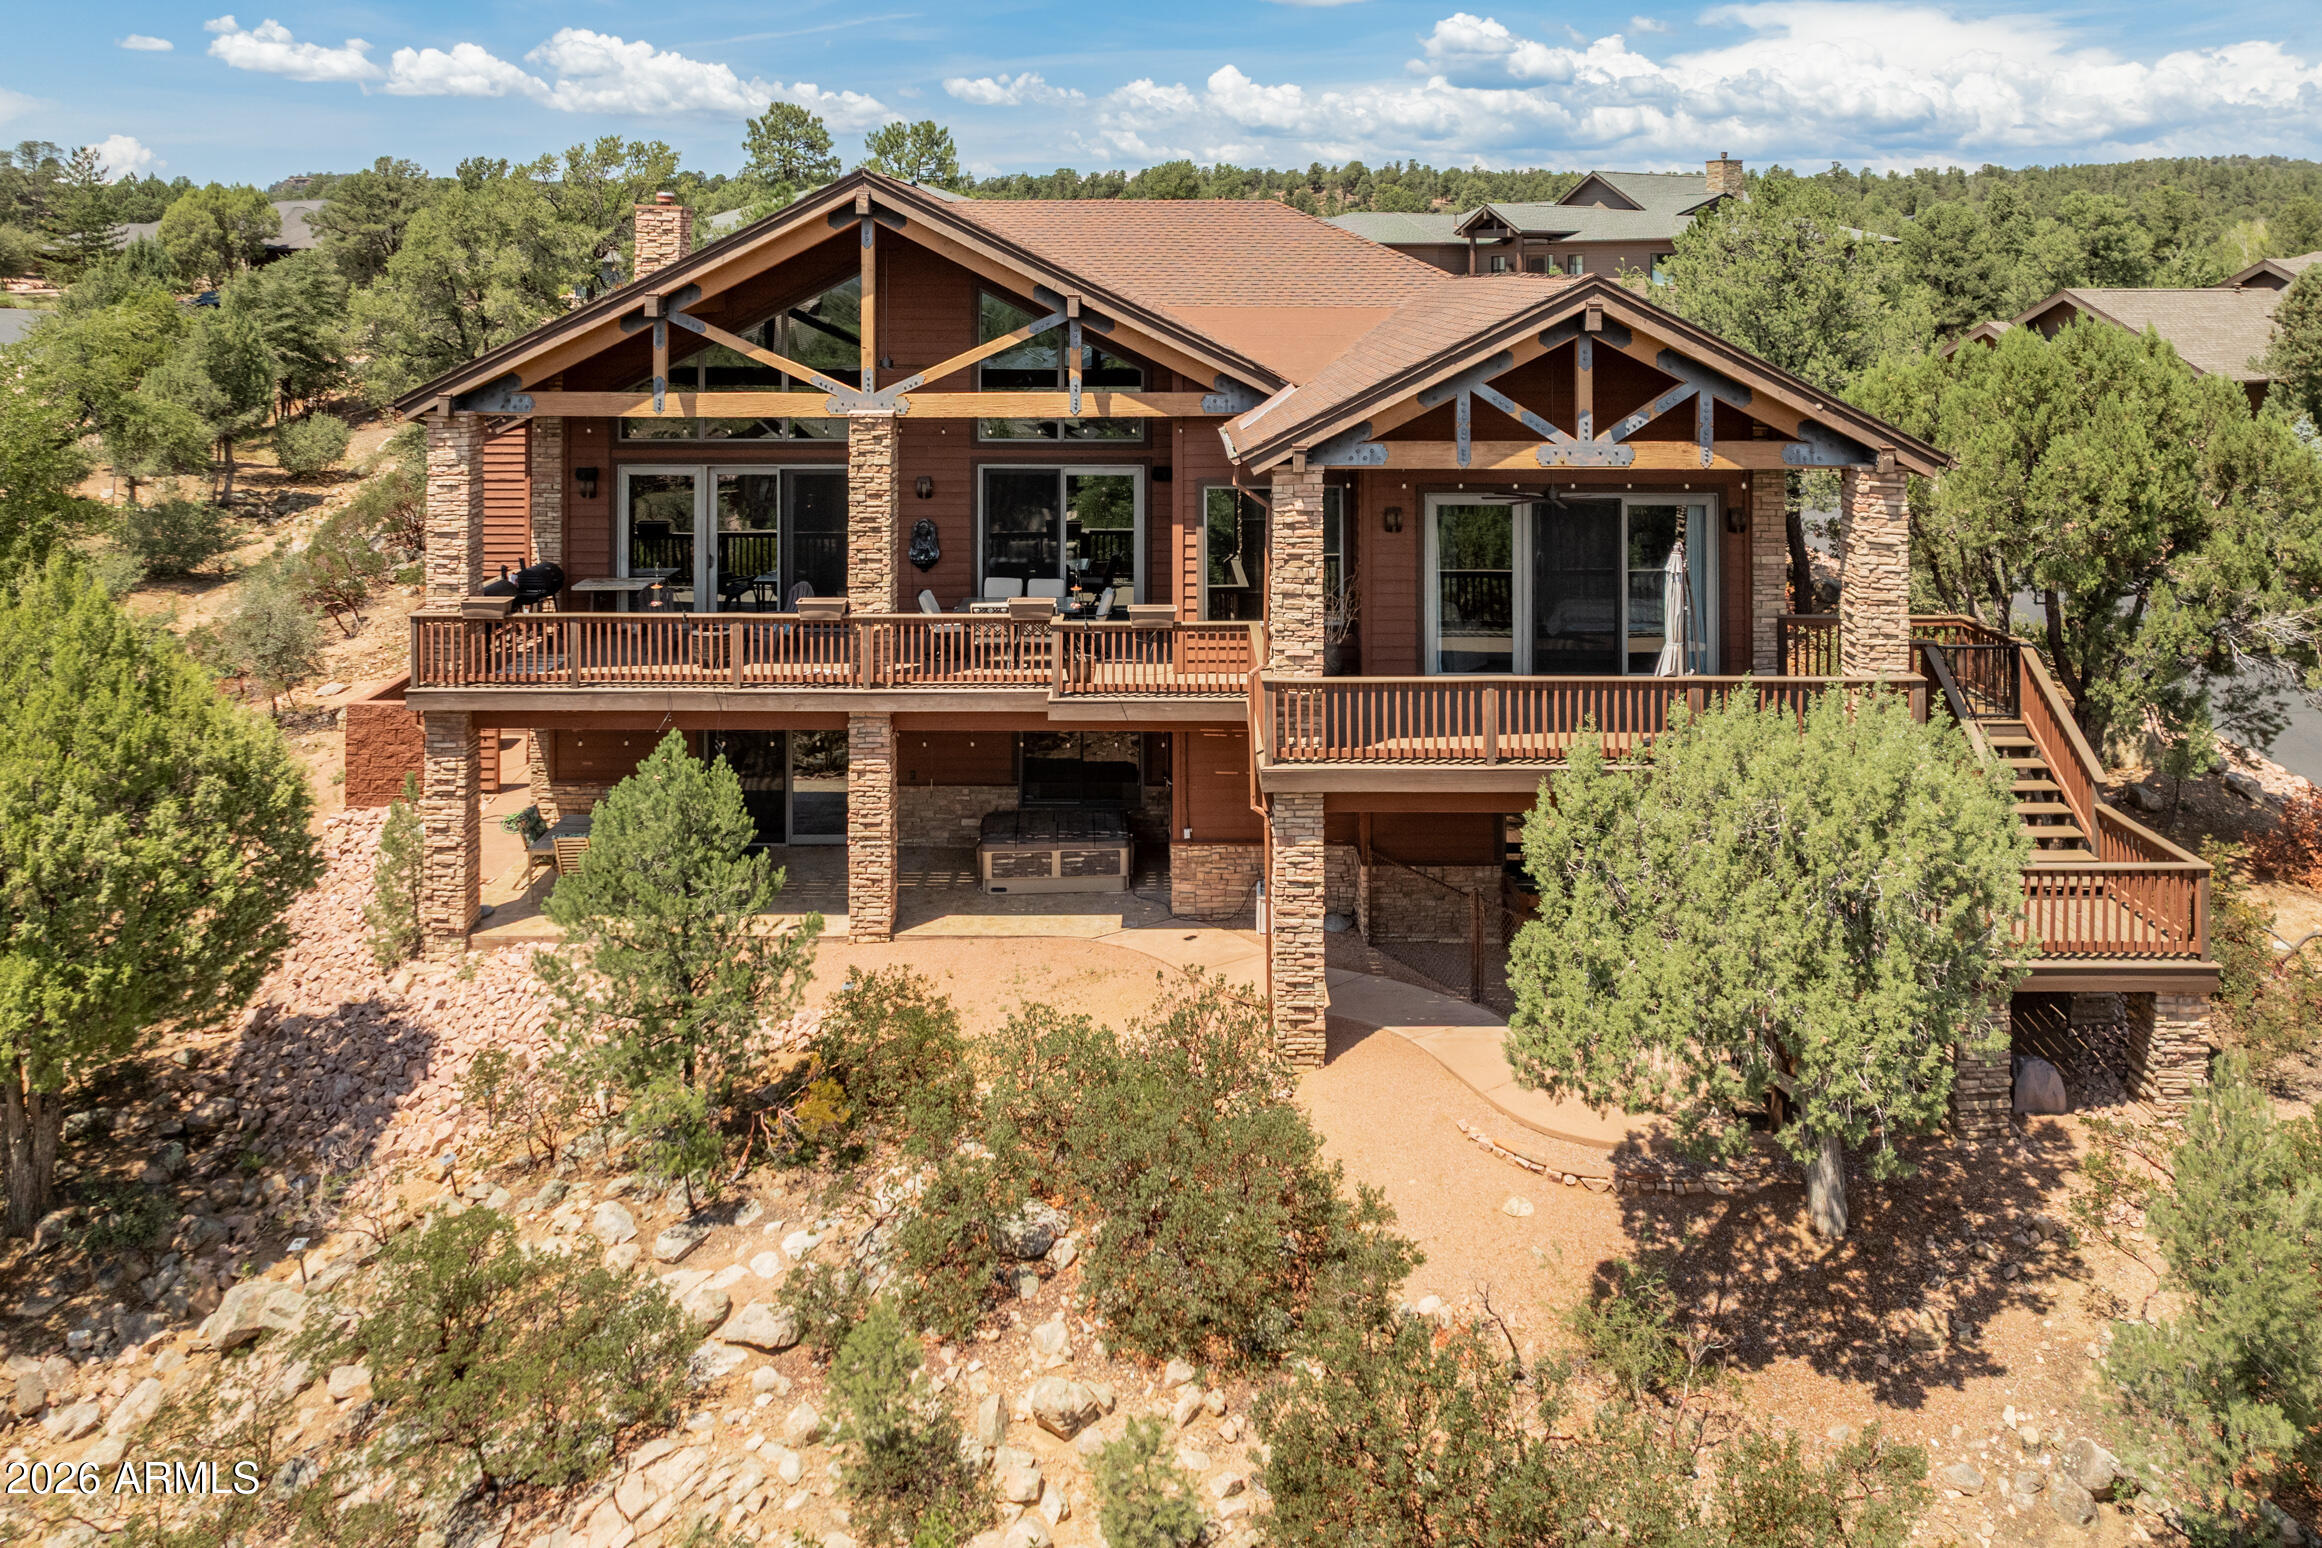
BREATHTAKING MOUNTAIN VIEWS! Experience elevated mountain living in this rare single story mountain retreat offering 3-bedrooms, 3-bathrooms and approximately 3,430 square feet of beautifully appointed living space on over half an acre in a premier gated community. The breathtaking mountain views are truly the centerpiece of this remarkable property, creating a stunning backdrop that can be enjoyed right from the gourmet kitchen and throughout the expansive back patio. Whether preparing a meal, entertaining guests, or simply enjoying a quiet morning coffee, the spectacular scenery makes every moment special. Designed for both refined living and effortless entertaining, the gourmet kitchen features a gas range and a spacious island with abundant room for gathering. The open feel and incredible views make this a truly inviting heart of the home. The spacious primary suite offers a private retreat, complete with a generous walk-in closet and luxurious en-suite bathroom featuring a jetted soaking tub and an oversized walk-in shower. Automatic blinds and plantation shutters throughout add comfort, convenience, and timeless elegance. Step outside to an impressive covered patio designed to embrace the beauty of the surrounding mountains. Custom concrete finishes, a built-in BBQ grill, and an outdoor fireplace create the perfect setting for entertaining, relaxing, and enjoying Arizona's beautiful outdoor lifestyle against a breathtaking mountain backdrop. Additional highlights include a 3-car garage, recently painted interior and exterior. New appliances a new roof and water heater all updated within the last few years. Located across the street from the Rim Golf Club and Chaparral Pines, where non-resident memberships are available for golf, dining, fitness, and social amenities, this property offers an exceptional opportunity to enjoy the best of mountain living, luxury, privacy, and recreation.
Property
Beds
3
Full Baths
3
1/2 Baths
None
Year Built
2006
Sq.Footage
3,430
Features
Features & Amenities
Interior
-
Other Interior Features
Double Vanity, Breakfast Bar, Pantry, Kitchen Island, Granite Counters
-
Total Bedrooms
3
-
Bathrooms
3
-
Basement YN
NO
-
Cooling YN
YES
-
Cooling
Ceiling Fan(s), Central Air
-
Fireplace YN
YES
-
Heating YN
YES
-
Heating
Propane, Forced Air
-
Pet friendly
N/A
Exterior
-
Garage
Yes
-
Garage spaces
3
-
Construction Materials
Stone, Wood Siding
-
Other Exterior Features
Barbecue, Built-in Barbecue
-
Parking
Garage Door Opener
-
Patio and Porch Features
Patio
-
Pool
No
-
View
Mountain(s), Trees/Woods, Panoramic
Area & Lot
-
Lot Features
Desert Front, Desert Back
-
Lot Size(acres)
0.54
-
Lot Size(square feet)
23,522
-
Property Type
Residential
-
Property Sub Type
Single Family Residence
-
Architectural Style
Ranch
Price
-
Sales Price
$1,395,000
-
Tax Amount
$7,156.66
-
Financing Options
Cash, VA Loan, FHA, Conventional, 1031 Exchange
-
Sq. Footage
3,430
-
Price/SqFt
$406
HOA
-
Association
YES
-
Association Fee
$700
-
Association Fee Frequency
Annually
-
Association Fee Includes
N/A
Property Resources
-
Horse Property
NO
School District
-
Elementary School
Payson Unified District
-
Middle School
Rim Country Middle School
-
High School
Payson High School
Property Features
-
Stories
1
-
Accessibility Features
Therapeutic Whirlpool
-
Ownership
Fee Simple
-
Tax Lot
1
-
Water Source
Public
Schedule
Schedule a Showing
Showing scheduled successfully.
Mortgage calculator
Estimate your monthly mortgage payment, including the principal and interest, property taxes, and HOA. Adjust the values to generate a more accurate rate.
Your payment
Principal and Interest:
$
Property taxes:
$
HOA fees:
$
Total loan payment:
$
Total interest amount:
$
Location
-
County
Gila
-
Elementary School
Payson Unified District
-
Middle School
Rim Country Middle School
-
High School
Payson High School

Listing Courtesy of Robert Huff, ERA-Young Realty & Investment
RealHub Information is provided exclusively for consumers' personal, non-commercial use, and it may not be used for any purpose other than to identify prospective properties consumers may be interested in purchasing. All information deemed reliable but not guaranteed and should be independently verified. All properties are subject to prior sale, change or withdrawal. RealHub website owner shall not be responsible for any typographical errors, misinformation, misprints and shall be held totally harmless.

Kelly Hammer
Associate Broker / Realtor®
Call Kelly today to schedule a private showing.
Phone (520) 227-5144
Email Kelly@MandyGoldTeam.com

* Listings on this website come from the FMLS IDX Compilation and may be held by brokerage firms other than the owner of this website. The listing brokerage is identified in any listing details. Information is deemed reliable but is not guaranteed. If you believe any FMLS listing contains material that infringes your copyrighted work please review our DMCA policy and learn how to submit a takedown request.© 2024 FMLS.
Properties
Related properties

Payson
1248 S RUNNING ELK Road
3 Beds
2 Baths
N/A
$1,200,000
MLS#: 7079683

Payson
2505 E SCARLET BUGLER Circle
4 Beds
4 Baths
4,517 Sq.Ft.
$1,375,000
MLS#: 7030440

Payson
2514 E PINE ISLAND Lane
4 Beds
4 Baths
3,328 Sq.Ft.
$1,295,000
MLS#: 7097431

Payson
3101 E Mayfield --
3 Beds
3 Baths
3,932 Sq.Ft.
$1,386,000
MLS#: 7085023

Payson
414 S Whisper Ridge Lane
3 Beds
2 Baths
2,717 Sq.Ft.
$1,200,000
MLS#: 7067868

Payson
2300 E INDIAN PINK Circle
3 Beds
2 Baths
3,128 Sq.Ft.
$1,150,000
MLS#: 7105229

Payson
415 E RIM ESTATES Trail
4 Beds
3 Baths
2,701 Sq.Ft.
$1,349,900
MLS#: 6988439
Payson
2601 E GOLDEN ASTER Circle
4 Beds
4 Baths
3,453 Sq.Ft.
$1,350,000
MLS#: 7016365

Payson
2912 E CHUPAROSA Circle
4 Beds
4 Baths
4,052 Sq.Ft.
$1,499,000
MLS#: 6897927
