4410 W BEECHCRAFT Place

Chandler, AZ 85226

Other

Chandler, AZ 85226

4410 W BEECHCRAFT Place

$3,790,000

MLS#: 6427962

Status: Closed

Listing provided by: HomeSmart

Listing agent phone: None

Last update: 8 months ago

On site: 4 years ago

STELLAR AIRPARK ESTATES 2 AMD - Residential

About

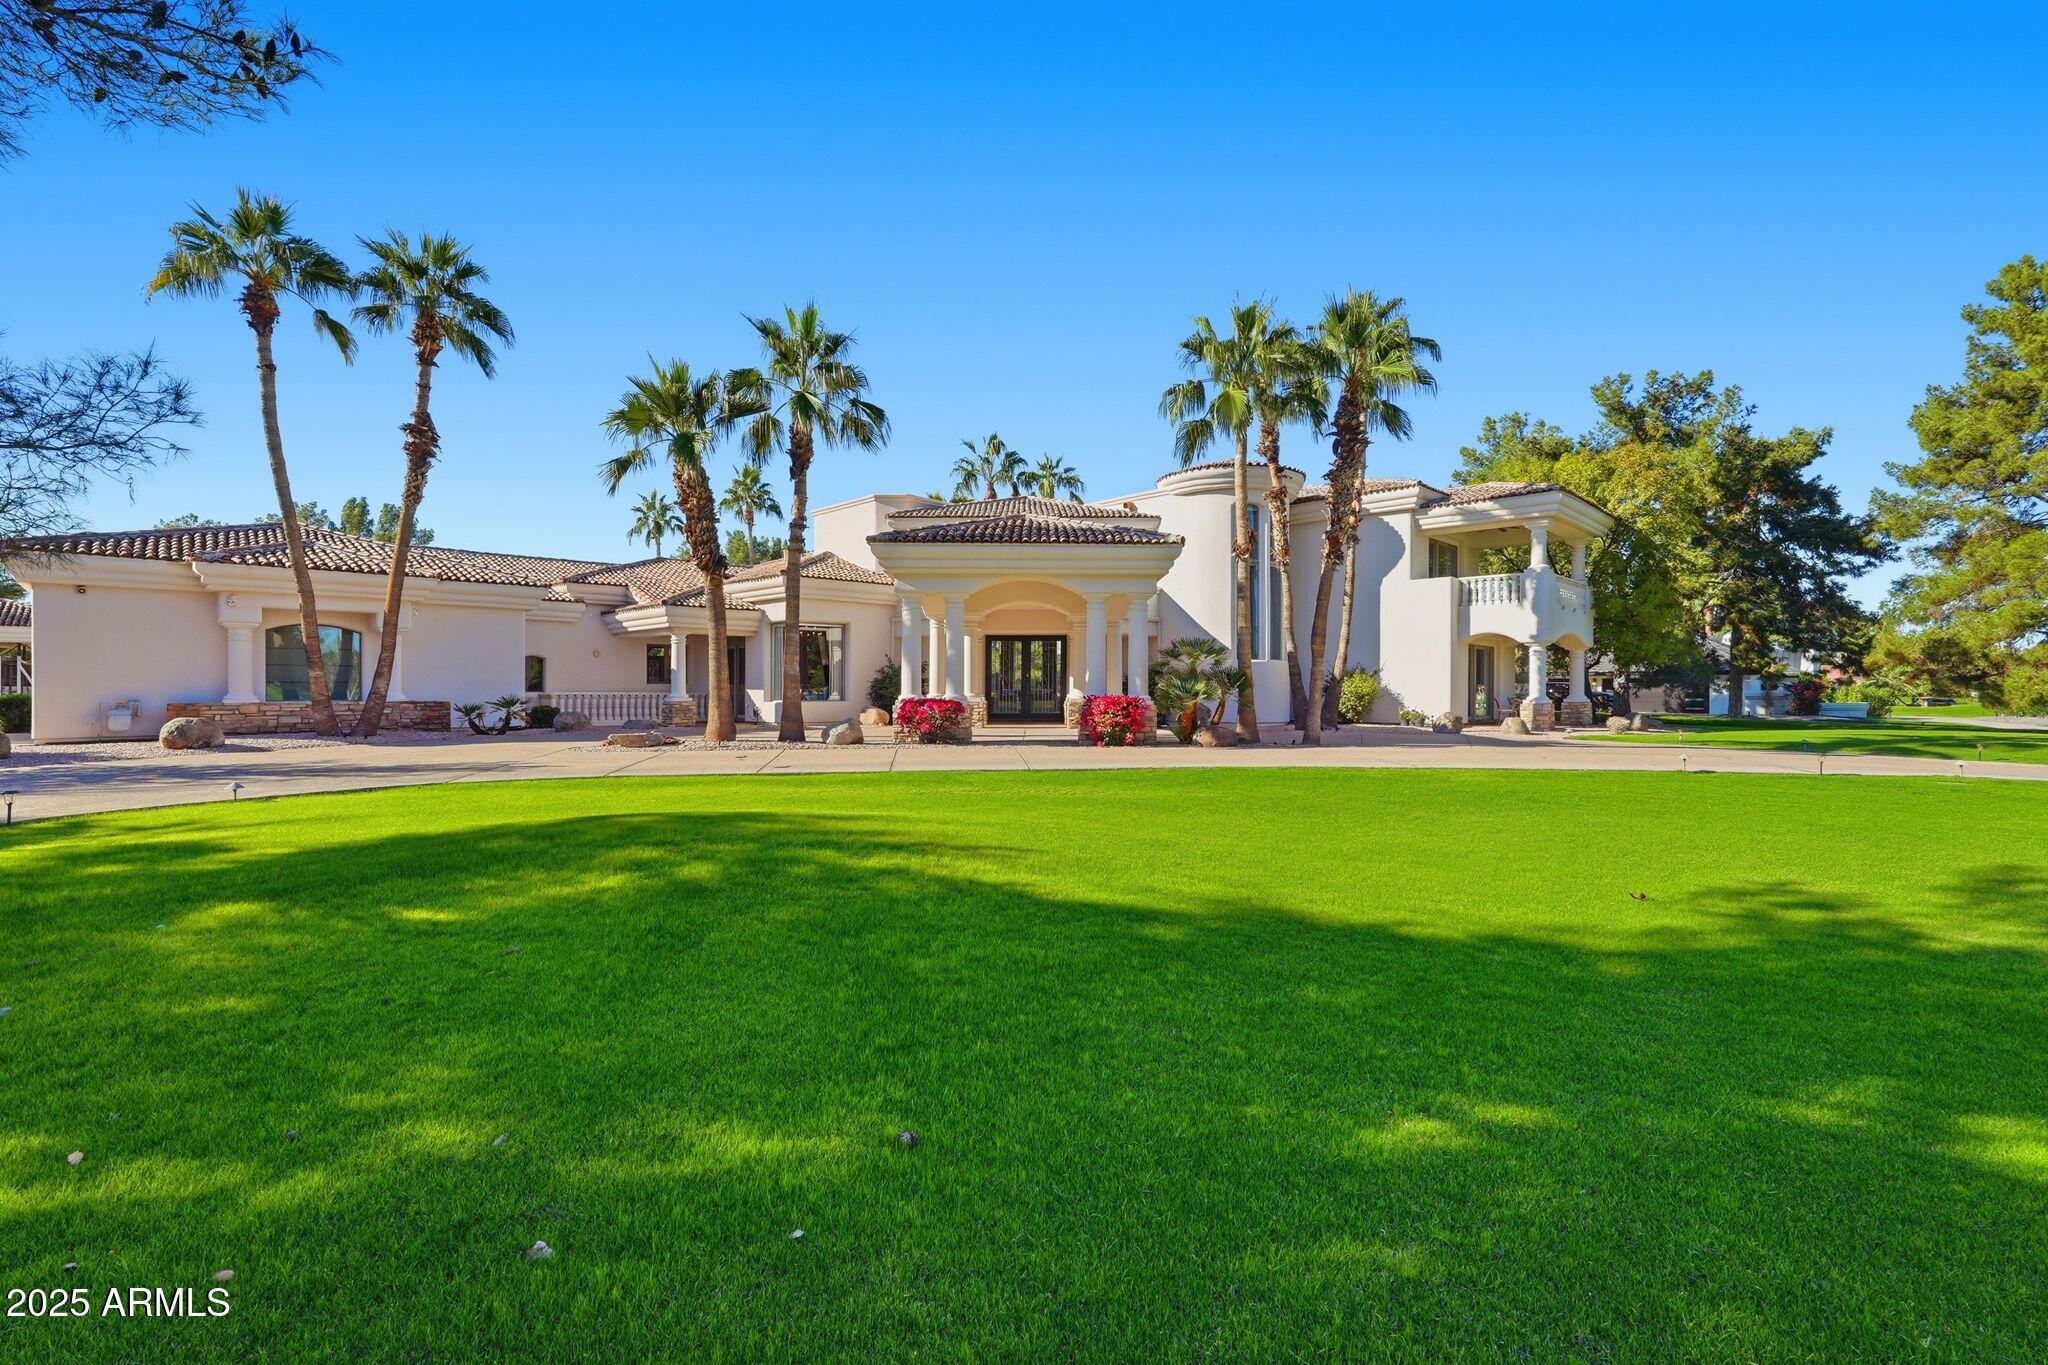
Do not miss this opportunity!! Brand new custom build in the gated community of Stellar Airpark Estates II. This recently completed Forte Homes custom build features a luxury home with an attached 3747 sf airplane hangar. Whether you have a plane, cars, or boats, the fully air-conditioned hangar gives you endless opportunities! This custom build features an open floor plan with 17 foot ceilings, 2 master closets, game room/full bar, and LED lighting throughout. The 4 bedroom, 5.5 bath home includes high end marble finishes, subzero/WOLF appliances, and an entertainer's patio with a heated pool/spa and outdoor BBQ area. This is truly a unique opportunity near easy highway access, great schools, shopping, and plenty of restaurants. The hangar door is 58' wide X 17' high open.

Property

Beds

4

Full Baths

5

1/2 Baths

1

Year Built

2022

Sq.Footage

4,737

Features

Features & Amenities

Interior

  • Other Interior Features

    Double Vanity, Wet Bar, Kitchen Island, Pantry, Bidet

  • Total Bedrooms

    4

  • Bathrooms

    5

  • 1/2 Bathrooms

    1

  • Basement YN

    NO

  • Cooling YN

    YES

  • Cooling

    Central Air, Ceiling Fan(s)

  • Fireplace YN

    YES

  • Heating YN

    YES

  • Heating

    Electric

  • Pet friendly

    N/A

Exterior

  • Garage

    Yes

  • Garage spaces

    3

  • Construction Materials

    Synthetic Stucco, Stone, Frame

  • Pool

    Yes

  • Pool Features

    Heated

Area & Lot

  • Lot Features

    Sprinklers In Rear, Sprinklers In Front

  • Lot Size(acres)

    0.42

  • Lot Size(square feet)

    18,343

  • Property Type

    Residential

  • Property Sub Type

    Single Family Residence

  • Architectural Style

    Other

Price

  • Sales Price

    $3,790,000

  • Tax Amount

    $1,427

  • Financing Options

    Cash, Conventional, 1031 Exchange

  • Sq. Footage

    4,737

  • Price/SqFt

    $800

HOA

  • Association

    YES

  • Association Fee 2

    $1,545

  • Association Fee

    $305

  • Association Fee Frequency

    Monthly

  • Association Fee 2 Frequency

    Annually

  • Association Fee Includes

    N/A

Property Resources

  • Horse Property

    NO

School District

  • Elementary School

    Kyrene Elementary District

  • Middle School

    Kyrene del Pueblo Middle School

  • High School

    Corona Del Sol High School

Property Features

  • Stories

    1

  • Ownership

    Fee Simple

  • Sewer

    Public Sewer

  • Tax Lot

    3

  • Water Source

    Public

Schedule

Schedule a Showing

Showing scheduled successfully.

What is 3 + 4 ?


Mortgage calculator

Estimate your monthly mortgage payment, including the principal and interest, property taxes, and HOA. Adjust the values to generate a more accurate rate.

Your payment

Principal and Interest:

$

Property taxes:

$

HOA fees:

$

Total loan payment:

$

Total interest amount:

$

Location

  • County

    Maricopa

  • Elementary School

    Kyrene Elementary District

  • Middle School

    Kyrene del Pueblo Middle School

  • High School

    Corona Del Sol High School

Listing Courtesy of Nicolas Wojtysiak, HomeSmart

RealHub Information is provided exclusively for consumers' personal, non-commercial use, and it may not be used for any purpose other than to identify prospective properties consumers may be interested in purchasing. All information deemed reliable but not guaranteed and should be independently verified. All properties are subject to prior sale, change or withdrawal. RealHub website owner shall not be responsible for any typographical errors, misinformation, misprints and shall be held totally harmless.

Agent Kelly Hammer

Kelly Hammer

Associate Broker / RealtorĀ®

Call Kelly today to schedule a private showing.


* Listings on this website come from the FMLS IDX Compilation and may be held by brokerage firms other than the owner of this website. The listing brokerage is identified in any listing details. Information is deemed reliable but is not guaranteed. If you believe any FMLS listing contains material that infringes your copyrighted work please review our DMCA policy and learn how to submit a takedown request.Ā© 2024 FMLS.

Properties

Related properties

An extraordinary private estate designed for the way luxury living is evolving. Located within the exclusive gated Island at Fulton Ranch, this custom Argue-built residence offers 6 bedrooms, 6.5 bathrooms, and approximately 6,492 square feet of beautifully appointed living space on a sprawling .65-acre homesite. Beyond the impressive main residence, two detached guest houses with private ensuite bathrooms and walk-in closets create exceptional flexibility for extended stays, multigenerational living, or dedicated professional spaces. Inside, soaring ceilings, elegant architectural details, multiple gathering areas, and a gourmet kitchen reflect the craftsmanship of the original custom construction. The private primary wing includes a spa-inspired bath and an approximately 400sf... bonus area ideal for a fitness studio, executive office, or personal retreat. Outside, enjoy resort-inspired living with a pool, spa, expansive covered entertaining areas, outdoor grilling spaces, and beautifully maintained grounds. Thoughtful improvements preserve the home's timeless character while enhancing everyday comfort. Experience the privacy, craftsmanship, and versatility of a truly distinctive Chandler estate in one of the East Valley's premier gated lake communities.
#6972007

Chandler

504 W HARMONY Place

6 Beds

6 Baths

6,492 Sq.Ft.

$4,000,000

MLS#: 6972007
Resort style home in gated lake enclave in Chandler. Nestled in a green grass parklike private oasis with streams flowing into a tranquil lake highlighted with swans and seasonal geese. You will find yourself removed from the hustle of everyday living but close to everything. This opportunity does not happen often.  Move in ready or customize to your personal taste! Car enthusiasts can indulge in the 6 car epoxied garage (lifts possible!) This beautiful estate offers 24 hour breathtaking views of the picturesque lake and entertaining memories created in the resort style backyard complete with a rocky waterfall flowing into the yard. Pool, Spa, outdoor Kitchen, Cabana with full bath and swim up bar. Misters active in the backyard as well as the covered childrens play area. Live your dream!
#6945202

Chandler

6 E OAKWOOD HILLS Drive

7 Beds

7 Baths

8,124 Sq.Ft.

$4,350,000

MLS#: 6945202

Do not miss this opportunity!! Brand new custom build in the gated community of Stellar Airpark Estates II. This recently completed Forte Homes custom build features a luxury home with an attached 3747 sf airplane hangar. Whether you have a plane, cars, or boats, the fully air-conditioned hangar gives you endless opportunities!  This custom build features an open floor plan with 17 foot ceilings, 2 master closets, game room/full bar, and LED lighting throughout. The 4 bedroom, 5.5 bath home includes high end marble finishes, subzero/WOLF appliances, and an entertainer's patio with a heated pool/spa and outdoor BBQ area. This is truly a unique opportunity near easy highway access, great schools, shopping, and plenty of restaurants. The hangar door is 58' wide X 17' high open.

4410 W BEECHCRAFT Place

Message successfully sent.

I agree to receive email communication and understand I can unsubscribe at any time.

I agree to be contacted by The Mandy Gold Team | Haymore Real Estate LLC via call, email, and text for real estate services. To opt out, you can reply 'stop' at any time or reply 'help' for assistance. You can also click the unsubscribe link in the emails. Message and data rates may apply. Message frequency may vary. Privacy Policy

Send a message

Message successfully sent.

Reason for contacting?

I agree to receive email communication and understand I can unsubscribe at any time.

I agree to be contacted by The Mandy Gold Team | Haymore Real Estate LLC via call, email, and text for real estate services. To opt out, you can reply 'stop' at any time or reply 'help' for assistance. You can also click the unsubscribe link in the emails. Message and data rates may apply. Message frequency may vary. Privacy Policy

Sign In Sign Out

Virtual Assistant

Would you like to take the next step with this property? We can help you schedule a showing or virtual tour, or send you more details.

Yes, I would like more information.

Thank You for Your Reply, One of Our Agents will contact you as soon as possible

No, maybe later.

Thank you, you can always contact me via email, phone number or through the contact form.

Realhub AI

Lucy - Your AI-Powered Realtor

Update Your Temporary Password

Personalize your search

Enter your email and we'll notify you immediately when new listings match what you're looking for.

or enter email address

Already have an account ? Login here

Continue your home search

I agree to receive communications and understand I can unsubscribe at any time.

I agree to be contacted by The Mandy Gold Team | Haymore Real Estate LLC via call, email, and text for real estate services. To opt out, you can reply 'stop' at any time or reply 'help' for assistance. You can also click the unsubscribe link in the emails. Message and data rates may apply. Message frequency may vary. Privacy Policy

Already have an account ? Login here

We use cookies

We use cookies for analytics and to enhance your experience. By accepting, you agree to analytics and marketing cookies. Small functional cookies that count viewed properties and time on site are used regardless of your choice. You can manage your preferences or learn more about our cookies policy.

