
4516 S JOJOBA Way
Chandler, AZ 85248


About
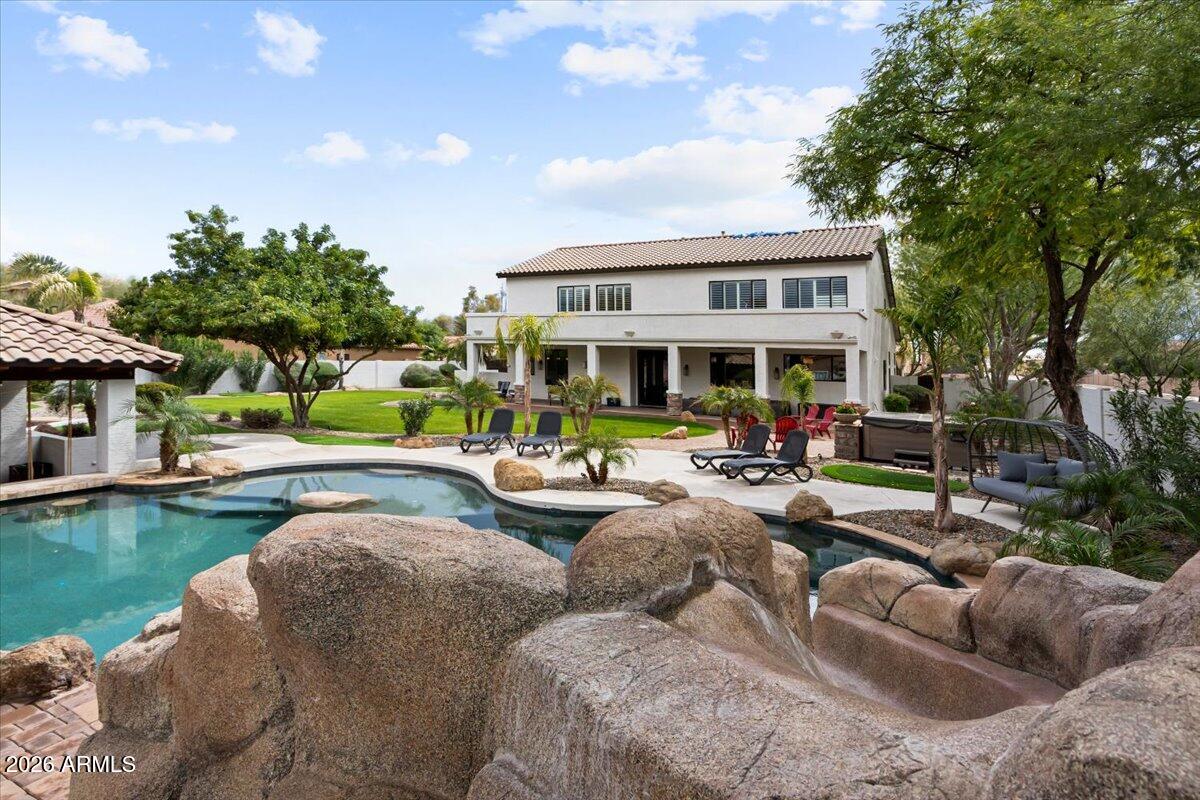
Luxury Waterfront Living in the Heart of Ocotillo! A dramatic 10 foot iron-and-glass entry door on an oversized waterfront lot welcomes you to this exceptional single-level residence in the prestigious gated community of Catalina Shores. Positioned on one of the largest waterfront lots in the subdivision, this beautifully appointed 4-bedroom, 2.5-bath home offers approximately 3,001 sq ft with a spacious split-bedroom floor plan designed for privacy, comfort, and effortless entertaining. The dramatic entry is complemented by a stunning modern chandelier and fresh neutral paint throughout, creating a sophisticated yet inviting ambiance. (click more) The entertainer's kitchen features two islands and an open connection to the main living spaces, while the family room is anchored by an impressive fireplace that serves as its focal point. Expansive, high-quality windows span the entire rear of the home, capturing unobstructed waterfront views and filling the living spaces with natural light. Two bedrooms, including the spacious primary suite, feature brand-new carpeting, while the remaining flooring throughout the home offers durable solid-surface finishes. The spectacular backyard delivers a true resort-style experience, with extensive travertine decking surrounding the sparkling pool and spa with multiple fountains extending across the rear of the pool. An automated pool system with programmable LED lighting allows you to customize the pool colors for entertaining, celebrations, holidays, or simply your mood. A hybrid pool heating system and high-end automated controls provide convenience and extended enjoyment throughout the year. A covered patio with a remote-controlled retractable awning creates additional outdoor living space, complemented by mature landscaping. Elegant travertine steps lead from the pool area to a secluded fireplace gathering area nestled along the water's edge--an exceptional setting for relaxing, entertaining, or enjoying peaceful evenings overlooking the tranquil waterfront. The extended-length 3-car garage is exceptionally well appointed with extensive built-in cabinetry, abundant storage, and a durable epoxy-coated floor. High-end artificial turf enhances both the front and rear yards, while an aggregate driveway adds to the home's impressive curb appeal. Located in sought-after Ocotillo, Catalina Shores offers gated living surrounded by golf, scenic walking and biking paths, parks, dining, shopping, and premier Chandler amenities.
Property
Beds
4
Full Baths
2
1/2 Baths
1
Year Built
2003
Sq.Footage
2,967
Features
Features & Amenities
Interior
-
Other Interior Features
High Speed Internet, Granite Counters, Double Vanity, Eat-in Kitchen, Breakfast Bar, Kitchen Island, Pantry
-
Total Bedrooms
4
-
Bathrooms
2
-
1/2 Bathrooms
1
-
Basement YN
NO
-
Cooling YN
YES
-
Cooling
Central Air, Ceiling Fan(s)
-
Fireplace YN
YES
-
Heating YN
YES
-
Heating
Natural Gas
-
Pet friendly
N/A
Exterior
-
Garage
Yes
-
Garage spaces
3
-
Construction Materials
Stucco, Frame
-
Parking
Garage Door Opener, Direct Access
-
Pool
No
-
Waterfront YN
YES
Area & Lot
-
Lot Features
Sprinklers In Rear, Sprinklers In Front, Waterfront
-
Lot Size(acres)
0.26
-
Lot Size(square feet)
11,396
-
Property Type
Residential
-
Property Sub Type
Single Family Residence
Price
-
Sales Price
$1,449,000
-
Tax Amount
$4,206
-
Financing Options
Cash, Conventional, VA
-
Sq. Footage
2,967
-
Price/SqFt
$488
HOA
-
Association
YES
-
Association Fee 2
$231
-
Association Fee
$450.12
-
Association Fee Frequency
Quarterly
-
Association Fee 2 Frequency
Quarterly
-
Association Fee Includes
N/A
Property Resources
-
Horse Property
NO
School District
-
Elementary School
Chandler Unified District #80
-
Middle School
Bogle Junior High School
-
High School
Hamilton High School
Property Features
-
Stories
1
-
Ownership
Fee Simple
-
Sewer
Public Sewer
-
Tax Lot
171
-
Water Source
Public
Schedule
Schedule a Showing
Showing scheduled successfully.
Mortgage calculator
Estimate your monthly mortgage payment, including the principal and interest, property taxes, and HOA. Adjust the values to generate a more accurate rate.
Your payment
Principal and Interest:
$
Property taxes:
$
HOA fees:
$
Total loan payment:
$
Total interest amount:
$
Location
-
County
Maricopa
-
Elementary School
Chandler Unified District #80
-
Middle School
Bogle Junior High School
-
High School
Hamilton High School

Listing Courtesy of Gina Donnelly , ProSmart Realty
RealHub Information is provided exclusively for consumers' personal, non-commercial use, and it may not be used for any purpose other than to identify prospective properties consumers may be interested in purchasing. All information deemed reliable but not guaranteed and should be independently verified. All properties are subject to prior sale, change or withdrawal. RealHub website owner shall not be responsible for any typographical errors, misinformation, misprints and shall be held totally harmless.

Kelly Hammer
Associate Broker / Realtor®
Call Kelly today to schedule a private showing.
Phone (520) 227-5144
Email Kelly@MandyGoldTeam.com

* Listings on this website come from the FMLS IDX Compilation and may be held by brokerage firms other than the owner of this website. The listing brokerage is identified in any listing details. Information is deemed reliable but is not guaranteed. If you believe any FMLS listing contains material that infringes your copyrighted work please click here to review our DMCA policy and learn how to submit a takedown request.© 2024 FMLS.
Properties
Related properties

Chandler
821 W ENFIELD Way
3 Beds
3 Baths
3,135 Sq.Ft.
$1,199,999
MLS#: 7058122

Chandler
2252 S MCCLELLAND Place
6 Beds
4 Baths
4,525 Sq.Ft.
$1,240,000
MLS#: 7064562

Chandler
5380 S CROSSCREEK Drive
5 Beds
3 Baths
3,589 Sq.Ft.
$1,275,000
MLS#: 7055378

Chandler
2320 W HARRISON Street
3 Beds
3 Baths
2,855 Sq.Ft.
$1,175,000
MLS#: 7060060

Chandler
1765 W Kaibab Drive
5 Beds
3 Baths
4,203 Sq.Ft.
$1,299,900
MLS#: 7051609

Chandler
294 W GRAND CANYON Drive
6 Beds
6 Baths
6,218 Sq.Ft.
$1,674,000
MLS#: 7057638

Chandler
781 W HACKBERRY Drive
5 Beds
3 Baths
3,070 Sq.Ft.
$1,248,000
MLS#: 7053325
Chandler
11606 E SAN TAN Court
5 Beds
3 Baths
4,466 Sq.Ft.
$1,425,000
MLS#: 7046516

Chandler
2121 E PALM BEACH Drive
5 Beds
3 Baths
4,886 Sq.Ft.
$1,250,000
MLS#: 7050499

Chandler
40 W TONTO Drive
5 Beds
3 Baths
3,879 Sq.Ft.
$1,195,000
MLS#: 7040981
