4602 E OBERLIN Way

Cave Creek, AZ 85331

Cave Creek, AZ 85331

4602 E OBERLIN Way

$1,250,000

MLS#: 7088603

Status: Active

Listing provided by: The Agency

Listing agent phone: None

Last update: 7 days ago

On site: a month ago

DIAMOND CREEK - Residential

About

Welcome to Diamond Creek in Cave Creek! Nestled within a gated community, this spacious 5-bedroom, 3.5-bathroom home offers 4,624 square feet of living space, thoughtfully designed for comfortable living and entertaining. The home features a generous great room, formal dining area, eat-in kitchen with center island, and an upstairs loft offering additional flexibility for work, relaxation, or recreation. The spacious primary suite features a private fireplace, walk-in closet, and en-suite bath with dual vanities and separate tub and shower. Step outside to your private backyard retreat featuring a pool, covered patio, and room to enjoy Arizona's outdoor lifestyle. Additional highlights include two fireplaces, a three-car garage, owned solar panels, and a tile roof.

Property

Beds

5

Full Baths

3

1/2 Baths

1

Year Built

1999

Sq.Footage

4,461

Features

Features & Amenities

Interior

  • Other Interior Features

    Double Vanity, Eat-in Kitchen, Kitchen Island, High Speed Internet

  • Total Bedrooms

    5

  • Bathrooms

    3

  • 1/2 Bathrooms

    1

  • Basement YN

    NO

  • Cooling YN

    YES

  • Cooling

    Ceiling Fan(s), Central Air

  • Fireplace YN

    YES

  • Heating YN

    YES

  • Heating

    Electric, Natural Gas

  • Pet friendly

    N/A

Exterior

  • Garage

    Yes

  • Garage spaces

    3

  • Construction Materials

    Stucco

  • Other Exterior Features

    Balcony, Storage

  • Patio and Porch Features

    Patio

  • Pool

    Yes

  • Pool Features

    Outdoor Pool

Area & Lot

  • Lot Features

    Desert Front, Desert Back, Sprinklers In Front, Sprinklers In Rear

  • Lot Size(acres)

    0.24

  • Lot Size(square feet)

    10,395

  • Property Type

    Residential

  • Property Sub Type

    Single Family Residence

Price

  • Sales Price

    $1,250,000

  • Tax Amount

    $2,606

  • Financing Options

    Cash, Conventional

  • Sq. Footage

    4,461

  • Price/SqFt

    $280

HOA

  • Association

    YES

  • Association Fee

    $580.8

  • Association Fee Frequency

    Semi-Annually

  • Association Fee Includes

    N/A

Property Resources

  • Horse Property

    NO

School District

  • Elementary School

    Cave Creek Unified District

  • Middle School

    Sonoran Trails Middle School

  • High School

    Cactus Shadows High School

Property Features

  • Stories

    2

  • Ownership

    Fee Simple

  • Sewer

    Public Sewer

  • Tax Lot

    85

  • Water Source

    Public

Schedule

Schedule a Showing

Showing scheduled successfully.

What is 3 + 4 ?


Mortgage calculator

Estimate your monthly mortgage payment, including the principal and interest, property taxes, and HOA. Adjust the values to generate a more accurate rate.

Your payment

Principal and Interest:

$

Property taxes:

$

HOA fees:

$

Total loan payment:

$

Total interest amount:

$

Location

  • County

    Maricopa

  • Elementary School

    Cave Creek Unified District

  • Middle School

    Sonoran Trails Middle School

  • High School

    Cactus Shadows High School

Listing Courtesy of Brad Skoog, The Agency

RealHub Information is provided exclusively for consumers' personal, non-commercial use, and it may not be used for any purpose other than to identify prospective properties consumers may be interested in purchasing. All information deemed reliable but not guaranteed and should be independently verified. All properties are subject to prior sale, change or withdrawal. RealHub website owner shall not be responsible for any typographical errors, misinformation, misprints and shall be held totally harmless.

Agent Kelly Hammer

Kelly Hammer

Associate Broker / RealtorĀ®

Call Kelly today to schedule a private showing.


* Listings on this website come from the FMLS IDX Compilation and may be held by brokerage firms other than the owner of this website. The listing brokerage is identified in any listing details. Information is deemed reliable but is not guaranteed. If you believe any FMLS listing contains material that infringes your copyrighted work please review our DMCA policy and learn how to submit a takedown request.Ā© 2024 FMLS.

Properties

Related properties

NEXT GEN HOME | PRIVATE CASITA WITH OWN GARAGE | HEATED POOL & SPA | DESERT VIEWS | GATED COMMUNITY

Designed with multigenerational living in mind, this exceptional home features a private Next Gen casita with its own garage, washer and dryer, and separate living space--ideal for extended family, guests, or added flexibility. The popular Lennar Biltmore floor plan offers an open-concept layout with a spacious kitchen, granite countertops, oversized island, and 6-burner gas stove, all overlooking the inviting great room. The oversized primary suite offers a peaceful retreat, with generous space to relax and unwind. Step outside to a resort-style backyard featuring a stunning sea-glass pool and spa, built-in BBQ, custom travertine tile, and peaceful Sonoran Desert views.
#7104106

Cave Creek

6041 E PEBBLES Court

4 Beds

4 Baths

3,580 Sq.Ft.

$1,475,000

MLS#: 7104106

Beautiful 5 Bedroom/3 Bathroom home in Cave Creek with a $100k solar  system(minimal electric bills) & many updates! This spacious home offers a large private lot (over 1/2 acre), open concept that is great for entertaining, and 3-car-garge, & a gated/secluded community. Right when you walk in, you will fall in love with the wide plank wood floors, high ceilings & natural lighting. The Great Room features a beautiful fireplace, windows overlooking the backyard, and plenty of space for relaxing or hosting guests. The bottom floor also showcases the Formal Living Room,  Master Suite & additional room/bathroom. Upstairs has 3 large bedrooms, a full bathroom, loft with pool table overlooking the Great Room, & a patio overlooking the backyard which also gives a stunning view of sunsets.
#7096356

Cave Creek

6101 E ALMEDA Court

5 Beds

3 Baths

4,006 Sq.Ft.

$1,437,500

MLS#: 7096356

Discover Cave Creek living at its finest with this beautifully updated custom adobe home on just under an acre in Estado de Cholla, with NO HOA! 4 bed/3 bath, 3,138 sq ft, split floor plan, oversized 3-car garage and RV/boat parking with a side gate. A horseshoe paver driveway and custom bridge lead to a gated courtyard and wood double door entry, opening to travertine floors, wood columns and a formal living room with a stone-surround fireplace. Formal dining room and a family room with a custom paneled wall, fireplace, built-ins and french doors to the backyard. The remodeled kitchen is a showpiece, featuring a quartz island, new appliances, wood cabinetry and a beverage nook, open to the dining and family areas. The large primary suite is a true retreat, with a private backyard exit, custom paneled wall, walk-in closet with built-ins and a remodeled bath with freestanding soaking tub and walk-in shower. All three bathrooms were remodeled in 2023 with raised sinks. Plantation shutters throughout. Solid 4x6 construction for added insulation and energy efficiency.

Out back is where this home really shines. The north-facing covered patio overlooks the heated pool and spa, huge grass area, pavered patio and outdoor fireplace, with mountain views to enjoy from sunrise to sunset. Updates: AC (2023), hot water heater (2024), water softener (2021), exterior paint (2025), interior paint (2022), gutters.

Space, privacy, and no HOA, this Sonoran desert gem has it all!

*Information provided by third-party is deemed to be reliable, but is not guaranteed. Recipient to verify all facts independently.
#7099677

Cave Creek

4686 E QUAILBRUSH Road

4 Beds

3 Baths

3,138 Sq.Ft.

$1,395,000

MLS#: 7099677

Price reduced
Discover exceptional desert living in this exquisite estate nestled on 1.2 acres on a private cul-de-sac w/STUNNING MOUNTAIN VIEWS! Thoughtfully designed SPLIT FLOORPLAN features soaring ceilings, tile flooring & a chef's kitchen opening to a cozy living room w/fireplace. Versatile front room accommodates a regulation-size pool table & is plumbed for a wet bar. Attached CASITA offers private living quarters w/bedroom, bath, kitchenette & patio. Well-appointed secondary bedrooms include a Jack & Jill bath. BRAND NEW ROOF! Enjoy a fenced backyard w/POOL. The expansive property line extends well beyond the fence, offering endless possibilities for a sport court, outdoor retreat or HORSE facilities. OVERSIZED GARAGE w/room for RV parking. $5K CREDIT from seller offered towards upgrades. (MORE) RV amenities include 11'4" garage door, 50-amp service & RV dump. CENTRAL VACUUM, NEW POOL PUMP MOTOR (2026) & FRESH INTERIOR/EXTERIOR PAINT! Casita can be closed off for fully separate living space.
#7097453

Cave Creek

36615 N 25TH Street

6 Beds

4 Baths

3,602 Sq.Ft.

$1,224,800

MLS#: 7097453

Price reduced
Highly sought-after Torrey Pines floorplan in gated Cave Creek community! Quiet and amenity-rich, with parks and walking paths just outside your door, backing to a private desert wash. High ceilings and abundant natural light make this split floorplan home feel expansive. The backyard is a true retreat: travertine tile, a built-in gas fireplace, built-in jacuzzi, built in bbq and your own putting green, surrounded by lemon, orange, and grapefruit trees. The indoor-outdoor elements blend seamlessly and the open and spacious layout are just part of what this model so desirable, with a perfect setup to entertain or just provide room for the whole family. Practical upgrades include a tankless gas water heater and an epoxy-coated garage floor with built-in storage. Come see Lone Mountain!
#7088720

Cave Creek

5815 E SIERRA SUNSET Trail

4 Beds

3 Baths

3,036 Sq.Ft.

$1,199,999

MLS#: 7088720

Built for the buyer who needs space beyond the typical suburban home. This 2.5-acre Cave Creek property features an insulated detached toy barn/workshop with room for 8+ vehicles, additional 3 car oversized attached garage space, no HOA, and the freedom to operate, store, build, or collect without the restrictions found in most Scottsdale communities. This custom single-level home offers authentic Southwest character with exposed beams, high ceilings, quality craftsmanship, and a separate guest house. Conveniently located near North Scottsdale and Cave Creek amenities while offering the privacy and independence that are increasingly difficult to find. Endless possibilities, functionality, and the freedom to create the lifestyle you've always wanted.
#7081364

Cave Creek

30611 N 64TH Street

4 Beds

3 Baths

3,588 Sq.Ft.

$1,400,000

MLS#: 7081364

Welcome to your quiet desert sanctuary in  Cave Creek! Situated on an acre+ of county island  with NO HOA, this two-story residence offers spacious comfortable living spaces.
The versatile home features 4  bedrooms and an open  great room layout designed for relaxed living and easy entertaining. Upstairs, an expansive game room serves as the ultimate multi-purpose space. 4th bedroom up.
Bring all your vehicles, rvs, and outdoor recreation toys--there is abundant space to store them  on site. With horse-property potential and plenty of room for a custom pool, this property gives you the freedom to build your dream setup. Enjoy panoramic desert vistas, mountain views and quiet starry nights while remaining just minutes from shopping, restaurants and riding trails.
#7083217

Cave Creek

29503 N 59TH Street

4 Beds

2 Baths

3,984 Sq.Ft.

$1,100,000

MLS#: 7083217
Price reduced
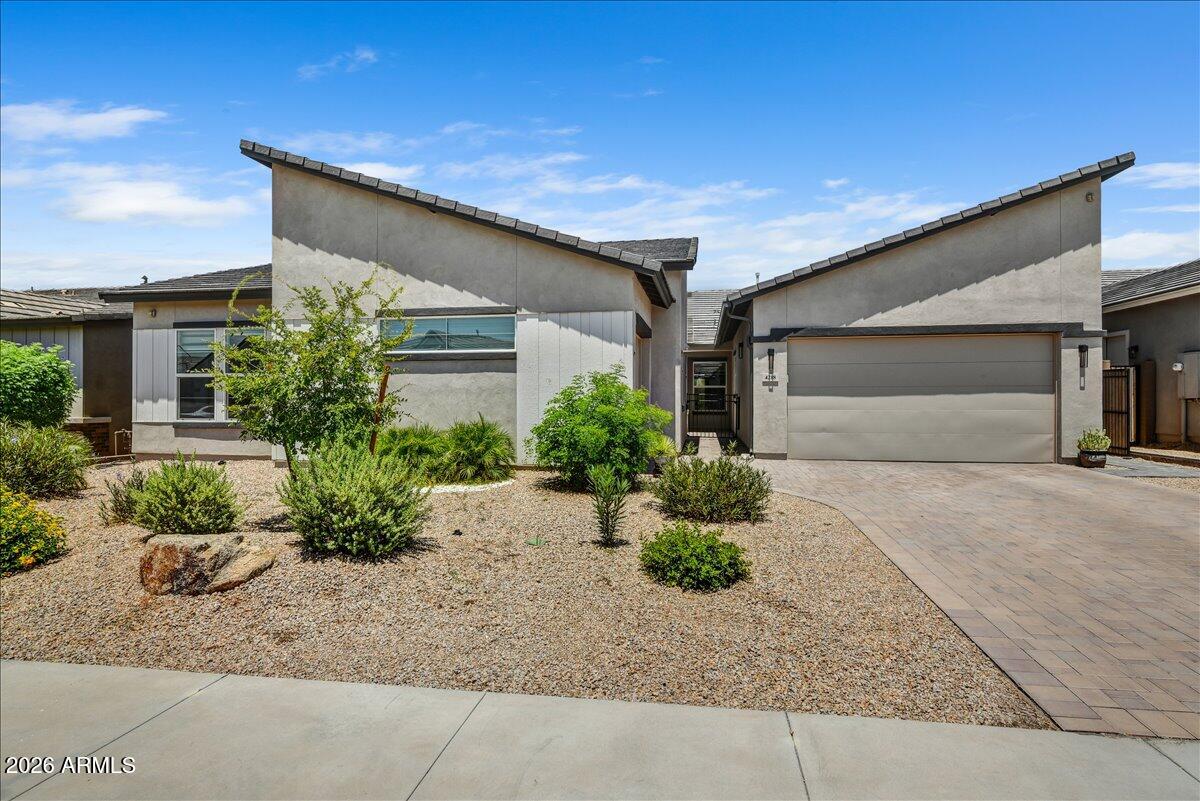
Seller OFFERING up to 3% to Buyer! Better than New! Single level, Modern, Contemporary masterpiece in Cave Creek's coveted Saguaro Trails.  This 4 BR/3.5BA home boasts 8ft doors, Soaring Vaulted and Beamed Ceilings, Custom Lighting, a Linear Fireplace & Modern tile flooring throughout the main living areas.  The chef's kitchen features a massive oversized island, Dacor Appliances and an LG Fridge!  The Expansive Open floor plan is light and airy & includes a luxurious Primary Suite w/a soaking tub and Gorgeous tile shower.  The oversized secondary bedroom includes an en suite and the 3 & 4 bedrooms are joined by a Jack & Jill Bath, all of this AND a separate Teen/Flex Room.  Step outside to your private oasis  featuring a custom pergola and a heated Swim Spa for year round fun!
#7055879

Cave Creek

4218 E DESERT VISTA Trail

4 Beds

3 Baths

3,200 Sq.Ft.

$1,149,000

MLS#: 7055879

1.2 ACRES | NO HOA | CAVE CREEK LIVING WITH ROOM TO CREATE | HORSE PRIVILEGES

Discover a rare opportunity to enjoy space, privacy and flexibility in Cave Creek. This beautifully reimagined 4-bedroom, 3-bath residence offers approximately 2,554 sq ft updated living space and room to embrace the Arizona lifestyle.

Inside, enjoy thoughtfully renovated interiors featuring a chef-inspired kitchen with expansive island, premium Frigidaire and Bosch appliances, vaulted ceilings with exposed wood beams, a double-sided wood-burning fireplace, smooth-finish walls and wood-look oak tile flooring. Extensive improvements include a new roof, water heater, dual-pane windows, doors, whole-home water purification system and fresh interior/exterior paint and newer HVAC.

Outside, the possibilities e well beyond the home. With a new perimeter block wall, wrought-iron fencing and generous space for RVs and recreational vehicles, imagine creating your own backyard retreat with a custom pool, spa and outdoor entertaining areas. Explore possibilities for a pickleball court, casita, barn or equestrian use. 

Enjoy the freedom of acreage without HOA restrictions, all in the distinctive Cave Creek setting.

More space. More freedom. More possibilities.
#7048672

Cave Creek

5415 E SKINNER Drive

4 Beds

3 Baths

2,554 Sq.Ft.

$1,125,000

MLS#: 7048672

Welcome to Diamond Creek in Cave Creek! Nestled within a gated community, this spacious 5-bedroom, 3.5-bathroom home offers 4,624 square feet of living space, thoughtfully designed for comfortable living and entertaining. The home features a generous great room, formal dining area, eat-in kitchen with center island, and an upstairs loft offering additional flexibility for work, relaxation, or recreation. The spacious primary suite features a private fireplace, walk-in closet, and en-suite bath with dual vanities and separate tub and shower. Step outside to your private backyard retreat featuring a pool, covered patio, and room to enjoy Arizona's outdoor lifestyle. Additional highlights include two fireplaces, a three-car garage, owned solar panels, and a tile roof.

4602 E OBERLIN Way

Message successfully sent.

I agree to receive email communication and understand I can unsubscribe at any time.

I agree to be contacted by The Mandy Gold Team | Haymore Real Estate LLC via call, email, and text for real estate services. To opt out, you can reply 'stop' at any time or reply 'help' for assistance. You can also click the unsubscribe link in the emails. Message and data rates may apply. Message frequency may vary. Privacy Policy

Send a message

Message successfully sent.

Reason for contacting?

I agree to receive email communication and understand I can unsubscribe at any time.

I agree to be contacted by The Mandy Gold Team | Haymore Real Estate LLC via call, email, and text for real estate services. To opt out, you can reply 'stop' at any time or reply 'help' for assistance. You can also click the unsubscribe link in the emails. Message and data rates may apply. Message frequency may vary. Privacy Policy

Sign In Sign Out

Virtual Assistant

Would you like to take the next step with this property? We can help you schedule a showing or virtual tour, or send you more details.

Yes, I would like more information.

Thank You for Your Reply, One of Our Agents will contact you as soon as possible

No, maybe later.

Thank you, you can always contact me via email, phone number or through the contact form.

Realhub AI

Lucy - Your AI-Powered Realtor

Update Your Temporary Password

Personalize your search

Enter your email and we'll notify you immediately when new listings match what you're looking for.

or enter email address

Already have an account ? Login here

Continue your home search

I agree to receive communications and understand I can unsubscribe at any time.

I agree to be contacted by The Mandy Gold Team | Haymore Real Estate LLC via call, email, and text for real estate services. To opt out, you can reply 'stop' at any time or reply 'help' for assistance. You can also click the unsubscribe link in the emails. Message and data rates may apply. Message frequency may vary. Privacy Policy

Already have an account ? Login here

We use cookies

We use cookies for analytics and to enhance your experience. By accepting, you agree to analytics and marketing cookies. Small functional cookies that count viewed properties and time on site are used regardless of your choice. You can manage your preferences or learn more about our cookies policy.
