
466 E Codd Street
Tucson, AZ 85701


About
Seller will counter or accept offers with $599,000 - $615,000. Located in an award-winning subdivision, this impeccably maintained solid masonry home offers true turnkey living. Upgrades are found throughout - fresh interior paint and concrete floors, and plantation shutters that provide both durability and a clean, modern aesthetic. Laundry has pedestal front load washer and dryer The high-end kitchen is thoughtfully designed and features a gourmet island, custom cabinetry, granite countertops, GE Profile appliances, and a new subway tile backsplash. Major systems like the roof and HVAC were replaced last year, allowing the home to live and feel like new construction. The welcoming front porch overlooks a shared green space, with homes designed to face inward, fostering a charming, connected community reminiscent of a quieter more neighborly time. This is a great house for someone who wants level surfaces. The entire subdivision was built so that if someone couldn't climb a step they would be able to walk anywhere in the house or the community.
Property
Beds
3
Full Baths
2
1/2 Baths
None
Year Built
2006
Sq.Footage
1,496
Features
Features & Amenities
Interior
-
Other Interior Features
Kitchen Island, Walk-In Closet(s), High Ceilings, Master Downstairs, Granite Counters, High Speed Internet, Smart Thermostat
-
Total Bedrooms
3
-
Bathrooms
2
-
Basement YN
NO
-
Cooling YN
YES
-
Cooling
Ceiling Fan(s), Heat Pump
-
Fireplace YN
NO
-
Heating YN
YES
-
Heating
Heat Pump
-
Pet friendly
N/A
Exterior
-
Garage
Yes
-
Garage spaces
2
-
Construction Materials
Stucco
-
Other Exterior Features
Courtyard, Rain Barrel/Cistern(s)
-
Parking
Garage Door Opener, Attached, Garage
-
Patio and Porch Features
Covered, Patio
-
Pool
No
Area & Lot
-
Lot Features
Sprinklers In Front, Level, Native Plants, Few Trees
-
Lot Size(acres)
0.09
-
Lot Size(square feet)
3,920
-
Property Type
Residential
-
Property Sub Type
Single Family Residence
-
Architectural Style
Bungalow
Price
-
Sales Price
$599,000
-
Tax Amount
$4,654.97
-
Sq. Footage
1,496
-
Price/SqFt
$400
HOA
-
Association
YES
-
Association Fee
$106
-
Association Fee Frequency
Quarterly
-
Association Fee Includes
N/A
Property Resources
-
Horse Property
NO
School District
-
Elementary School
Safford K-8 Magnet
-
Middle School
Safford K-8 Magnet
-
High School
Tucson
Property Features
-
Accessibility Features
Accessible Doors, Accessible Hallway(s)
-
Senior Community YN
NO
-
Water Source
Public
Schedule
Schedule a Showing
Showing scheduled successfully.
Mortgage calculator
Estimate your monthly mortgage payment, including the principal and interest, property taxes, and HOA. Adjust the values to generate a more accurate rate.
Your payment
Principal and Interest:
$
Property taxes:
$
HOA fees:
$
Total loan payment:
$
Total interest amount:
$
Location
-
County
Pima
-
Elementary School
Safford K-8 Magnet
-
Middle School
Safford K-8 Magnet
-
High School
Tucson

Listing Courtesy of Suzanne Kaiser , Tierra Antigua Realty
RealHub Information is provided exclusively for consumers' personal, non-commercial use, and it may not be used for any purpose other than to identify prospective properties consumers may be interested in purchasing. All information deemed reliable but not guaranteed and should be independently verified. All properties are subject to prior sale, change or withdrawal. RealHub website owner shall not be responsible for any typographical errors, misinformation, misprints and shall be held totally harmless.

Kelly Hammer
Associate Broker / Realtor®
Call Kelly today to schedule a private showing.
Phone (520) 227-5144
Email Kelly@MandyGoldTeam.com

* Listings on this website come from the FMLS IDX Compilation and may be held by brokerage firms other than the owner of this website. The listing brokerage is identified in any listing details. Information is deemed reliable but is not guaranteed. If you believe any FMLS listing contains material that infringes your copyrighted work please click here to review our DMCA policy and learn how to submit a takedown request.© 2024 FMLS.
Properties
Related properties

Tucson
2874 N Marquise Court
3 Beds
3 Baths
3,103 Sq.Ft.
$495,000
MLS#: 22620448

Tucson
770 N Lazy J Way
3 Beds
3 Baths
2,504 Sq.Ft.
$699,900
MLS#: 22610644

Tucson
8901 N Palm Brook Drive
4 Beds
2 Baths
2,360 Sq.Ft.
$499,900
MLS#: 22620379

Tucson
2350 W Sunkist Road
4 Beds
2 Baths
2,028 Sq.Ft.
$495,000
MLS#: 22620332

Tucson
4400 N Vía Noriega
4 Beds
2 Baths
2,976 Sq.Ft.
$650,000
MLS#: 22620374

Tucson
2566 N Avenida San Valle
3 Beds
3 Baths
2,254 Sq.Ft.
$599,000
MLS#: 22617683
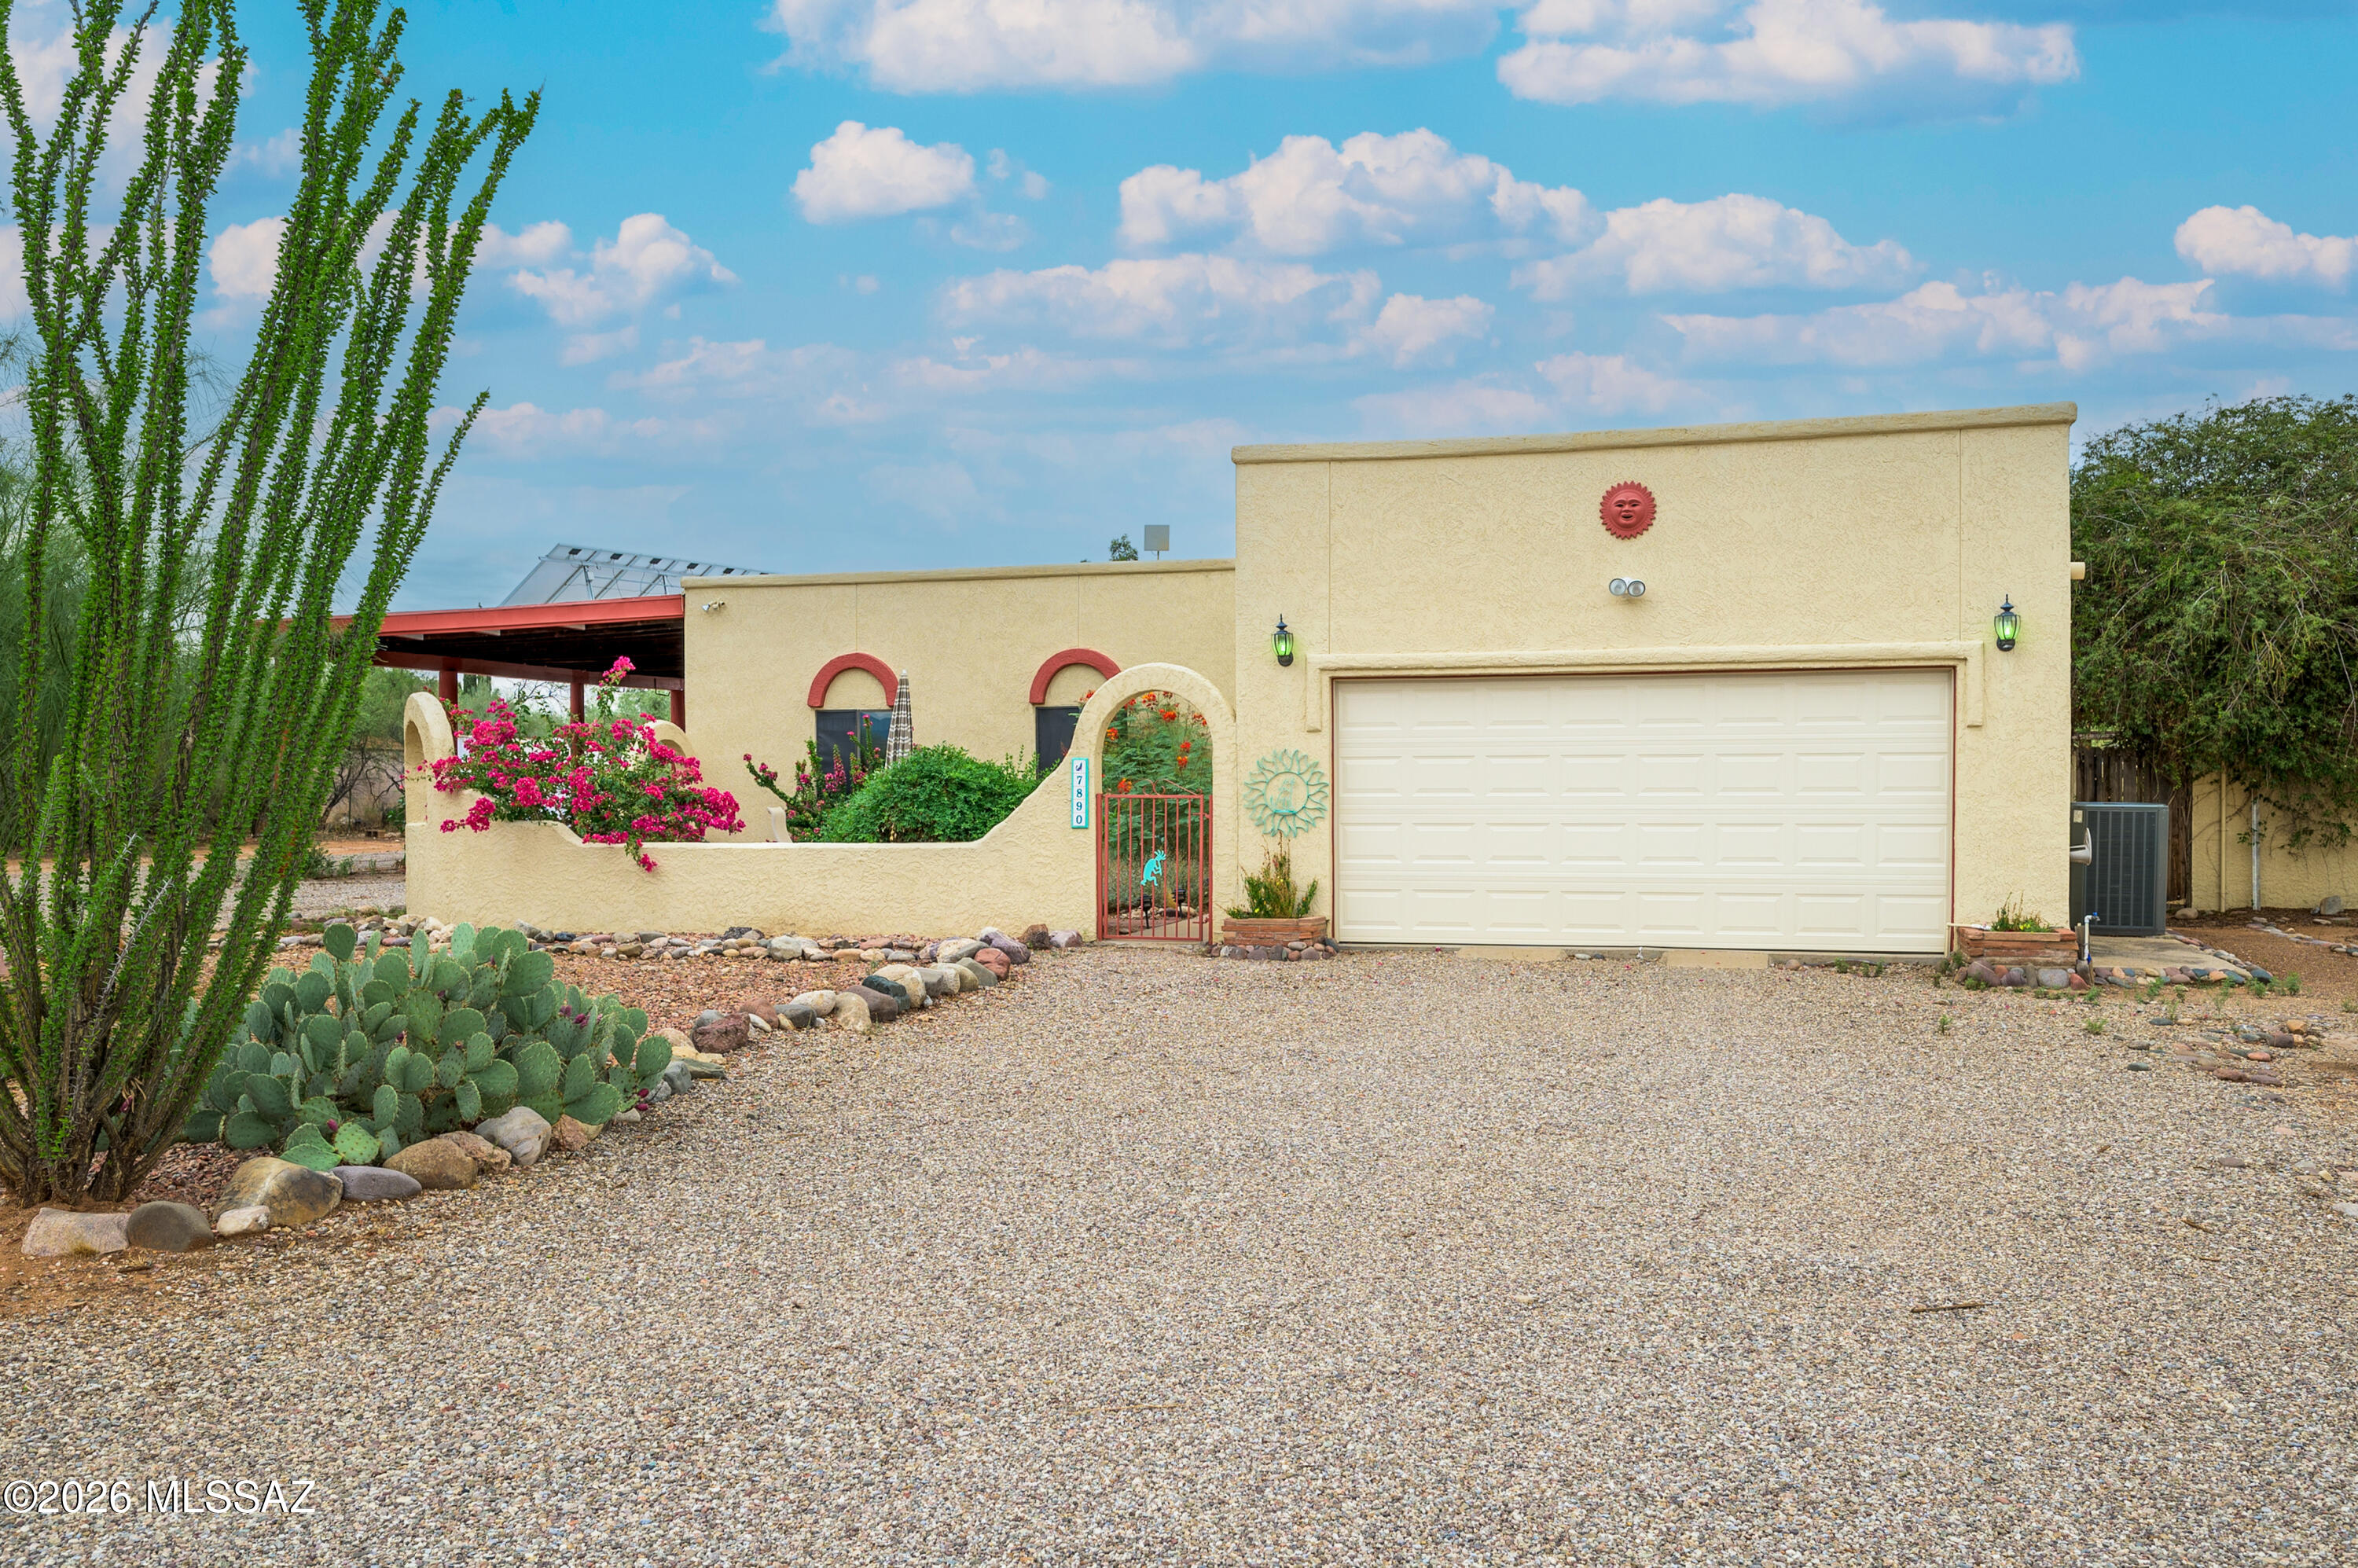
Tucson
7890 S Avenida Bonita
3 Beds
2 Baths
2,335 Sq.Ft.
$515,000
MLS#: 22616532

Tucson
38185 S Birdie Drive
2 Beds
2 Baths
2,118 Sq.Ft.
$575,000
MLS#: 22620346

Tucson
10094 E Stone Spring Place
3 Beds
2 Baths
2,593 Sq.Ft.
$550,000
MLS#: 22620422
Tucson
11470 E Escalante Road
3 Beds
2 Baths
2,627 Sq.Ft.
$687,000
MLS#: 22620393
