4692 N Penrod Circle

Safford, AZ 85546
Ranch

Safford, AZ 85546
4692 N Penrod Circle

$297,700

MLS#: 22429862

Status: Closed

Listing provided by: Keyhole Properties

Listing agent phone: None

Last update: 1 year, 7 months ago

On site: 1 year, 8 months ago

Other/Unknown - Residential

About

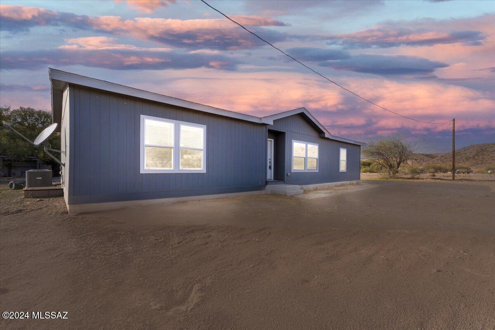
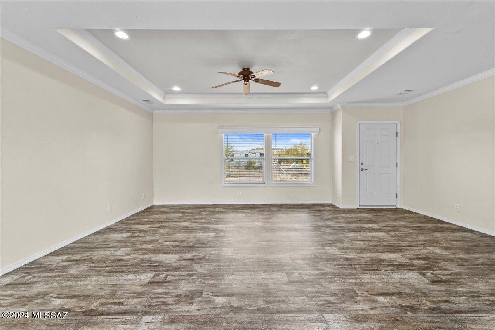
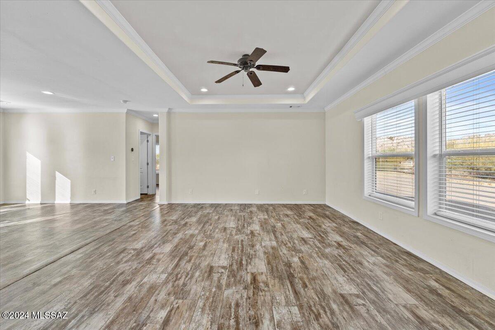
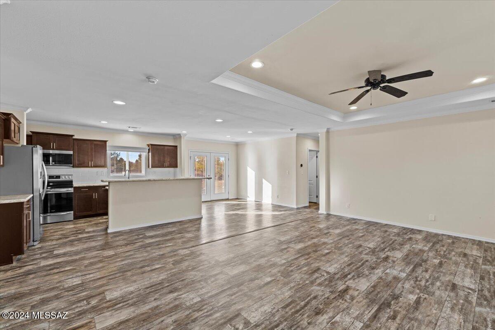
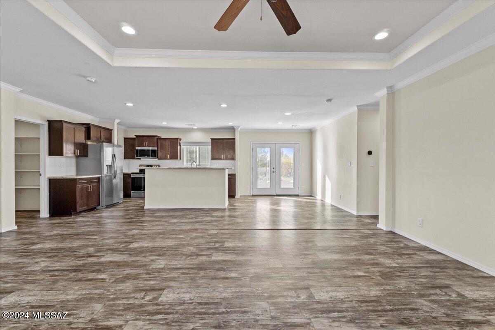
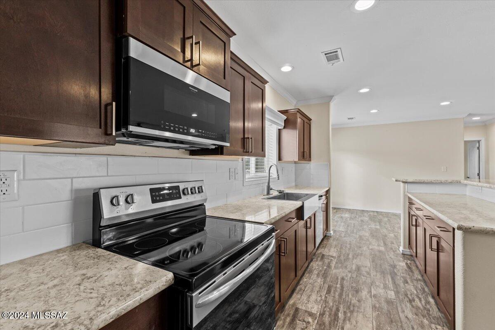
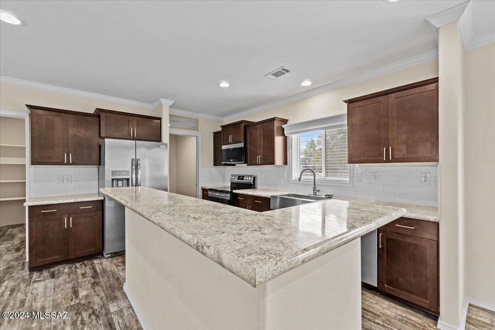
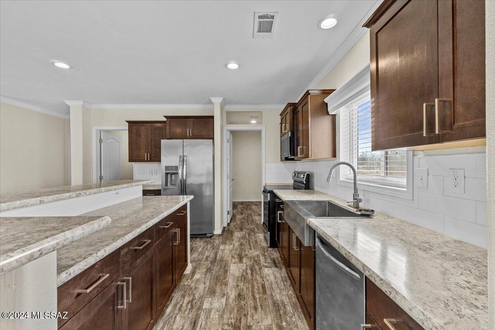
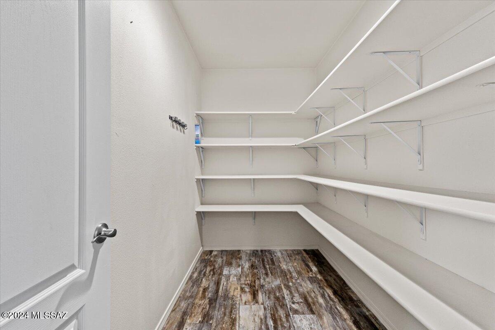
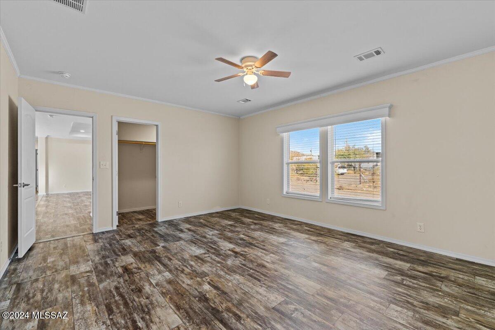
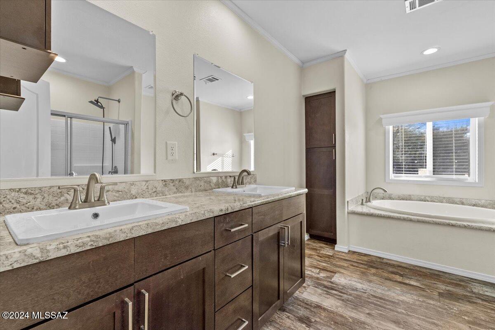
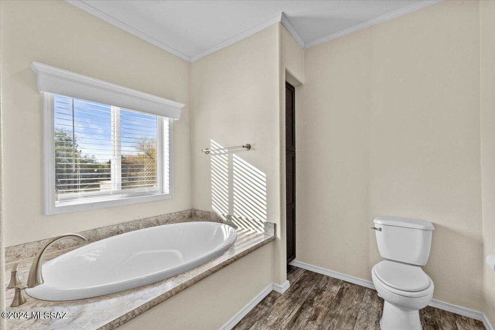
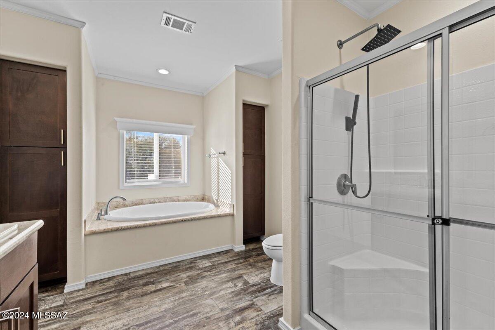
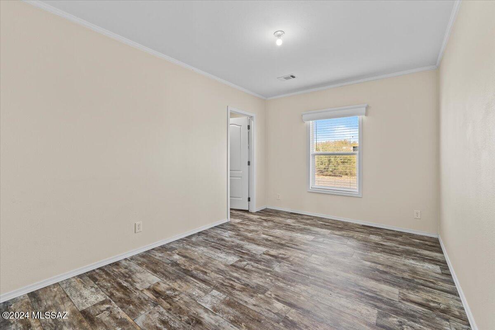
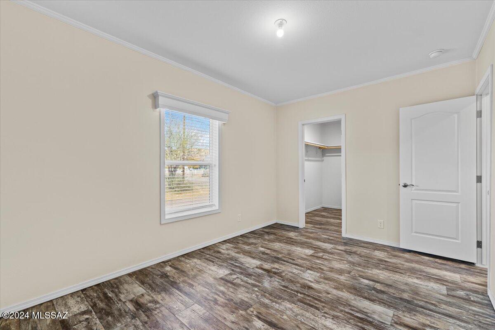
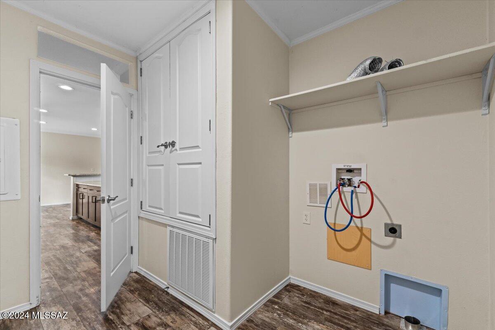
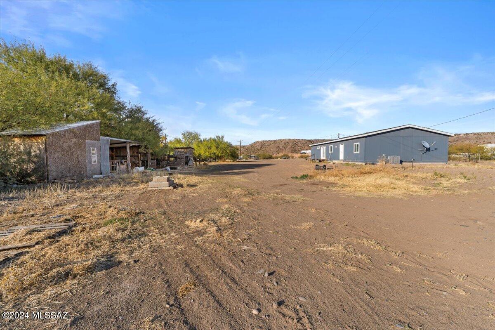
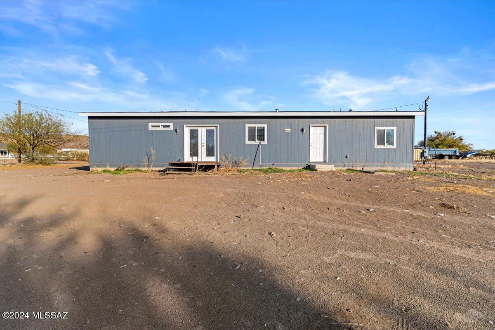
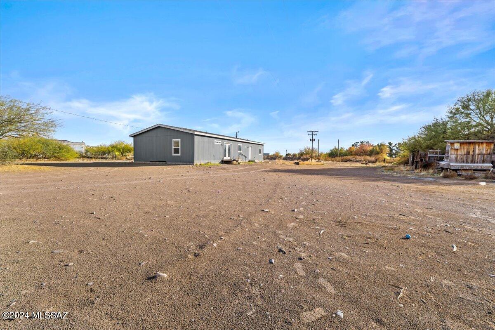
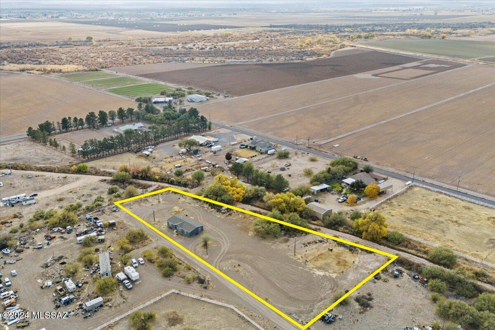
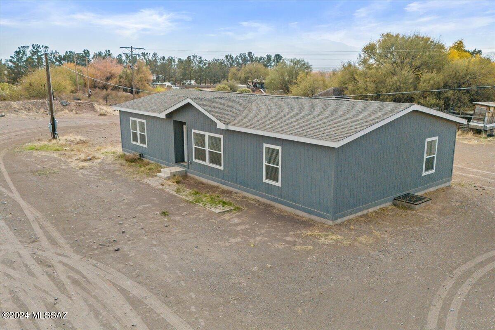
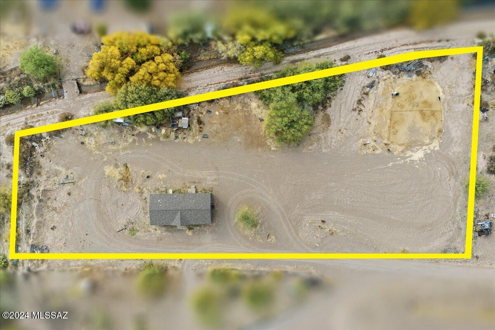
Dreamy Country Living with Endless Possibilities! Nestled on 2 acres, this 3-bedroom, 2-bath manufactured home is the perfect blend of comfort and rural charm. Designed with both functionality and leisure in mind, this property is a haven for nature lovers, horse enthusiasts, and anyone seeking a peaceful lifestyle. Walk into the open-concept layout that features a bright living area, a functional kitchen with ample storage, and a cozy dining space. Enjoy your private master suite with en-suite bath featuring soaking tub and separate shower. 2 additional bedrooms perfect for family, guests, or a home office with a 2nd bathroom. Horse-ready property fully equipped to accommodate your equine friends, with room for stables, a corral, or a riding arena. Call for a showing today! The property is on a shared well. There are water hook ups throughout the property to make watering gardens or animals easy. The expansive land offers plenty of space for gardening, outdoor entertaining, or even future expansions like a workshop. Whether you're starting a homestead, raising animals, or simply enjoying the peace and quiet, this property is a rare find. With room to grow and customize to your heart's content, it's more than a home it's a lifestyle.

Property

Beds

3

Full Baths

2

1/2 Baths

None

Year Built

2022

Sq.Footage

1,800

Features

Features & Amenities

Interior

  • Other Interior Features

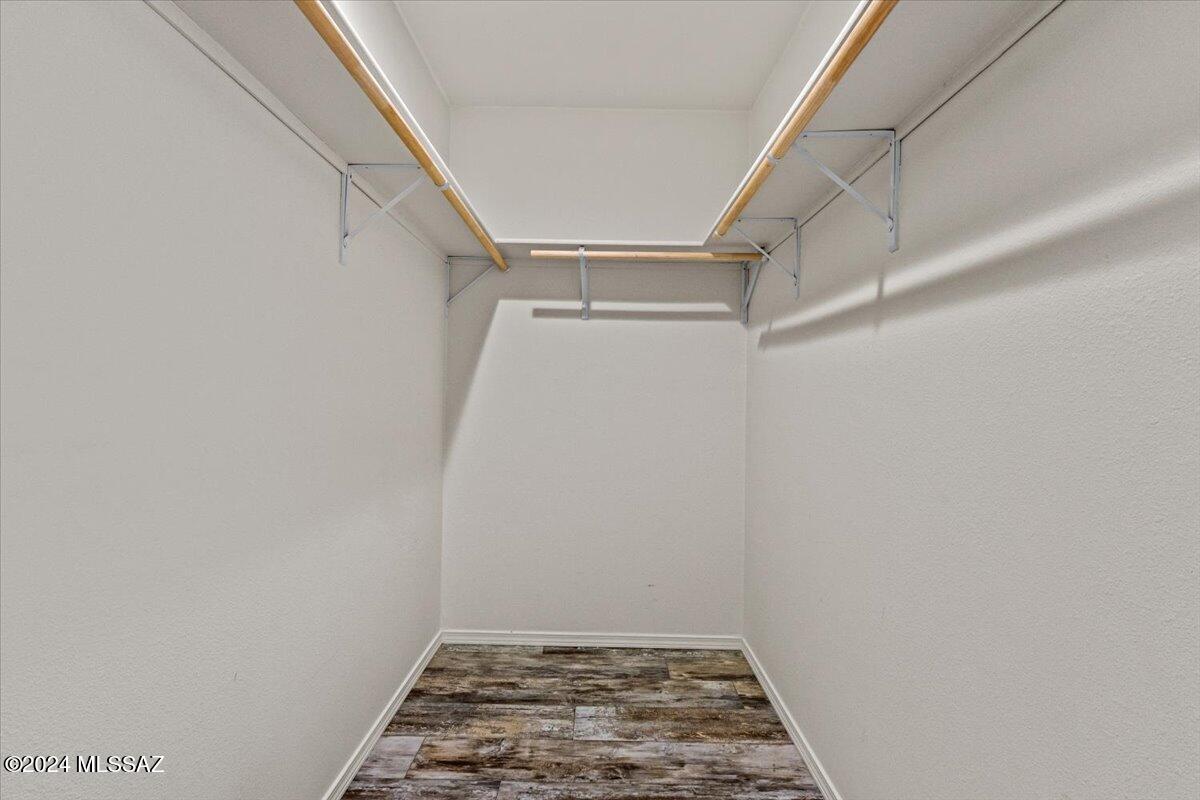
    Kitchen Island, Walk-In Closet(s), High Ceilings, Pantry

  • Total Bedrooms

    3

  • Bathrooms

    2

  • Basement YN

    NO

  • Cooling YN

    YES

  • Cooling

    Central Air, Ceiling Fan(s)

  • Fireplace YN

    NO

  • Heating YN

    YES

  • Heating

    Forced Air

  • Pet friendly

    N/A

Exterior

  • Garage

    No

  • Other Exterior Features

    None

  • Parking

    None

  • Patio and Porch Features

    None

  • Pool

    No

  • View

    Rural

Area & Lot

  • Lot Size(acres)

    1.99

  • Lot Size(square feet)

    86,684

  • Property Type

    Residential

  • Property Sub Type

    Manufactured Home

  • Architectural Style

    Ranch

Price

  • Sales Price

    $297,700

  • Tax Amount

    $1,164.58

  • Sq. Footage

    1,800

  • Price/SqFt

    $165

HOA

  • Association

    No

Property Resources

  • Horse Property

    NO

School District

  • Elementary School

    Safford Elementary School

  • Middle School

    Safford Middle School

  • High School

    Safford

Property Features

  • Sewer

    Septic Tank

  • Water Source

    Shared Well

Schedule

Schedule a Showing

Showing scheduled successfully.

What is 3 + 4 ?


Change time

Mortgage calculator

Estimate your monthly mortgage payment, including the principal and interest, property taxes, and HOA. Adjust the values to generate a more accurate rate.

Your payment

Principal and Interest:

$

Property taxes:

$

HOA fees:

$

Total loan payment:

$

Total interest amount:

$

Location

  • County

    Graham

  • Elementary School

    Safford Elementary School

  • Middle School

    Safford Middle School

  • High School

    Safford

Listing Courtesy of Alissa M Macias , Keyhole Properties

RealHub Information is provided exclusively for consumers' personal, non-commercial use, and it may not be used for any purpose other than to identify prospective properties consumers may be interested in purchasing. All information deemed reliable but not guaranteed and should be independently verified. All properties are subject to prior sale, change or withdrawal. RealHub website owner shall not be responsible for any typographical errors, misinformation, misprints and shall be held totally harmless.

Agent Kelly Hammer

Kelly Hammer

Associate Broker / RealtorĀ®

Call Kelly today to schedule a private showing.


* Listings on this website come from the FMLS IDX Compilation and may be held by brokerage firms other than the owner of this website. The listing brokerage is identified in any listing details. Information is deemed reliable but is not guaranteed. If you believe any FMLS listing contains material that infringes your copyrighted work please click here to review our DMCA policy and learn how to submit a takedown request.Ā© 2024 FMLS.

Properties

Related properties

New on site 4 days ago
This spacious 1,554 sq. ft. manufactured home offers 3 bedrooms and 2 bathrooms, complete with an additional dwelling unit (ADU) and a large shop featuring an office. Located on over 6 acres of land, it features up-close views of Mount Graham and is conveniently located next to Katchina Mineral Spa and Spring. If you're looking for space and potential, this property is ideal. The main house includes two living areas, a water filtration system, and a covered back porch. Outside, you'll find a hot tub, a spacious two-car carport with room for expansion. The property is equipped with a well, an irrigation well, and two septic tanks. The expansive shop offers ample storage and includes a built-in office. Additional features include a shed, a dedicated RV spot with connections, and a pad for an above-ground pool. The ADU is in excellent condition, complemented by a reverse osmosis system, presenting a potential income opportunity. Don't miss the chance to make this property your own!
#22619988

Safford

6582 S Agusta Lane

4 Beds

2 Baths

1,981 Sq.Ft.

$340,000

MLS#: 22619988

Welcome to this beautifully updated 3-bed, 2-bath home set on 2.5 acres with wide-open views and room to breathe. Inside, the home features a modern split bedroom floorplan, offering privacy and comfort for everyone. A formal living room sits at the front of the home, 
while the spacious great room brings together the dining area and updated kitchen - complete with a center island and breakfast bar perfect for casual mornings or entertaining. 
Just off the dining area is a large office space, ideal for remote work, hobbies, or a quiet retreat. The interior updates throughout make the home feel fresh, functional, and move-in ready. Step outside to enjoy a generous covered porch with beautiful views as well as landscaped front and rear yards, Perfect for hosting or quiet moments. The property also includes a newly built (2026), spray foam insulated 960 sq. ft. shop with full electric -- an incredible space for projects, storage, or equipment -- plus an attached carport for additional parking.
With acreage, views, and thoughtful upgrades inside and out, this property offers the perfect blend of comfort, utility, and rural Arizona living.
#22619403

Safford

3855 E Busby Drive

3 Beds

2 Baths

1,792 Sq.Ft.

$349,000

MLS#: 22619403
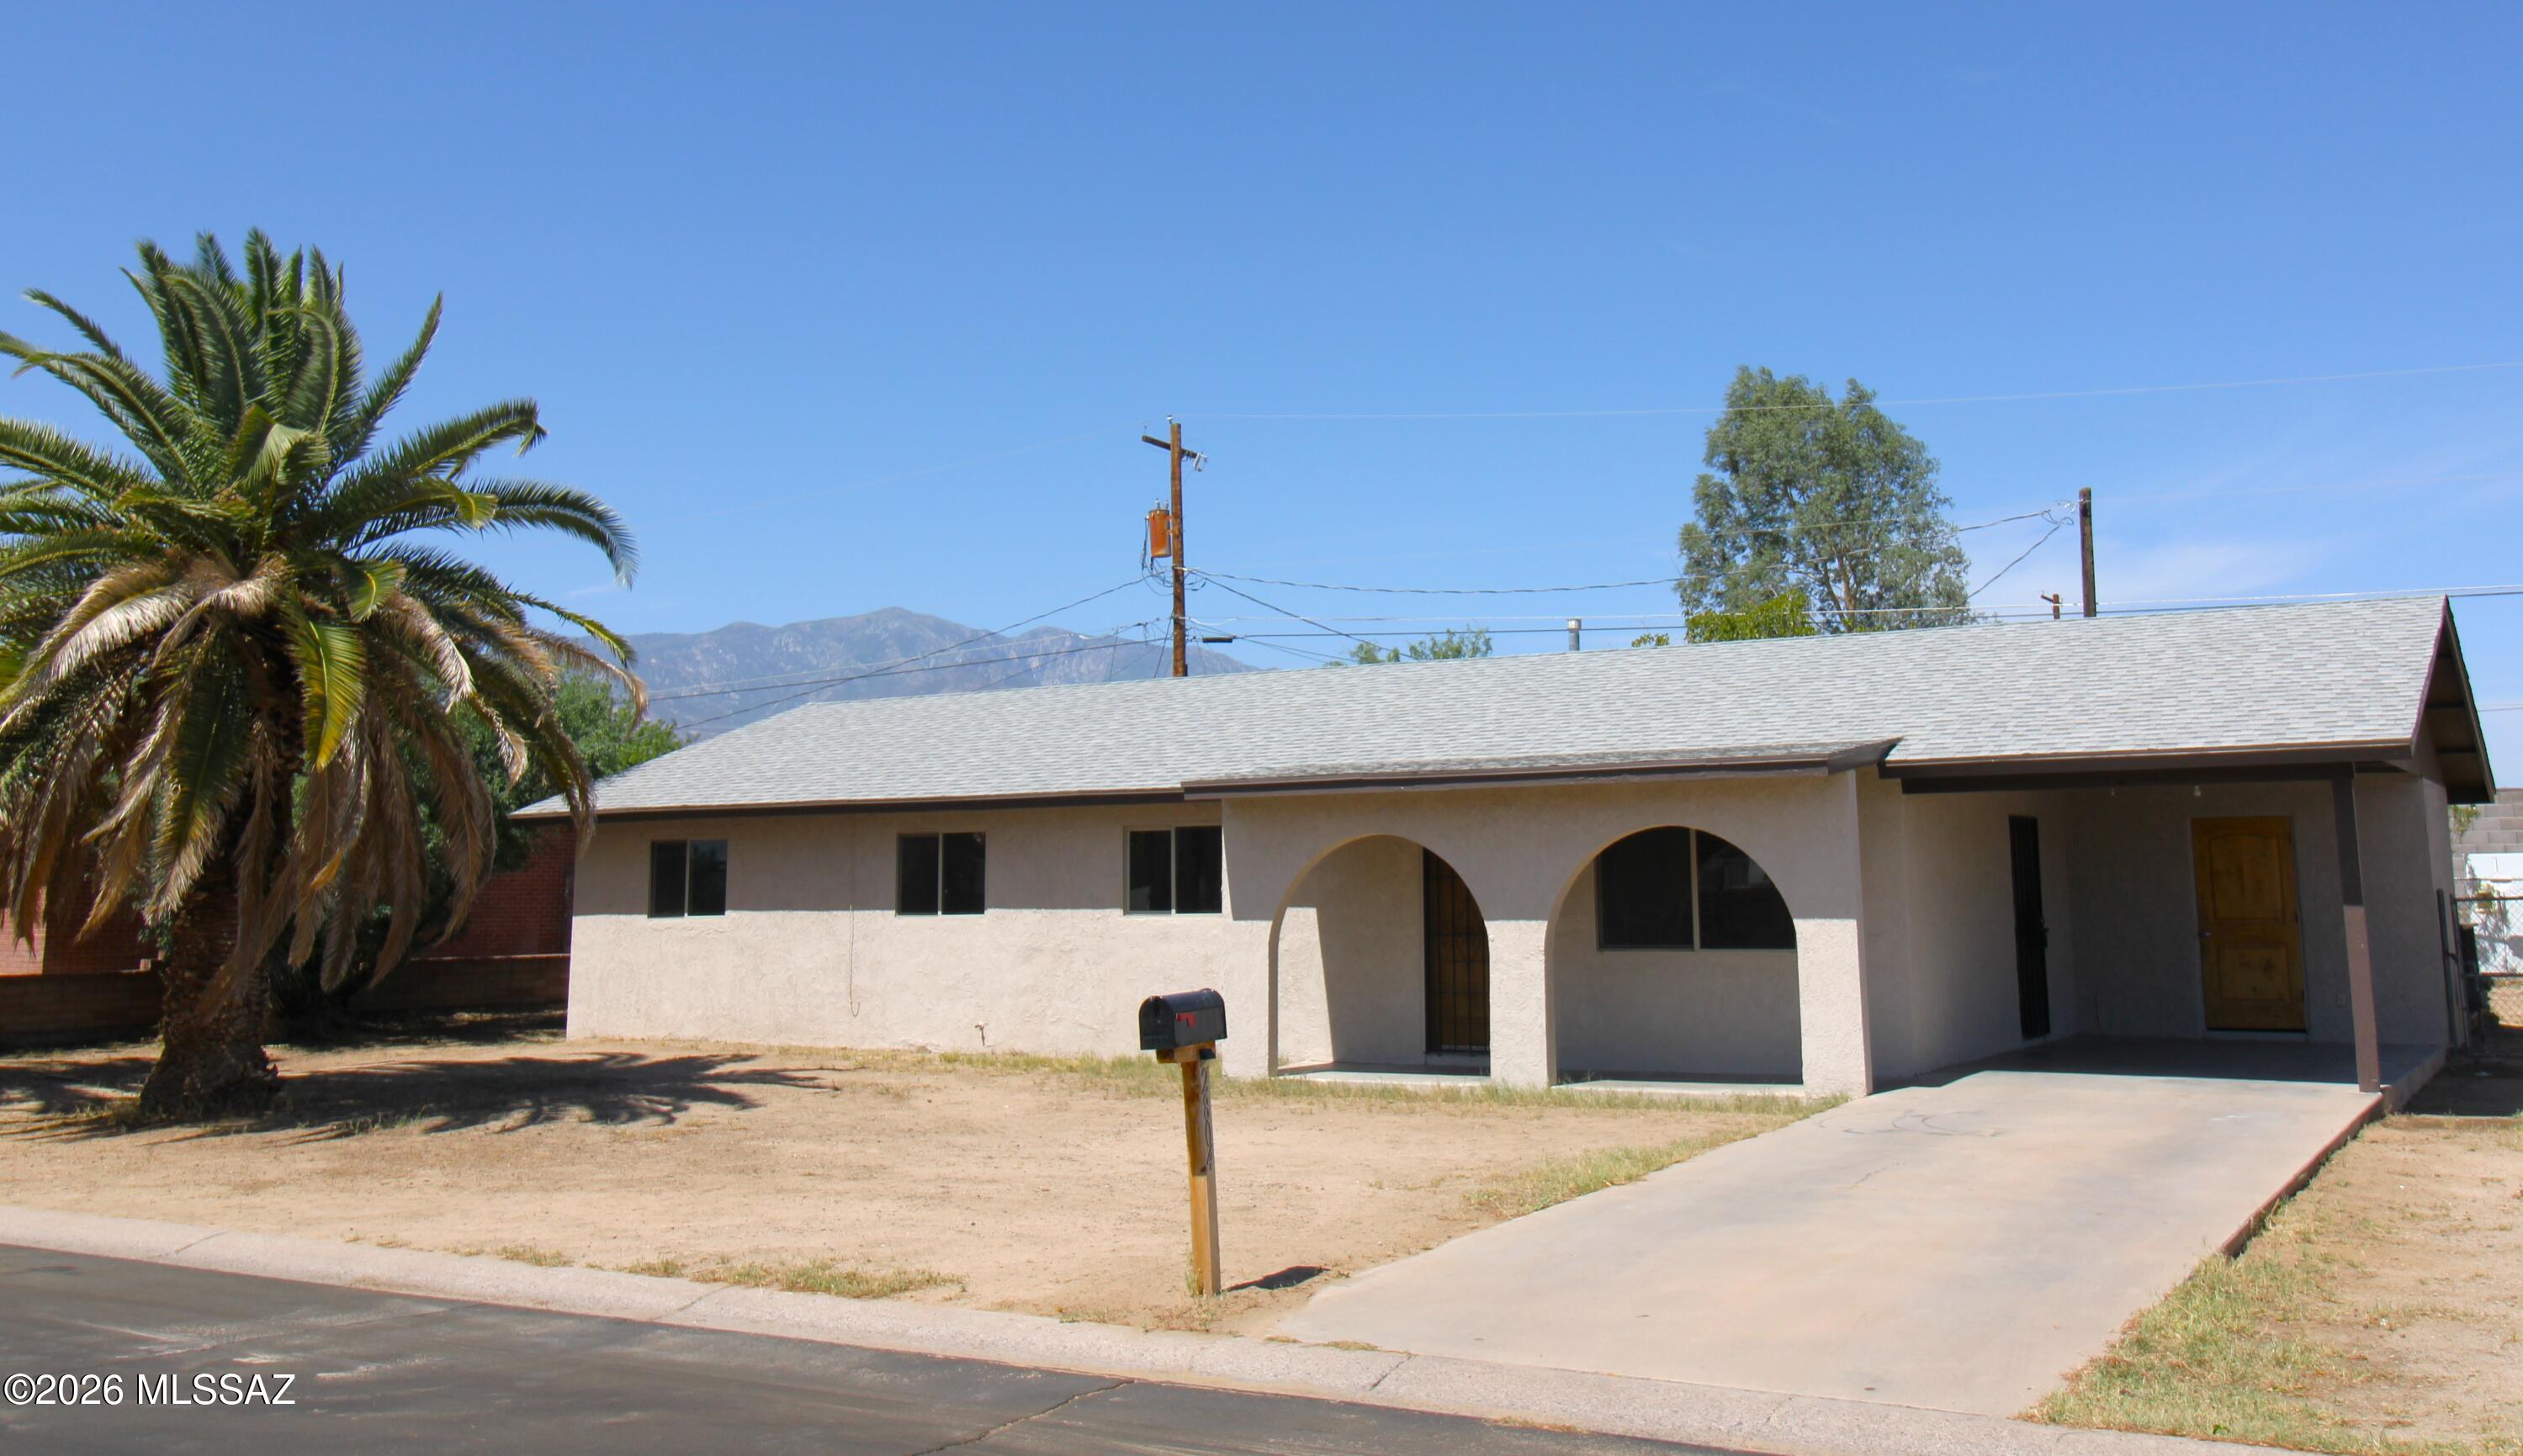
This beautiful 4 bedroom 2 bath home sits on a quiet street within walking distance from Glenn Meadows Park. The kitchen features all new stainless steel appliances and rustic wood cabinets. Relax in the back yard on the covered patio with additional shade from the trees. Home comes with a 1-year home warranty!
#22617038

Safford

2804 Hidden Glen

4 Beds

2 Baths

1,359 Sq.Ft.

$283,000

MLS#: 22617038
PRICE DROP! -- Now is the time to snag this gem before it is gone.   You won't want to miss out on this extra spacious new build located in the heart of Safford. You will love this new 3 bedroom 2 bath home with large, open living and dining areas and upgraded cabinets.  The master suite has a large bathroom with a tiled shower and soaking tub. You will enjoy living within walking distance to schools and shopping. This home has a block wall with a gate already installed. This is not just your ordinary new build.   Come and see!  Call for an appointment today.
#22609259

Safford

1582 W Stone Willow Drive

3 Beds

2 Baths

1,613 Sq.Ft.

$355,400

MLS#: 22609259

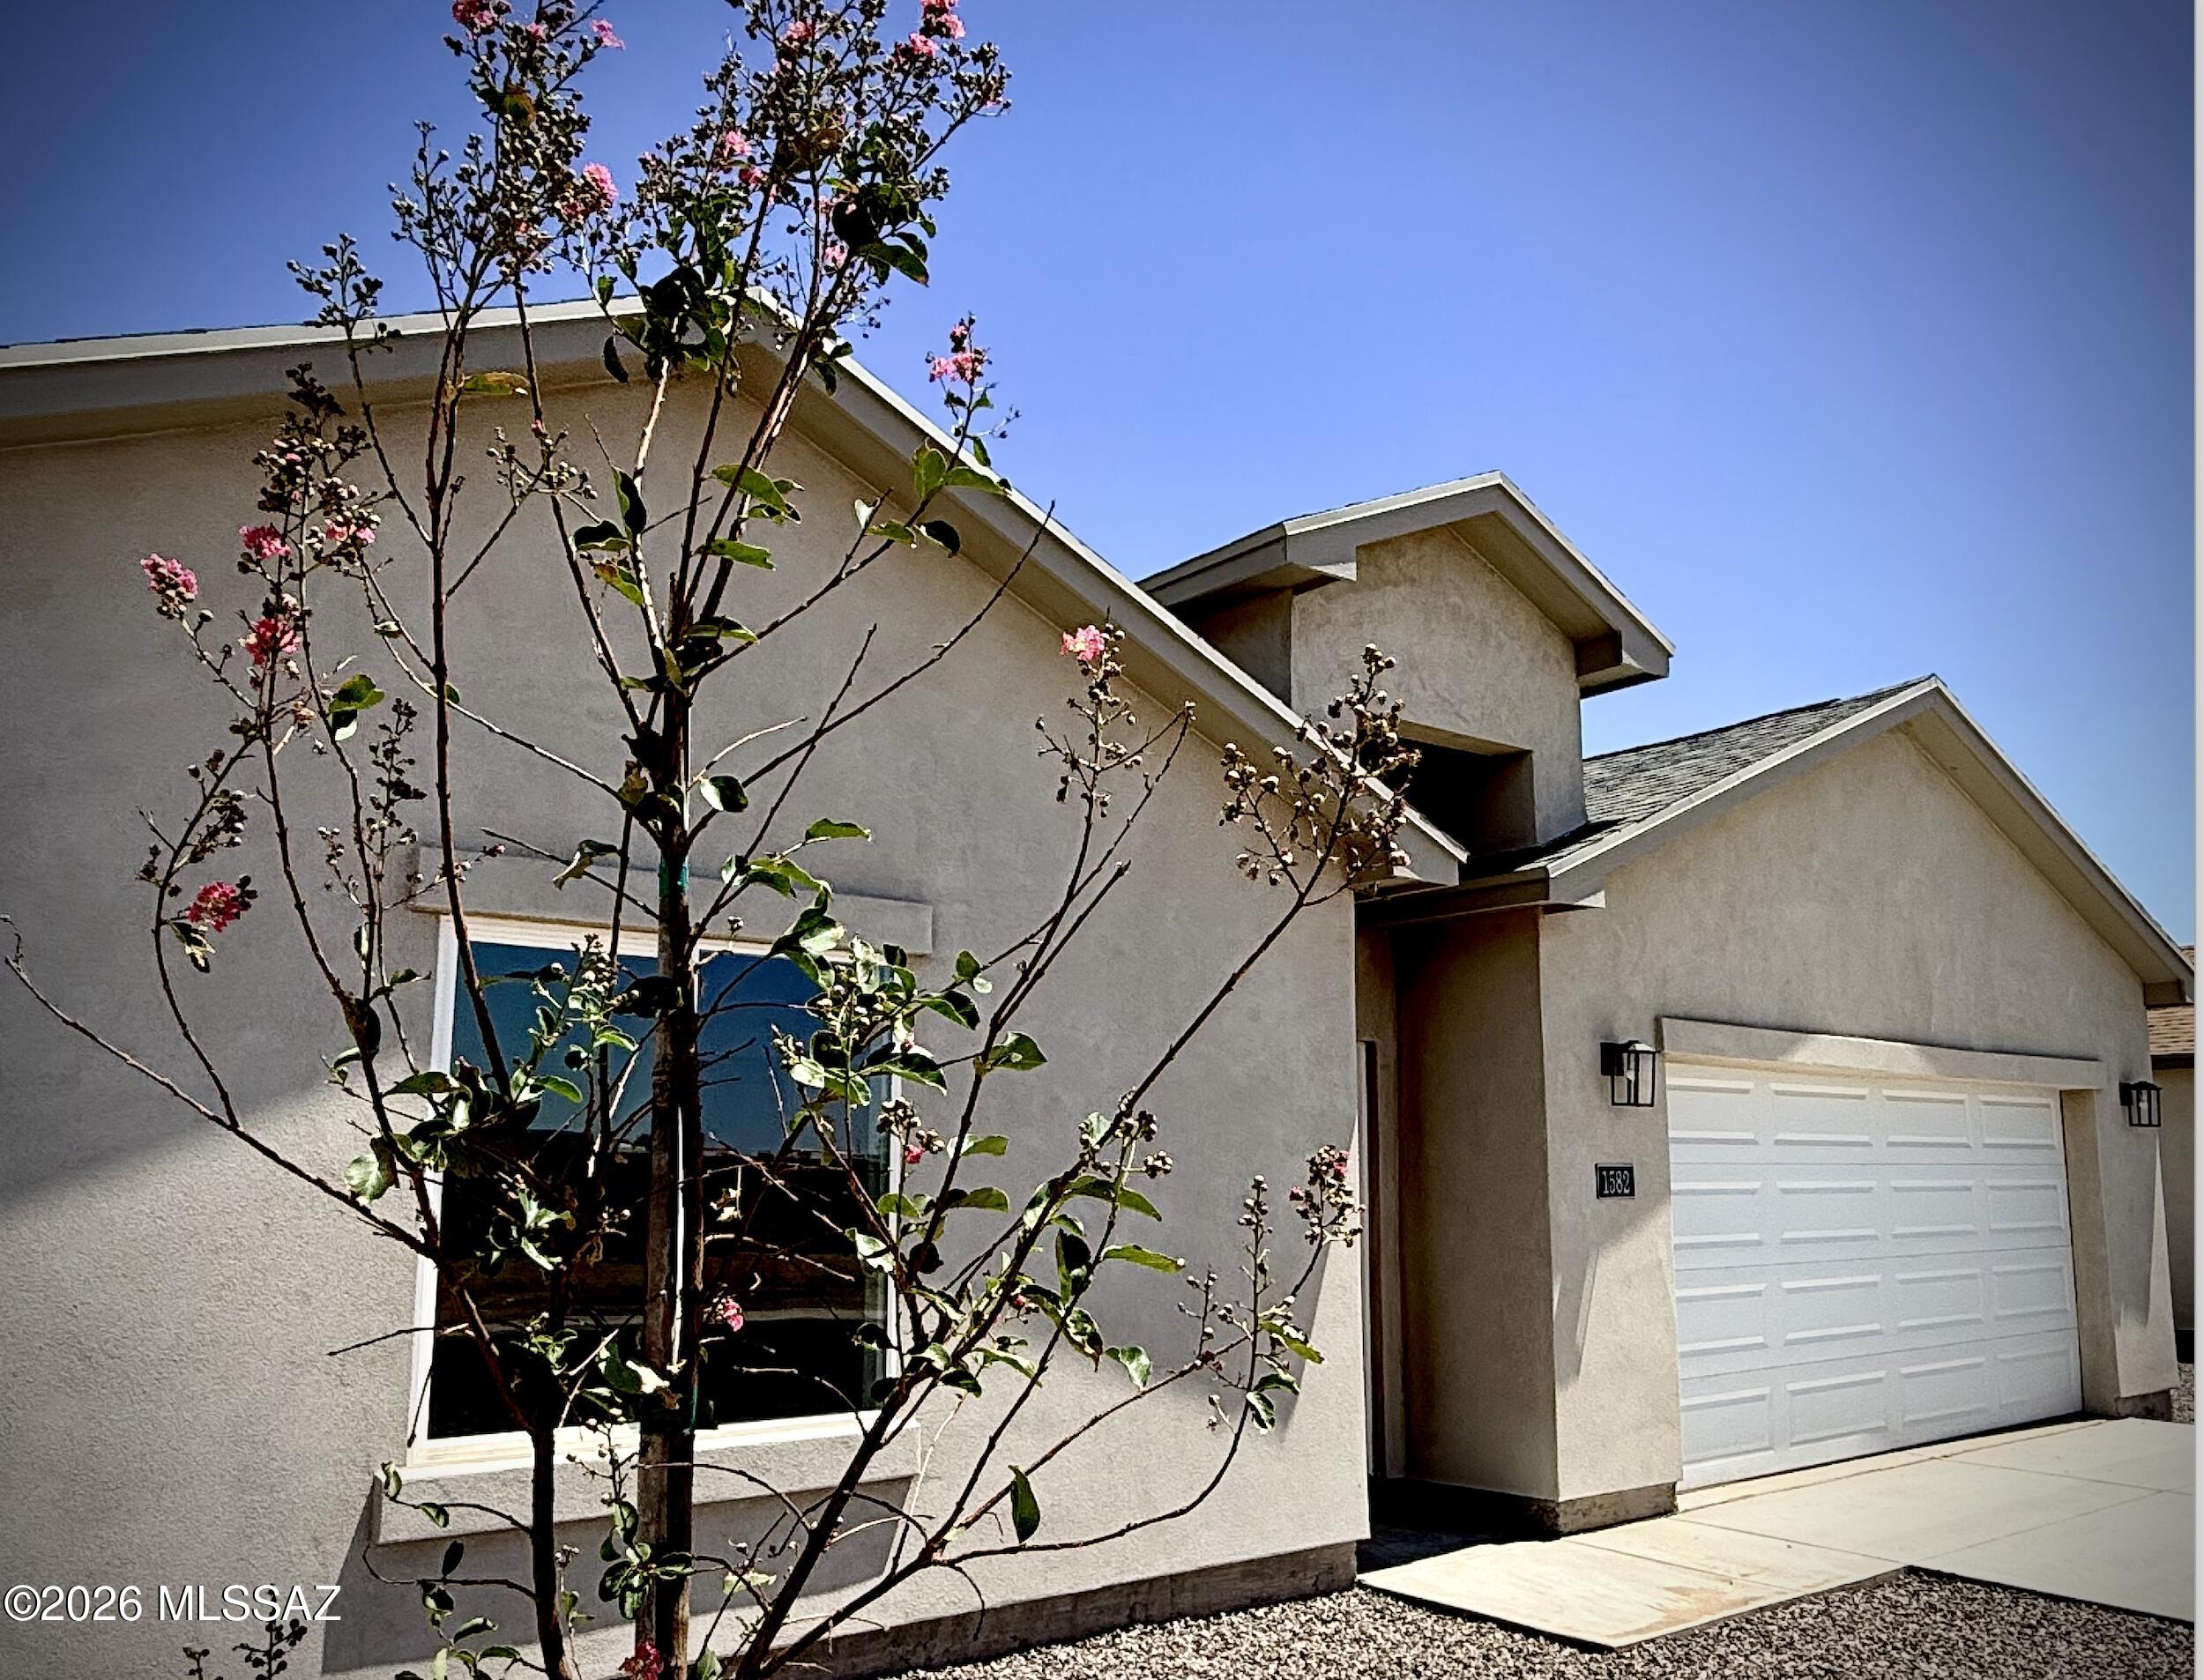
Dreamy Country Living with Endless Possibilities! Nestled on 2 acres, this 3-bedroom, 2-bath manufactured home is the perfect blend of comfort and rural charm. Designed with both functionality and leisure in mind, this property is a haven for nature lovers, horse enthusiasts, and anyone seeking a peaceful lifestyle. Walk into the open-concept layout that features a bright living area, a functional kitchen with ample storage, and a cozy dining space. Enjoy your  private master suite with en-suite bath featuring soaking tub and separate shower. 2 additional bedrooms perfect for family, guests, or a home office with a 2nd bathroom. Horse-ready property fully equipped to accommodate your equine friends, with room for stables, a corral, or a riding arena. Call for a showing today! The property is on a shared well. There are water hook ups throughout the property to make watering gardens or animals easy. The expansive land offers plenty of space for gardening, outdoor entertaining, or even future expansions like a workshop. Whether you're starting a homestead, raising animals, or simply enjoying the peace and quiet, this property is a rare find. With room to grow and customize to your heart's content, it's more than a home it's a lifestyle.

4692 N Penrod Circle

Message successfully sent.

I agree to receive email communication and understand I can unsubscribe at any time.

I agree to be contacted by The Mandy Gold Team | Haymore Real Estate LLC via call, email, and text for real estate services. To opt out, you can reply 'stop' at any time or reply 'help' for assistance. You can also click the unsubscribe link in the emails. Message and data rates may apply. Message frequency may vary. Privacy Policy

 - property

Send a message

Message successfully sent.

Reason for contacting?

I agree to receive email communication and understand I can unsubscribe at any time.

I agree to be contacted by The Mandy Gold Team | Haymore Real Estate LLC via call, email, and text for real estate services. To opt out, you can reply 'stop' at any time or reply 'help' for assistance. You can also click the unsubscribe link in the emails. Message and data rates may apply. Message frequency may vary. Privacy Policy

Sign In Sign Out

Virtual Assistant

Would you like to take the next step with this property? We can help you schedule a showing or virtual tour, or send you more details.

Yes, I would like more information.

Thank You for Your Reply, One of Our Agents will contact you as soon as possible

No, maybe later.

Thank you, you can always contact me via email, phone number or through the contact form.

Realhub AI

Lucy - Your AI-Powered Realtor

Update Your Temporary Password

Personalize your search

Enter your email and we'll notify you immediately when new listings match what you're looking for.

or enter email address

Already have an account ? Login here

Continue your home search

I agree to receive communications and understand I can unsubscribe at any time.

I agree to be contacted by The Mandy Gold Team | Haymore Real Estate LLC via call, email, and text for real estate services. To opt out, you can reply 'stop' at any time or reply 'help' for assistance. You can also click the unsubscribe link in the emails. Message and data rates may apply. Message frequency may vary. Privacy Policy

Already have an account ? Login here

We use cookies

We use cookies primarily for analytics to enhance your experience. By accepting, you agree to our use of these cookies. You can manage your preferences or learn more about our cookies policy.