4716 N Bonanza Drive

Casa Grande, AZ 85194
Casa Grande, AZ 85194

4716 N Bonanza Drive

$207,900

MLS#: 7047413

Status: Active

Listing provided by: Real Broker

Listing agent phone: None

Last update: a day ago

On site: a month ago

TWILIGHT TRAILS #2 - Residential

About

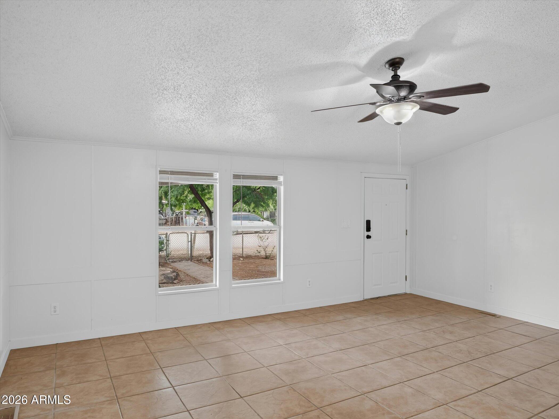
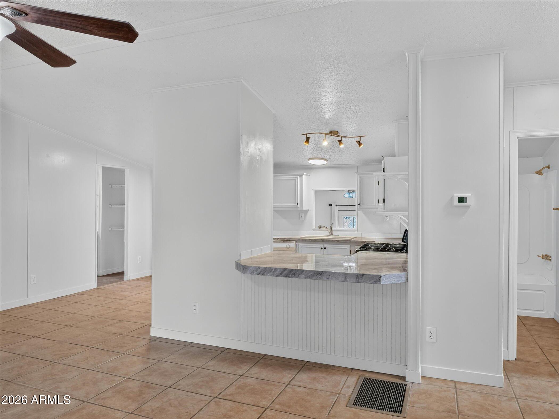
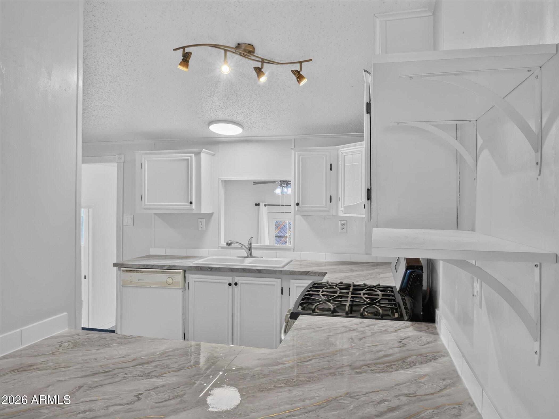
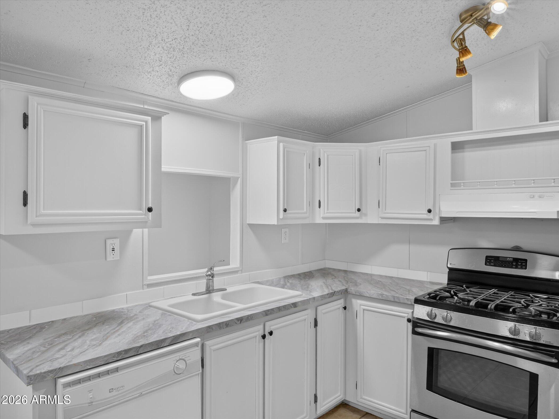
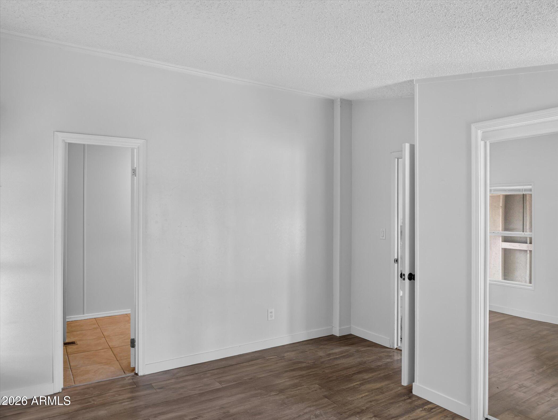
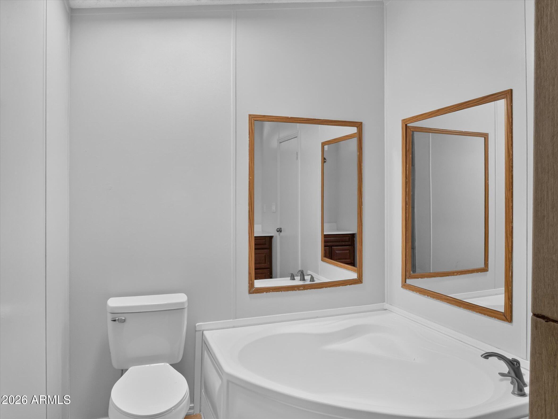
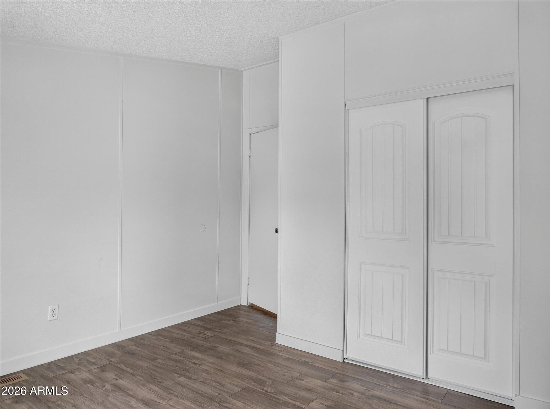
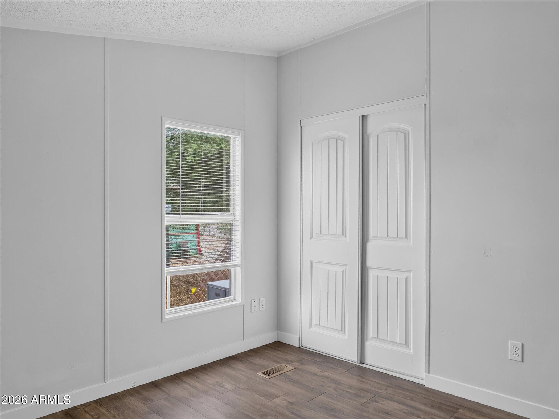
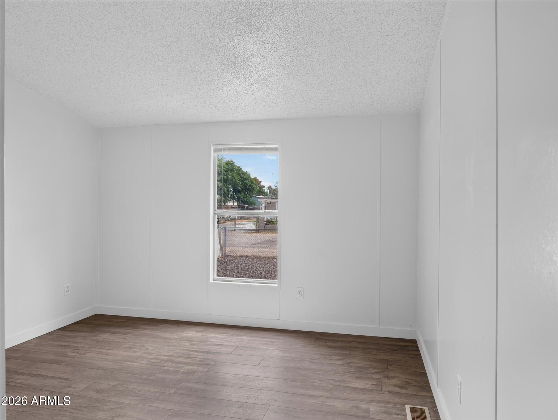
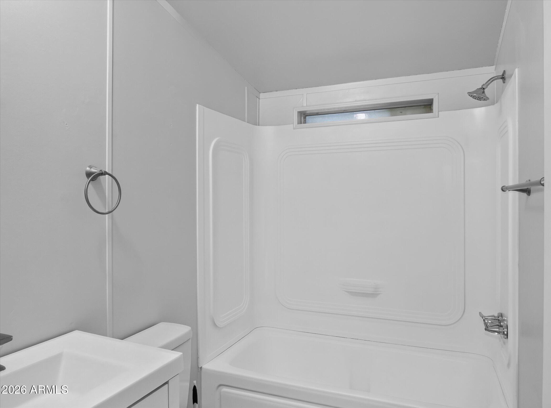
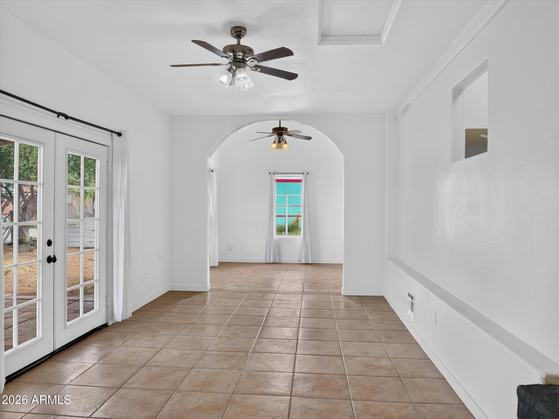
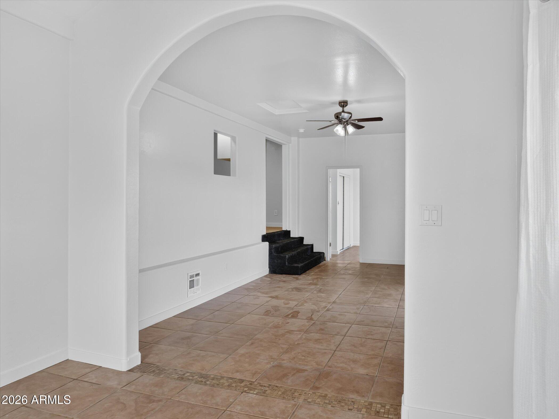
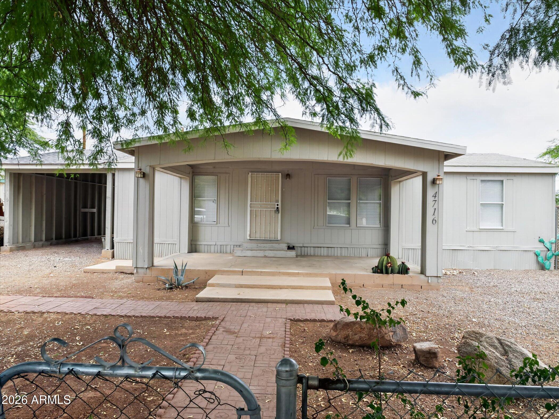
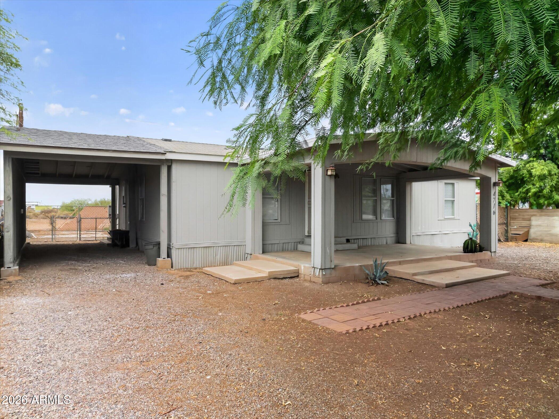
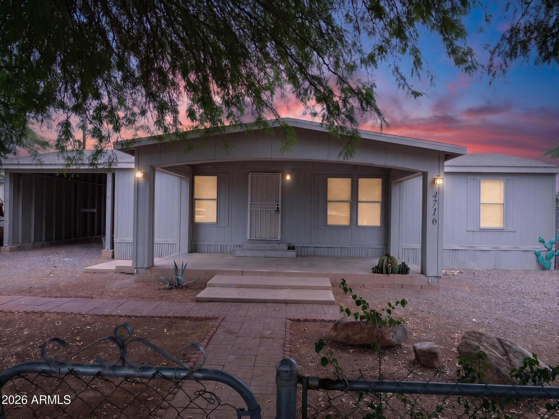
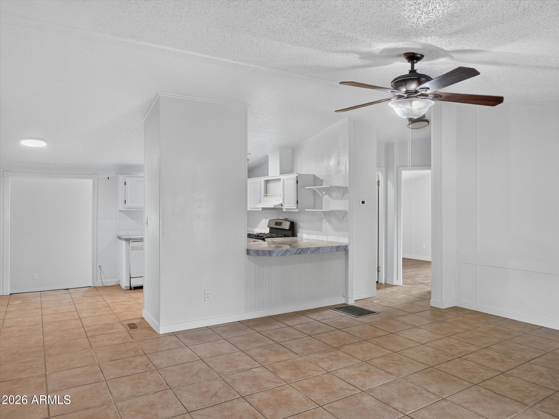
Spacious 4-bedroom manufactured home featuring a large addition with a versatile den/office area and family room with backyard access. Warm-toned tile flooring throughout the main living areas creates an inviting atmosphere. The kitchen includes a breakfast bar. Enjoy a covered front porch, covered parking, and a fully fenced front and backyard, offering privacy and plenty of room to make it your own.

Property

Beds

4

Full Baths

2

1/2 Baths

None

Year Built

1998

Sq.Footage

1,603

Features

Features & Amenities

Interior

  • Other Interior Features

    Eat-in Kitchen, Breakfast Bar, Vaulted Ceiling(s)

  • Total Bedrooms

    4

  • Bathrooms

    2

  • Basement YN

    NO

  • Cooling YN

    YES

  • Cooling

    Central Air

  • Fireplace YN

    NO

  • Heating YN

    YES

  • Heating

    Natural Gas

  • Pet friendly

    N/A

Exterior

  • Garage

    No

  • Construction Materials

    Wood Siding, Frame

  • Patio and Porch Features

    Patio

  • Pool

    No

Area & Lot

  • Lot Size(acres)

    0.15

  • Lot Size(square feet)

    6,536

  • Property Type

    Residential

  • Property Sub Type

    Manufactured Home

Price

  • Sales Price

    $207,900

  • Tax Amount

    $73.72

  • Financing Options

    Cash, Conventional, FHA, VA

  • Sq. Footage

    1,603

  • Price/SqFt

    $129

HOA

  • Association

    No

Property Resources

  • Horse Property

    NO

School District

  • Elementary School

    Coolidge Unified District

  • Middle School

    Coolidge Jr. High School

  • High School

    Coolidge High School

Property Features

  • Stories

    1

  • Ownership

    Fee Simple

  • Sewer

    Septic Tank

  • Tax Lot

    287

  • Water Source

    Public

Schedule

Schedule a Showing

Showing scheduled successfully.

What is 3 + 4 ?


Change time

Mortgage calculator

Estimate your monthly mortgage payment, including the principal and interest, property taxes, and HOA. Adjust the values to generate a more accurate rate.

Your payment

Principal and Interest:

$

Property taxes:

$

HOA fees:

$

Total loan payment:

$

Total interest amount:

$

Location

  • County

    Pinal

  • Elementary School

    Coolidge Unified District

  • Middle School

    Coolidge Jr. High School

  • High School

    Coolidge High School

Listing Courtesy of Hellen Medina Naranjo , Real Broker

RealHub Information is provided exclusively for consumers' personal, non-commercial use, and it may not be used for any purpose other than to identify prospective properties consumers may be interested in purchasing. All information deemed reliable but not guaranteed and should be independently verified. All properties are subject to prior sale, change or withdrawal. RealHub website owner shall not be responsible for any typographical errors, misinformation, misprints and shall be held totally harmless.

Agent Kelly Hammer

Kelly Hammer

Associate Broker / RealtorĀ®

Call Kelly today to schedule a private showing.


* Listings on this website come from the FMLS IDX Compilation and may be held by brokerage firms other than the owner of this website. The listing brokerage is identified in any listing details. Information is deemed reliable but is not guaranteed. If you believe any FMLS listing contains material that infringes your copyrighted work please click here to review our DMCA policy and learn how to submit a takedown request.Ā© 2024 FMLS.

Properties

Related properties
Price reduced
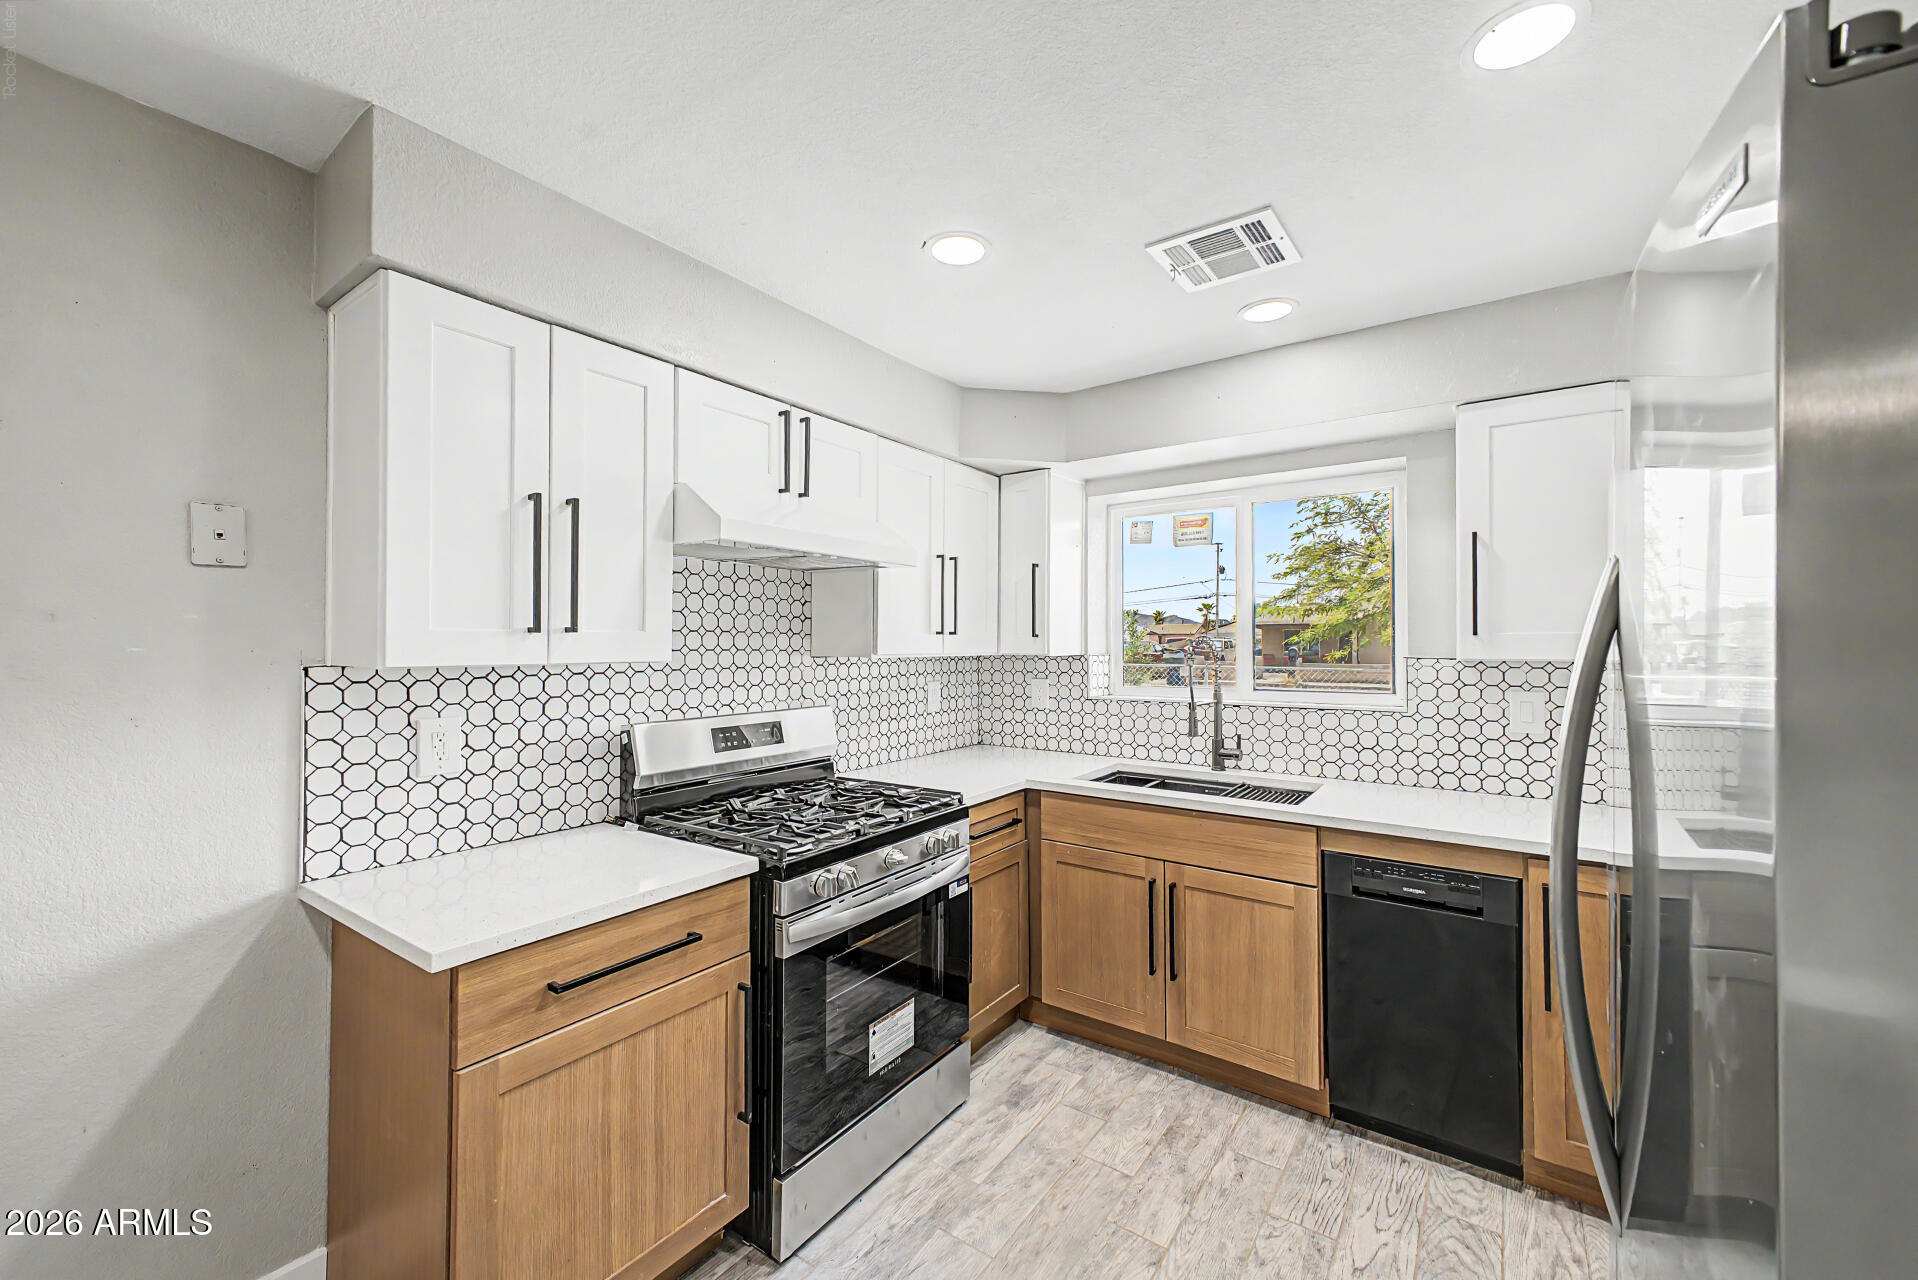
Charming single-story home with no HOA! Inside, you'll be welcomed in a spacious living room perfect for entertaining guests and relaxing after a long day, with tile flooring, plenty of natural light, and neutral tones that pair well with any decor. The kitchen comes equipped with shaker-style cabinets, tile backsplash, solid-surface counters, and built-in appliances for a seamless cooking experience. Get a good night's sleep in the main bedroom, which offers a private bathroom for extra comfort. Out back, you'll have a cozy covered patio ideal for morning coffee, a storage shed, and plenty of space for outdoor fun with an easy-maintenance landscape. Convenient location close to restaurants and shopping! Hurry up, this gem won't last!
#7051075

Casa Grande

1116 E 3RD Street

3 Beds

2 Baths

1,030 Sq.Ft.

$224,900

MLS#: 7051075

Price reduced
Home, sweet home! This charming 3-bedroom residence features a serene living room with soaring ceilings, a warm palette, and durable tile flooring for easy maintenance. The well-appointed kitchen comes with tile counters with a matching backsplash, ample wood cabinetry, and sleek stainless steel appliances. The primary bedroom includes double French doors that lead to the backyard for seamless indoor-outdoor living, a private bathroom,  and a practical walk-in closet. Enjoy peaceful afternoons in the lovely backyard, which offers a covered patio and a shed for additional storage. The Community boasts a refreshing pool and a convenient location close to schools, restaurants, parks, and shopping. Don't miss out on this one!
#6986393

Casa Grande

741 E PEPPER Drive

3 Beds

2 Baths

1,700 Sq.Ft.

$243,900

MLS#: 6986393

Price reduced
None
#7015556

Casa Grande

912 E 2nd Street

4 Beds

2 Baths

1,760 Sq.Ft.

$232,900

MLS#: 7015556
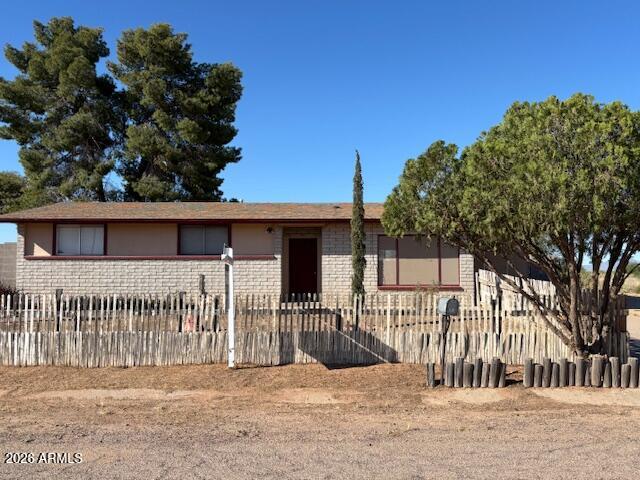
If you love country living, this is the hidden gem for you!  Situated on the out skirts of town in the rural area of the Desert Carmel subdivision.  It offers quiet living with all amenities just a few minutes away.  This 3 bedroom, 2 bath features a formal dining and large living room.  The laundry is off of the carport and the back yard has a nice size storage building.  Ideal home for someone that needs a little more privacy.
#6994750

Casa Grande

25397 W MCNARY Drive

3 Beds

2 Baths

1,216 Sq.Ft.

$195,000

MLS#: 6994750
Price reduced
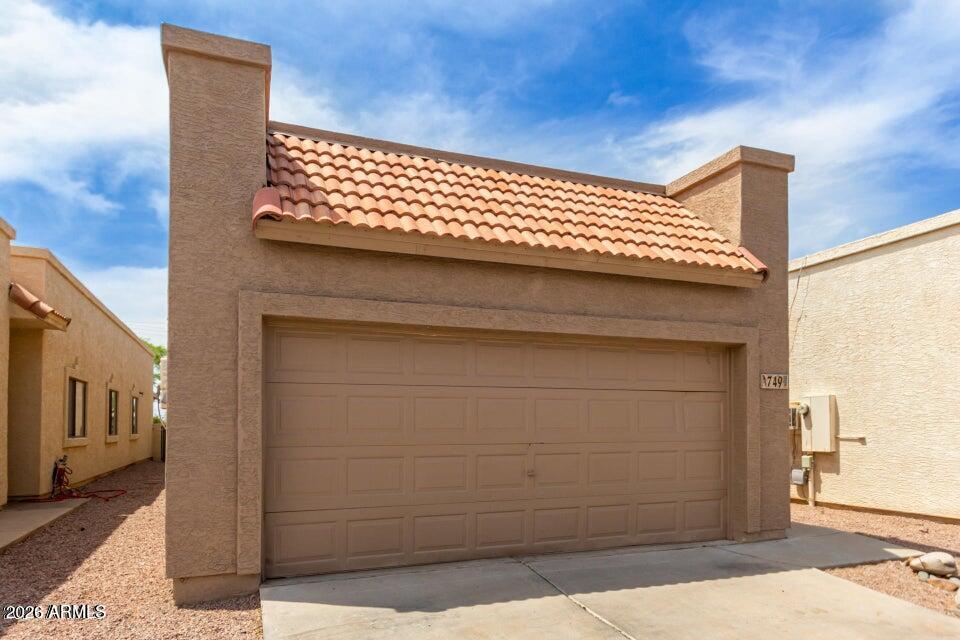
Feel at home in this charming townhouse in the growing Casa Grande community! This 3-bedroom, 2-bath home offers a 2-car garage and low-maintenance landscaping. Inside, enjoy a bright living and dining area with laminate flooring, two-tone paint, and window treatments.

The kitchen features essential appliances, oak cabinetry, a pantry, and ample counter space. The primary suite includes a walk-in closet, private bath, and a sliding door to the patio.

Relax or entertain in the backyard with a covered patio and pavers. Flooring was updated in 2018, and the heating system in 2019. Located just steps from the community pool and minutes from Florence Blvd, with shopping, dining, schools, and parks nearby. Schedule your showing today!
#7031782

Casa Grande

749 E PEPPER Drive

3 Beds

2 Baths

1,281 Sq.Ft.

$228,000

MLS#: 7031782
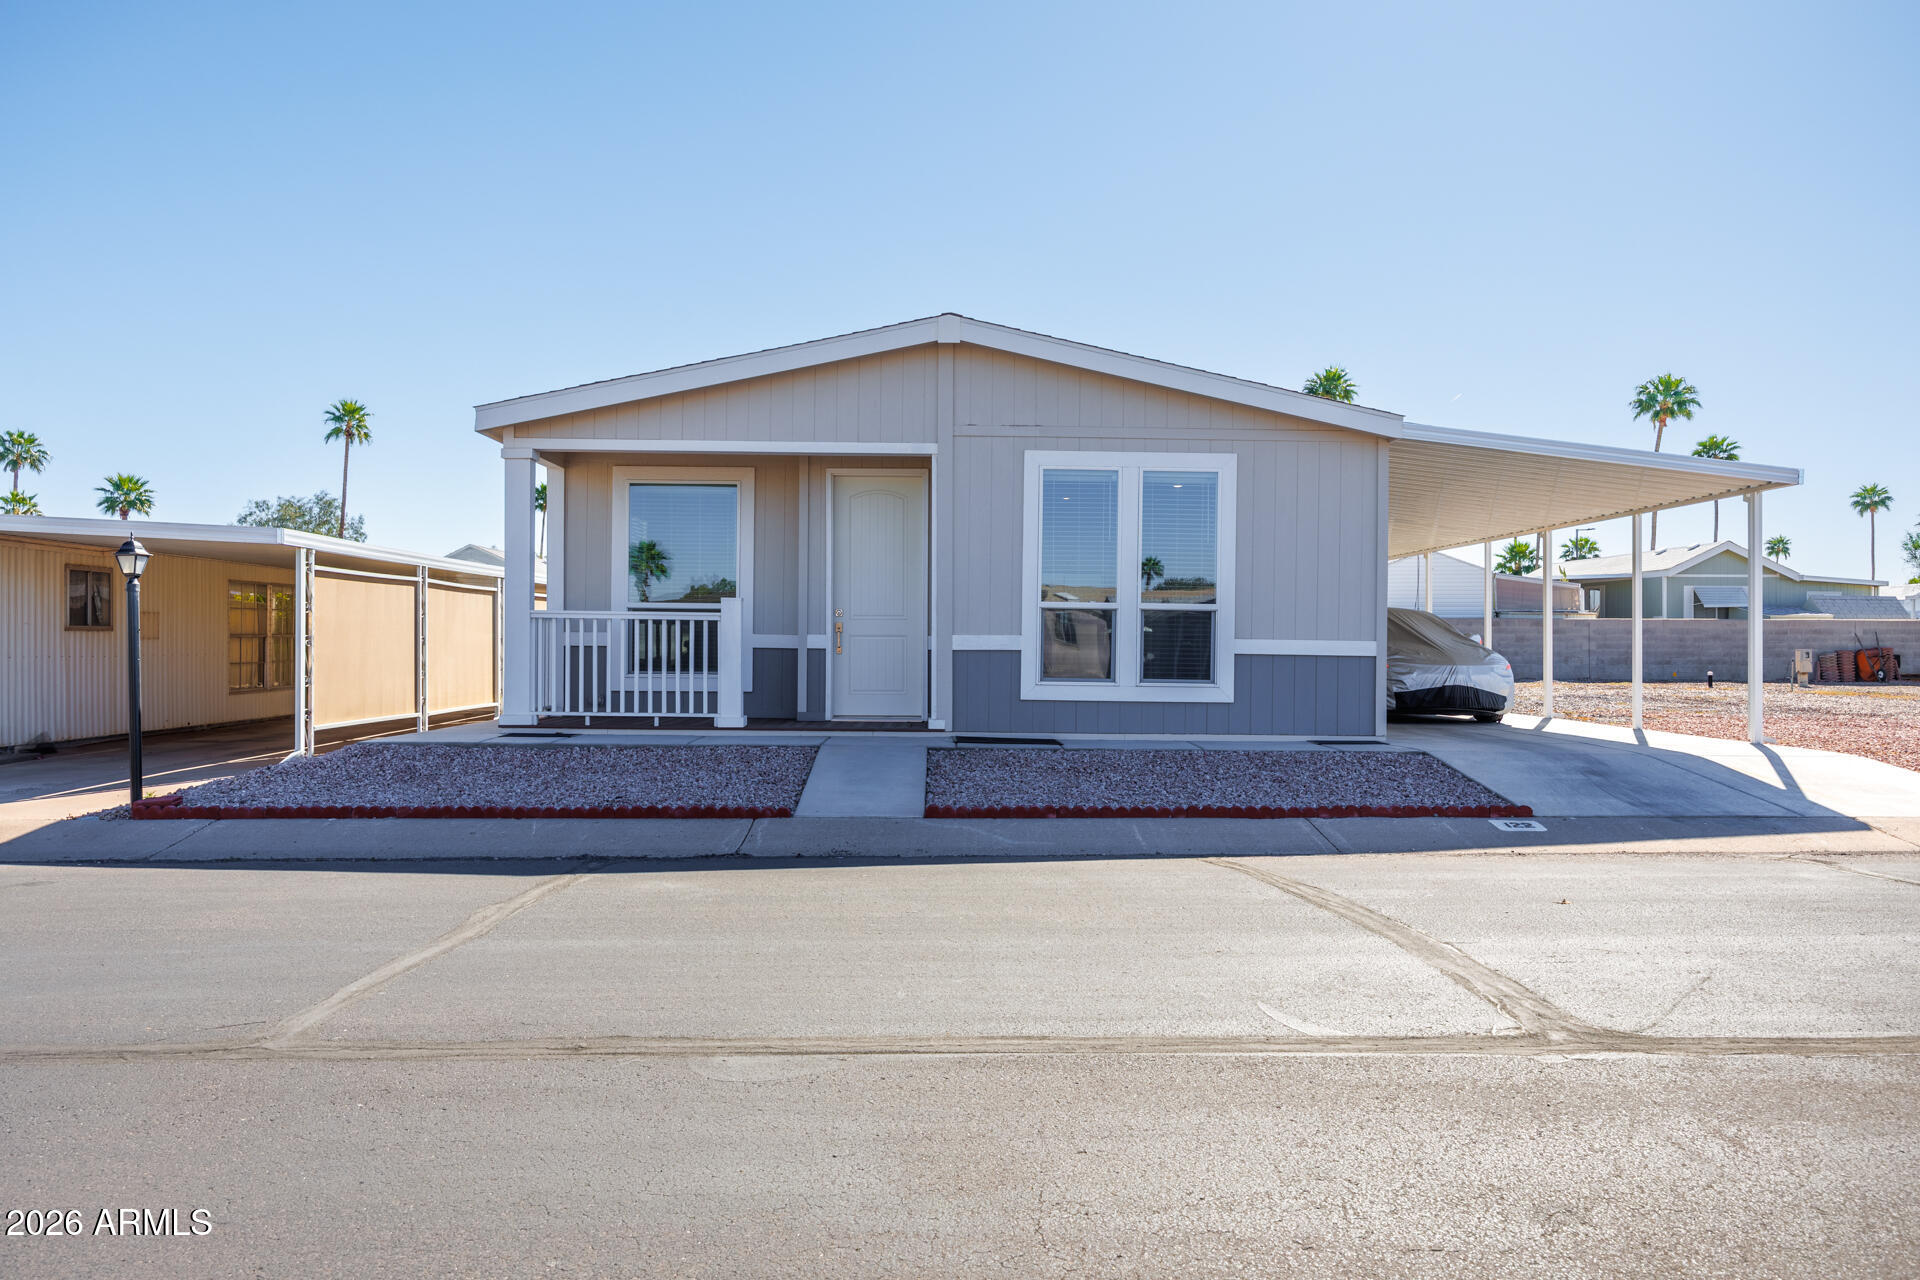
This beautiful brand new home is waiting for you!! Featured in the community of Casa Verde this freshly built, modern home boasts a wide open floor plan with a gourmet kitchen!! With spacious bedrooms there is ample space to enjoy the golden life!! The park features fantastic amenities including 2 pools and hot tubs, a brand new pickleball court, an enormous rec building and plenty of activities.  This is truly the place to be!!
#7004982

Casa Grande

2100 N TREKELL Road 122

2 Beds

2 Baths

1,232 Sq.Ft.

$225,000

MLS#: 7004982
Price reduced
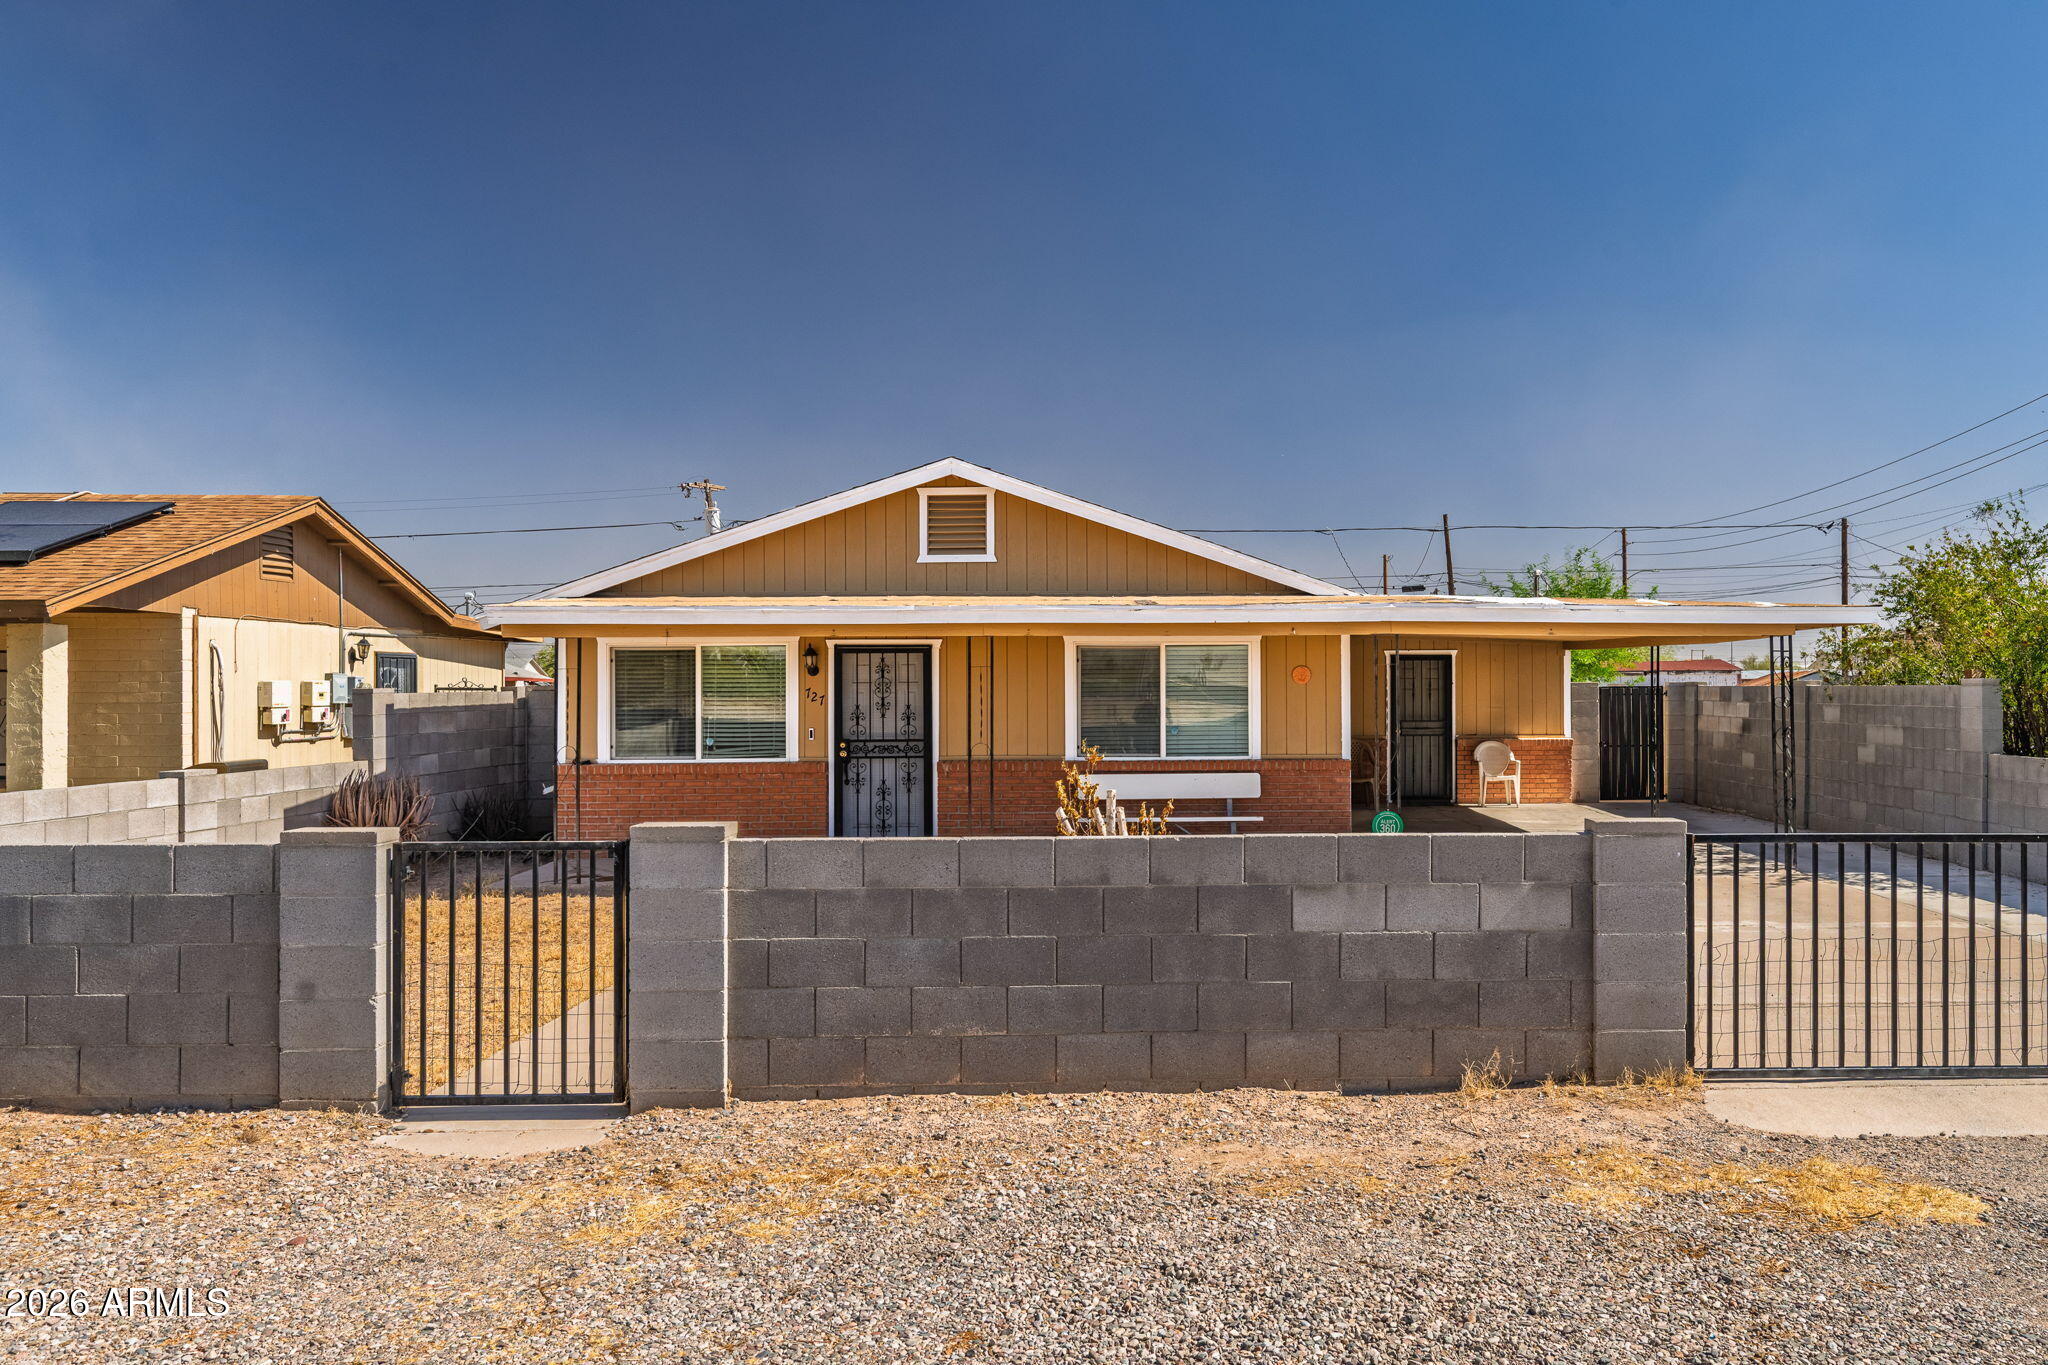
Affordably priced, this charming 2-bedroom, 2-bath home is the perfect opportunity for first-time homebuyers, downsizers, or investors! This well-maintained home offers comfortable living with low-maintenance features throughout.  Step inside to discover tile flooring throughout the home, a spacious eat-in kitchen with plenty of room to gather, and skylights that fill both bathrooms with natural light. The secondary bedroom features a walk-in closet, while the separate laundry and storage room provides additional convenience and functionality.  Situated on a generously sized lot, the property is fully enclosed with a newer block fence, RV gate, and walk-in gate creating privacy and security. The backyard offers plenty of space to enjoy Arizona living, complete with a garden area and mature fruit trees ready for your personal touch.  Affordable homes with this combination of value, outdoor space, and financing flexibility are hard to find. Whether you're purchasing your first home, looking to downsize, or searching for a great investment property, this home is one you won't want to miss!  Consider using a Down Payment assistance program for minimal down.
#7049855

Casa Grande

727 W 13TH Street

2 Beds

2 Baths

1,092 Sq.Ft.

$224,900

MLS#: 7049855
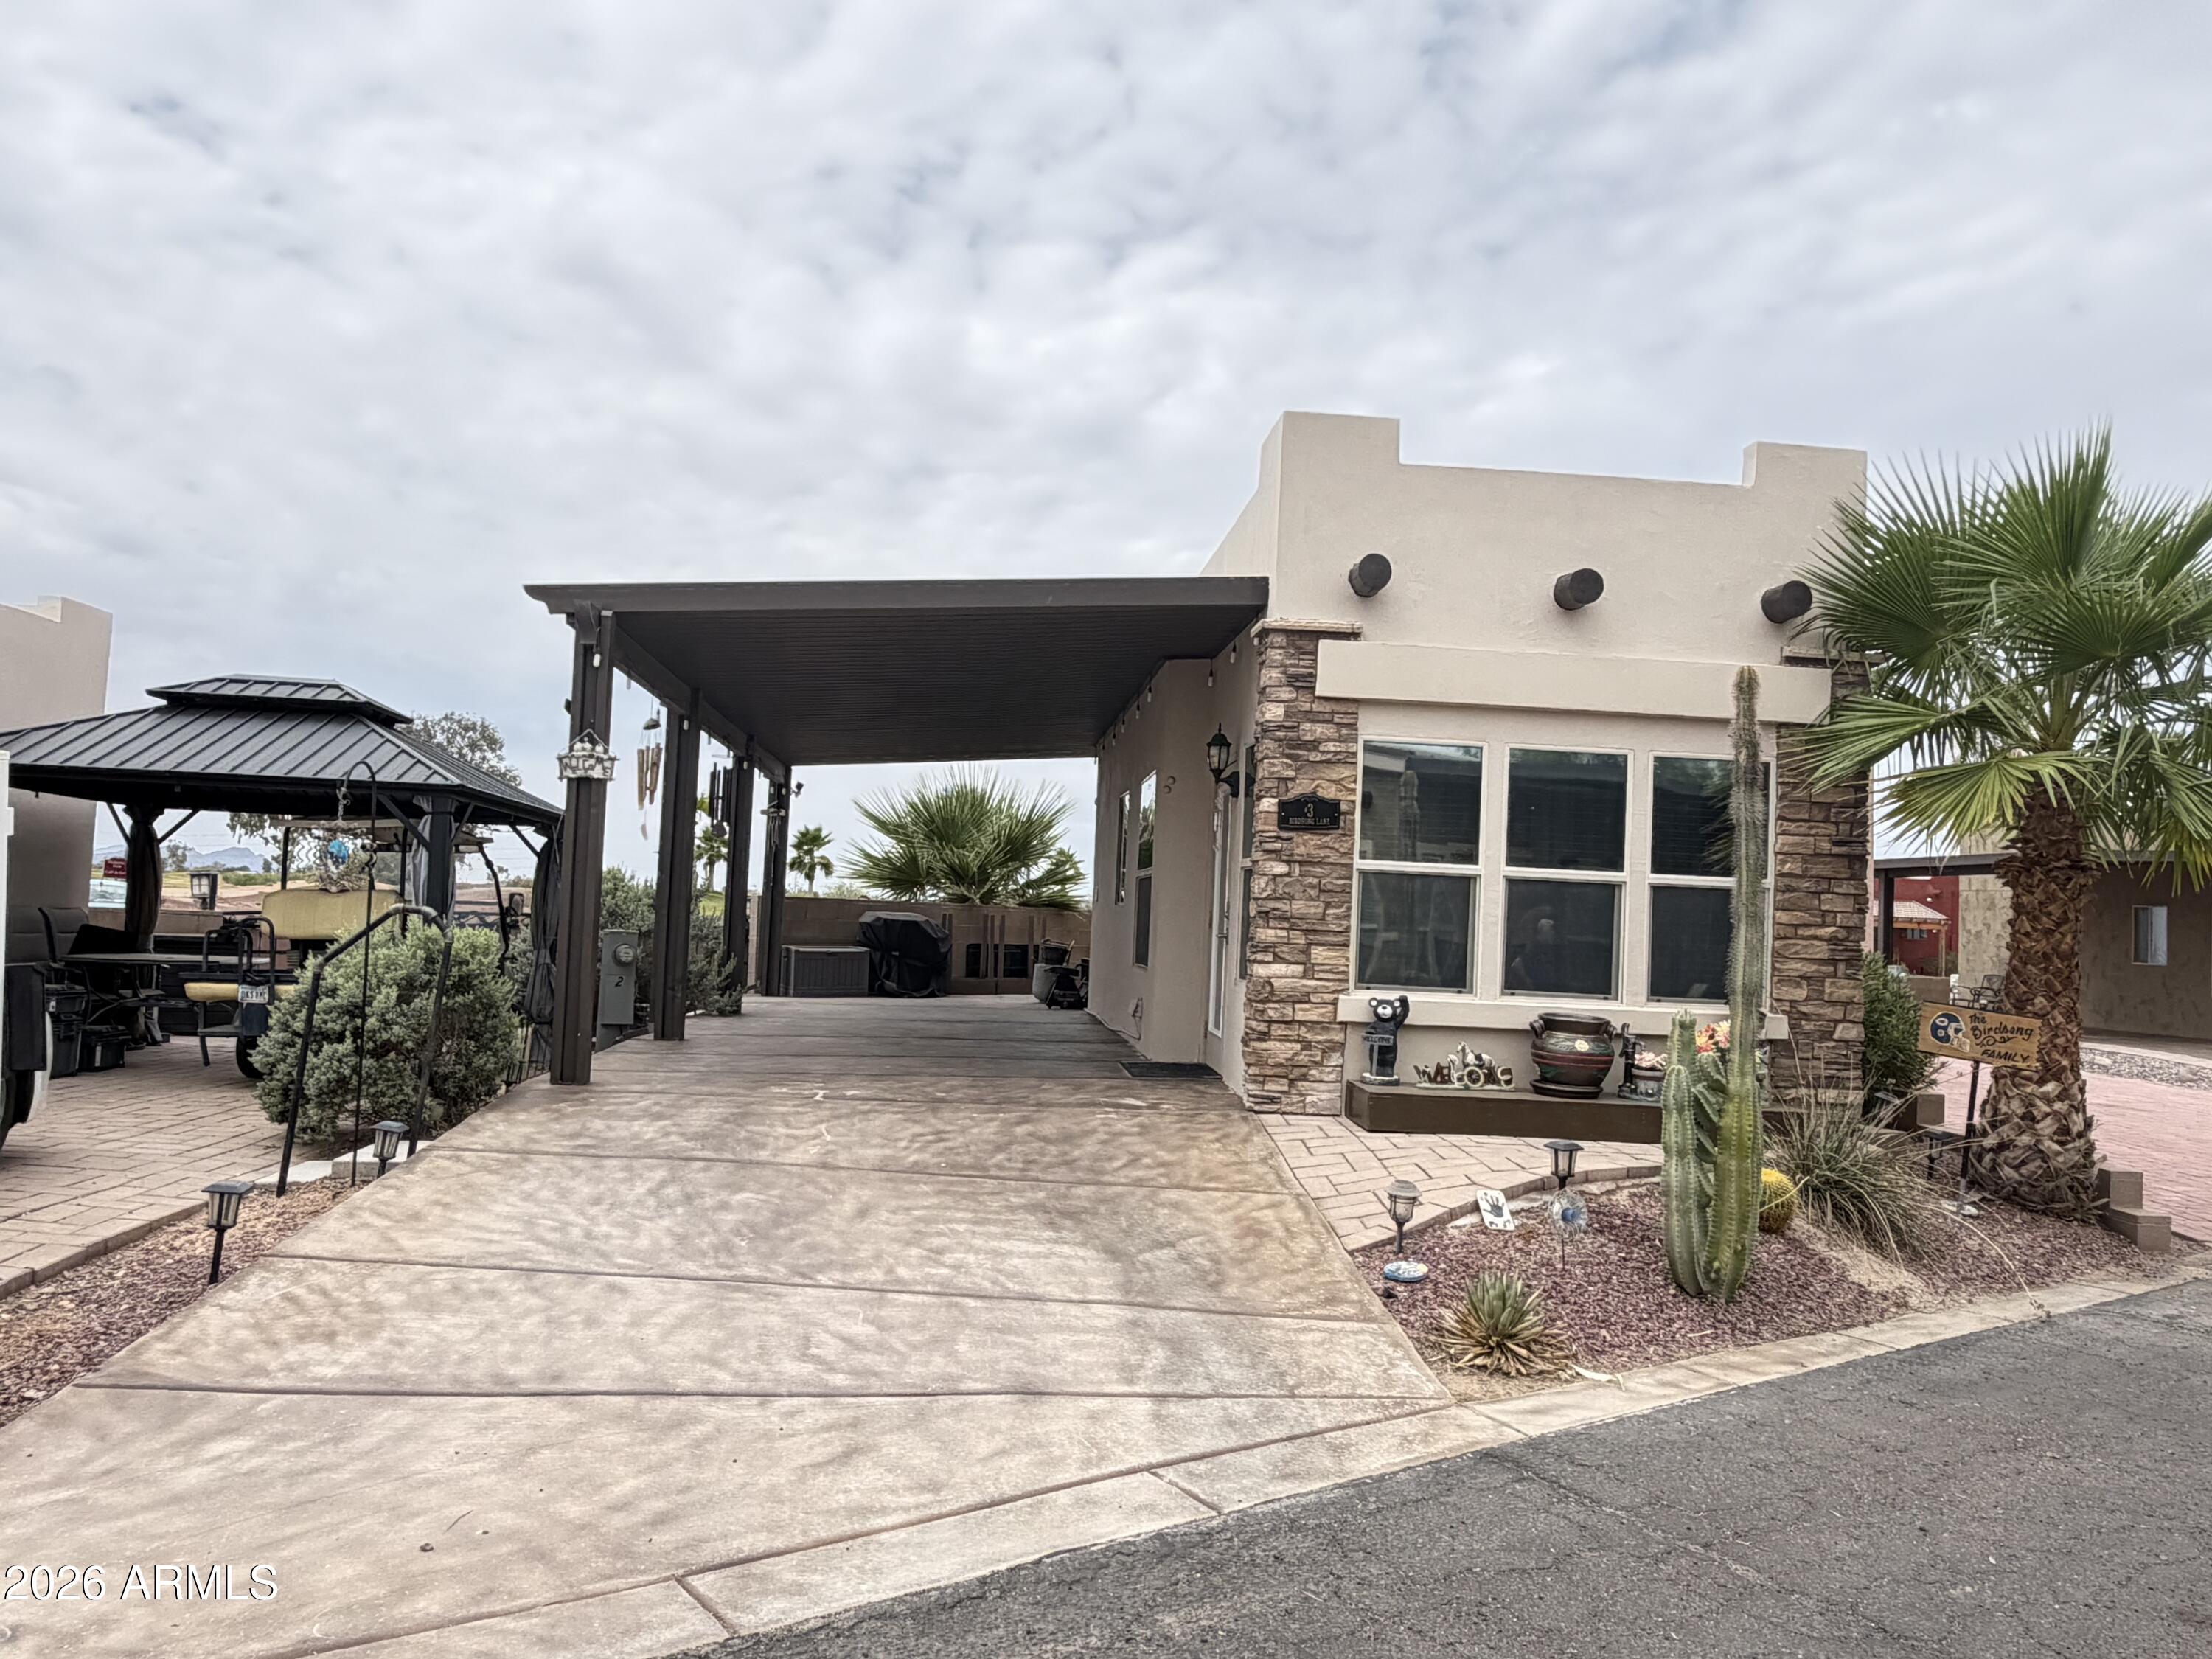
Desert Springs Ranch is a gated 55+ RV community in Casa Grande, AZ. For those who want a peaceful rural setting, yet near an abundance of shopping and entertainment. No neighbor behind lot w/ Mountain views! Park Model Casita offers 400sq ft with 1 bed/1 bath, living space with a fireplace, spacious kitchen and dining area. Outside includes upgraded stucco exterior & covered parking. The annual land lease includes the community amenities with a golf course, driving range, dance hall, bar, beautiful pool, jacuzzi, pickle ball court, laundry room facilities and BBQ area
#7054309

Casa Grande

3290 S MONTGOMERY Road 3

1 Beds

1 Baths

400 Sq.Ft.

$185,000

MLS#: 7054309
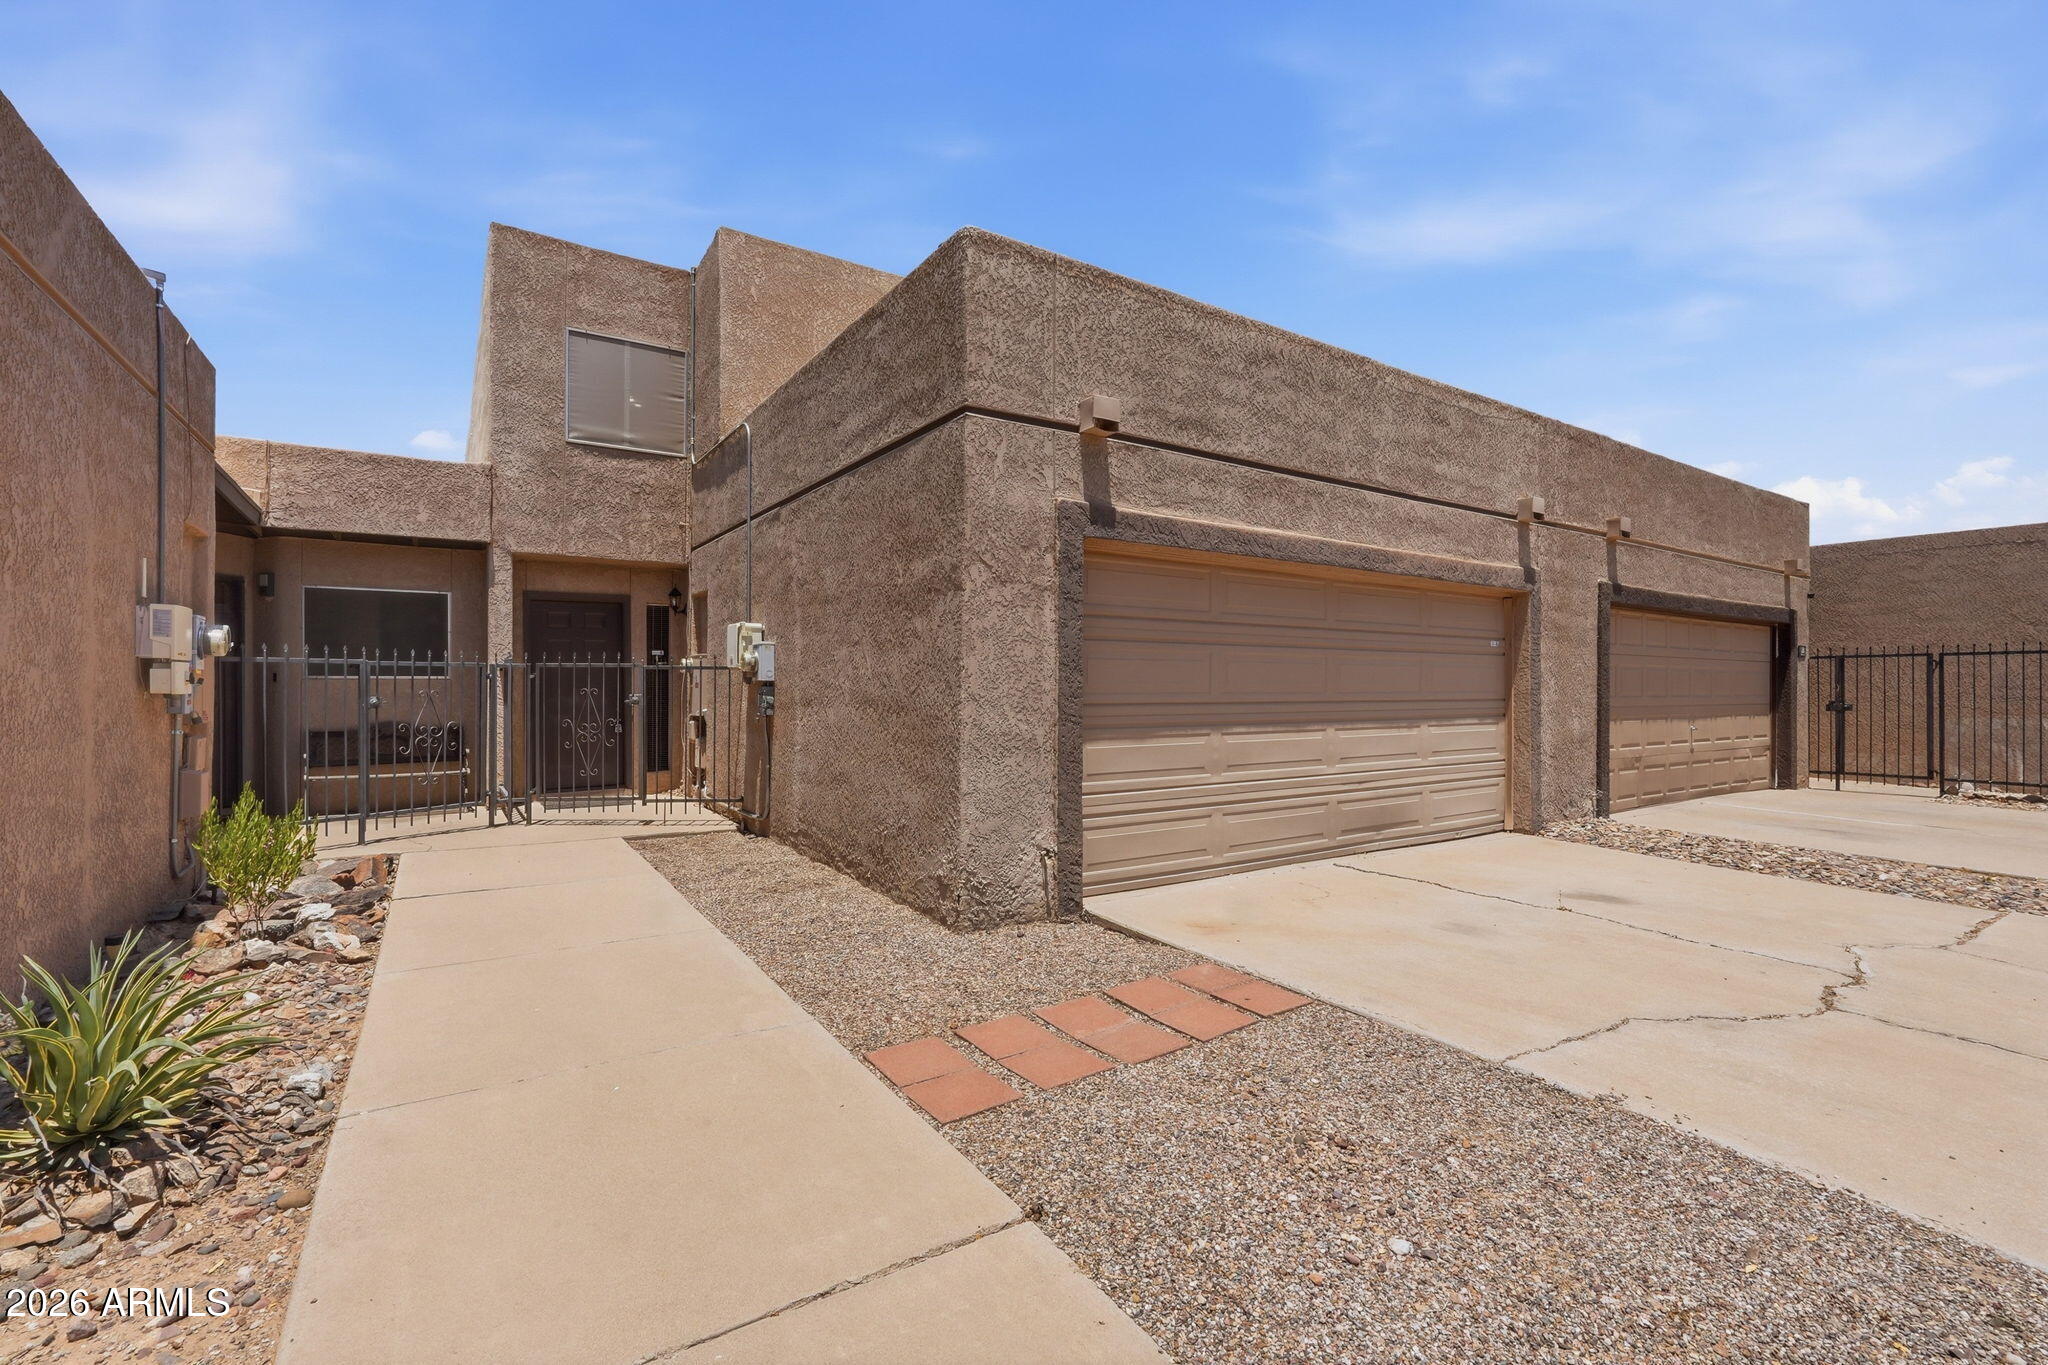
Home, sweet home in Casa Grande Townhomes! This inviting residence features a semi-open floor plan with a spacious living room highlighted by exposed beams, designer paint, tile flooring, and wood laminate in all the right places. The kitchen offers stainless steel appliances, granite countertops, rich wood cabinetry, and a peninsula with breakfast bar seating. Upstairs, you'll find comfortable bedrooms, including a primary suite with dual closets and an ensuite bath featuring double sinks. Step outside to your private patio--ideal for morning coffee, evening relaxation, or weekend BBQs. Enjoy easy access to the community pool and a convenient Casa Grande location near shopping, dining, and everyday amenities
#7039862

Casa Grande

742 E PEPPER Drive

3 Beds

2 Baths

1,609 Sq.Ft.

$235,000

MLS#: 7039862

Spacious 4-bedroom manufactured home featuring a large addition with a versatile den/office area and family room with backyard access. Warm-toned tile flooring throughout the main living areas creates an inviting atmosphere. The kitchen includes a breakfast bar. Enjoy a covered front porch, covered parking, and a fully fenced front and backyard, offering privacy and plenty of room to make it your own.

4716 N Bonanza Drive

Message successfully sent.

I agree to receive email communication and understand I can unsubscribe at any time.

I agree to be contacted by The Mandy Gold Team | Haymore Real Estate LLC via call, email, and text for real estate services. To opt out, you can reply 'stop' at any time or reply 'help' for assistance. You can also click the unsubscribe link in the emails. Message and data rates may apply. Message frequency may vary. Privacy Policy

 - property

Send a message

Message successfully sent.

Reason for contacting?

I agree to receive email communication and understand I can unsubscribe at any time.

I agree to be contacted by The Mandy Gold Team | Haymore Real Estate LLC via call, email, and text for real estate services. To opt out, you can reply 'stop' at any time or reply 'help' for assistance. You can also click the unsubscribe link in the emails. Message and data rates may apply. Message frequency may vary. Privacy Policy

Sign In Sign Out

Virtual Assistant

Would you like to take the next step with this property? We can help you schedule a showing or virtual tour, or send you more details.

Yes, I would like more information.

Thank You for Your Reply, One of Our Agents will contact you as soon as possible

No, maybe later.

Thank you, you can always contact me via email, phone number or through the contact form.

Realhub AI

Lucy - Your AI-Powered Realtor

Update Your Temporary Password

Personalize your search

Enter your email and we'll notify you immediately when new listings match what you're looking for.

or enter email address

Already have an account ? Login here

Continue your home search

I agree to receive communications and understand I can unsubscribe at any time.

I agree to be contacted by The Mandy Gold Team | Haymore Real Estate LLC via call, email, and text for real estate services. To opt out, you can reply 'stop' at any time or reply 'help' for assistance. You can also click the unsubscribe link in the emails. Message and data rates may apply. Message frequency may vary. Privacy Policy

Already have an account ? Login here

We use cookies

We use cookies primarily for analytics to enhance your experience. By accepting, you agree to our use of these cookies. You can manage your preferences or learn more about our cookies policy.