4800 E MOUNTAIN VIEW Road

Paradise Valley, AZ 85253

Ranch

Paradise Valley, AZ 85253

4800 E MOUNTAIN VIEW Road

$2,430,000

MLS#: 7099227

Status: Active

Listing provided by: Ann Adams And Associates Realty, LLC

Listing agent phone: None

Last update: 2 days ago

On site: 18 days ago

MOUNTAIN VIEW ESTATES REPLAT - Residential

About

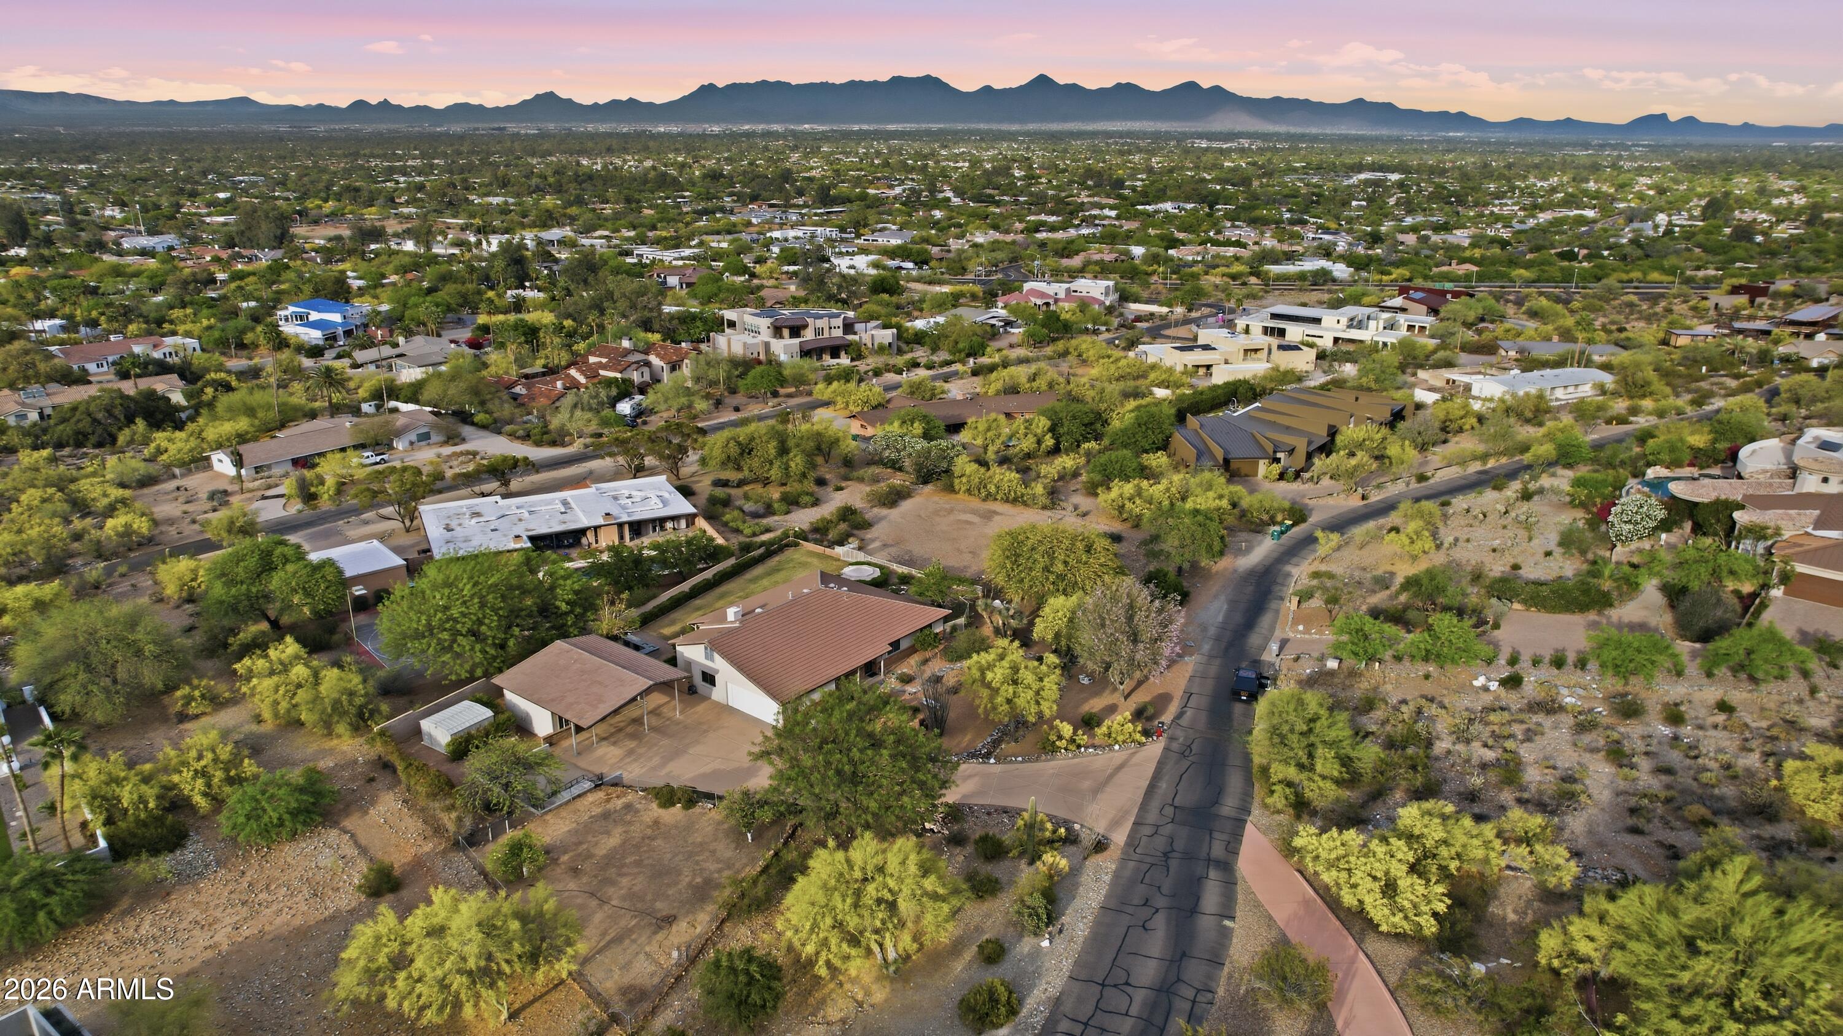
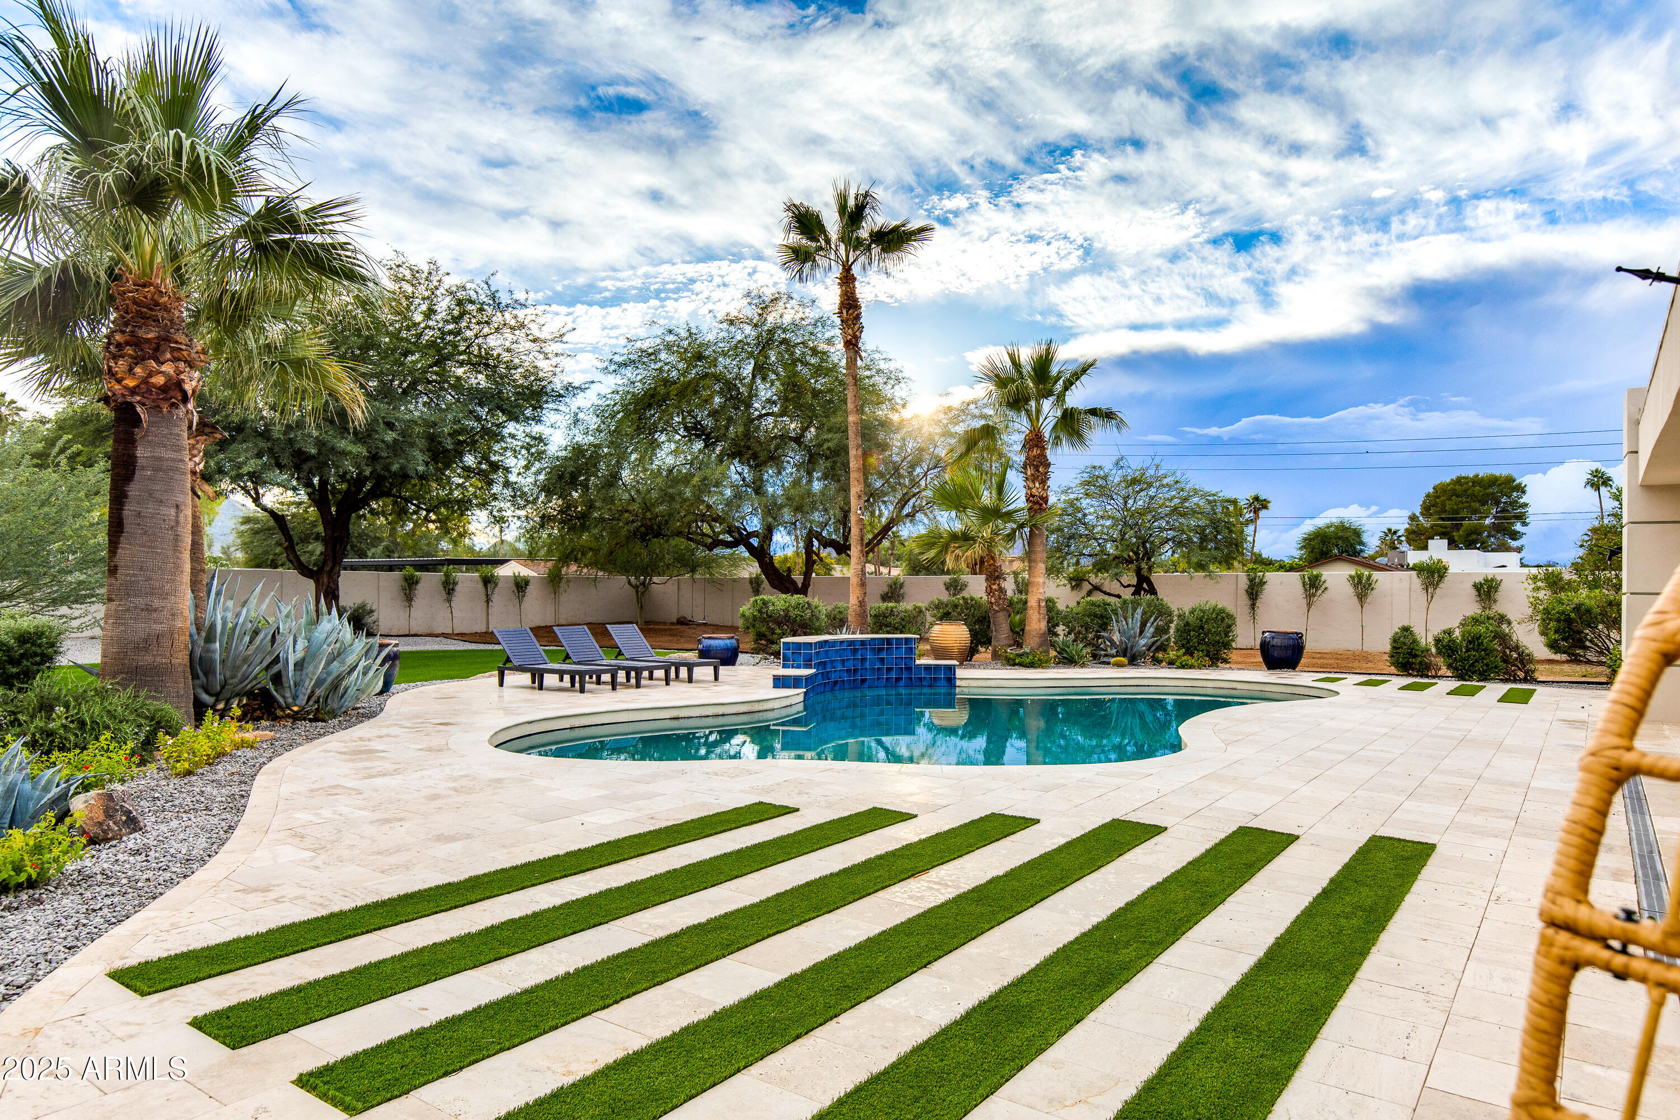
LOCATION, LOCATION, LOCATION! Discover timeless architectural character and contemporary luxury in this beautifully remodeled Frank Lloyd Wright/Taliesin-inspired residence in the desirable Mountain View Estates of Paradise Valley. Offering 5 bedrooms, 3.5 bathrooms, 3,782 sq. ft., and an expansive .85-acre lot, this distinctive single-level home showcases organic architecture, thoughtful modern updates, and exceptional indoor-outdoor living. Enter through the welcoming double doors, where the home's unique architectural character immediately unfolds. To the right, an inviting living room with fireplace and wet bar offers an ideal setting for a sophisticated home office, private study, or intimate entertaining space. Straight ahead, the expansive main living area showcases distinctive To the right, an inviting living room with a fireplace and wet bar offers an ideal setting for a sophisticated home office, private study, or intimate entertaining space. Straight ahead, the spacious main living area makes a striking impression with distinctive elevated clerestory windows that fill the room with natural light. This beautiful gathering space opens seamlessly to an elegant formal dining area, creating an inviting atmosphere for entertaining and everyday living. The home's Frank Lloyd Wright/Taliesin-inspired architecture emphasizes organic design, harmonious spaces, and a connection to the surrounding environment. From a Feng Shui perspective, its single-level layout and flowing floor plan complement the Earth element and encourage the natural, uninterrupted movement of Qi (energy) throughout the home. The extensive 2026 renovation included leveling the main living areas to create a more open, functional floor plan while preserving the home's original architectural appeal. The fully remodeled kitchen showcases an oversized quartz island, new cabinetry, updated appliances, a brand-new THOR Professional Oven and Electric Stove, built-in microwave, contemporary lighting, designer fixtures, and generous pantry storage. Additional improvements include durable 30-mil luxury vinyl plank flooring, updated hardware, fresh interior and exterior paint, and beautifully refreshed landscaping. The spacious and highly functional five-bedroom layout offers excellent separation and privacy, with two bedrooms on the East side of the home, while three bedrooms, including the primary suite, occupy the West side. The generous primary retreat features a private sitting area, walk-in closet, direct backyard access, and an ensuite bathroom with a jetted soaking tub and separate shower. Step outside to your own Paradise Valley oasis, featuring an expansive covered patio, diving pool, built-in BBQ, outdoor fireplace, and beautiful mountain views. The North-facing backyard offers a peaceful, restorative setting, traditionally associated in Feng Shui with the Water element, prosperity, and career opportunities. Its orientation provides an inviting outdoor retreat with potential relief from the harsh midday sun. The substantial backyard offers abundant space for entertaining, recreation, or simply enjoying Arizona's spectacular weather. Fresh landscaping and updated irrigation enhance the outdoor setting, while the two-car garage offers potential space for an additional garage bay. Perfectly positioned near premier Scottsdale shopping, fine dining, golf, hiking trails, and convenient access to Highway 51, this exceptional residence offers the privacy of an expansive homesite with the convenience of a prime Paradise Valley location. The area also offers independent educational choices, including Phoenix Country Day School, a coeducational school serving Pre-K through Grade 12, as well as Montessori Academy and other private learning options. A rare opportunity to own a beautifully remodeled, architecturally distinctive residence where timeless Taliesin-inspired design meets modern luxury, thoughtful functionality, Feng Shui-inspired harmony, and an extraordinary Paradise Valley location!

Property

Beds

5

Full Baths

3

1/2 Baths

1

Year Built

1978

Sq.Footage

3,782

Features

Features & Amenities

Interior

  • Other Interior Features

    Double Vanity, Eat-in Kitchen, Pantry, Kitchen Island, High Speed Internet, Vaulted Ceiling(s), Other

  • Total Bedrooms

    5

  • Bathrooms

    3

  • 1/2 Bathrooms

    1

  • Basement YN

    NO

  • Cooling YN

    YES

  • Cooling

    Ceiling Fan(s), Central Air

  • Fireplace YN

    YES

  • Heating YN

    YES

  • Heating

    Electric

  • Pet friendly

    N/A

Exterior

  • Garage

    Yes

  • Garage spaces

    2

  • Construction Materials

    Block, Stucco

  • Other Exterior Features

    Barbecue, Private Yard, Built-in Barbecue

  • Parking

    Garage Door Opener, Direct Access

  • Patio and Porch Features

    Patio

  • Pool

    Yes

  • Pool Features

    Outdoor Pool

  • View

    Mountain(s)

Area & Lot

  • Lot Features

    Corner Lot, Desert Back, Sprinklers In Front, Sprinklers In Rear

  • Lot Size(acres)

    0.85

  • Lot Size(square feet)

    36,836

  • Property Type

    Residential

  • Property Sub Type

    Single Family Residence

  • Architectural Style

    Ranch

Price

  • Sales Price

    $2,430,000

  • Tax Amount

    $3,548

  • Financing Options

    Cash, VA Loan, Conventional, 1031 Exchange

  • Sq. Footage

    3,782

  • Price/SqFt

    $642

HOA

  • Association

    YES

  • Association Fee

    $725

  • Association Fee Frequency

    Annually

  • Association Fee Includes

    N/A

Property Resources

  • Horse Property

    NO

School District

  • Elementary School

    Scottsdale Unified District

  • Middle School

    Cocopah Middle School

  • High School

    Chaparral High School

Property Features

  • Stories

    1

  • Accessibility Features

    Therapeutic Whirlpool

  • Foundation Details

    Slab

  • Ownership

    Fee Simple

  • Sewer

    Public Sewer

  • Tax Lot

    1

  • Water Source

    Public

Schedule

Schedule a Showing

Showing scheduled successfully.

What is 3 + 4 ?


Mortgage calculator

Estimate your monthly mortgage payment, including the principal and interest, property taxes, and HOA. Adjust the values to generate a more accurate rate.

Your payment

Principal and Interest:

$

Property taxes:

$

HOA fees:

$

Total loan payment:

$

Total interest amount:

$

Location

  • County

    Maricopa

  • Elementary School

    Scottsdale Unified District

  • Middle School

    Cocopah Middle School

  • High School

    Chaparral High School

Listing Courtesy of Ann Adams, Ann Adams And Associates Realty, LLC

RealHub Information is provided exclusively for consumers' personal, non-commercial use, and it may not be used for any purpose other than to identify prospective properties consumers may be interested in purchasing. All information deemed reliable but not guaranteed and should be independently verified. All properties are subject to prior sale, change or withdrawal. RealHub website owner shall not be responsible for any typographical errors, misinformation, misprints and shall be held totally harmless.

Agent Kelly Hammer

Kelly Hammer

Associate Broker / RealtorĀ®

Call Kelly today to schedule a private showing.


* Listings on this website come from the FMLS IDX Compilation and may be held by brokerage firms other than the owner of this website. The listing brokerage is identified in any listing details. Information is deemed reliable but is not guaranteed. If you believe any FMLS listing contains material that infringes your copyrighted work please review our DMCA policy and learn how to submit a takedown request.Ā© 2024 FMLS.

Properties

Related properties

New on site 4 days ago
Privately gated Paradise Valley home featuring Camelback and Mummy Mountain views! Surrounded by mature landscaping, this nearly 3,000 sq ft residence offers 4 bedrooms and 2.5 bathrooms. Light and bright interiors showcase vaulted ceilings, a chef's kitchen with custom cabinetry, and updated bathrooms throughout. The low-maintenance backyard is an entertainer's dream with a sparkling pool, large patios, and multiple pavilions. Prime PV location minutes from world-class golf, luxury resorts, fine dining, and premier shopping!
#7106201

Paradise Valley

6440 N 52ND Place

4 Beds

2 Baths

2,996 Sq.Ft.

$2,649,888

MLS#: 7106201

A coveted Paradise Valley setting, an exceptional lifestyle, and a home with a story to tell. Ideally positioned in Scottsdale North, this beautifully reimagined residence offers an enviable connection to the best of the surrounding area, from Scottsdale's celebrated dining and luxury shopping to premier golf courses and the vibrant Scottsdale Arts District. Tucked within an intimate enclave of just 39 residences listed on the National Register of Historic Places, the setting offers a rare blend of architectural heritage, tranquility, and convenient access to everything that makes this part of the Valley so desirable.
Thoughtfully renovated in 2025, the single-level home blends the distinctive character of mid-century architecture with the comfort and sophistication of modern living. Soaring 10-foot ceilings, raked plaster walls, original architectural details, and handcrafted ironwork preserve its unique heritage, while white oak flooring and beautifully curated finishes create a warm, contemporary aesthetic.
The reimagined kitchen, anchored by a generous Taj Mahal quartzite island, custom rift oak cabinetry, Sub-Zero refrigeration, and Wolf appliances, provides a natural gathering place for everyday living and effortless entertaining. Three beautifully remodeled bathrooms, new high-performance architectural windows, and an accordion-style folding door that opens to a private patio further enhance the home's inviting indoor-outdoor connection, perfectly suited to Arizona living.
Significant improvements include two new tankless water heaters, two new HVAC units, and a 2021 roof with a transferable 10-year warranty. All renovation work was permitted and completed by licensed professionals.
An opportunity to enjoy the best of Scottsdale and Paradise Valley living in a thoughtfully updated home where historic character, modern comfort, and an exceptional location come together. Ideal for those seeking a refined, low-maintenance lifestyle with the freedom to enjoy all that Scottsdale and Paradise Valley have to offer.
#7094156

Paradise Valley

5642 N SCOTTSDALE Road

3 Beds

3 Baths

2,125 Sq.Ft.

$2,300,000

MLS#: 7094156

The rare turnkey single level in Paradise Valley. Taken down to the details and reimagined in 2025 by its interior designer owner. Taj Mahal quartzite in every bathroom, waterfall kitchen island, Sub Zero and Wolf, custom cabinetry and wood arch doors, spa primary bath with soaking tub and book matched stone shower. 3 bed, 2.5 bath, 2,848 sqft, no interior steps. Private walled yard with covered gazebo, built in BBQ, fire pit and fountain. Two new A/C units, epoxy garage,
RV gate, NO HOA. Five minutes to Old Town and Camelback Mountain. Photos reflect prior staging, shown vacant.
#7104741

Paradise Valley

7042 E ORANGE BLOSSOM Lane

3 Beds

2 Baths

2,848 Sq.Ft.

$1,995,000

MLS#: 7104741
Price reduced
Welcome to one of the most serene parts of Paradise Valley. The property's view corridors to the East, South and West provide breathtaking unobstructed views of mountains & city lights. The limited amount of traffic in the area would be basically those who live in this section of PV. The original block home can be expanded upon for what you envision or the lot itself can be the foundation of your future modern estate. One thing you'll notice is how buildable the site is as it's fairly flat for the elevation. Homes in the area, current and under construction, provide the confidence needed for development as values approach Eight Figures. The N/S oriented lot is desirable as always and the Western Mountains in close proximity provide great late day shade. You'll love the setting! 3C Schools
#7020467

Paradise Valley

4630 E Charles Drive

5 Beds

2 Baths

2,112 Sq.Ft.

$2,400,000

MLS#: 7020467

The ultimate lock-and-leave retreat in Paradise Valley, this beautifully designed residence is tucked within a quiet, private community and framed by mature ficus trees that create a serene, resort-like backdrop. Thoughtfully designed for effortless living, the home offers complete privacy, refined modern finishes, and an abundance of natural light throughout. Soaring ceilings and expansive windows elevate the interiors, while the elegant dining room flows seamlessly into a spacious open-concept family room that connects to the kitchen and sunny breakfast nook--ideal for both everyday living and entertaining. The chef's kitchen features high-end appliances, custom cabinetry, and a generous eat-in island designed for gathering. The primary suite is a true sanctuary, overlooking the pool and
#7062335

Paradise Valley

5534 E ALAN Lane

3 Beds

3 Baths

3,107 Sq.Ft.

$2,800,000

MLS#: 7062335
Price reduced
Masterfully reimagined modern estate on a 35,478 sq. ft. private lot in the heart of Paradise Valley. A circular paver driveway, modern steel-and-glass entry, and newly raised front and back entry ceilings lead into a bright, open interior with vaulted ceilings, exposed beams, oversized designer tile, and a dramatic floor-to-ceiling stone fireplace. Expansive glass doors create seamless indoor-outdoor living with views of the resort-style backyard. The property also features beautiful front and rear sitting areas ideal for relaxing or entertaining. The flexible layout offers 5 bedrooms and 4 bathrooms, including a dedicated bedroom wing with a junior suite and a split primary suite for privacy. The third wing includes a spacious laundry room and a contemporary office or fifth bedroom. The chef's kitchen showcases a massive waterfall island, custom cabinetry, Thermador appliances, induction cooktop, and a glass-front wine display. The spa-inspired primary suite includes a sculptural soaking tub, oversized dual-rain shower, and a boutique-style custom closet. Outside, enjoy a curved pool with raised water feature, travertine surround, a covered patio with floor-to-ceiling fireplace, BBQ area, and warm wood-notched ceiling. Multiple dining and lounging areas, mature trees, and layered desert landscaping complete the resort feel. Fully remodeled with a 500 sq. ft. addition and raised casita, or expand the garage to suit your vision. Ample parking and room for multiple vehicles enhance flexibility. Moments from world-class resorts, dining, golf, and hiking...modern luxury in one of Arizona's most desirable locations.
#7045274

Paradise Valley

6403 E Gold Dust Avenue

5 Beds

4 Baths

2,911 Sq.Ft.

$2,899,960

MLS#: 7045274

Located within the prestigious 24-hour guard-gated Mountain Shadows Resort, this home offers true resort-style living, with access to concierge services, golf, resort pools, world-class dining, and a state-of-the-art fitness studio offering yoga, Pilates, and more. Enjoy the luxury of privacy with the convenience of personalized hospitality at your fingertips. This marvelous home can be available to you turnkey, move-in ready. 
From the moment you step inside this stunning ground-floor residence, you're transported into a world of refined sophistication. A private courtyard welcomes you home, setting the tone for what lies beyond. Enter through the front door into a gracious foyer, where soaring 10-foot ceilings and wide-open sightlines lead straight to the covered patio that invite you to relax and breathe in the space. Light wood floors flow seamlessly throughout, enhancing the warm, modern elegance that defines every inch of this home. Designed with a curated sense of style, this home is offered fully furnished (available under a separate bill of sale), featuring exquisite pieces selected for both beauty and comfort. Every room reflects intentional luxury, from the carefully chosen textiles to the artful balance of form and function.
The open concept great room is the heart of the home. A harmonious blend of relaxed living and upscale design. With a dramatic floor-to-ceiling fireplace, flanked by custom floating shelves with ambient under-lighting, anchoring the living space. A wall of collapsible glass doors dissolves the boundary between indoor and outdoor living, opening to a generous covered patio ideal for entertaining or unwinding. The adjacent dining area connects effortlessly into the kitchen. This ideal kitchen is outfitted with floor-to-ceiling custom cabinetry, a large eat-in island, and a suite of professional-grade appliances, including a 6-burner WOLF gas range, WOLF built-in microwave, a 48 Sub-Zero refrigerator and a panel integrated dishwasher. Additional highlights include a wine fridge, Kohler fixtures, Emtek hardware, and another set of collapsible glass doors to bring the outdoors in. Step outside to the expansive covered patio, a versatile extension of the home, ready for relaxed lounging, intimate dining, or effortless entertaining. With a built-in gas fireplace, ceiling fans, and thoughtful design.
The primary suite is a retreat in every sense. Custom designed built-ins greet you upon entry, offering abundant storage without compromising elegance. The en-suite bath rivals a five-star spa with a floating double vanity with underlighting, a luxurious soaking tub, an oversized walk-in steam shower, and a private water closet, its where everyday moments feel elevated. The custom walk-in closet is a showpiece in itself, fully outfitted with bespoke cabinetry. The suite is elegantly appointed with designer furnishings, including a refined seating area that invites quiet moments of relaxation. With direct access to the covered patio, this is the perfect setting to begin or end each day in luxury.
This home lives far beyond its 2,500 square feet, thanks to intelligent design, generous proportions, and impeccable furnishings that create a sense of grandeur in every space. Additional features include an epoxy-coated garage with built-in storage and an electric vehicle charger. All with views of the iconic Camelback Mountain as your backdrop.
#7105608

Paradise Valley

5587 E EDWARD Lane

3 Beds

3 Baths

2,502 Sq.Ft.

$2,650,000

MLS#: 7105608

Camelback Mountain views, single-level living, and resort amenities at your door, all within Mountain Shadows Resort in Paradise Valley.

This 3 bed, 3.5 bath, 3,620 sq ft residence with a 2-car garage places every living space on one level, reached by private elevator or stairs. Expansive sliding doors open to a large covered terrace with gas fireplace, where the mountain becomes your everyday backdrop. The primary suite features a generously sized walk-in closet. Sub Zero wine refrigerator, automatic shades and additional closet space were all added by current owner.

Your HOA dues include two resort pools and the fitness center, plus preferred tee times and discounted green fees. Hiking trails, premier shopping, and dining are minutes away.
#7091801

Paradise Valley

5541 E STELLA Lane

3 Beds

3 Baths

3,620 Sq.Ft.

$2,870,000

MLS#: 7091801

PERFECTLY LOCATED IN THE HEART OF PARADISE VALLEY AT THE HIGHLY ANTICIPATED RITZ CARLTON RESIDENCES! This spacious 1 Bed plus Den beauty features elegant wood flooring throughout, an entertainers kitchen with modern cabinetry, Sub Zero appliances an oversized waterfall island, gorgeous owners suite with serene spa like bath and built out closet systems. Light and bright with motorized shades, large balcony off Suite and main living area with fireplace and A+ views. The Amenities are second to none including exclusive pool/clubhouse access , well appointed gym and concierge services that only the Ritz Carlton name could hold up too. Must see.
#7014069

Paradise Valley

6587 N PALMERAIE Boulevard 2011

1 Beds

1 Baths

1,739 Sq.Ft.

$2,779,000

MLS#: 7014069

LOCATION, LOCATION, LOCATION! Discover timeless architectural character and contemporary luxury in this beautifully remodeled Frank Lloyd Wright/Taliesin-inspired residence in the desirable Mountain View Estates of Paradise Valley. Offering 5 bedrooms, 3.5 bathrooms, 3,782 sq. ft., and an expansive .85-acre lot, this distinctive single-level home showcases organic architecture, thoughtful modern updates, and exceptional indoor-outdoor living.

Enter through the welcoming double doors, where the home's unique architectural character immediately unfolds. To the right, an inviting living room with fireplace and wet bar offers an ideal setting for a sophisticated home office, private study, or intimate entertaining space. Straight ahead, the expansive main living area showcases distinctive To the right, an inviting living room with a fireplace and wet bar offers an ideal setting for a sophisticated home office, private study, or intimate entertaining space. Straight ahead, the spacious main living area makes a striking impression with distinctive elevated clerestory windows that fill the room with natural light. This beautiful gathering space opens seamlessly to an elegant formal dining area, creating an inviting atmosphere for entertaining and everyday living.
The home's Frank Lloyd Wright/Taliesin-inspired architecture emphasizes organic design, harmonious spaces, and a connection to the surrounding environment. From a Feng Shui perspective, its single-level layout and flowing floor plan complement the Earth element and encourage the natural, uninterrupted movement of Qi (energy) throughout the home.
The extensive 2026 renovation included leveling the main living areas to create a more open, functional floor plan while preserving the home's original architectural appeal. The fully remodeled kitchen showcases an oversized quartz island, new cabinetry, updated appliances, a brand-new THOR Professional Oven and Electric Stove, built-in microwave, contemporary lighting, designer fixtures, and generous pantry storage. Additional improvements include durable 30-mil luxury vinyl plank flooring, updated hardware, fresh interior and exterior paint, and beautifully refreshed landscaping.
The spacious and highly functional five-bedroom layout offers excellent separation and privacy, with two bedrooms on the East side of the home, while three bedrooms, including the primary suite, occupy the West side. The generous primary retreat features a private sitting area, walk-in closet, direct backyard access, and an ensuite bathroom with a jetted soaking tub and separate shower.
Step outside to your own Paradise Valley oasis, featuring an expansive covered patio, diving pool, built-in BBQ, outdoor fireplace, and beautiful mountain views. The North-facing backyard offers a peaceful, restorative setting, traditionally associated in Feng Shui with the Water element, prosperity, and career opportunities. Its orientation provides an inviting outdoor retreat with potential relief from the harsh midday sun. The substantial backyard offers abundant space for entertaining, recreation, or simply enjoying Arizona's spectacular weather. Fresh landscaping and updated irrigation enhance the outdoor setting, while the two-car garage offers potential space for an additional garage bay.
Perfectly positioned near premier Scottsdale shopping, fine dining, golf, hiking trails, and convenient access to Highway 51, this exceptional residence offers the privacy of an expansive homesite with the convenience of a prime Paradise Valley location.
The area also offers independent educational choices, including Phoenix Country Day School, a coeducational school serving Pre-K through Grade 12, as well as Montessori Academy and other private learning options. 
A rare opportunity to own a beautifully remodeled, architecturally distinctive residence where timeless Taliesin-inspired design meets modern luxury, thoughtful functionality, Feng Shui-inspired harmony, and an extraordinary Paradise Valley location!

4800 E MOUNTAIN VIEW Road

Message successfully sent.

I agree to receive email communication and understand I can unsubscribe at any time.

I agree to be contacted by The Mandy Gold Team | Haymore Real Estate LLC via call, email, and text for real estate services. To opt out, you can reply 'stop' at any time or reply 'help' for assistance. You can also click the unsubscribe link in the emails. Message and data rates may apply. Message frequency may vary. Privacy Policy

Send a message

Message successfully sent.

Reason for contacting?

I agree to receive email communication and understand I can unsubscribe at any time.

I agree to be contacted by The Mandy Gold Team | Haymore Real Estate LLC via call, email, and text for real estate services. To opt out, you can reply 'stop' at any time or reply 'help' for assistance. You can also click the unsubscribe link in the emails. Message and data rates may apply. Message frequency may vary. Privacy Policy

Sign In Sign Out

Virtual Assistant

Would you like to take the next step with this property? We can help you schedule a showing or virtual tour, or send you more details.

Yes, I would like more information.

Thank You for Your Reply, One of Our Agents will contact you as soon as possible

No, maybe later.

Thank you, you can always contact me via email, phone number or through the contact form.

Realhub AI

Lucy - Your AI-Powered Realtor

Update Your Temporary Password

Personalize your search

Enter your email and we'll notify you immediately when new listings match what you're looking for.

or enter email address

Already have an account ? Login here

Continue your home search

I agree to receive communications and understand I can unsubscribe at any time.

I agree to be contacted by The Mandy Gold Team | Haymore Real Estate LLC via call, email, and text for real estate services. To opt out, you can reply 'stop' at any time or reply 'help' for assistance. You can also click the unsubscribe link in the emails. Message and data rates may apply. Message frequency may vary. Privacy Policy

Already have an account ? Login here

We use cookies

We use cookies for analytics and to enhance your experience. By accepting, you agree to analytics and marketing cookies. Small functional cookies that count viewed properties and time on site are used regardless of your choice. You can manage your preferences or learn more about our cookies policy.

