4913 W MAGELLAN Drive

New River, AZ 85087
Contemporary

New River, AZ 85087
4913 W MAGELLAN Drive

$949,950

MLS#: 7009052

Status: Active

Listing provided by: HomeSmart

Listing agent phone: None

Last update: 9 days ago

On site: 4 months ago

ANTHEM UNIT 81B - Residential

About

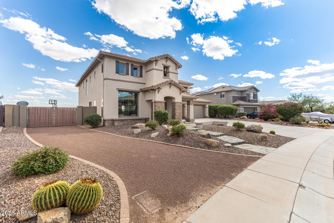
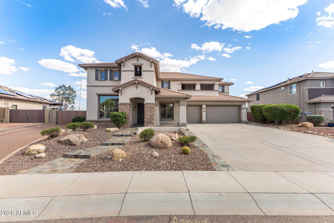
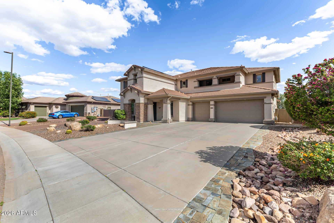
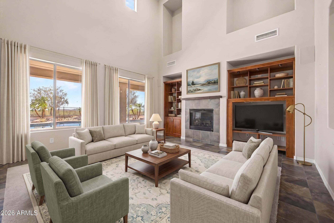
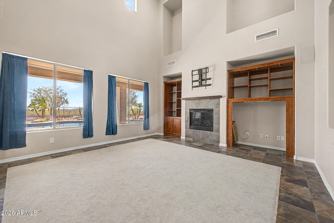
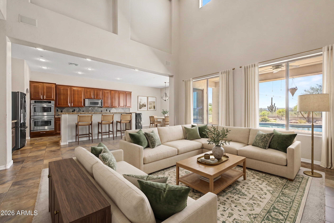
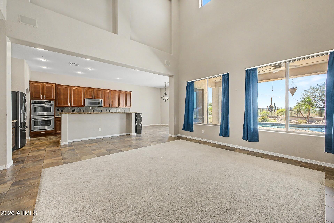
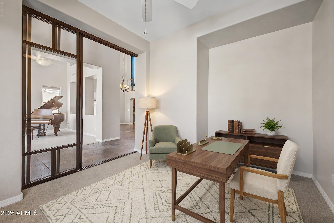
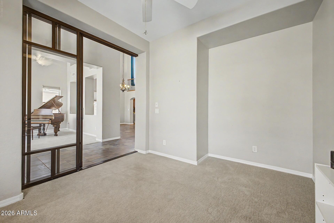
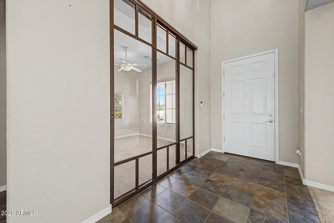
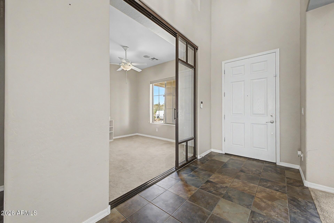
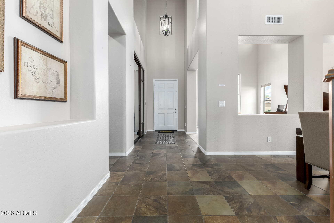
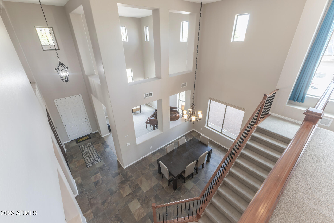
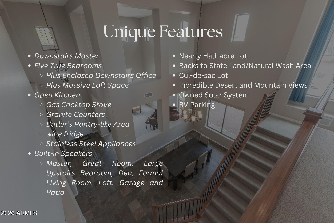
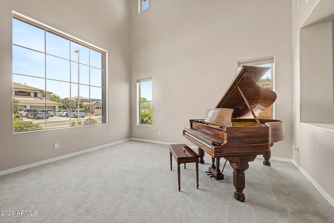
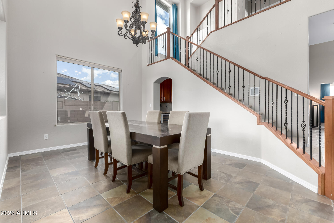
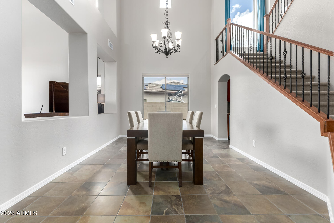
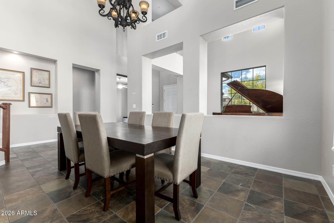
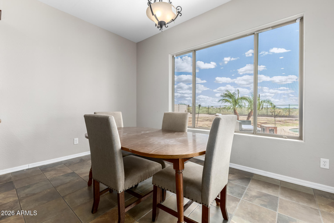
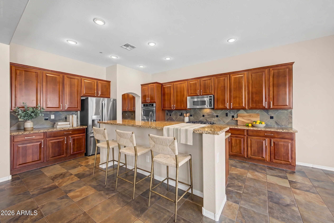
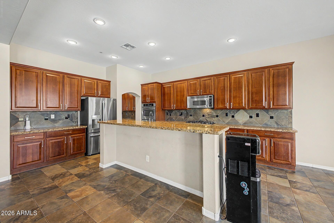
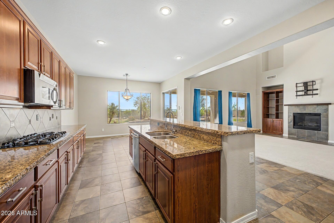
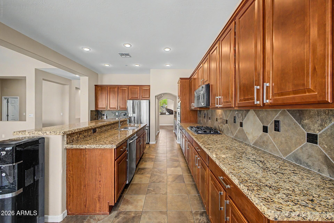
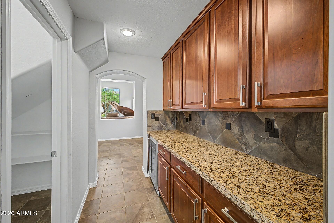
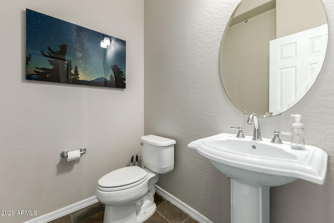
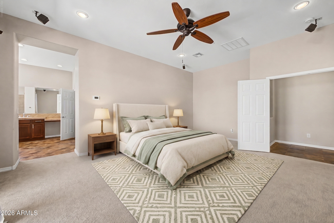
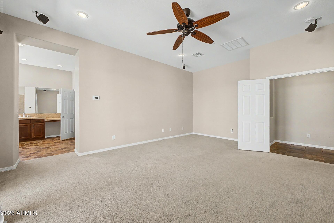
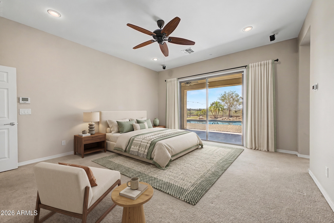
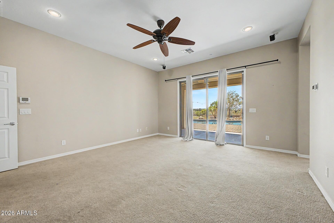
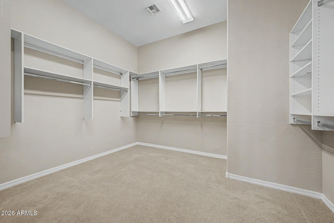
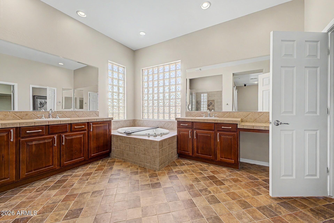
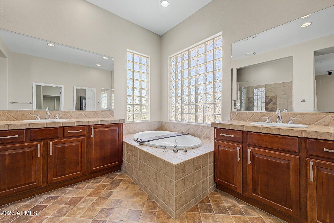
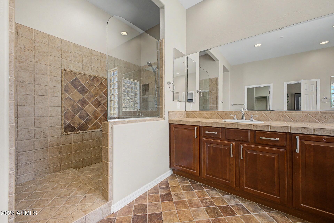
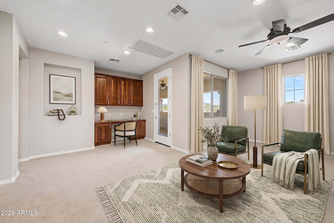
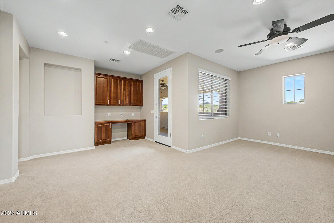
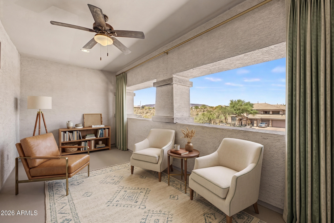
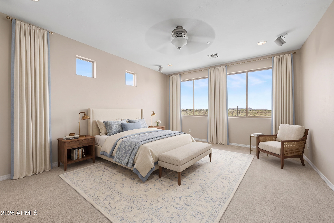
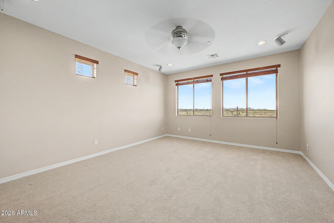
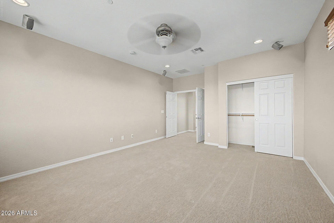
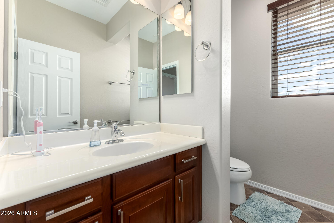
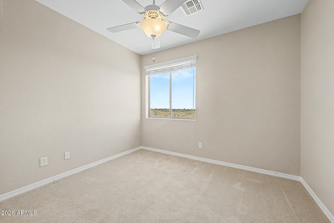
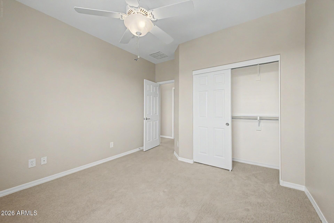
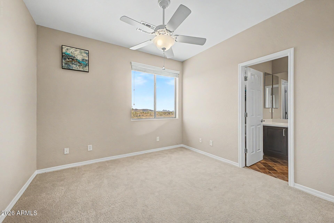
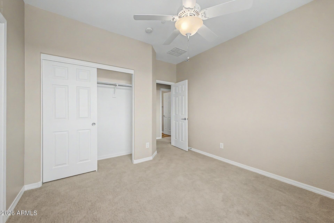
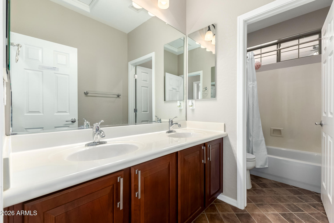
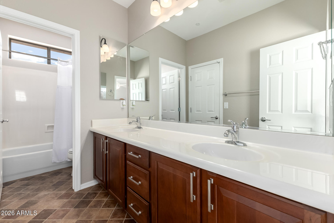
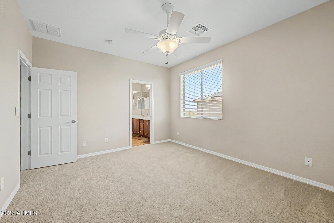
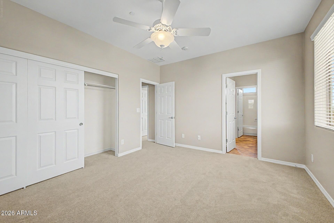
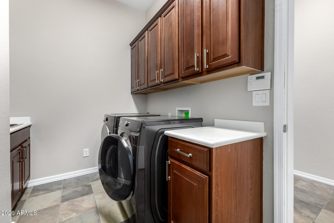
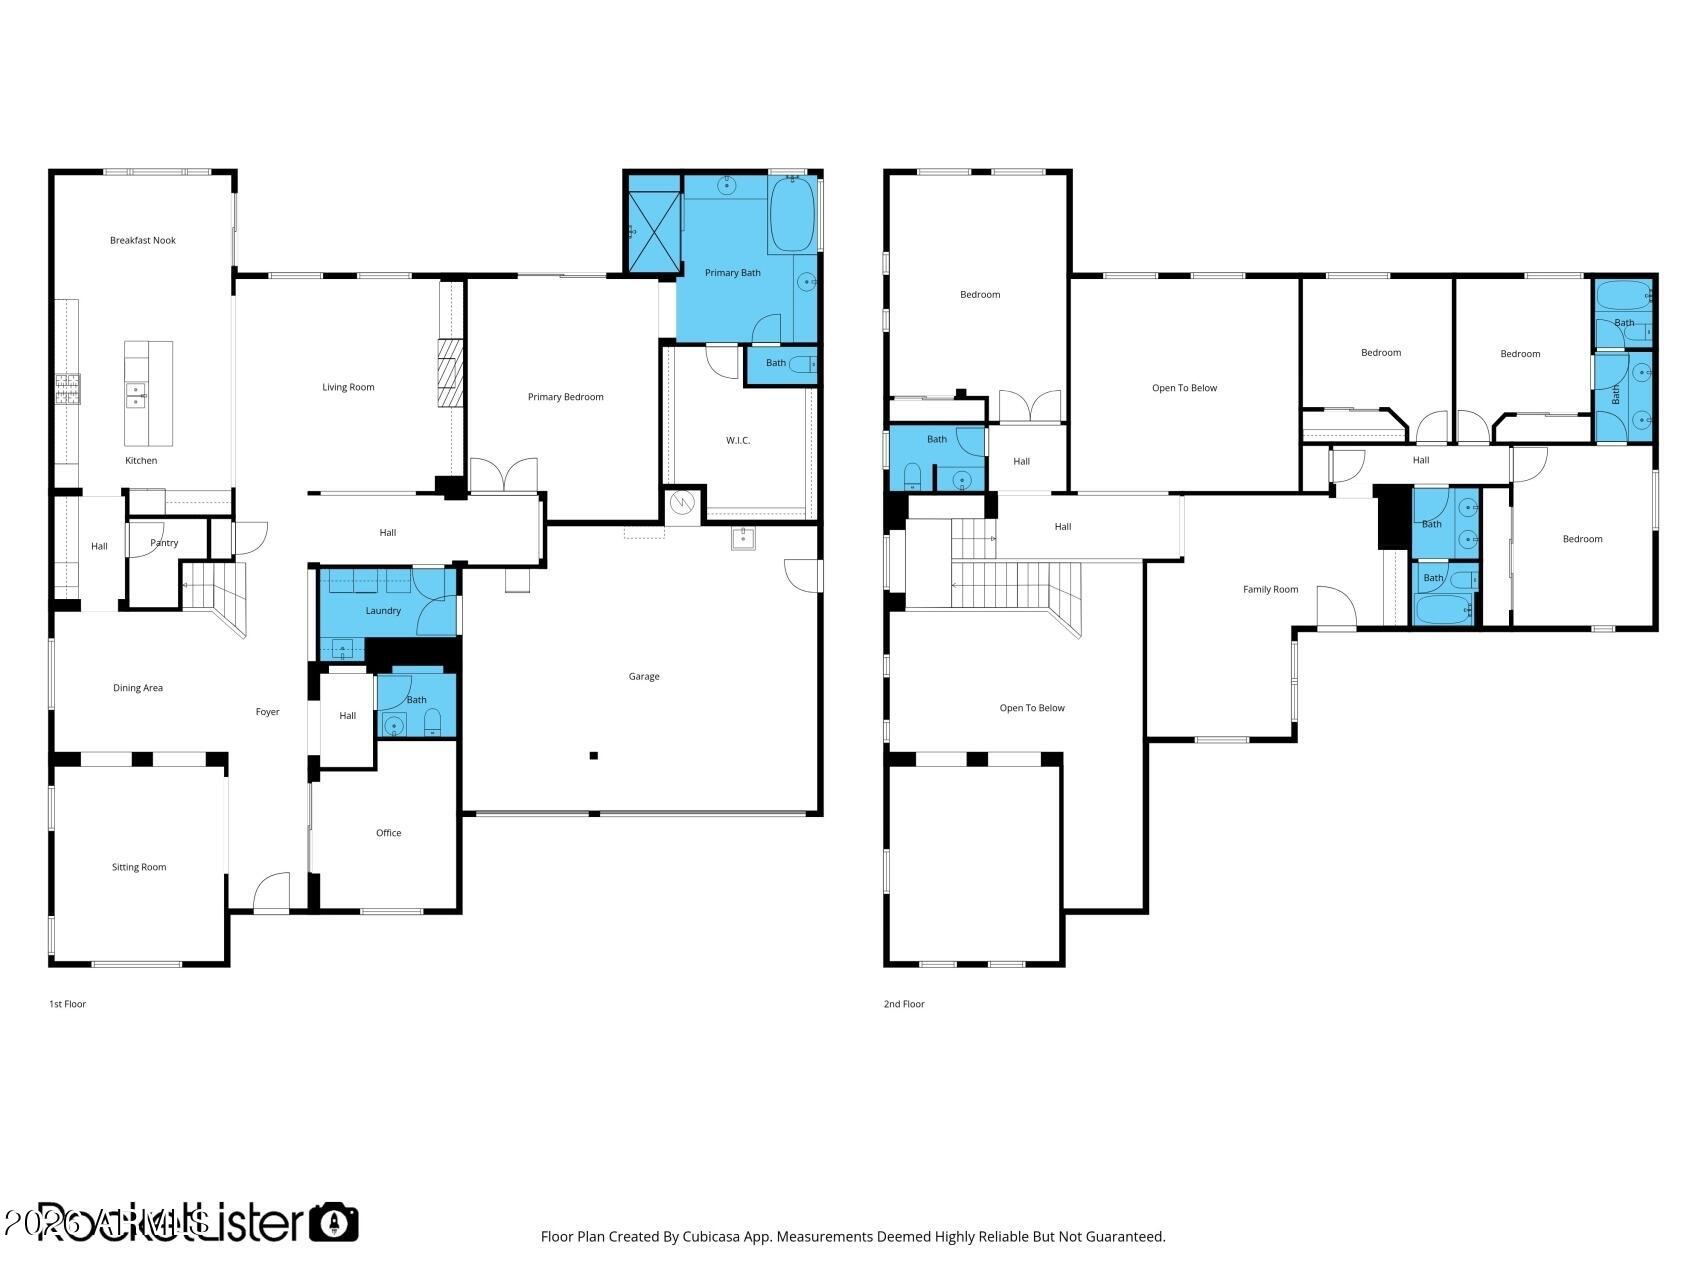
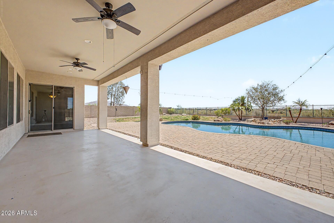
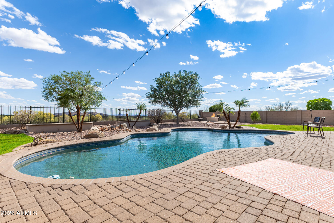
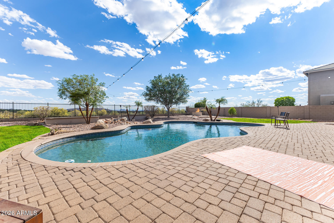
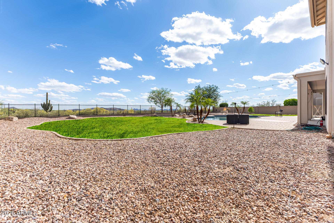
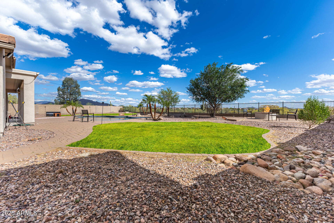
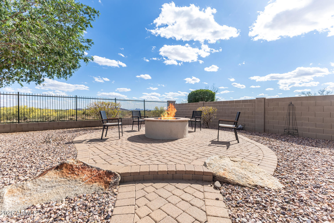
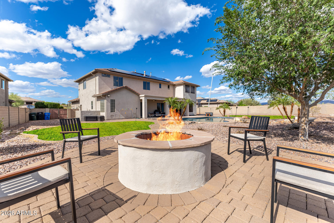
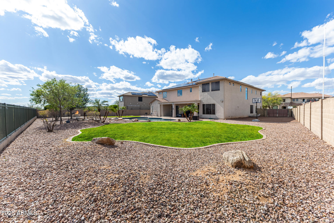
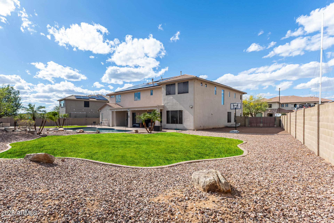
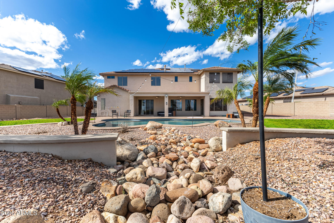
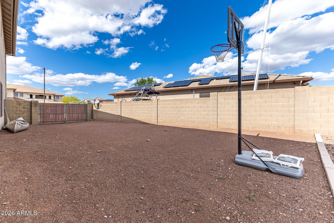
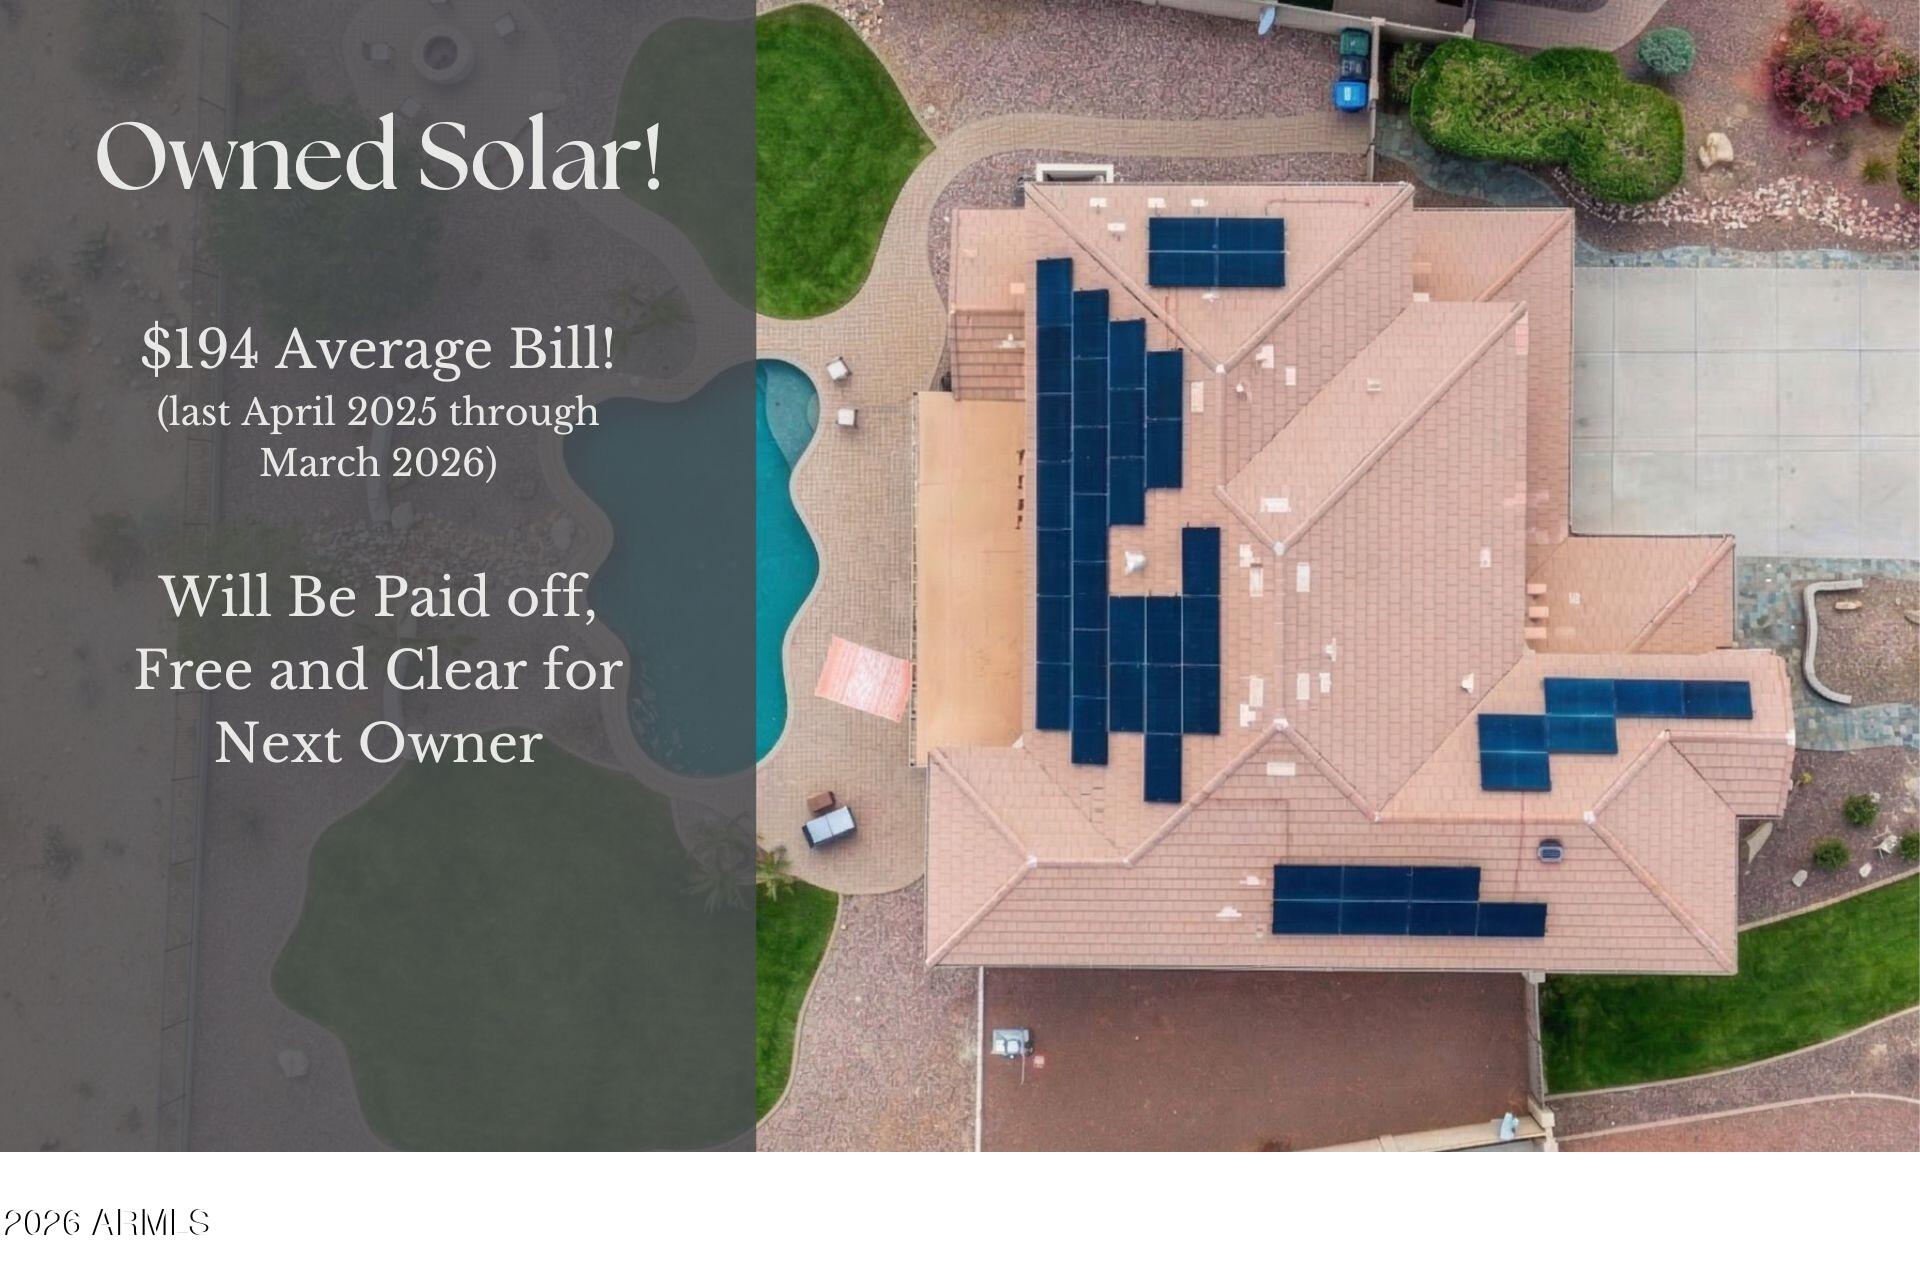
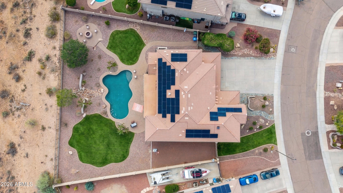
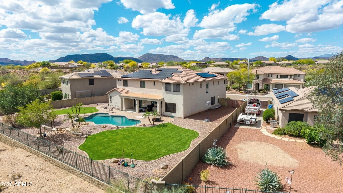
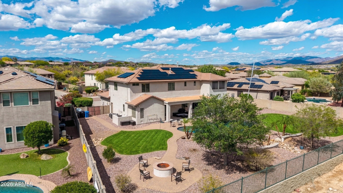
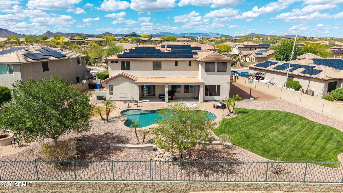
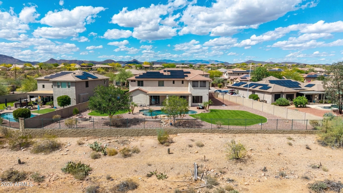
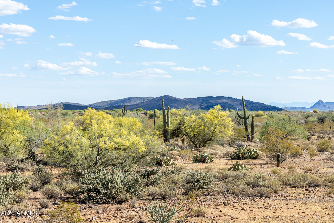
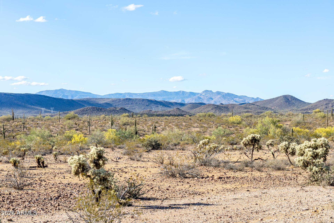
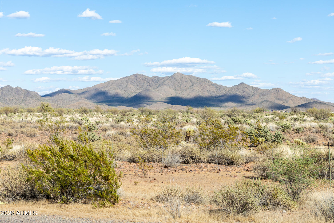
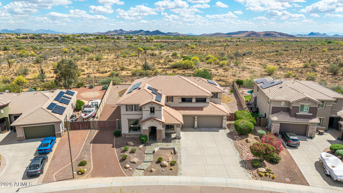
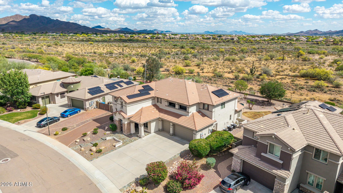
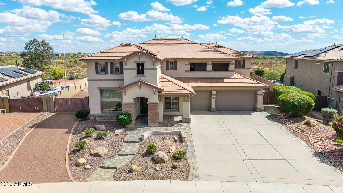
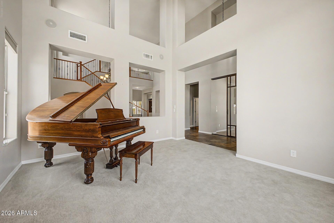
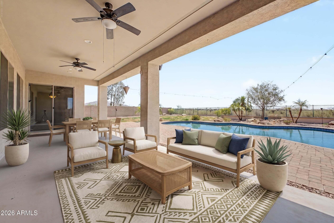
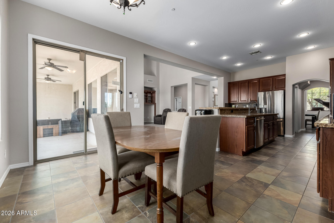
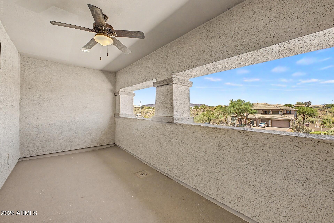
EXCEPTIONAL VALUE! Privacy you can't buy twice. This 4,408 SF home sits at the end of a quiet cul-de-sac with 145 ft of open wash behind it and sweeping Sonoran desert and mountain views. It lives like two homes in one: a main-level primary suite with backyard access, plus a full upstairs suite with 3 bedrooms, 2 baths, and a loft/media room opening to a walk-out deck. 5BR+ total, with formal living and dining and a main-floor office/den. The open kitchen features dual convection ovens, granite counters, gas cooktop, and a butler's pantry with wine fridge. Soaring great-room ceilings frame a gas fireplace. Resort-style backyard with play pool, real lawn, built-in firepit, and covered patio. Deep 3-car garage, RV gate, and owned solar (paid off at closing) for lower electric bills. Downstairs main retreat is a private haven, complete with sliding doors to the backyard, surround sound speakers, & lavish ensuite w/dual vanities, soaking tub, tiled shower, & large walk-in closet. Built-in speakers also in patio, den, formal living room, garage, and loft. Upstairs, a fabulous loft w/built-in desk area & access to a private balcony provides additional living space! The laundry room boasts extra cabinetry & a utility sink. Relax in the charming front balcony! Entertainer's dream backyard comprises covered patio, sparkling blue pool, lush grass areas, cozy fire pit, shade trees, & a view fence framing the stunning desert/mountain vistas. Great location at a peaceful cul-de-sac! You don't want to miss this awesome opportunity!

Property

Beds

5

Full Baths

4

1/2 Baths

1

Year Built

2007
Sq.Footage

4,408

Features

Features & Amenities

Interior

  • Other Interior Features

    High Speed Internet, Granite Counters, Double Vanity, Master Downstairs, Eat-in Kitchen, Breakfast Bar, Kitchen Island

  • Total Bedrooms

    5

  • Bathrooms

    4

  • 1/2 Bathrooms

    1

  • Basement YN

    NO

  • Cooling YN

    YES

  • Cooling

    Central Air, Ceiling Fan(s)

  • Fireplace YN

    YES

  • Heating YN

    YES

  • Heating

    Forced Air, Natural Gas

  • Pet friendly

    N/A

Exterior

  • Garage

    Yes

  • Garage spaces

    3

  • Construction Materials

    Stucco, Frame

  • Other Exterior Features

    Balcony

  • Parking

    RV Access/Parking, Garage Door Opener, Direct Access

  • Patio and Porch Features

    Patio

  • Pool

    Yes

  • Pool Features

    Outdoor Pool

  • View

    Desert, Panoramic, Mountain(s)

Area & Lot

  • Lot Features

    Sprinklers In Rear, Sprinklers In Front, Desert Front, Cul-De-Sac

  • Lot Size(acres)

    0.46

  • Lot Size(square feet)

    19,985

  • Property Type

    Residential

  • Property Sub Type

    Single Family Residence

  • Architectural Style

    Contemporary

Price

  • Sales Price

    $949,950

  • Tax Amount

    $5,403

  • Financing Options

    Cash, Conventional, VA

  • Sq. Footage

    4,408

  • Price/SqFt

    $215

HOA

  • Association

    YES

  • Association Fee

    $306

  • Association Fee Frequency

    Quarterly

  • Association Fee 2 Frequency

    Monthly

  • Association Fee Includes

    N/A

Property Resources

  • Horse Property

    NO

School District

  • Elementary School

    Deer Valley Unified District

  • Middle School

    Gavilan Peak School

  • High School

    Boulder Creek High School

Property Features

  • Stories

    2

  • Accessibility Features

    Accessible Entrance, Accessible Hallway(s)

  • Ownership

    Fee Simple

  • Sewer

    Public Sewer

  • Tax Lot

    225

  • Water Source

    Public

Schedule

Schedule a Showing

Showing scheduled successfully.

What is 3 + 4 ?


Change time

Mortgage calculator

Estimate your monthly mortgage payment, including the principal and interest, property taxes, and HOA. Adjust the values to generate a more accurate rate.

Your payment

Principal and Interest:

$

Property taxes:

$

HOA fees:

$

Total loan payment:

$

Total interest amount:

$

Location

  • County

    Maricopa

  • Elementary School

    Deer Valley Unified District

  • Middle School

    Gavilan Peak School

  • High School

    Boulder Creek High School

Listing Courtesy of Michael Bodeen , HomeSmart

RealHub Information is provided exclusively for consumers' personal, non-commercial use, and it may not be used for any purpose other than to identify prospective properties consumers may be interested in purchasing. All information deemed reliable but not guaranteed and should be independently verified. All properties are subject to prior sale, change or withdrawal. RealHub website owner shall not be responsible for any typographical errors, misinformation, misprints and shall be held totally harmless.

Agent Kelly Hammer

Kelly Hammer

Associate Broker / RealtorĀ®

Call Kelly today to schedule a private showing.


* Listings on this website come from the FMLS IDX Compilation and may be held by brokerage firms other than the owner of this website. The listing brokerage is identified in any listing details. Information is deemed reliable but is not guaranteed. If you believe any FMLS listing contains material that infringes your copyrighted work please click here to review our DMCA policy and learn how to submit a takedown request.Ā© 2024 FMLS.

Properties

Related properties

This is the New River property buyers wait for, and rarely find. Tucked at the end of a private road on approximately 1.2 acres with no HOA, horse privileges, mountain views and Arizona State Trust Land just steps away, this fully enclosed and gated private desert compound delivers the privacy, space and freedom that make North Valley living so special. Inside the compound is nearly 4,900 SF of combined climate-controlled space between a beautifully updated 2,453 SF, 4-bedroom, 2-bath residence and an extraordinary approximately 2,400 SF detached workshop/flex building with its own full bathroom and kitchenette. Built with 2x6 construction, the main residence offers an open split-bedroom floor plan, soaring 12' ceilings, abundant natural light and a spacious primary suite. The remodeled kitchen features solid cherry cabinetry, soft-close doors and drawers, pull-out shelving, granite countertops and updated appliances. Additional updates include remodeled bathrooms, new bedroom flooring and updated lighting. Major improvements completed in April 2026 include fresh exterior paint, a professionally coated roof, two new dual-zone HVAC heat pump systems and a new water heater, providing significant recent updates to the home's exterior and major systems.

Then there's the building that sets this compound apart. Also built with 2x6 construction, the approximately 2,400 SF detached workshop/flex building is fully insulated and climate controlled, creating a comfortable, highly functional year-round space. It features a kitchenette, full bathroom, separate permitted septic system, 220V electrical service, epoxy flooring, extensive cabinetry and workbenches, a 9,000-lb two-post automotive lift, commercial air compressor, professionally ventilated automotive paint booth, on-demand hot water and an oversized insulated 10' overhead door. A rooftop patio takes in panoramic mountain and Sonoran Desert views.

For the collector, craftsman, entrepreneur or hobbyist, it's an incredible space exactly as it sits. Buyers looking for even more flexibility can explore future guest quarters, multi-generational space or private casita possibilities while retaining workshop space, subject to buyer verification of zoning, permitting and intended use.

Bring the RV, car trailer, horse trailer, boat or toys. In addition to an oversized attached 3-car garage with epoxy flooring, the property offers fully covered 12' x 40' RV parking with water, sewer and electrical hookups. A drive path around the workshop allows large trailers to pull through, circulate and turn around without the hassle of backing in or backing out.

Outside, the grounds are beautifully maintained with mature irrigated desert landscaping, large shade trees, expansive covered patios, generous parking and storage, and wide-open mountain and desert views. The fully enclosed perimeter and electronic gated entrance add privacy while allowing you to enjoy the acreage as your own private retreat.

For added peace of mind, the property is served by a documented shared well serving just three residences under a recorded well agreement. The approximately 400-foot well was originally drilled with roughly 350 feet of well below the standing water level and encountered two documented water-producing zones at different depths. Seller-provided well information also reflects a June 2026 water test reported as clean. Shared well documentation, historical drilling information and additional seller-provided records are available for buyer review and due diligence.

Not simply a home with a workshop. This is a private New River compound offering nearly 4,900 SF of climate-controlled space, exceptional infrastructure and the freedom to live, work, create, collect and enjoy Arizona on your terms.
#7065210

New River

49904 N 21ST Drive

4 Beds

3 Baths

2,453 Sq.Ft.

$899,000

MLS#: 7065210

Price reduced
Recently named Best Home on the Anthem Realtor Tour, this extraordinary Sendero Crossing residence captures unobstructed panoramic views of the Bradshaw Mountains from a premier homesite. Sophisticated interiors and curated designer upgrades flow effortlessly into a resort-inspired outdoor sanctuary featuring a custom pool with water feature, cool limestone pavers, tailored turf, architectural lighting, Caldera Spas saltwater hot tub, and custom entertainment wall overlooking the pool. Inside, elevated finishes include designer feature walls, upgraded tile, statement lighting, premium ceiling fans, remote-controlled blinds, epoxy garage flooring, water softener, reverse osmosis, Yale keyless entry, Ring security, Eero Wi-Fi, and smart-home enhancements. Move-in-ready! including custom decorative feature walls, upgraded lighting, premium ceiling fans, remote-controlled blinds, upgraded tile flooring, epoxy garage flooring, whole-home water softener, reverse osmosis drinking system, smart Yale keyless entry, Ring security, Eero whole-home Wi-Fi, and numerous premium smart-home enhancements. Offering exceptional privacy, breathtaking mountain vistas, and countless designer upgrades, this truly move-in-ready residence delivers an unparalleled lifestyle and represents one of the most desirable homes in Sendero Crossing.
#7058252

New River

44620 N 44Th Dr --

5 Beds

3 Baths

4,070 Sq.Ft.

$1,125,000

MLS#: 7058252

Price reduced
Wide-open space, views and true Arizona  desert living define this meticulously  maintained New River property. Set on 1.19 acres horse property, this 3-bedroom, 2-bath home offers approximately 2,130 square feet of inviting, move-in-ready living space surrounded by the beauty of the Sonoran Desert.

Inside, the home has been exceptionally well cared for, with a functional floor plan, abundant natural light and an easy connection to the outdoors. Step outside to a private heated pool and spa, expansive desert and mountain views, and spectacular Arizona sunsets and star-filled skies.

For horse owners and outdoor enthusiasts, the setting is hard to beat. With room for horses and recreational toys, plus nearby access to riding, hiking, mountain biking and off-road recreation, this is a property designed for those who want a little more freedom and a lot more space. The nearby Tonto National Forest adds thousands of acres of outdoor adventure practically at your doorstep.

Water is supplied by a three-party shared well,   supplemented by three above-ground water-storage tanks. 
An oversized three-car garage/workshop with room for a lift, RV parking, heated pool and spa, no HOA and more than an acre of land add even more flexibility. Convenient to I-17, Anthem, Cave Creek, Carefree and the growing North Valley corridor, this is an opportunity to enjoy space, views, outdoor living and the freedom of New River--without sacrificing access to the Valley. Best quality, well cared for value in the area.
#7031597

New River

45319 N 18TH Street

3 Beds

2 Baths

2,130 Sq.Ft.

$795,000

MLS#: 7031597

Mountainside Home! | PAID-OFF SOLAR, PANORAMIC CIRCLE MOUNTAIN VIEWS, POOL, 3-CAR GARAGE | This custom-built hilltop home was designed to maximize every inch of the panoramic Circle Mountain views that make it so special. Large dual-pane Low-E windows bring in natural light and scenic views across nearly every room while helping keep the energy bill down. The single-level layout offers flexible living spaces, a granite kitchen with island seating, and an owner's suite with bay window, walk-in closet, and soaking tub. A second main bedroom with its own bath adds flexibility. Out back, the covered patio, pool, and wide desert setting capture some of the best views in New River. Paid-off solar adds value, and a utility easement provides free internet while also paying the homeowner.
#7016836

New River

42610 N 22ND Street

3 Beds

3 Baths

2,522 Sq.Ft.

$895,000

MLS#: 7016836
Price reduced
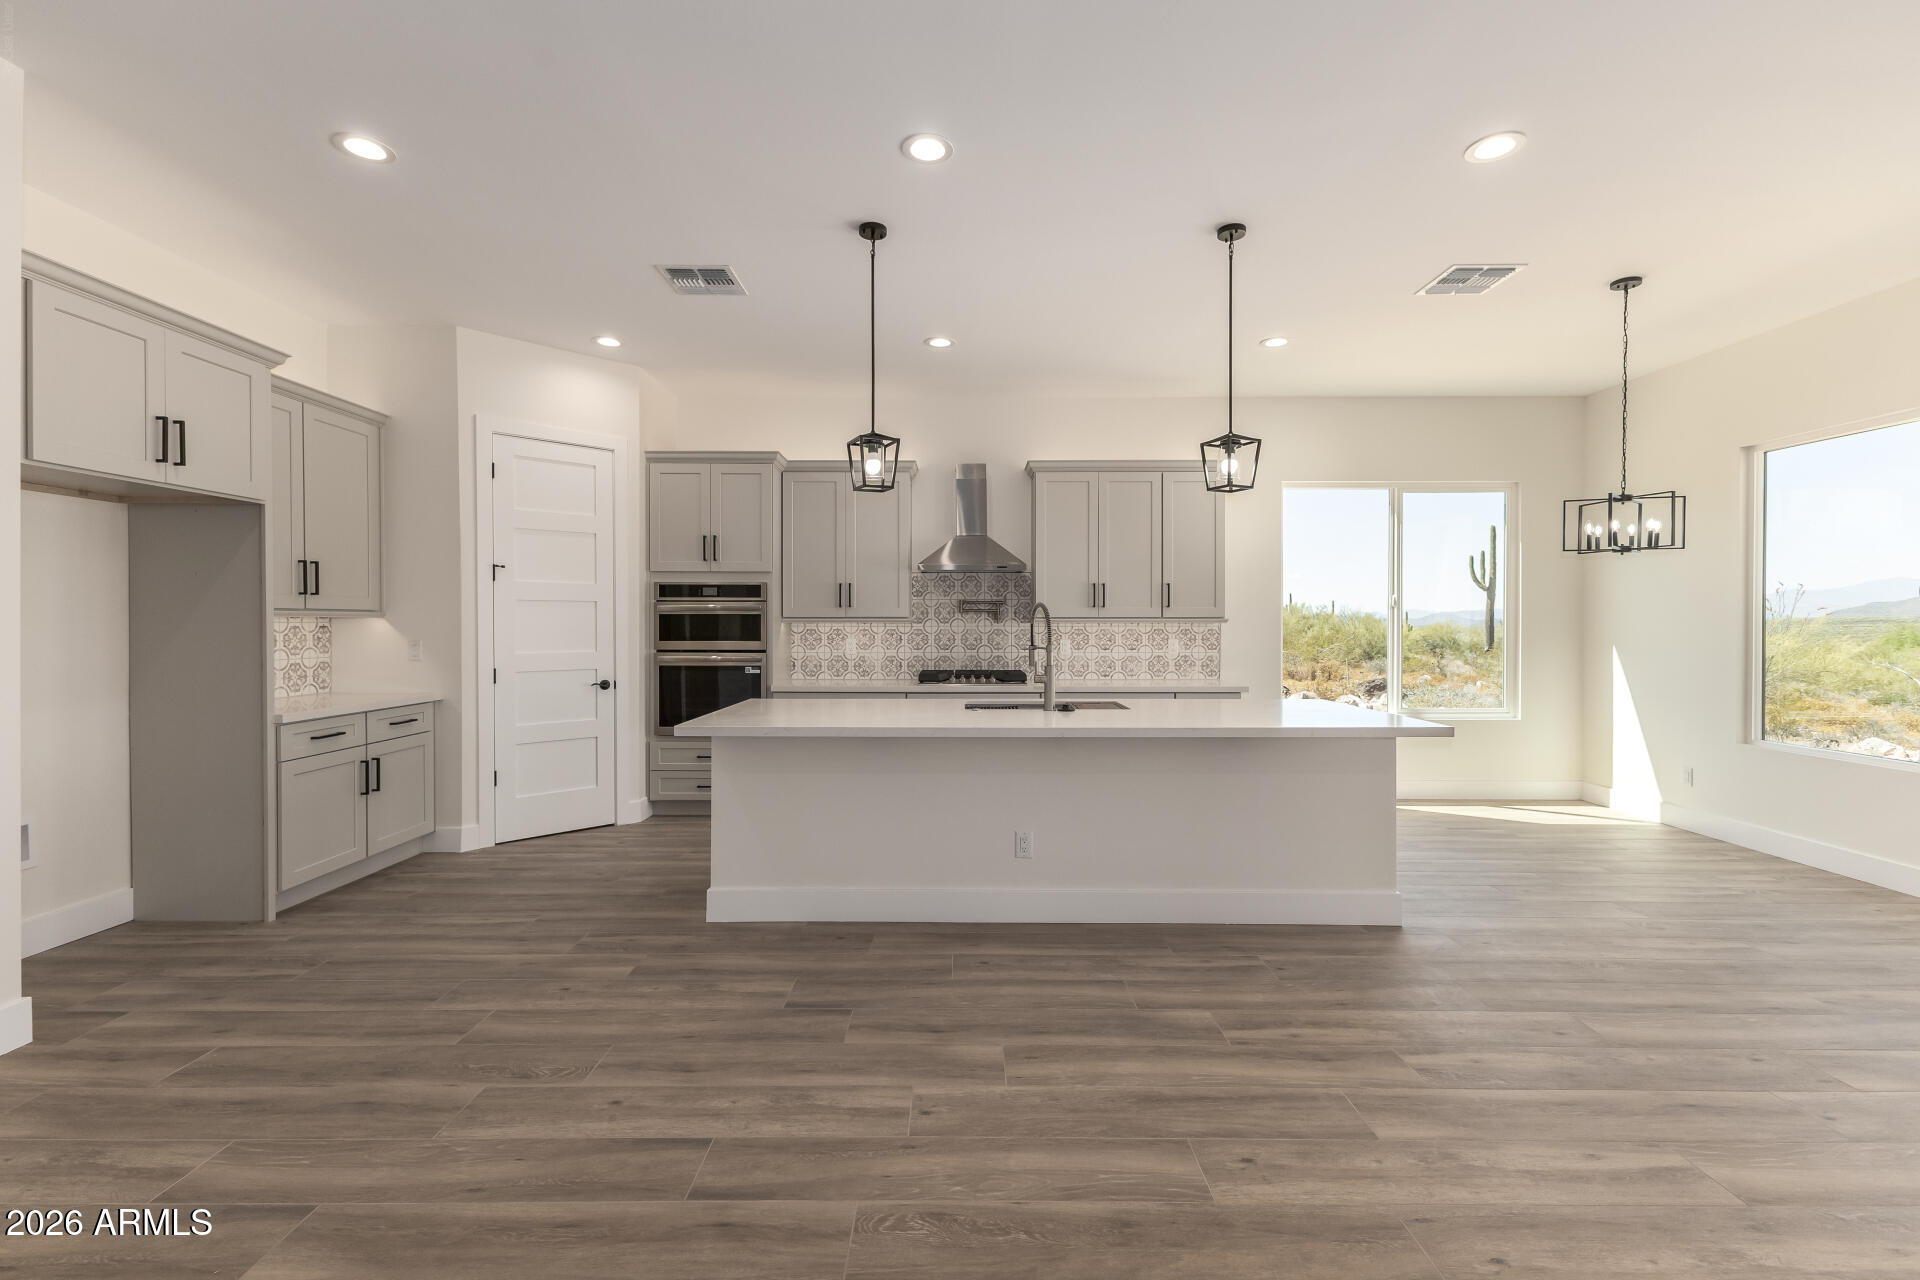
Discover another stunning Conway Homes custom build in New River, perfectly situated on over an acre with no HOA. This nearly finished residence features 4 spacious bedrooms, 3 full baths, and 2,685 square feet of beautifully designed living space, including an open great room and a versatile teen room. The gourmet kitchen impresses with white shaker cabinetry, quartz countertops, stainless steel appliances, a gas cooktop, a walk‑in pantry, and an oversized island accented by pendant lighting. The great room offers a cozy electric fireplace and seamless access to the expansive patio and backyard, ideal for indoor‑outdoor living. The split floor plan provides privacy, with the primary suite showcasing a luxurious en‑suite bath complete with dual vanities, separate soaking and a generous walk-in closet. A 2-car garage plus a connected RV garage ensures ample space for vehicles, toys, and storage, all with convenient direct access into the home. Other features include base & upper cabinets with a sink in the laundry room, paver driveway and patios, stone surround on the fireplace, and much more!  Estimated completion March 2026.
#6964136

New River

45315 N 18TH Street

4 Beds

3 Baths

2,685 Sq.Ft.

$899,000

MLS#: 6964136
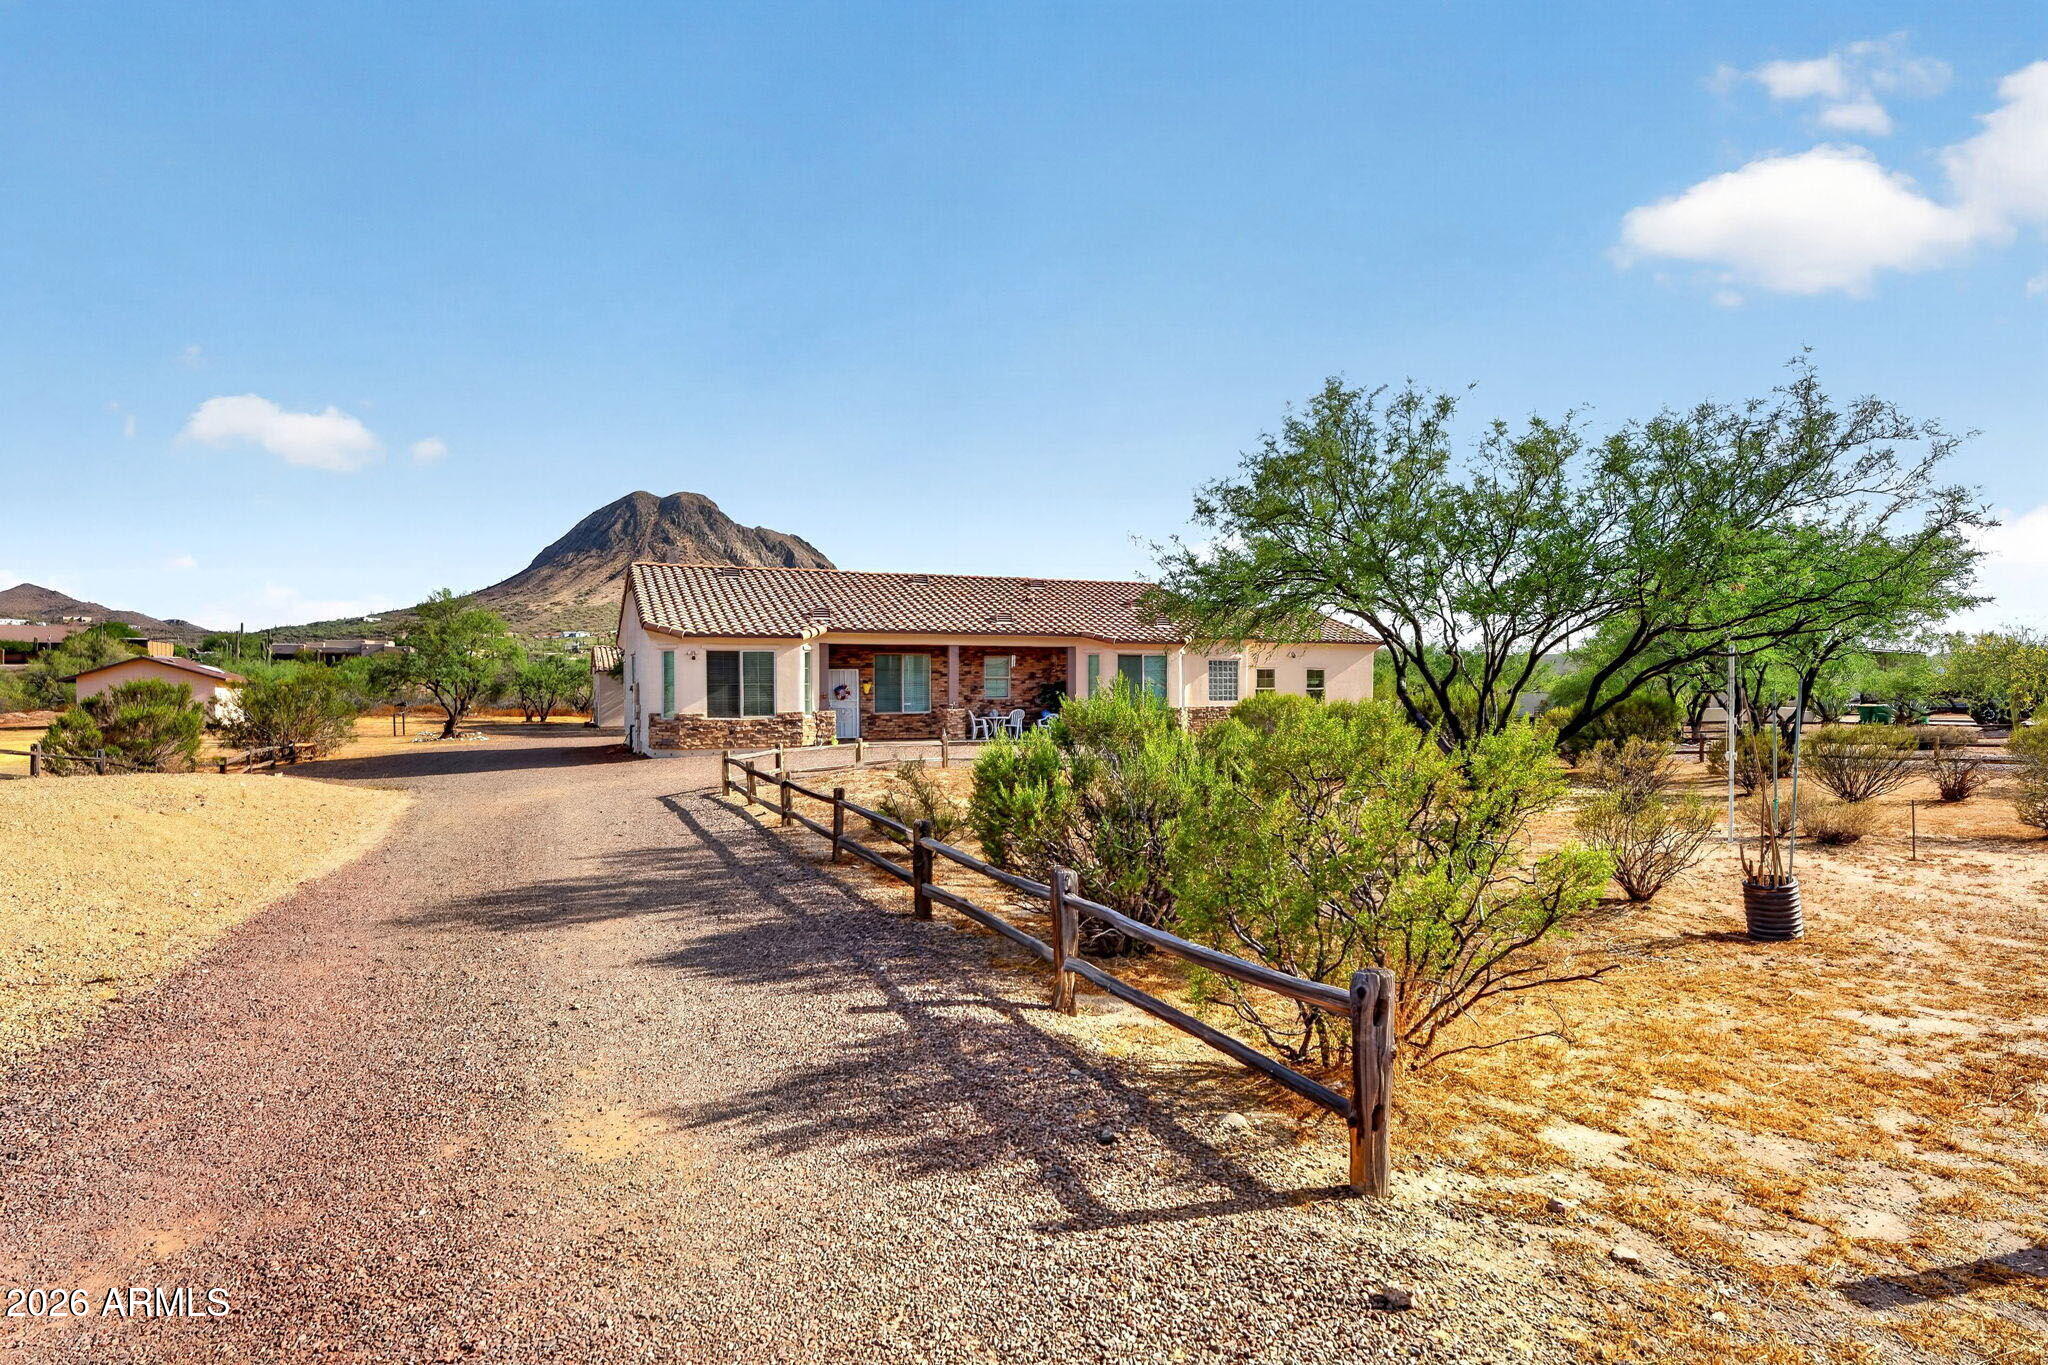
Calling all woodworkers, makers, and hobby enthusiasts -- this is the setup you've been waiting for! This well-maintained 3 bedroom, 3 bathroom home includes a fully equipped detached workshop with its own bathroom, and AC.  Best of all, the tools are included, making this a turnkey opportunity for your next project. The versatile workshop also offers potential to be converted into a guest house, or mother-in-law suite. Inside the home, you'll find a dedicated office space, a separate-entry flex room, and a secondary en-suite bedroom ideal for guests or multigenerational living. Step outside to the back patio and enjoy the beautiful mountain views -- the perfect place to relax and unwind. This unique property offers flexibility, functionality, and endless possibilities. Welcome Home!
#7031038

New River

2929 W New River Road

3 Beds

3 Baths

2,416 Sq.Ft.

$785,000

MLS#: 7031038
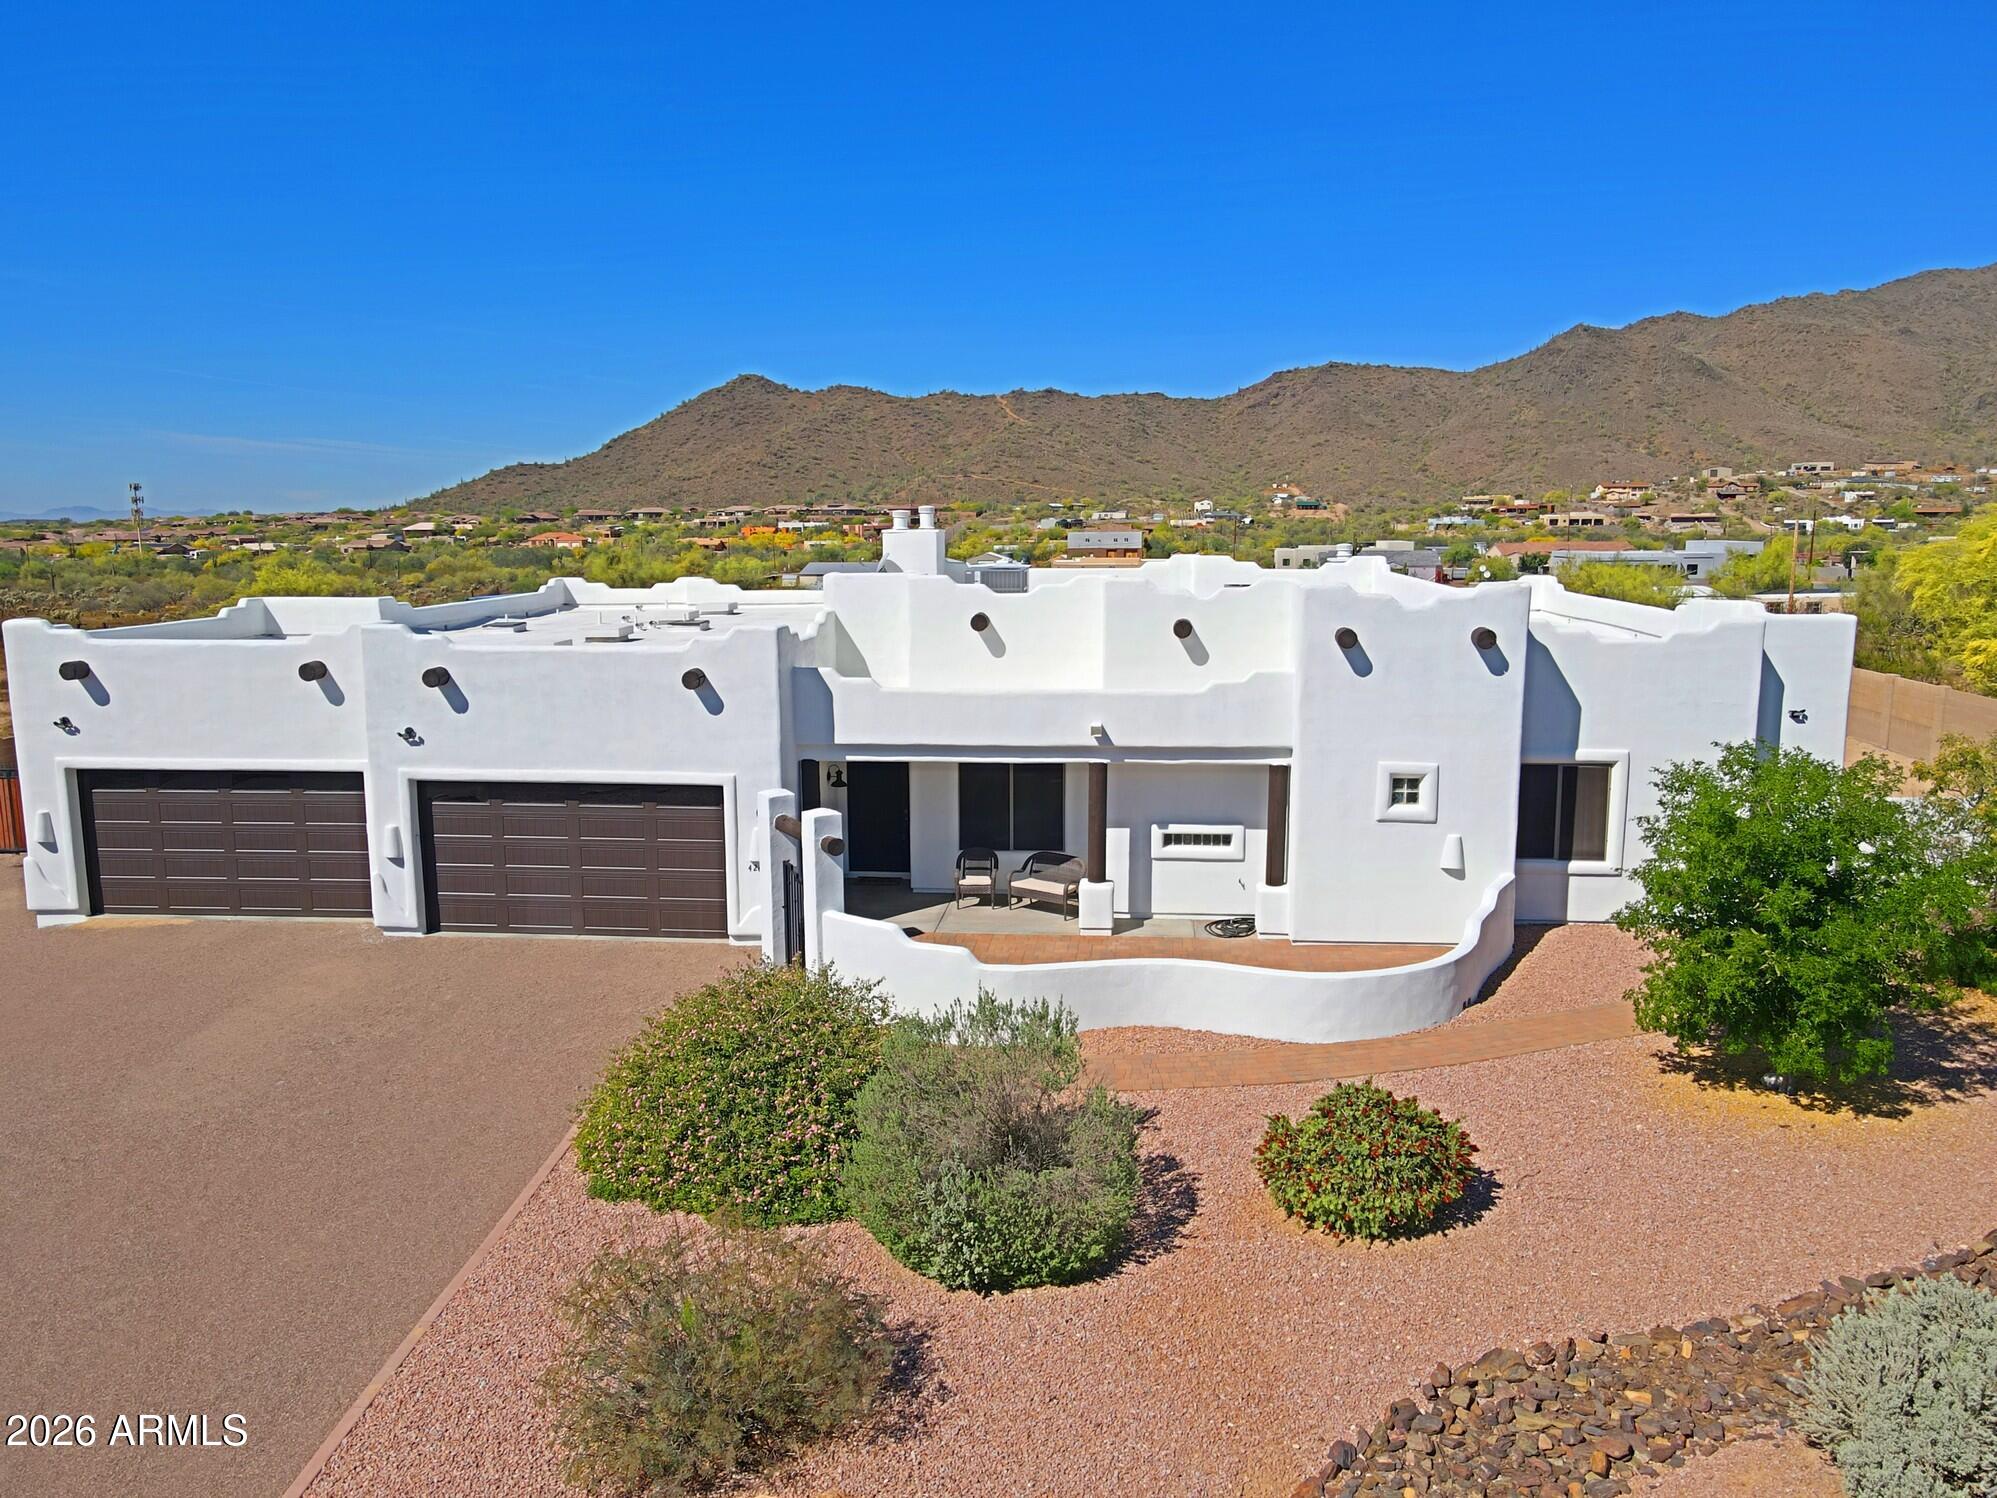
Looking for views and privacy? Custom home with no HOA, pride of ownership, move in ready. Stunning mountain views, level usable land, no flood zone, paved roads, border state land!  Split floor plan with spacious kitchen open to great, large kitchen island, 4 bedrooms, 3 baths, 4 car garage. Highly upgraded with tile flooring, hickory cabinets, granite countertops,  stainless steel appliances including fridge, gas cooktop, 3 fireplaces. Master suite with separate exit to back patio, double sinks,  jetted tub, large walk-in closet. New interior, exterior paint, master HVAC replaced 2024, roof recoated 2025, water heater 2019, new pool built in 2022. Horse set up, 4 stalls with water, round pen. Large covered patio with exterior fireplace. $10K closing cost concessions with full price offer Home warranty included. Lot coverage 25%, additional 5,000 sf can be build on this lot, RV garage, guest house, workshop
#7003571

New River

42618 N 3RD Avenue

4 Beds

3 Baths

3,160 Sq.Ft.

$989,000

MLS#: 7003571
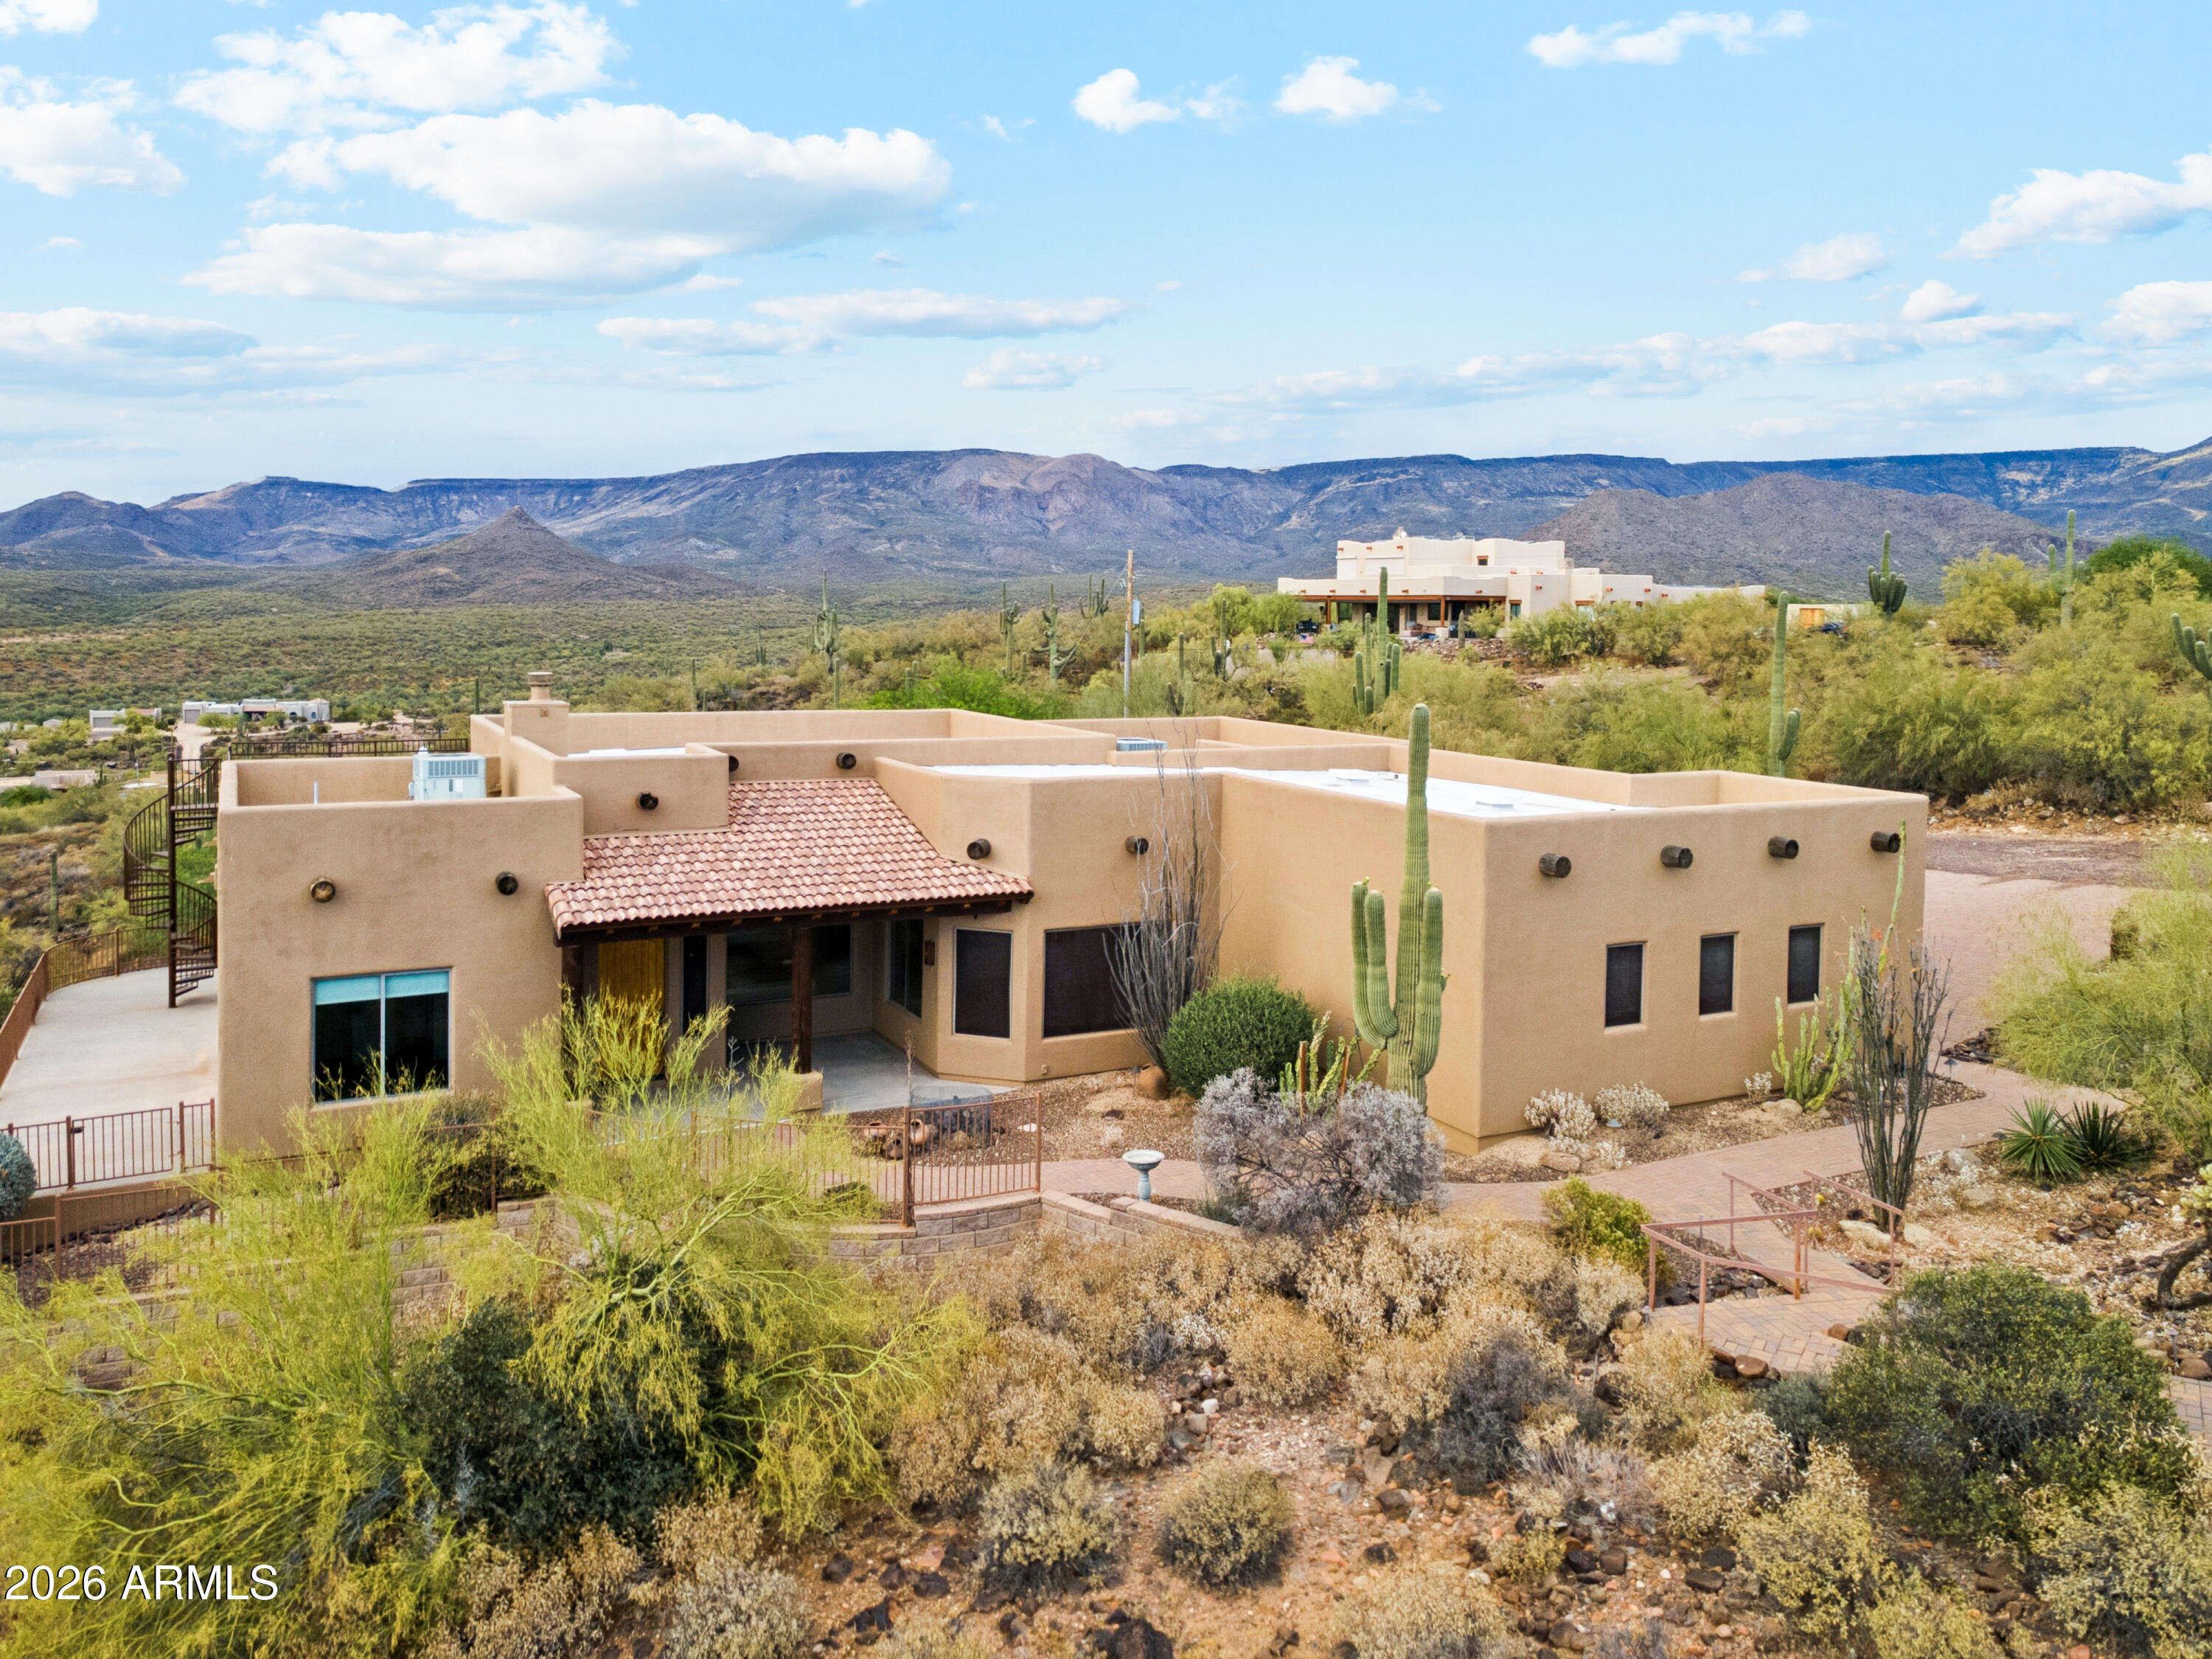
MAGNIFICENT POINT OF VIEW is a secluded hillside retreat on 2.35 acres (two lots), offering sweeping views of the Tonto National Forest. Surrounded by native saguaros and located near hiking and riding trails, the home blends privacy, natural beauty, and indoor-outdoor living. The light-filled open floor plan features engineered hardwood flooring, a beehive fireplace, and an updated gourmet kitchen with premium finishes and panoramic views. The spacious primary suite includes a spa-inspired bath, walk-in closet, and direct patio access. Two guest bedrooms, a shared bath, a wraparound patio, and a rooftop balcony provide plenty of space to relax and enjoy stunning sunsets and stargazing. This one-of-a-kind sanctuary offers timeless charm, exceptional scenery, and a true connection to nature In 2022 - 2025, a majority of the home was remodeled including the kitchen, primary bathroom, guest bathroom, laundry room and bedrooms.  All of the flooring was redone with engineered hardwood, large format terrazzo tile, or high quality carpeting.  All lighting was replaced with warm LEDs.  Every countertop has been replaced with real granite or quartz with a matching quartz backsplash in the kitchen.  The remodel includes all new luxury GE Cafe' appliances.  The beautiful real wood alder cabinets remain from the original construction.  In 2025, the complete exterior and roof painting was performed as well as all interior painting and new baseboards.
Set on 2.35 acres surrounded by towering native saguaros, this custom-designed desert sanctuary was carefully positioned to maximize privacy, natural light, and spectacular scenery from every room. Just steps from hiking and riding trails, the property offers an unmatched connection to nature while embracing the serenity of elevated desert living. Designed for seamless indoor-outdoor enjoyment, the expansive wraparound patio is accessible from multiple areas of the home, creating the perfect setting for entertaining, peaceful mornings, and unforgettable sunsets. Inside, the naturally light-filled open floor plan blends rustic warmth with refined modern finishes. The inviting great room features rich wood flooring and a striking beehive fireplace, complemented by a beautifully updated gourmet kitchen designed for effortless entertaining. Premium appliances, custom finishes, panoramic windows, and a spacious dining area transform everyday living into an extraordinary experience surrounded by endless desert views. The luxurious primary suite serves as a private sanctuary, complete with a spa-inspired bath featuring a deep soaking tub, oversized walk-in shower, private water closet, abundant natural light, and an expansive walk-in dressing closet. A private Arcadia door opens directly to the patio, where evenings become nature's own theater for sunset watching and stargazing. A thoughtfully designed split-floor plan offers two versatile guest bedrooms and a shared full bath. One guest suite opens directly to the wraparound patio and access to the rooftop balcony -- an ideal space for morning coffee, yoga, or simply taking in the surrounding beauty. Located in the highly sought-after New River area, this exceptional property offers a rare blend of privacy, open space, and close to the natural beauty of Arizona's high desert. Surrounded by ancient trails, wildlife, natural springs, and pristine desert terrain, this home captures the very essence of elevated Arizona living. More than a home, this is a private desert sanctuary -- offering timeless charm, breathtaking million-dollar views, and an extraordinary connection to nature. Truly one of a kind.
#7035259

New River

45214 N 15TH Way

3 Beds

2 Baths

2,532 Sq.Ft.

$999,995

MLS#: 7035259
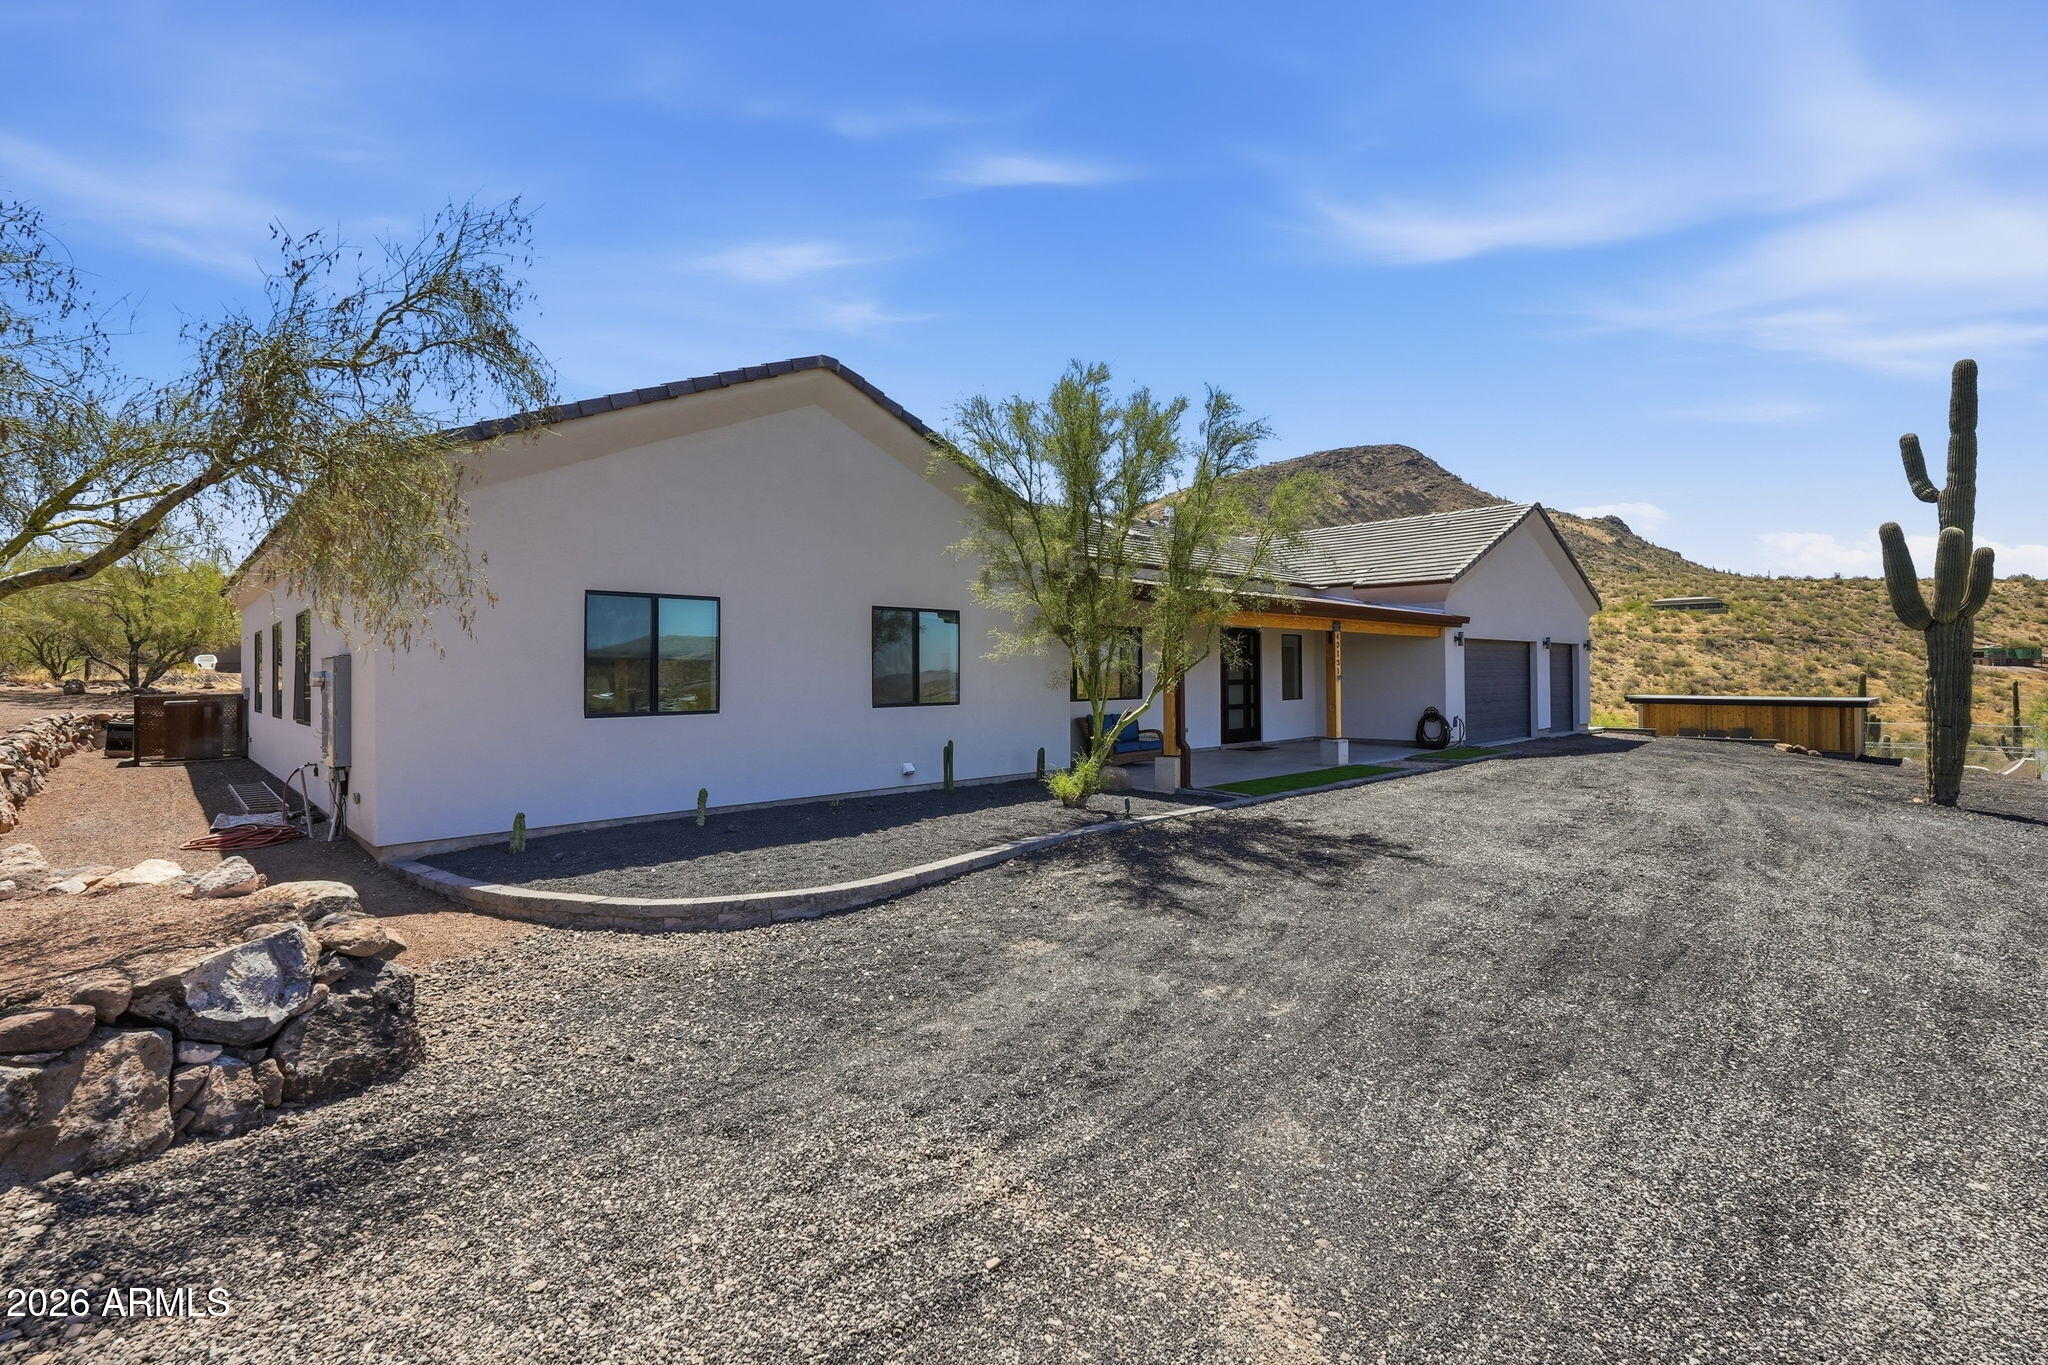
Mountain views, room to roam, and no HOA! Experience the freedom of New River living perched at the top of your private hill on just over an acre featuring spacious home with 5 bedrooms and 2.5 baths, a versatile bonus room, and an extended three-car garage.
The heart of the home is the open-concept great room and island kitchen, where quartz countertops, abundant workspace, and a generous walk-in pantry make everyday living and entertaining effortless. Flexible living spaces provide plenty of room for work, hobbies, fitness, or play.
Step outside to enjoy the Arizona lifestyle you've been dreaming of. The expansive covered patio captures beautiful mountain views, while the sport court, above-ground pool, and large backyard create endless opportunities for recreation and relaxation... With over an acre of land, you'll enjoy the privacy, space, and flexibility that are increasingly hard to find.
Whether you're looking for room for toys, outdoor activities, or simply a peaceful retreat from the city, this property offers it all--without the restrictions of an HOA. Enjoy wide-open spaces, stunning desert scenery, and the freedom to truly make the property your own.
#7038906

New River

43131 N 20TH Street

5 Beds

2 Baths

2,617 Sq.Ft.

$949,000

MLS#: 7038906
Price reduced
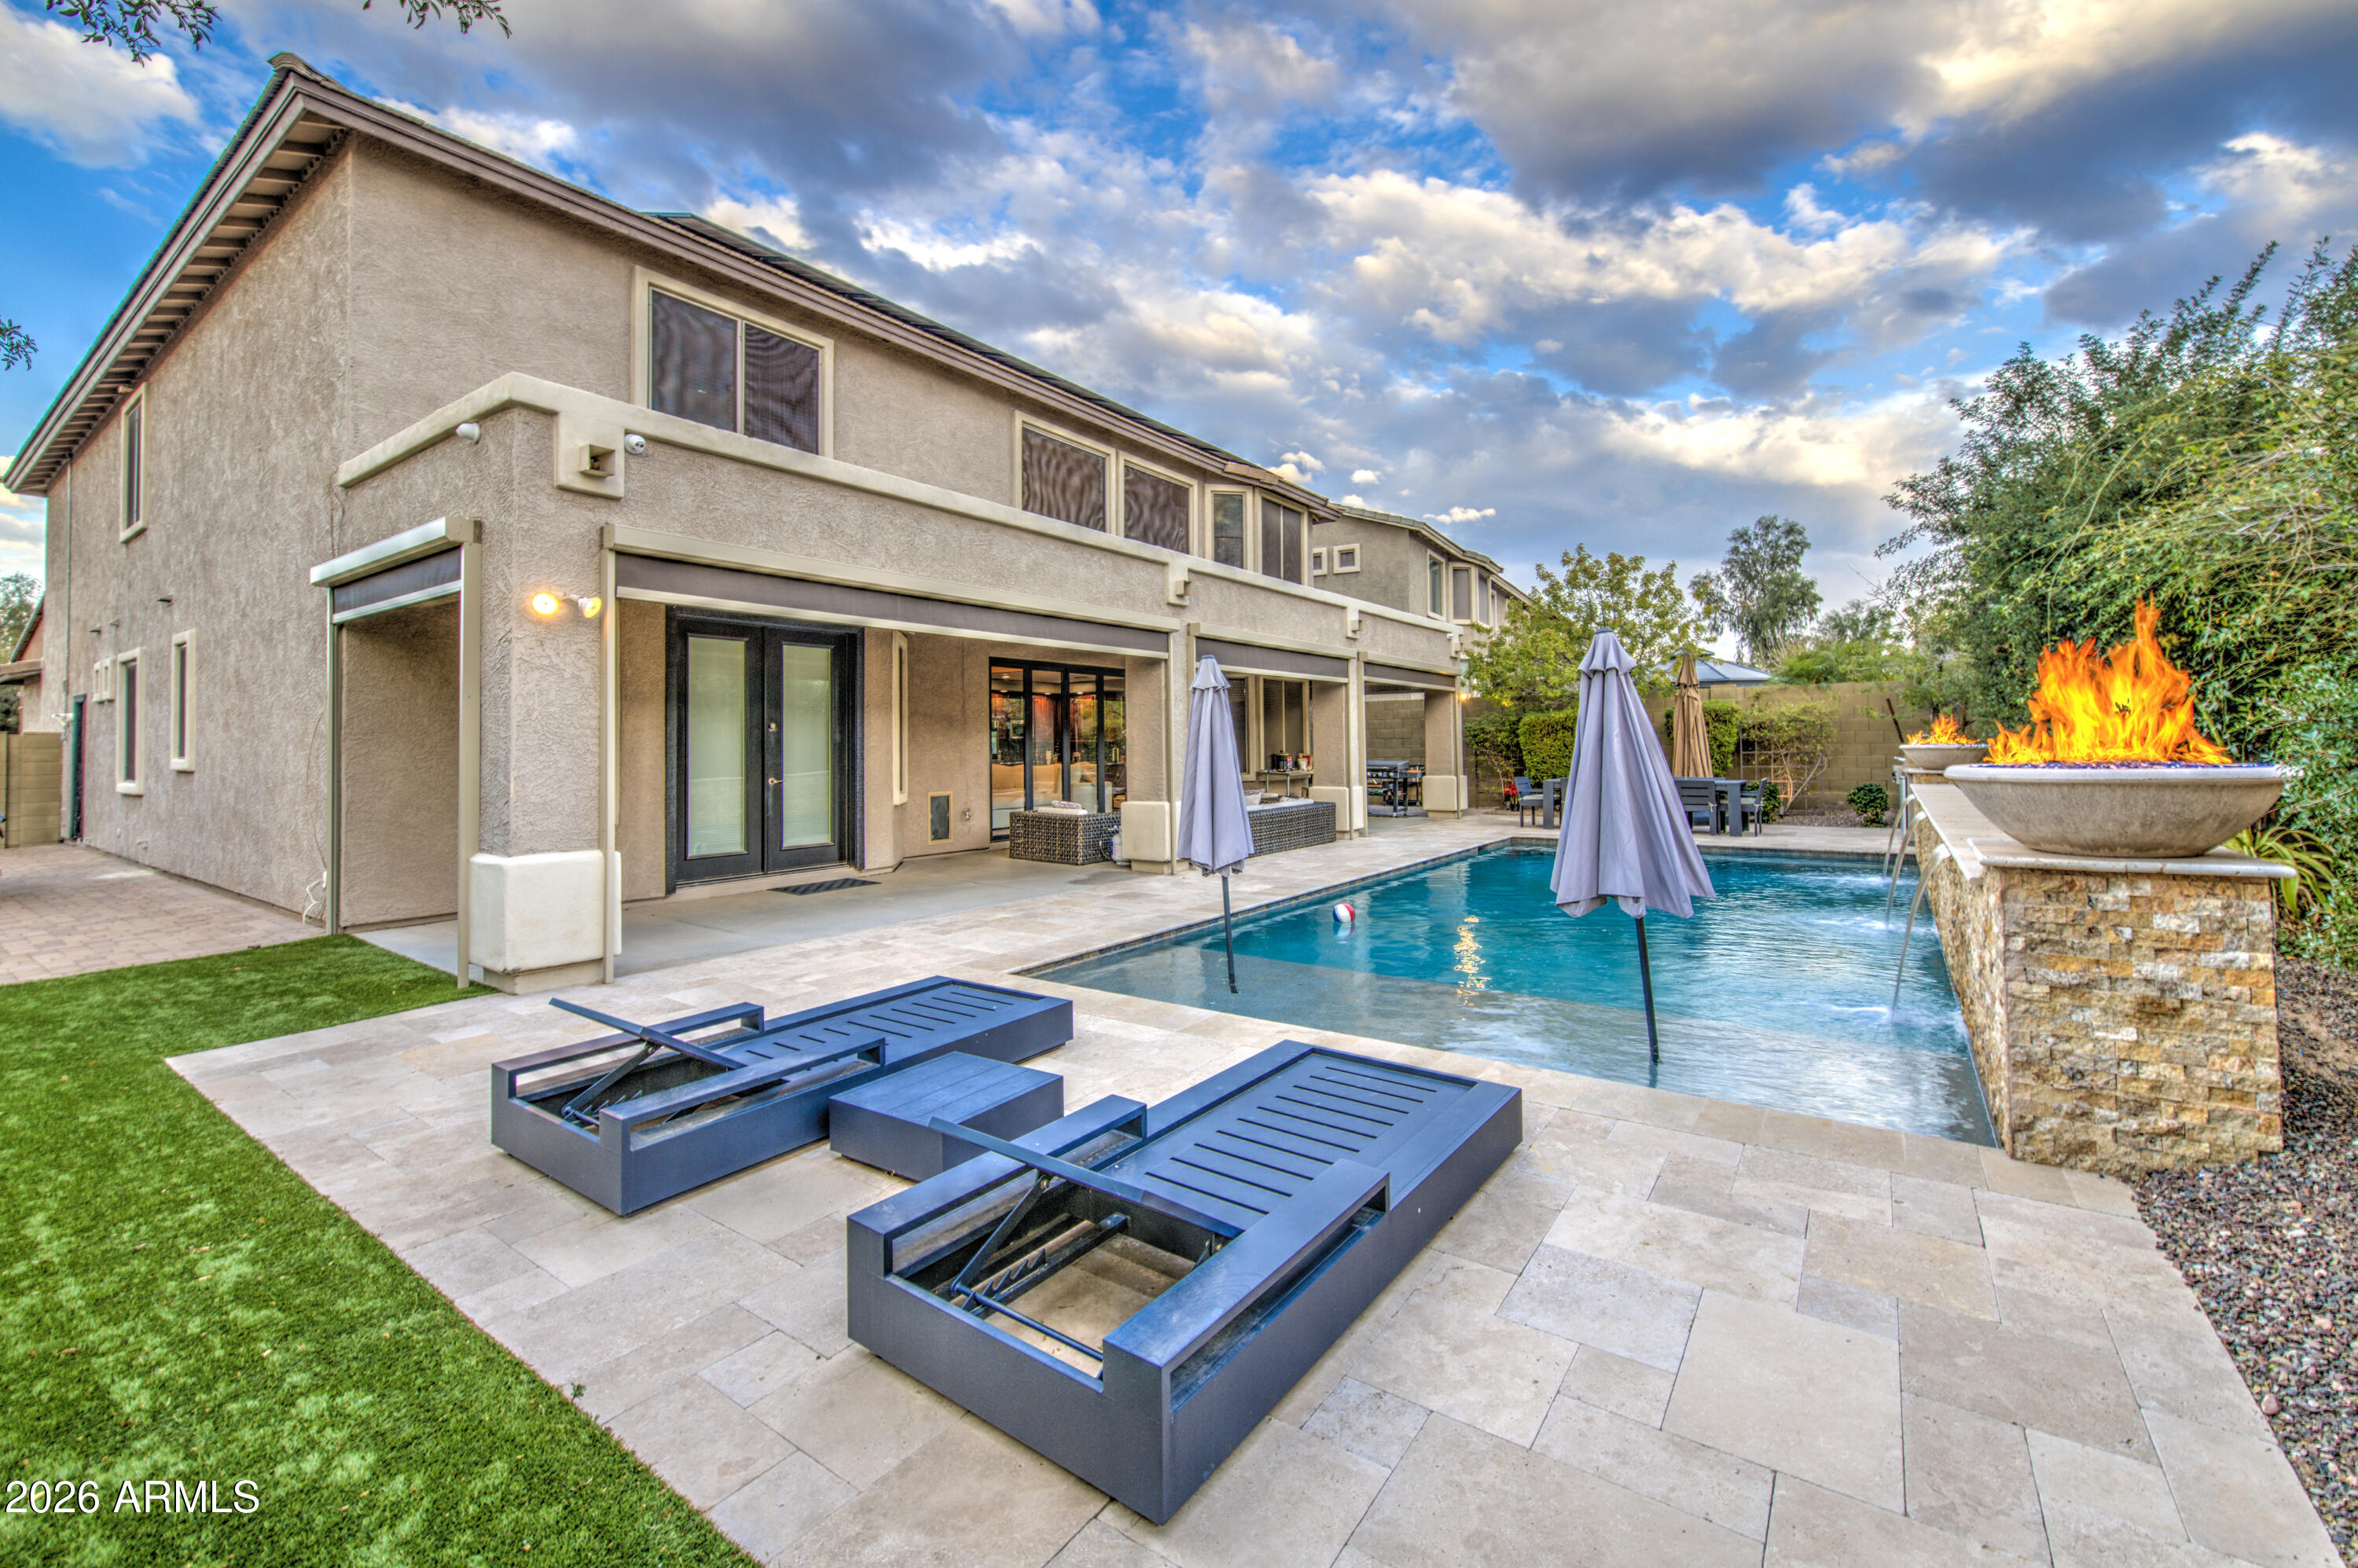
Exquisite turnkey home! Designed for entertaining experience refined living in this stunning 4 bed, 2,5 bath residence with flexible office space that can serve as a 5th bedroom. Solar! The backyard is a true retreat, showcasing a custom fire and serene waterfall feature, built-in BBQ and separate sitting area with custom installed roll down patio shades. Enjoy premium touches throughout, including elegant crystal chandeliers and a spacious layout perfect for hosting. Complete with RV parking and custom gates, this exceptional property blends luxury, comfort and functionality.
#7001193

New River

4407 W FAULL Drive

4 Beds

2 Baths

3,974 Sq.Ft.

$845,000

MLS#: 7001193

EXCEPTIONAL VALUE! Privacy you can't buy twice. This 4,408 SF home sits at the end of a quiet cul-de-sac with 145 ft of open wash behind it and sweeping Sonoran desert and mountain views. It lives like two homes in one: a main-level primary suite with backyard access, plus a full upstairs suite with 3 bedrooms, 2 baths, and a loft/media room opening to a walk-out deck. 5BR+ total, with formal living and dining and a main-floor office/den. The open kitchen features dual convection ovens, granite counters, gas cooktop, and a butler's pantry with wine fridge. Soaring great-room ceilings frame a gas fireplace. Resort-style backyard with play pool, real lawn, built-in firepit, and covered patio. Deep 3-car garage, RV gate, and owned solar (paid off at closing) for lower electric bills. Downstairs main retreat is a private haven, complete with sliding doors to the backyard, surround sound speakers, & lavish ensuite w/dual vanities, soaking tub, tiled shower, & large walk-in closet. Built-in speakers also in patio, den, formal living room, garage, and loft. Upstairs, a fabulous loft w/built-in desk area & access to a private balcony provides additional living space! The laundry room boasts extra cabinetry & a utility sink. Relax in the charming front balcony! Entertainer's dream backyard comprises covered patio, sparkling blue pool, lush grass areas, cozy fire pit, shade trees, & a view fence framing the stunning desert/mountain vistas. Great location at a peaceful cul-de-sac! You don't want to miss this awesome opportunity!

4913 W MAGELLAN Drive

Message successfully sent.

I agree to receive email communication and understand I can unsubscribe at any time.

I agree to be contacted by The Mandy Gold Team | Haymore Real Estate LLC via call, email, and text for real estate services. To opt out, you can reply 'stop' at any time or reply 'help' for assistance. You can also click the unsubscribe link in the emails. Message and data rates may apply. Message frequency may vary. Privacy Policy

 - property

Send a message

Message successfully sent.

Reason for contacting?

I agree to receive email communication and understand I can unsubscribe at any time.

I agree to be contacted by The Mandy Gold Team | Haymore Real Estate LLC via call, email, and text for real estate services. To opt out, you can reply 'stop' at any time or reply 'help' for assistance. You can also click the unsubscribe link in the emails. Message and data rates may apply. Message frequency may vary. Privacy Policy

Sign In Sign Out

Virtual Assistant

Would you like to take the next step with this property? We can help you schedule a showing or virtual tour, or send you more details.

Yes, I would like more information.

Thank You for Your Reply, One of Our Agents will contact you as soon as possible

No, maybe later.

Thank you, you can always contact me via email, phone number or through the contact form.

Realhub AI

Lucy - Your AI-Powered Realtor

Update Your Temporary Password

Personalize your search

Enter your email and we'll notify you immediately when new listings match what you're looking for.

or enter email address

Already have an account ? Login here

Continue your home search

I agree to receive communications and understand I can unsubscribe at any time.

I agree to be contacted by The Mandy Gold Team | Haymore Real Estate LLC via call, email, and text for real estate services. To opt out, you can reply 'stop' at any time or reply 'help' for assistance. You can also click the unsubscribe link in the emails. Message and data rates may apply. Message frequency may vary. Privacy Policy

Already have an account ? Login here

We use cookies

We use cookies primarily for analytics to enhance your experience. By accepting, you agree to our use of these cookies. You can manage your preferences or learn more about our cookies policy.