4927 E Mount Pleasant Drive

Flagstaff, AZ 86004
Flagstaff, AZ 86004
4927 E Mount Pleasant Drive

$2,995,000

MLS#: 6894322

Status: Closed

Listing provided by: Fathom Realty Elite

Listing agent phone: None

Last update: 6 months ago

On site: 1 year, 3 months ago

CONTINENTAL LAKESIDE ACRES - Residential

About

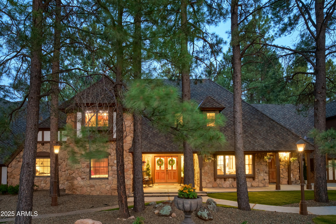
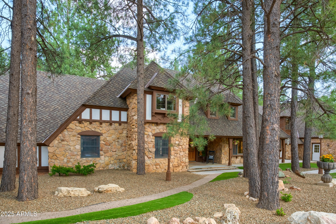
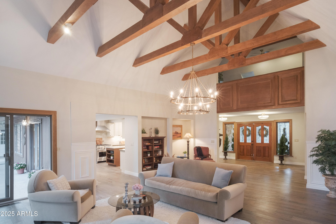
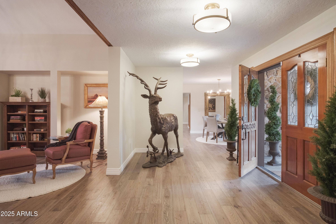
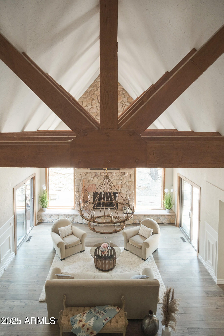
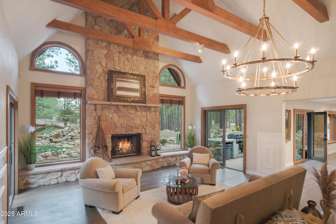
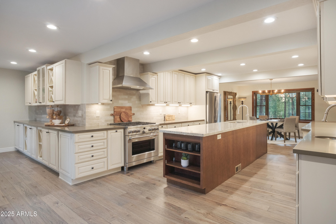
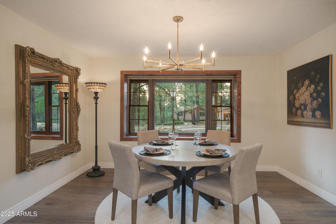
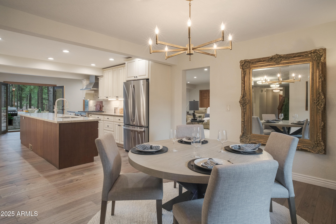
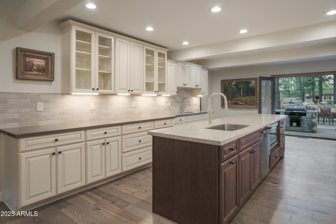
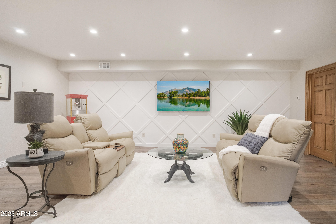
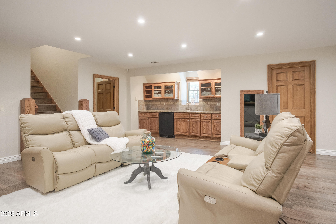
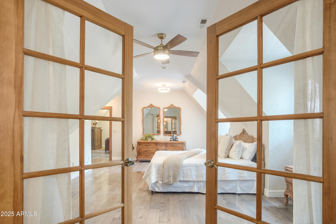
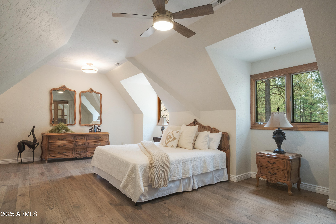
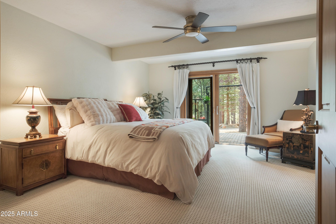
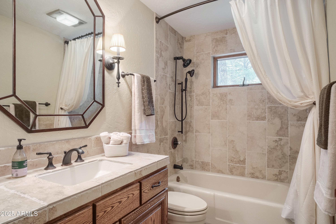
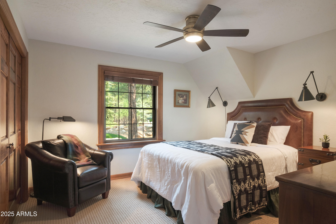
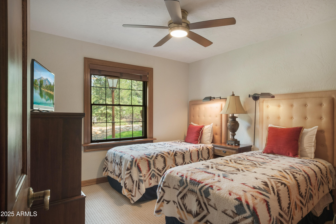
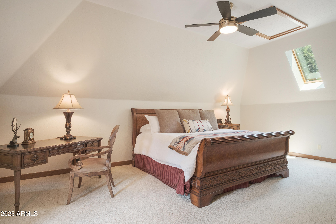
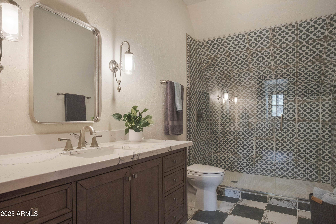
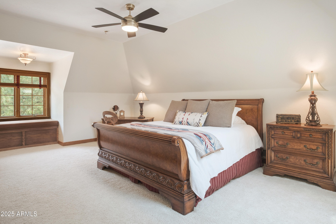
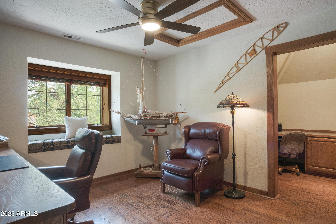
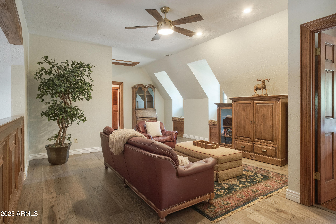
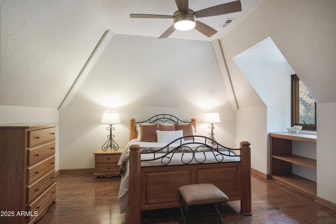
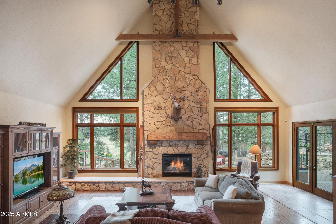
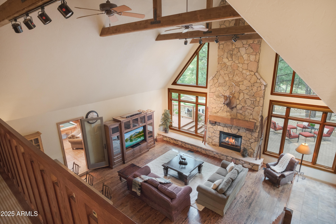
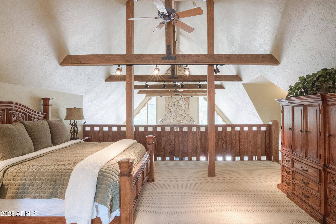
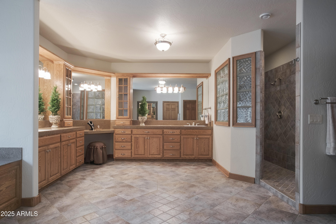
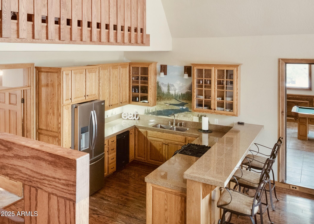
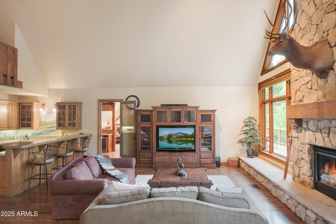
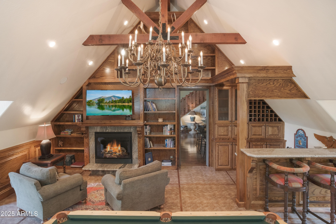
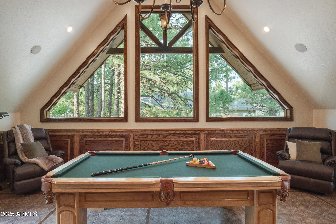
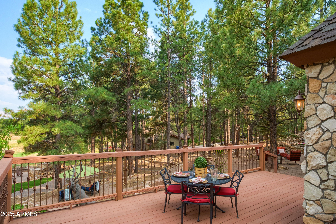
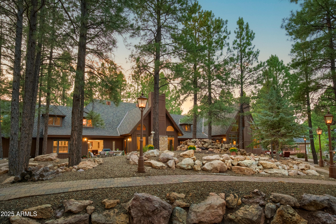
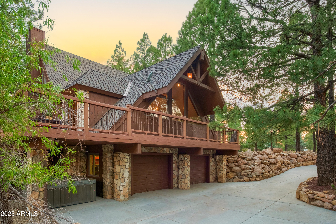
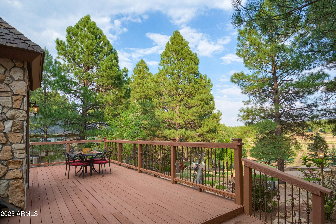
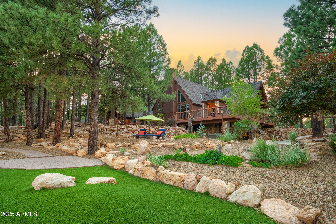
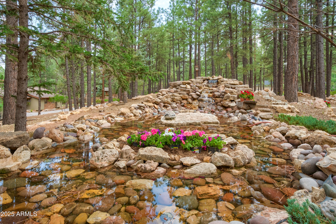
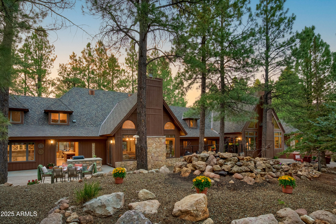
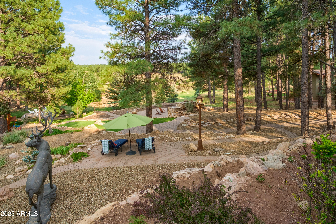
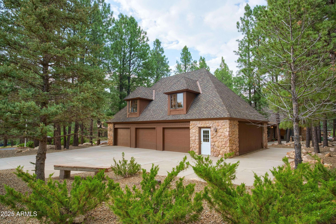
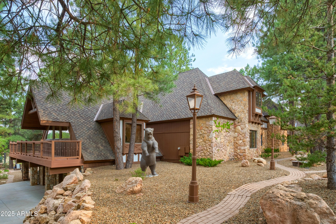
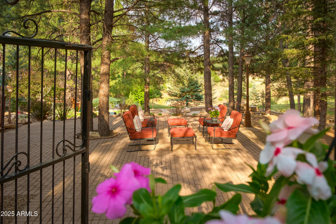
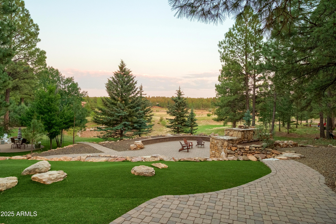
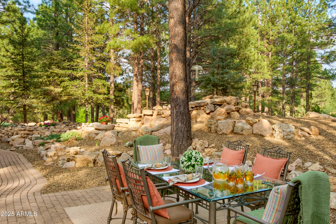
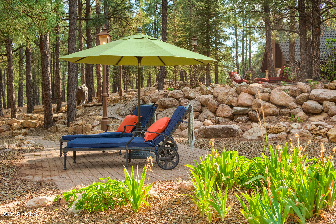
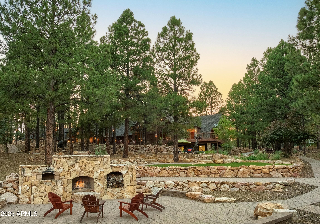
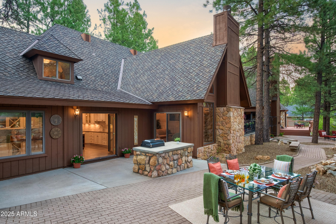
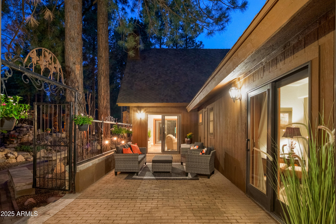
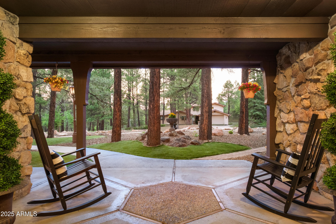
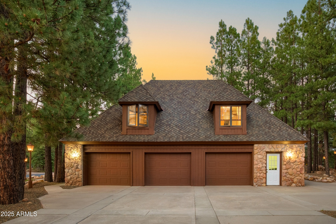
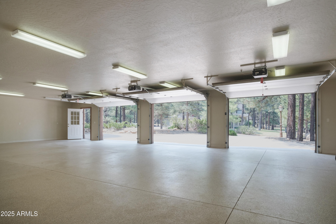
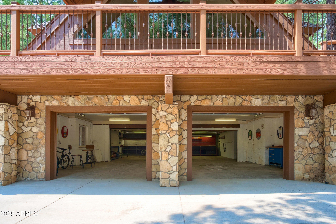
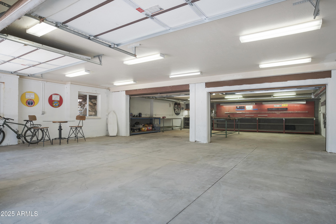
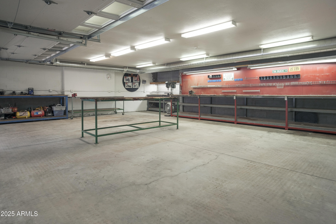
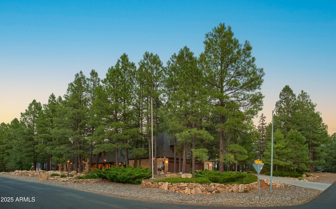
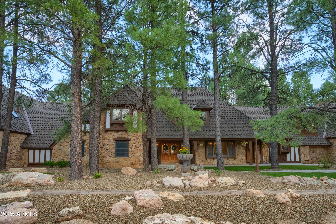
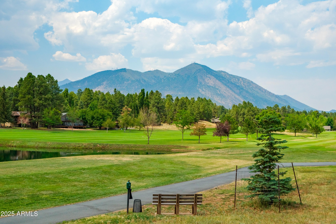
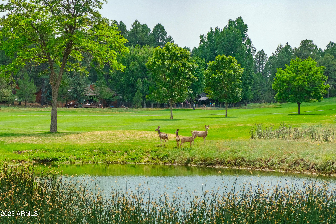
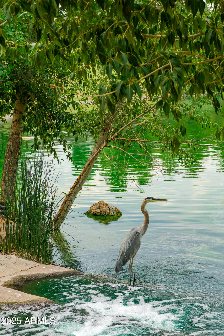
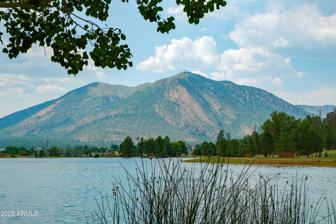
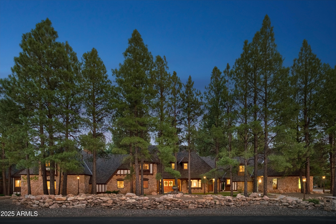
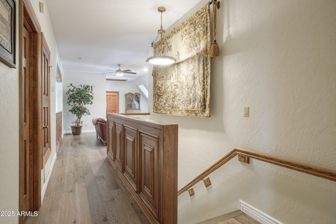
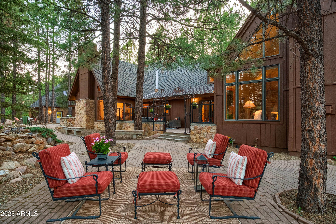
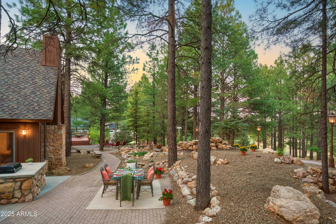
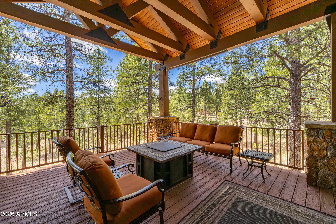
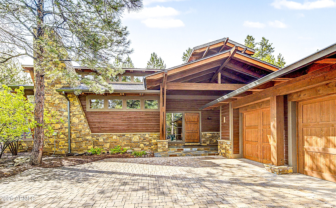
Nestled in the quiet embrace of the pines in one of Flagstaff's most iconic country club communities, this timeless Tudor-style estate offers a rare kind of presence, enduring and quietly majestic. The 7,700+ sqft home on 1.32 acres was designed not for trend, but for timelessness. With 8 bedrooms and 5 baths, it's more than a residence; it's a retreat, a gathering place, a sanctuary ideal for hosting extended family, welcoming friends, or creating a true multi-generational residence. From the moment you enter, there's a sense that this home has held many winters, many stories. Exposed wooden beams stretch across high ceilings, grounding the space with warmth and character along with two inviting floor to ceiling stone fireplaces. Rich wainscoting lines the walls throughout the home, adding depth, texture, and a sense of refinement. Built-in window seating offers cozy corners for reading, dreaming, or simply watching the seasons pass. A wonderfully updated modern kitchen, complete with high-end finishes and clean functionality, is seamlessly incorporated into the existing space offering the best of both worlds: timeless design with today's ease. A spacious living room and a theater room are thoughtfully designed to blend effortlessly into the home's natural rhythm. The 2,200 sqft first floor master suite lives like its own private lodge, complete with a full kitchen and game room, perfect for long visits or multi-generational living. And then there's the outdoors. Step outside under the pines and you'll find the magic continues. Tiered brick paths lead you through the landscape, revealing a peaceful waterfall pond, thoughtfully placed patios, and a built-in grill perfect for mountain evenings with friends and family. Follow the path a little further, and you'll discover a remarkable lower-level terrace anchored by a handcrafted wood-fired pizza oven. For those seeking space for passion and purpose, the 7-car garage spaces and additional workshop are a dream come true. Whether you're a collector, a craftsman, or an artist in search of a creative haven - this space is more than storage; it's an invitation to build, restore, and dream. And while the home is move-in ready, it also offers room for vision. This is a home that can be loved as it is or elevated further. The possibilities are endless. A legacy property ready to be found.

Property

Beds

8

Full Baths

5

1/2 Baths

None

Year Built

1991

Sq.Footage

7,762

Features

Features & Amenities

Interior

  • Other Interior Features

    Double Vanity, Eat-in Kitchen, Breakfast Bar, Pantry, Kitchen Island, Granite Counters, Wet Bar

  • Total Bedrooms

    8

  • Bathrooms

    5

  • Basement YN

    NO

  • Cooling YN

    YES

  • Cooling

    Central Air, Other

  • Fireplace YN

    YES

  • Heating YN

    YES

  • Heating

    Natural Gas

  • Pet friendly

    N/A

Exterior

  • Garage

    Yes

  • Garage spaces

    7

  • Other Exterior Features

    Balcony, Private Yard

  • Parking

    Tandem

  • Patio and Porch Features

    Patio

  • Pool

    Yes

  • Pool Features

    Indoor

  • Waterfront YN

    YES

  • View

    Mountain(s)

Area & Lot

  • Lot Features

    Desert Back, Desert Front, Waterfront

  • Lot Size(acres)

    1.32

  • Lot Size(square feet)

    57,369

  • Property Type

    Residential

  • Property Sub Type

    Single Family Residence

Price

  • Sales Price

    $2,995,000

  • Tax Amount

    $9,288

  • Financing Options

    Cash, VA Loan, Conventional

  • Sq. Footage

    7,762

  • Price/SqFt

    $385

HOA

  • Association

    YES

  • Association Fee

    $744

  • Association Fee Frequency

    Annually

  • Association Fee Includes

    N/A

Property Resources

  • Horse Property

    NO

School District

  • Elementary School

    Flagstaff Unified District

  • Middle School

    Mount Elden Middle School

  • High School

    Coconino High School

Property Features

  • Stories

    2

  • Ownership

    Fee Simple

  • Sewer

    Public Sewer

  • Tax Lot

    87

  • Water Source

    Public

Schedule

Schedule a Showing

Showing scheduled successfully.

What is 3 + 4 ?


Mortgage calculator

Estimate your monthly mortgage payment, including the principal and interest, property taxes, and HOA. Adjust the values to generate a more accurate rate.

Your payment

Principal and Interest:

$

Property taxes:

$

HOA fees:

$

Total loan payment:

$

Total interest amount:

$

Location

  • County

    Coconino

  • Elementary School

    Flagstaff Unified District

  • Middle School

    Mount Elden Middle School

  • High School

    Coconino High School

Listing Courtesy of Katherine Koenig, Fathom Realty Elite

RealHub Information is provided exclusively for consumers' personal, non-commercial use, and it may not be used for any purpose other than to identify prospective properties consumers may be interested in purchasing. All information deemed reliable but not guaranteed and should be independently verified. All properties are subject to prior sale, change or withdrawal. RealHub website owner shall not be responsible for any typographical errors, misinformation, misprints and shall be held totally harmless.

Agent Kelly Hammer

Kelly Hammer

Associate Broker / RealtorĀ®

Call Kelly today to schedule a private showing.


* Listings on this website come from the FMLS IDX Compilation and may be held by brokerage firms other than the owner of this website. The listing brokerage is identified in any listing details. Information is deemed reliable but is not guaranteed. If you believe any FMLS listing contains material that infringes your copyrighted work please review our DMCA policy and learn how to submit a takedown request.Ā© 2024 FMLS.

Properties

Related properties

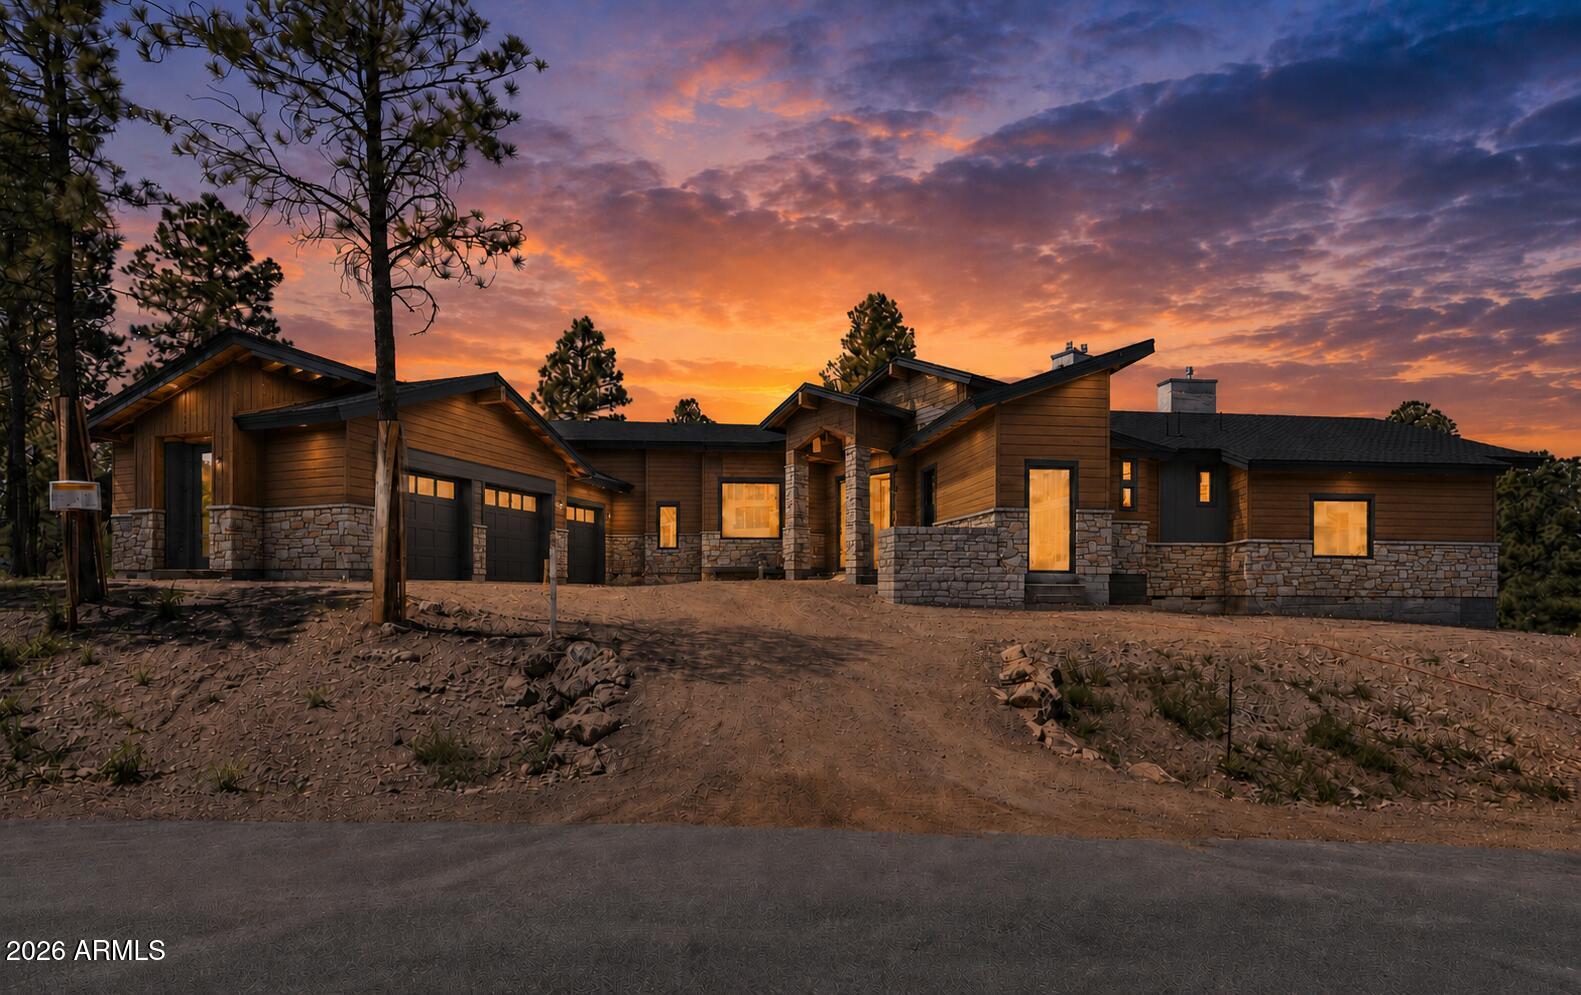
CORNER LOT ON CLUBHOUSE RD | ELEVATED PINE CANYON POSITION | MODERN CONTEMPORARY DESIGN | 15-FOOT CEILINGS Positioned on a prominent corner lot in Pine Canyon, this custom contemporary home sits above surrounding properties with a commanding presence rarely found in the community. Located on Clubhouse Rd in one of Flagstaff's most recognized golf course subdivisions, the home combines modern architecture with a setting surrounded by mature pine trees. The open layout features 15-foot ceilings, expansive living spaces, and a split floor plan designed for both privacy and functionality. A 3-car garage adds flexibility for vehicles, storage, or gear. Planned interior finishes include white oak cabinetry, white oak flooring, and Taj Mahal surfaces for a clean, warm modern aesthetic. The elevated homesite creates a strong sense of separation and scale while maintaining close access to Pine Canyon amenities, golf, dining, and trails. Currently under construction, offering the opportunity to secure a highly anticipated modern build in one of Flagstaff's most sought-after communities.
#7032660

Flagstaff

3563 S CLUBHOUSE Circle 122

3 Beds

3 Baths

4,200 Sq.Ft.

$3,490,000

MLS#: 7032660

Home with detached 2 bedroom Casita! Various lots and floor plan options available! Experience the rare opportunity to build a brand-new custom home on a stunning 2.5-acre lot with unobstructed views of the San Francisco Peaks, just minutes from downtown Flagstaff. Situated in an exclusive gated community, this modern yet warmly designed residence blends sophisticated luxury with the tranquility of mountain living. This generous 3,554 SF floor plan features 4 bedrooms, 4.5 bathrooms, a dedicated office, and a spacious media room, with the flexibility to convert the media space into an optional game room for entertainment or family fun. The home also includes a butler's pantry, perfect for prep, storage, and seamless entertaining.This lot includes a two bedroom separate casita, ideal for guests, extended family, or a private retreat. Option to add an RV garage available.

Ask about turning your casita into a wellness center!!

The open-concept great room showcases vaulted ceilings, a dramatic, large fireplace, and oversized windows capturing panoramic views of the San Francisco Peaks. The chef's kitchen features custom cabinetry, quartz countertops, and premium finishes, all ready to be tailored to your personal style and preferences.

Located within one of Flagstaff's last remaining buildable communities, this homesite offers peace, privacy, and convenience just minutes from downtown yet enveloped in serene mountain surroundings. With room for a casita, optional game room conversion, and complete customization, this is a rare opportunity to create a truly bespoke mountain modern home in a premier location.

Price varies depending on lot and upgrades/additions chosen. All presales are fully customizable. Ask about our Sun Valley, Yosemite Ranch, and Modern floorplans and pick your favorite lot to build it on! Floorplans attached.

One if the owners is a licensed Realtor
#7100788

Flagstaff

6502 MEADOWS Lane

4 Beds

4 Baths

3,554 Sq.Ft.

$2,830,785

MLS#: 7100788

Various lots and floor plan options available! Discover the rare opportunity to build a brand-new custom home on a breathtaking 6.3-acre lot with unobstructed views of the San Francisco Peaks, just minutes from vibrant downtown Flagstaff. Situated within an exclusive gated community, this modern yet warmly designed residence offers the ideal blend of luxury, comfort, and peaceful mountain living. This expansive 3,057 SF floor plan features 3 bedrooms, 3.5 bathrooms, a dedicated office, and a spacious media room, creating the perfect layout for work, relaxation, and entertainment. The design also includes a separate 2/1 casita, ideal for guests, multigenerational living, or a private studio retreat as well as an RV garage or Barn. Any combo of outbuildings available, including doing an RV garage and barn- no casita. We'll cater to your specific needs!
Whether envisioned as a year-round home or a luxurious second residence, this property offers unmatched flexibility and sophistication.

Ask about turning your casita into a wellness center!

The open-concept great room showcases vaulted ceilings, a dramatic large fireplace, and oversized windows thoughtfully positioned to capture the stunning mountain vistas. The chef's kitchen is equipped with custom cabinetry, quartz countertops, and premium finishes-each element ready to be personalized to suit your taste and lifestyle.
Located within one of Flagstaff's last remaining buildable communities, this homesite offers exceptional privacy and serenity while remaining just minutes from downtown's dining, shopping, and conveniences. With room for a casita, a media room, an office, and full customization potential, this is a rare chance to design a truly bespoke mountain modern home in an unbeatable setting
Price varies depending on lot and upgrades/additions chosen. All presales are fully customizable. Ask about our Sun Valley, Yosemite Ranch, and Yellowstone floorplans and pick your favorite lot to build it on! Floorplans attached.

One of the owners is a licensed Realtor
#7100804
Flagstaff

6264 MEADOWS Lane
3 Beds

3 Baths

3,057 Sq.Ft.

$3,011,740

MLS#: 7100804
Price reduced
3460 S Del Aire CT, Flagstaff, AZ 86005. Luxury estate tucked into a private cul-de-sac within the exclusive Pine Canyon community. Designed for year-round living and unforgettable entertaining, this remarkable property combines luxury, privacy, and the beauty of Northern Arizona's forest landscape. Set on a .79-acre homesite, the estate backs to protected Pine Canyon open space with the Coconino National Forest beyond, while additional National Forest land sits directly across from the home's entrance. 
A charming front courtyard with lush gardens and a covered porch welcomes you home, while slate flooring at the entry offers both elegance and practicality for mountain living. Inside, the great room showcases a dramatic Telluride stone fireplace, soaring beamed ceilings, and warm wood finishes that create an unmistakable mountain-lodge ambiance. Expansive windows and direct access to the covered rear deck seamlessly blend indoor and outdoor living.


The chef's kitchen is thoughtfully designed for both everyday living and entertaining, featuring a large center island, breakfast bar, pot filler, gas cooktop, double ovens, dual dishwashers, warming drawer, beverage station, ice maker, prep sink, and walk-in pantry. Adjacent to the dining room, a temperature-controlled wine room with striking onyx flooring adds another layer of sophistication.

The main-level owner's suite offers a luxurious private retreat with its own fireplace, forest-view deck access, and spa-inspired dual bathrooms and custom alder wood closets. A spacious shared shower, jetted tub, premium slate finishes, and thoughtfully designed storage elevate the suite to resort-style living.

Also on the main level are a private office with built-in desks and forest views, a spacious laundry and mudroom, and a conveniently located guest powder bath.

The lower level is designed for entertainment and guest accommodations, featuring a large family and game room, wet bar, sauna, and an impressive tiered theater room with reclining seating and professional acoustic treatments. Four additional bedrooms provide comfortable guest space, including a private guest suite and bedrooms with patio access and spa-style baths. The fourth room is a bonus room currently being used as a bedroom. Five upscale bathrooms throughout include the ensuite primary bathroom, two powder room half baths, a full shared bathroom, and a full primary bathroom downstairs. 

The oversized garage configuration includes three full-size bays plus an additional half bay with separate access, offering exceptional flexibility for vehicles, storage, or recreational equipment. Custom iron fencing creates a secure dog run, and generous additional parking accommodates guests with ease.

Located within the guard-gated Pine Canyon community, residents enjoy access to an extraordinary mountain lifestyle. Optional membership opportunities provide access to championship golf, fitness facilities, clubhouse dining, resort-style pools, and family amenities including Trout Park, walking trails, playgrounds, concerts, sledding events, and more -- all just minutes from shopping, downtown Flagstaff, and Arizona Snowbowl.
#7032138

Flagstaff

3460 S DEL AIRE Court

5 Beds

3 Baths

5,260 Sq.Ft.

$3,299,000

MLS#: 7032138

Newer SINGLE LEVEL home perched high above the 18th hole with views of trees, golf course and lakes below. Tons of privacy inside and out! This open floorplan provides the perfect flow for entertainment. The split master suite offers wonderful privacy as well. 3 of the 4 bedrooms have ensuite baths and their own private balcony/patio. The 4th bedroom can also serve as a home office. The chef's kitchen is fully equipped and is adjacent to the great room with easy access to the outdoor living space. Extend the kitchen to the outdoors with a built-in barbecue. Large, exposed beams, gorgeous wood floors, beautiful stonework and updated finishes throughout, this home is move in ready. Top it off with an oversized 2 car garage and central A/C, you're not going to want to miss this opportunity.
#7092290

Flagstaff

4800 Griffiths Spring --

4 Beds

3 Baths

3,037 Sq.Ft.

$2,500,000

MLS#: 7092290

A rare offering in prestigious Lockett Ranches, this extraordinary custom estate embodies the very best of Flagstaff luxury living. Thoughtfully designed and masterfully crafted, every space reflects exceptional quality, timeless architecture and attention to detail. Soaring ceilings, dramatic natural materials and expansive living spaces create a home that is both impressive and inviting. Built for effortless four-season living with radiant in-floor heat, A/C and a beautifully designed low-maintenance exterior. Over 2,000 SF of patio space creates an exceptional setting for entertaining and enjoying the surrounding mountain beauty. From the luxurious primary retreat and private guest suites to the remarkable craftsmanship throughout, this is more than a home--it is a one-of-a-kind  mountain estate created without compromise. Seller is a licensed AZ real estate agent.
#7061863

Flagstaff

186 E Flat Rock Ridge --

3 Beds

3 Baths

4,706 Sq.Ft.

$3,200,000

MLS#: 7061863

This beautiful Forest Highlands' property is tucked within a quiet cul-de-sac, a relaxing setting for this comfortable, well-built home.  The covered porch is an inviting entryway to this welcoming retreat.  With oak floors throughout, stone and rustic exposed beam accents, and all bedrooms on the main floor, this property is well-suited to easy living as well as entertaining. A wall of windows brings the outside ponderosa pines to the inside of the home, and a Malapais stone gas fireplace helps take the chill off the mountain evenings.  With built-in appliances, including double ovens, 6-burner gas range and a butcher block island, the kitchen is perfect for hosting get-togethers--and with two large spaces ideal for dining areas, there is plenty of room for everyone. After a full day, comfortably retire to your primary en suite, with a private, covered patio and gas fireplace.  Furthermore, there is another primary bedroom that is en suite, as well as two more bedrooms--each with a bathroom--ensuring comfort for all.  On the main floor are an oversized utility room and a home office. Upstairs, a generously-sized loft is a perfect game room and/or bunk room with full bathroom. Outside, take in the fresh mountain air from covered and open patios.  On nearly half an acre, and located on the 16th hole of the Canyon Golf Course, it is well-situated for taking advantage of the 18-hole putting course, a short walk away.
#7100754

Flagstaff

2161 Amiel Whipple --

4 Beds

5 Baths

4,050 Sq.Ft.

$2,790,000

MLS#: 7100754

Price reduced
Set on 4.8 wooded acres and bordered on two sides by national forest, this custom mountain retreat holds a distinction no other home can claim -- it's the closest residence to Arizona Snowbowl. Framed by towering pines and unobstructed views of Humphreys Peak and the San Francisco Peaks, it's a rare blend of seclusion, natural beauty, and four-season alpine living, with deer and elk as your only close neighbors.
Custom-built in 1997, this 3,750-square-foot residence has since been reimagined top to bottom, pairing timeless craftsmanship with an extensive, high-end modernization. Natural log siding and Pella double-pane windows give it authentic mountain character, while a freshly resurfaced circular driveway curves past colorful plantings to greet you at the door.
 Inside, warmth and light define every room. Gleaming birch hardwood floors, solid six-panel doors, expansive wood baseboards, and bespoke light fixtures set a refined tone, while vaulted ceilings soar above a living room anchored by a stunning natural-stone, dual-sided gas fireplace with a hand-hewn log mantle. Oversized windows frame the forest beyond -- and the mountains that rise above it. At the heart of the home, a chef's kitchen delivers with updated stainless steel appliances, an apron-front sink, custom cabinetry with pull-out shelving and easy-glide drawers, and a generous center island made for gathering.
Four spacious bedrooms offer restful retreats, each with a ceiling fan, natural wood blinds, and a walk-in closet with custom shelving. Across the three-and-a-half baths -- including a completely remodeled master bath and an expanded, beautifully remodeled main-level bath -- glass-enclosed showers and soaking tubs create a spa-like escape. Upstairs, a vaulted loft captures a serene treetop view, and a private elevator makes every level of the home effortlessly accessible.
The outdoor living is every bit as impressive. Five expansive decks, all newly rebuilt with premium Trex decking, wrap the home in places to relax and entertain, while a fully equipped outdoor kitchen with a six-burner grill and sink is ready for summer cookouts. Unwind beneath the stars in the brand-new hot tub, or enjoy the freshly leveled, turf-upgraded backyard, now dotted with newly planted aspen and maple trees on a drip irrigation system. A playground, detached shop, oversized attached two-car garage, dedicated laundry room, and storage shed round out this exceptional property.
Behind its polished finishes, the home has been thoroughly updated for modern comfort: a new roof, newly added central air conditioning, two tankless water heaters, a freshly stained exterior, new carpeting, and updated appliances -- a level of investment rarely found in a home of this era and setting.
Minutes from the slopes, trails, and everything the San Francisco Peaks have to offer, 8900 N. Snowbowl Ranch Road is a true four-season sanctuary. Come experience it for yourself.
#7067169

Flagstaff

8900 N SNOWBOWL RANCH Road

4 Beds

3 Baths

3,750 Sq.Ft.

$2,475,000

MLS#: 7067169
Spectacular Brent Kendle Design home just listed for sale to discriminate buyers seeking architectural excellence in Forest Highlands. Rare opportunity to secure one of the most magnificent homes in FH without paying for excess square footage. This 4,021 sq. ft. home has 5 bedrooms, an exercise studio suitable for an office or playroom. Incredible master suite, multi-head shower provides a spa like experience. Unique stone fireplace, contemporary staircase, craftsman-built cabinets, country sink, glass tiles and other finishes that give this home that little extra special feel. Unique combination of quality build and finishes, imaginative design and efficient use of space. New roof- Summer 2026.
#7057442

Flagstaff

3277 DICK HEVLY --

5 Beds

4 Baths

4,021 Sq.Ft.

$2,995,000

MLS#: 7057442

''Coming Spring'' 2027:Brand-NEW 24' X 22' Craftsman Double Garage with Stone Pillars and Custom Carriage Doors!  This isn't just a mountain home. It's a handcrafted chalet--six years in the making, sculpted from the highest peak in Montana and rooted in the heart of Flagstaff. Privately gated. 1.29 acres. Minutes to Snowbowl. But miles from anything ordinary.
Massive 12-inch Western timber--hand-peeled, hand-placed. No drywall, just raw wood and pure intention. Inside, every beam carries the fingerprint of craftsmanship. The fireplace? Faced in Malpais rock pulled straight from Flagstaff's volcanic soil. The same stone flows into a waterfall feature that hums like the forest after rain. The kitchen--designed by a 3-star Michelin chef. Bertazzoni steel. Granite counters.  Step into the owner's suite through a timber log keyhole entrance. Inside, hand-carved river rock from Flagstaff runs across the bathroom Malpais again. Earthy, grounded, unforgettable.

Outside, coffee on the deck an expansive deck stretches over 50 feet wide your front-row seat to the San Francisco Peaks. It's where the sun sets in slow motion, painting the sky in gold and fire. And sometimes, elk wander past like they've lived here longer than we have.

And after a day on the slopes, the soaking tub lets you unwind with that same view. You're not just surrounded by nature you're in rhythm with it.
#6909596

Flagstaff

6645 W LEONARD Lane

3 Beds

2 Baths

3,090 Sq.Ft.

$2,999,000

MLS#: 6909596

Nestled in the quiet embrace of the pines in one of Flagstaff's most iconic country club communities, this timeless Tudor-style estate offers a rare kind of presence, enduring and quietly majestic. The 7,700+ sqft home on 1.32 acres was designed not for trend, but for timelessness. With 8 bedrooms and 5 baths, it's more than a residence; it's a retreat, a gathering place, a sanctuary ideal for hosting extended family, welcoming friends, or creating a true multi-generational residence. From the moment you enter, there's a sense that this home has held many winters, many stories. Exposed wooden beams stretch across high ceilings, grounding the space with warmth and character along with two inviting floor to ceiling stone fireplaces. Rich wainscoting lines the walls throughout the home, adding depth, texture, and a sense of refinement. Built-in window seating offers cozy corners for reading, dreaming, or simply watching the seasons pass. A wonderfully updated modern kitchen, complete with high-end finishes and clean functionality, is seamlessly incorporated into the existing space offering the best of both worlds: timeless design with today's ease. A spacious living room and a theater room are thoughtfully designed to blend effortlessly into the home's natural rhythm. The 2,200 sqft first floor master suite lives like its own private lodge, complete with a full kitchen and game room, perfect for long visits or multi-generational living.
And then there's the outdoors. Step outside under the pines and you'll find the magic continues. Tiered brick paths lead you through the landscape, revealing a peaceful waterfall pond, thoughtfully placed patios, and a built-in grill perfect for mountain evenings with friends and family. Follow the path a little further, and you'll discover a remarkable lower-level terrace anchored by a handcrafted wood-fired pizza oven.
For those seeking space for passion and purpose, the 7-car garage spaces and additional workshop are a dream come true. Whether you're a collector, a craftsman, or an artist in search of a creative haven - this space is more than storage; it's an invitation to build, restore, and dream. And while the home is move-in ready, it also offers room for vision. This is a home that can be loved as it is or elevated further. The possibilities are endless. A legacy property ready to be found.

4927 E Mount Pleasant Drive

Message successfully sent.

I agree to receive email communication and understand I can unsubscribe at any time.

I agree to be contacted by The Mandy Gold Team | Haymore Real Estate LLC via call, email, and text for real estate services. To opt out, you can reply 'stop' at any time or reply 'help' for assistance. You can also click the unsubscribe link in the emails. Message and data rates may apply. Message frequency may vary. Privacy Policy

Send a message

Message successfully sent.

Reason for contacting?

I agree to receive email communication and understand I can unsubscribe at any time.

I agree to be contacted by The Mandy Gold Team | Haymore Real Estate LLC via call, email, and text for real estate services. To opt out, you can reply 'stop' at any time or reply 'help' for assistance. You can also click the unsubscribe link in the emails. Message and data rates may apply. Message frequency may vary. Privacy Policy

Sign In Sign Out

Virtual Assistant

Would you like to take the next step with this property? We can help you schedule a showing or virtual tour, or send you more details.

Yes, I would like more information.

Thank You for Your Reply, One of Our Agents will contact you as soon as possible

No, maybe later.

Thank you, you can always contact me via email, phone number or through the contact form.

Realhub AI

Lucy - Your AI-Powered Realtor

Update Your Temporary Password

Personalize your search

Enter your email and we'll notify you immediately when new listings match what you're looking for.

or enter email address

Already have an account ? Login here

Continue your home search

I agree to receive communications and understand I can unsubscribe at any time.

I agree to be contacted by The Mandy Gold Team | Haymore Real Estate LLC via call, email, and text for real estate services. To opt out, you can reply 'stop' at any time or reply 'help' for assistance. You can also click the unsubscribe link in the emails. Message and data rates may apply. Message frequency may vary. Privacy Policy

Already have an account ? Login here

We use cookies

We use cookies for analytics and to enhance your experience. By accepting, you agree to analytics and marketing cookies. Small functional cookies that count viewed properties and time on site are used regardless of your choice. You can manage your preferences or learn more about our cookies policy.