4960 N Summit Ridge Road

Tucson, AZ 85750

Contemporary

Tucson, AZ 85750

4960 N Summit Ridge Road

$1,500,000

MLS#: 22416949

Status: Closed

Listing provided by: Long Realty

Listing agent phone: None

Last update: 1 year, 7 months ago

On site: 2 years ago

Summit Ridge Estates (1-22) - Residential

About

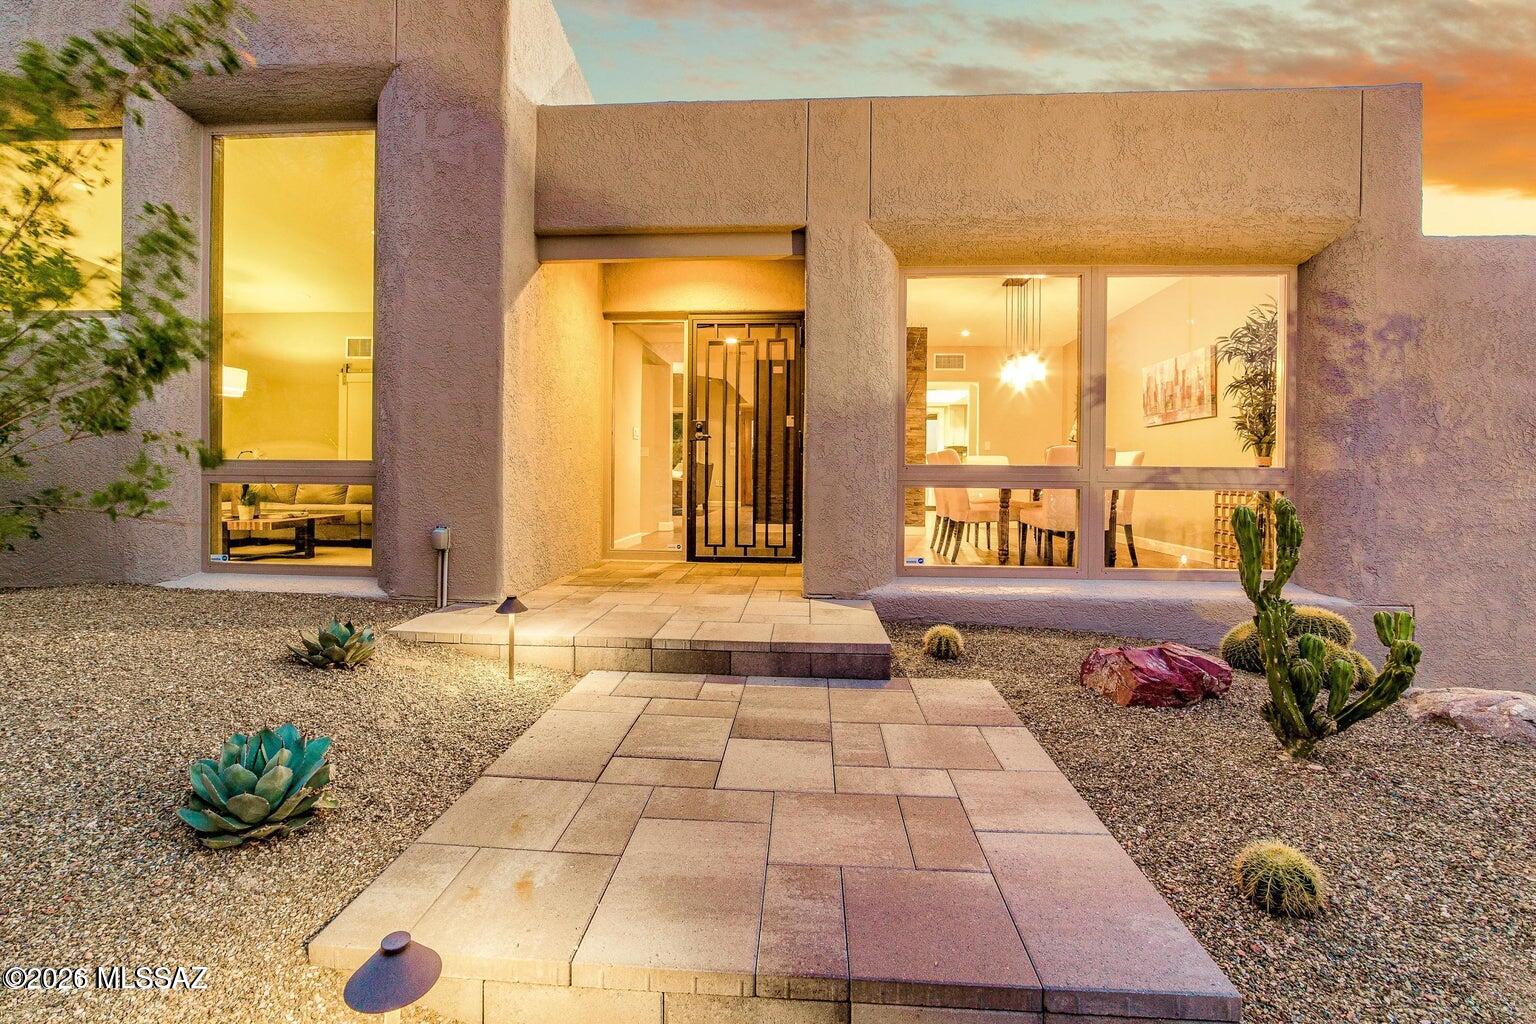
Extraordinary Contemporary Home: Stunning modern upgrades & features with jaw-dropping views in this 5-bedroom, 3 full bath home that sits along the hill in beautiful Summit Ridge Estates. Upon entering this impeccable home, you're greeted by a great room with soaring ceilings and massive windows overlooking the incredible views. New gray stone fireplace and feature wall perfectly compliment the hardwood flooring throughout. New 9' front door and chandelier finish the space. On the SE side of this split floorplan home, you'll find the primary suite, a guest bedroom, and a fully remodeled full bath. The primary suite has soaring views and many updates: a custom private pet-proof patio, new padded headboard feature wall, new oversized shower, SEE MORE double vanities with ample storage including a 6 ft tall floor length mirror with hidden medicine cabinet and a massive 14'x9' walk-in closet with built-ins from California Closets. Enter the kitchen and you'll be greeted by more enormous windows- every east facing window in this home has panoramic views of the Catalina's, Tanque Verde valley, the Rincons and city lights. The kitchen has a 10' foot by 5' granite (Cygnus) countertop w/ waterfall edge and seating. The stainless steel appliances include a top-of-the line Thermador built-in refrigerator freezer, dishwasher, Range and a 37'' induction cooktop. Large walk-in pantry with shelving offers plenty of storage. Large family room off the kitchen also has an all new feature wall w/ new blue rock fireplace- and plenty of room for a breakfast table between kitchen and family room! Down the hall, you'll find a large laundry room with tons of cabinet & storage space plus room for an additional fridge. Full guest bath with new Toto Bidet for the 3 large guest rooms on the NE side of home, all with custom closets! Outside, enjoy over 1000 sq ft of covered space between the patios and custom 20x20 metal gazebo with solar lighting. Lap pool & hot tub has been impeccably maintained with newer equipment. New outdoor kitchen includes grill, sink, fridge, & granite counter. Other exterior updates include: 2 custom gate panels to pool equipment and primary suite patio, new irrigation, all new outdoor lighting (in front and back to include sconces), reinforced fencing, new brick staircases going around to front, new banister & railing in the front, and 3 security cameras. Other features include: New recessed lighting throughout the entire home, indoor and outdoor paint, new HVAC and a 3-car garage with epoxy flooring, keypad entry, and ceiling storage. District 16 schools. Close to shopping, restaurants, schools, Sabino Canyon & more. Welcome Home. Owner is a Licensed agent in state of Arizona.

Property

Beds

5

Full Baths

3

1/2 Baths

None

Year Built

1995

Sq.Footage

3,844

Features

Features & Amenities

Interior

  • Other Interior Features

    Kitchen Island, Entrance Foyer, Walk-In Closet(s), High Ceilings, Storage, Granite Counters, Pantry, Double Vanity, High Speed Internet, Smart Thermostat

  • Total Bedrooms

    5

  • Bathrooms

    3

  • Basement YN

    NO

  • Cooling YN

    YES

  • Cooling

    Zoned, Central Air, Ceiling Fan(s)

  • Fireplace YN

    YES

  • Heating YN

    YES

  • Heating

    Forced Air, Natural Gas, Zoned

  • Pet friendly

    N/A

Exterior

  • Garage

    Yes

  • Garage spaces

    3

  • Construction Materials

    Stucco

  • Other Exterior Features

    Built-in Barbecue

  • Parking

    Circular Driveway, Garage Door Opener, Storage

  • Patio and Porch Features

    Covered, Deck, Patio

  • Pool

    No

  • View

    City, Panoramic

Area & Lot

  • Lot Features

    Subdivided, Waterfall, Level, Native Plants, Few Trees

  • Lot Size(acres)

    1.06

  • Lot Size(square feet)

    46,130

  • Property Type

    Residential

  • Property Sub Type

    Single Family Residence

  • Architectural Style

    Contemporary

Price

  • Sales Price

    $1,500,000

  • Tax Amount

    $8,571

  • Sq. Footage

    3,844

  • Price/SqFt

    $390

HOA

  • Association

    YES

  • Association Fee Frequency

    Annually

  • Association Fee Includes

    N/A

Property Resources

  • Horse Property

    NO

School District

  • Elementary School

    Ventana Vista

  • Middle School

    Esperero Canyon

  • High School

    Catalina Fthls

Property Features

  • Accessibility Features

    Grip-Accessible Features, Accessible Hallway(s)

  • Association Amenities

    None

  • Sewer

    Septic Tank

  • Water Source

    Public

Schedule

Schedule a Showing

Showing scheduled successfully.

What is 3 + 4 ?


Change time

Mortgage calculator

Estimate your monthly mortgage payment, including the principal and interest, property taxes, and HOA. Adjust the values to generate a more accurate rate.

Your payment

Principal and Interest:

$

Property taxes:

$

HOA fees:

$

Total loan payment:

$

Total interest amount:

$

Location

  • County

    Pima

  • Elementary School

    Ventana Vista

  • Middle School

    Esperero Canyon

  • High School

    Catalina Fthls

Listing Courtesy of Steph A Pastore , Long Realty

RealHub Information is provided exclusively for consumers' personal, non-commercial use, and it may not be used for any purpose other than to identify prospective properties consumers may be interested in purchasing. All information deemed reliable but not guaranteed and should be independently verified. All properties are subject to prior sale, change or withdrawal. RealHub website owner shall not be responsible for any typographical errors, misinformation, misprints and shall be held totally harmless.

Agent Kelly Hammer

Kelly Hammer

Associate Broker / RealtorĀ®

Call Kelly today to schedule a private showing.


* Listings on this website come from the FMLS IDX Compilation and may be held by brokerage firms other than the owner of this website. The listing brokerage is identified in any listing details. Information is deemed reliable but is not guaranteed. If you believe any FMLS listing contains material that infringes your copyrighted work please click here to review our DMCA policy and learn how to submit a takedown request.Ā© 2024 FMLS.

Properties

Related properties

New on site today
Nestled in the serene embrace of the Catalina Mountains, this stunning residence invites you to experience the perfect blend of luxury and views.  Imagine mornings spent sipping coffee while watching the sun rise over lush fairways and mountains, creating memories against a backdrop of of unrivaled beauty. This highly upgraded, 4 bedroom, 4.5 bath, 4 car garage Bacara model is the best of the best with all the bells and whistles. Open the front door and enter the expansive  great room adorned with a fireplace, making it an ideal gathering spot for family and friends, while the retractable sliding doors seamlessly connect you to a spacious patio, perfect for entertaining or soaking in the surroundings. The open-concept kitchen boasts a generous quartz island, GE Monogram appliances, and a butler's pantry, providing ample space for culinary creations and casual dining. Whether you're hosting a lively get-together or enjoying a peaceful evening at home, this retreat combines relaxation with comfort. Indulge in breathtaking vistas while unwinding by the serene pool and spa,  perfect for soaking in the sun or engaging in leisurely activities. Unwind in your private oasis. Every corner of this home invites relaxation and enjoyment, blending indoor elegance with outdoor tranquility. This is not just a house; it's a retreat designed for comfort and style, ideal for those who appreciate the finer things in life.
#22620180

Tucson

67075 E Willow Canyon Drive

4 Beds

4 Baths

3,639 Sq.Ft.

$1,695,000

MLS#: 22620180

New on site 4 days ago
Tucked into the Catalina Foothills, this exceptional luxury residence offers a rare opportunity to experience the very best of Tucson living. Framed by the natural beauty of the Sonoran Desert, the home pairs refined interiors with an effortless indoor-outdoor lifestyle, creating a setting that feels both private and inviting. Expansive living spaces, abundant natural light, and thoughtful details throughout set the stage for quiet mornings, unforgettable sunsets, and evenings spent entertaining under the desert sky. All just moments from renowned dining, shopping, hiking, and the lifestyle that makes the Catalina Foothills one of Tucson's most coveted places to call home.
#22619942

Tucson

4103 N Lindstrom Place

5 Beds

4 Baths

5,026 Sq.Ft.

$1,650,000

MLS#: 22619942

Exceptional Southwestern estate on 6.62 acres with horse facilities, 3 car garage, pool and mountain views near Saguaro National Park East! Custom built in 2003, this 3,208 sq. ft. home offers 4 bedrooms plus office and 3.5 baths. Authentic details include hand-hewn Mt. Lemmon wood beams, mesquite doors, wood columns with corbels, high ceilings, skylights and 2 gas fireplaces. Kitchen features granite counters and backsplash, SS appliances, GE Profile 6-burner gas cooktop, double ovens, prep island and walk-in pantry. Primary suite has backyard access, jetted tub, oversized shower and custom closet. Backyard retreat includes solar-heated Pebble-tec pool with waterfall, spa, putting green, outdoor kitchen and covered patio with fireplace. Your private backyard retreat is designed for year-round enjoyment! Relax in the solar-heated Pebble-tec pool featuring a one-of-a-kind underwater mosaic with whimsical sea life and a custom rock waterfall with a low-maintenance recirculating water system. Enjoy the approximately 6-7-year-old above-ground spa, professional-style putting green, shaded dog yard and generous covered patio with retractable sunshades and a cozy gas fireplace. The exceptional outdoor kitchen includes an Alfresco ALXE built-in gas grill, separate double burner, large prep sink, mini refrigerator, cutting board, abundant storage, tiled countertop and bar seating.
Equestrian enthusiasts will appreciate the well-appointed 4-stall barn with spacious 50' x 12' stalls, ceiling fans and automatic water, plus a 12' x 16' tack room, 12' x 12' hay storage room, wash rack and adjacent farrier stocks. The property also includes a Tuff Shed, 50' round pen with water access, riding track around the property and an expansive former arena offering a versatile open space with shade and water access.
Additional highlights include a solar power energy system with a prepaid lease, whole-house water softener/filtration system serviced in 2026, security alarm, roof recoated in 2024, termite warranty and a 3-car garage with built-in cabinets and additional mechanical room storage. New garage doors were installed in 2024, and a 30' x 40' over-height metal carport provides outstanding space for RV, vehicle or equipment storage. Located in the Tanque Verde School District, this exceptional property offers the space, amenities and Southwestern charm you've been looking for!
#22619882

Tucson

1003 N Freeman Road

4 Beds

3 Baths

3,208 Sq.Ft.

$1,200,000

MLS#: 22619882

Hilltop Masterpiece with 360° Desert & Mountain Views. This is An Elevated Lifestyle with Endless Views!! Welcome to your extraordinary 3.31-acre hilltop estate delivering the ultimate in luxury desert living. Completely reimagined from top to bottom, this one-of-a-kind custom home offers elegance, privacy, and an unparalleled connection to the surrounding natural beauty. From the resort-style infinity-edge pool, artfully built into the mountainside and framed by natural rock formations, you'll feel completely at one with the desert. Sparkling water merges seamlessly with the horizon, creating an illusion that stretches into the sweeping desert scape. Surrounded by multiple decks and patios, the pool becomes the centerpiece of outdoor living--perfect for daytime relaxation, sunset gatheri
#22619823

Tucson

3898 N Camino Ojo De Agua

4 Beds

4 Baths

4,118 Sq.Ft.

$1,575,000

MLS#: 22619823

Custom multigenerational estate engineered for comfort, luxury, and true energy independence! Featuring a split floor plan with massive en-suite bedrooms, open central kitchen, massive 23'x31' private library, separate office with mountain views, and a 33' Arizona Room. Powered by a net-metered solar array with TWO Tesla Powerwalls and backup generator--owner receives TEP credits with $0 power bills! Sprawling lot offers space for a pool, horse facilities, or secondary structures. Located in a top school district near Sabino High and Tanque Verde High. CUSTOM-BUILT MULTIGENERATIONAL HOME WITH OWNED SOLAR, TESLA POWERWALLS & PANORAMIC MOUNTAIN VIEWS

Designed with exceptional attention to space, function and long-term livability, this custom-built single-level home at 10401 E Plumeria Rd offers a rare combination of multigenerational flexibility, energy-efficient systems, oversized living spaces and beautiful high-desert surroundings.

The home was thoughtfully designed by the owner to accommodate multiple living arrangements, including dedicated areas for extended family, guests or live-in care. Its expansive split floor plan provides separation and privacy while maintaining comfortable shared living and gathering spaces.

ENERGY INDEPENDENCE

A major feature of the property is its fully owned, net-metered solar system, paired with two Tesla Powerwall battery storage units and an integrated standby generator. According to the seller, the system has historically generated TEP rate credits and substantially offset the home's electrical costs. Battery storage and generator backup add another layer of energy security during outages or grid disruptions.

EXPANSIVE INTERIOR LIVING

At the center of the home is a spacious kitchen with abundant counter space, a large pantry and sunny breakfast nook. The kitchen flows naturally into the formal dining area and expansive great room, creating an inviting setting for everyday living and entertaining.

The light-filled great room features high ceilings and views of the surrounding desert landscape.

A remarkable 33' x 13' glass-enclosed Arizona Room extends the living space and offers flexibility as a year-round indoor/outdoor retreat, exercise area, game room, hobby space or additional gathering area.

One of the home's most distinctive features is its impressive 23' x 31' private library. With exceptional scale and flexibility, the room could also serve as a media room, creative studio, collection space or specialized home office.

A separate executive office provides a quiet workspace with panoramic views toward the Catalina and Rincon Mountains and the surrounding Sonoran Desert.

MULTIGENERATIONAL & FLEXIBLE DESIGN

The split-wing floor plan includes exceptionally spacious bedroom suites with private bathrooms and walk-in closets. The layout offers excellent flexibility for extended family, long-term guests, caregivers or households seeking greater separation between living areas.

HIGH-DESERT SETTING & OUTDOOR POTENTIAL

The expansive property offers privacy, open desert surroundings and room to create an outdoor environment tailored to the next owner's lifestyle. There is generous space for a future pool, spa, outdoor kitchen, workshop, equestrian improvements or other permitted improvements.

Enjoy dramatic mountain views, colorful Arizona sunsets and dark desert skies from this peaceful East Tucson setting.

LOCATION

Located in an established Northeast Tucson neighborhood, the property combines a private high-desert setting with convenient access to shopping, dining, golf, hiking and biking opportunities. Sabino Canyon Recreation Area, Catalina Highway and other Northeast Tucson amenities are within convenient reach. The property is also located near Sabino High School and Tanque Verde High School.

HIGHLIGHTS:

" Custom-built, single-level design
" Multigenerational split floor plan
" Oversized bedroom suites with private baths and walk-in closets
" 23' x 31' private library/flex space
" Dedicated executive office with mountain and desert views
" 33' x 13' glass-enclosed Arizona Room
" Spacious kitchen, pantry and breakfast nook
" Fully owned net-metered solar system
" Two Tesla Powerwall battery storage units
" Integrated standby generator
" Expansive high-desert property
" Catalina and Rincon Mountain views
" Space for future pool, outdoor living, workshop, equestrian or other permitted improvements
" Convenient Northeast Tucson location
#22619851

Tucson

10401 E Plumeria Road

4 Beds

4 Baths

4,936 Sq.Ft.

$1,200,000

MLS#: 22619851

Perched high above Northeast Tucson in the Tanque Verde Valley, this gated Mediterranean Estate pairs timeless architectural character with an extraordinary hillside setting and sweeping views from Pusch Ridge to the city lights below. Approximately five bedrooms, a casita, resort-style pool, and four-car garage with workshop are set across more than two private acres of Sonoran Desert, where mature saguaros and the natural landscape create a remarkable sense of privacy and place.
Within a small, exclusive hillside community, this Estate was designed to capture a breathtaking panorama--from Vail in the southeast, across the Tucson skyline, to Pusch Ridge in the northwest, with the Santa Catalina Mountains rising directly behind the property. The elevated setting keeps the surrounding Sonoran Desert and far-reaching views at the forefront, creating a sense of seclusion high above the valley.
The chef's kitchen is designed for both cooking and entertaining, with a large center island, prep sink, professional-style gas range, double wall ovens, rich stone counters, wine refrigerator, and walk-in pantry. Just beyond, a spectacular glass-wrapped dining nook feels suspended within the Sonoran Desert, with a vaulted natural-wood ceiling, exposed beams, clerestory windows, and walls of glass framing the mountains from nearly every angle. Direct access outdoors extends the space even further, creating an unforgettable setting for morning coffee, intimate dinners, or simply taking in the changing desert light.
The home's architectural character continues throughout the main living spaces, where soaring cathedral and beamed ceilings and walls of glass frame the surrounding landscape. A gas fireplace anchors the family room, with direct access to its own patio extending the living space outdoors and showcasing the views beyond. The living room features an elegant wet bar and opens to a separate patio, further enhancing the home's effortless indoor-outdoor flow.
The primary suite is a private retreat with its own gas fireplace, generous sitting area, and dual walk-in closets. The expansive primary bath features dual vanities, a striking freestanding hammered-metal jetted soaking tub positioned to capture the surrounding views, and an oversized walk-in shower.
Two additional guest suites in the main residence each feature a private en-suite bath, offering exceptional comfort and privacy for family and overnight guests.
A casita adds exceptional flexibility with two bedrooms, a full bath, walk-in closet, fireplace-warmed living area, and kitchenette with a sunny dining nook--ideal for extended family, guests, or use as a private pool house.
Outdoor living is where this Estate truly comes into its own. The resort-style pool is framed by mature palms and desert landscaping, with the mountains rising dramatically beyond. A private courtyard, tiered patios, stone stairways, multiple covered outdoor spaces, and intimate gathering areas follow the natural hillside, creating distinct places to dine, entertain, unwind, and take in the surroundings throughout the day.
A north-side nook patio provides a secluded setting for dinner under the stars, while the back patio opens to spectacular western sunsets and the glow of Tucson's city lights each evening. During summer monsoons, the sound of rainwater rushing through the gullies below adds yet another dimension to life high above the valley.
An oversized four-car garage with dedicated workshop and half bath provides exceptional space for vehicles, hobbies, and storage. A flexible bonus room and dedicated laundry add versatility to the home's thoughtfully designed layout.
Located within the well-regarded Tanque Verde school district and just a short walk from a trailhead at the end of the street, this Estate offers a rare combination of acreage, elevation, privacy, guest accommodations, resort-style outdoor living, and unobstructed views. From the Santa Catalina Mountains rising behind the property to sweeping western sunsets and Tucson's city lights below, every element of this hillside setting speaks to what makes living in the Tanque Verde Valley so extraordinary.
This exceptional offering is proudly represented by the valley's most experienced luxury home marketing team, known for record-setting results across the greater Tucson area and a presentation standard designed specifically for estates of this caliber. For additional photography, further details, or to arrange a private showing, please reach out to experience this remarkable hillside Estate in person.
#22619752

Tucson

5341 N Avenida De La Colina

5 Beds

4 Baths

5,171 Sq.Ft.

$1,699,900

MLS#: 22619752
Proudly presenting this exceptional 4-bedroom estate on a premium 1-acre lot, where modern elegance meets timeless design. From the moment you step inside, you'll be captivated by soaring ceilings, abundant natural light, plantation shutters, wood-look flooring, and designer finishes throughout. The stunning open-concept great room showcases exposed ceiling beams and a cozy fireplace, creating the perfect space for entertaining and everyday living. The gourmet kitchen is a chef's dream, featuring stainless steel appliances, mosaic tile backsplash, recessed and under cabinet floor lighting, a skylight, and a peninsula with breakfast bar. Plus, enjoy the versatility of a dedicated den or home office. Owner's retreat offers direct outdoor access, an ensuite with a make-up desk, an enclosed glass shower, and a walk-in closet. Enjoy mountain silhouettes from your wonderful backyard oasis, highlighted by a covered patio, fire pit, and a sparkling pool. This gem is the one you've ever dreamed of!
#22617151

Tucson

4560 E Avenida Shelly

4 Beds

3 Baths

2,821 Sq.Ft.

$1,250,000

MLS#: 22617151

Rarely does a property come along that truly checks all the boxes-but this is that unicorn! Tucked away at the end of the cul de sac in Flecha Caida is this exceptional 4-bedroom, 3 bath home offering 3185 square feet with the perfect blend of privacy, foothills living and city convenience. Horse lovers will appreciate the 3 covered and lighted stalls, hay storage, tack room, turn out/arena, and easy access to nearby trails. Just saddle up and go!  Paved, circular driveway provides impressive curb appeal and convenience. Front porch sitting is the perfect place to capture the stunning city views that come alive after sunset. When it's time to cool off after that trail ride, step into the backyard and enjoy the Catalina Mountain views while cooling off in the sparkling pool. We haven't even been inside yet. Great room concept where the kitchen flows effortlessly into the living room keeps the natural light and views from every angle. Split floor plan has 2 bedrooms plus an en suite on one side then the private primary suite on the other. Every bedroom has a french door to the outside. Natural light fills this home. Large bonus room gives you views in every direction. Adding to this home's unique charm is Ginger, the resident desert tortoise, whose custom sanctuary conveys with the home, a family member that everyone will love.
Properties offering this combination of views, pool, horse facilities and premier foothills living rarely become available. This truly is the unicorn you've been waiting for.
#22618911

Tucson

4015 E Camino Llanoso

4 Beds

3 Baths

3,185 Sq.Ft.

$1,250,000

MLS#: 22618911

Designed by renowned University of Arizona Architecture Professor William Stamm, this architecturally significant two-story contemporary is a rare expression of timeless desert modernism, privately situated on nearly an acre in coveted Skyline Bel Air Estates. Floor-to-ceiling walls of glass frame breathtaking Catalina Mountain vistas and sparkling city lights while filling the home with natural light from sunrise to sunset.
Offering approximately 3,528 square feet, the residence showcases oak hardwood and marble flooring throughout, 3 bedrooms, 2 full bathrooms, a dramatic great hall, spacious family and living rooms, an upper-level terrace, covered patio, pool and a detached casita. Every element reflects Stamm's thoughtful approach to architecture--clean lines, purposeful spaces, and an effortless connection between the home and its spectacular desert surroundings.
Architecture this considered rarely comes to market. Stamm's rotated floor plan creates a striking composition of clean stucco forms, a flat roofline of quiet confidence, and a rear elevation of expansive glass that glows beautifully against the Sonoran sky as evening falls. Distinctive details, including the redwood garage door and signature cobalt awning, complete a residence that remains as relevant today as when it was first envisioned.
Inside, the material palette is every bit as impressive as the architecture itself. Rich oak hardwood and cool marble flooring extend throughout the home, creating warmth, texture, and enduring quality. The family room opens seamlessly to the pool and covered patio through sliding glass walls, allowing indoor and outdoor living to blend effortlessly. Track lighting throughout the main living spaces provides flexibility for displaying artwork, while the upper-level living room, centered around a fireplace, offers a warm and inviting retreat on cool desert evenings. A private terrace captures panoramic Catalina Mountain views and dazzling city lights, creating an unforgettable backdrop for entertaining or quiet reflection.
The kitchen pairs polished stone countertops with crisp white cabinetry in a timeless design that overlooks both the pool and the surrounding Sonoran Desert. Morning coffee is often accompanied by views of native wildlife wandering quietly through the landscape--a reminder that while this home is only minutes from Tucson's finest amenities, it feels worlds away from the pace of everyday life.
The spacious primary suite serves as a private retreat, complete with a sitting room, walk-in closet, and generously sized full bath designed for comfort and relaxation. Two additional bedrooms provide flexibility for family and guests, while the home's dramatic great hall offers exceptional versatility as a media lounge, gallery, billiards room, fitness studio, or additional entertaining space. Its openness and scale are rarely found in homes of this architectural caliber.
The detached casita provides approximately 490 square feet of independently accessed flexible living space, ideal as a guest retreat, home office, creative studio, or multi-generational accommodation. Buyers should note the casita is not currently permitted as an ADU through Pima County. Buyers are encouraged to conduct their own due diligence regarding permitting eligibility and requirements. Should future permitting be obtained, the total living area would increase to approximately 4,018 square feet.
Outside, the resort-style pool, covered patio, and multiple outdoor living areas embrace Tucson's year-round climate. Surrounded by nearly an acre of natural desert landscape, the property offers exceptional privacy and frequent visits from deer, bobcat, javelina, and an extraordinary variety of native birds. By evening, the city lights stretch across the valley below, creating a breathtaking panorama that changes with every sunset.
Located within the highly acclaimed Catalina Foothills Unified School District and just minutes from La Encantada, premier dining, world-class golf, hiking trails, medical facilities, and Tucson's cultural attractions, this residence offers the rare combination of architectural pedigree, privacy, natural beauty, and everyday convenience.
Homes designed by William Stamm rarely become available. Combining exceptional architecture, timeless materials, spectacular mountain and city views, and one of the Catalina Foothills' most desirable settings, this is a truly uncommon opportunity to own one of Tucson's distinctive modern residences.
#22619166

Tucson

5021 E Camino Alisa

3 Beds

2 Baths

3,528 Sq.Ft.

$1,399,900

MLS#: 22619166

A new build nestled into the Sonoran Desert on Tucson's Westside. Eight acres of space, silence, and sky, with sunset views and long sightlines toward Saguaro National Park. Built in 2025, this is a property shaped around connection to land, to light, and to the easy rhythm of indoor and outdoor living. Tucked down a long dirt road, arriving home feels like a true retreat.

The main residence is 2,373 SF with 3 bedrooms and 2.5 baths, designed for easy daily living and effortless hosting. At the heart of the home, the kitchen island anchors the plan, made for gathering, conversation, and slow mornings that stretch into the afternoon.

A separate structure includes a 2-car garage and an 825 SF casita with 1 bedroom, 1 bath, and a living area, ideal for guests, creative work, or extended stays. Close enough to feel connected, separate enough to feel like its own hideaway. Both the main house and casita open to covered patios, extending living space into the desert and making the most of Tucson's best seasons.

A commitment to performance is evident throughout: insulated walls with ZIP exterior insulation and rainscreen, a 30-year three-layer roof system, triple-pane windows, a 20 SEER HVAC system, high-efficiency hybrid electric water heaters, and a fully insulated garage with its own mini-split.

Set near the Desert Museum, Saguaro National Park West, and JTH Tucson, this home offers immediate access to the landscape, miles of hiking, cycling, and riding trails, wide-open horizons, and the kind of quiet you can feel. With a separate casita and generous acreage, it is a natural fit as a primary residence, a multi-generational compound, or a flexible setup for guests and potential income generation. An elevated 9' x 16' pool is an ideal perch for sunset swims and star-filled nights.
#22607494

Tucson

12175 W Dancing Raven Road

4 Beds

3 Baths

3,198 Sq.Ft.

$1,500,000

MLS#: 22607494

Extraordinary Contemporary Home: Stunning modern upgrades & features with jaw-dropping views in this 5-bedroom, 3 full bath home that sits along the hill in beautiful Summit Ridge Estates. Upon entering this impeccable home, you're greeted by a great room with soaring ceilings and massive windows overlooking the incredible views. New gray stone fireplace and feature wall perfectly compliment the hardwood flooring throughout. New 9' front door and chandelier finish the space. On the SE side of this split floorplan home, you'll find the primary suite, a guest bedroom, and a fully remodeled full bath. 

The primary suite has soaring views and many updates: a custom private pet-proof patio, new padded headboard feature wall, new oversized shower, SEE MORE double vanities with ample storage including a 6 ft tall floor length mirror with hidden medicine cabinet and a massive 14'x9' walk-in closet with built-ins from California Closets. 

Enter the kitchen and you'll be greeted by more enormous windows- every east facing window in this home has panoramic views of the Catalina's, Tanque Verde valley, the Rincons and city lights. The kitchen has a 10' foot by 5' granite (Cygnus) countertop w/ waterfall edge and seating. The stainless steel appliances include a top-of-the line Thermador built-in refrigerator freezer, dishwasher, Range and a 37'' induction cooktop. Large walk-in pantry with shelving offers plenty of storage. Large family room off the kitchen also has an all new feature wall w/ new blue rock fireplace- and plenty of  room for a breakfast table between kitchen and family room!

Down the hall, you'll find a large laundry room with tons of cabinet & storage space plus room for an additional fridge. Full guest bath with new Toto Bidet for the 3 large guest rooms on the NE side of home, all with custom closets! 

Outside, enjoy over 1000 sq ft of covered space between the patios and custom 20x20 metal gazebo with solar lighting. Lap pool & hot tub has been impeccably maintained with newer equipment. New outdoor kitchen includes grill, sink, fridge, & granite counter. Other exterior updates include: 2 custom gate panels to pool equipment and primary suite patio, new irrigation, all new outdoor lighting (in front and back to include sconces), reinforced fencing, new brick staircases going around to front, new banister & railing in the front, and 3 security cameras.

Other features include: New recessed lighting throughout the entire home, indoor and outdoor paint, new HVAC and a  3-car garage with epoxy flooring, keypad entry, and ceiling storage.
District 16 schools. Close to shopping, restaurants, schools, Sabino Canyon & more. Welcome Home.

Owner is a Licensed agent in state of Arizona.

4960 N Summit Ridge Road

Message successfully sent.

I agree to receive email communication and understand I can unsubscribe at any time.

I agree to be contacted by The Mandy Gold Team | Haymore Real Estate LLC via call, email, and text for real estate services. To opt out, you can reply 'stop' at any time or reply 'help' for assistance. You can also click the unsubscribe link in the emails. Message and data rates may apply. Message frequency may vary. Privacy Policy

 - property

Send a message

Message successfully sent.

Reason for contacting?

I agree to receive email communication and understand I can unsubscribe at any time.

I agree to be contacted by The Mandy Gold Team | Haymore Real Estate LLC via call, email, and text for real estate services. To opt out, you can reply 'stop' at any time or reply 'help' for assistance. You can also click the unsubscribe link in the emails. Message and data rates may apply. Message frequency may vary. Privacy Policy

Sign In Sign Out

Virtual Assistant

Would you like to take the next step with this property? We can help you schedule a showing or virtual tour, or send you more details.

Yes, I would like more information.

Thank You for Your Reply, One of Our Agents will contact you as soon as possible

No, maybe later.

Thank you, you can always contact me via email, phone number or through the contact form.

Realhub AI

Lucy - Your AI-Powered Realtor

Update Your Temporary Password

Personalize your search

Enter your email and we'll notify you immediately when new listings match what you're looking for.

or enter email address

Already have an account ? Login here

Continue your home search

I agree to receive communications and understand I can unsubscribe at any time.

I agree to be contacted by The Mandy Gold Team | Haymore Real Estate LLC via call, email, and text for real estate services. To opt out, you can reply 'stop' at any time or reply 'help' for assistance. You can also click the unsubscribe link in the emails. Message and data rates may apply. Message frequency may vary. Privacy Policy

Already have an account ? Login here

We use cookies

We use cookies primarily for analytics to enhance your experience. By accepting, you agree to our use of these cookies. You can manage your preferences or learn more about our cookies policy.

