
5025 N Ascent Drive
Scottsdale, AZ 85251
About
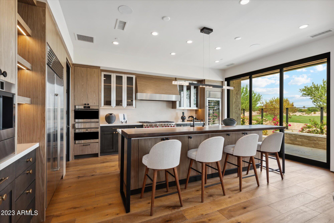
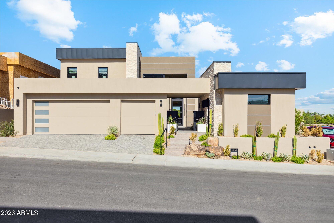
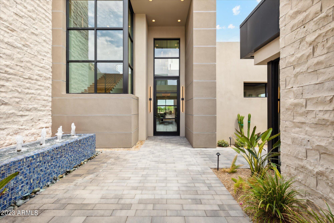
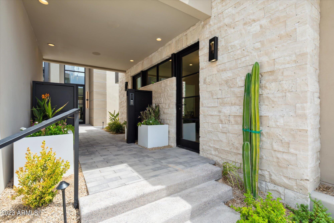
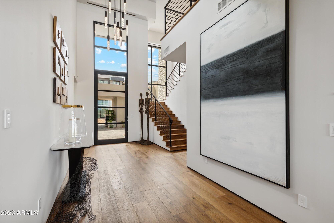
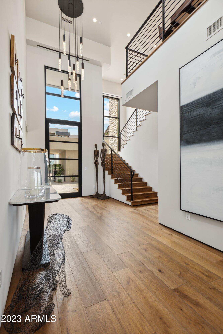
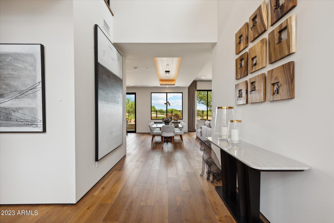
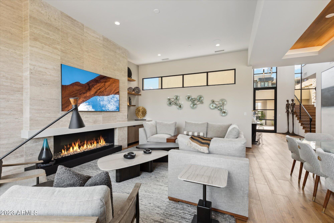
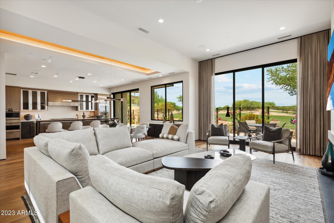
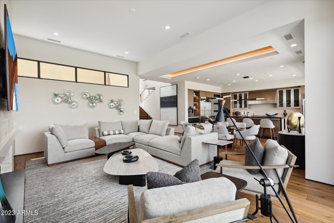
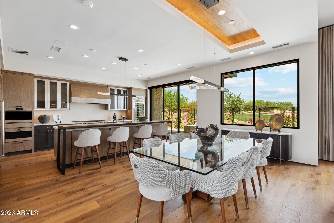
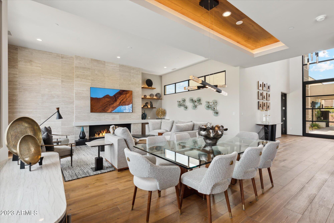
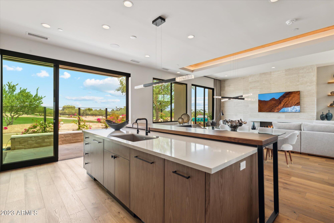
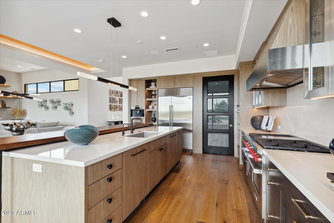
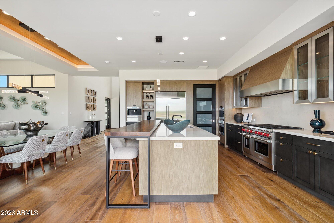
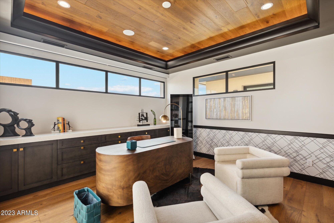
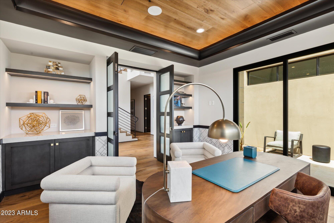
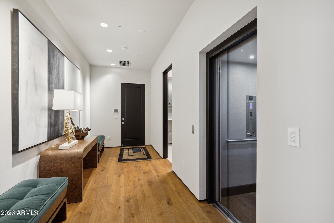
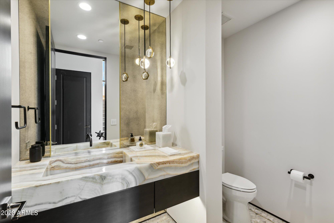
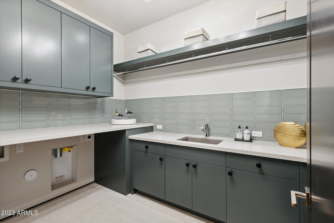
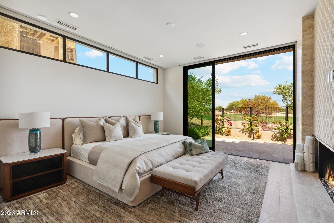
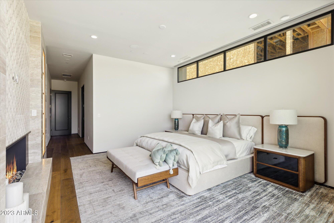
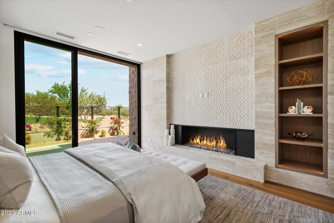
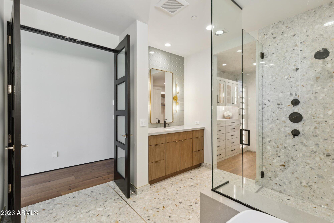
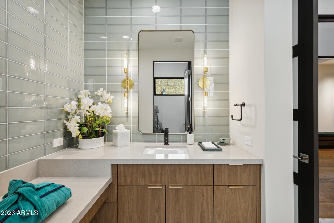
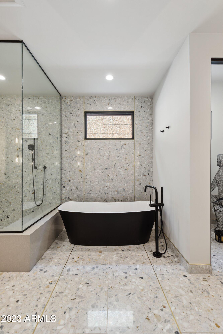
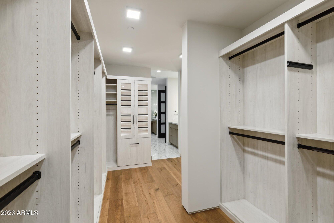
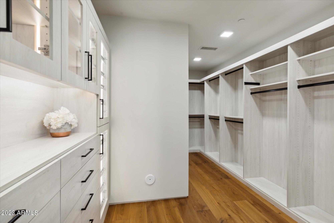
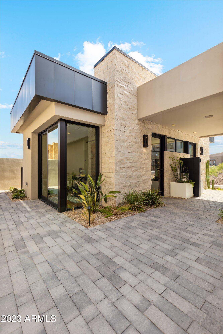
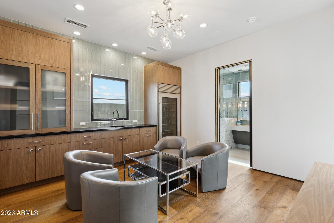
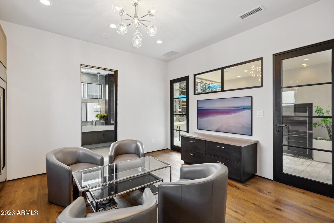
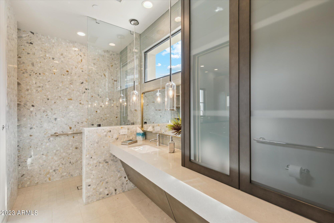
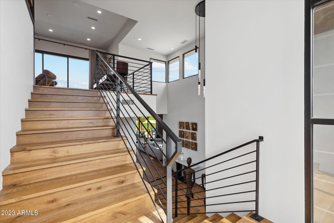
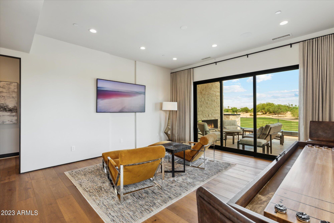
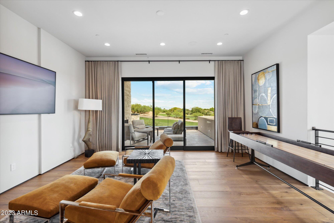
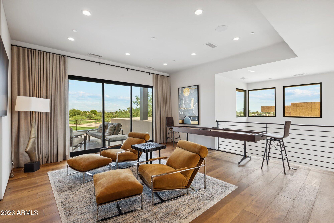
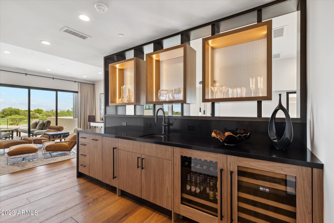
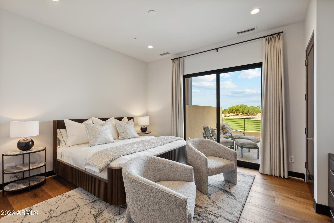
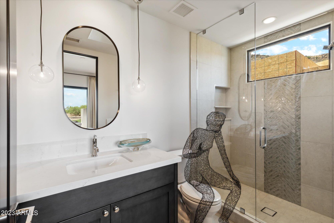
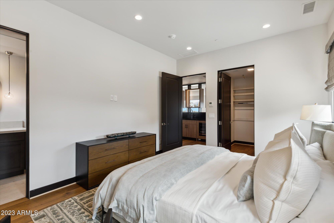
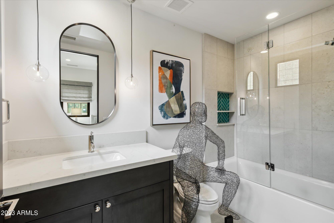
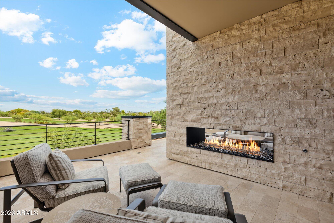
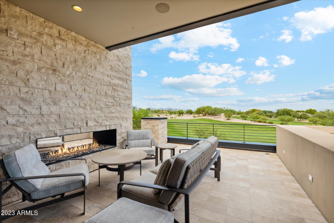
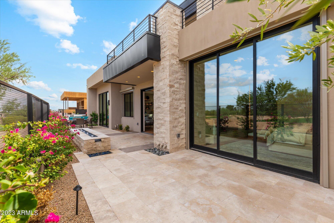
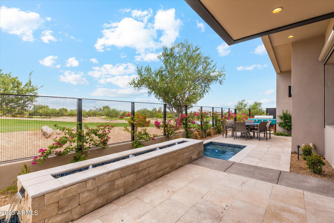
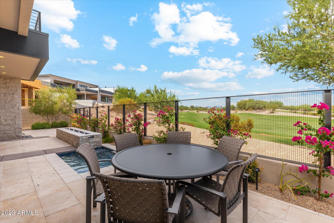
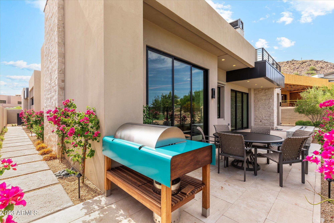
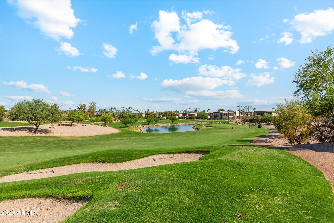
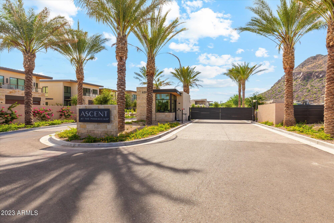
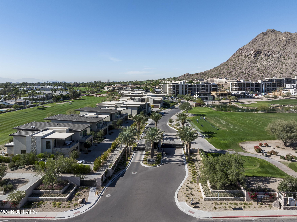
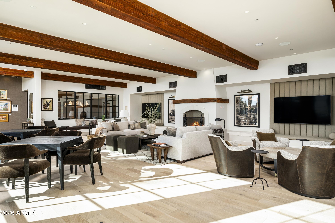
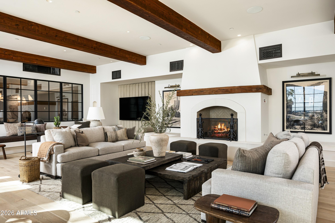
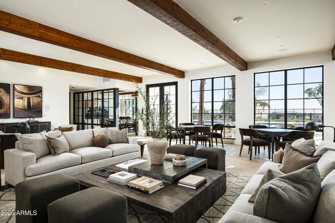
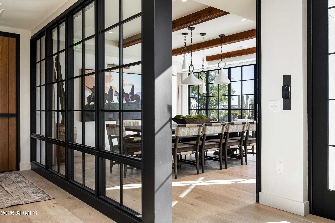
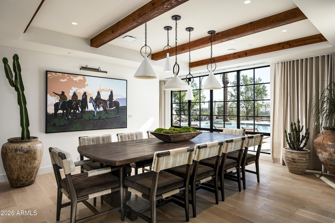
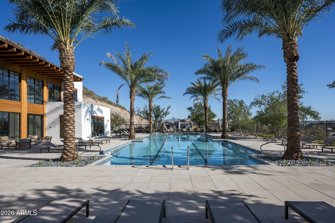
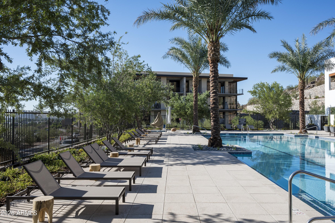
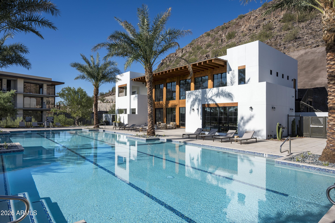
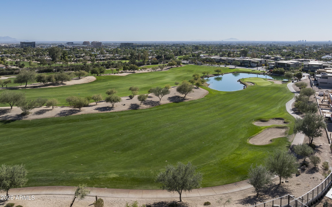
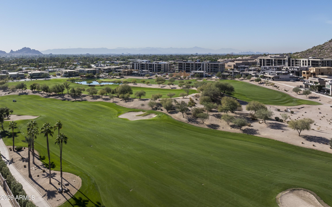
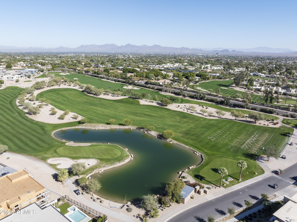
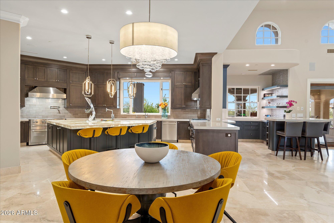
Welcome to an extraordinary brand-new residence crafted by the renowned Cullum Homes, where impeccable craftsmanship meets an unrivaled Scottsdale address. Nestled within a prestigious guard-gated community and perched along the 9th hole of The Phoenician Golf Course, this stunning two-story home delivers the refined desert lifestyle you've been searching for. Step inside and discover a thoughtfully designed floor plan featuring the primary suite on the main level -- a true retreat offering privacy and convenience. The chef's kitchen is outfitted with premium Wolf stainless-steel appliances and a Sub-Zero side-by-side refrigerator and freezer, complemented by stylish eat-up bar seating perfect for casual gatherings. A formal dining area elevates your entertaining, while a private office provides a quiet space for focused work. Upstairs, two additional generously sized guest bedrooms -- all en-suite -- surround an inviting loft area ideal for relaxation. Step onto the upstairs balcony and soak in incredible panoramic views that stretch across the lush fairways and dramatic desert landscape. A separate guest casita adds exceptional versatility for visitors or extended family. Just steps from world-famous The Phoenician Resort and minutes from Arcadia Park, this location places world-class dining, shopping, and recreation at your fingertips. The surrounding environment blends natural Sonoran beauty with refined urban sophistication seamlessly. This is more than a home -- it's an elevated lifestyle built with uncompromising quality in one of Scottsdale's most coveted enclaves.
Property
Beds
4
Full Baths
4
1/2 Baths
2
Year Built
2027
Sq.Footage
4,500
Features
Features & Amenities
Interior
-
Other Interior Features
High Speed Internet, Granite Counters, Double Vanity, Other, See Remarks, Master Downstairs, Breakfast Bar, Elevator, Wet Bar, Kitchen Island, High Ceilings
-
Total Bedrooms
4
-
Bathrooms
4
-
1/2 Bathrooms
2
-
Basement YN
NO
-
Cooling YN
YES
-
Cooling
Central Air, Ceiling Fan(s)
-
Fireplace YN
YES
-
Heating YN
YES
-
Heating
Natural Gas
-
Pet friendly
N/A
Exterior
-
Garage
Yes
-
Garage spaces
3
-
Construction Materials
Stucco, Frame
-
Other Exterior Features
Barbecue, Other, Balcony, Private Yard, Built-in Barbecue
-
Parking
Garage Door Opener, Direct Access
-
Patio and Porch Features
Patio
-
Pool
No
-
View
City, City Lights, Mountain(s)
Area & Lot
-
Lot Features
Desert Back, Desert Front, On Golf Course
-
Lot Size(acres)
0.38
-
Lot Size(square feet)
16,653
-
Property Type
Residential
-
Property Sub Type
Single Family Residence
-
Architectural Style
Contemporary
Price
-
Sales Price
$7,350,000
-
Financing Options
Cash, Conventional
-
Sq. Footage
4,500
-
Price/SqFt
$1,633
HOA
-
Association
YES
-
Association Fee
$566
-
Association Fee Frequency
Monthly
-
Association Fee Includes
N/A
Property Resources
-
Horse Property
NO
School District
-
Elementary School
Scottsdale Unified District
-
Middle School
Ingleside Middle School
-
High School
Arcadia High School
Property Features
-
Stories
2
-
New Construction
NO
-
Ownership
Fee Simple
-
Sewer
Public Sewer
-
Tax Lot
39
-
Water Source
Public
Schedule
Schedule a Showing
Showing scheduled successfully.
Mortgage calculator
Estimate your monthly mortgage payment, including the principal and interest, property taxes, and HOA. Adjust the values to generate a more accurate rate.
Your payment
Principal and Interest:
$
Property taxes:
$
HOA fees:
$
Total loan payment:
$
Total interest amount:
$
Location
-
County
Maricopa
-
Elementary School
Scottsdale Unified District
-
Middle School
Ingleside Middle School
-
High School
Arcadia High School

Listing Courtesy of Scott Grigg , Grigg's Group Powered by The Altman Brothers
RealHub Information is provided exclusively for consumers' personal, non-commercial use, and it may not be used for any purpose other than to identify prospective properties consumers may be interested in purchasing. All information deemed reliable but not guaranteed and should be independently verified. All properties are subject to prior sale, change or withdrawal. RealHub website owner shall not be responsible for any typographical errors, misinformation, misprints and shall be held totally harmless.

Kelly Hammer
Associate Broker / Realtor®
Call Kelly today to schedule a private showing.
Phone (520) 227-5144
Email Kelly@MandyGoldTeam.com

* Listings on this website come from the FMLS IDX Compilation and may be held by brokerage firms other than the owner of this website. The listing brokerage is identified in any listing details. Information is deemed reliable but is not guaranteed. If you believe any FMLS listing contains material that infringes your copyrighted work please click here to review our DMCA policy and learn how to submit a takedown request.© 2024 FMLS.
Properties
Related properties

Scottsdale
42325 N 108TH Street
4 Beds
4 Baths
7,682 Sq.Ft.
$6,900,000
MLS#: 7056396

Scottsdale
6301 N 75TH Street
4 Beds
3 Baths
5,113 Sq.Ft.
$5,950,000
MLS#: 7063441

Scottsdale
9741 E SUNDANCE Trail
5 Beds
4 Baths
6,540 Sq.Ft.
$6,750,000
MLS#: 7065744

Scottsdale
9635 E DESERT COVE Avenue
7 Beds
7 Baths
9,431 Sq.Ft.
$7,995,000
MLS#: 7062960

Scottsdale
10548 E Cholla Street
5 Beds
6 Baths
7,398 Sq.Ft.
$8,495,000
MLS#: 7053370

Scottsdale
6302 E ALTA HACIENDA Drive
6 Beds
7 Baths
6,493 Sq.Ft.
$8,755,000
MLS#: 7045727

Scottsdale
10205 E HAPPY VALLEY Road
5 Beds
8 Baths
8,882 Sq.Ft.
$6,850,000
MLS#: 7022587

Scottsdale
6230 E ALTA HACIENDA Drive
5 Beds
5 Baths
5,877 Sq.Ft.
$5,950,000
MLS#: 7019853

Scottsdale
4859 N Ascent Drive
3 Beds
3 Baths
5,560 Sq.Ft.
$7,245,000
MLS#: 7009837
Scottsdale
27929 N 91ST Street
4 Beds
7 Baths
9,412 Sq.Ft.
$6,500,000
MLS#: 7007433
