
5040 N Camino De Oeste
Tucson, AZ 85745


About
Welcome to your own slice of the Sonoran Desert! Set on 4.38 acres in the West Tucson Foothills, this charming Santa Fe-style retreat delivers space, privacy, personality, and those BIG Arizona views everyone dreams about. Step inside and immediately feel the warmth of soaring wood-beamed ceilings, beautiful Saltillo tile, abundant natural light, and a cozy wood-burning beehive fireplace that gives the great room unmistakable Southwest character. The spacious kitchen is made for gathering, with granite countertops, generous cabinetry, built-in appliances, pantry storage, and a large center island perfect for morning coffee, casual dinners, or margaritas with friends. When it's time to unwind, escape to the primary suite with direct access to the covered patio and pool, plus a jetted tub ready for a long soak at the end of the day. Then step outside--because this is where Arizona really shows off! Spend sunny afternoons floating in the sparkling pool, relax beneath the covered patio with sweeping Tucson Mountain views, and watch the desert transform as the sun goes down and the city lights begin to twinkle. Wine in hand is optional...but highly recommended. And with 4.38 acres, why stop there? Bring the horses. Create the little farm you've always wanted. Build that dream workshop or oversized garage for your cars, toys, hobbies, or weekend tinkering. There's room here to dream BIG. You'll also find a large dog pen, plus a 2-car garage with epoxy floors and an oversized storage closet. Peaceful, private, and wonderfully tucked away, yet conveniently located with easy access to I-10 and downtown Tucson. This isn't cookie-cutter Arizona living--it's character, land, views, possibilities, and a whole lot of desert magic. Come see it for yourself. You may never want to leave. Priced well below market value for any modifications needed. Check the adjacent parcels for recent sales. WOW!
Property
Beds
3
Full Baths
2
1/2 Baths
None
Year Built
1995
Sq.Footage
2,179
Features
Features & Amenities
Interior
-
Other Interior Features
Kitchen Island, Beamed Ceilings, Entrance Foyer, Walk-In Closet(s), High Ceilings, Pantry, High Speed Internet
-
Total Bedrooms
3
-
Bathrooms
2
-
Basement YN
NO
-
Cooling YN
YES
-
Cooling
Central Air
-
Fireplace YN
YES
-
Heating YN
YES
-
Heating
Heat Pump, Exhaust Fan
-
Pet friendly
N/A
Exterior
-
Garage
Yes
-
Garage spaces
2
-
Construction Materials
Stucco, Frame
-
Parking
Storage, Attached, Garage
-
Patio and Porch Features
Covered, Patio
-
Pool
No
-
View
Mountain(s), City, Desert
Area & Lot
-
Lot Features
Subdivided, Native Plants, Few Trees
-
Lot Size(acres)
4.38
-
Lot Size(square feet)
190,792
-
Property Type
Residential
-
Property Sub Type
Single Family Residence
-
Architectural Style
Santa Fe
Price
-
Sales Price
$660,000
-
Tax Amount
$5,045.47
-
Sq. Footage
2,179
-
Price/SqFt
$302
HOA
-
Association
No
Property Resources
-
Horse Property
NO
School District
-
Elementary School
Laguna
-
Middle School
Flowing Wells
-
High School
Flowing Wells
Property Features
-
Senior Community YN
NO
-
Sewer
Septic Tank
-
Water Source
Shared Well
Schedule
Schedule a Showing
Showing scheduled successfully.
Mortgage calculator
Estimate your monthly mortgage payment, including the principal and interest, property taxes, and HOA. Adjust the values to generate a more accurate rate.
Your payment
Principal and Interest:
$
Property taxes:
$
HOA fees:
$
Total loan payment:
$
Total interest amount:
$
Location
-
County
Pima
-
Elementary School
Laguna
-
Middle School
Flowing Wells
-
High School
Flowing Wells

Listing Courtesy of Amy Cash , Coldwell Banker Realty
RealHub Information is provided exclusively for consumers' personal, non-commercial use, and it may not be used for any purpose other than to identify prospective properties consumers may be interested in purchasing. All information deemed reliable but not guaranteed and should be independently verified. All properties are subject to prior sale, change or withdrawal. RealHub website owner shall not be responsible for any typographical errors, misinformation, misprints and shall be held totally harmless.

Kelly Hammer
Associate Broker / Realtor®
Call Kelly today to schedule a private showing.
Phone (520) 227-5144
Email Kelly@MandyGoldTeam.com

* Listings on this website come from the FMLS IDX Compilation and may be held by brokerage firms other than the owner of this website. The listing brokerage is identified in any listing details. Information is deemed reliable but is not guaranteed. If you believe any FMLS listing contains material that infringes your copyrighted work please click here to review our DMCA policy and learn how to submit a takedown request.© 2024 FMLS.
Properties
Related properties

Tucson
5635 N Camino De Las Estrellas
3 Beds
2 Baths
2,300 Sq.Ft.
$550,000
MLS#: 22618796
Tucson
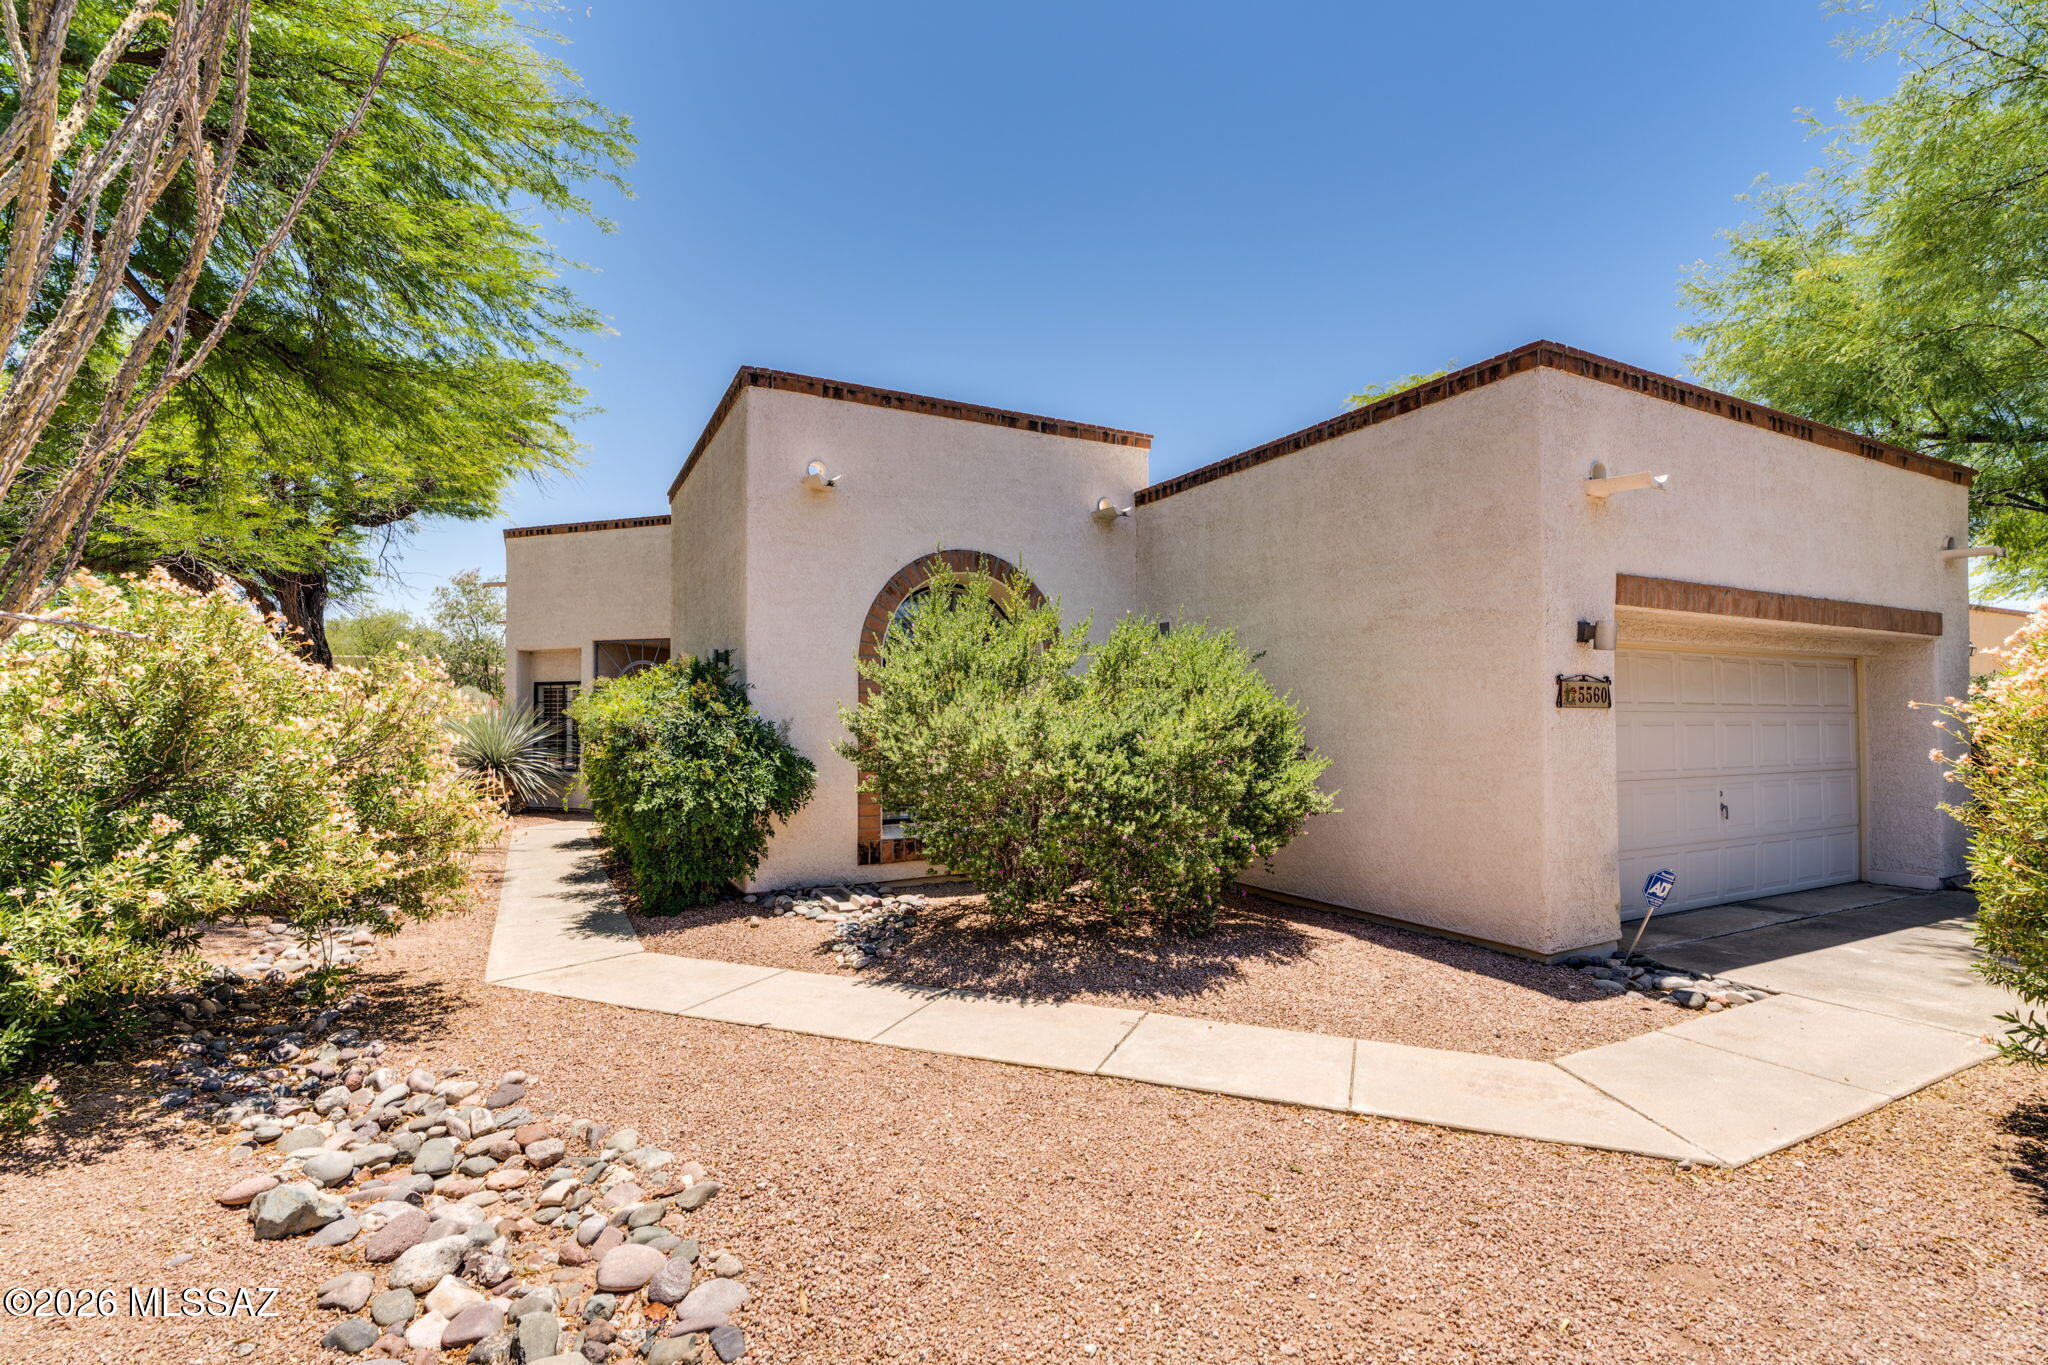
5560 E Miles Circle
2 Beds
2 Baths
1,921 Sq.Ft.
$555,000
MLS#: 22614775

Tucson
3207 E 2nd Street
5 Beds
3 Baths
2,354 Sq.Ft.
$610,000
MLS#: 22620999

Tucson
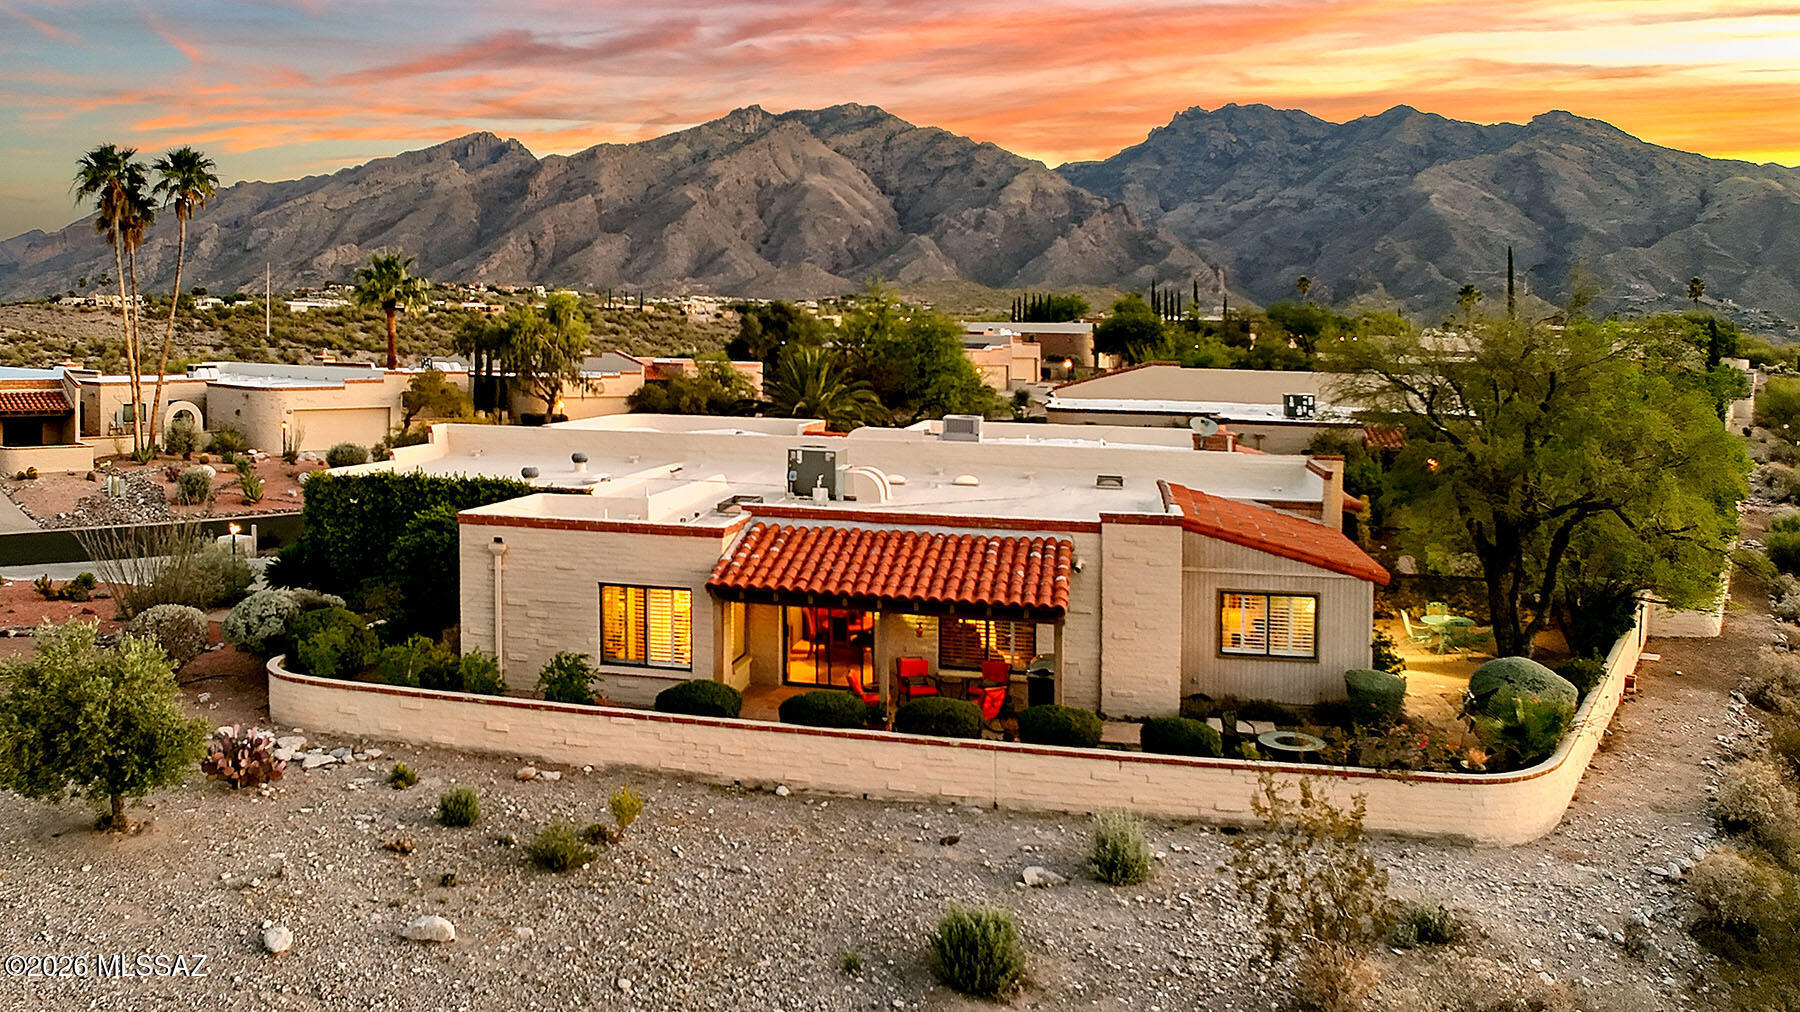
16780 N Columbus Boulevard
3 Beds
2 Baths
1,568 Sq.Ft.
$550,000
MLS#: 22620961
Tucson
5270 N Fort Yuma Trail
3 Beds
2 Baths
2,050 Sq.Ft.
$699,000
MLS#: 22611552

Tucson
3421 W Angelina Place
4 Beds
2 Baths
2,347 Sq.Ft.
$689,000
MLS#: 22621000

Tucson
9801 E Prospect Lane
3 Beds
2 Baths
1,760 Sq.Ft.
$574,000
MLS#: 22620949

Tucson
11777 N Silverscape Drive
3 Beds
2 Baths
2,342 Sq.Ft.
$598,000
MLS#: 22620940

Tucson
662 S Mordasini Place
3 Beds
2 Baths
1,977 Sq.Ft.
$730,000
MLS#: 22620975

Tucson
2566 N Avenida San Valle
3 Beds
3 Baths
2,254 Sq.Ft.
$589,000
MLS#: 22620920
