
5060 E Calle Brillante
Tucson, AZ 85718


About
This spacious contemporary home is located in the subdivision of El Diamante, an enclave of 37 homes on a lush tree lined street within Skyline Country Club. This 3 bedroom/2 bath features a gate courtyard entry with low maintenance desert plantings. Enter into the great room featuring a wall of windows overlooking a desert arroyo, wet-bar sink, 12 foot wood beamed ceilings, gas fireplace, wall of built-ins for entertaining system and formal dining room. Ease of entertaining with open concept kitchen with granite countertops, island with gas range and stainless steel appliances. The luxurious over sized master suite features his and her closets, private access to patio, and en-suite featuring double vanities, walk in shower and tub. The rear patio is perfect place to enjoy sunrises sunsets, twinkling city lights in the distance while overlooking a private lush vegetated desert canyon. Walking distance to Skyline Country Club to enjoy residential benefits. This one owner home has been maintained with love and care. Perfect primary or secondary home.
Property
Beds
3
Full Baths
2
1/2 Baths
None
Year Built
1998
Sq.Footage
2,400
Features
Features & Amenities
Interior
-
Other Interior Features
Kitchen Island, Beamed Ceilings, Walk-In Closet(s), Granite Counters, Pantry, High Speed Internet
-
Total Bedrooms
3
-
Bathrooms
2
-
Basement YN
NO
-
Cooling YN
YES
-
Cooling
Central Air
-
Fireplace YN
YES
-
Heating YN
YES
-
Heating
Forced Air, Natural Gas
-
Pet friendly
N/A
Exterior
-
Garage
Yes
-
Garage spaces
2
-
Construction Materials
Stucco, Frame
-
Other Exterior Features
None
-
Parking
None, Garage Door Opener
-
Patio and Porch Features
Patio
-
Pool
No
-
View
City
Area & Lot
-
Lot Size(acres)
0.1
-
Lot Size(square feet)
4,356
-
Property Type
Residential
-
Property Sub Type
Townhouse
-
Architectural Style
Patio Home
Price
-
Sales Price
$500,000
-
Tax Amount
$4,981.59
-
Sq. Footage
2,400
-
Price/SqFt
$208
HOA
-
Association
YES
-
Association Fee
$400
-
Association Fee Frequency
Annually
-
Association Fee Includes
N/A
Property Resources
-
Horse Property
NO
School District
-
Elementary School
Sunrise Drive
-
Middle School
Orange Grove
-
High School
Catalina Fthls
Property Features
-
Association Amenities
Clubhouse, Security, Tennis Court(s), Trail(s)
-
Water Source
Public
Schedule
Schedule a Showing
Showing scheduled successfully.
Mortgage calculator
Estimate your monthly mortgage payment, including the principal and interest, property taxes, and HOA. Adjust the values to generate a more accurate rate.
Your payment
Principal and Interest:
$
Property taxes:
$
HOA fees:
$
Total loan payment:
$
Total interest amount:
$
Location
-
County
Pima
-
Elementary School
Sunrise Drive
-
Middle School
Orange Grove
-
High School
Catalina Fthls

Listing Courtesy of Bhawna Agarwal-Hebbar , Russ Lyon Sotheby's International Realty
RealHub Information is provided exclusively for consumers' personal, non-commercial use, and it may not be used for any purpose other than to identify prospective properties consumers may be interested in purchasing. All information deemed reliable but not guaranteed and should be independently verified. All properties are subject to prior sale, change or withdrawal. RealHub website owner shall not be responsible for any typographical errors, misinformation, misprints and shall be held totally harmless.

Kelly Hammer
Associate Broker / Realtor®
Call Kelly today to schedule a private showing.
Phone (520) 227-5144
Email Kelly@MandyGoldTeam.com

* Listings on this website come from the FMLS IDX Compilation and may be held by brokerage firms other than the owner of this website. The listing brokerage is identified in any listing details. Information is deemed reliable but is not guaranteed. If you believe any FMLS listing contains material that infringes your copyrighted work please click here to review our DMCA policy and learn how to submit a takedown request.© 2024 FMLS.
Properties
Related properties
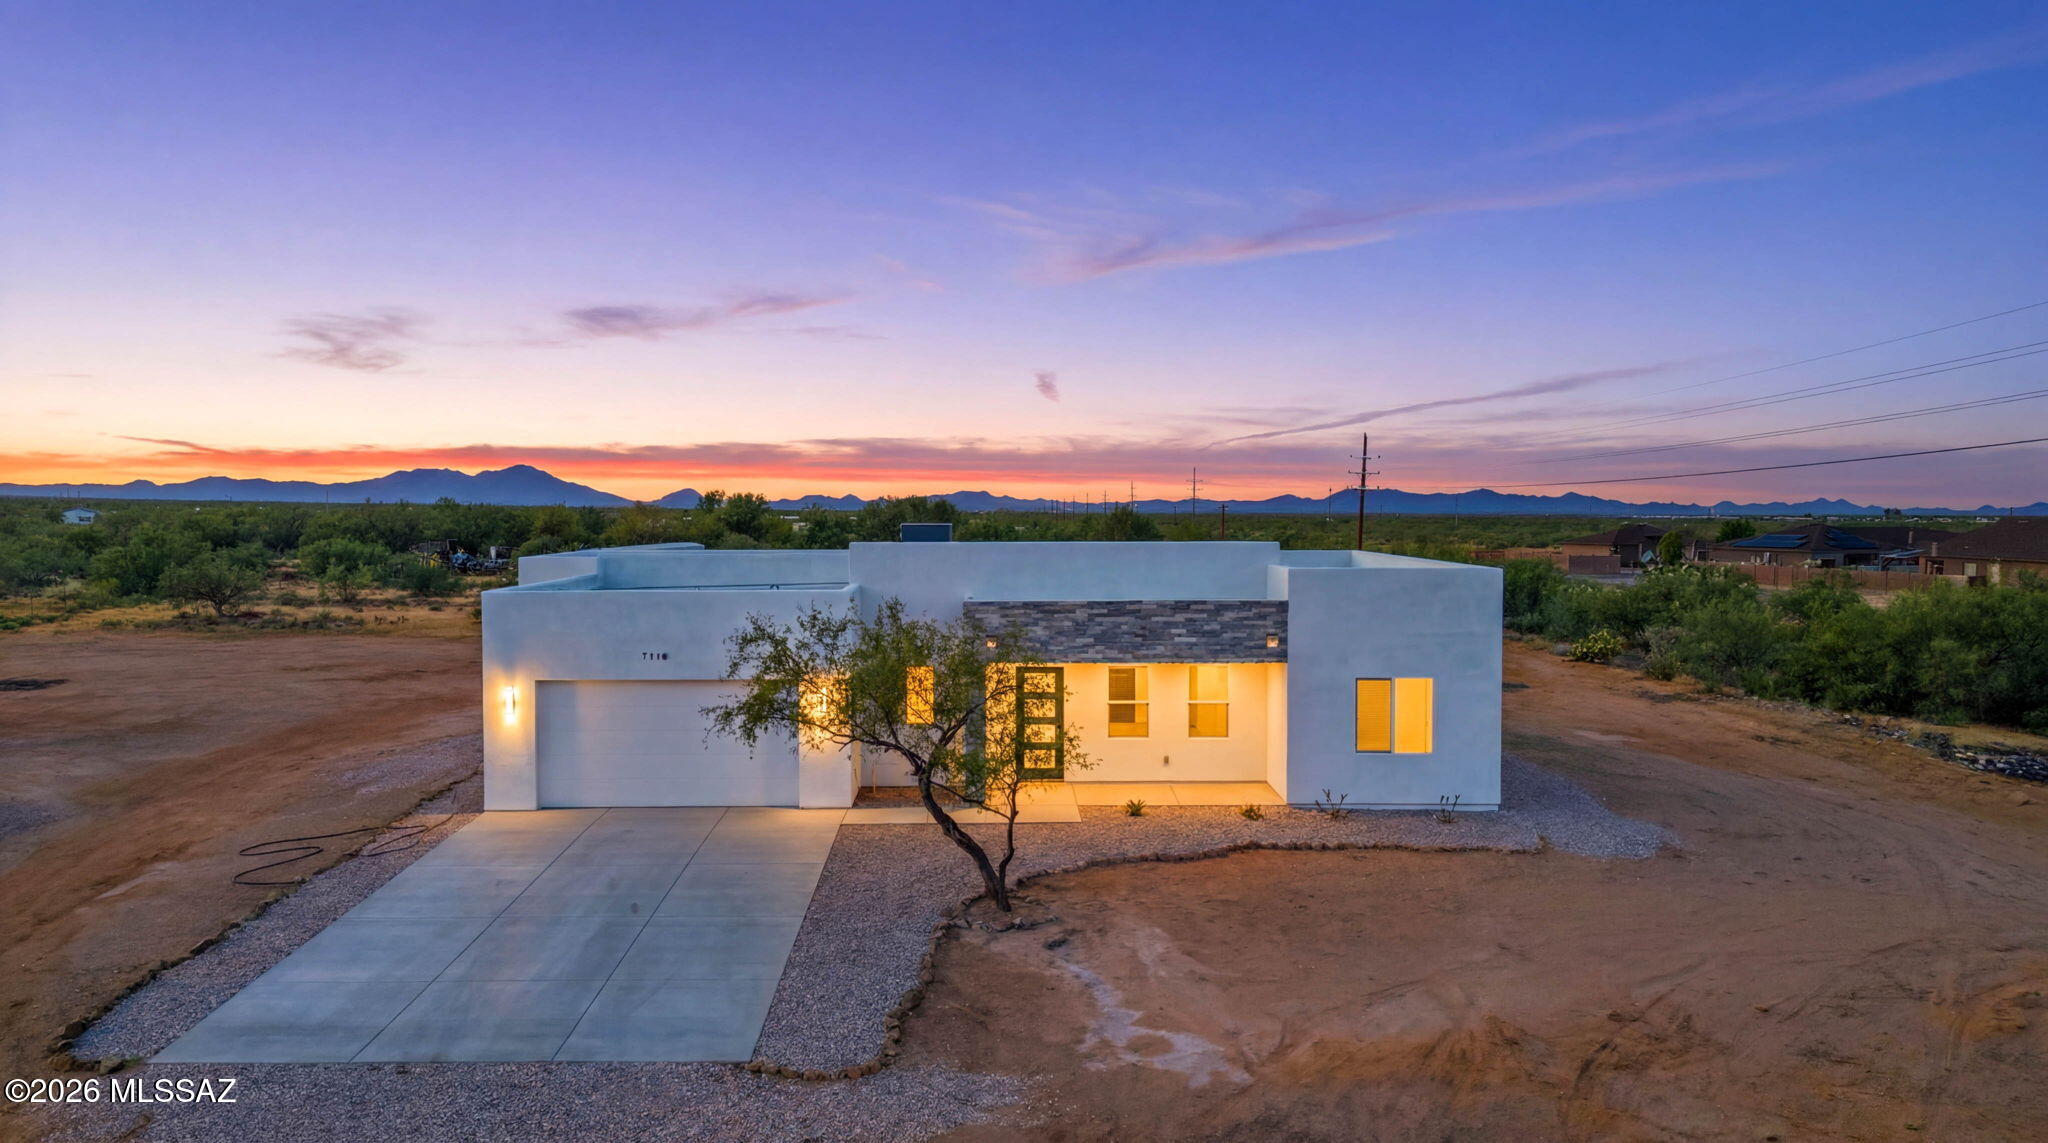
Tucson
7310 S Victor Drive
4 Beds
2 Baths
1,846 Sq.Ft.
$472,000
MLS#: 22616288

Tucson
1060 W Antelope Creek Way
4 Beds
3 Baths
2,464 Sq.Ft.
$535,000
MLS#: 22620212

Tucson
7473 N Clemens Way
3 Beds
2 Baths
2,314 Sq.Ft.
$430,000
MLS#: 22620227

Tucson
3047 N Gaia Place
4 Beds
2 Baths
1,744 Sq.Ft.
$400,000
MLS#: 22620185

Tucson
3460 N Harcan Mine Place
5 Beds
3 Baths
2,236 Sq.Ft.
$429,900
MLS#: 22620213

Tucson
5930 N Placita Arroyo Plana
4 Beds
2 Baths
1,770 Sq.Ft.
$435,000
MLS#: 22620195

Tucson
425 W Paseo Redondo Drive 8B
2 Beds
2 Baths
1,186 Sq.Ft.
$480,000
MLS#: 22620186

Tucson
8633 N Egrets Rest Lane
3 Beds
2 Baths
2,230 Sq.Ft.
$489,000
MLS#: 22620048

Tucson
5613 N Calle Del Marques
3 Beds
3 Baths
2,322 Sq.Ft.
$460,000
MLS#: 22620093
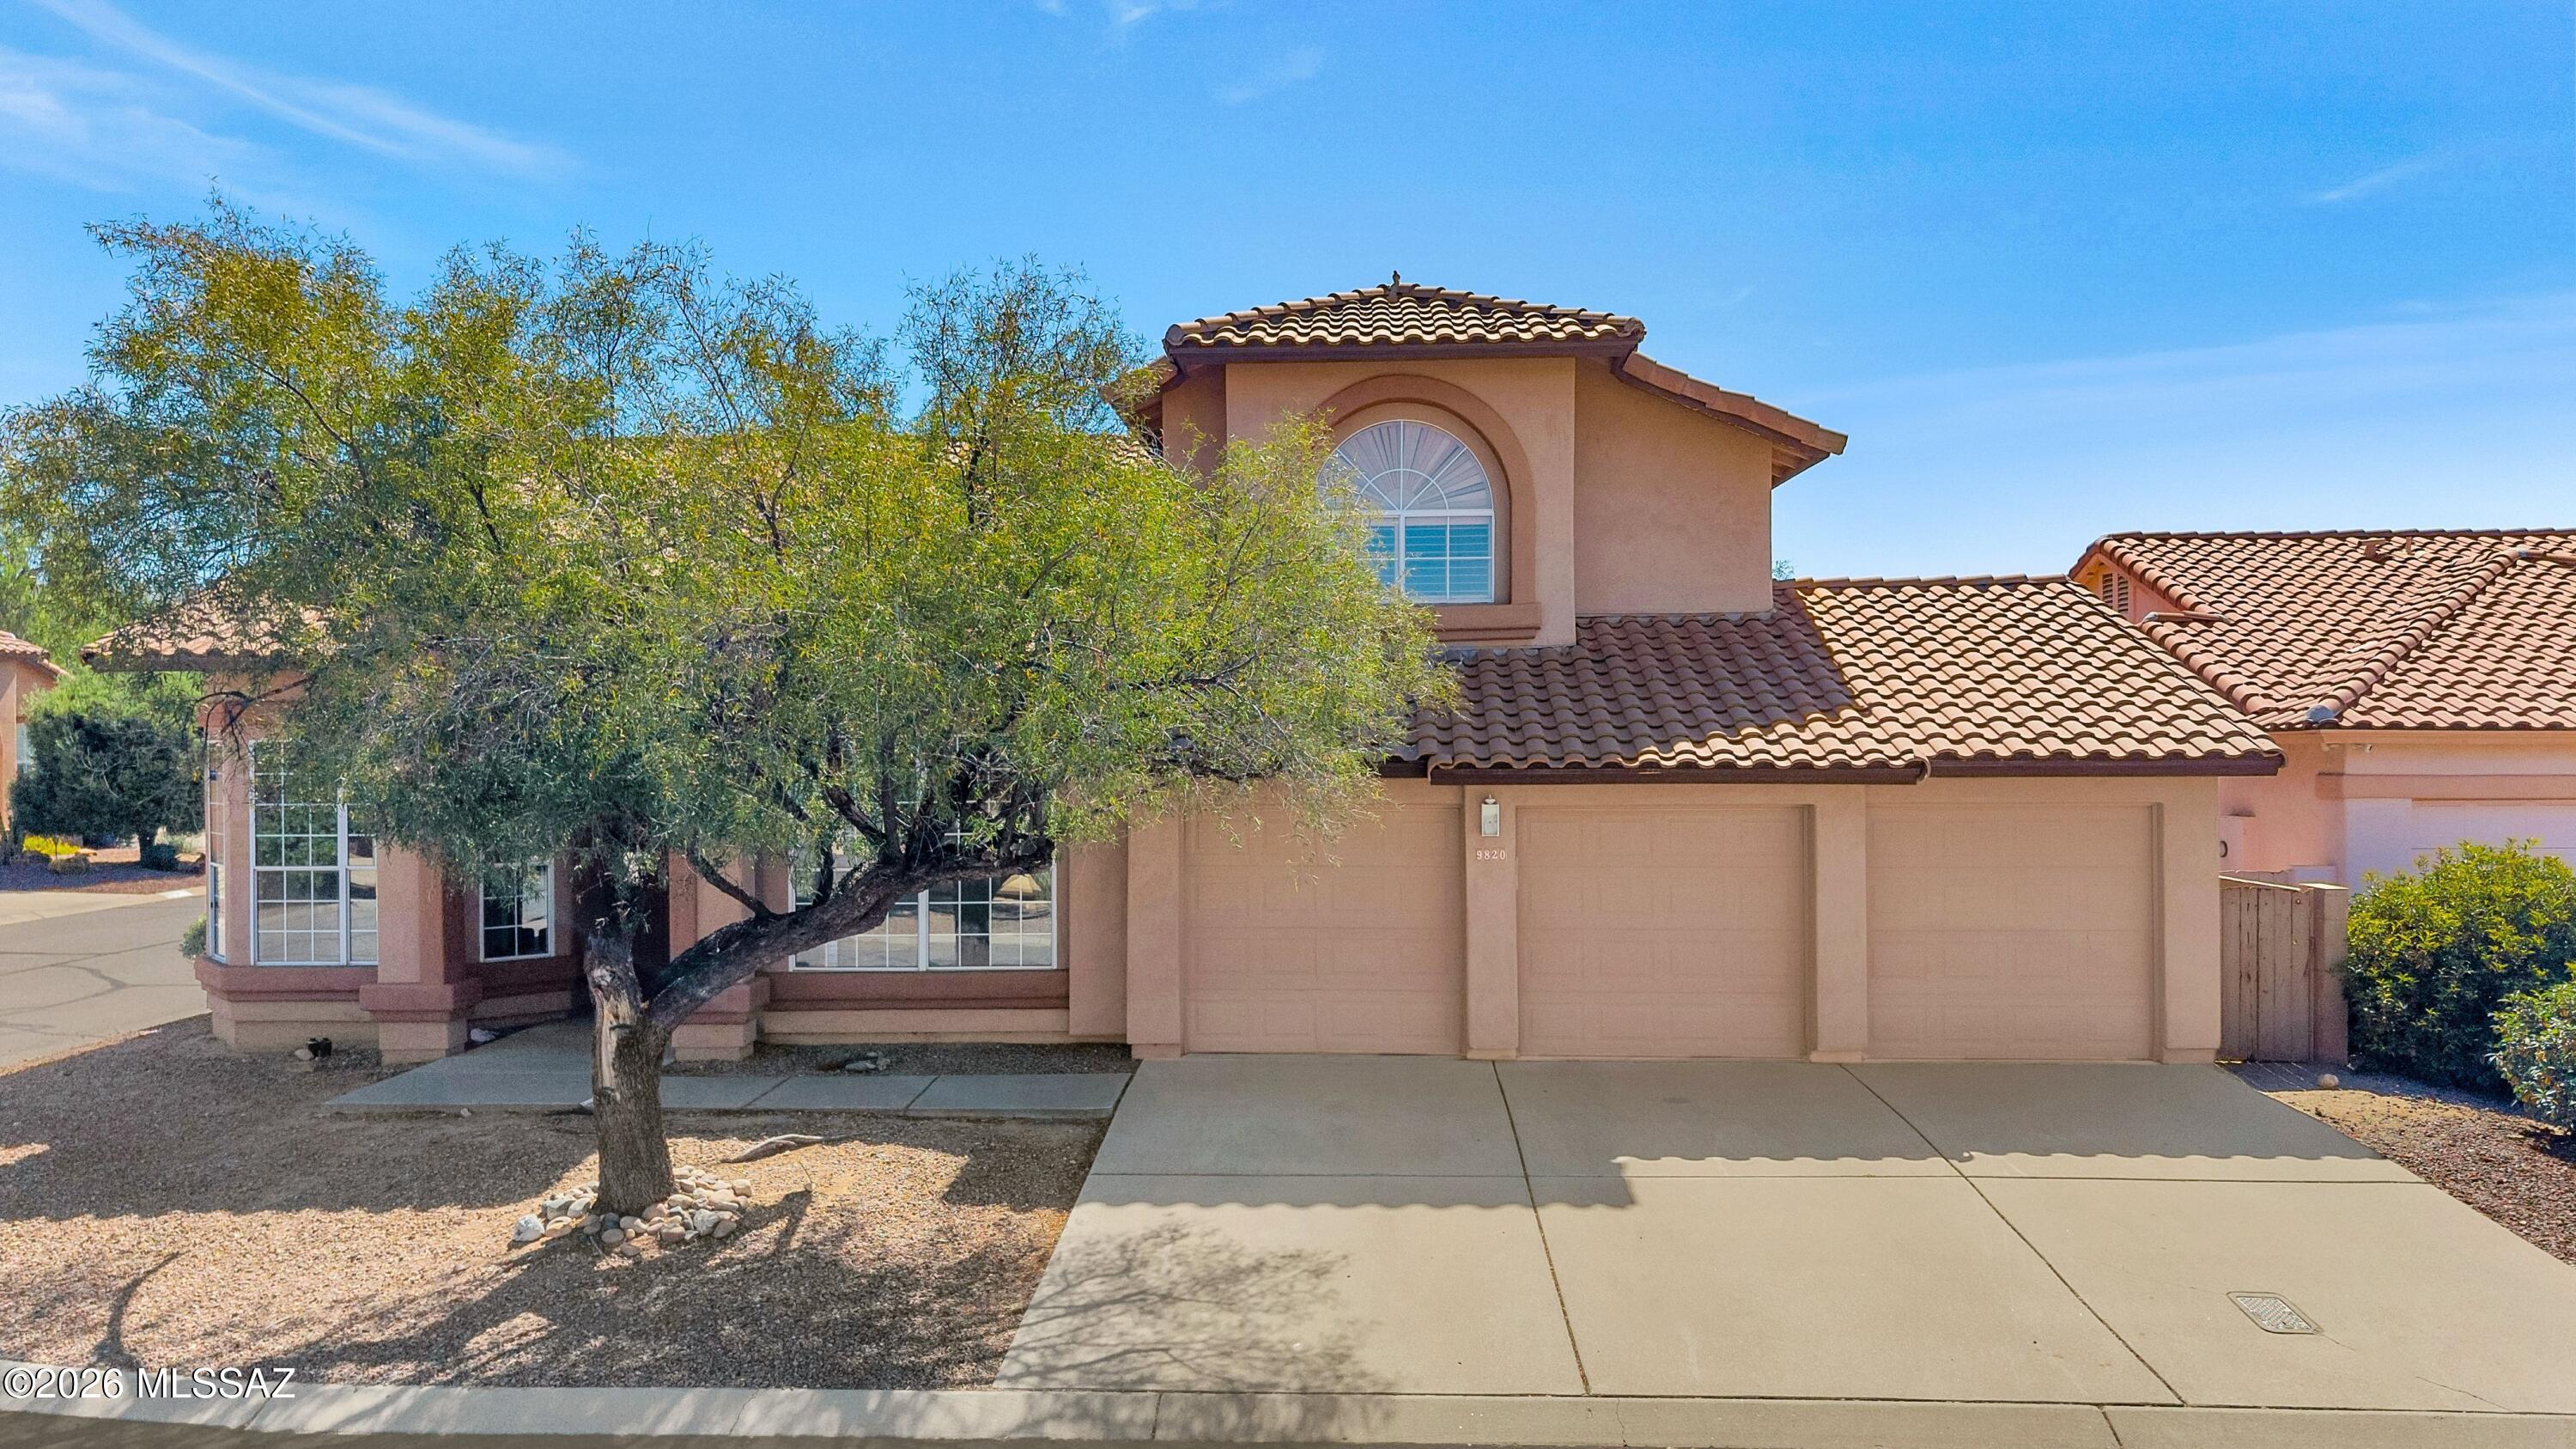
Tucson
9820 N Star Ranch Place
4 Beds
3 Baths
3,194 Sq.Ft.
$540,000
MLS#: 22613257
