513 W CANYON Way

Chandler, AZ 85248

Chandler, AZ 85248

513 W CANYON Way

$3,349,000

MLS#: 5728949

Status: Closed

Listing provided by: Call Realty, Inc.

Listing agent phone: None

Last update: 9 months ago

On site: 8 years ago

FULTON RANCH PARCEL 6 - Residential

About

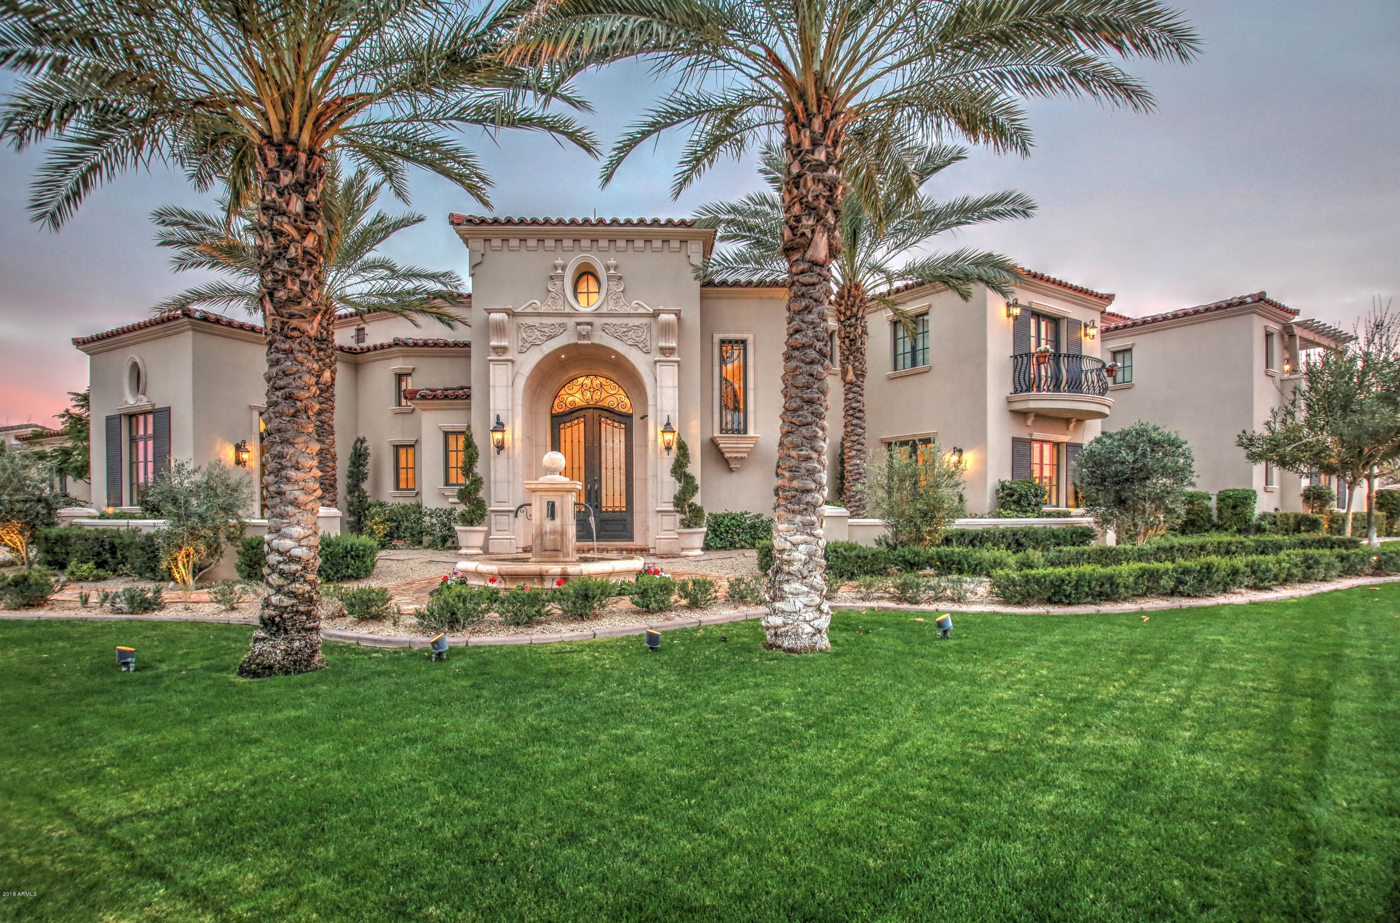
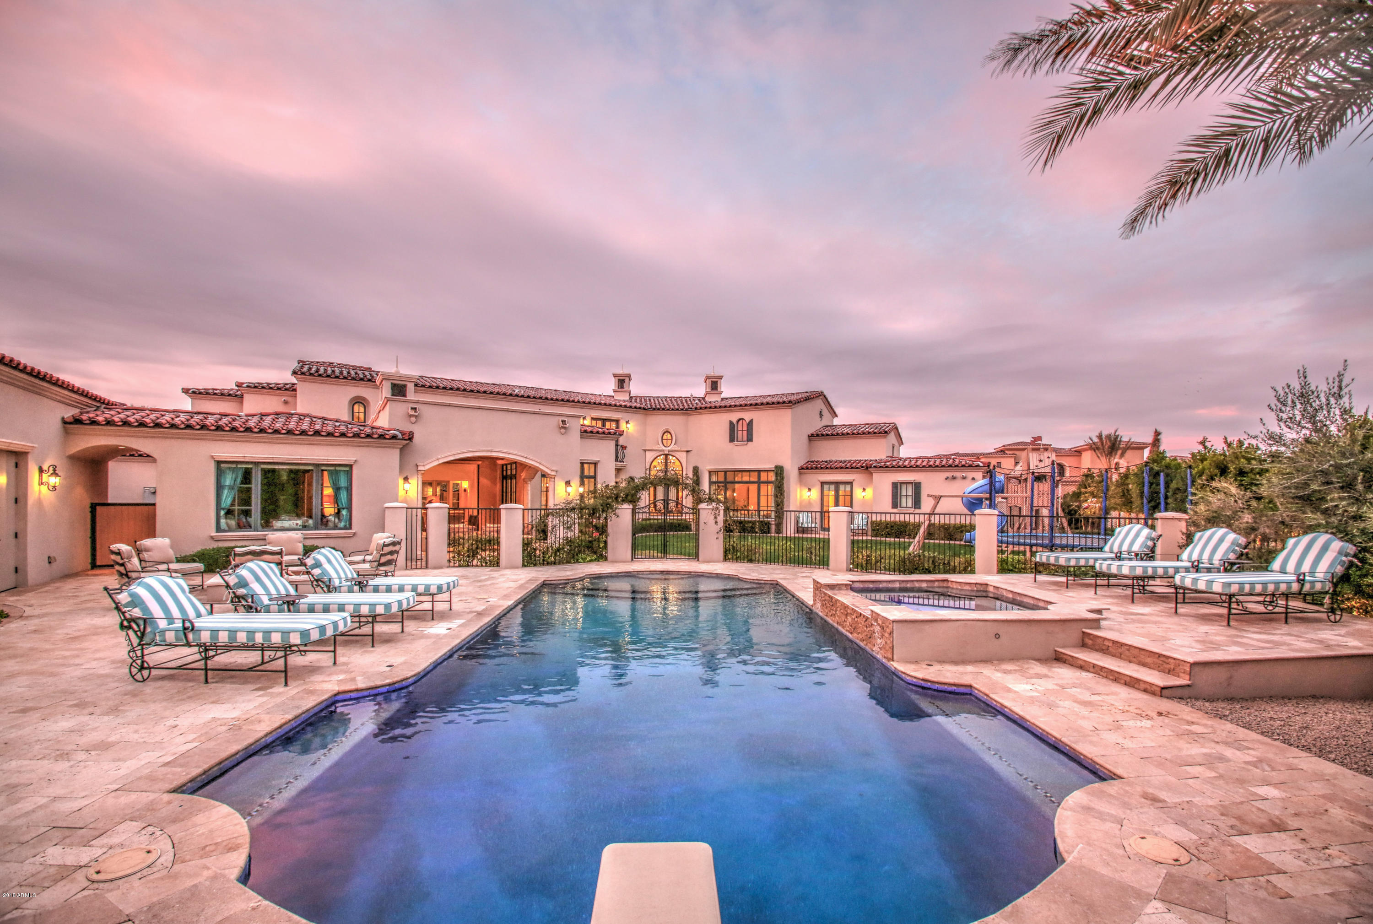
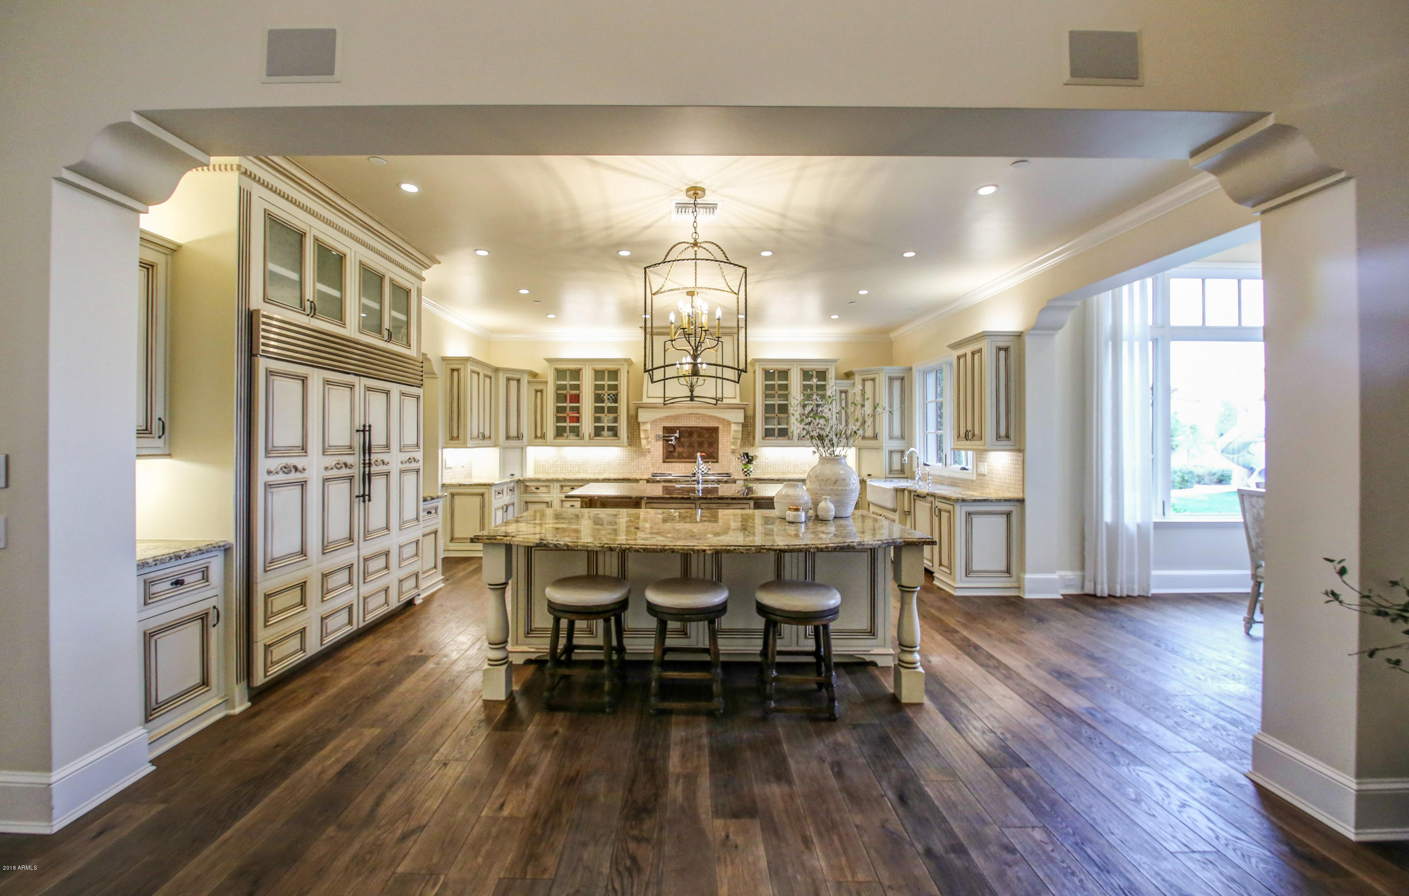
Timeless Showpiece! Best Iconic Lot location in the FULTON ISLAND EXCLUSIVE GATED LAKE COMMUNITY! This Exquisite home is situated on a prime lot with a front water view! Oversized Corner Lot! Private backyard! No expense has been spared in this Formal Mediterranean Estate, 10,613 square ft under roof! Architect Candelaria Design Associates! One of the premier luxury residential firms in the country! Spacious 5 beds 6 baths + 2 half baths + Office + Flex room including 7 car Garage with gated auto court! All bedrooms have their own private bath! Master Bedroom Downstairs! Gourmet Kitchen w/ Wolf & Sub-Zero + Dual Islands! Grand Fireplace in the Living Room! Master w/ Sitting Room and private retreat courtyard with private spa! Huge Master Closet w/ washer/dryer! Dual Master closets are complete with a total enclosed closet system! Marble and Natural Stone complimented with Wide Plank Hardwood flooring! Custom Millwork throughout the home! Details everywhere you look! Stunning Custom Ceiling Designs! All wrought iron work was Custom Designed made to order! Luxury Custom Chandeliers and lighting throughout! Indoor/Outdoor living with customized 10ft Pocketing Doors. Outside you will find a RESORT STYLE backyard with Extraordinary Jumbo sized Diving Pool and second SPA w/water feature! Natural Stone and Pavers Everywhere! Huge Covered patios w/ Fireplace! Outdoor dining area! Full Size BBQ w/ Sink and fridge. Huge Custom Designed Masonry Fire pit! Entertainers dream layout!

Property

Beds

5

Full Baths

None

1/2 Baths

None

Year Built

2013

Sq.Footage

7,668

Features

Features & Amenities

Interior

  • Other Interior Features

    High Speed Internet, Granite Counters, Double Vanity, Master Downstairs, Breakfast Bar, Vaulted Ceiling(s), Kitchen Island, Pantry, Bidet

  • Total Bedrooms

    5

  • Bathrooms

    N/A

  • Basement YN

    NO

  • Cooling YN

    YES

  • Cooling

    Central Air, Ceiling Fan(s)

  • Fireplace YN

    YES

  • Heating YN

    YES

  • Heating

    Natural Gas

  • Pet friendly

    N/A

Exterior

  • Garage

    Yes

  • Garage spaces

    7

  • Construction Materials

    Stone, Brick Veneer, Spray Foam Insulation, Stucco, Frame

  • Other Exterior Features

    Barbecue, Balcony, Private Yard, Built-in Barbecue

  • Parking

    Gated, Garage Door Opener, Direct Access

  • Patio and Porch Features

    Patio

  • Pool

    Yes

  • Pool Features

    Fenced, Heated

Area & Lot

  • Lot Features

    Sprinklers In Rear, Sprinklers In Front, Corner Lot

  • Lot Size(acres)

    0.68

  • Lot Size(square feet)

    29,563

  • Property Type

    Residential

  • Property Sub Type

    Single Family Residence

Price

  • Sales Price

    $3,349,000

  • Tax Amount

    $10,111

  • Financing Options

    Cash, Conventional

  • Sq. Footage

    7,668

  • Price/SqFt

    $436

HOA

  • Association

    YES

  • Association Fee 2

    $465

  • Association Fee

    $654

  • Association Fee Frequency

    Quarterly

  • Association Fee 2 Frequency

    Quarterly

  • Association Fee Includes

    N/A

Property Resources

  • Horse Property

    NO

School District

  • Elementary School

    Chandler Unified District

  • Middle School

    Bogle Junior High School

  • High School

    Hamilton High School

Property Features

  • Stories

    2

  • Accessibility Features

    Therapeutic Whirlpool

  • Ownership

    Fee Simple

  • Sewer

    Public Sewer

  • Tax Lot

    27

  • Water Source

    Public

Schedule

Schedule a Showing

Showing scheduled successfully.

What is 3 + 4 ?


Mortgage calculator

Estimate your monthly mortgage payment, including the principal and interest, property taxes, and HOA. Adjust the values to generate a more accurate rate.

Your payment

Principal and Interest:

$

Property taxes:

$

HOA fees:

$

Total loan payment:

$

Total interest amount:

$

Location

  • County

    Maricopa

  • Elementary School

    Chandler Unified District

  • Middle School

    Bogle Junior High School

  • High School

    Hamilton High School

Listing Courtesy of Mindy Hubbs, Call Realty, Inc.

RealHub Information is provided exclusively for consumers' personal, non-commercial use, and it may not be used for any purpose other than to identify prospective properties consumers may be interested in purchasing. All information deemed reliable but not guaranteed and should be independently verified. All properties are subject to prior sale, change or withdrawal. RealHub website owner shall not be responsible for any typographical errors, misinformation, misprints and shall be held totally harmless.

Agent Kelly Hammer

Kelly Hammer

Associate Broker / RealtorĀ®

Call Kelly today to schedule a private showing.


* Listings on this website come from the FMLS IDX Compilation and may be held by brokerage firms other than the owner of this website. The listing brokerage is identified in any listing details. Information is deemed reliable but is not guaranteed. If you believe any FMLS listing contains material that infringes your copyrighted work please review our DMCA policy and learn how to submit a takedown request.Ā© 2024 FMLS.

Properties

Related properties

An extraordinary private estate designed for the way luxury living is evolving. Located within the exclusive gated Island at Fulton Ranch, this custom Argue-built residence offers 6 bedrooms, 6.5 bathrooms, and approximately 6,492 square feet of beautifully appointed living space on a sprawling .65-acre homesite. Beyond the impressive main residence, two detached guest houses with private ensuite bathrooms and walk-in closets create exceptional flexibility for extended stays, multigenerational living, or dedicated professional spaces. Inside, soaring ceilings, elegant architectural details, multiple gathering areas, and a gourmet kitchen reflect the craftsmanship of the original custom construction. The private primary wing includes a spa-inspired bath and an approximately 400sf... bonus area ideal for a fitness studio, executive office, or personal retreat. Outside, enjoy resort-inspired living with a pool, spa, expansive covered entertaining areas, outdoor grilling spaces, and beautifully maintained grounds. Thoughtful improvements preserve the home's timeless character while enhancing everyday comfort. Experience the privacy, craftsmanship, and versatility of a truly distinctive Chandler estate in one of the East Valley's premier gated lake communities.
#6972007

Chandler

504 W HARMONY Place

6 Beds

6 Baths

6,492 Sq.Ft.

$4,000,000

MLS#: 6972007

This exceptional Chandler estate is ideally situated on over an 18,000 square-foot cul-de-sac lot within the gated community of Trovita. Offering nearly 6,000 square feet of beautifully remodeled living space, this six-bedroom/5.5  home delivers an impressive blend of luxury, privacy, and effortless indoor-outdoor living. With north/south exposure, no direct neighbors behind, tree-lined streets, and a premier location with convenient access to multiple freeways, this property truly has it all. The resort-style backyard is an entertainer's dream, featuring a gorgeous heated pool with water features, a large custom-tiled spa, expansive grassy play areas, citrus and palm trees, and multiple covered seating areas. The impressive outdoor kitchen and Ramada feature wood-beamed ceilings, a Wolf grill, gas burners, stainless-steel sink, stone pizza oven, fireplace, and ample seating for gatherings with family and friends. Inside, the home has been thoughtfully remodeled with designer finishes throughout - soaring ceilings, custom retractable accordion doors, beautiful wood and stone flooring, crown molding, upgraded lighting, and sophisticated architectural details create a warm yet elegant atmosphere while seamlessly connecting the interior to the spectacular backyard. The gourmet kitchen is designed for both everyday living and entertaining, featuring an oversized island, granite countertops, tile backsplash, custom range hood, stainless-steel appliances, and dual ovens. The spacious owner's suite provides direct access to the backyard through elegant French doors and features a beautiful stone fireplace. The spa-inspired ensuite bath showcases luxurious marble finishes, a Jacuzzi jetted tub, and an oversized marble shower. The basement offers incredible flexibility with two of the six bedrooms with full baths, a theater room, and a wet bar for entertaining - perfect for movie nights, guests, or a private retreat. An oversized three-car garage with epoxy flooring, abundant storage, and a Tesla charging station completes this exceptional property. From the beautifully appointed interiors to the resort-style backyard, this is a rare opportunity to enjoy sophisticated Arizona living in a private, highly desirable Chandler setting.
#7074105

Chandler

6032 W Victoria Place

5 Beds

5 Baths

5,919 Sq.Ft.

$2,700,000

MLS#: 7074105
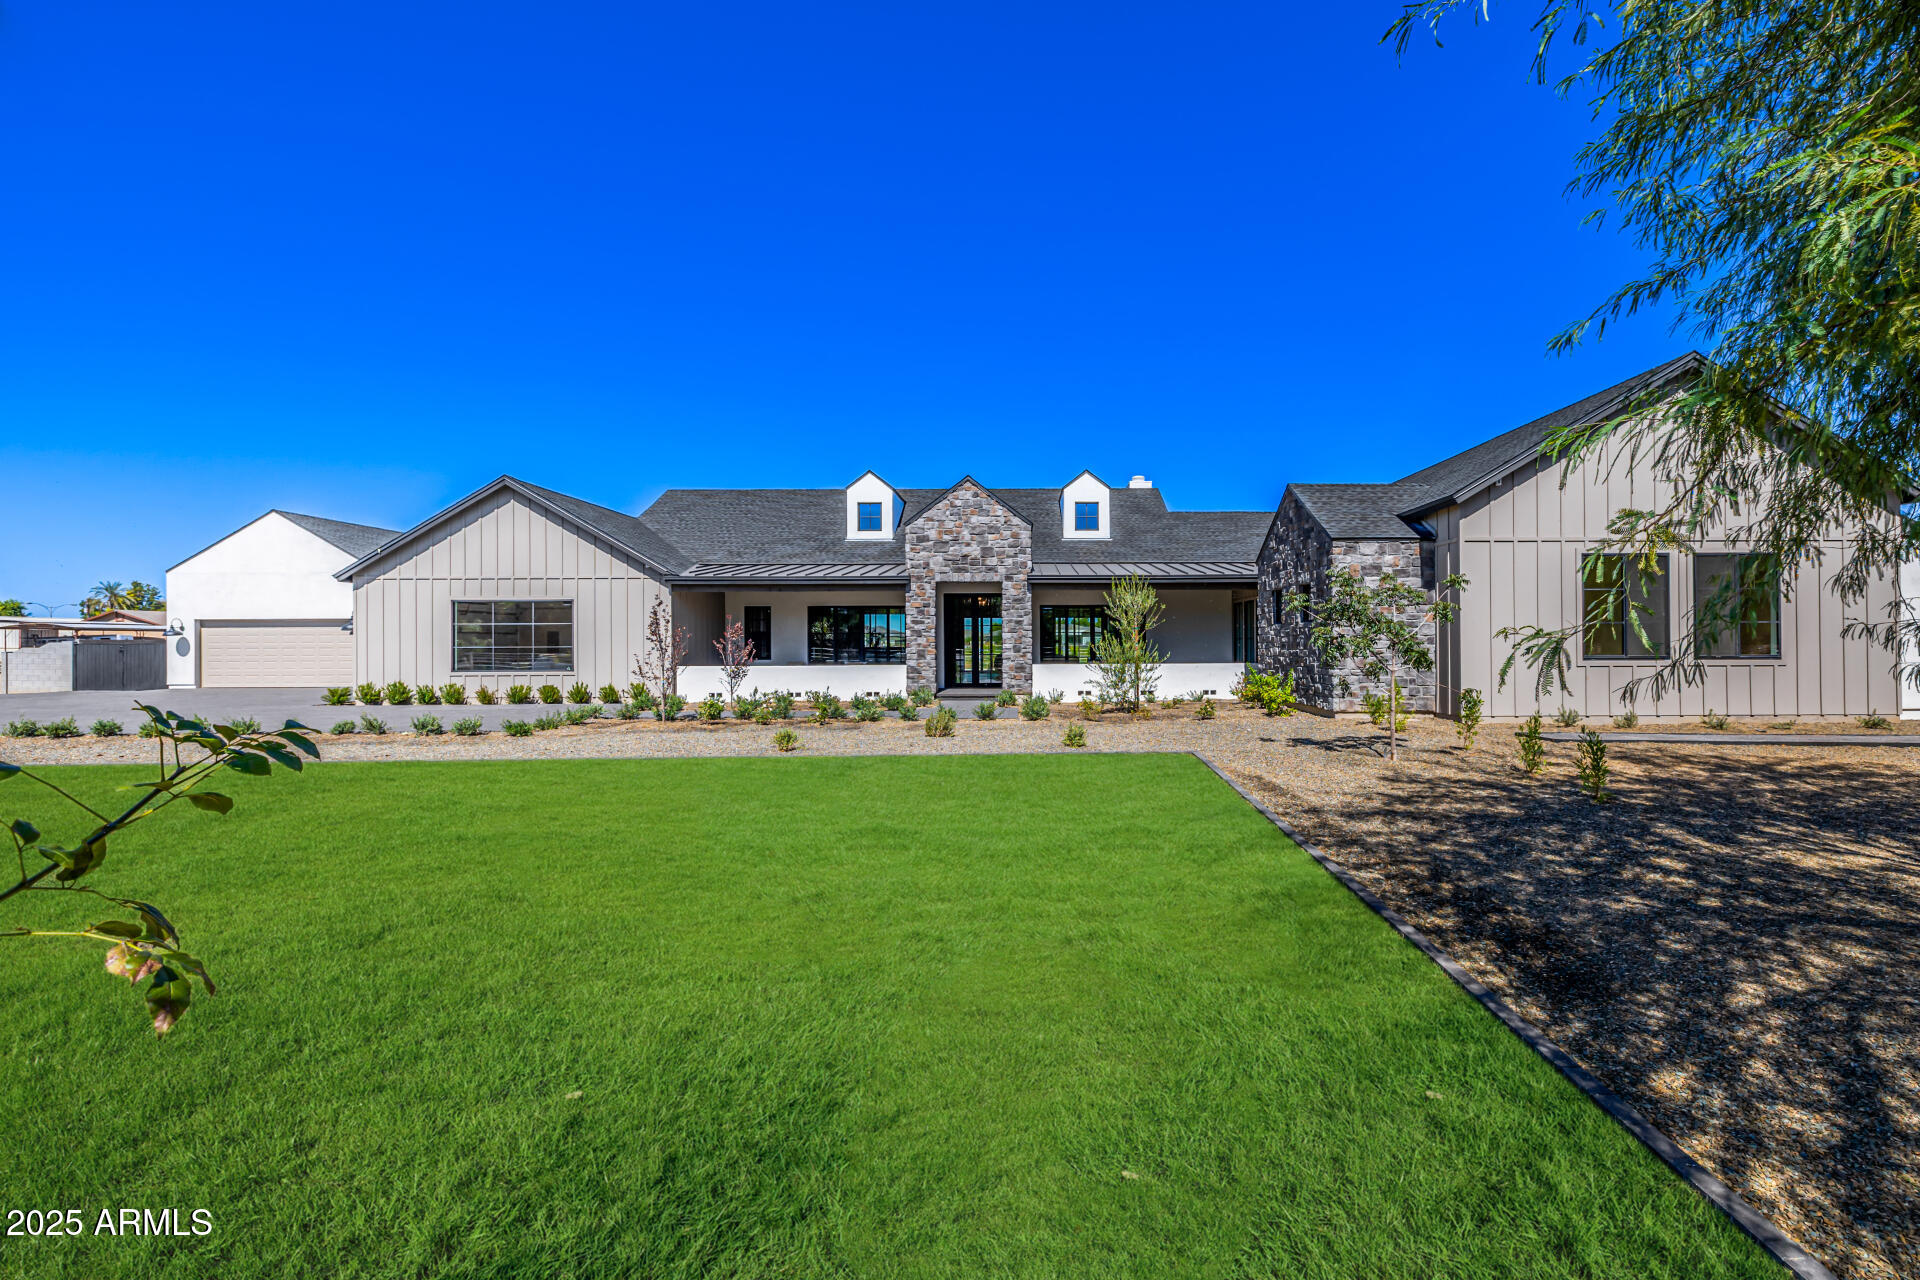
Wow! Awe-inspiring home nestled on a HUGE 1.02-acre lot can be yours! This architectural masterpiece, worthy of a magazine cover, seamlessly blends comfort, luxury, and modern sophistication. Featuring a casita, 6-car garage, stone faƧade, and mature landscaping that enhances its impressive curb appeal. Sleek interior boasts hardwood flooring, dramatic exposed beams on vaulted ceilings, recessed lighting, and top-quality finishes throughout. You'll love the open den, formal dining room, and expansive open floor plan highlighted by a wood-burning fireplace and multi-sliding glass doors to the back patio. Chef's kitchen is truly exceptional, showcasing abundant cabinetry, marble counters, two center islands, and high-end stainless steel appliances. Grand owner's retreat won't disappoint. Direct outdoor access, a spacious walk-in closet, and a lavish ensuite comprised of a garden tub and a floor-to-ceiling tiled shower complete the picture. A versatile bonus room provides endless possibilities for work or play. Let's not forget about the generous sized backyard, which includes a covered patio and swimming pool. This rare find has everything you've ever dreamed of! Hurry!
#6930739

Chandler

23817 S 148TH Street

5 Beds

5 Baths

5,154 Sq.Ft.

$2,999,900

MLS#: 6930739

Rare South Chandler estate on nearly 2 acres with horse privileges, privately set on a cul-de-sac in the Circle G Homestead Ranch acreage community. Timeless Tudor architecture meets French country elegance across 7 bedrooms, 7 bathrooms (5 full, 2 half), a dedicated office, craft room, and two lofts. The remodeled kitchen is the showpiece, with a Provence-blue La Cornue range, an oversized island with seating, and a butler's pantry. Formal living and dining rooms, plus a family room with exposed beams, picture windows, and a fireplace. Primary suite offers dual water closets, split vanities, and a clawfoot-style soaking tub. Sparkling pool and wide-open grounds with room for an equestrian setup, sport courts, RV garage, or casita (subject to approvals). Near Gilbert and Riggs roads Inside, the home pairs a sense of grandeur with a warm, inviting feel. Eight-foot doors and two loft areas add character throughout. A graceful spiral staircase rises to a cozy upper loft that works as a reading nook, studio, or flex space. The primary suite feels like its own retreat, with his-and-her water closets, split vanities, and a classic clawfoot-style soaking tub.

The oversized laundry room fits two washers and two dryers and includes dedicated craft space. A half bath off the laundry opens straight to the backyard and pool, which keeps outdoor days easy.

Outside, the nearly two-acre lot is a true blank canvas. Horse privileges and generous open space leave room for a private equestrian setup, a resort-style entertaining area, or pickleball, tennis, and basketball courts. There's also space for a possible RV garage or casita, subject to city and HOA approvals.

This is a rare chance to own an estate with lasting architectural character, French-inspired style, and room to make it entirely your own, in one of South Chandler's most distinctive acreage communities.
#7095498

Chandler

2542 E SCORPIO Place

7 Beds

5 Baths

6,319 Sq.Ft.

$3,000,000

MLS#: 7095498

Timeless Showpiece!  Best Iconic Lot location in the FULTON ISLAND EXCLUSIVE GATED LAKE COMMUNITY!  This Exquisite home is situated on a prime lot with a front water view!  Oversized Corner Lot! Private backyard!  No expense has been spared in this Formal Mediterranean Estate, 10,613 square ft under roof!  Architect Candelaria Design Associates!  One of the premier luxury residential firms in the country!  Spacious 5 beds 6 baths + 2 half baths + Office + Flex room including 7 car Garage with gated auto court!  All bedrooms have their own private bath! Master Bedroom Downstairs! Gourmet Kitchen w/ Wolf & Sub-Zero + Dual Islands! Grand Fireplace in the Living Room! Master w/ Sitting Room and private retreat courtyard with private spa! Huge Master Closet w/ washer/dryer! Dual Master closets are complete with a total enclosed closet system!  Marble and Natural Stone complimented with Wide Plank Hardwood flooring! Custom Millwork throughout the home! Details everywhere you look! Stunning Custom Ceiling Designs!  All wrought iron work was Custom Designed made to order!  Luxury Custom Chandeliers and lighting throughout!  Indoor/Outdoor living with customized 10ft Pocketing Doors. Outside you will find a RESORT STYLE backyard with Extraordinary Jumbo sized Diving Pool and second SPA w/water feature!  Natural Stone and Pavers Everywhere!  Huge Covered patios w/ Fireplace! Outdoor dining area! Full Size BBQ  w/ Sink and fridge.  Huge Custom Designed Masonry Fire pit!  Entertainers dream layout!

513 W CANYON Way

Message successfully sent.

I agree to receive email communication and understand I can unsubscribe at any time.

I agree to be contacted by The Mandy Gold Team | Haymore Real Estate LLC via call, email, and text for real estate services. To opt out, you can reply 'stop' at any time or reply 'help' for assistance. You can also click the unsubscribe link in the emails. Message and data rates may apply. Message frequency may vary. Privacy Policy

Send a message

Message successfully sent.

Reason for contacting?

I agree to receive email communication and understand I can unsubscribe at any time.

I agree to be contacted by The Mandy Gold Team | Haymore Real Estate LLC via call, email, and text for real estate services. To opt out, you can reply 'stop' at any time or reply 'help' for assistance. You can also click the unsubscribe link in the emails. Message and data rates may apply. Message frequency may vary. Privacy Policy

Sign In Sign Out

Virtual Assistant

Would you like to take the next step with this property? We can help you schedule a showing or virtual tour, or send you more details.

Yes, I would like more information.

Thank You for Your Reply, One of Our Agents will contact you as soon as possible

No, maybe later.

Thank you, you can always contact me via email, phone number or through the contact form.

Realhub AI

Lucy - Your AI-Powered Realtor

Update Your Temporary Password

Personalize your search

Enter your email and we'll notify you immediately when new listings match what you're looking for.

or enter email address

Already have an account ? Login here

Continue your home search

I agree to receive communications and understand I can unsubscribe at any time.

I agree to be contacted by The Mandy Gold Team | Haymore Real Estate LLC via call, email, and text for real estate services. To opt out, you can reply 'stop' at any time or reply 'help' for assistance. You can also click the unsubscribe link in the emails. Message and data rates may apply. Message frequency may vary. Privacy Policy

Already have an account ? Login here

We use cookies

We use cookies for analytics and to enhance your experience. By accepting, you agree to analytics and marketing cookies. Small functional cookies that count viewed properties and time on site are used regardless of your choice. You can manage your preferences or learn more about our cookies policy.