
5151 E Hawthorne Place
Tucson, AZ 85711


About
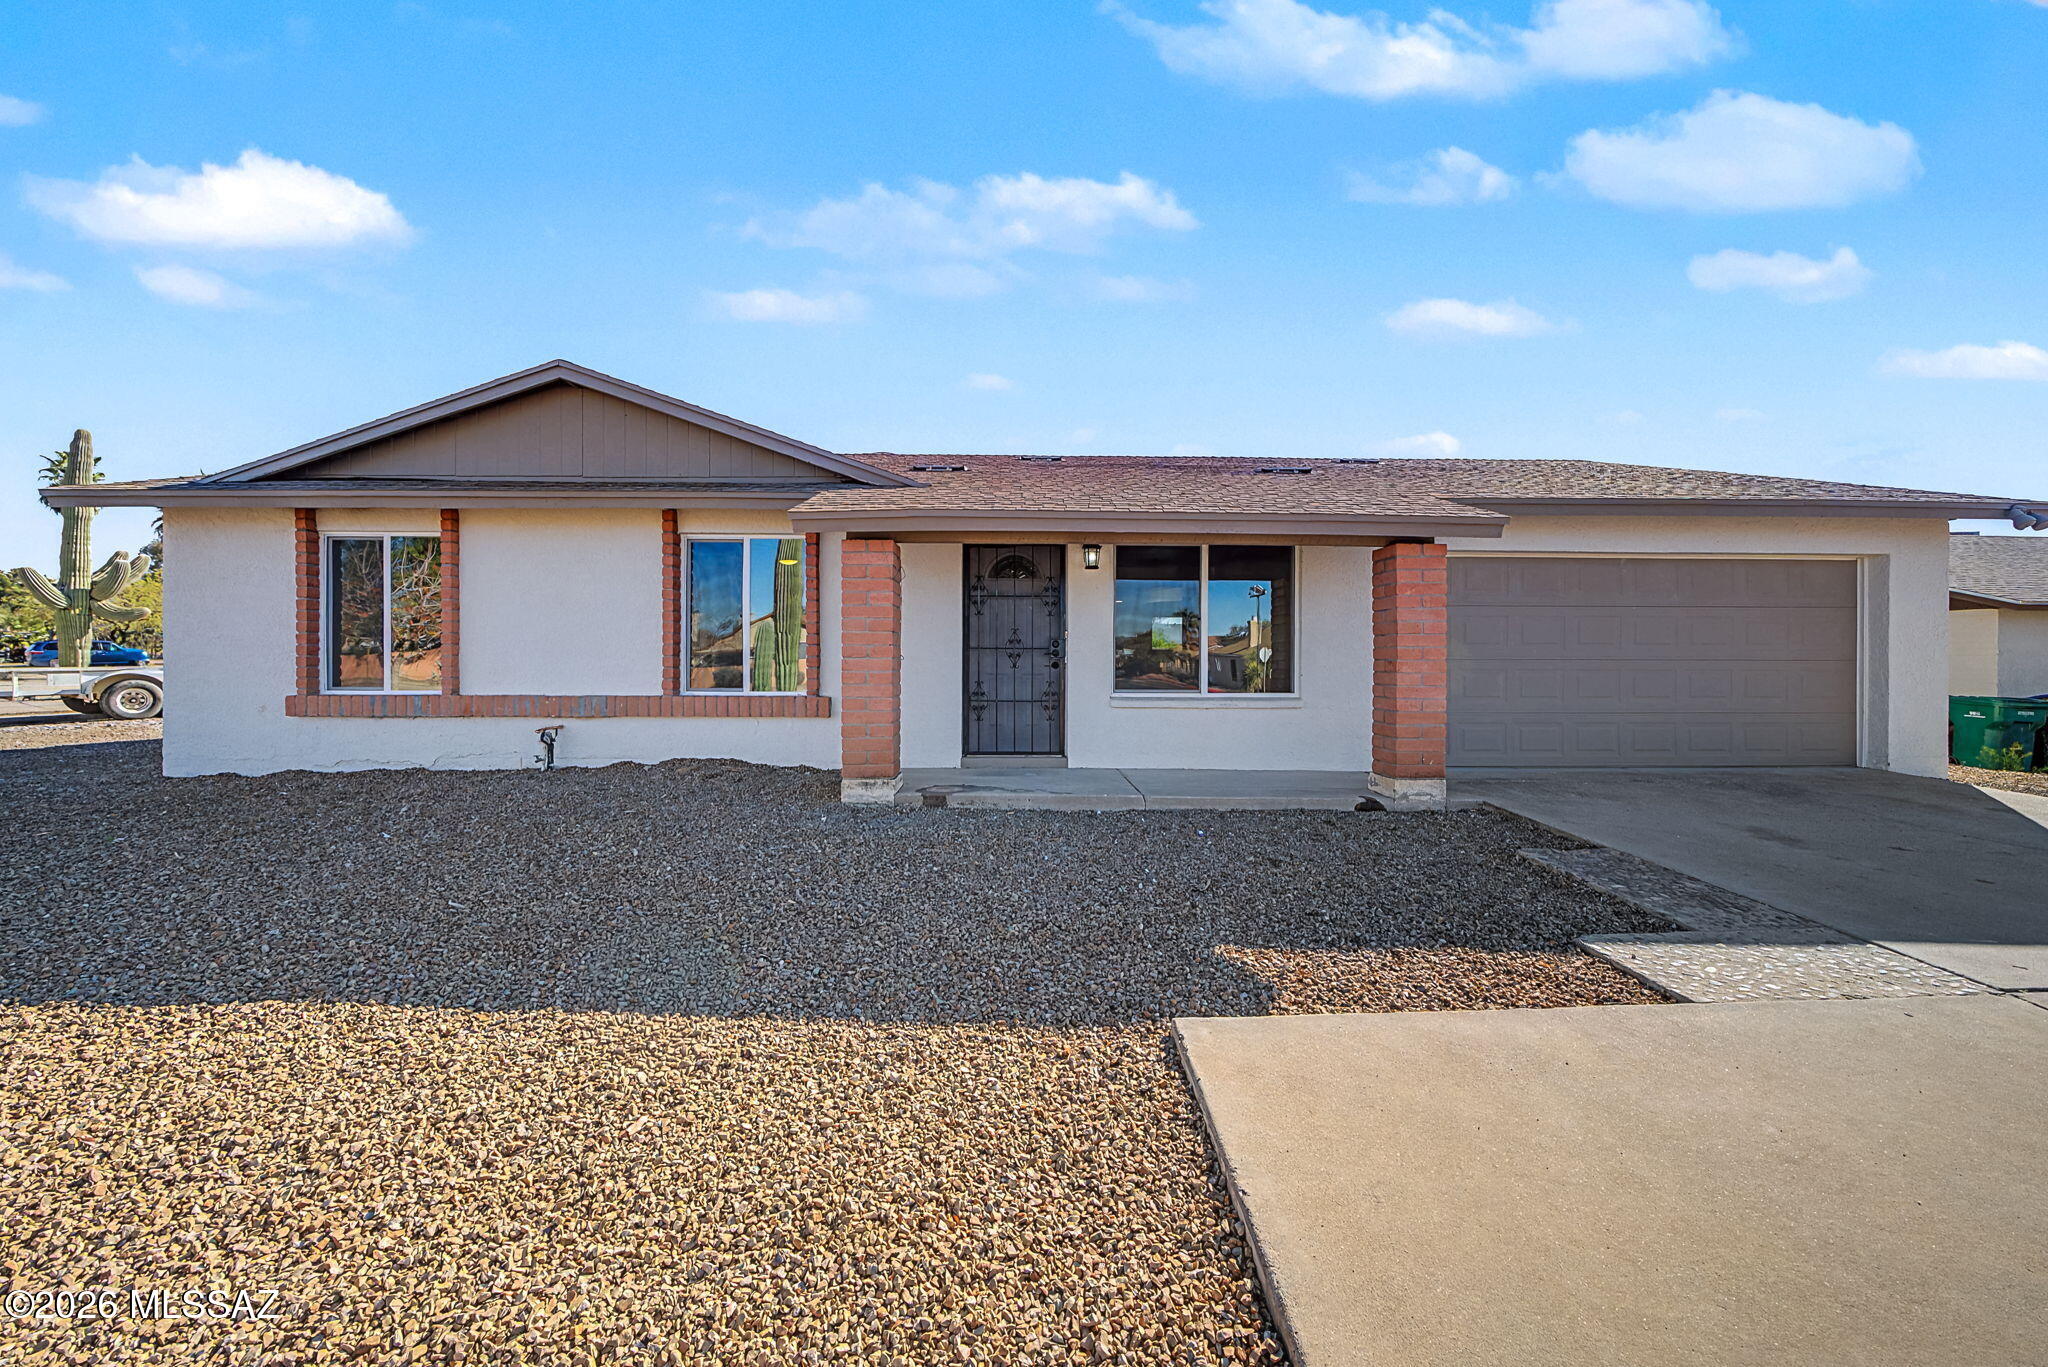
This classic Tucson adobe ranch home has three-bedrooms, two-bathrooms. It pairs mid-century character with a thoughtful series of recent improvements and an abundance of usable and stylish spaces. Exposed adobe walls, bohemian accents, and a wood ceiling in the dining room add warmth and architectural interest, while tile and wood laminate flooring run throughout the home. The kitchen features an updated cooktop and range hood, with new hardware and light fixtures adding a fresh touch throughout the home. The spacious laundry room/office, complete with a bonus pantry, offers exceptional storage and flexibility. A heated and cooled Arizona room extends the living space and provides another comfortable area for year-round use. Recent improvements include a new roof and skylights in 2023, new paver patio and turf in 2024, an upgraded back door, and updated windows throughout. Nemerous improvements in the dining room and living room further refresh the interior. Shutter shades on all bedroom windows add privacy and light control. The outdoor spaces offer room to entertain, garden, and create. A new paver patio and turf lawn provide an inviting setting, while a large bonus yard offers space for gardening or other hobbies, with room for a future ADU or pool. A water-harvesting system with tank, additional carport and workshop space, and a one-car garage add practical value. With its combination of distinctive mid-century details, generous storage, flexible spaces, and meaningful recent improvements, this home offers an appealing blend of character and everyday functionality. Less than 5 miles from the University of Arizona, 4 miles from Davis Monthan AFB, and 2 miles from Tucson Medical Center.
Property
Beds
3
Full Baths
2
1/2 Baths
None
Year Built
1959
Sq.Footage
1,628
Features
Features & Amenities
Interior
-
Other Interior Features
Storage, Pantry, High Speed Internet, Smart Thermostat
-
Total Bedrooms
3
-
Bathrooms
2
-
Basement YN
NO
-
Cooling YN
YES
-
Cooling
Central Air, Ceiling Fan(s)
-
Fireplace YN
NO
-
Heating YN
YES
-
Heating
Forced Air, Natural Gas
-
Pet friendly
N/A
Exterior
-
Garage
Yes
-
Garage spaces
1
-
Construction Materials
Brick
-
Other Exterior Features
Rain Barrel/Cistern(s)
-
Parking
Carport, Garage Door Opener, Storage, Attached, Garage
-
Patio and Porch Features
Patio
-
Pool
No
-
View
None
Area & Lot
-
Lot Features
Subdivided, Cul-De-Sac, Few Trees
-
Lot Size(acres)
0.23
-
Lot Size(square feet)
9,801
-
Property Type
Residential
-
Property Sub Type
Single Family Residence
-
Architectural Style
Ranch
Price
-
Sales Price
$409,000
-
Tax Amount
$2,222.72
-
Sq. Footage
1,628
-
Price/SqFt
$251
HOA
-
Association
No
Property Resources
-
Horse Property
NO
School District
-
Elementary School
Sewell
-
Middle School
Vail
-
High School
Rincon
Property Features
-
Senior Community YN
NO
-
Water Source
Public
Schedule
Schedule a Showing
Showing scheduled successfully.
Mortgage calculator
Estimate your monthly mortgage payment, including the principal and interest, property taxes, and HOA. Adjust the values to generate a more accurate rate.
Your payment
Principal and Interest:
$
Property taxes:
$
HOA fees:
$
Total loan payment:
$
Total interest amount:
$
Location
-
County
Pima
-
Elementary School
Sewell
-
Middle School
Vail
-
High School
Rincon

Listing Courtesy of Eliza Landon Dray , Long Realty
RealHub Information is provided exclusively for consumers' personal, non-commercial use, and it may not be used for any purpose other than to identify prospective properties consumers may be interested in purchasing. All information deemed reliable but not guaranteed and should be independently verified. All properties are subject to prior sale, change or withdrawal. RealHub website owner shall not be responsible for any typographical errors, misinformation, misprints and shall be held totally harmless.

Kelly Hammer
Associate Broker / Realtor®
Call Kelly today to schedule a private showing.
Phone (520) 227-5144
Email Kelly@MandyGoldTeam.com

* Listings on this website come from the FMLS IDX Compilation and may be held by brokerage firms other than the owner of this website. The listing brokerage is identified in any listing details. Information is deemed reliable but is not guaranteed. If you believe any FMLS listing contains material that infringes your copyrighted work please click here to review our DMCA policy and learn how to submit a takedown request.© 2024 FMLS.
Properties
Related properties

Tucson
7095 W Los Reales Road W
3 Beds
2 Baths
1,593 Sq.Ft.
$459,000
MLS#: 22621103

Tucson
9541 E 30th Street
3 Beds
2 Baths
1,780 Sq.Ft.
$340,000
MLS#: 22620624

Tucson
8216 N Equator Loop
3 Beds
2 Baths
1,869 Sq.Ft.
$430,000
MLS#: 22621095
Tucson
8022 N Oldfather Drive
3 Beds
2 Baths
1,513 Sq.Ft.
$350,000
MLS#: 22603993

Tucson
6969 N Northlight Drive
3 Beds
2 Baths
1,521 Sq.Ft.
$350,000
MLS#: 22620087

Tucson
9973 E Country Shadows Drive
4 Beds
2 Baths
1,844 Sq.Ft.
$374,900
MLS#: 22621085

Tucson
7818 S Wild Prairie Drive
3 Beds
2 Baths
1,540 Sq.Ft.
$355,900
MLS#: 22621038

Tucson
2310 N 3rd Avenue
3 Beds
2 Baths
1,709 Sq.Ft.
$394,500
MLS#: 22621013

Tucson
3691 W Arrowwood Place
4 Beds
2 Baths
2,280 Sq.Ft.
$469,900
MLS#: 22620894

Tucson
6219 E Rosewood Street
6 Beds
4 Baths
2,255 Sq.Ft.
$350,000
MLS#: 22621055
