
527 N SKYLANE Road
Pinetop, AZ 85935


About
Nestled in the highly desirable Ski Hi Community, this inviting mountain cabin offers comfort, privacy, and true high-country living. This well-cared-for 2-bedroom, 2-bath home blends rustic charm with thoughtful upgrades, making it an ideal full-time residence, seasonal retreat, or investment opportunity. Inside, the home features a spacious, well-designed kitchen with gorgeous cabinetry, generous counter space, a pantry, prep sink, & farmhouse sink--perfect for both everyday use and entertaining. The kitchen flows into the dining area & main living spaces, complemented by durable laminate flooring throughout for a clean, cohesive look. The large primary suite provides a peaceful retreat with a private ensuite bath. The second bedroom offers flexible use as guest space or office. SEE MORE Outdoor living is a highlight, with covered front and rear decks capturing panoramic mountain views and offering exceptional privacy for relaxing or entertaining year-round. The exterior is beautifully maintained with established landscaping that enhances curb appeal, along with a fully fenced backyard for added functionality and security. Additional features include a durable metal roof, low-maintenance Smart siding, a cozy pellet stove for winter warmth, and a Generac home generator for dependable backup power. A 12x16 storage shed provides valuable extra space for tools, equipment, or workshop use. Move-in ready and ideally situated, this property delivers a seamless blend of mountain charm, modern function, and lasting value.
Property
Beds
2
Full Baths
1
1/2 Baths
1
Year Built
2020
Sq.Footage
1,520
Features
Features & Amenities
Interior
-
Other Interior Features
Master Downstairs, Eat-in Kitchen, Vaulted Ceiling(s), Pantry
-
Total Bedrooms
2
-
Bathrooms
1
-
1/2 Bathrooms
1
-
Basement YN
NO
-
Cooling YN
YES
-
Cooling
Ceiling Fan(s), Other
-
Fireplace YN
NO
-
Heating YN
YES
-
Heating
See Remarks, Natural Gas
-
Pet friendly
N/A
Exterior
-
Garage
Yes
-
Garage spaces
2
-
Construction Materials
Lap Siding, Frame
-
Other Exterior Features
Rain Gutters, RV Hookup
-
Parking
Garage Door Opener
-
Patio and Porch Features
Patio
-
Pool
No
-
View
Trees/Woods
Area & Lot
-
Lot Size(acres)
0.31
-
Lot Size(square feet)
13,501
-
Property Type
Residential
-
Property Sub Type
Single Family Residence
-
Architectural Style
Cabin
Price
-
Sales Price
$516,000
-
Tax Amount
$2,058
-
Financing Options
Cash, Conventional, FHA, VA
-
Sq. Footage
1,520
-
Price/SqFt
$339
HOA
-
Association
No
Property Resources
-
Horse Property
NO
School District
-
Elementary School
Blue Ridge Unified School District No. 32
-
Middle School
Blue Ridge Jr High School
-
High School
Blue Ridge Unified School District No. 32
Property Features
-
Stories
2
-
Foundation Details
Raised
-
Ownership
Fee Simple
-
Sewer
Septic Tank
-
Tax Lot
228
Schedule
Schedule a Showing
Showing scheduled successfully.
Mortgage calculator
Estimate your monthly mortgage payment, including the principal and interest, property taxes, and HOA. Adjust the values to generate a more accurate rate.
Your payment
Principal and Interest:
$
Property taxes:
$
HOA fees:
$
Total loan payment:
$
Total interest amount:
$
Location
-
County
Navajo
-
Elementary School
Blue Ridge Unified School District No. 32
-
Middle School
Blue Ridge Jr High School
-
High School
Blue Ridge Unified School District No. 32

Listing Courtesy of Danielle Thompson , HomeSmart
RealHub Information is provided exclusively for consumers' personal, non-commercial use, and it may not be used for any purpose other than to identify prospective properties consumers may be interested in purchasing. All information deemed reliable but not guaranteed and should be independently verified. All properties are subject to prior sale, change or withdrawal. RealHub website owner shall not be responsible for any typographical errors, misinformation, misprints and shall be held totally harmless.

Kelly Hammer
Associate Broker / Realtor®
Call Kelly today to schedule a private showing.
Phone (520) 227-5144
Email Kelly@MandyGoldTeam.com

* Listings on this website come from the FMLS IDX Compilation and may be held by brokerage firms other than the owner of this website. The listing brokerage is identified in any listing details. Information is deemed reliable but is not guaranteed. If you believe any FMLS listing contains material that infringes your copyrighted work please click here to review our DMCA policy and learn how to submit a takedown request.© 2024 FMLS.
Properties
Related properties

Pinetop
3744 CROWN DANCER Drive
2 Beds
2 Baths
1,870 Sq.Ft.
$588,999
MLS#: 7047771

Pinetop
3792 Crown Dancer Drive A --
3 Beds
2 Baths
1,695 Sq.Ft.
$497,000
MLS#: 6971243

Pinetop
2339 Northwind Drive 6
3 Beds
2 Baths
1,790 Sq.Ft.
$469,000
MLS#: 7019674
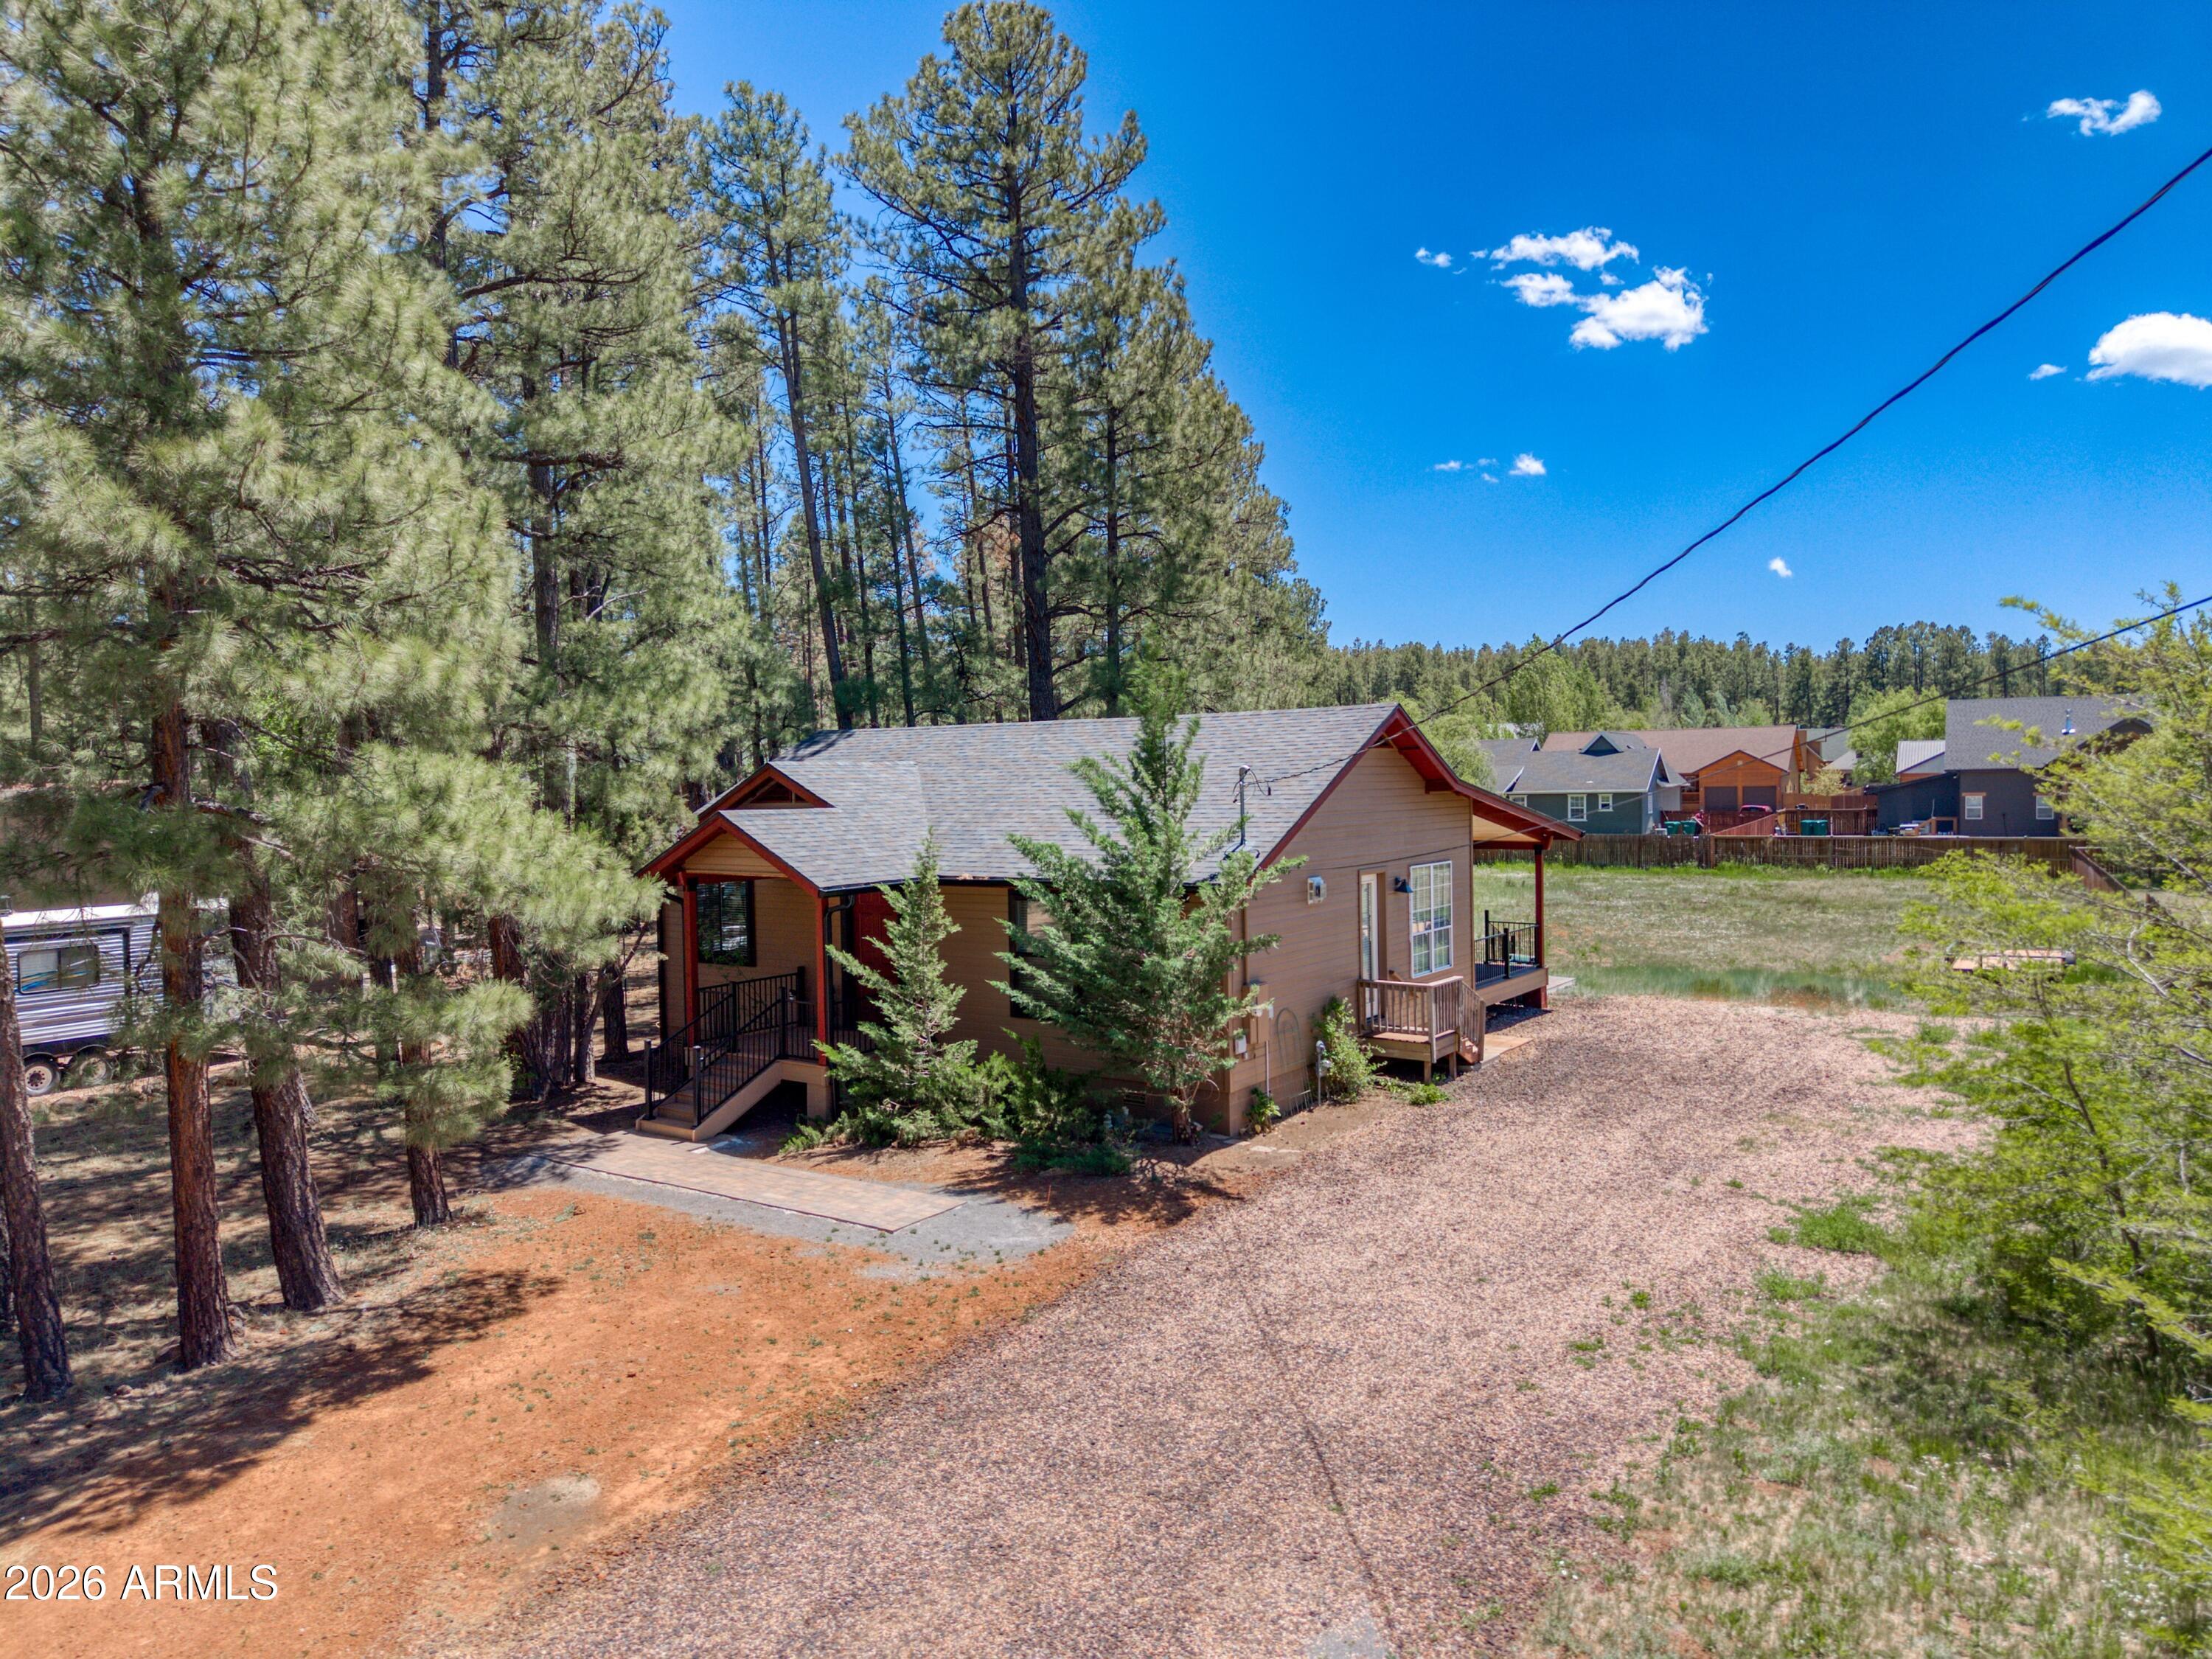
Pinetop
583 S Woodland Lane
2 Beds
1 Baths
1,235 Sq.Ft.
$479,000
MLS#: 7033378

Pinetop
7048 MOON CREEK Circle
3 Beds
2 Baths
1,522 Sq.Ft.
$575,000
MLS#: 7064191
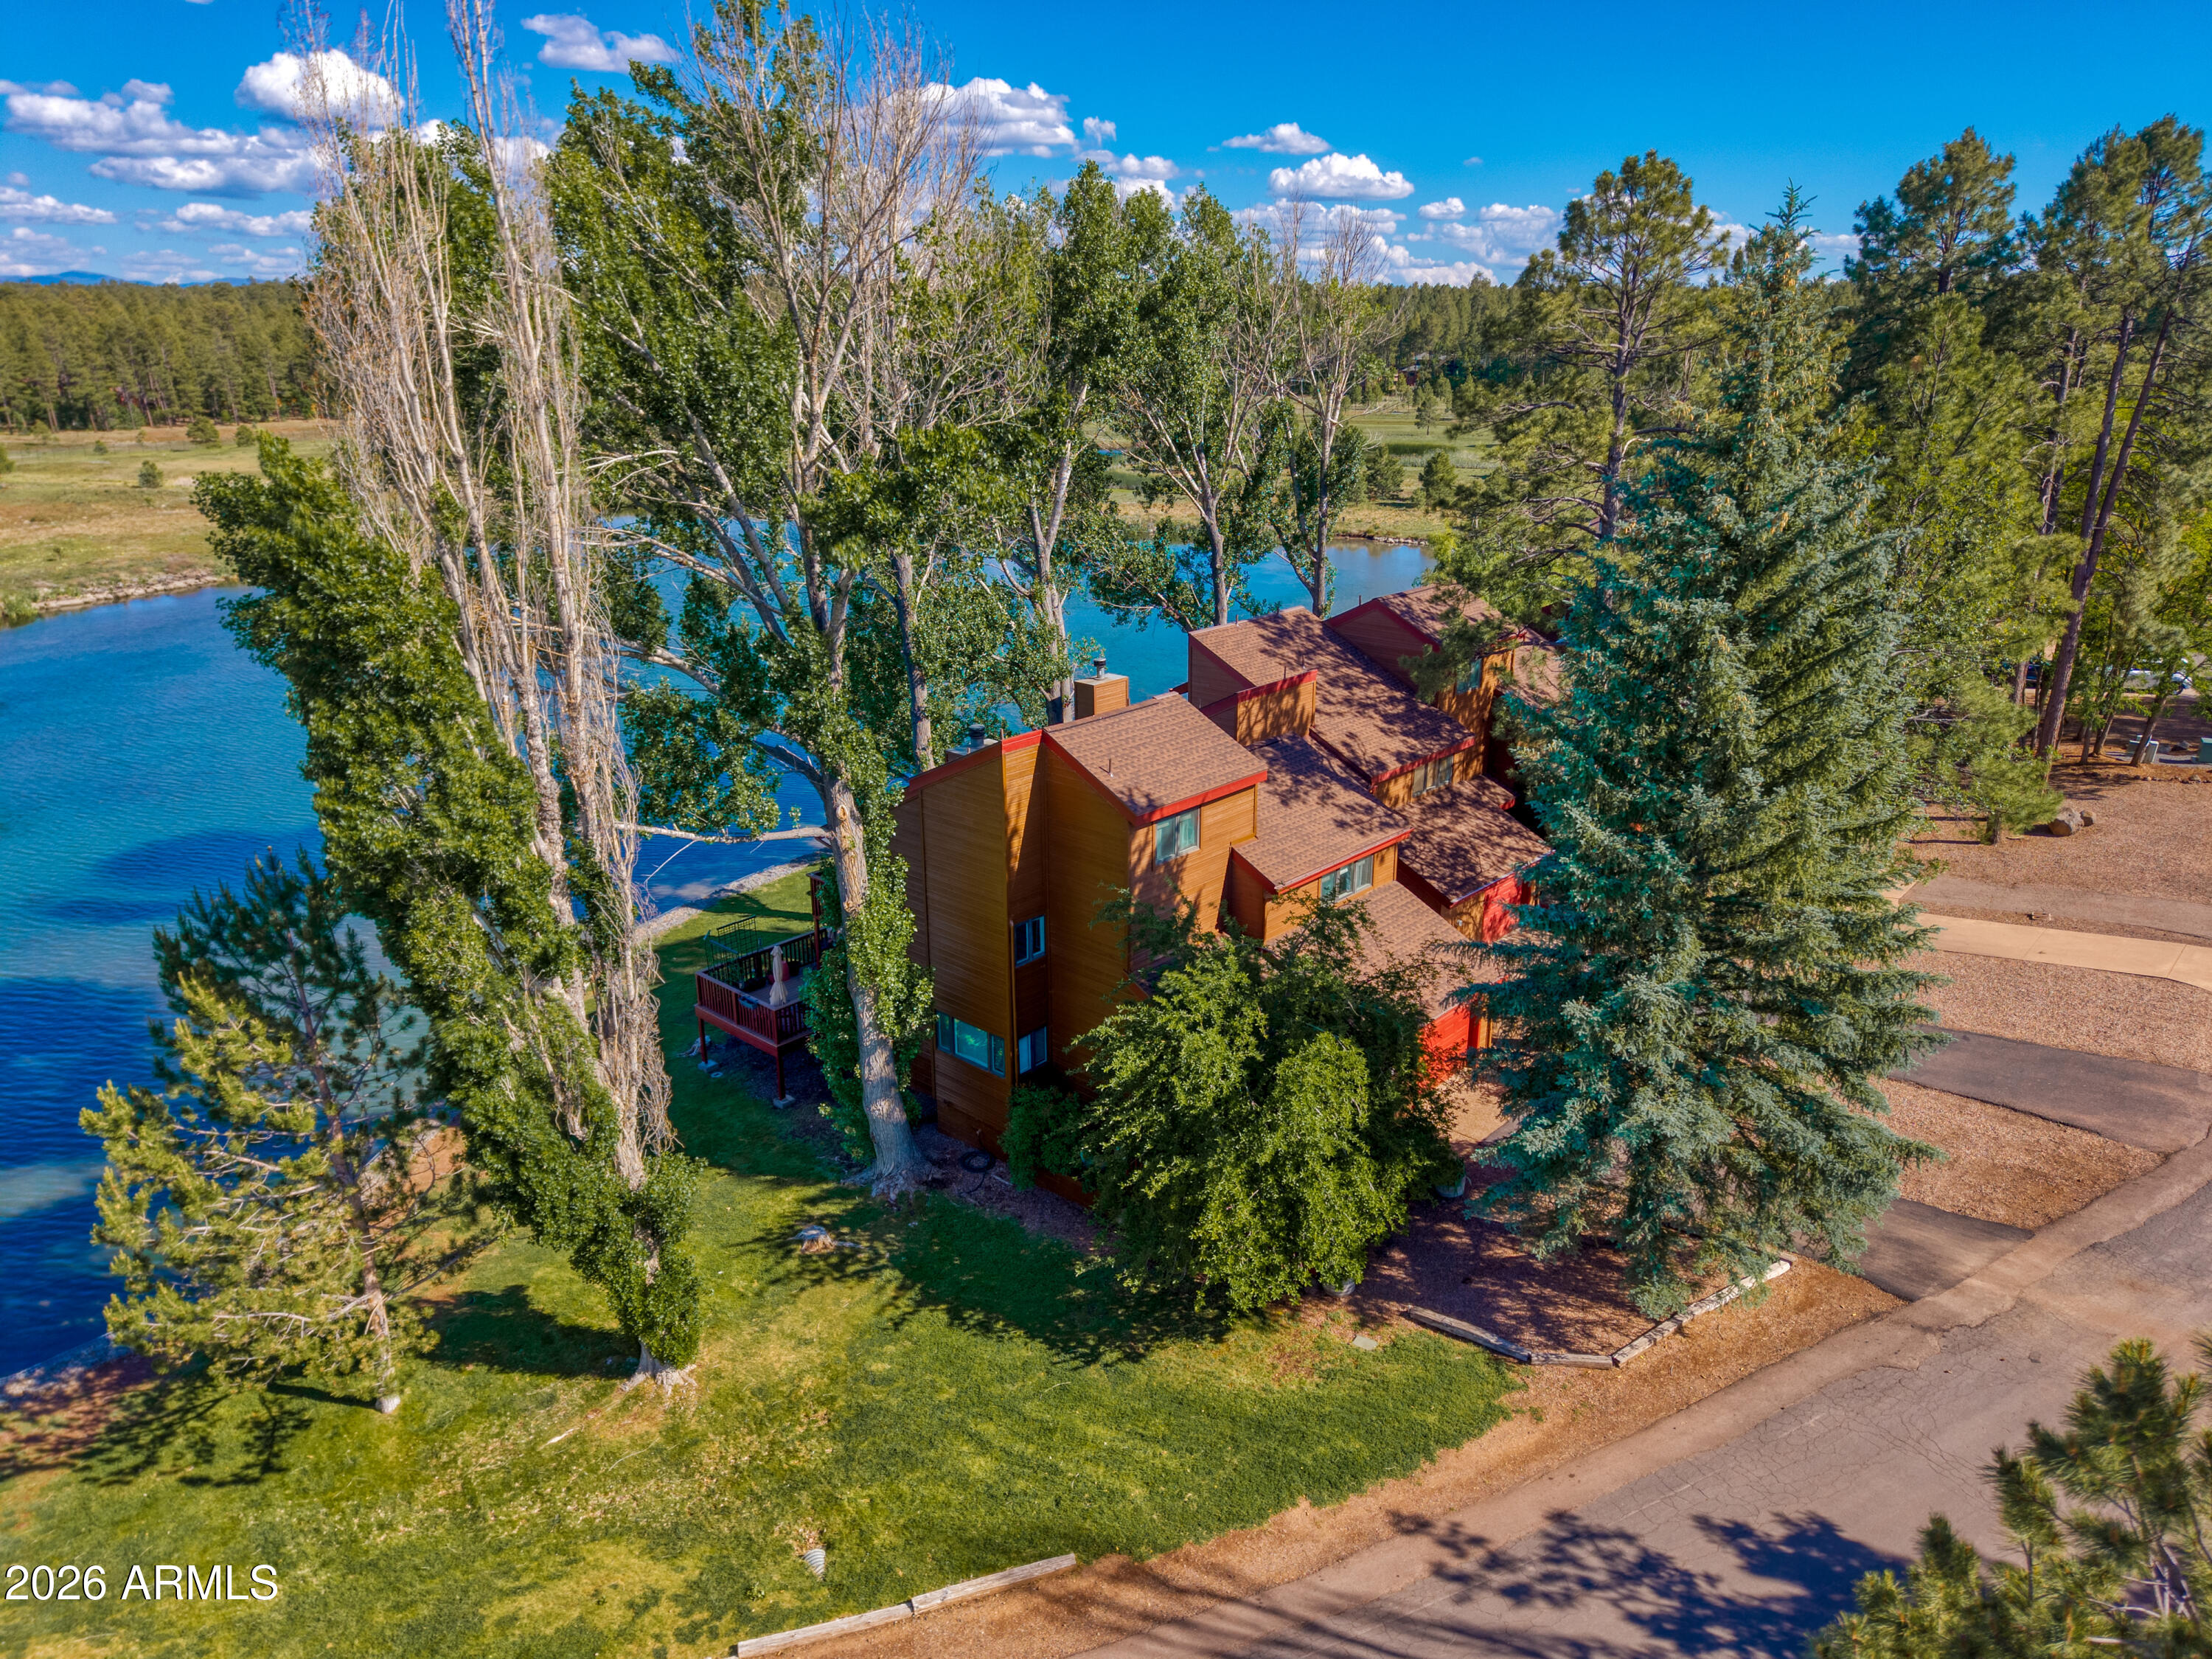
Pinetop
3081 E Rainbow Lane 94
3 Beds
3 Baths
2,082 Sq.Ft.
$494,999
MLS#: 7036248

Pinetop
8239 BUCK SPRINGS Road
3 Beds
2 Baths
1,310 Sq.Ft.
$449,000
MLS#: 7061129

Pinetop
726 W SEQUOIA Lane
3 Beds
2 Baths
2,363 Sq.Ft.
$550,000
MLS#: 7065366

Pinetop
138 W Skylark Road
3 Beds
2 Baths
1,527 Sq.Ft.
$494,350
MLS#: 6978383
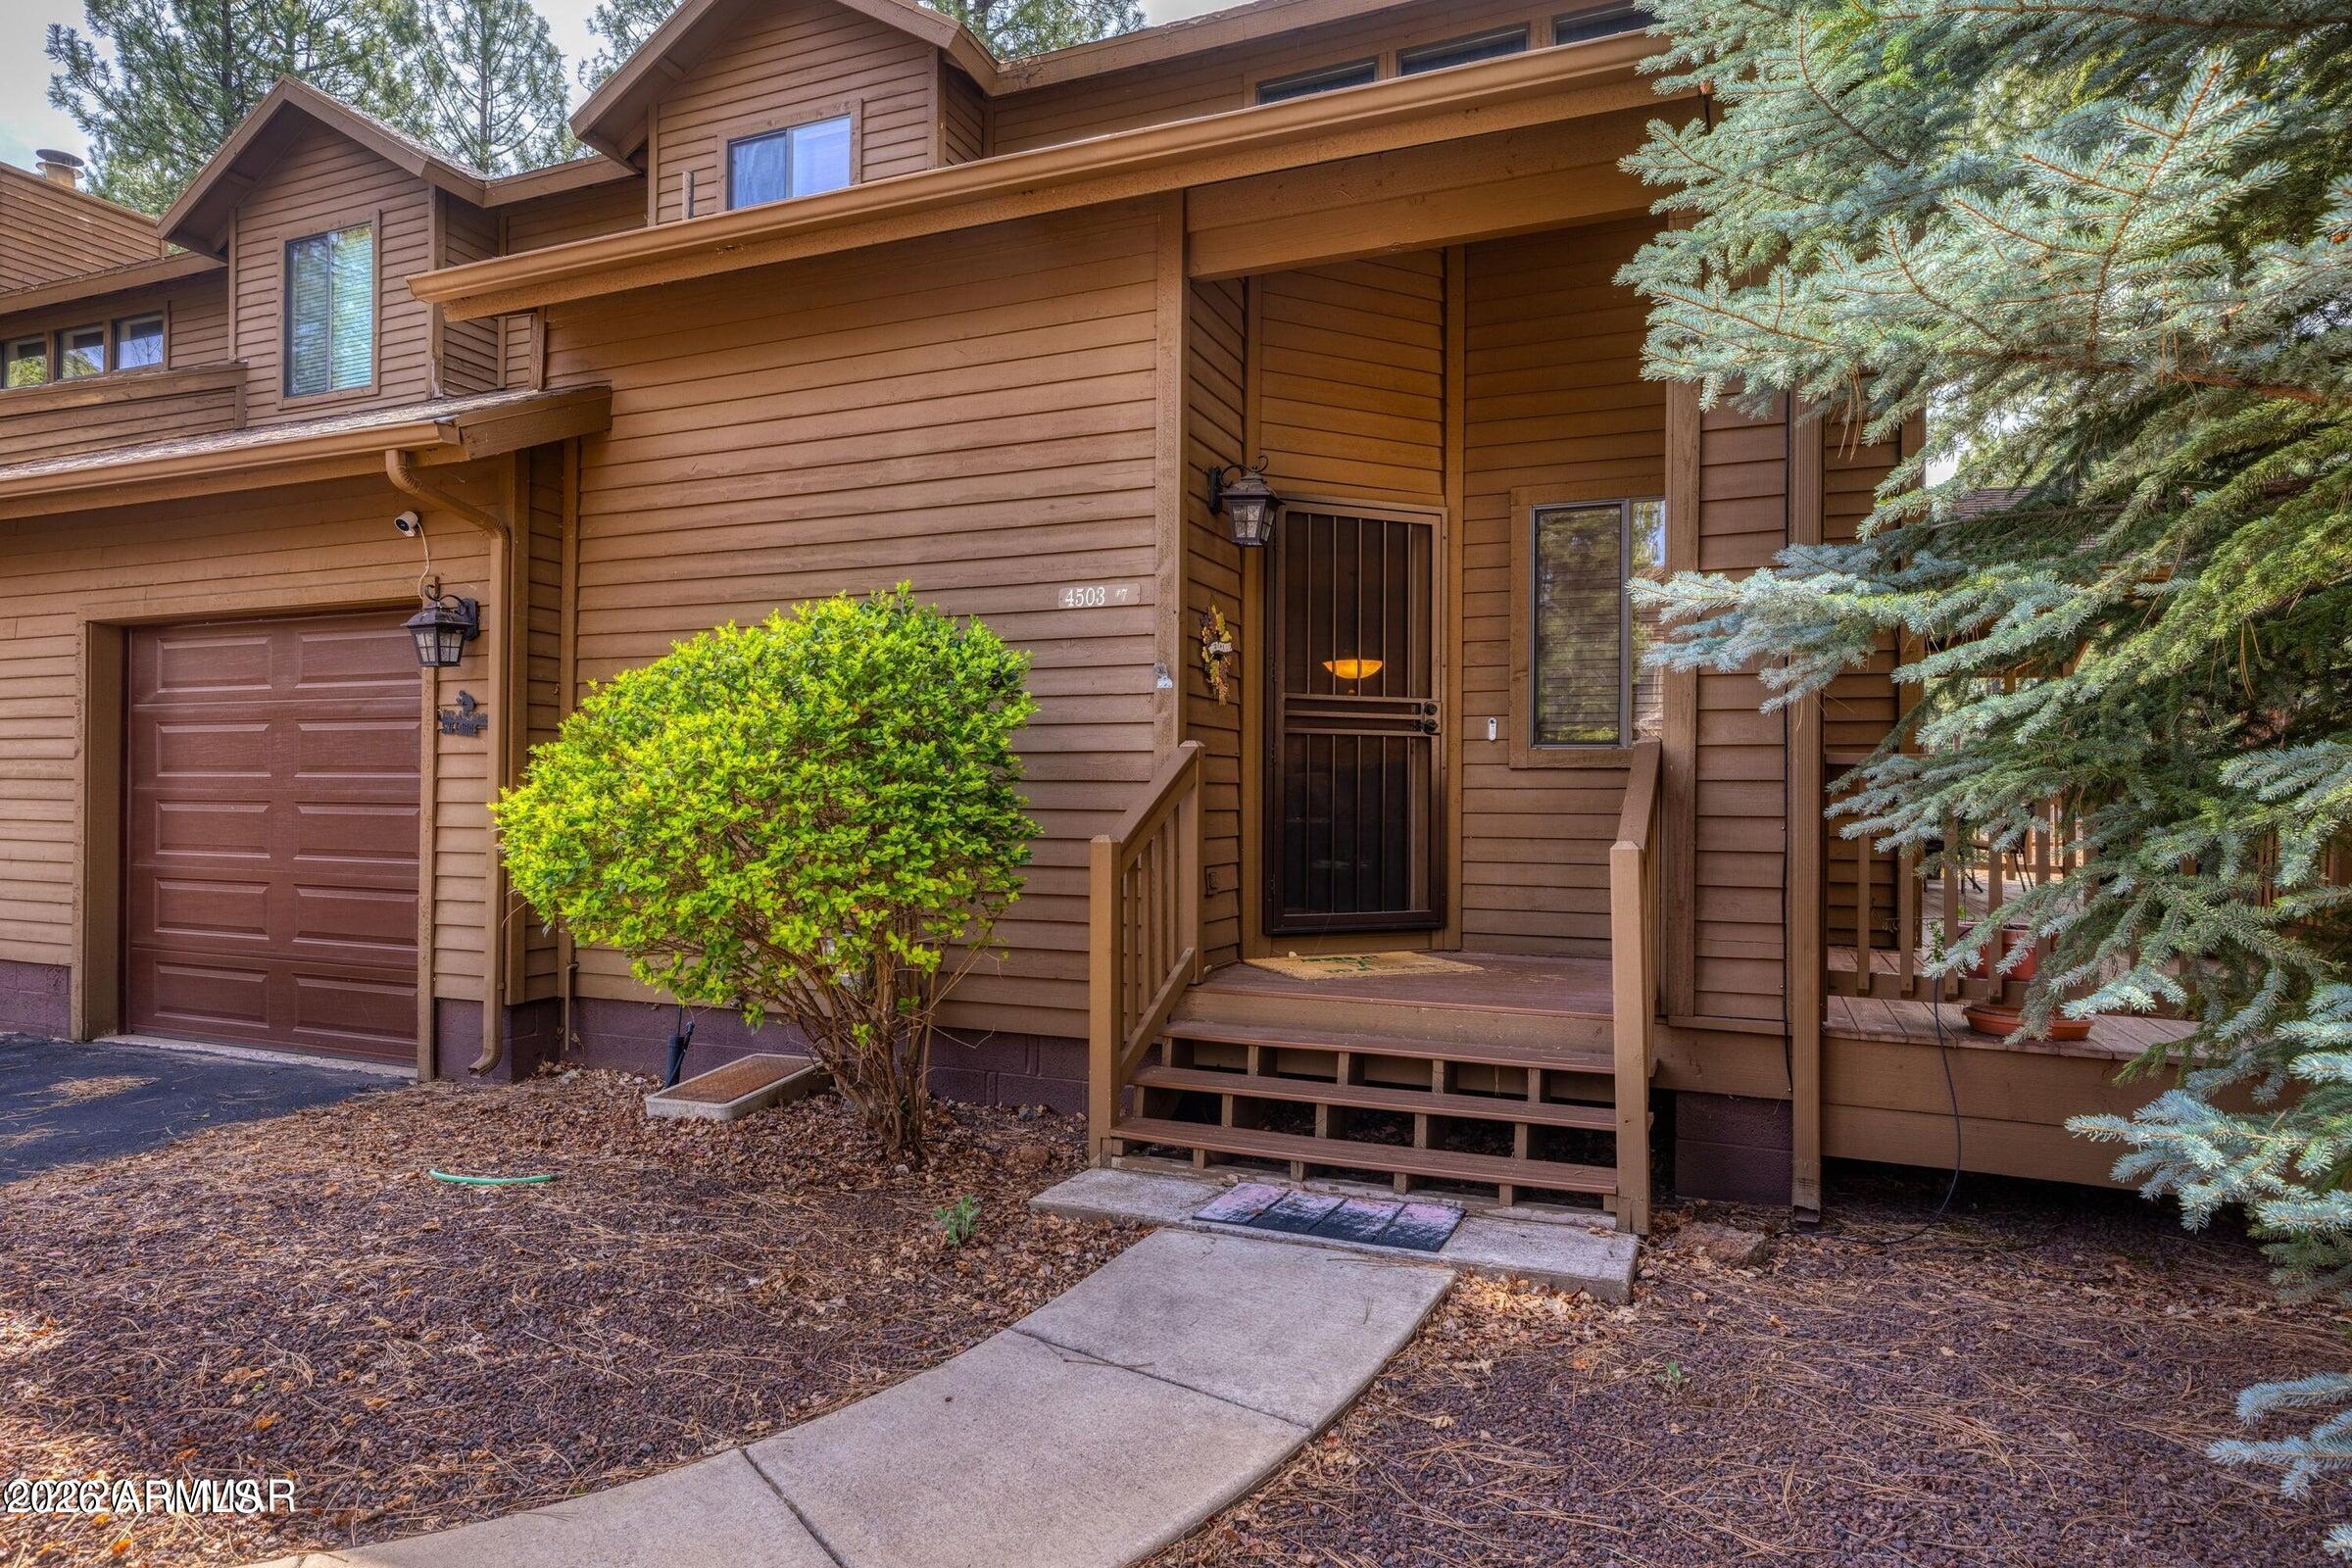
Pinetop
4503 STONE PINE Drive 7
3 Beds
2 Baths
1,783 Sq.Ft.
$450,000
MLS#: 7027528
