2670 ANDREW DOUGLASS --

Flagstaff, AZ 86005
Other

Flagstaff, AZ 86005
2670 ANDREW DOUGLASS --

$3,999,900

MLS#: 5284489

Status: Closed

Listing provided by: Russ Lyon Sotheby's International Realty

Listing agent phone: None

Last update: 1 year, 9 months ago

On site: 11 years ago

FOREST HIGHLANDS - Residential

About

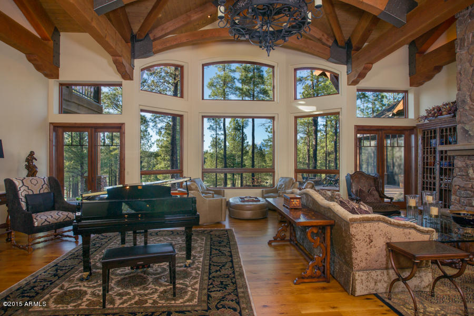
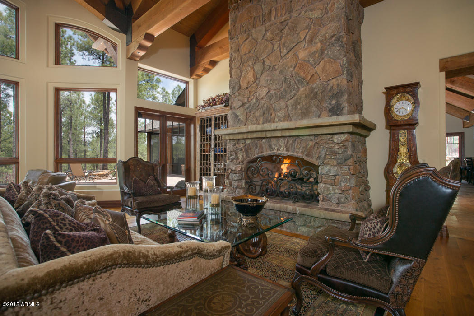
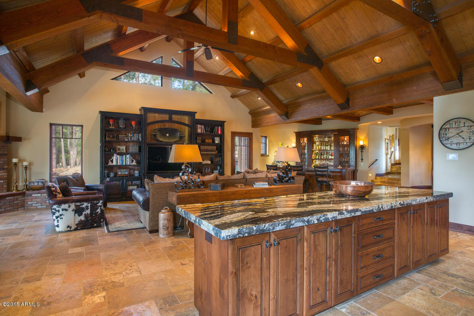
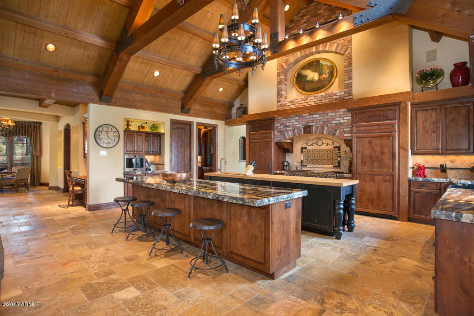
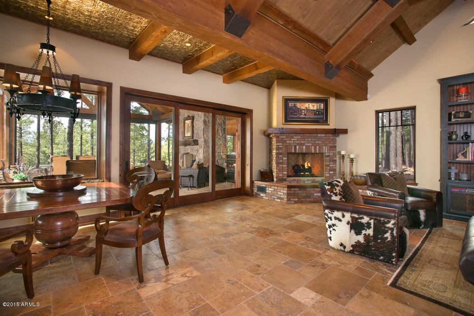
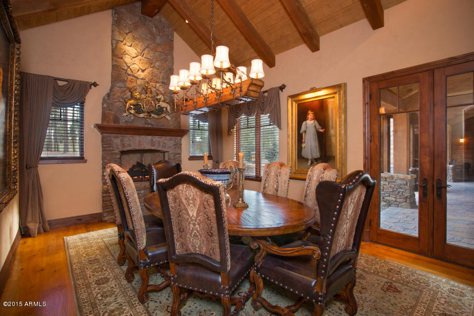
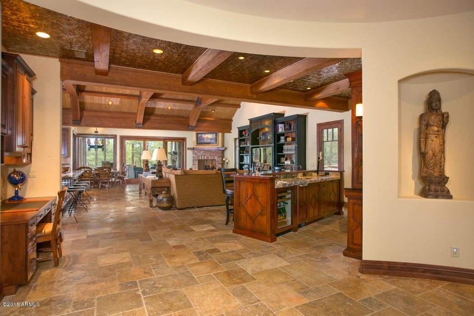
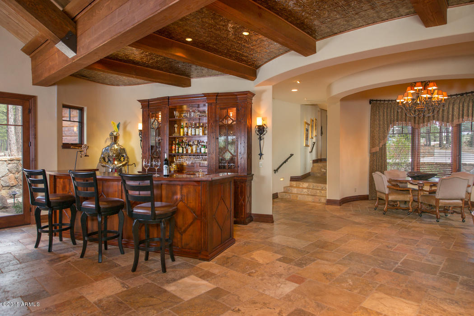
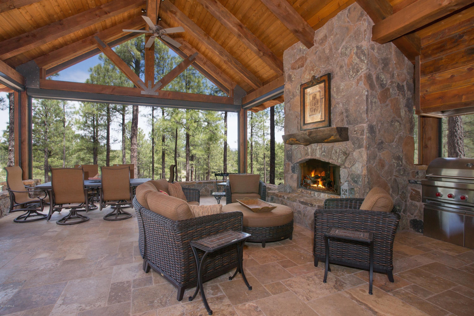
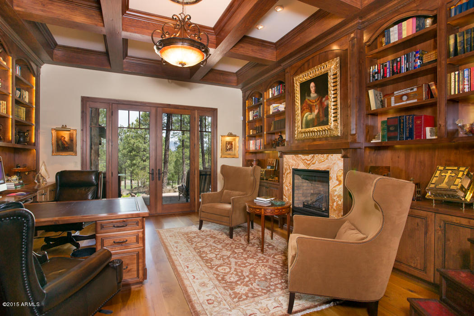
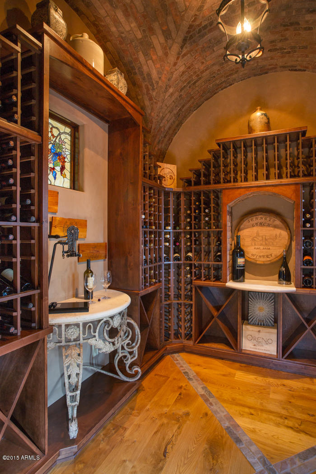
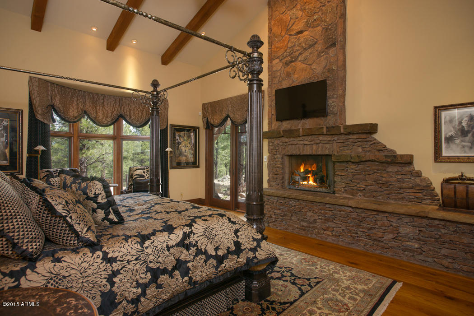
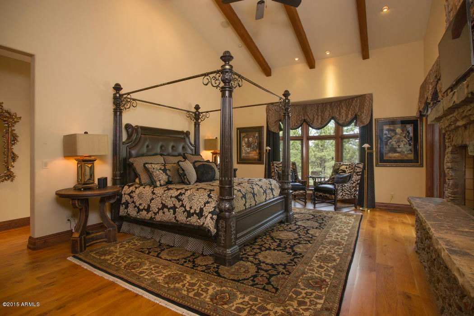
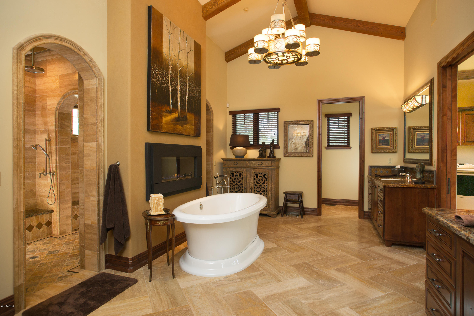
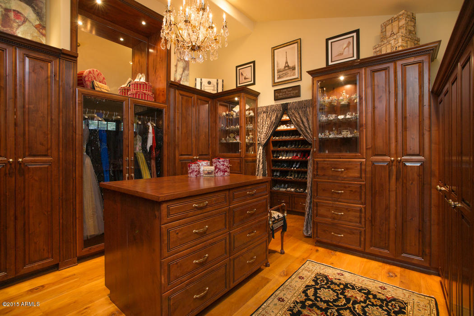
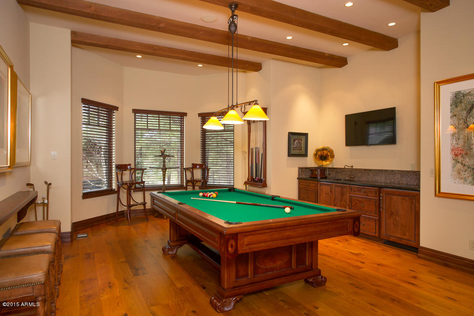
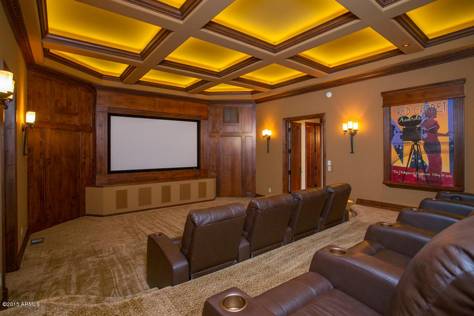
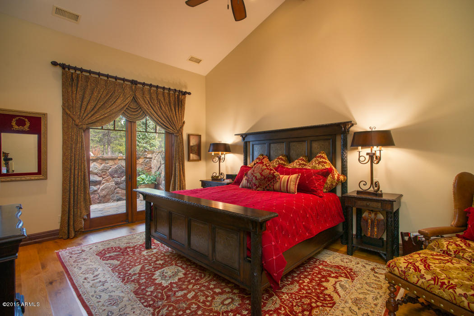
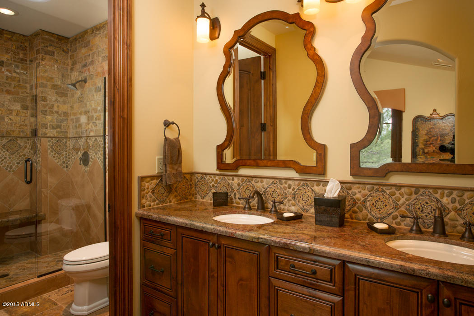
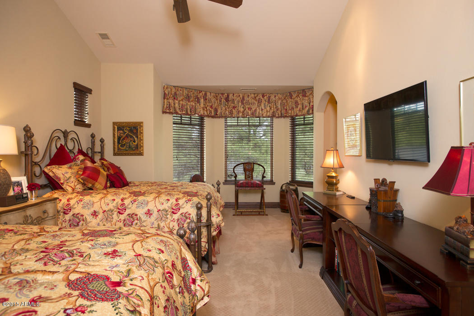
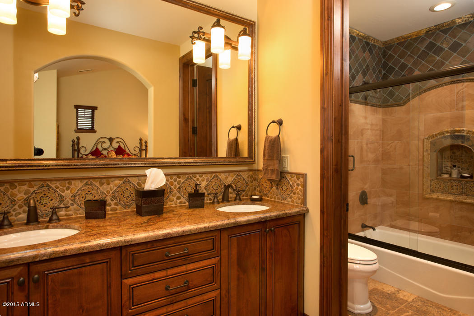
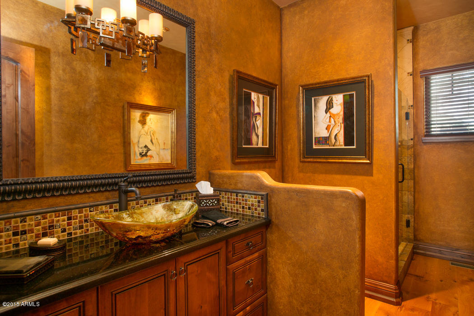
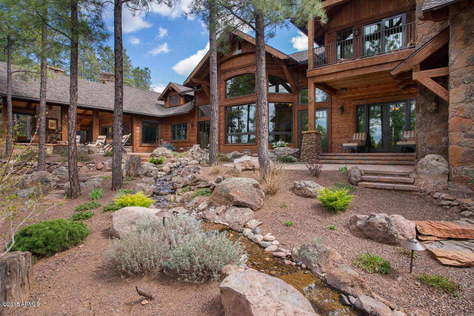
Extraordinary elegance in Forest Highlands Golf Community's most exclusive settings. Designed by award-winning architect, Daniel Eastburn this luxurious home offers exceptional comfort, style, unparalleled quality and state of the art engineering; no details were overlooked! With 8,500 square feet, four bedrooms with two master bedroom suites on the main living level, a state of the art home theatre and theatre seating, a billiards room, spectacular chef's kitchen, living room, great room, game rotunda, exquisite formal dining room, two private bedroom suites upstairs and boasts over 12,000 total living space under roof. Known as Forest Highland’s ''Crown Jewel'', this luxury home is situated On 2.2 acres of the ā€œMeadows Golf Courseā€, with views of private lakes... Flagstaff's San Francisco Peaks, surrounded with pristine Ponderosa Pines and a year-round running stream in your private back yard. The stunning layout with outstanding club amenities have become the metaphor for relaxation and comfortable living. This "Crown Jewel" was prominently featured in Southwest Architectural Digest, Phoenix Home & Garden, Luxury Home Magazine and Scottsdale Modern Luxury Magazines. Forest Highlands, the only northern Arizona premier residential golf community with two championship golf courses. Perched on 1,100 rolling acres of Aspens and Ponderosa Pines, open meadowland with rich contrasts in topography and an abundance of wildlife. Approximately 830 home sites, and currently 750 homes within Forest Highlands. Two championship golf courses, 2 clubhouses, a fitness facility, a double-ended practice facility, a recreation center, and two swimming pools. It is a gated community with 24-hour security, 365 days per year and is a Fire Wise-certified community with a professionally manned fire station located on the property. Main Living Level: -- Master "Chef's Kitchen" with "Butler Pantry" features rich alder cabinetry and three inch leather granite counter tops, features two islands (one grand buffet island), a maple chopping block and a walk-in pantry, butler's pantry, hand-carved granite sink, top-of-the-line appliances including Separate Sub-Zero refrigerator/freezer, Sixty inch Wolf stove with six gas burners, two ovens, griddle, grill and commercial grade ventilation system, Wolfe under counter warming drawer, dual dishwashers, dual microwaves Bosch built in coffee maker, indirect lighting for artwork, a custom dining table with large barrel base and built-in bench seating. Energy efficient, electric (Crestron System) screen shades, shaving 95% of the infrared lighting. -- Adjoining "Family Room", also the nucleus of the house, showcases a fireplace, elegant bar with 3" leather finished granite countertops. The bar contains its own refrigerator, separate ice maker, dishwasher for fine stemware, custom lighting. -- "Formal Dining Room" features 20 foot cathedral ceilings, striking fireplace perfect for those intimate holiday dinners, magnificent imported chandelier, custom draperies, French doors and hidden screen pocket doors leading to a spacious covered patio where tables can easily accommodate guests for large gatherings. -- Rotunda "Game Area" with custom alder cabinets perfect for storing game favorites. -- "Powder Room" designed with Venetian plaster, a 4,000 year old Juniper vanity with a hand crafted hulled, petrified wood sink and white oak hard wood flooring topped with 4 coats of Tung oil. -- "Outdoor Covered Patio" with twelve foot disappearing pocket doors from the family room, perfect for large gatherings, was artfully designed surrounded by incredible views, boasting a stone fireplace, state of the art 'Wolf' barbeque grill where guests will love the indoor/outdoor dining experience. This exterior covered patio is enclosed with sun screen windows and doors, simultaneously or individually opening and closing through the remote controlled computerized Crestron electronic system. -- Exterior Outdoor Patio, north facing, boasts views of the San Francisco Peaks, 16th and 17th fairway, and three private lakes. The gas fire pit is perfect for a night under the stars as you relax with the tranquil sounds of your personal creek nearby running year round. -- "Wine Room" elegantly designed with two brick groin arched entrances, one entrance from the Butler's Pantry and another peek-a-boo entrance from the great room. This stunning wine room holds in excess of 1,500 bottles. Wine room has its individual HVac controlled system providing the perfect temperature control for your finest selections. -- Entering into the "Foyer and Great Room" from the front entrance continues the wow factor with floor to ceiling windows showcasing stunning views that bring the outdoor elements inside. Vaulted ceiling supported with enormous wooden beams requiring an 80 ton crane to lift and carry each one in place. The great room has its own individual stone fireplace, two atrium doors leading to outdoor patio entertaining area with the creek, fire pit and architecturally designed to each end of the home. -- "Master Bedroom Suite" with a custom stone fireplace, elegant draperies, his and hers separate walk-in closets fit for a king and queen. Shelving for 200+ pairs of shoes, a hidden safe and hidden storage. Rich designed chandelier hangs overhead...perfect for the queen. "Master Bath Suite" has his and hers sinks, a separate makeup vanity for her, dual showers complete with a full range of shower heads, rain head and bench. A deep white porcelain champagne tub with fireplace copper crystals. Radiant in floor heating, private water closets for him and her with a bidet for her and urinal for him. A spacious area perfect for cardio or gym equipment and an entrance taking you onto a private deck. The home's second Laundry Room is located off the master bath suite, with exceptional Whirlpool top loading washer and gas dryer, refrigerator, microwave, farm sink, built-in ironing board and granite countertops. -- Elegant Second "Master Guest Suite" with "Full Bath" sits on the main level of the home with a walk-in closet; private patio with access to the private spa. -- Second "Laundry Rooms", on the main living level. Superior quality Whirlpool top loading washer and gas dryer, granite countertops and plenty of cabinetry for storage. -- "Office/Library" provides elegant built-in Knotty Alder wood cabinetry, his and hers partners desks, genuine onyx fireplace, sharing magnificent views and its own private entrance to covered patio seating. -- "Billiards Room" offers combination Brunswick pool table and detachable tennis table. The mini kitchenette in this billiard room includes gorgeous granite countertops, hammered brass bar sink and faucet plus a combo refrigerator and icemaker. -- "Full Bath" with shower designed for potential fifth bedroom conversion from billiard room. -- "Home Theatre is truly one-of-a-kind. Leading-edge DPL projector, 7.1 surround sound and 120" movie screen. With surround sound speakers hidden within tasteful hand-painted murals, electric black-out shades, custom wood design, nine leather electric reclining theatre chairs, indirect lighting and a hidden emergency "Exit" door, just like ones you find in a real movie theatre. The Crestron Control Center is a room off the movie theatre room includes Apple TV, iPod interface, satellite, digital piano interface, fireplaces, and indoor/outdoor lighting and security cameras. System easily accessed remotely via internet. Second Level with Juliette Balcony: -- "Guest Bedroom Three" Ć¢ā‚¬ā€œ Second floor includes a Private Covered Deck made from Trex decking where guests can sit outside and enjoy their mountain, golf course, lake views and listen to the tranquil creek running. This bedroom has a walk-in closet, full bath with walk-in shower with one-of-a-kind tile work, dual sinks and a solar tube to provide natural lighting. -- "Guest Bedroom Four" Ć¢ā‚¬ā€œ Features space for two queen beds, a walk-in closet, cozy window nook with built-in shelves and seating, custom draperies, a built-in desk for two and a private ensuite bath with dual sinks. Both upper level suites overlook the living area from their Juliet balcony made of wood and wrought iron railing. -- Oversized "Four (4) Car Garage" with two separate storage closets perfect to store holiday items, outdoor activity equipment, etc. Additional Home Features: - Builder: Jon Poindexter - Architect: award winning architect, Daniel Eastburn of Design Barbarians Architecture of Arizona. Eastburn has won the Phoenix Home and Garden "Master of the Southwest for Architecture" in 2007 and designed the Phoenix Home and Garden "Idea House" in Talking Rock, Prescott, AZ, as well as the Crosswinds Presbyterian Church in Phoenix - Renee Walker Ć¢ā‚¬ā€œ Designer (Custom Draperies) & - Denise Weber of Weber Interiors Designed The Tasteful Tile and Granite Creations - Electronic Home Design installed and Services Crestron System - Eight Fireplaces holding their own individual rock and stone designs - Cedar Siding On Exterior - White Oak flooring - Imported Travertine Tiles From Turkey - Imported Custom Fixtures - Six HVAC Systems - Knotty Alder Wood Cabinetry - Hidden Pocket Screen Doors - Each Room Equipped With Temperature Sensors - Approved Plans To Build An Additional Two Car Garage If Future Buyers Choose To Do So On Southwest Side Of Home - Private Hot Tub - Halogen Landscape Lighting Controlled On Crestron System - Heat Tape And Gutters On Roof and Heating Element On Satellite Dish During Winter To Prevent Snow From Interfering - Windows - Double-Paned Pella Windows, Energy Efficient Windows With Electric Screen Shades On All East And West Facing Windows And Tinted For UV Protection - Crawl Space With Ample Storage For Garden Tools, Paint, Flooring, Pavers, Ladders, Water Heater and Automatic In-Floor Heating System - Commercial Water Heater

Property

Beds

4

Full Baths

None

1/2 Baths

None

Year Built

2010

Sq.Footage

8,550

Features

Features & Amenities

Interior

  • Other Interior Features

    High Speed Internet, Smart Home, Granite Counters, Double Vanity, Other, See Remarks, Eat-in Kitchen, Breakfast Bar, Central Vacuum, Vaulted Ceiling(s), Wet Bar, Kitchen Island, Pantry, Bidet

  • Total Bedrooms

    4

  • Bathrooms

    N/A

  • Basement YN

    NO

  • Cooling YN

    YES

  • Cooling

    Central Air, Ceiling Fan(s)

  • Fireplace YN

    YES

  • Heating YN

    YES

  • Heating

    Other, See Remarks, Natural Gas, Floor Furnace, Wall Furnace

  • Pet friendly

    N/A

Exterior

  • Garage

    Yes

  • Garage spaces

    4

  • Construction Materials

    Stone, Frame

  • Other Exterior Features

    Barbecue, Other, Balcony, Private Yard, Built-in Barbecue

  • Parking

    Circular Driveway

  • Patio and Porch Features

    Patio, Screened

  • Pool

    No

  • View

    Mountain(s)

Area & Lot

  • Lot Features

    Sprinklers In Front, On Golf Course

  • Lot Size(acres)

    2.02

  • Lot Size(square feet)

    87,991

  • Property Type

    Residential

  • Property Sub Type

    Single Family Residence

  • Architectural Style

    Other

Price

  • Sales Price

    $3,999,900

  • Tax Amount

    $15,701

  • Financing Options

    Cash, Conventional

  • Sq. Footage

    8,550

  • Price/SqFt

    $467

HOA

  • Association

    YES

  • Association Fee

    $617

  • Association Fee Frequency

    Monthly

  • Association Fee Includes

    N/A

Property Resources

  • Horse Property

    NO

School District

  • Elementary School

    Adult

  • Middle School

    Adult

  • High School

    Adult

Property Features

  • Stories

    1

  • Accessibility Features

    Therapeutic Whirlpool

  • Ownership

    Fee Simple

  • Sewer

    Private Sewer

  • Tax Lot

    806

Schedule

Schedule a Showing

Showing scheduled successfully.

What is 3 + 4 ?


Change time

Mortgage calculator

Estimate your monthly mortgage payment, including the principal and interest, property taxes, and HOA. Adjust the values to generate a more accurate rate.

Your payment

Principal and Interest:

$

Property taxes:

$

HOA fees:

$

Total loan payment:

$

Total interest amount:

$

Location

  • County

    Coconino

  • Elementary School

    Adult

  • Middle School

    Adult

  • High School

    Adult

Listing Courtesy of Jeanette M Sauer , Russ Lyon Sotheby's International Realty

RealHub Information is provided exclusively for consumers' personal, non-commercial use, and it may not be used for any purpose other than to identify prospective properties consumers may be interested in purchasing. All information deemed reliable but not guaranteed and should be independently verified. All properties are subject to prior sale, change or withdrawal. RealHub website owner shall not be responsible for any typographical errors, misinformation, misprints and shall be held totally harmless.

Agent Kelly Hammer

Kelly Hammer

Associate Broker / RealtorĀ®

Call Kelly today to schedule a private showing.


* Listings on this website come from the FMLS IDX Compilation and may be held by brokerage firms other than the owner of this website. The listing brokerage is identified in any listing details. Information is deemed reliable but is not guaranteed. If you believe any FMLS listing contains material that infringes your copyrighted work please click here to review our DMCA policy and learn how to submit a takedown request.Ā© 2024 FMLS.

Properties

Related properties

New on site 4 days ago
FULLY RENOVATED / FULLY FURNISHED mountain luxury in Forest Highlands! Ideally positioned on the 7th tee of the Canyon Course, this 4,369 sq ft modern mountain retreat pairs sleek contemporary design with warm, earthy materials. Clean lines, soaring ceilings, and expansive windows flood the open-concept living space with light. The main level features two spacious primary suites, a light-filled open-concept great room, and a private office enclosed by a striking wall-to-wall custom glass door. The stunning gourmet kitchen showcases Taj Mahal quartzite, custom cabinetry, a dramatic stone-surround range hood, and a spacious butler's pantry. Upstairs, a generous loft provides additional flex space, along with two spacious en-suite bedrooms. Premium exterior details include a low-maintenance metal roof, paired with a 3-car garage equipped with an EV charger.

This is more than a home--it's a lifestyle. Offered fully furnished and turn-key, this exceptional home is ready for effortless entertaining, family gatherings, and relaxing mountain escapes in N. AZ's most coveted community. Experience the harmony of quiet luxury and contemporary design within Forest Highlands, renowned for its championship golf, mountain beauty, and exceptional private-club lifestyle.
#7072160

Flagstaff

6024 GRIFFITHS Spring

4 Beds

4 Baths

4,369 Sq.Ft.

$3,950,000

MLS#: 7072160
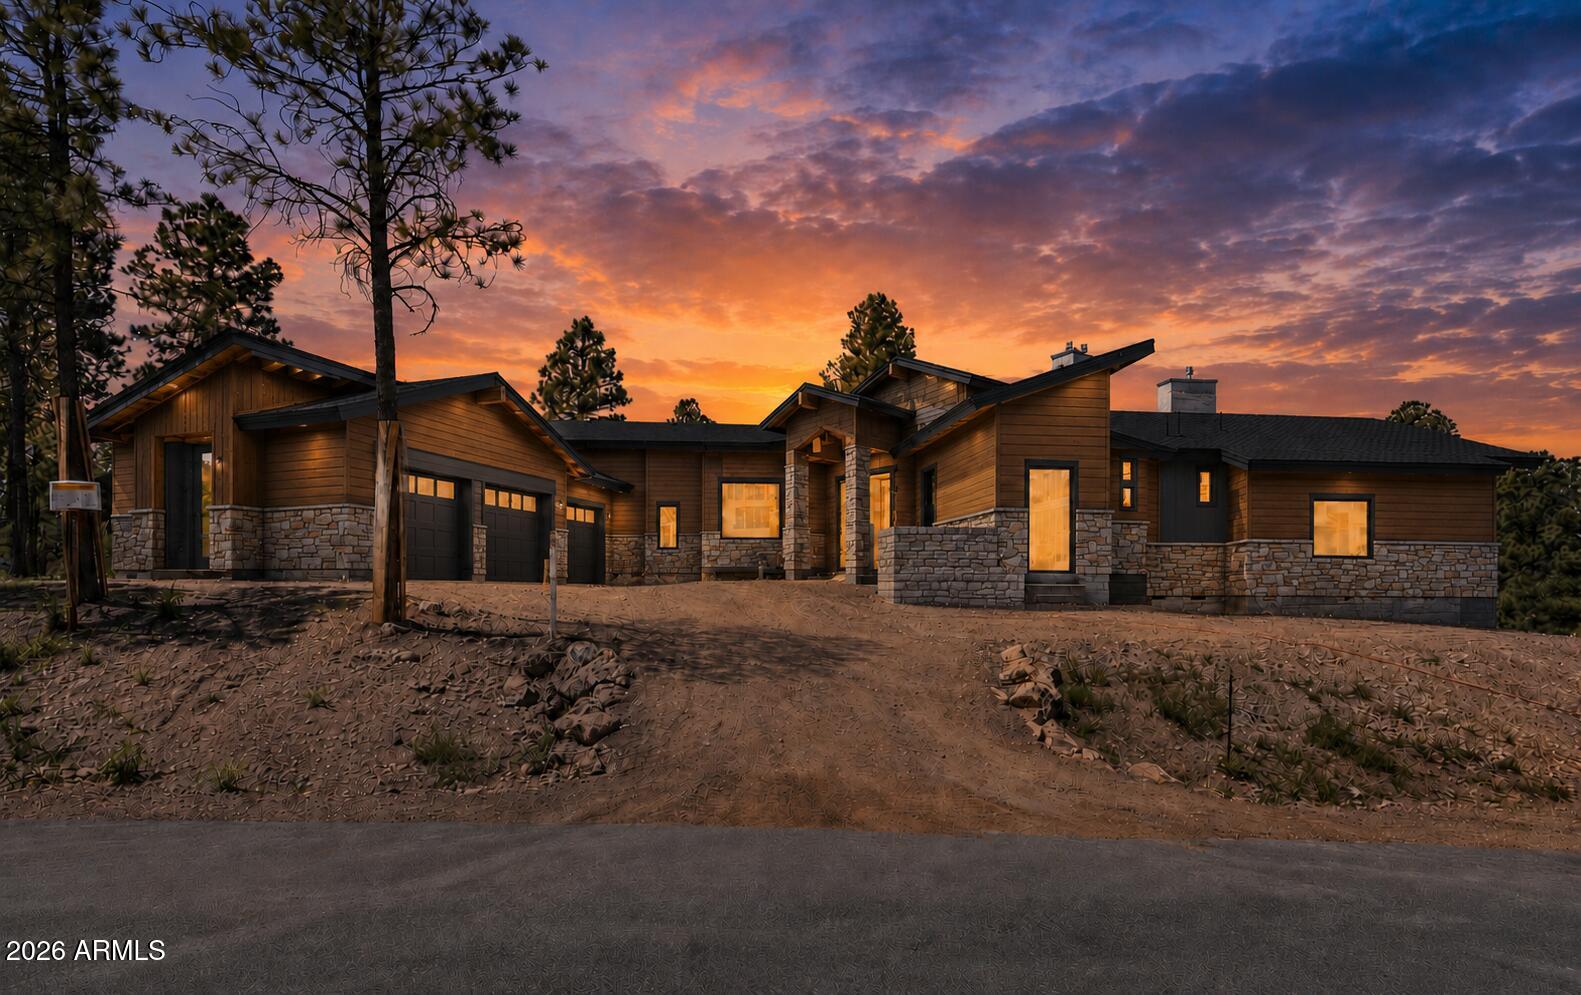
CORNER LOT ON CLUBHOUSE RD | ELEVATED PINE CANYON POSITION | MODERN CONTEMPORARY DESIGN | 15-FOOT CEILINGS Positioned on a prominent corner lot in Pine Canyon, this custom contemporary home sits above surrounding properties with a commanding presence rarely found in the community. Located on Clubhouse Rd in one of Flagstaff's most recognized golf course subdivisions, the home combines modern architecture with a setting surrounded by mature pine trees. The open layout features 15-foot ceilings, expansive living spaces, and a split floor plan designed for both privacy and functionality. A 3-car garage adds flexibility for vehicles, storage, or gear. Planned interior finishes include white oak cabinetry, white oak flooring, and Taj Mahal surfaces for a clean, warm modern aesthetic. The elevated homesite creates a strong sense of separation and scale while maintaining close access to Pine Canyon amenities, golf, dining, and trails. Currently under construction, offering the opportunity to secure a highly anticipated modern build in one of Flagstaff's most sought-after communities.
#7032660

Flagstaff

3563 S CLUBHOUSE Circle 122

3 Beds

3 Baths

4,200 Sq.Ft.

$3,490,000

MLS#: 7032660
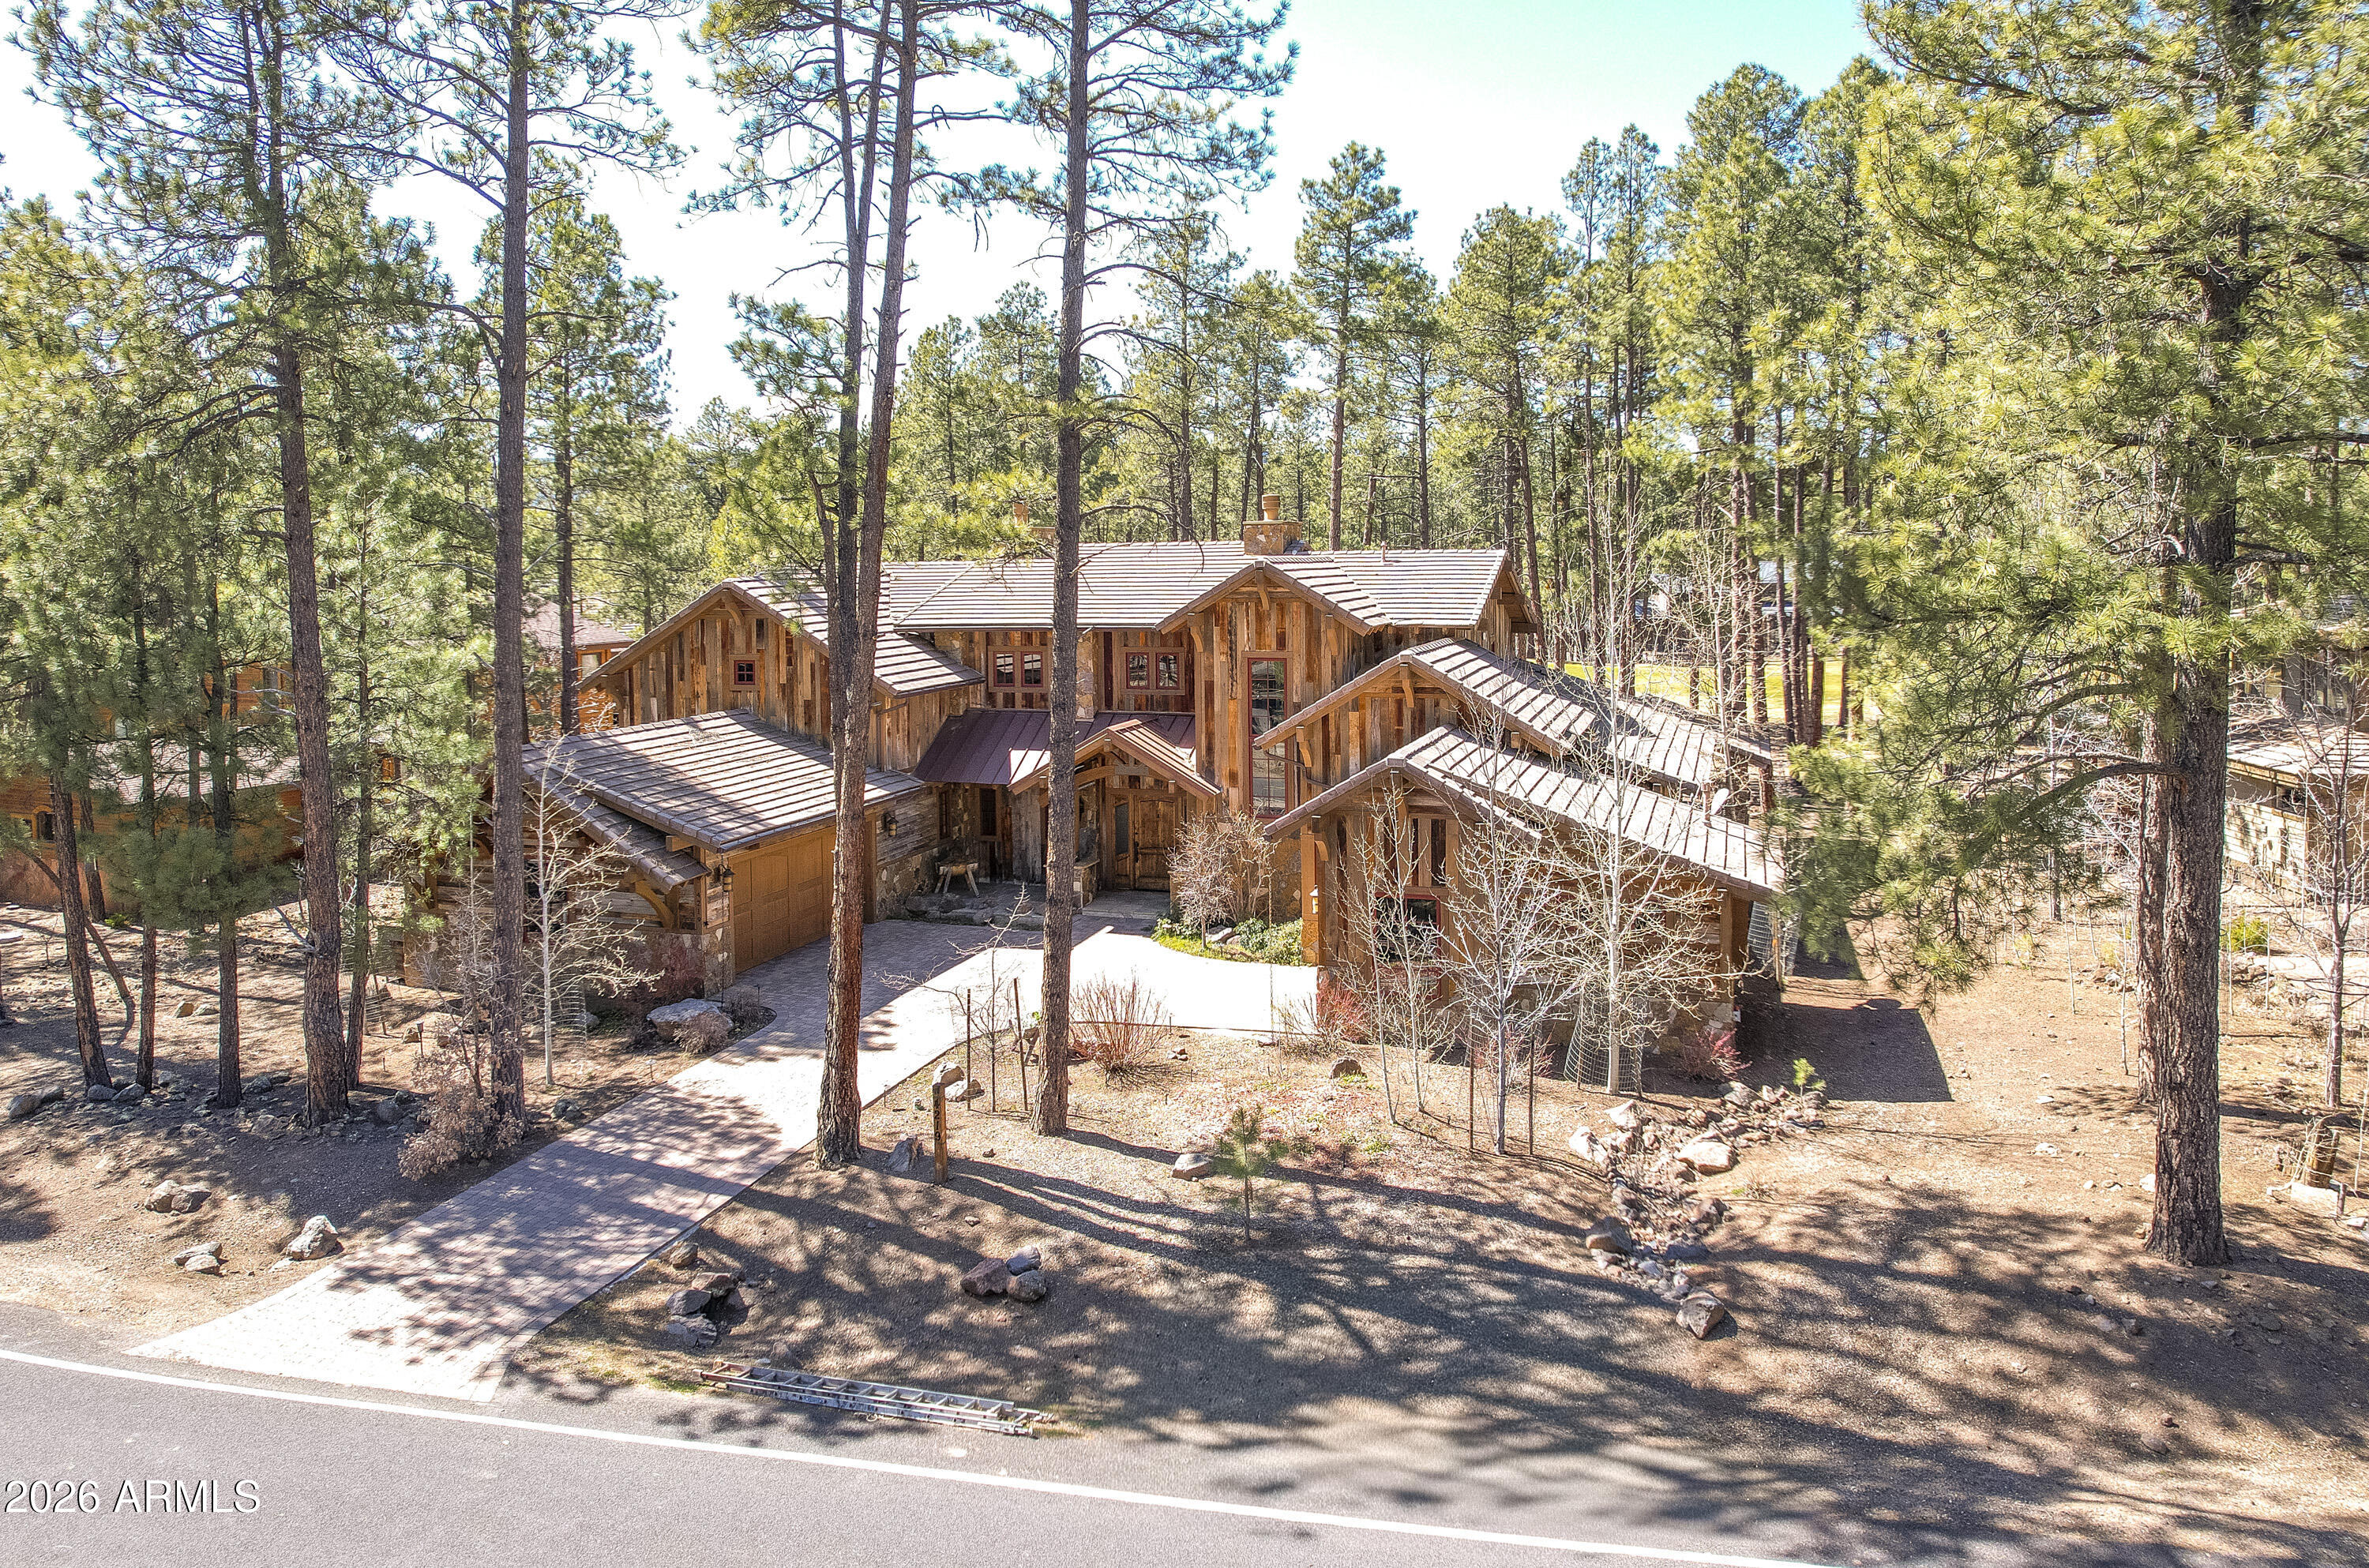
Rustic elegance perfectly situated with panoramic golf course views of the 15th hole. This 4,580 sq ft home pairs timeless character with modern comfort. The luxury home builder built this home for himself! Therefore, close attention was given to quality and details throughout! The 100-year-old oak barnwood exterior and exposed beams create warm, historic charm that flows into finely detailed interiors. Four bedrooms plus a bonus room and a private office provide flexible living space for family and work. Custom appointments elevate every space: a chef's kitchen with premium finishes, spectacular bar, refined powder room, and a dramatic fireplace that anchors the great room. The primary suite is a serene retreat with a steam shower and jacuzzi on the private deck. Practical amenities include two new water heaters, 3-car garage space with custom built-in cabinetry, and a dedicated wine room--ideal for collectors and entertaining. A thoughtful blend of rustic materials and upscale finishes makes this home a true statement of rustic elegance.
#6997373

Flagstaff

4219 GRIFFITHS Spring

4 Beds

4 Baths

4,580 Sq.Ft.

$3,850,000

MLS#: 6997373

Experience refined mountain living in this stunning custom residence tucked within the prestigious Pine Canyon community. Set on a private half-acre homesite, this 4,097 square foot retreat offers 3 bedrooms, 3.5 bathrooms, and a spacious loft, all thoughtfully designed to capture the warmth and character of a luxury mountain lodge. Surrounded by towering Ponderosa Pines, the home showcases unparalleled panoramic views of the 12th tee box, rolling fairway, picturesque stone bridge, tranquil lake, and distant mountain backdrop. Inside, rich wood flooring flows throughout the home, complemented by dramatic exposed wood beams, soaring vaulted tongue-and-groove ceilings, and an extraordinary floor-to-ceiling stone fireplace that anchors the main living space.
The beautifully remodeled kitchen, completed in 2022, blends timeless craftsmanship with modern functionality, creating the perfect space for entertaining and everyday living. The primary suite is a private sanctuary on the main level, featuring its own fireplace, expansive walk-in closet, and a spa-inspired bath with dual vanities, dedicated makeup area, standalone soaking tub, and separate walk-in shower.
Outdoor living is equally exceptional with an expansive redwood deck designed for year-round enjoyment. Relax in the hot tub while taking in the serene golf course and mountain views, or entertain with the outdoor fireplace, built-in heaters, and television lounge area.
Additional recent upgrades include a new roof and new water heaters, both completed in 2026, offering peace of mind for years to come. Combining privacy, architectural character, and breathtaking surroundings, this extraordinary Pine Canyon retreat delivers an unmatched mountain lifestyle experience.
#7025564

Flagstaff

1874 E Myrtlewood Court

3 Beds

3 Baths

4,097 Sq.Ft.

$3,785,000

MLS#: 7025564
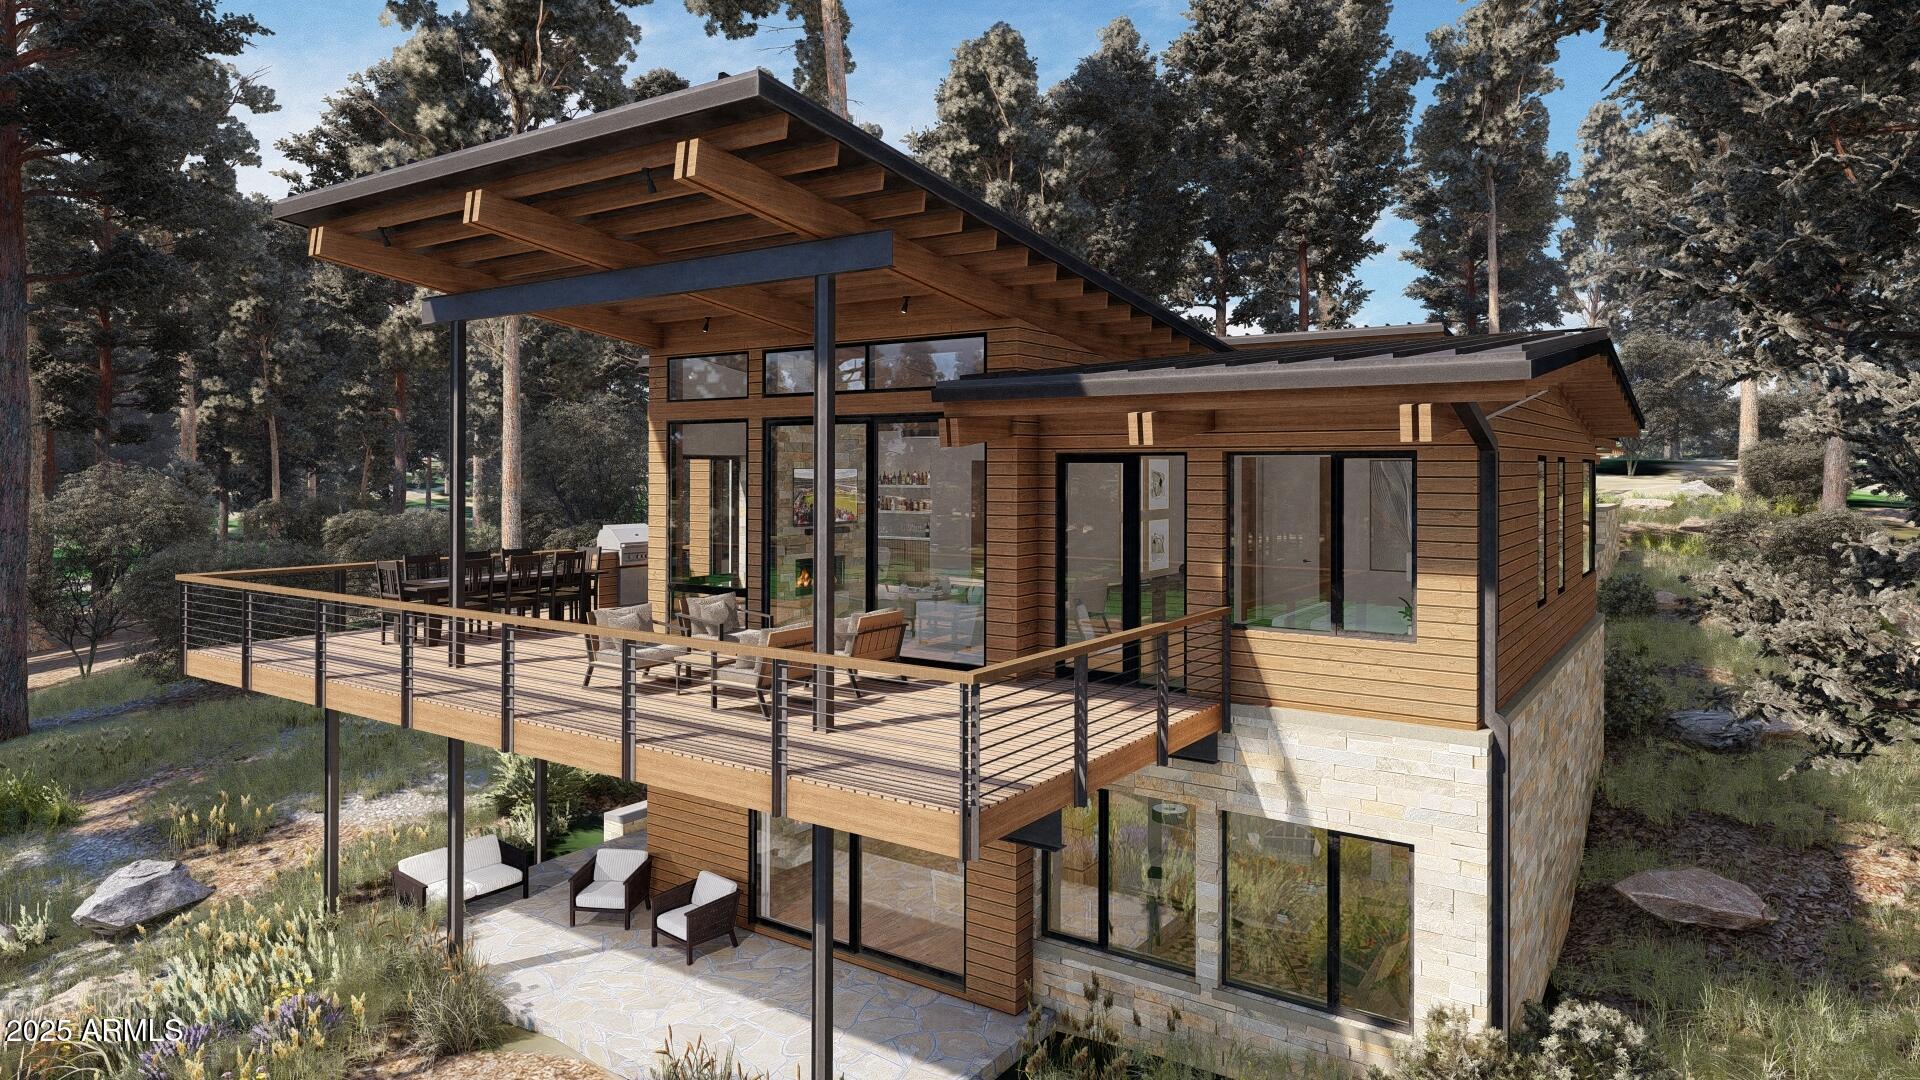
The Ascend Floor Plan measures 3,545 total livable sqft. The main level features the kitchen, dining area, and living room flowing seamlessly together. The primary bedroom is located off the main living areas and includes a walking closet, private exit to the back deck, and a luxurious bath with dual vanities, soaker tub and separate shower. The lower level includes 2 additional en-suite bedrooms, an additional family room, laundry room an an additional expansive patio. This floorplan offers an architectural option for an upper-level 4th bedroom. This floor plan provides you with an enormous total of 1,700 sq ft for the outdoor living terrace and deck spaces. You truly have the ability to make this home uniquely yours with design and finish selections that fit your taste and lifestyle.
#6939174

Flagstaff

3345 S Ghost Tree Drive 5

3 Beds

3 Baths

3,545 Sq.Ft.

$4,158,000

MLS#: 6939174

A rare offering in prestigious Lockett Ranches, this extraordinary custom estate embodies the very best of Flagstaff luxury living. Thoughtfully designed and masterfully crafted, every space reflects exceptional quality, timeless architecture and attention to detail. Soaring ceilings, dramatic natural materials and expansive living spaces create a home that is both impressive and inviting. Built for effortless four-season living with radiant in-floor heat, A/C and a beautifully designed low-maintenance exterior. Over 2,000 SF of patio space creates an exceptional setting for entertaining and enjoying the surrounding mountain beauty. From the luxurious primary retreat and private guest suites to the remarkable craftsmanship throughout, this is more than a home--it is a one-of-a-kind mountain estate created without compromise. Seller is a licensed AZ real estate agent.
#7061863

Flagstaff

186 E Flat Rock Ridge --

3 Beds

3 Baths

4,706 Sq.Ft.

$3,200,000

MLS#: 7061863
Price reduced
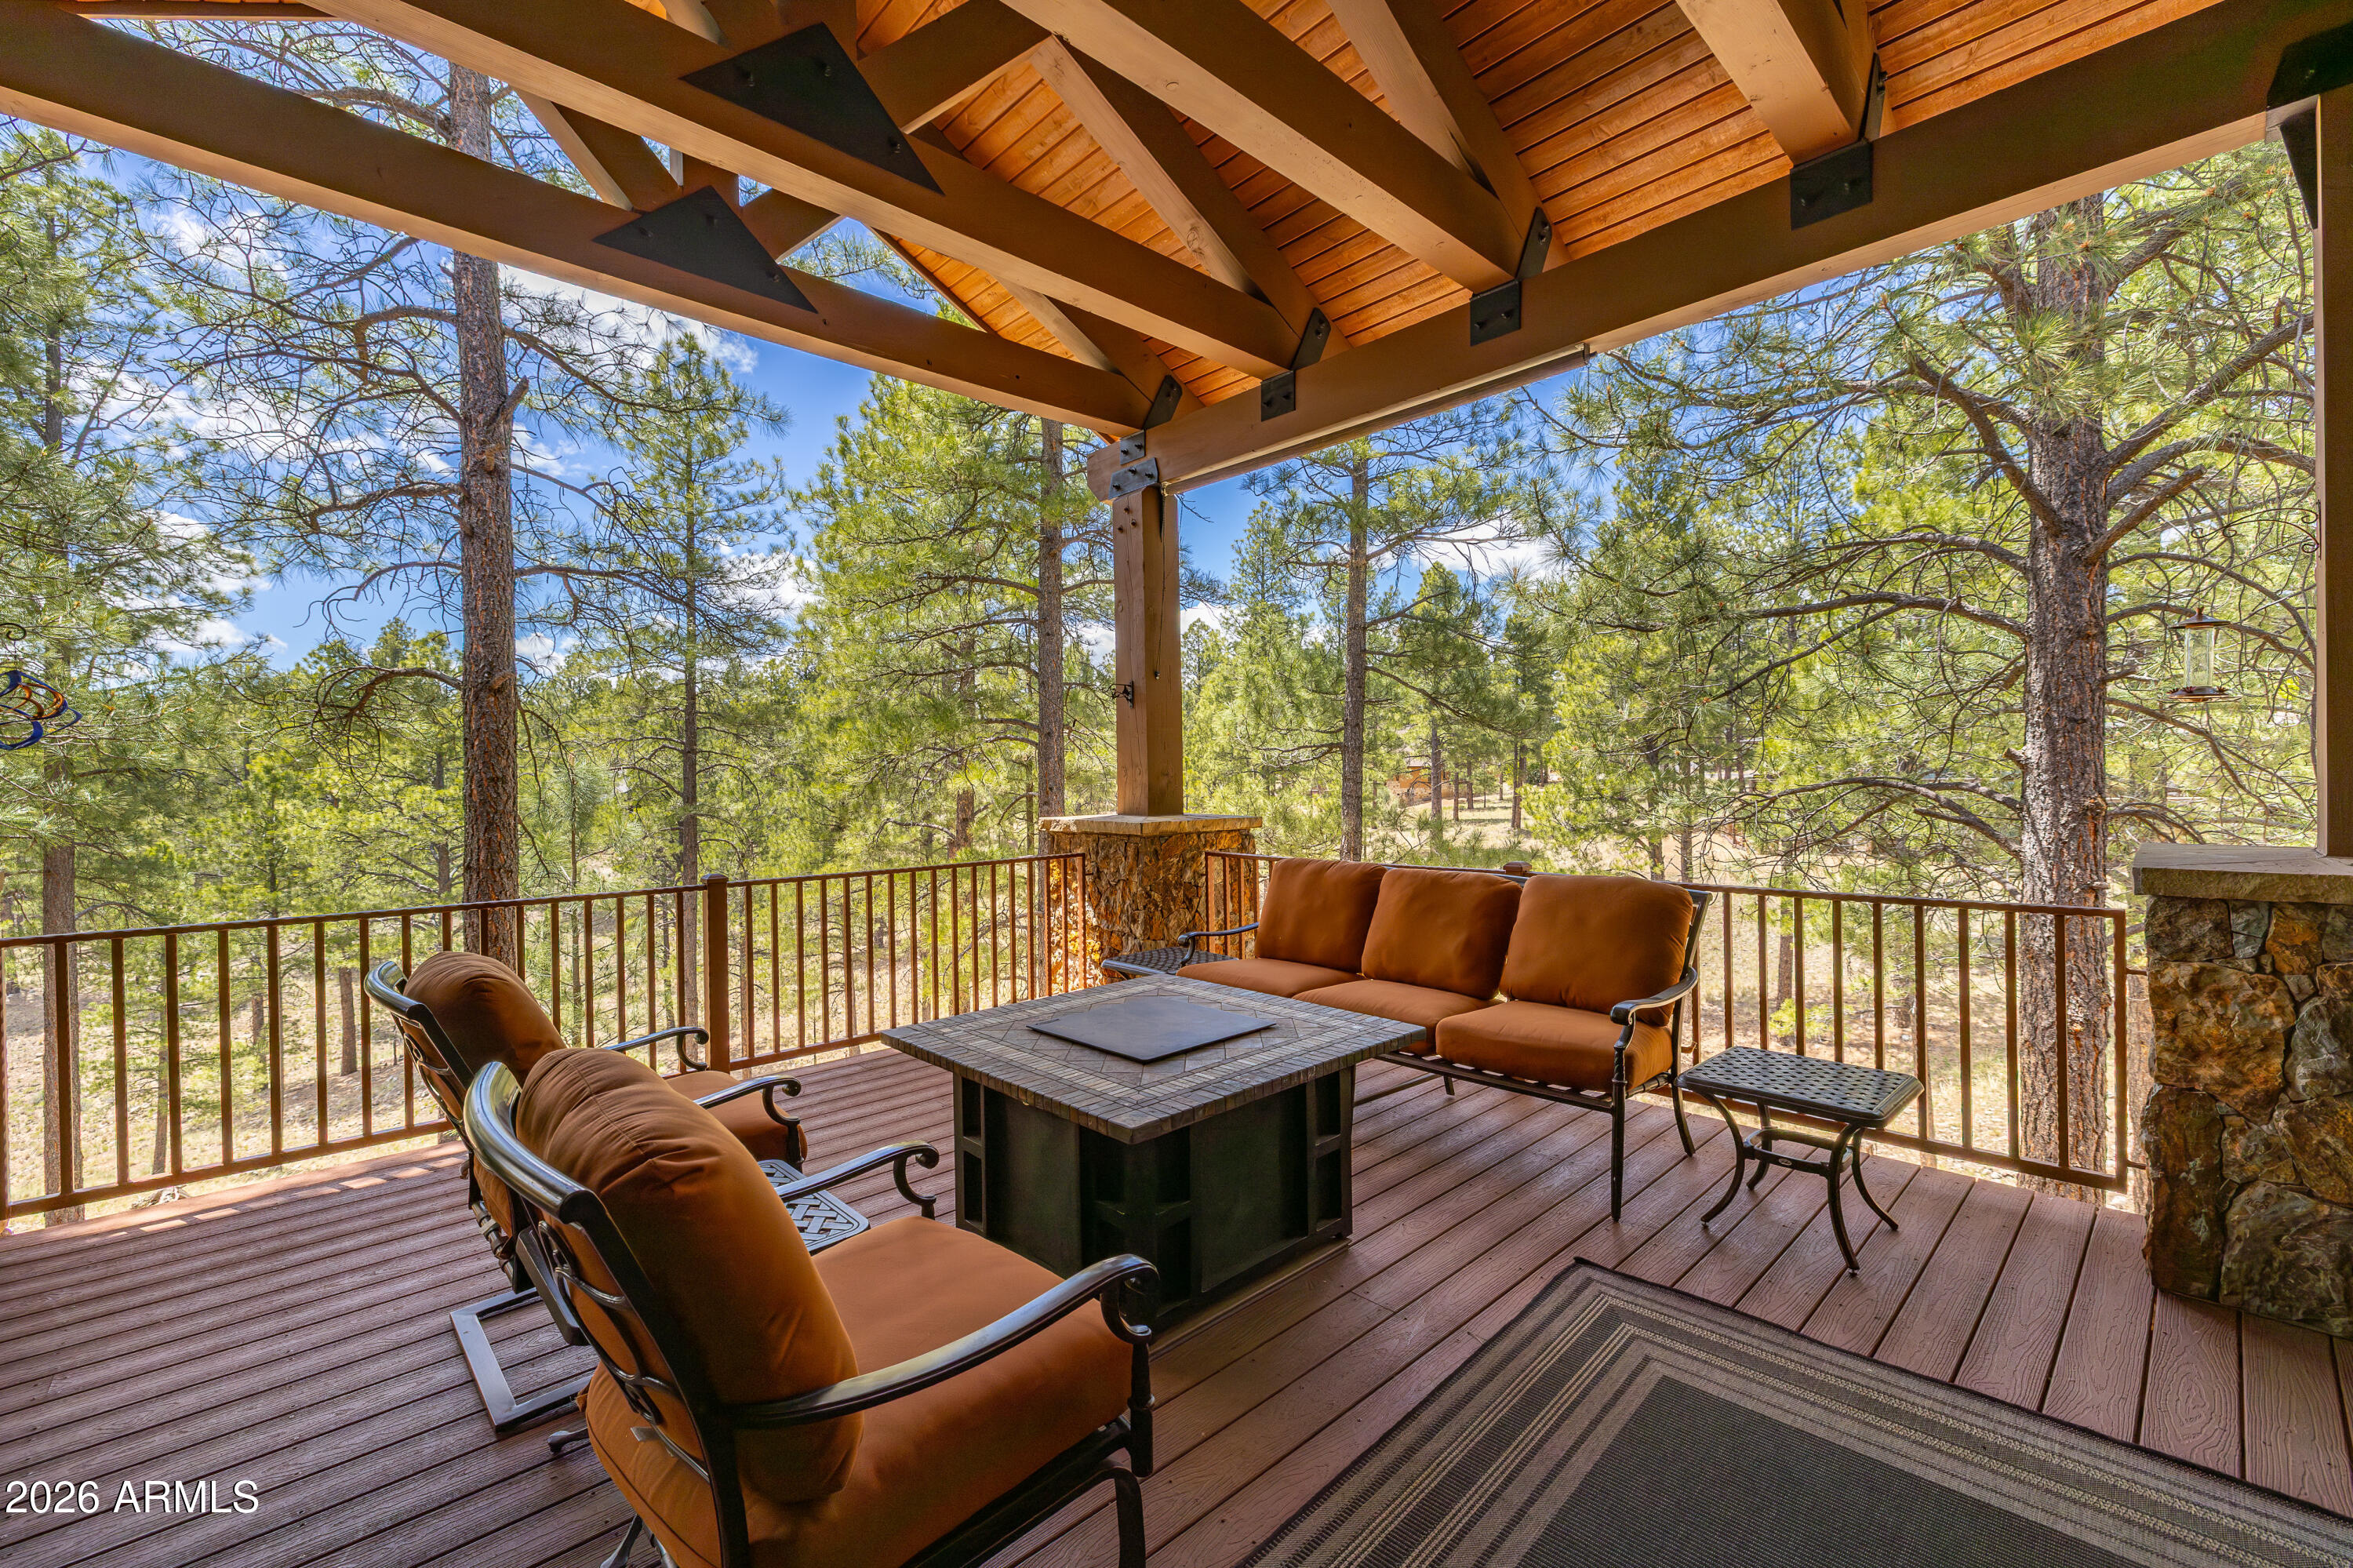
3460 S Del Aire CT, Flagstaff, AZ 86005. Luxury estate tucked into a private cul-de-sac within the exclusive Pine Canyon community. Designed for year-round living and unforgettable entertaining, this remarkable property combines luxury, privacy, and the beauty of Northern Arizona's forest landscape. Set on a .79-acre homesite, the estate backs to protected Pine Canyon open space with the Coconino National Forest beyond, while additional National Forest land sits directly across from the home's entrance. 
A charming front courtyard with lush gardens and a covered porch welcomes you home, while slate flooring at the entry offers both elegance and practicality for mountain living. Inside, the great room showcases a dramatic Telluride stone fireplace, soaring beamed ceilings, and warm wood finishes that create an unmistakable mountain-lodge ambiance. Expansive windows and direct access to the covered rear deck seamlessly blend indoor and outdoor living.


The chef's kitchen is thoughtfully designed for both everyday living and entertaining, featuring a large center island, breakfast bar, pot filler, gas cooktop, double ovens, dual dishwashers, warming drawer, beverage station, ice maker, prep sink, and walk-in pantry. Adjacent to the dining room, a temperature-controlled wine room with striking onyx flooring adds another layer of sophistication.

The main-level owner's suite offers a luxurious private retreat with its own fireplace, forest-view deck access, and spa-inspired dual bathrooms and custom alder wood closets. A spacious shared shower, jetted tub, premium slate finishes, and thoughtfully designed storage elevate the suite to resort-style living.

Also on the main level are a private office with built-in desks and forest views, a spacious laundry and mudroom, and a conveniently located guest powder bath.

The lower level is designed for entertainment and guest accommodations, featuring a large family and game room, wet bar, sauna, and an impressive tiered theater room with reclining seating and professional acoustic treatments. Four additional bedrooms provide comfortable guest space, including a private guest suite and bedrooms with patio access and spa-style baths. The fourth room is a bonus room currently being used as a bedroom. Five upscale bathrooms throughout include the ensuite primary bathroom, two powder room half baths, a full shared bathroom, and a full primary bathroom downstairs. 

The oversized garage configuration includes three full-size bays plus an additional half bay with separate access, offering exceptional flexibility for vehicles, storage, or recreational equipment. Custom iron fencing creates a secure dog run, and generous additional parking accommodates guests with ease.

Located within the guard-gated Pine Canyon community, residents enjoy access to an extraordinary mountain lifestyle. Optional membership opportunities provide access to championship golf, fitness facilities, clubhouse dining, resort-style pools, and family amenities including Trout Park, walking trails, playgrounds, concerts, sledding events, and more -- all just minutes from shopping, downtown Flagstaff, and Arizona Snowbowl.
#7032138

Flagstaff

3460 S DEL AIRE Court

5 Beds

3 Baths

5,260 Sq.Ft.

$3,499,000

MLS#: 7032138
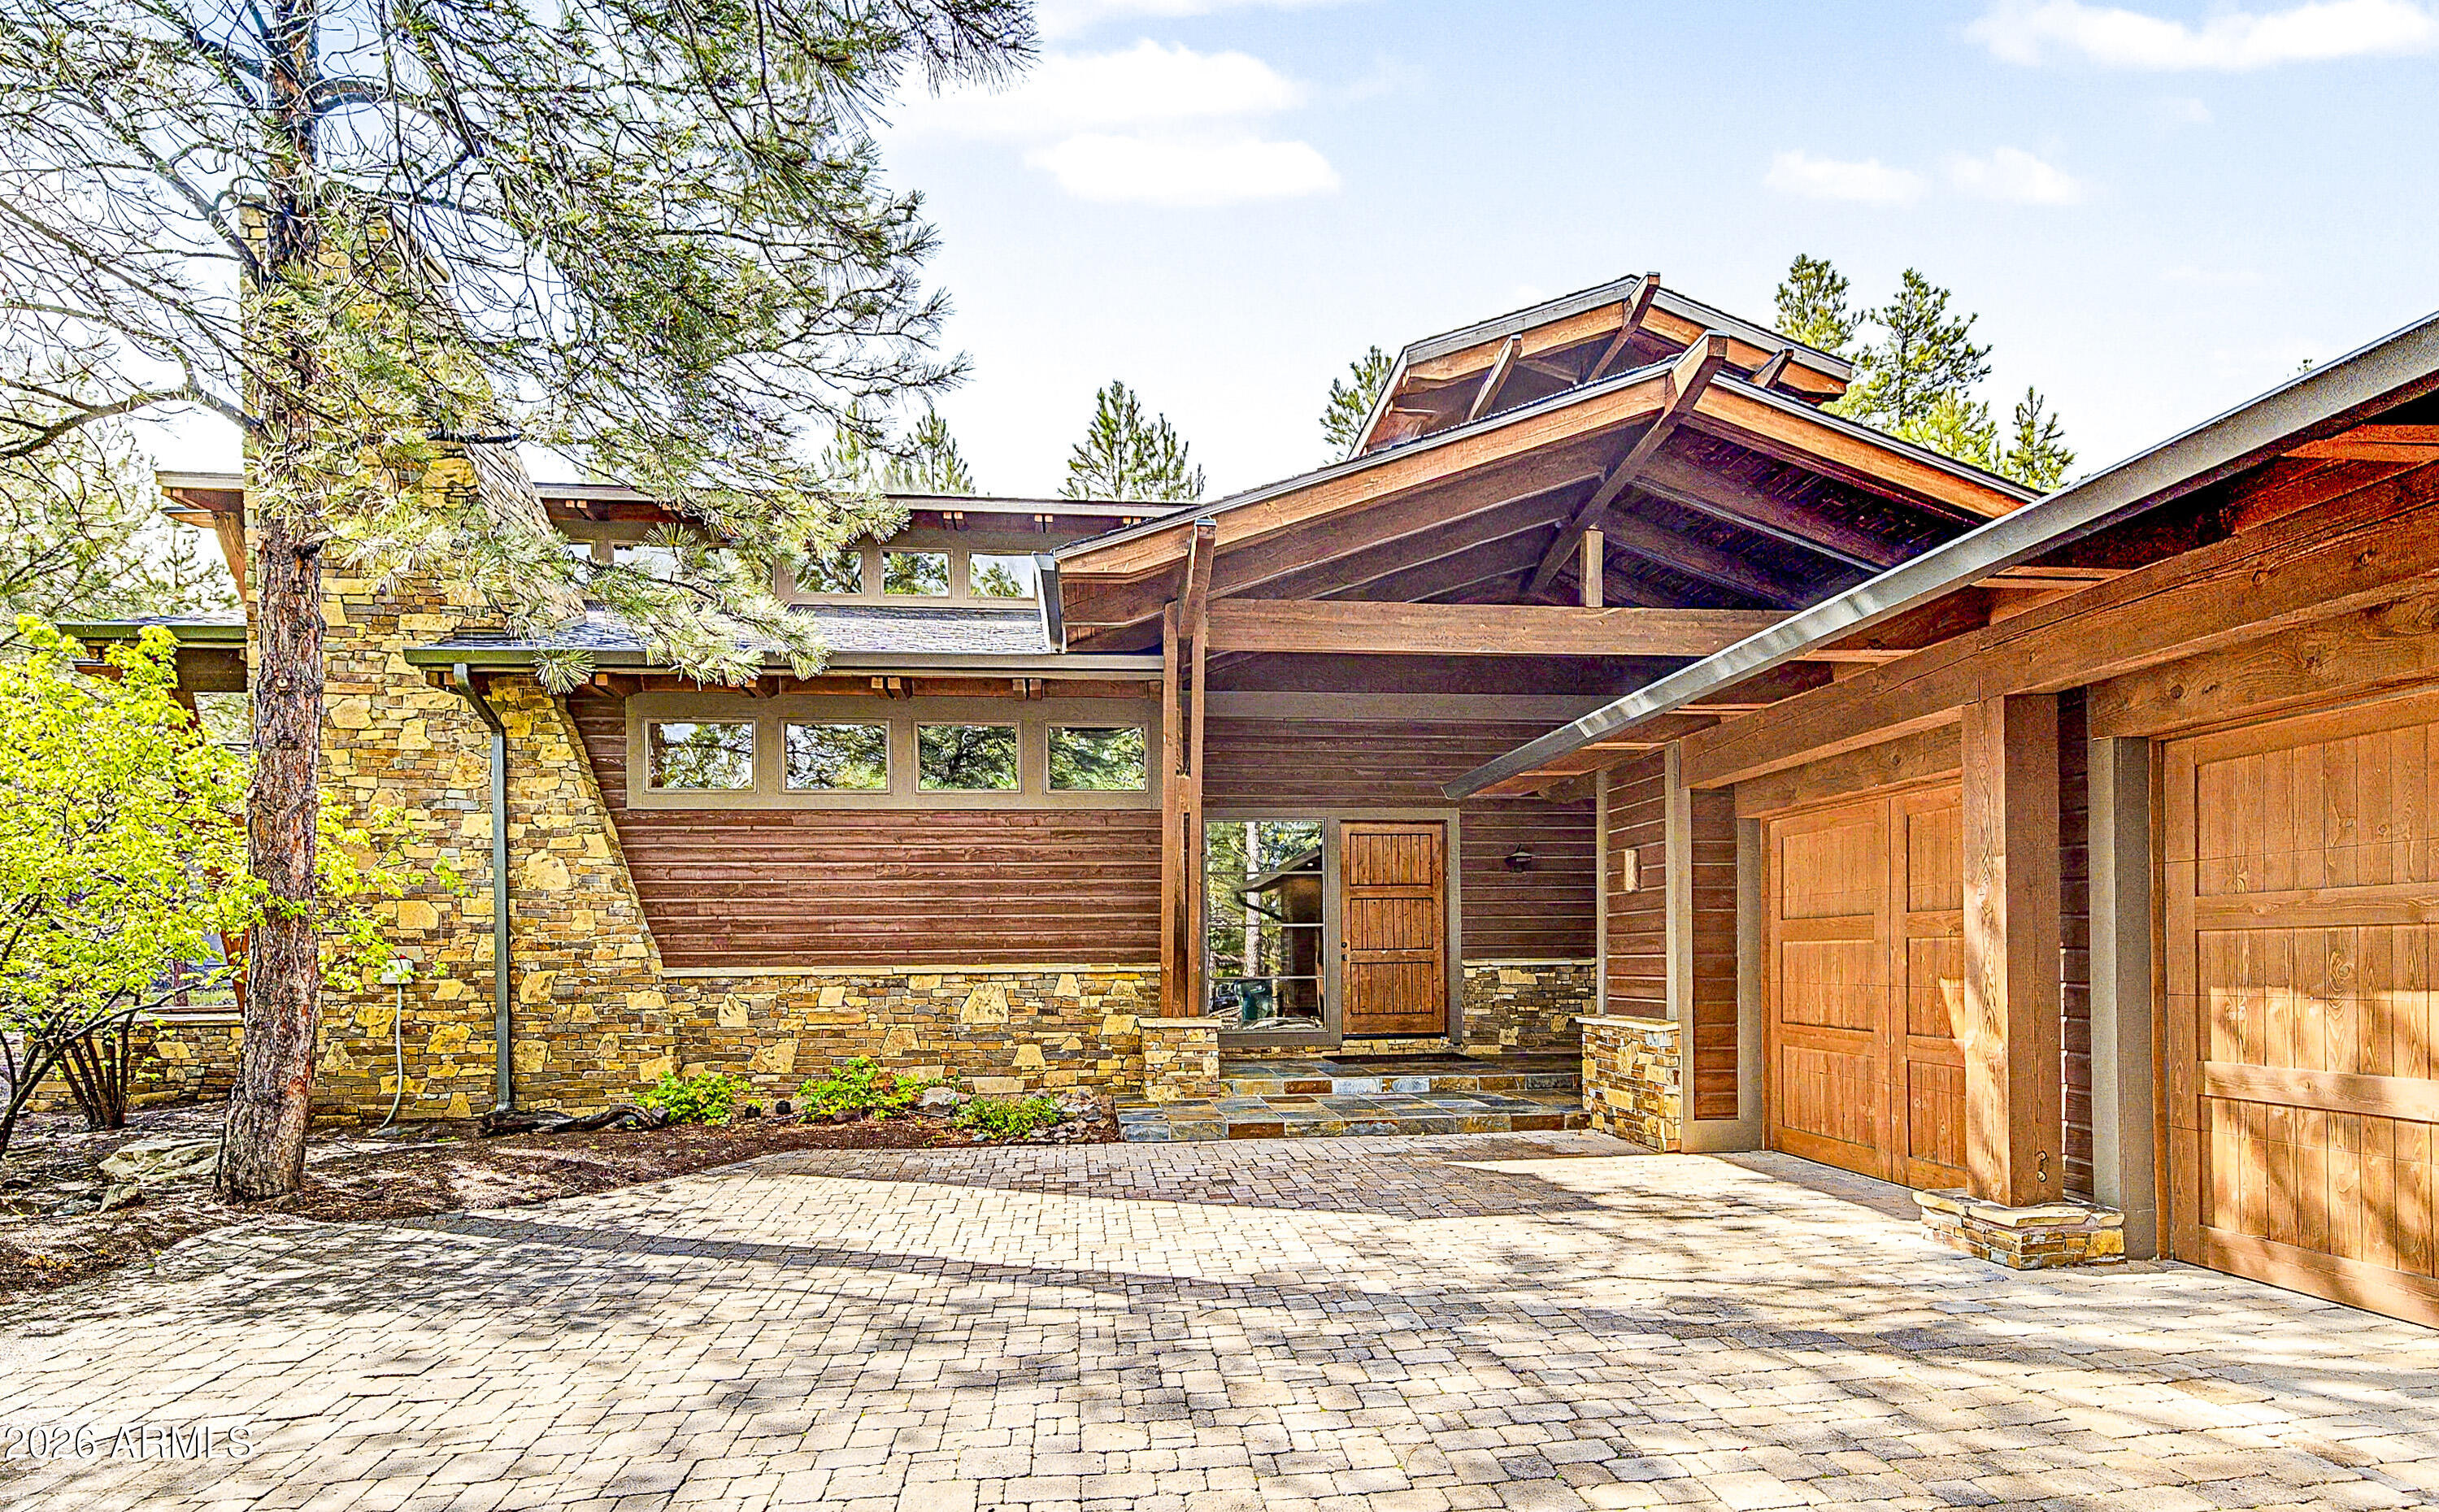
Spectacular Brent Kendle Design home just listed for sale to discriminate buyers seeking architectural excellence in Forest Highlands. Rare opportunity to secure one of the most magnificent homes in FH without paying for excess square footage. This 4,021 sq. ft. home has 5 bedrooms, an exercise studio suitable for an office or playroom. Incredible master suite, multi-head shower provides a spa like experience. Unique stone fireplace, contemporary staircase, craftsman-built cabinets, country sink, glass tiles and other finishes that give this home that little extra special feel. Unique combination of quality build and finishes, imaginative design and efficient use of space. New roof- Summer 2026.
#7057442

Flagstaff

3277 DICK HEVLY --

5 Beds

4 Baths

4,021 Sq.Ft.

$3,250,000

MLS#: 7057442
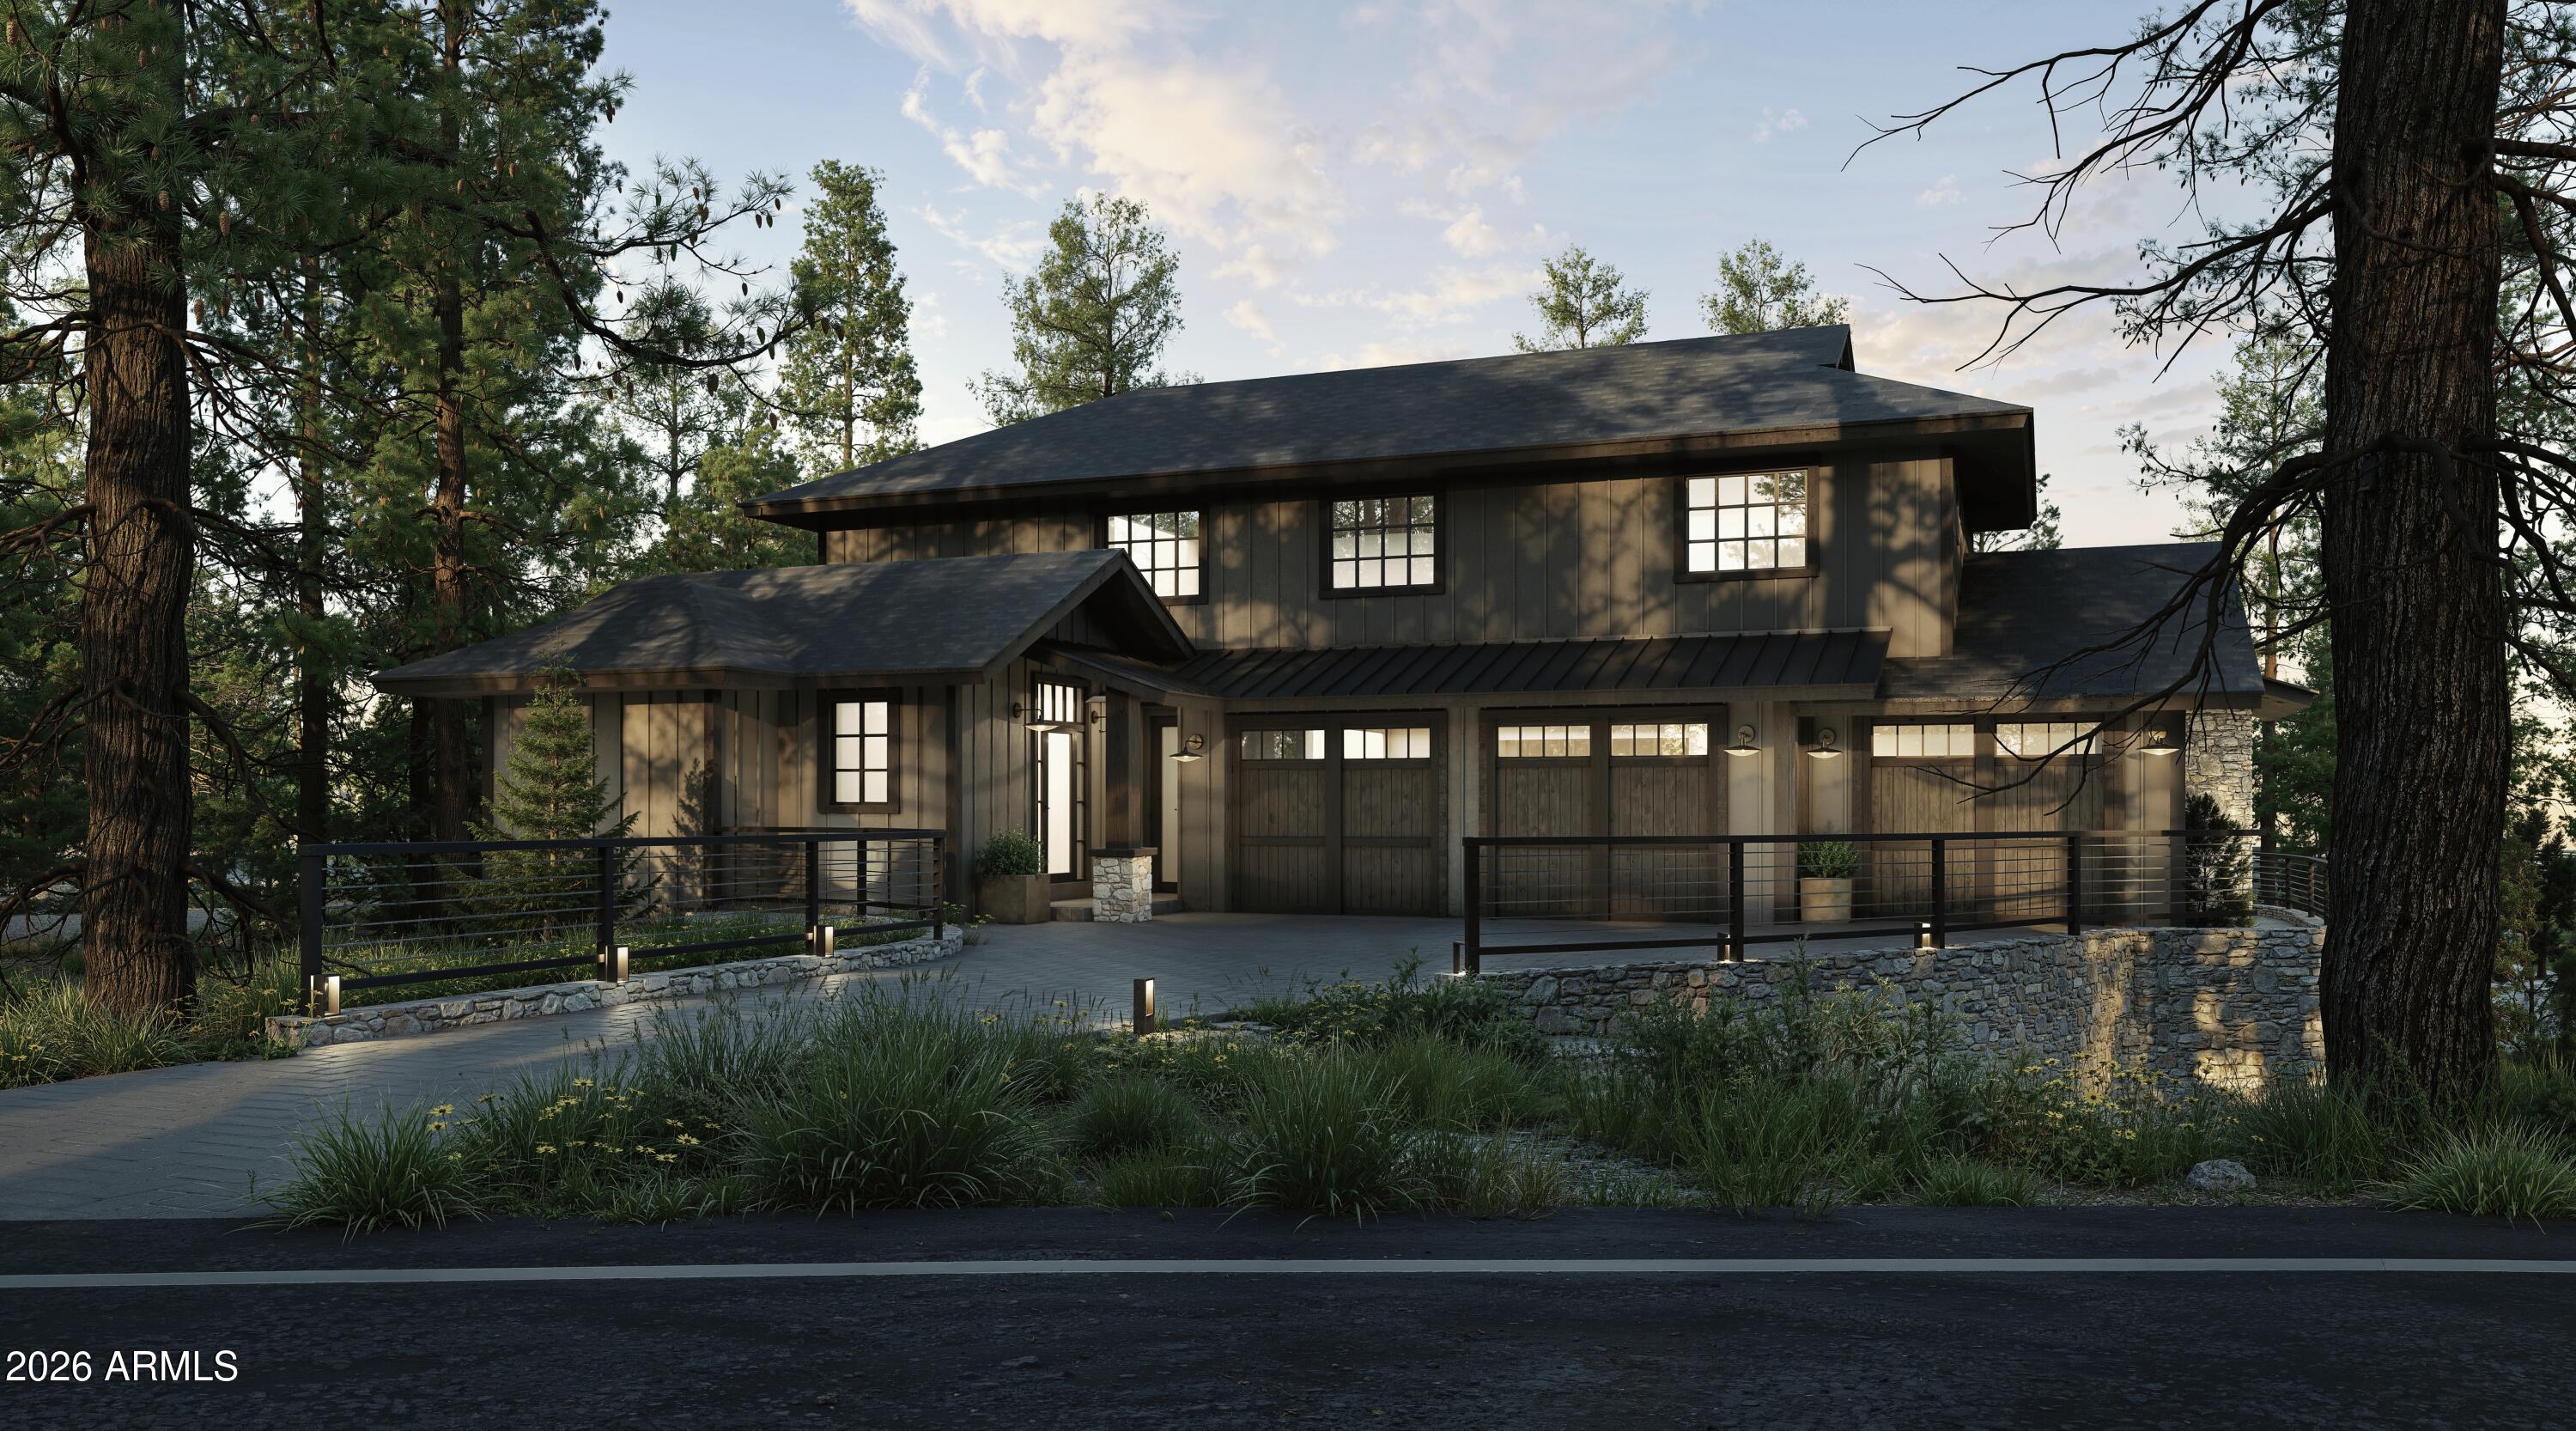
Introducing an exceptional opportunity to own a brand-new luxury home in the prestigious gated Forest Highlands Golf Club, one of Northern Arizona's premier private golf communities.

Ideally located across from the Canyon Clubhouse, this 4,546-square-foot mountain-modern residence offers unmatched access to world-class amenities. The home features 4 bedrooms plus an office/den. One of the guest bedrooms is located inside an attached guest casita with great room, kitchenette, private en-suite bathroom and separate entrance. The open-concept design is centered around a gourmet chef's kitchen, spacious great room, and dining area. Buyers can enjoy the home's curated designer finishes or personalize selections to create a CUSTOM RETREAT! Surrounded by towering Ponderosa pines in the heart of Flagstaff, Forest Highlands offers two championship golf courses by Tom Weiskopf, two clubhouses, dining, pools, a fitness center and spa, tennis and pickleball courts, hiking and biking trails, parks, and year-round social activities.

This is a rare opportunity to enjoy exceptional craftsmanship, timeless mountain luxury, and the unmatched lifestyle of one of Arizona's most coveted private communities.
#7056324

Flagstaff

2466 Edward Ayer --

4 Beds

4 Baths

4,546 Sq.Ft.

$3,750,000

MLS#: 7056324

1931 E. Barranca, Flagstaff Arizona.  Arrive to the exceptional single-level retreat in Pine Canyon, Flagstaff's premier private golf community.  Optimal location steps from the 9th green, dual fairway views which expand panoramically 350 yards, Morrish station the community social spot, and an abundance of tall pines.  A stunning updated residence by Salcito Custom Homes captures the essence of refined mountain living with sweeping views of the fairways and surrounding woodlands. Designed for effortless living and entertaining, the home features a sophisticated split-bedroom floor plan, exceptional craftsmanship, and a seamless connection with nano doors folding back capturing interiors and natural surroundings.
#7064363

Flagstaff

1931 E BARRANCA Drive

4 Beds

4 Baths

4,255 Sq.Ft.

$4,000,000

MLS#: 7064363

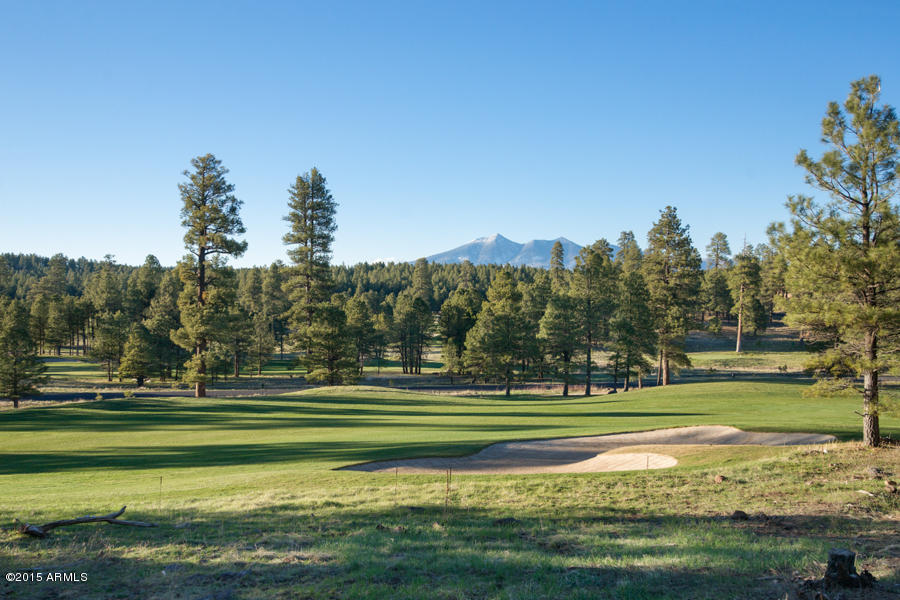
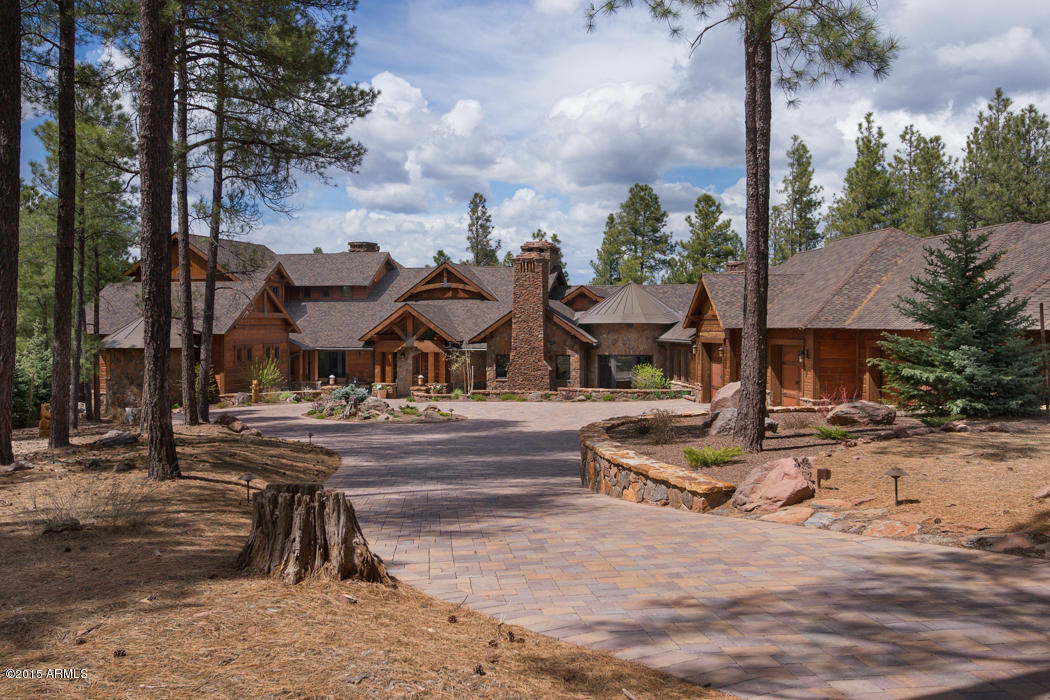
Extraordinary elegance in Forest Highlands Golf Community's most exclusive settings.  Designed by award-winning architect, Daniel Eastburn this luxurious home offers exceptional comfort, style, unparalleled quality and state of the art engineering; no details were overlooked!  With 8,500 square feet, four bedrooms with two master bedroom suites on the main living level, a state of the art home theatre and theatre seating, a billiards room, spectacular chef's kitchen, living room, great room, game rotunda, exquisite formal dining room, two private bedroom suites upstairs and boasts over 12,000 total living space under roof.  Known as Forest Highland’s ''Crown Jewel'', this luxury home is situated On 2.2 acres of the ā€œMeadows Golf Courseā€, with views of private lakes... Flagstaff's San Francisco Peaks, surrounded with pristine Ponderosa Pines and a year-round running stream in your private back yard.  The stunning layout with outstanding club amenities have become the metaphor for relaxation and comfortable living.  This "Crown Jewel" was prominently featured in Southwest Architectural Digest, Phoenix Home & Garden, Luxury Home Magazine and Scottsdale Modern Luxury Magazines.

Forest Highlands, the only northern Arizona premier residential golf community with two championship golf courses. Perched on 1,100 rolling acres of Aspens and Ponderosa Pines, open meadowland with rich contrasts in topography and an abundance of wildlife.  Approximately 830 home sites, and currently 750 homes within Forest Highlands. Two championship golf courses, 2 clubhouses, a fitness facility, a double-ended practice facility, a recreation center, and two swimming pools. It is a gated community with 24-hour security, 365 days per year and is a Fire Wise-certified community with a professionally manned fire station located on the property.

Main Living Level:
-- Master "Chef's Kitchen" with "Butler Pantry" features rich alder cabinetry and three inch leather granite counter tops, features two islands (one grand buffet island), a maple chopping block and a walk-in pantry, butler's pantry, hand-carved granite sink, top-of-the-line appliances including Separate Sub-Zero refrigerator/freezer, Sixty inch Wolf stove with six gas burners, two ovens, griddle, grill and commercial grade ventilation system, Wolfe under counter warming drawer, dual dishwashers, dual microwaves Bosch built in coffee maker, indirect lighting for artwork, a custom dining table with large barrel base and built-in bench seating.  Energy efficient, electric (Crestron System) screen shades, shaving 95% of the infrared lighting.
-- Adjoining "Family Room", also the nucleus of the house, showcases a fireplace, elegant bar with 3" leather finished granite countertops. The bar contains its own refrigerator, separate ice maker, dishwasher for fine stemware, custom lighting.  
-- "Formal Dining Room" features 20 foot cathedral ceilings, striking fireplace perfect for those intimate holiday dinners, magnificent imported chandelier, custom draperies, French doors and hidden screen pocket doors leading to a spacious covered patio where tables can easily accommodate guests for large gatherings.  
--  Rotunda "Game Area" with custom alder cabinets perfect for storing game favorites.  
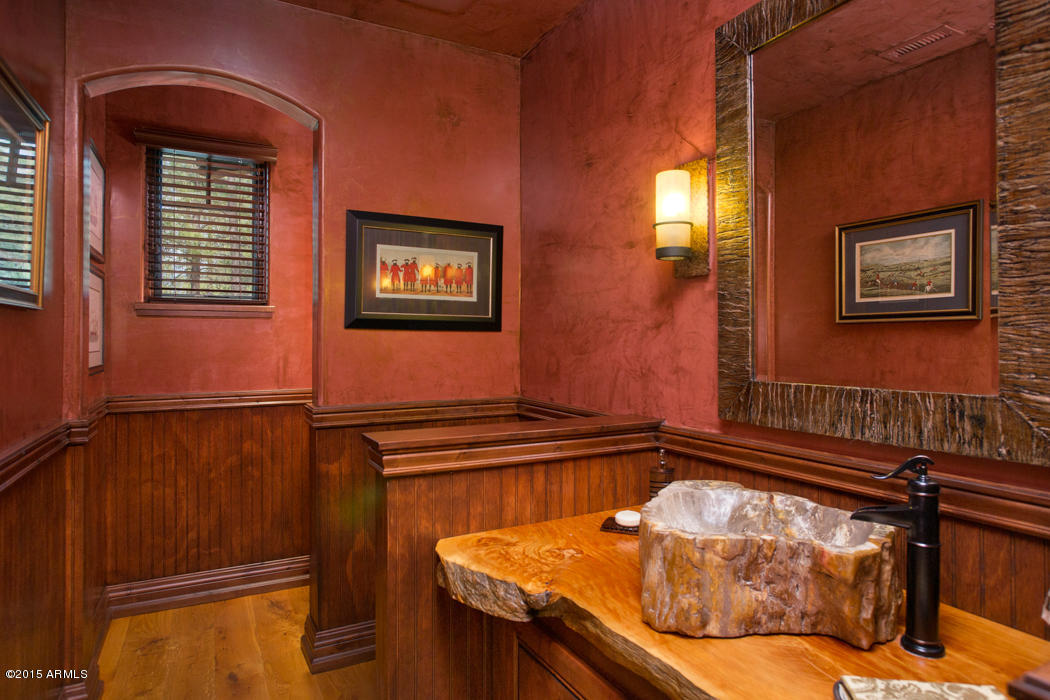
-- "Powder Room" designed with Venetian plaster, a 4,000 year old Juniper vanity with a hand crafted hulled, petrified wood sink and white oak hard wood flooring topped with 4 coats of Tung oil.
--  "Outdoor Covered Patio" with twelve foot disappearing pocket doors from the family room, perfect for large gatherings, was artfully designed surrounded by incredible views, boasting a stone fireplace, state of the art 'Wolf' barbeque grill where guests will love the indoor/outdoor dining experience.  This exterior covered patio is enclosed with sun screen windows and doors, simultaneously or individually opening and closing through the remote controlled computerized Crestron electronic system.
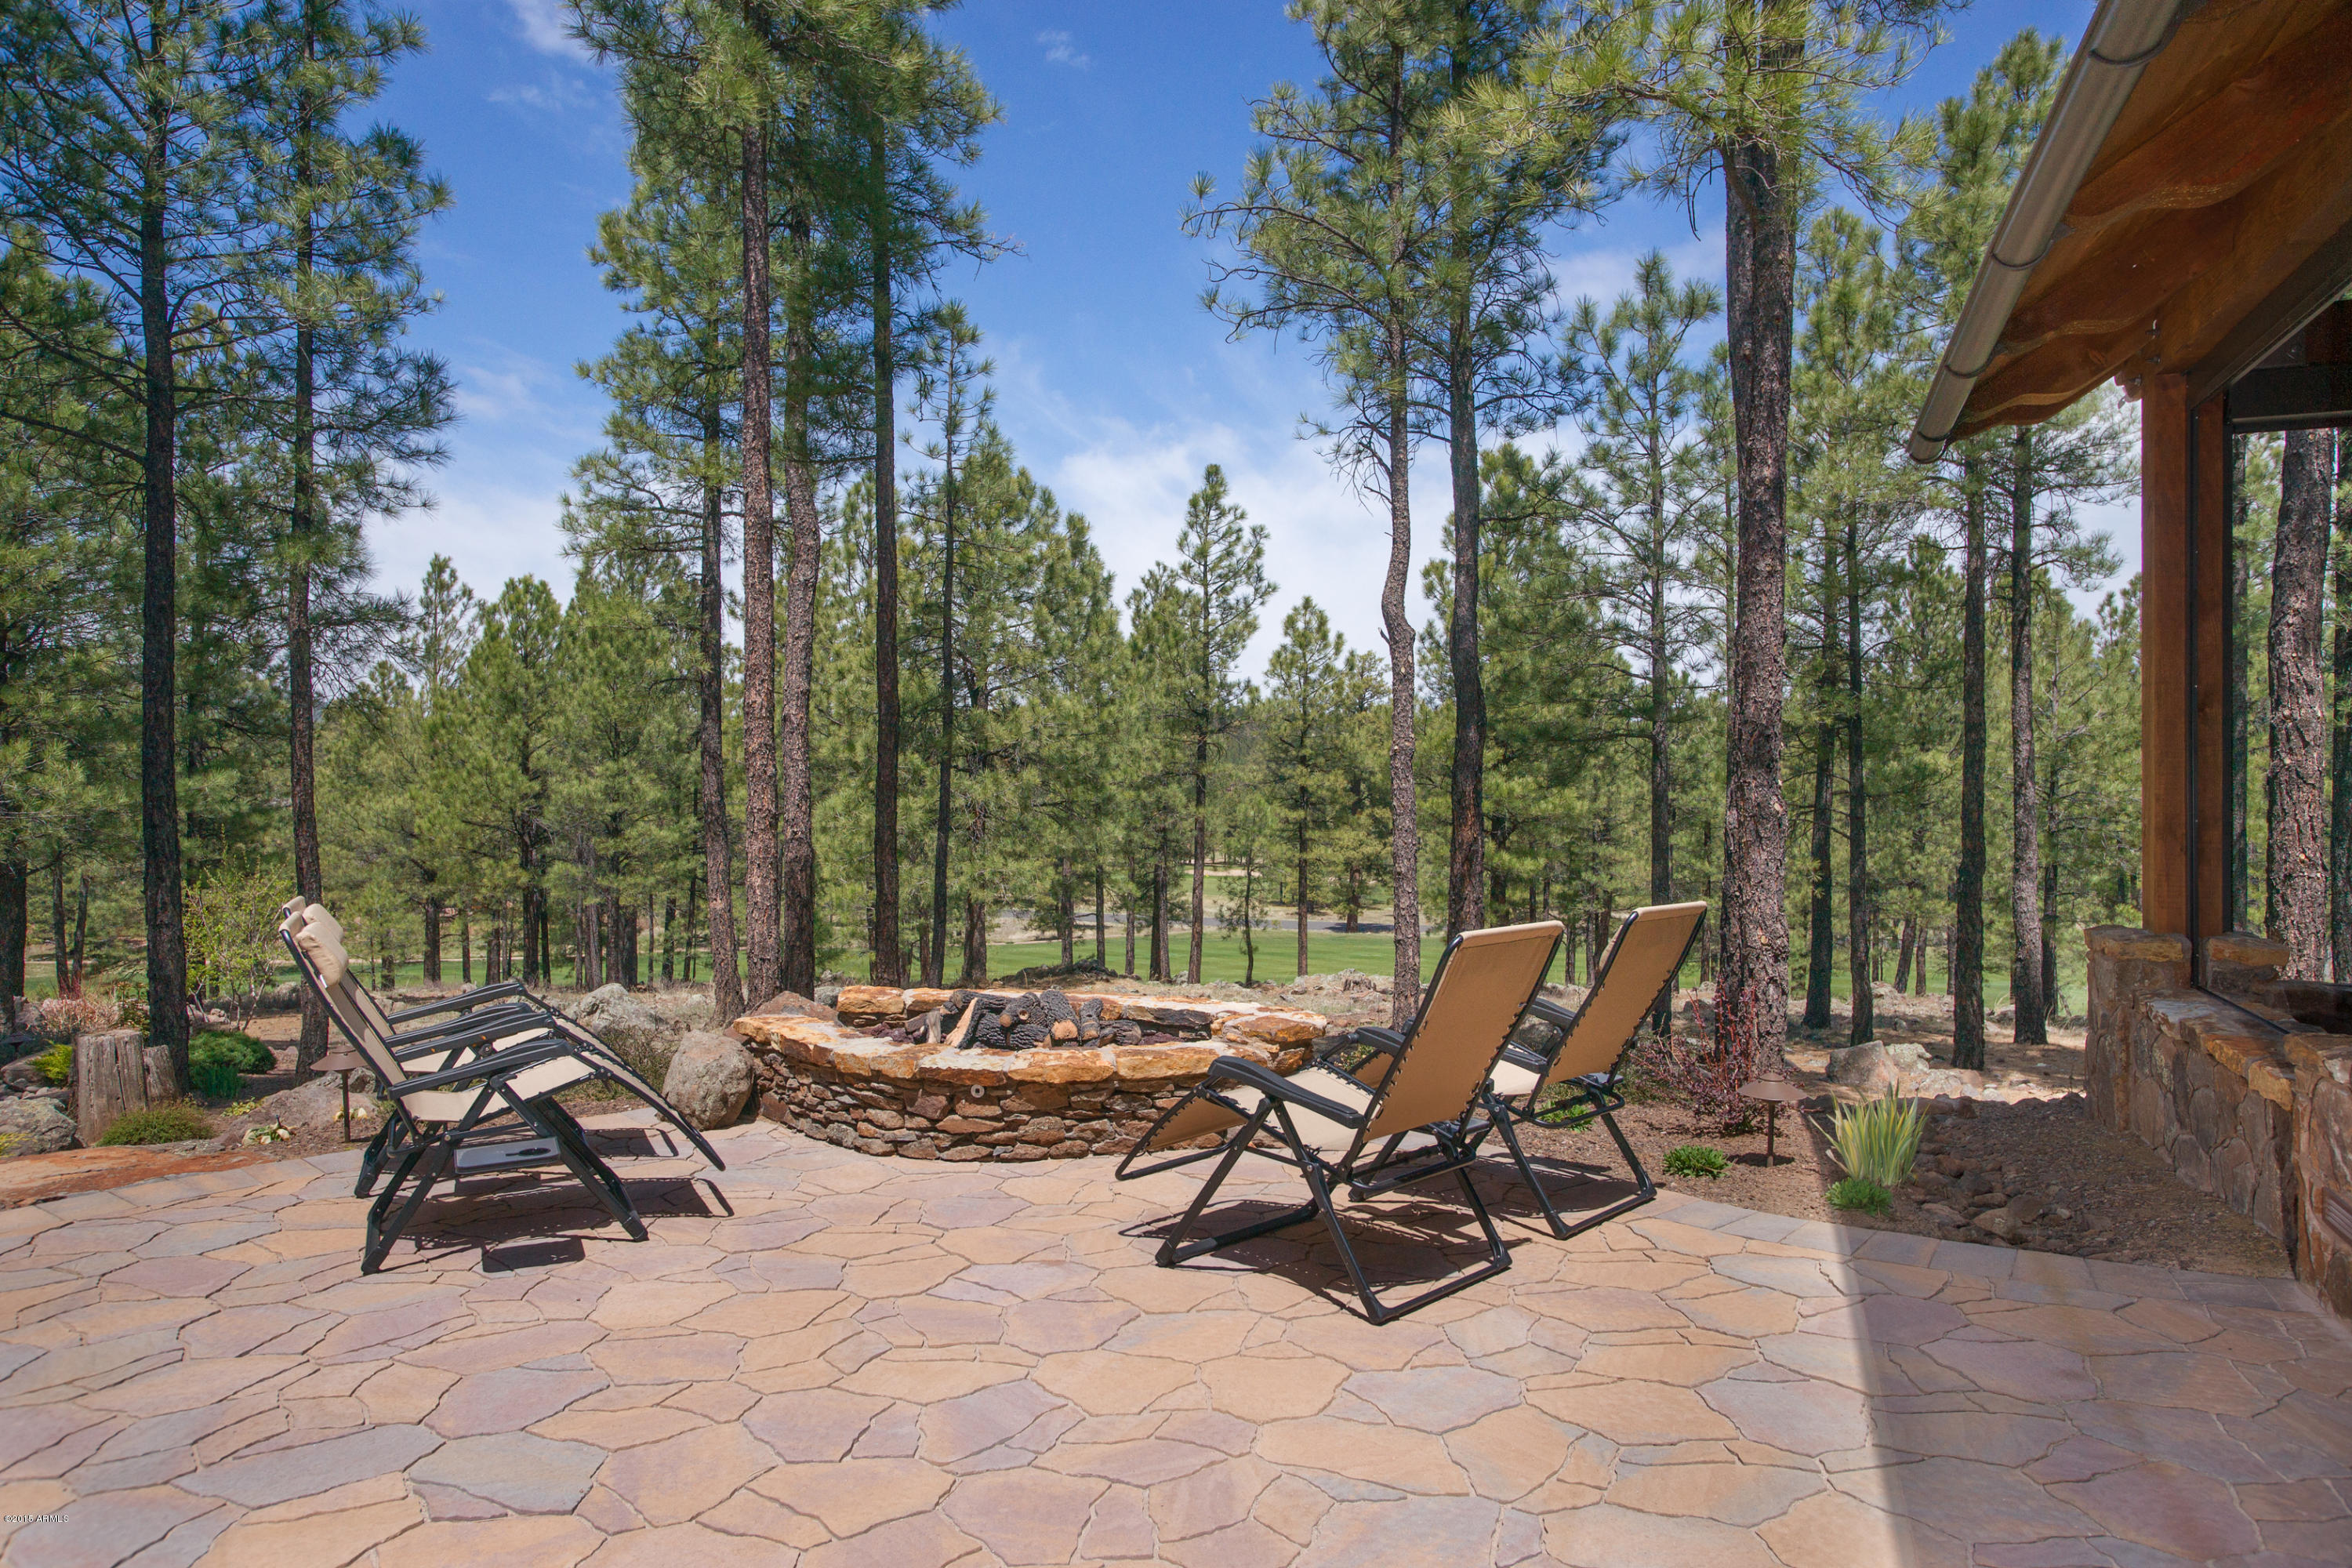
-- Exterior Outdoor Patio, north facing, boasts views of the San Francisco Peaks, 16th and 17th fairway, and three private lakes.  The gas fire pit is perfect for a night under the stars as you relax with the tranquil sounds of your personal creek nearby running year round. 
-- "Wine Room" elegantly designed with two brick groin arched entrances, one entrance from the Butler's Pantry and another peek-a-boo entrance from the great room.  This stunning wine room holds in excess of 1,500 bottles.   Wine room has its individual HVac controlled system providing the perfect temperature control for your finest selections.
--  Entering into the "Foyer and Great Room" from the front entrance continues the wow factor with floor to ceiling windows showcasing stunning views that bring the outdoor elements inside.  Vaulted ceiling supported with enormous wooden beams requiring an 80 ton crane to lift and carry each one in place.  The great room has its own individual stone fireplace, two atrium doors leading to outdoor patio entertaining area with the creek, fire pit and architecturally designed to each end of the home.
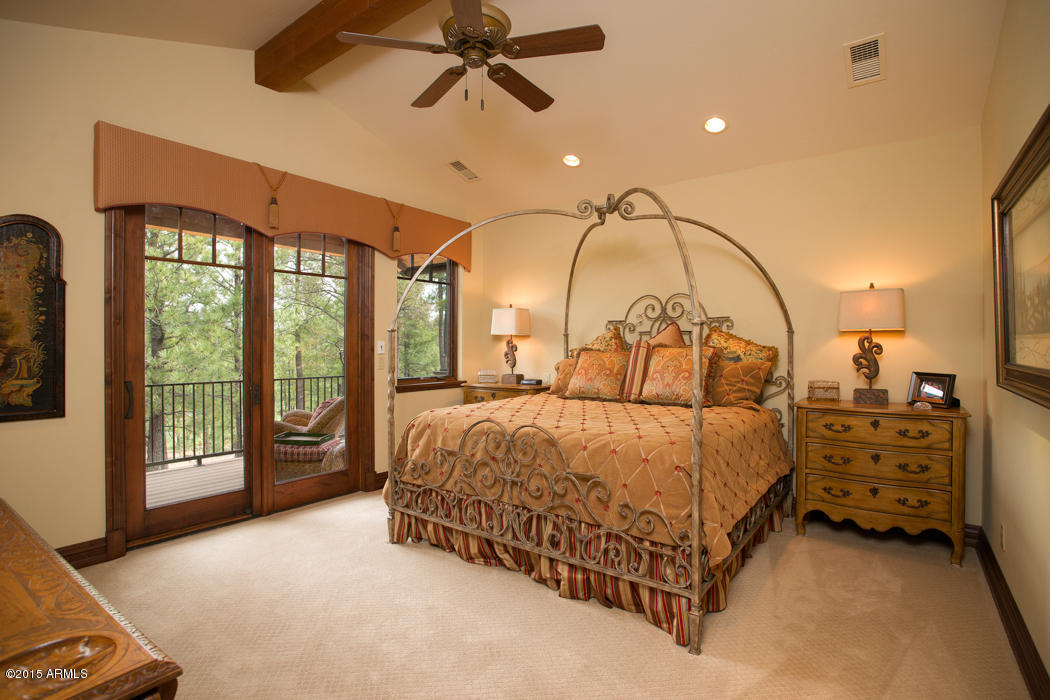
-- "Master Bedroom Suite" with a custom stone fireplace, elegant draperies, his and hers separate walk-in closets fit for a king and queen.  Shelving for 200+ pairs of shoes, a hidden safe and hidden storage.  Rich designed chandelier hangs overhead...perfect for the queen.  "Master Bath Suite" has his and hers sinks, a separate makeup vanity for her, dual showers complete with a full range of shower heads, rain head and bench.  A deep white porcelain champagne tub with fireplace copper crystals.  Radiant in floor heating, private water closets for him and her with a bidet for her and urinal for him.  A spacious area perfect for cardio or gym equipment and an entrance taking you onto a private deck.  The home's second Laundry Room is located off the master bath suite, with exceptional Whirlpool top loading washer and gas dryer, refrigerator, microwave, farm sink, built-in ironing board and granite countertops.
-- Elegant Second "Master Guest Suite" with "Full Bath" sits on the main level of the home with a walk-in closet; private patio with access to the private spa.  
-- Second "Laundry Rooms", on the main living level.  Superior quality Whirlpool top loading washer and gas dryer, granite countertops and plenty of cabinetry for storage. 
-- "Office/Library" provides elegant built-in Knotty Alder wood cabinetry, his and hers partners desks, genuine onyx fireplace, sharing magnificent views and its own private entrance to covered patio seating.  
-- "Billiards Room" offers combination Brunswick pool table and detachable tennis table.  The mini kitchenette in this billiard room includes gorgeous granite countertops, hammered brass bar sink and faucet plus a combo refrigerator and icemaker.  
-- "Full Bath" with shower designed for potential fifth bedroom conversion from billiard room.
-- "Home Theatre is truly one-of-a-kind.  Leading-edge DPL projector, 7.1 surround sound and 120" movie screen.  With surround sound speakers hidden within tasteful hand-painted murals, electric black-out shades, custom wood design, nine leather electric reclining theatre chairs, indirect lighting and a hidden emergency "Exit" door, just like ones you find in a real movie theatre.  The Crestron Control Center is a room off the movie theatre room includes Apple TV, iPod interface, satellite, digital piano interface, fireplaces, and indoor/outdoor lighting and security cameras.  System easily accessed remotely via internet.

Second Level with Juliette Balcony:
-- "Guest Bedroom Three" Ć¢ā‚¬ā€œ Second floor includes a Private Covered Deck made from Trex decking where guests can sit outside and enjoy their mountain, golf course, lake views and listen to the tranquil creek running.  This bedroom has a walk-in closet, full bath with walk-in shower with one-of-a-kind tile work, dual sinks and a solar tube to provide natural lighting.
-- "Guest Bedroom Four" Ć¢ā‚¬ā€œ Features space for two queen beds, a walk-in closet, cozy window nook with built-in shelves and seating, custom draperies, a built-in desk for two and a private ensuite bath with dual sinks.  Both upper level suites overlook the living area from their Juliet balcony made of wood and wrought iron railing.
-- Oversized "Four (4) Car Garage" with two separate storage closets perfect to store holiday items, outdoor activity equipment, etc.

Additional Home Features: 
- Builder: Jon Poindexter
- Architect: award winning architect, Daniel Eastburn of Design 
  Barbarians Architecture of Arizona. Eastburn has won the Phoenix Home    
  and Garden "Master of the Southwest for Architecture" in 2007 and 
  designed the Phoenix Home and Garden "Idea House" in Talking Rock, 
  Prescott, AZ, as well as the Crosswinds Presbyterian Church in Phoenix
- Renee Walker Ć¢ā‚¬ā€œ Designer (Custom Draperies) & - Denise Weber of Weber 
  Interiors Designed The Tasteful Tile and Granite Creations 
- Electronic Home Design installed and Services Crestron System
- Eight Fireplaces holding their own individual rock and stone designs 
- Cedar Siding On Exterior
- White Oak flooring
- Imported Travertine Tiles From Turkey
- Imported Custom Fixtures
- Six HVAC Systems 
- Knotty Alder Wood Cabinetry
- Hidden Pocket Screen Doors 
- Each Room Equipped With Temperature Sensors
- Approved Plans To Build An Additional Two Car Garage If Future 
  Buyers Choose To Do So On Southwest Side Of Home
- Private Hot Tub
- Halogen Landscape Lighting Controlled On Crestron System
- Heat Tape And Gutters On Roof and Heating Element On Satellite 
  Dish During Winter To Prevent Snow From Interfering 
- Windows  - Double-Paned Pella Windows, Energy Efficient Windows 
  With Electric Screen Shades On All East And West Facing Windows And 
  Tinted For UV Protection
- Crawl Space With Ample Storage For Garden Tools, Paint, Flooring, 
  Pavers, Ladders, Water Heater and Automatic In-Floor Heating System  
- Commercial Water Heater

2670 ANDREW DOUGLASS --

Message successfully sent.

I agree to receive email communication and understand I can unsubscribe at any time.

I agree to be contacted by The Mandy Gold Team | Haymore Real Estate LLC via call, email, and text for real estate services. To opt out, you can reply 'stop' at any time or reply 'help' for assistance. You can also click the unsubscribe link in the emails. Message and data rates may apply. Message frequency may vary. Privacy Policy

 - property

Send a message

Message successfully sent.

Reason for contacting?

I agree to receive email communication and understand I can unsubscribe at any time.

I agree to be contacted by The Mandy Gold Team | Haymore Real Estate LLC via call, email, and text for real estate services. To opt out, you can reply 'stop' at any time or reply 'help' for assistance. You can also click the unsubscribe link in the emails. Message and data rates may apply. Message frequency may vary. Privacy Policy

Sign In Sign Out

Virtual Assistant

Would you like to take the next step with this property? We can help you schedule a showing or virtual tour, or send you more details.

Yes, I would like more information.

Thank You for Your Reply, One of Our Agents will contact you as soon as possible

No, maybe later.

Thank you, you can always contact me via email, phone number or through the contact form.

Realhub AI

Lucy - Your AI-Powered Realtor

Update Your Temporary Password

Personalize your search

Enter your email and we'll notify you immediately when new listings match what you're looking for.

or enter email address

Already have an account ? Login here

Continue your home search

I agree to receive communications and understand I can unsubscribe at any time.

I agree to be contacted by The Mandy Gold Team | Haymore Real Estate LLC via call, email, and text for real estate services. To opt out, you can reply 'stop' at any time or reply 'help' for assistance. You can also click the unsubscribe link in the emails. Message and data rates may apply. Message frequency may vary. Privacy Policy

Already have an account ? Login here

We use cookies

We use cookies primarily for analytics to enhance your experience. By accepting, you agree to our use of these cookies. You can manage your preferences or learn more about our cookies policy.