533 W GUADALUPE Road 1104

Mesa, AZ 85210
Mesa, AZ 85210

533 W GUADALUPE Road 1104

$199,900

MLS#: 7030394

Status: Active

Listing provided by: eXp Realty

Listing agent phone: None

Last update: a month ago

On site: 2 months ago

WOODGLEN SQUARE UNIT 2 TRACTS I-Q - Residential

About

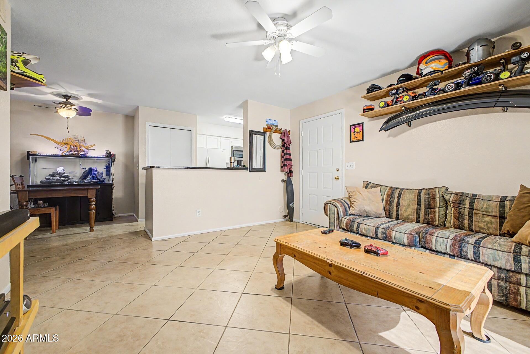
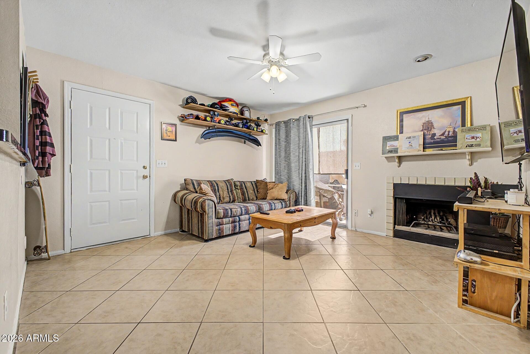
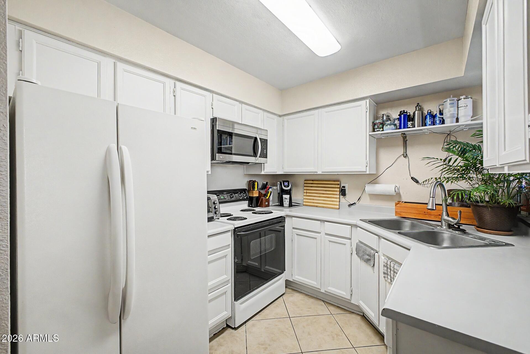
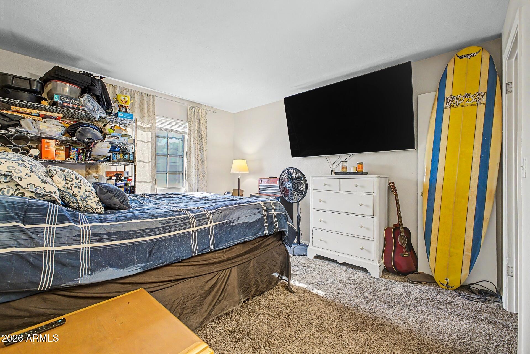
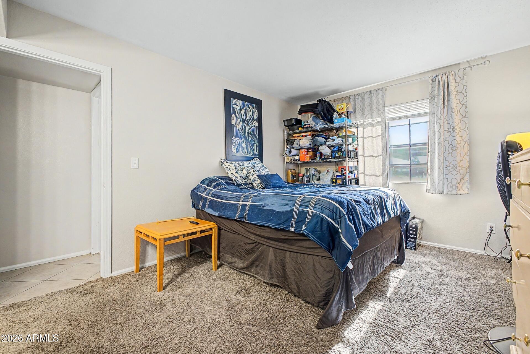
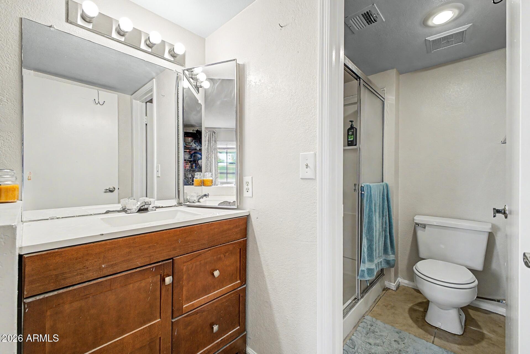
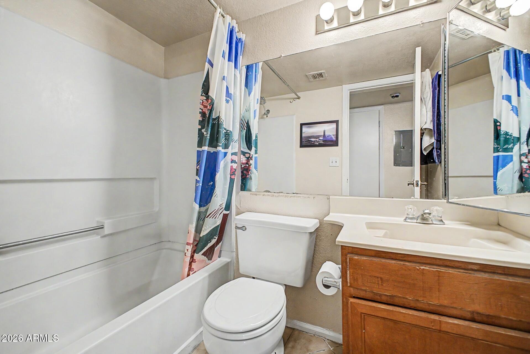
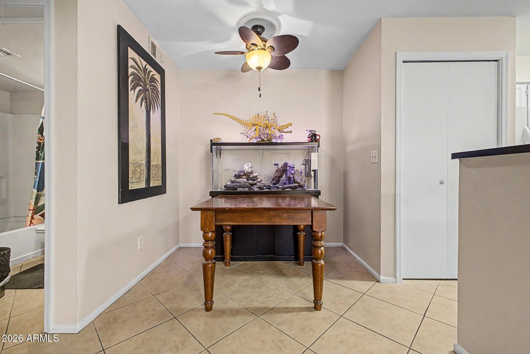
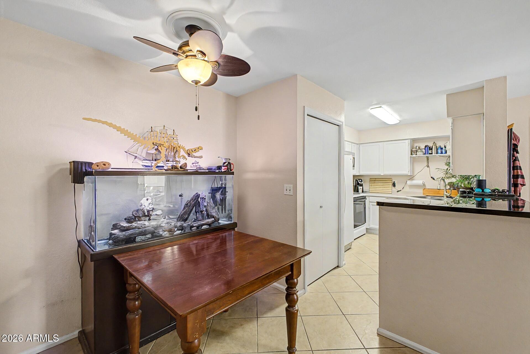
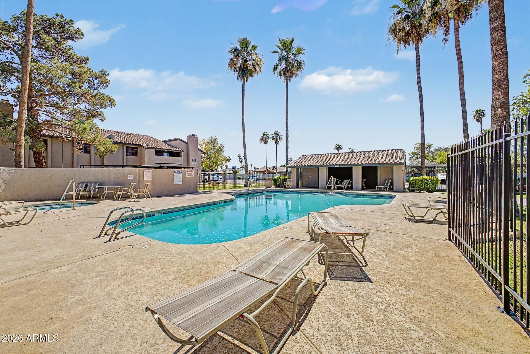
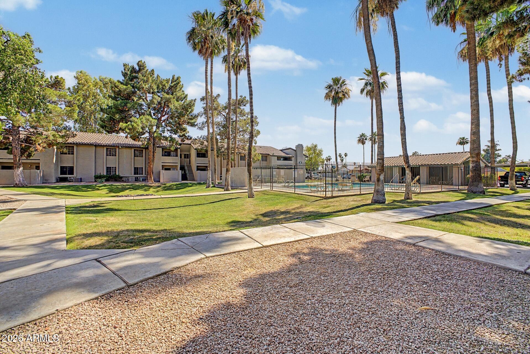
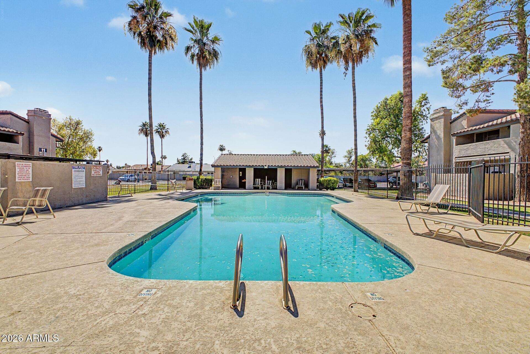
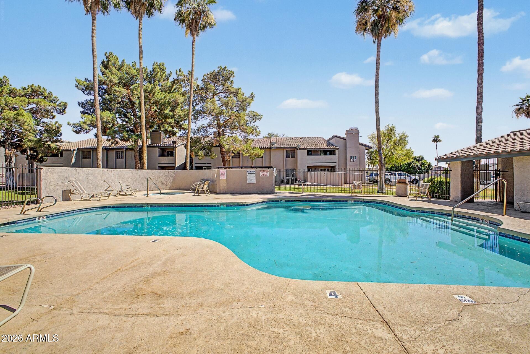
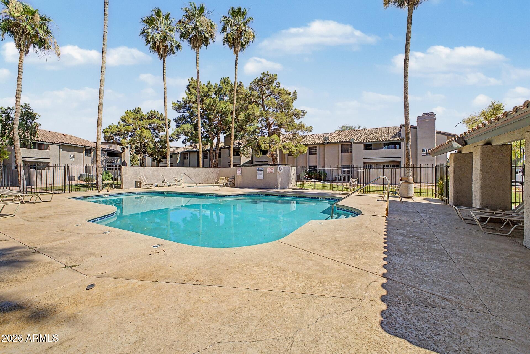
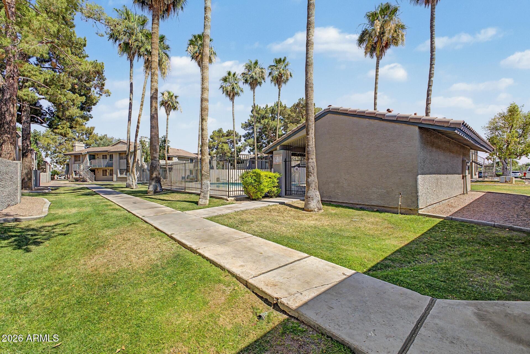
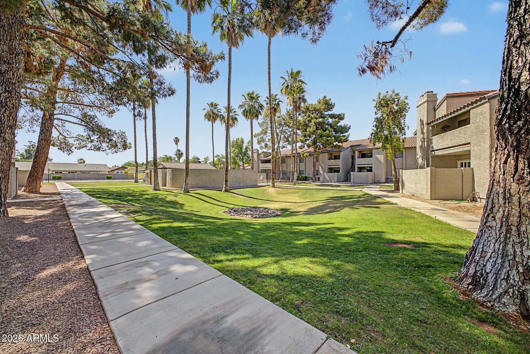
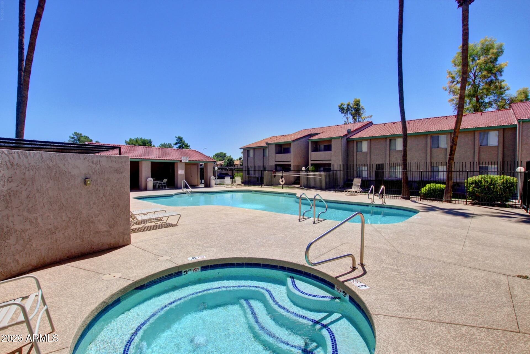
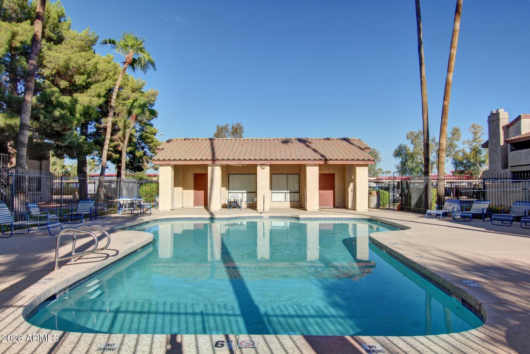
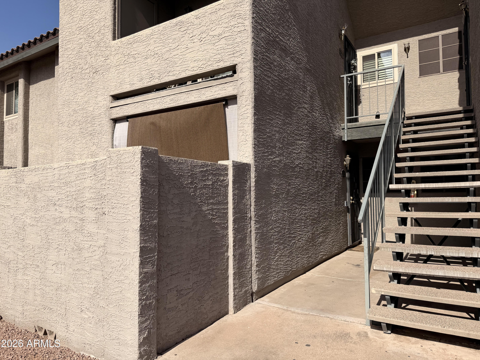
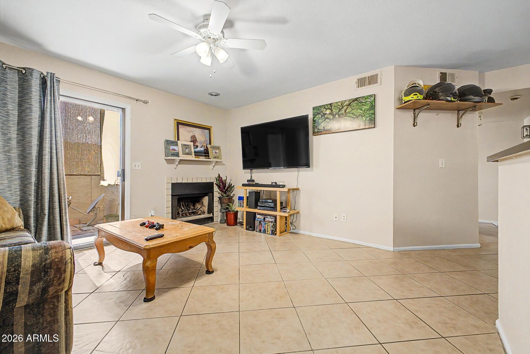
Move-in ready ground floor 2-bedroom, 2-bathroom condo with a private patio and no stairs. The open layout features a wood-burning fireplace and inside laundry with a new washer and dryer. New water heater recently installed. Two assigned parking spaces included, conveniently located just steps from the front door. Situated in a clean, well-maintained community with a sparkling pool. Outstanding location with easy access to major freeways, shopping, dining, and schools. Priced to sell!

Property

Beds

2

Full Baths

2

1/2 Baths

None

Year Built

1987

Sq.Footage

828

Features

Features & Amenities

Interior

  • Other Interior Features

    Eat-in Kitchen, Breakfast Bar, Pantry

  • Total Bedrooms

    2

  • Bathrooms

    2

  • Basement YN

    NO

  • Cooling YN

    YES

  • Cooling

    Central Air

  • Fireplace YN

    YES

  • Heating YN

    YES

  • Heating

    Electric

  • Pet friendly

    N/A

Exterior

  • Garage

    No

  • Construction Materials

    Stucco, Frame

  • Parking

    Assigned

  • Patio and Porch Features

    Patio

  • Pool

    No

Area & Lot

  • Lot Size(acres)

    0.02

  • Lot Size(square feet)

    881

  • Property Type

    Residential

  • Property Sub Type

    Apartment

Price

  • Sales Price

    $199,900

  • Tax Amount

    $422

  • Financing Options

    Cash, Conventional, FHA, VA

  • Sq. Footage

    828

  • Price/SqFt

    $241

HOA

  • Association

    YES

  • Association Fee

    $235

  • Association Fee Frequency

    Monthly

  • Association Fee Includes

    N/A

Property Resources

  • Horse Property

    NO

School District

  • Elementary School

    Mesa Unified District

  • Middle School

    Rhodes Junior High School

  • High School

    Dobson High School

Property Features

  • Stories

    2

  • Ownership

    Condominium

  • Sewer

    Public Sewer

  • Tax Lot

    1104

  • Water Source

    Public

Schedule

Schedule a Showing

Showing scheduled successfully.

What is 3 + 4 ?


Change time

Mortgage calculator

Estimate your monthly mortgage payment, including the principal and interest, property taxes, and HOA. Adjust the values to generate a more accurate rate.

Your payment

Principal and Interest:

$

Property taxes:

$

HOA fees:

$

Total loan payment:

$

Total interest amount:

$

Location

  • County

    Maricopa

  • Elementary School

    Mesa Unified District

  • Middle School

    Rhodes Junior High School

  • High School

    Dobson High School

Listing Courtesy of Deanna Heinze , eXp Realty

RealHub Information is provided exclusively for consumers' personal, non-commercial use, and it may not be used for any purpose other than to identify prospective properties consumers may be interested in purchasing. All information deemed reliable but not guaranteed and should be independently verified. All properties are subject to prior sale, change or withdrawal. RealHub website owner shall not be responsible for any typographical errors, misinformation, misprints and shall be held totally harmless.

Agent Kelly Hammer

Kelly Hammer

Associate Broker / RealtorĀ®

Call Kelly today to schedule a private showing.


* Listings on this website come from the FMLS IDX Compilation and may be held by brokerage firms other than the owner of this website. The listing brokerage is identified in any listing details. Information is deemed reliable but is not guaranteed. If you believe any FMLS listing contains material that infringes your copyrighted work please click here to review our DMCA policy and learn how to submit a takedown request.Ā© 2024 FMLS.

Properties

Related properties

This is a lovely west facing home in Carriage Manor Resort, a premier 55+ Community where you OWN THE LAND! Enter this home through the brand new sliding doors from the deck. This beautiful home has the highly desired front kitchen with sun shades on the exterior windows. Kitchen has a brand new fridge and It also has a pantry with an additional small refrigerator.  In the middle of the park model is a large dining room. In the large AZ room you have a pull out couch and an additional full bathroom with a walk in shower for your guests. New A/C in 2024 and the roof was replaced in 2013. One of the two hot water tanks was replaced in 2026. Carriage Manor has 24/7 on site security, a heated saltwater pool/spa, fitness facility, Tennis, Pickle ball, Golf Club, Onsite heated pool/spa, nice fitness facility, Tennis, Pickle ball, Golf Club, Billiards, Lapidary/Silversmith, Sewing, Wood shop, Bingo, Dances parties & many more activities & amenities
#7056462

Mesa

7750 E BROADWAY Road 310

1 Beds

2 Baths

808 Sq.Ft.

$219,900

MLS#: 7056462

MOVE-IN READY & BEAUTIFULLY UPDATED! This charming 2-bedroom, 1-bath Mesa townhouse has been refreshed with the upgrades buyers are looking for--including a remodeled kitchen, updated bathroom, new flooring throughout, and a new water heater. Even better, the roof has recently been replaced by the HOA, offering added peace of mind. The functional two-story layout keeps both bedrooms upstairs while providing comfortable living space on the main level. Conveniently located near shopping, dining, schools, and major roadways. Whether you're a first-time buyer, downsizing, or looking for an investment opportunity, this updated home is ready for its next owner
#7061982

Mesa

600 S Dobson Road 87

2 Beds

1 Baths

902 Sq.Ft.

$234,990

MLS#: 7061982

Welcome to 8145 E Butte St, offering the perfect blend of comfort, style, and convenience. Step inside to an open, light-filled floor plan designed for both everyday living and entertaining. The spacious kitchen overlooks the main living area, creating an inviting space to gather with family and friends. The private primary suite offers a peaceful retreat, while an additional bedroom provide flexibility for guests, a home office, or hobbies. Enjoy Arizona living in the low-maintenance yard, perfect for relaxing or hosting weekend BBQs. Ideally located near parks, shopping, dining, top-rated schools, golf, and easy freeway access, this  home delivers exceptional value in a highly desirable Mesa location.
#7058335

Mesa

8145 E BUTTE Street

2 Beds

2 Baths

1,356 Sq.Ft.

$225,000

MLS#: 7058335

Welcome to this single-level, 2-bedroom, 2-bath condo in Fiesta Park Village. Newer windows installed in 2019 bring in abundant natural light, while laminate flooring enhances the living room & dining nook. The kitchen & bathrooms feature tile flooring, & both bedrooms have new carpet.
The kitchen offers granite countertops, white cabinetry, & stainless steel appliances, including a smooth-top range, microwave, dishwasher, and side-by-side refrigerator. The spacious primary suite includes an en-suite bathroom with dual sinks & two closets. The second bedroom provides flexible space for guests, a home office, or additional living needs.
Enjoy low-maintenance living & access to the community pool. Conveniently located near shopping, dining, ASU, Mesa Community College, US 60 & Loop 101
#7053282

Mesa

818 S WESTWOOD -- 114

2 Beds

2 Baths

1,084 Sq.Ft.

$239,000

MLS#: 7053282
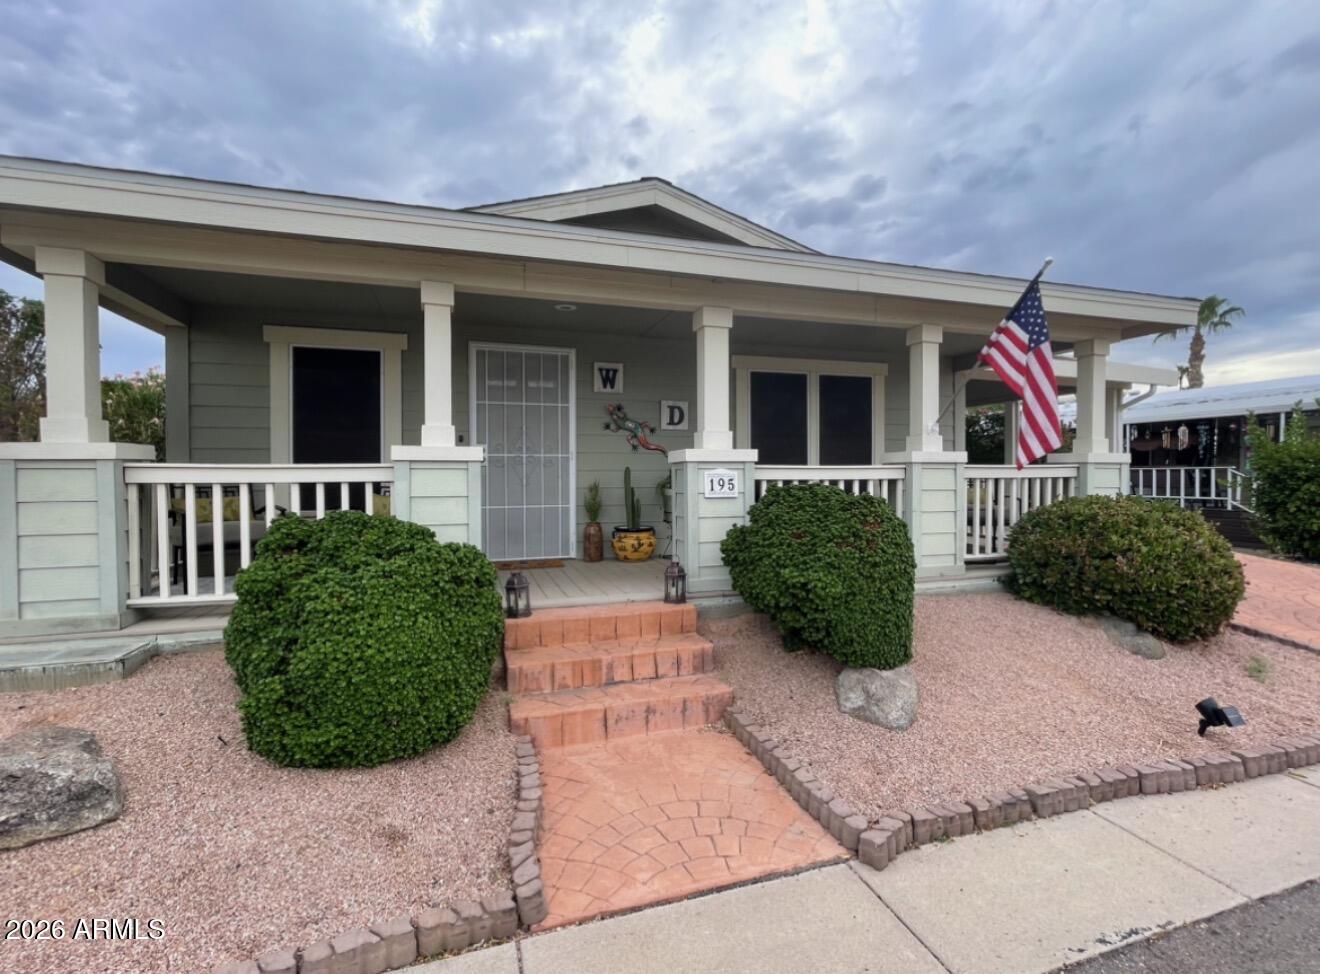
Beautifully Remodeled 2006 Palm Harbor Mfg home located in a 55+ park at Hacienda de Valencia with a stunning Casita. 2 Bedrooms, 2 full baths, covered porch in the front and covered porch on the back of the home. Quartz countertops, stainless steel appliances, laminate and tile floors throughout the home. Beautifully Landscaped.This is a Must See!
#7051504

Mesa

201 S GREENFIELD Road 195

2 Beds

2 Baths

1,620 Sq.Ft.

$190,000

MLS#: 7051504
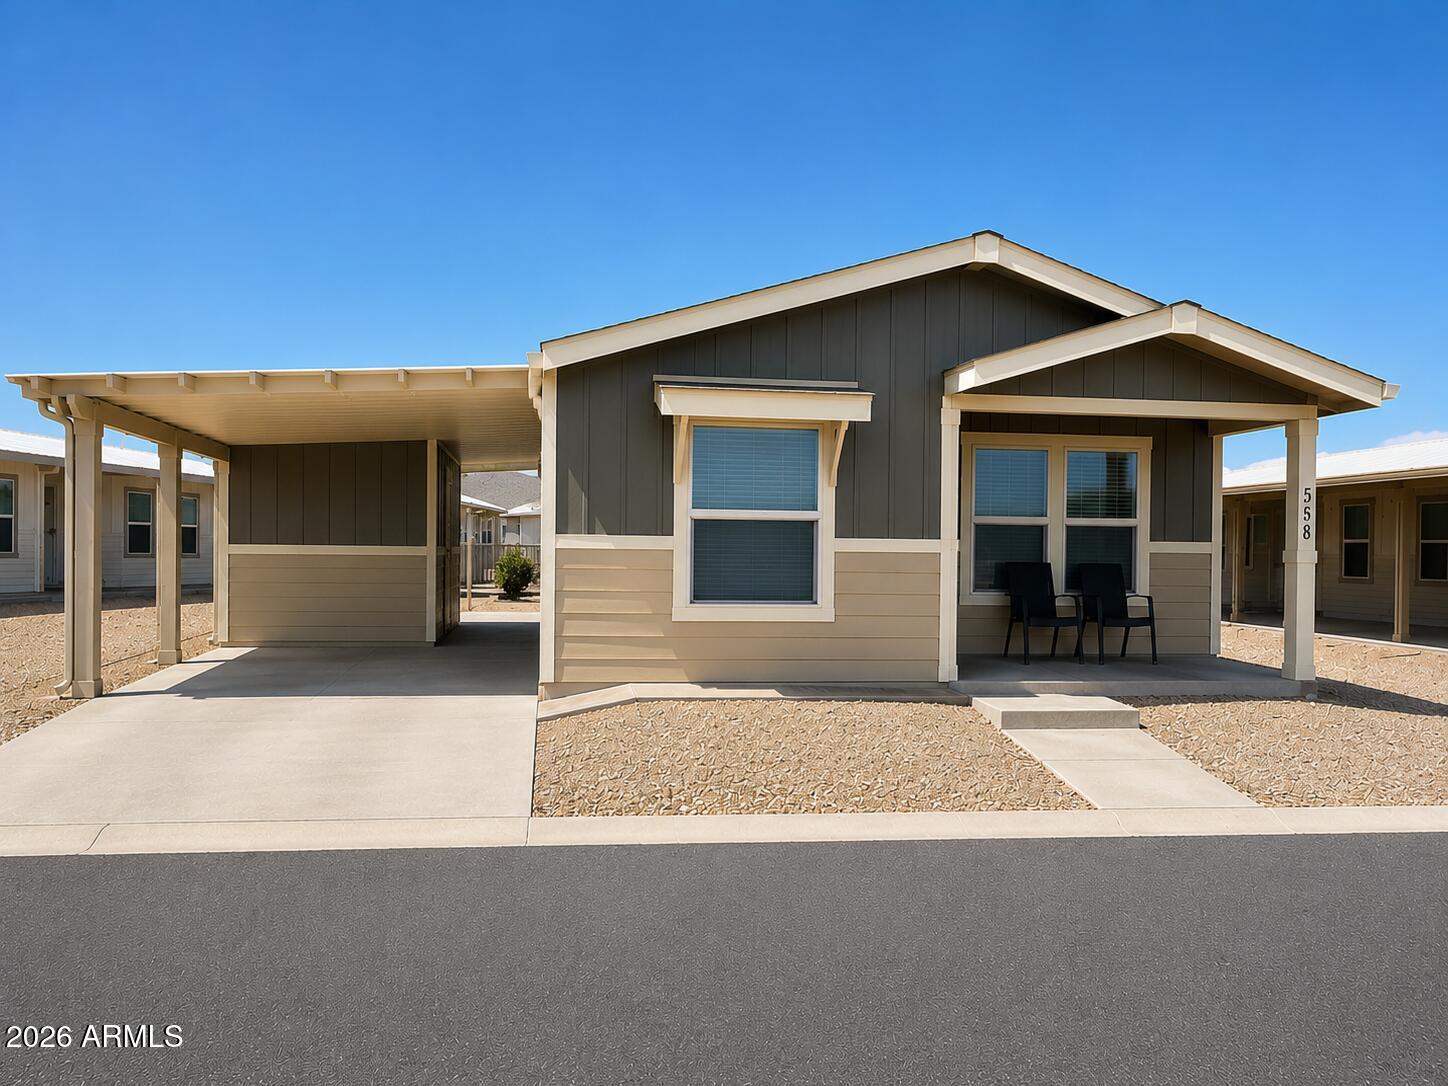
Move right into this immaculate 2019 built, 3 bedroom, 2 bath home in the gated 55+ resort community of Monte Vista Village. Rarely found in this community, the desirable 3 bedroom layout offers an open, airy floor plan, designed for effortless everyday living and entertaining. Enjoy covered parking for 2 cars plus a spacious storage shed/workshop. Monte Vista is all about lifestyle, with resort-style amenities including pools, spas, fitness center, sauna, pickleball, tennis, shuffleboard, billiards, clubhouse, multiple dog parks, and a full calendar of social events and activities. Beautifully maintained and move-in ready, this is easy Arizona living at its best.
#7046593

Mesa

8865 E Baseline Road 558

3 Beds

2 Baths

1,134 Sq.Ft.

$215,000

MLS#: 7046593
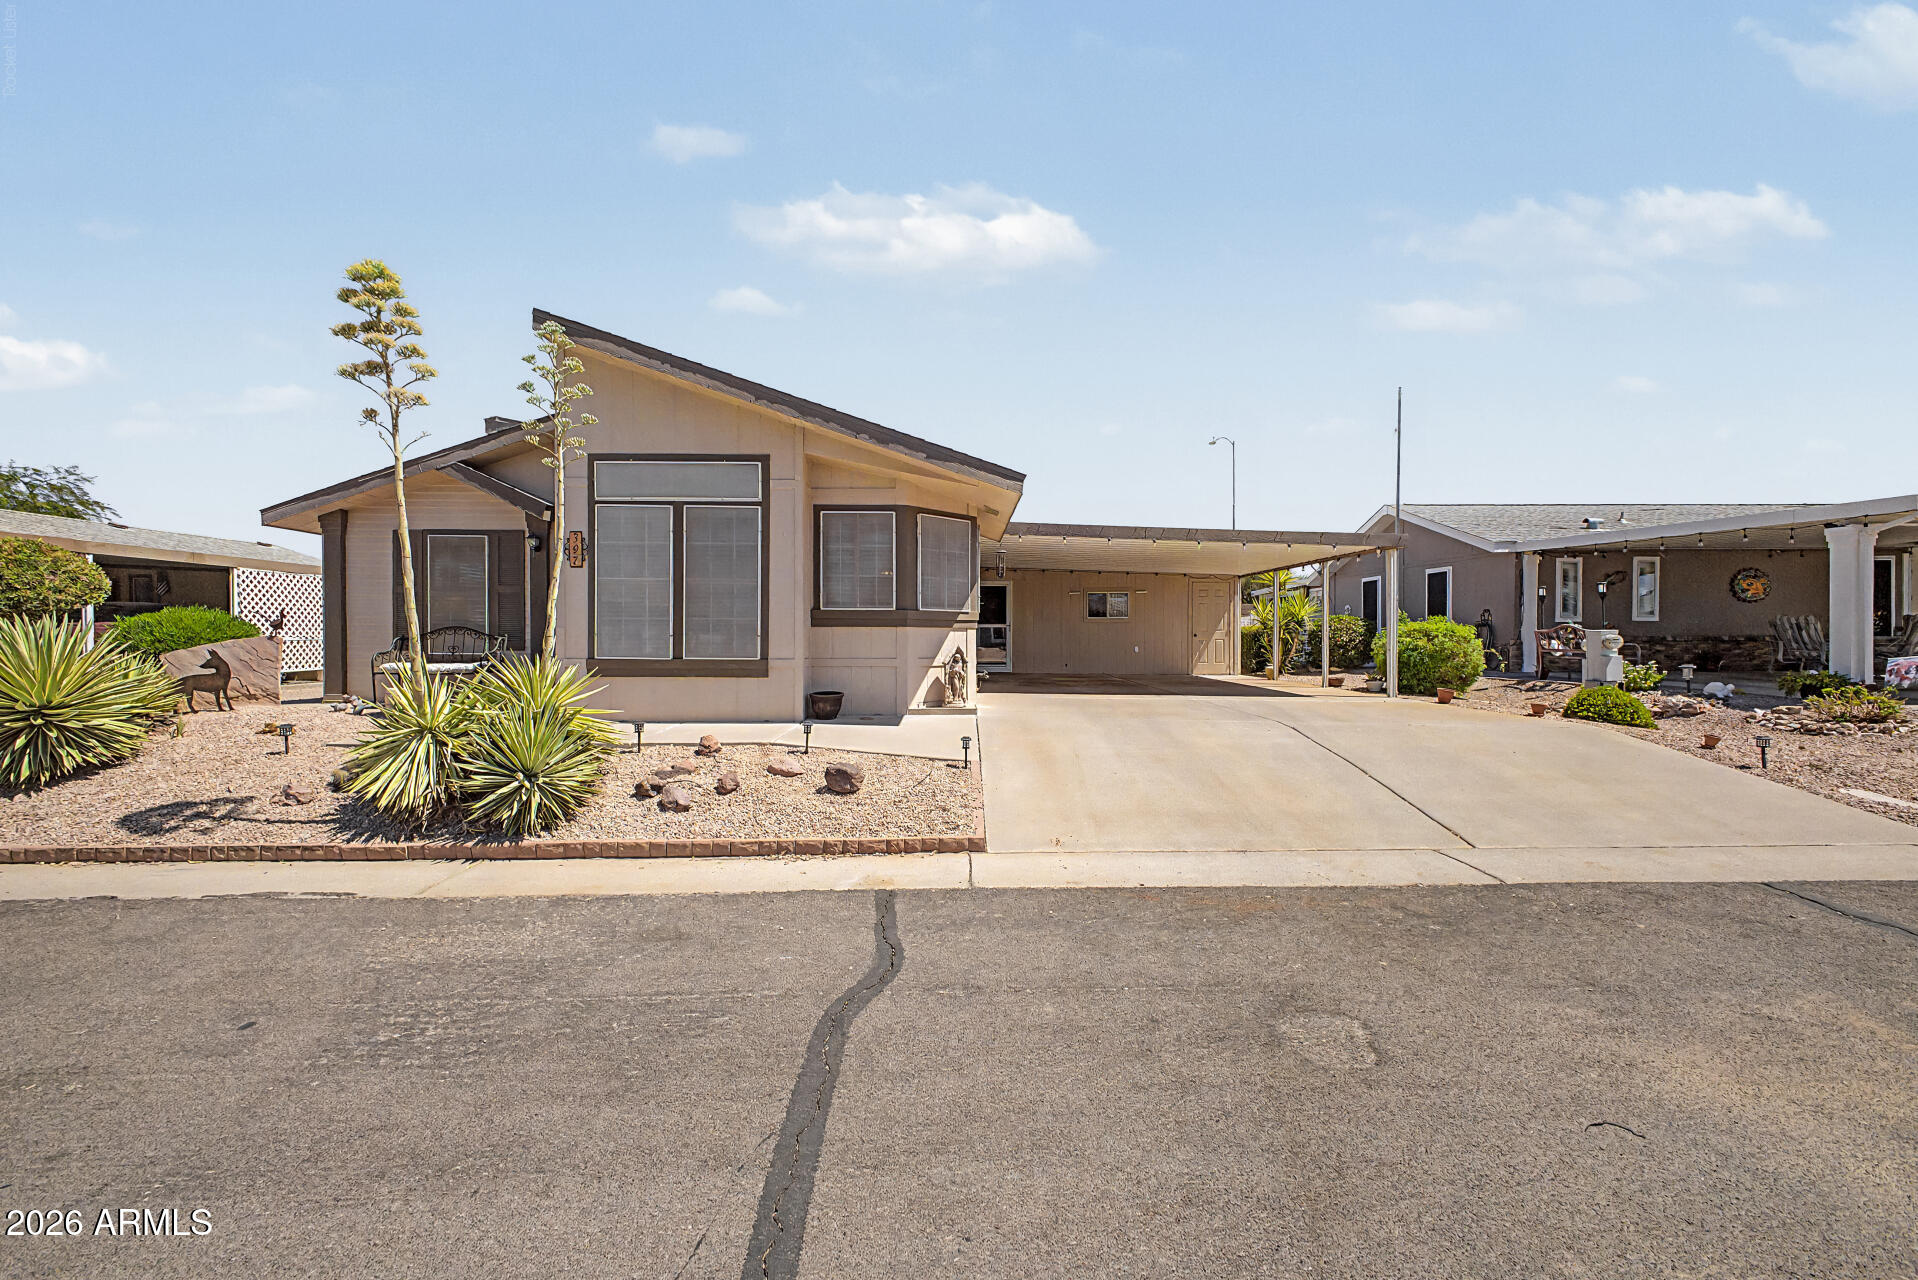
Pride of Ownership shows in this 1600 sqft mobile home in Crescent Run with 2 bedrooms and 2 full Baths!!! With Charming Curb Appeal, low-care Desert Landscaping and Carport Parking, it's sure to be the place you've been looking for! Inside you will find Spacious Dining & Living areas w/Vaulted Ceilings, Skylights, wood-look Laminate Flooring, Fans, soft Carpet in all the right places, and neutral color palette throughout. The Kitchen offers ample warm Oak Cabinetry w/Crown Molding, loads of counter space, and built-in appliances. The Primary Suite boasts soft carpet, Walk-in Shower and generous Walk-in Closet. Additional features include a Den, for an ideal office a Large Screened Arizona Room, Laundry w/cabinets & folding counter and Storage Rm for all your extras! See it TODAY!!
#7045365

Mesa

8500 E SOUTHERN Avenue 397

2 Beds

2 Baths

1,660 Sq.Ft.

$169,900

MLS#: 7045365
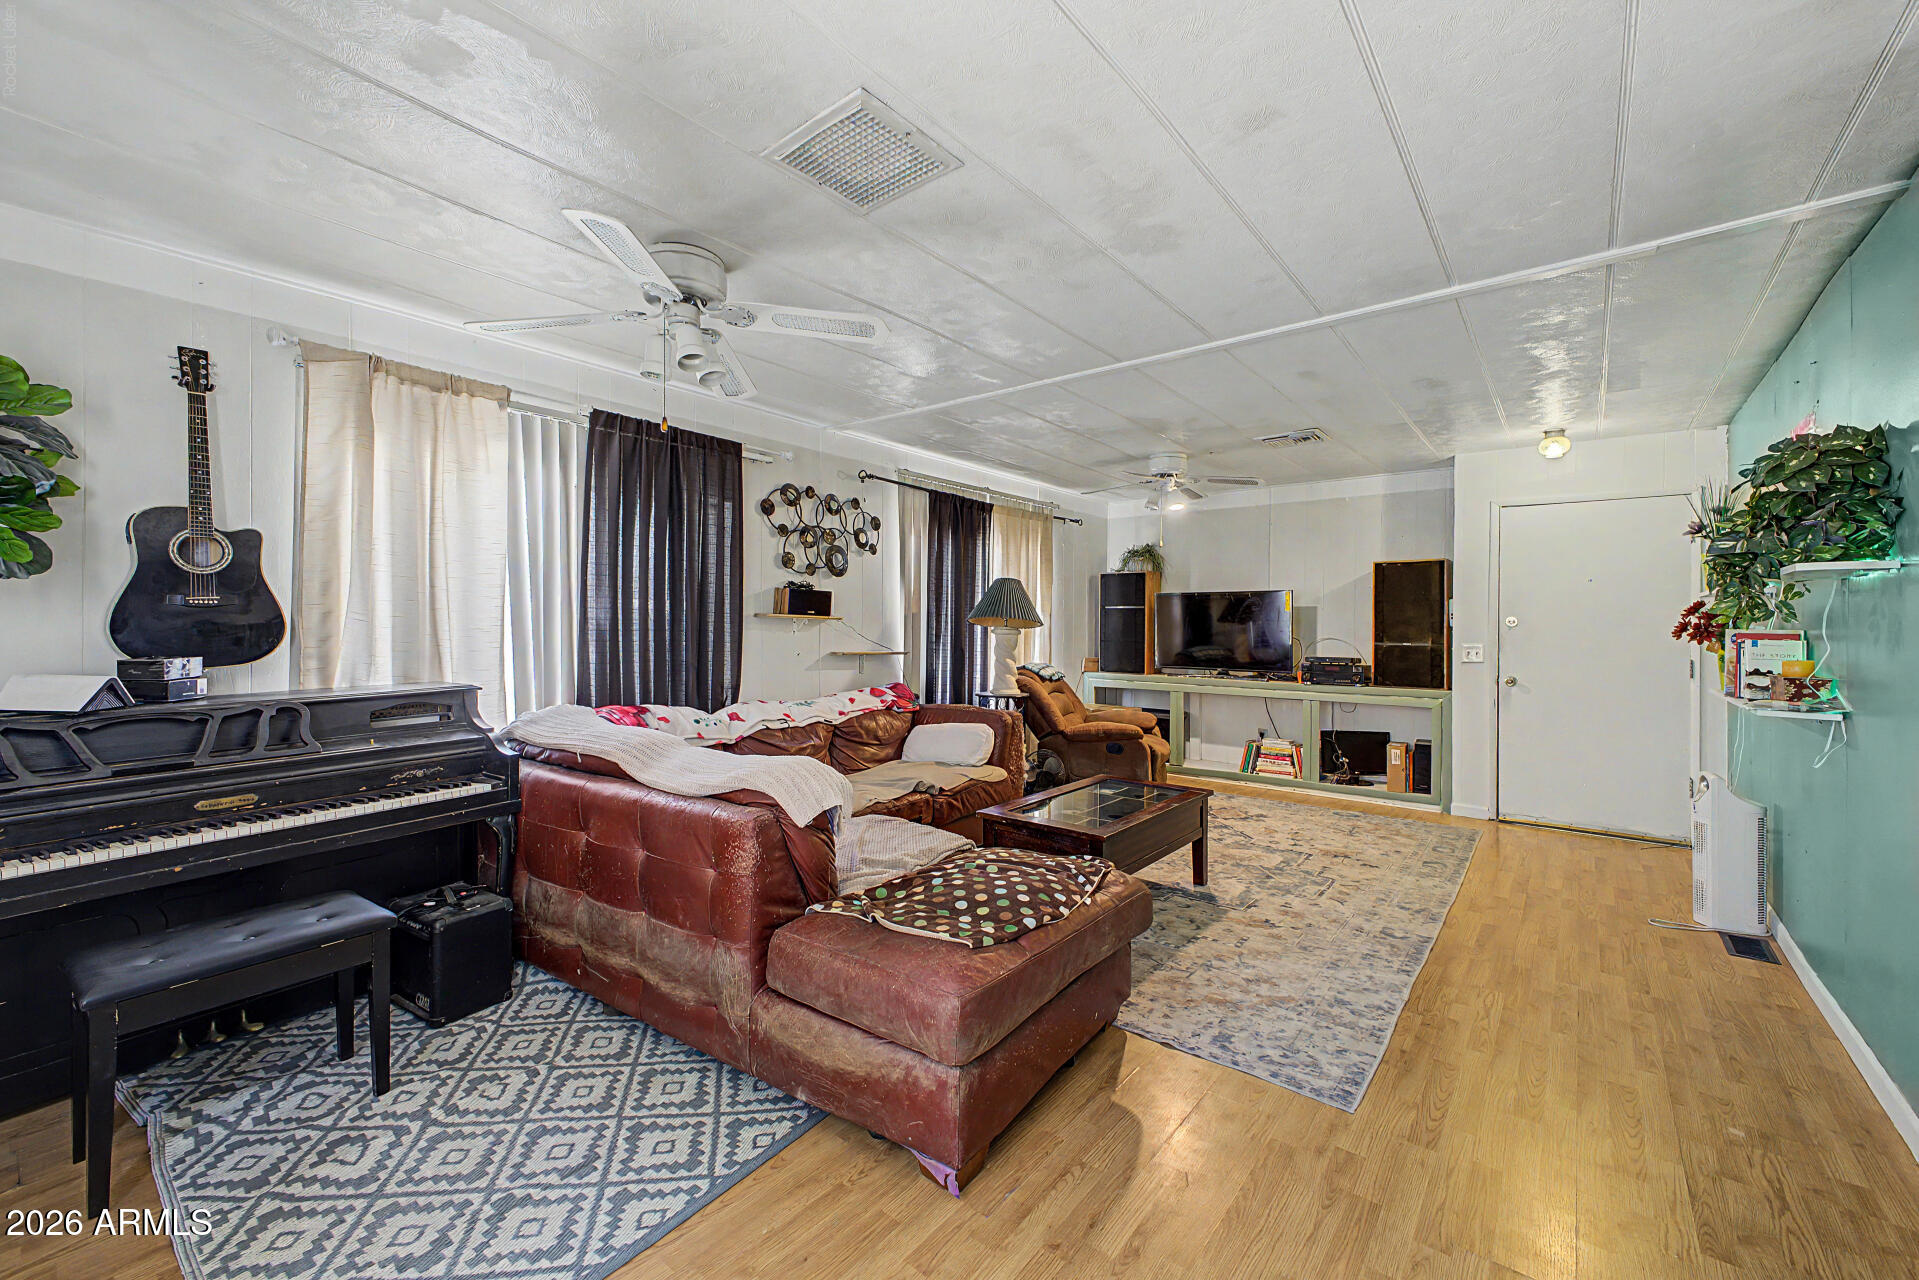
Opportunity, space, and endless potential all in one Mesa property. Situated on a 12,036 sq ft lot, this unique property features a detached 1 bed / 1 bath Casita, offering flexibility for guests, rental income, or home office. The home also includes updated plumbing, while the oversized lot provides plenty of room for vehicles, RVs, trailers, storage, projects, or future improvements with no HOA restrictions and no leased land. Conveniently located just minutes from US-60, Loop 202, and Salt River recreation, this property present a fantastic opportunity for investors or buyers looking to add value and make it their own. Property is being sold *AS IS.*
#7033835

Mesa

310 N 81ST Street

3 Beds

3 Baths

1,440 Sq.Ft.

$235,000

MLS#: 7033835
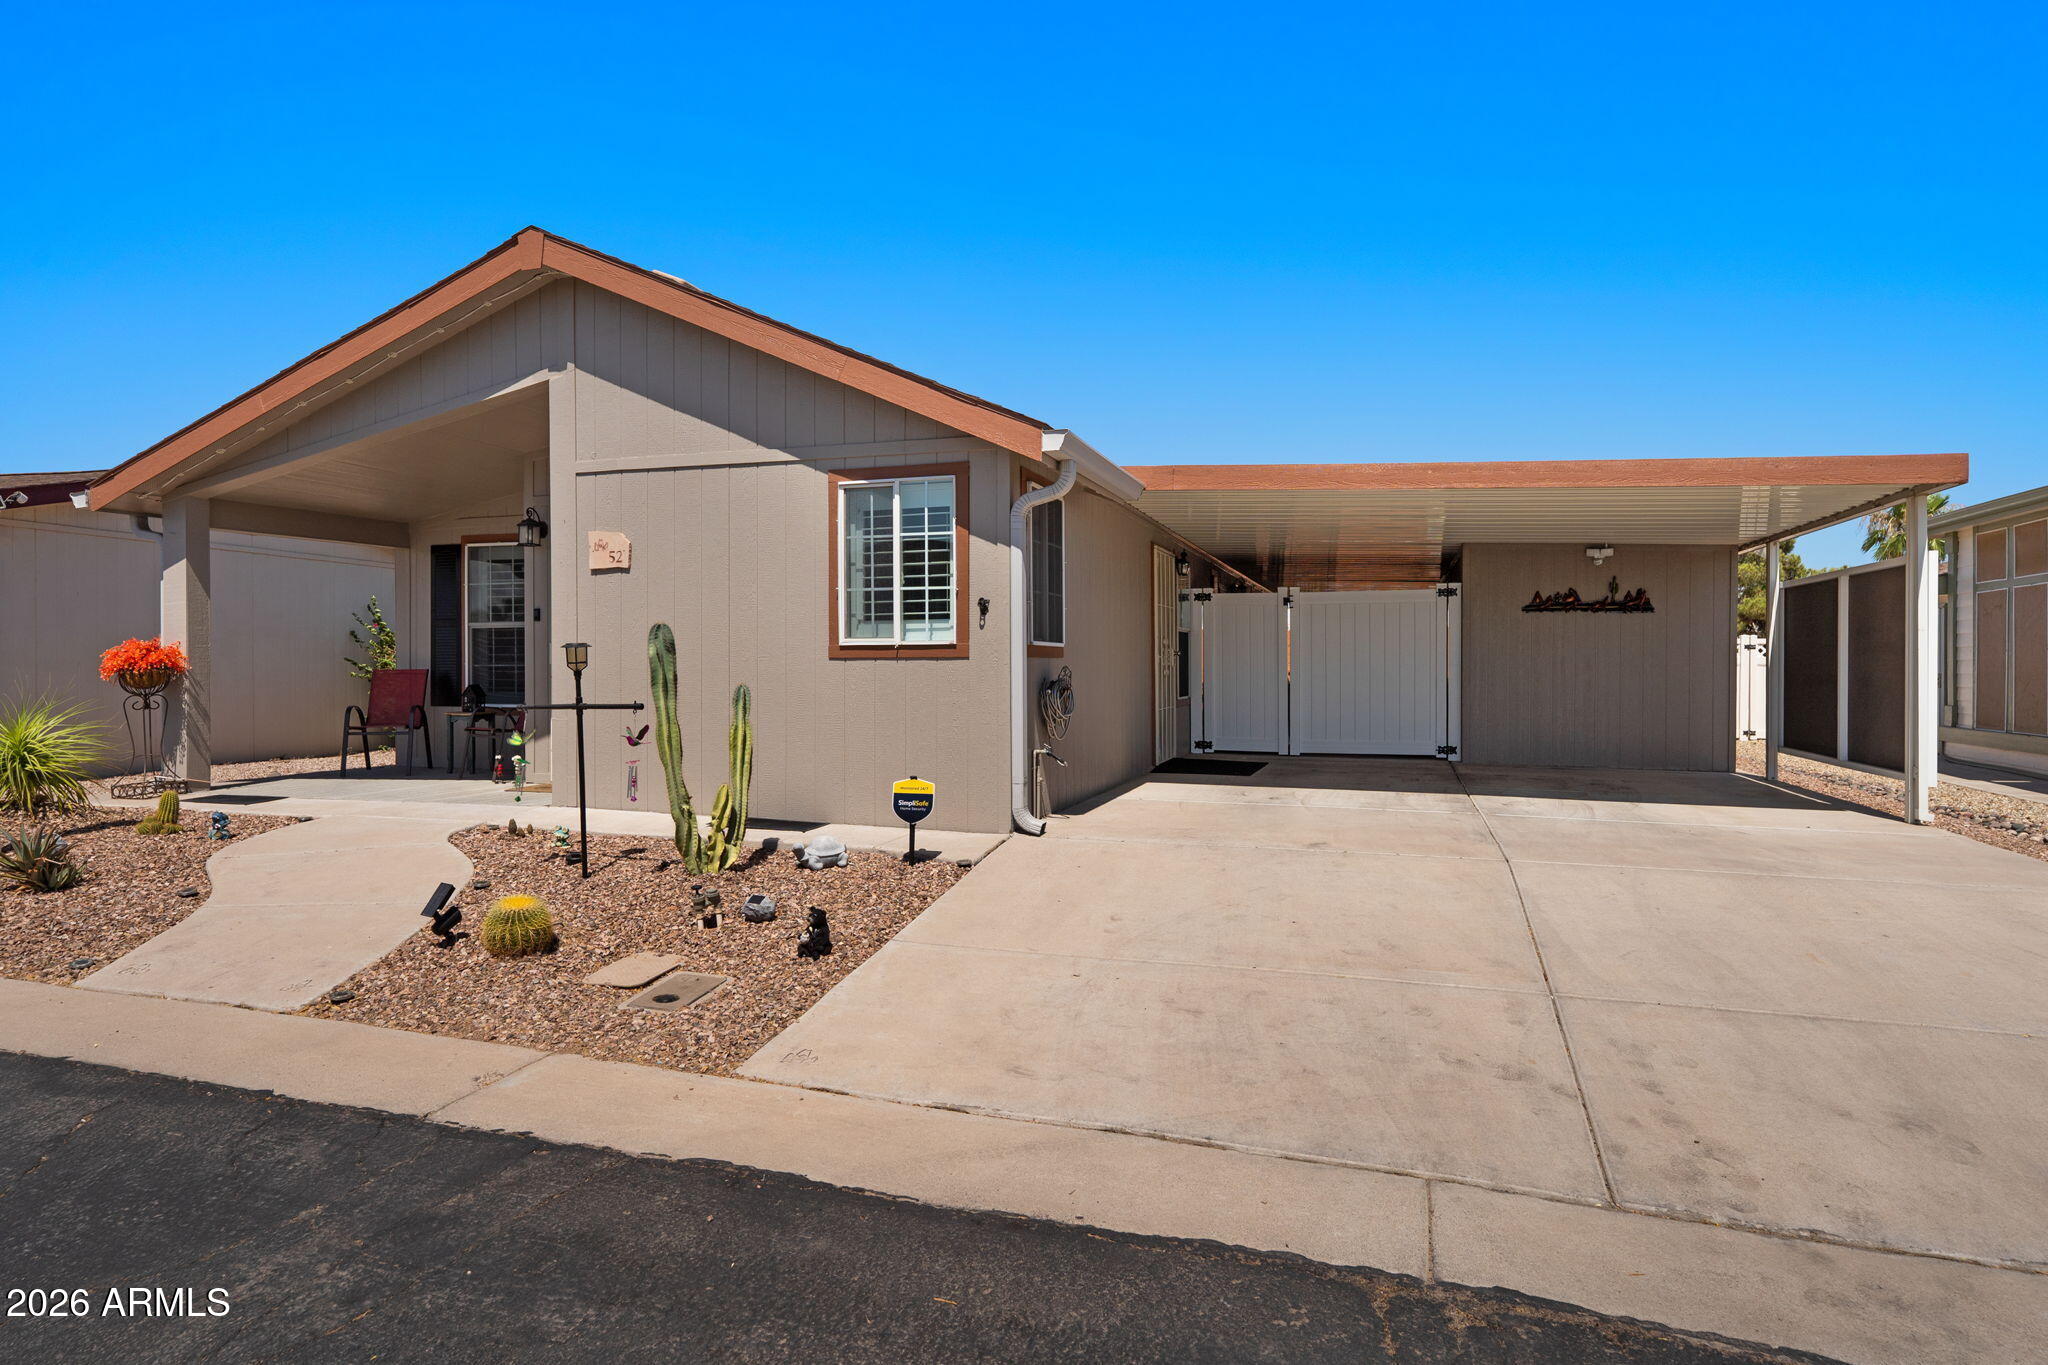
ACTIVE ADULT LIVING AT ITS FINEST! This is NO ORDINARY HOME in an average 55+ COMMUNITY. It is so much more! This might be the single best opportunity in the EAST VALLEY. The amenities are off the charts: ROOF is 7 years old, AC unit is 2 years old, CULLIGAN HOME WATER SYSTEM is a year old, R/O under the sink, STAINLESS STEEL appliances in the kitchen that are 2 years old, GAS STOVE, BOTH FRIDGES STAY, 3 BEDROOMS and 2 FULL BATHROOMS, WORKSHOP with power and water, ARTIFICIAL GRASS in the back, covered sitting area on the side of the home with a mounted TV that the owner is willing to leave, COVERED 2 CAR CARPORT big enough for a large truck plus additional space for golf cart that can be put behind the vinyl wall, and LVP flooring throughout the home. A must see...come check it out today!
#7043248

Mesa

8840 E SUNLAND Avenue 52

3 Beds

2 Baths

1,275 Sq.Ft.

$205,000

MLS#: 7043248
Price reduced
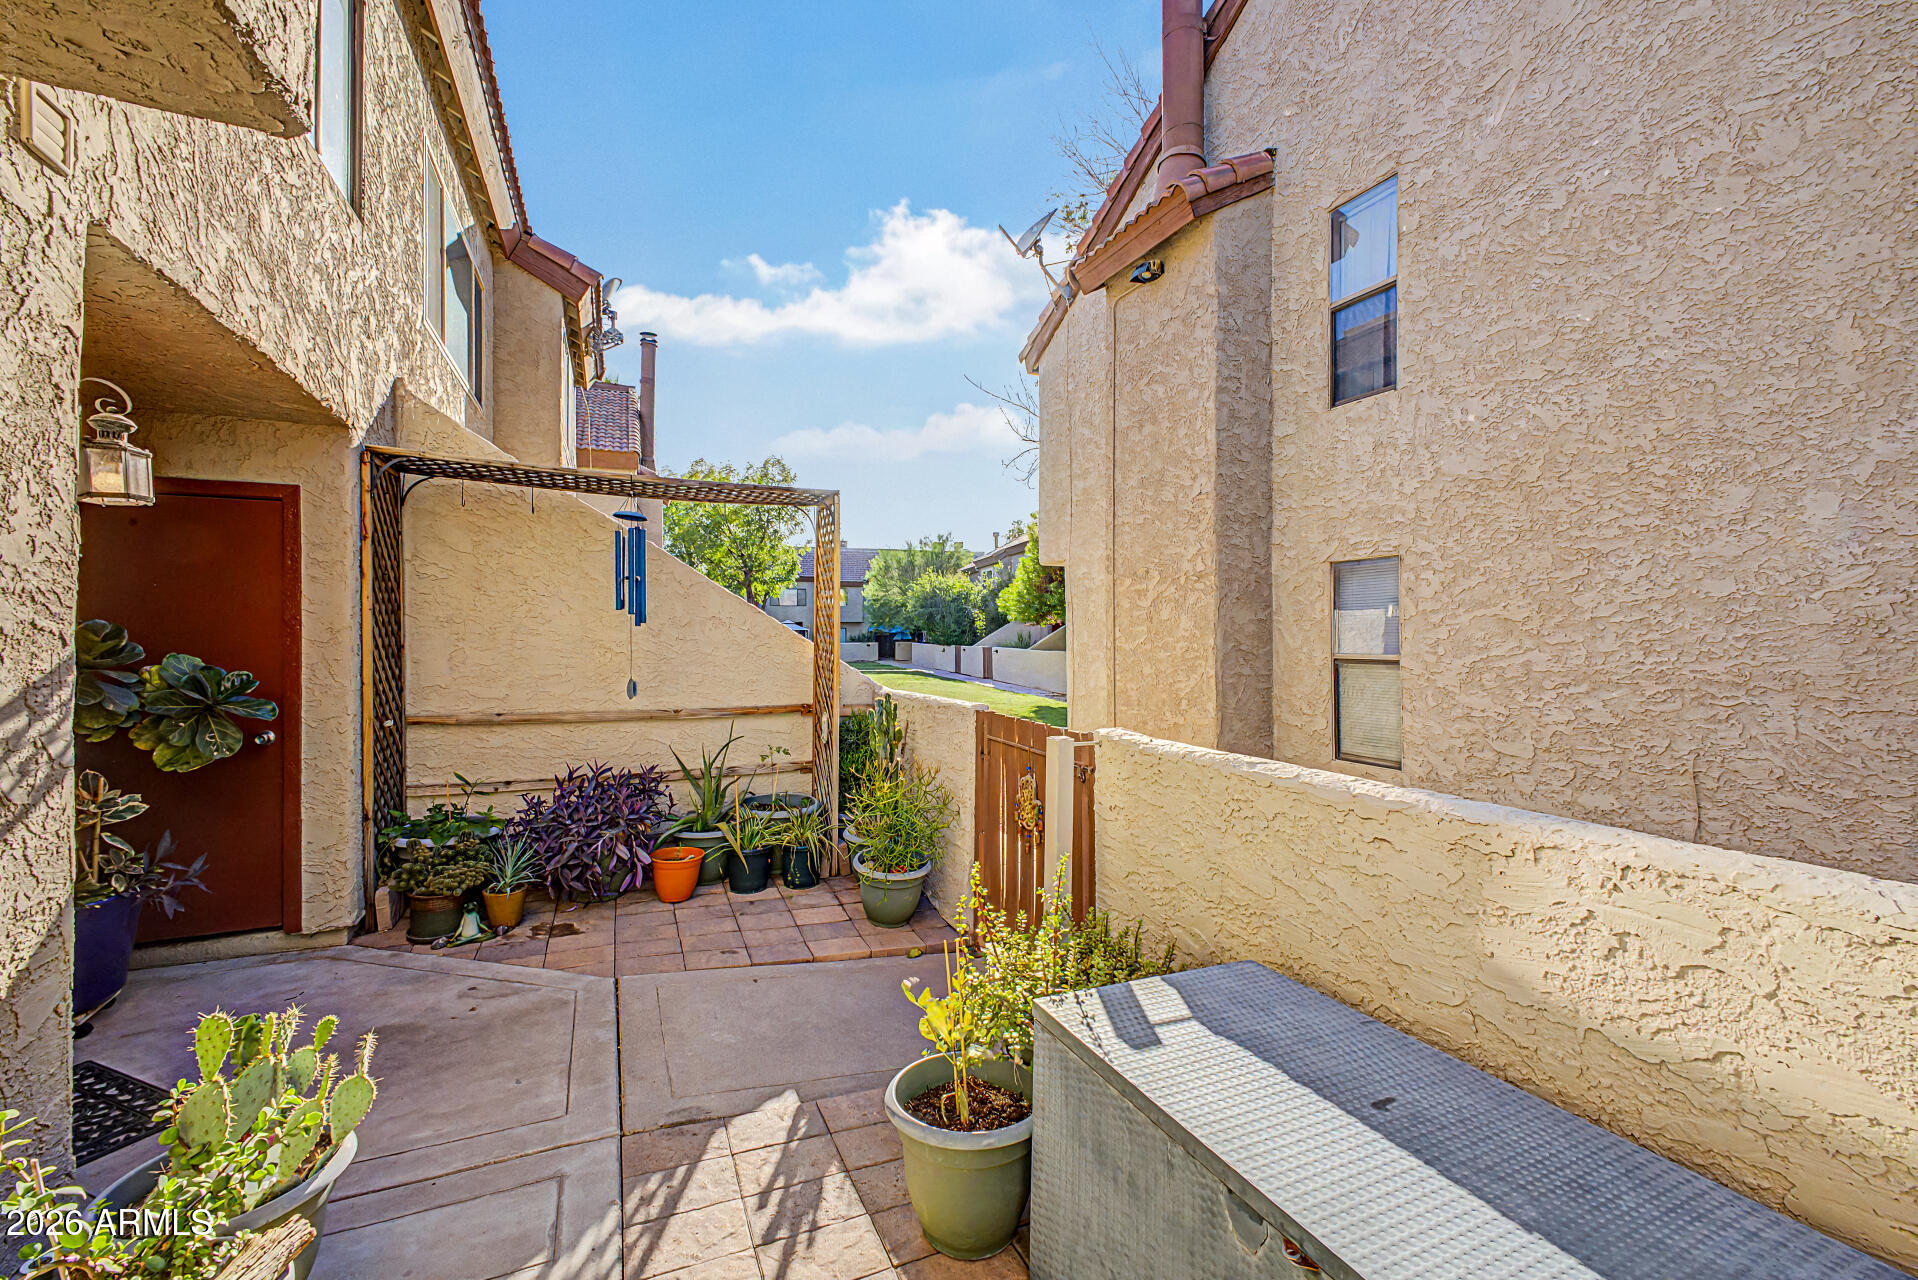
Beautifully updated Dobson Glen townhome located just steps from the community pool & lawn. This spacious floor plan features two bedrooms plus a versatile loft that easily functions as a third bedroom. Updates include a remodeled primary bathroom with tile surround, floating vanity, and premium fixtures, along with quartz kitchen countertops, stainless appliances, and plenty of storage. New washer and dryer and are conveniently located in the unit. Extra storage closet within the private courtyard.

The Dobson Glen HOA includes pool access, exterior maintenance, roof repair and replacement, blanket insurance, hot water, sewer, trash, pest control, and common area maintenance. Residents also enjoy all the amenities of Dobson Ranch, including recreation centers, pools, tennis pickleball courts, lakes, walking paths, parks, and community events. Move-in ready and a fantastic opportunity in one of Mesa's most desirable communities!
#7040755

Mesa

2040 S LONGMORE Street 43

3 Beds

1 Baths

1,298 Sq.Ft.

$225,000

MLS#: 7040755

Move-in ready ground floor 2-bedroom, 2-bathroom condo with a private patio and no stairs. The open layout features a wood-burning fireplace and inside laundry with a new washer and dryer. New water heater recently installed. Two assigned parking spaces included, conveniently located just steps from the front door. Situated in a clean, well-maintained community with a sparkling pool. Outstanding location with easy access to major freeways, shopping, dining, and schools. Priced to sell!

533 W GUADALUPE Road 1104

Message successfully sent.

I agree to receive email communication and understand I can unsubscribe at any time.

I agree to be contacted by The Mandy Gold Team | Haymore Real Estate LLC via call, email, and text for real estate services. To opt out, you can reply 'stop' at any time or reply 'help' for assistance. You can also click the unsubscribe link in the emails. Message and data rates may apply. Message frequency may vary. Privacy Policy

 - property

Send a message

Message successfully sent.

Reason for contacting?

I agree to receive email communication and understand I can unsubscribe at any time.

I agree to be contacted by The Mandy Gold Team | Haymore Real Estate LLC via call, email, and text for real estate services. To opt out, you can reply 'stop' at any time or reply 'help' for assistance. You can also click the unsubscribe link in the emails. Message and data rates may apply. Message frequency may vary. Privacy Policy

Sign In Sign Out

Virtual Assistant

Would you like to take the next step with this property? We can help you schedule a showing or virtual tour, or send you more details.

Yes, I would like more information.

Thank You for Your Reply, One of Our Agents will contact you as soon as possible

No, maybe later.

Thank you, you can always contact me via email, phone number or through the contact form.

Realhub AI

Lucy - Your AI-Powered Realtor

Update Your Temporary Password

Personalize your search

Enter your email and we'll notify you immediately when new listings match what you're looking for.

or enter email address

Already have an account ? Login here

Continue your home search

I agree to receive communications and understand I can unsubscribe at any time.

I agree to be contacted by The Mandy Gold Team | Haymore Real Estate LLC via call, email, and text for real estate services. To opt out, you can reply 'stop' at any time or reply 'help' for assistance. You can also click the unsubscribe link in the emails. Message and data rates may apply. Message frequency may vary. Privacy Policy

Already have an account ? Login here

We use cookies

We use cookies primarily for analytics to enhance your experience. By accepting, you agree to our use of these cookies. You can manage your preferences or learn more about our cookies policy.