5402 N Vía Del Arbolito

Tucson, AZ 85750

Contemporary

Tucson, AZ 85750

5402 N Vía Del Arbolito

$285,000

MLS#: 22622934

Status: Active

Listing provided by: Long Realty

Listing agent phone: None

Last update: 17 hours ago

New on site 1 day ago

Ventana De Sabino (1-86) - Residential

About

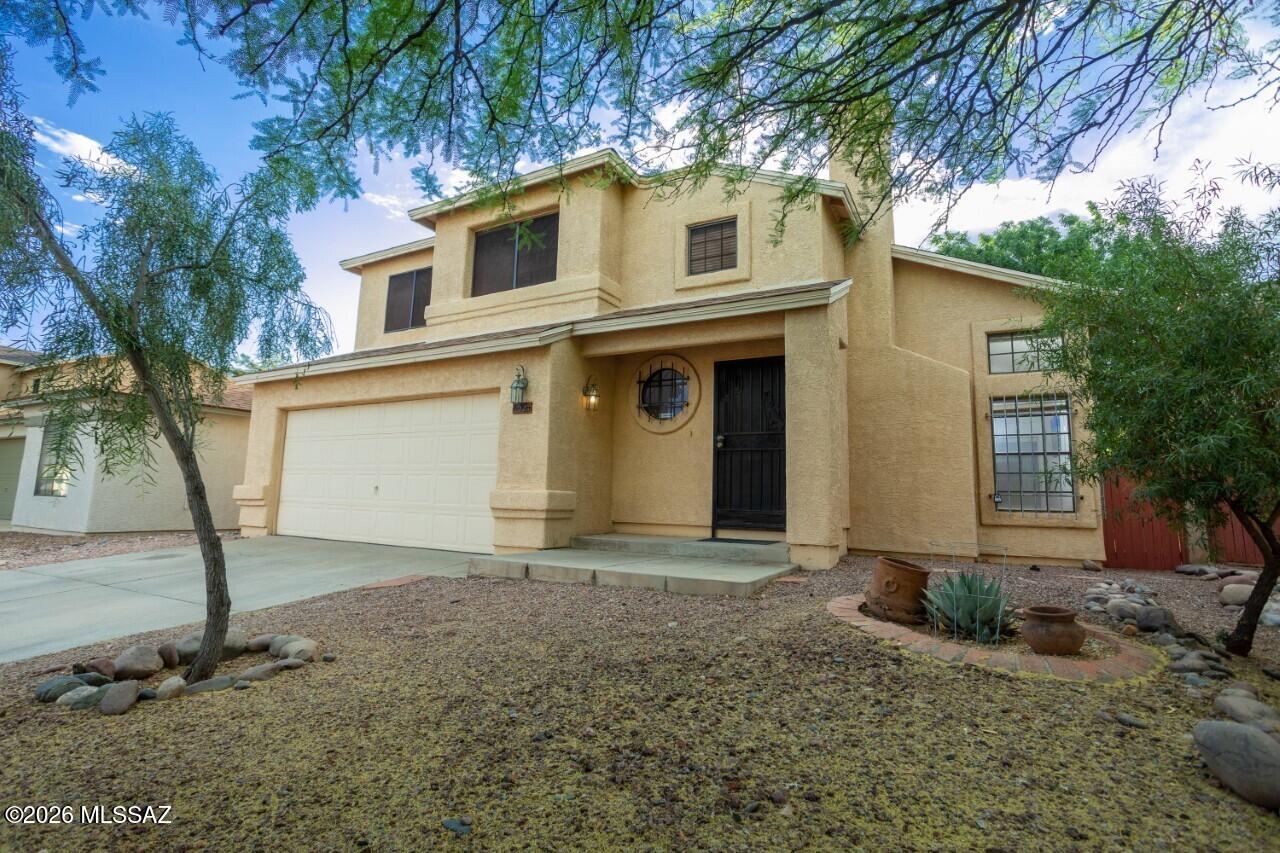
Catalina Foothills living with a resort-like feel. This beautiful townhome offers a comfortable, low-key retreat in an exceptional location - just ¼ mile from Sabino Canyon and minutes from other popular outdoor activities, dining, shopping, and everyday conveniences. The special features of this home include an open floor plan with a soaring ceiling in the great room, skylights, and a loft - all making it feel more spacious. The loft offers additional living space with privacy, ideal for a home office, library, or guest bedroom. Unique touches include gorgeous blue retro-inspired tile work in the bathrooms and countertops in the kitchen, and a distinctive tile accent surrounding the fireplace and a spiral staircase leading to the loft. You will also love the serene desert life this community offers. There are two heated pools (one is a lap pool), manicured common areas, walking paths, tennis court, fitness room, and a clubhouse. All appliances convey. Roof replaced in 2026. The HOA pays for roof and exterior maintenance, fire protection, street and carport maintenance, common area landscaping, and water/sewer/trash, and community amenities. Furniture and houseware items can also be included at no cost. Buyers must be represented by Realtors. No site-unseen offers please. Come see and make this special townhome your new home!

Property

Beds

2

Full Baths

2

1/2 Baths

None

Year Built

1994

Sq.Footage

1,278

Features

Features & Amenities

Interior

  • Other Interior Features

    Walk-In Closet(s), High Ceilings

  • Total Bedrooms

    2

  • Bathrooms

    2

  • Basement YN

    NO

  • Cooling YN

    YES

  • Cooling

    Central Air

  • Fireplace YN

    YES

  • Heating YN

    YES

  • Heating

    Electric

  • Pet friendly

    N/A

Exterior

  • Garage

    No

  • Construction Materials

    Stucco, Frame

  • Other Exterior Features

    None

  • Parking

    None

  • Patio and Porch Features

    Patio

  • Pool

    No

  • View

    None

Area & Lot

  • Lot Features

    Few Trees

  • Lot Size(acres)

    0.04

  • Lot Size(square feet)

    1,691

  • Property Type

    Residential

  • Property Sub Type

    Townhouse

  • Architectural Style

    Contemporary

Price

  • Sales Price

    $285,000

  • Tax Amount

    $1,856

  • Sq. Footage

    1,278

  • Price/SqFt

    $223

HOA

  • Association

    YES

  • Association Fee

    $389.9

  • Association Fee Frequency

    Monthly

  • Association Fee Includes

    N/A

Property Resources

  • Horse Property

    NO

School District

  • Elementary School

    Canyon View

  • Middle School

    Esperero Canyon

  • High School

    Catalina Fthls

Property Features

  • Association Amenities

    Clubhouse, Pool, Spa/Hot Tub, Tennis Court(s)

  • Senior Community YN

    NO

  • Water Source

    Public

Schedule

Schedule a Showing

Showing scheduled successfully.

What is 3 + 4 ?


Change time

Mortgage calculator

Estimate your monthly mortgage payment, including the principal and interest, property taxes, and HOA. Adjust the values to generate a more accurate rate.

Your payment

Principal and Interest:

$

Property taxes:

$

HOA fees:

$

Total loan payment:

$

Total interest amount:

$

Location

  • County

    Pima

  • Elementary School

    Canyon View

  • Middle School

    Esperero Canyon

  • High School

    Catalina Fthls

Listing Courtesy of Marie Goetz, Long Realty

RealHub Information is provided exclusively for consumers' personal, non-commercial use, and it may not be used for any purpose other than to identify prospective properties consumers may be interested in purchasing. All information deemed reliable but not guaranteed and should be independently verified. All properties are subject to prior sale, change or withdrawal. RealHub website owner shall not be responsible for any typographical errors, misinformation, misprints and shall be held totally harmless.

Agent Kelly Hammer

Kelly Hammer

Associate Broker / Realtor®

Call Kelly today to schedule a private showing.


* Listings on this website come from the FMLS IDX Compilation and may be held by brokerage firms other than the owner of this website. The listing brokerage is identified in any listing details. Information is deemed reliable but is not guaranteed. If you believe any FMLS listing contains material that infringes your copyrighted work please click here to review our DMCA policy and learn how to submit a takedown request.© 2024 FMLS.

Properties

Related properties

New on site today
Come take a look at this Eastside Ranch Style Home with 3 bedrooms and 2 baths. Enjoy a bbq with large backyard and sparkling pool, covered patio with rolling shades and permitted metal awning. This homes offers a large workshop inside the 2 car garage, plus an additional garage /storage room for motorcycles or more. Enjoy low electric bills with the PAID OFF Solar. This home has NO HOA and is close to all major shopping ,bus lines and restaurants. Call for private showing.
#22622952

Tucson

3522 S Chesin Drive

3 Beds

2 Baths

1,693 Sq.Ft.

$300,000

MLS#: 22622952

New on site today
Midcentury character meets relaxed Tucson living in this 3-bedroom, 2-bath home, cared for by just two families since it was built. Inside, a distinctive fireplace, warm tile floors, and separate living and family rooms create inviting spaces to gather or unwind. The hall bath retains its original tile, while the primary bath features an updated shower and cabinetry. Outside, mature landscaping, a covered patio, and a freeform pool create a private-feeling retreat. Centrally located with convenient access to Davis-Monthan AFB and everyday amenities.
#22622954

Tucson

6001 E 34th Street

3 Beds

2 Baths

1,504 Sq.Ft.

$330,000

MLS#: 22622954

New on site today
Popular Oro Valley Copper Creek Neighborhood featuring 3 bedrooms, 2 baths, Great Room, Plus a Family Room.  This property has been a rental since 2005.  It's clean and move-in ready; it just needs your special upgrades to make it your own.  Dual Cooling, an L-Shaped epoxy-floor covered back patio, a gate to the walking, an extended length garage with Epoxy floors, and a side door to the back yard.  The owner's suite has a soaking tub and separate shower, dual sinks, and a door to the back patio.  The private backyard backs to common area; no house behind.  SELLER WILL NOT ENTERTAIN SUBJECT TO, SELLER CARRYBACK OR UNREPRESENTED BUYER OFFERS.
#22622866

Tucson

1236 W Crystal Palace Place

3 Beds

2 Baths

1,653 Sq.Ft.

$334,500

MLS#: 22622866

New on site 1 day ago
Range Listing - $269,900 - $284,900 Beautifully updated home is move-in ready and packed with modern upgrades. Enjoy new luxury vinyl plank flooring in the main living areas, new carpet in the bedrooms, and ceramic tile in the kitchen and baths. The stylish kitchen features updated cabinetry, brushed nickel finishes, a gas stove, microwave, and dishwasher. Both bathrooms have been tastefully remodeled with matching modern cabinetry and finishes. Additional improvements include a new roof installed in 2022 and a newly added exterior laundry room. Combining comfort, style, and value, this home is a fantastic opportunity you won't want to miss.
#22622889

Tucson

6625 E 38th Street

4 Beds

2 Baths

1,177 Sq.Ft.

$269,900

MLS#: 22622889

New on site 1 day ago
Seller to pay off $30,000 solar system at close of escrow. No lease or loan for the buyer!

Welcome to this charming 3-bedroom, 1-bathroom home featuring a spacious yard and a detached workshop. Perfect for hobbies, storage, or extra workspace. Conveniently located near the freeway, shopping, dining, and everyday amenities, this home offers both comfort and accessibility.
#22622920

Tucson

6564 S Van Buren Avenue

3 Beds

1 Baths

1,046 Sq.Ft.

$260,000

MLS#: 22622920

New on site 1 day ago
Welcome to this charming cul-de-sac home with beautiful mountain views in the desirable Manzanita Terrace neighborhood! Inside, you'll find spacious living areas filled with natural light, offering plenty of room for entertaining, storage, and comfortable everyday living. The home features wood-look flooring, new carpet in the bedrooms, and fresh interior paint. The kitchen offers ample cabinetry, spacious counters, and built-in appliances for everyday convenience. The serene main retreat includes its own private bathroom for added comfort. Enjoy the screened-in back patio, perfect for relaxing evenings, or enjoying your morning coffee while taking in the views. The large 2-car garage also opens up to the patio, providing privacy, functionality, and plenty of room for your toys, plus a large Tuff Shed for additional storage. This gem is a must-see!
#22622921

Tucson

3225 W Dakota Street

3 Beds

2 Baths

1,785 Sq.Ft.

$279,000

MLS#: 22622921
New on site 1 day ago
Welcome to this beautiful 3-bedroom, 2.5-bath home in the highly desirable Shannon Club community. Designed for both everyday living and entertaining, the well-appointed kitchen opens to the spacious family room, creating the perfect gathering space for friends and family. A separate front living room features a cozy gas fireplace, offering a warm and inviting place to relax. Upstairs, you'll find a spacious primary suite along with two additional bedrooms, providing plenty of room for family, guests, or a home office. The true highlight of this home is the private backyard. Backing to a natural wash instead of immediate neighbors you'll enjoy peaceful views, added privacy, and the soothing sounds of nature. Just a short stroll away is the community pool, perfect for cooling off during Arizona's warm summer months. Shannon Club's prime location puts you directly across from the Omni Tucson National Resort & Spa and championship golf course, with excellent dining, shopping, and everyday conveniences just minutes away. Privacy, comfort, and an unbeatable location--this home truly has it all!
#22616309

Tucson

8521 N Spring Creek Drive

3 Beds

2 Baths

1,713 Sq.Ft.

$314,900

MLS#: 22616309

New on site 1 day ago
This is a fantastic floorplan and large lot located at the end of cul-de-sac no rear neighbors. Great mountain views from rear yard & house. 4 large bedrooms, 2 full baths and 1 1/2 bath. Mid-Century ranch home with upgraded kitchen and tile flooring through out the home.
#22620730

Tucson

8851 E Shiloh Place

4 Beds

2 Baths

1,600 Sq.Ft.

$325,000

MLS#: 22620730

New on site 1 day ago
Property in an online auction. All offers must be submitted through the property's listing on www.auction.com. The sale will be subject to a 5% buyer's premium pursuant to the Auction Terms and Conditions. With 1,226 sq ft of living space this 3 bedroom, 2 bathroom home has 1 carport, fenced back yard with covered patio and workshop. No HOA! Located in central area near Grant/Alvernon corridor, minutes to the UofA, downtown, Banner UMC, shopping, dining and much more! Home is occupied and cannot be viewed prior to making an offer. Do not disturb occupant. Contact agent for more details.
#22622948

Tucson

1508 N Venice Avenue

3 Beds

2 Baths

1,226 Sq.Ft.

$282,000

MLS#: 22622948

New on site 1 day ago
Wonderful Catalina Mountain views and a private back yard setting make this freshly painted 3-bedroom, 2-bath Central Tucson townhouse a special find! Light and bright throughout, the home features 18x18 tile in every room and a clean, well-maintained kitchen with stainless steel appliances. Fresh interior paint provides a neutral canvas ready for your personal touch. Polybutylene plumbing was replaced few years ago. A two-car garage adds convenience and storage. Move-in ready and located in a wonderful community close to walking trails, shopping, grocery stores, dining and everyday conveniences. A great value in a desirable Central Tucson location. Easy to show!
#22621399

Tucson

3362 N Carrywood Drive

3 Beds

2 Baths

1,431 Sq.Ft.

$330,000

MLS#: 22621399

Catalina Foothills living with a resort-like feel.  This beautiful townhome offers a comfortable, low-key retreat in an exceptional location - just ¼ mile from Sabino Canyon and minutes from other popular outdoor activities, dining, shopping, and everyday conveniences.

The special features of this home include an open floor plan with a soaring ceiling in the great room, skylights, and a loft - all making it feel more spacious.  The loft offers additional living space with privacy, ideal for a home office, library, or guest bedroom.  Unique touches include gorgeous blue retro-inspired tile work in the bathrooms and countertops in the kitchen, and a distinctive tile accent surrounding the fireplace and a spiral staircase leading to the loft.  

You will also love the serene desert life this community offers.  There are two heated pools (one is a lap pool), manicured common areas, walking paths, tennis court, fitness room, and a clubhouse.  All appliances convey. Roof replaced in 2026.  The HOA pays for roof and exterior maintenance, fire protection, street and carport maintenance, common area landscaping, and water/sewer/trash, and community amenities.  Furniture and houseware items can also be included at no cost.  Buyers must be represented by Realtors.  No site-unseen offers please.  Come see and make this special townhome your new home!

5402 N Vía Del Arbolito

Message successfully sent.

I agree to receive email communication and understand I can unsubscribe at any time.

I agree to be contacted by The Mandy Gold Team | Haymore Real Estate LLC via call, email, and text for real estate services. To opt out, you can reply 'stop' at any time or reply 'help' for assistance. You can also click the unsubscribe link in the emails. Message and data rates may apply. Message frequency may vary. Privacy Policy

 - property

Send a message

Message successfully sent.

Reason for contacting?

I agree to receive email communication and understand I can unsubscribe at any time.

I agree to be contacted by The Mandy Gold Team | Haymore Real Estate LLC via call, email, and text for real estate services. To opt out, you can reply 'stop' at any time or reply 'help' for assistance. You can also click the unsubscribe link in the emails. Message and data rates may apply. Message frequency may vary. Privacy Policy

Sign In Sign Out

Virtual Assistant

Would you like to take the next step with this property? We can help you schedule a showing or virtual tour, or send you more details.

Yes, I would like more information.

Thank You for Your Reply, One of Our Agents will contact you as soon as possible

No, maybe later.

Thank you, you can always contact me via email, phone number or through the contact form.

Realhub AI

Lucy - Your AI-Powered Realtor

Update Your Temporary Password

Personalize your search

Enter your email and we'll notify you immediately when new listings match what you're looking for.

or enter email address

Already have an account ? Login here

Continue your home search

I agree to receive communications and understand I can unsubscribe at any time.

I agree to be contacted by The Mandy Gold Team | Haymore Real Estate LLC via call, email, and text for real estate services. To opt out, you can reply 'stop' at any time or reply 'help' for assistance. You can also click the unsubscribe link in the emails. Message and data rates may apply. Message frequency may vary. Privacy Policy

Already have an account ? Login here

We use cookies

We use cookies primarily for analytics to enhance your experience. By accepting, you agree to our use of these cookies. You can manage your preferences or learn more about our cookies policy.

