5544 S CASTIEL --

Mesa, AZ 85212

Mesa, AZ 85212

5544 S CASTIEL --

$1,495,000

MLS#: 7061643

Status: Active

Listing provided by: HomeSmart

Listing agent phone: None

Last update: an hour ago

On site: 11 days ago

ESTATES AT EASTMARK - Residential

About

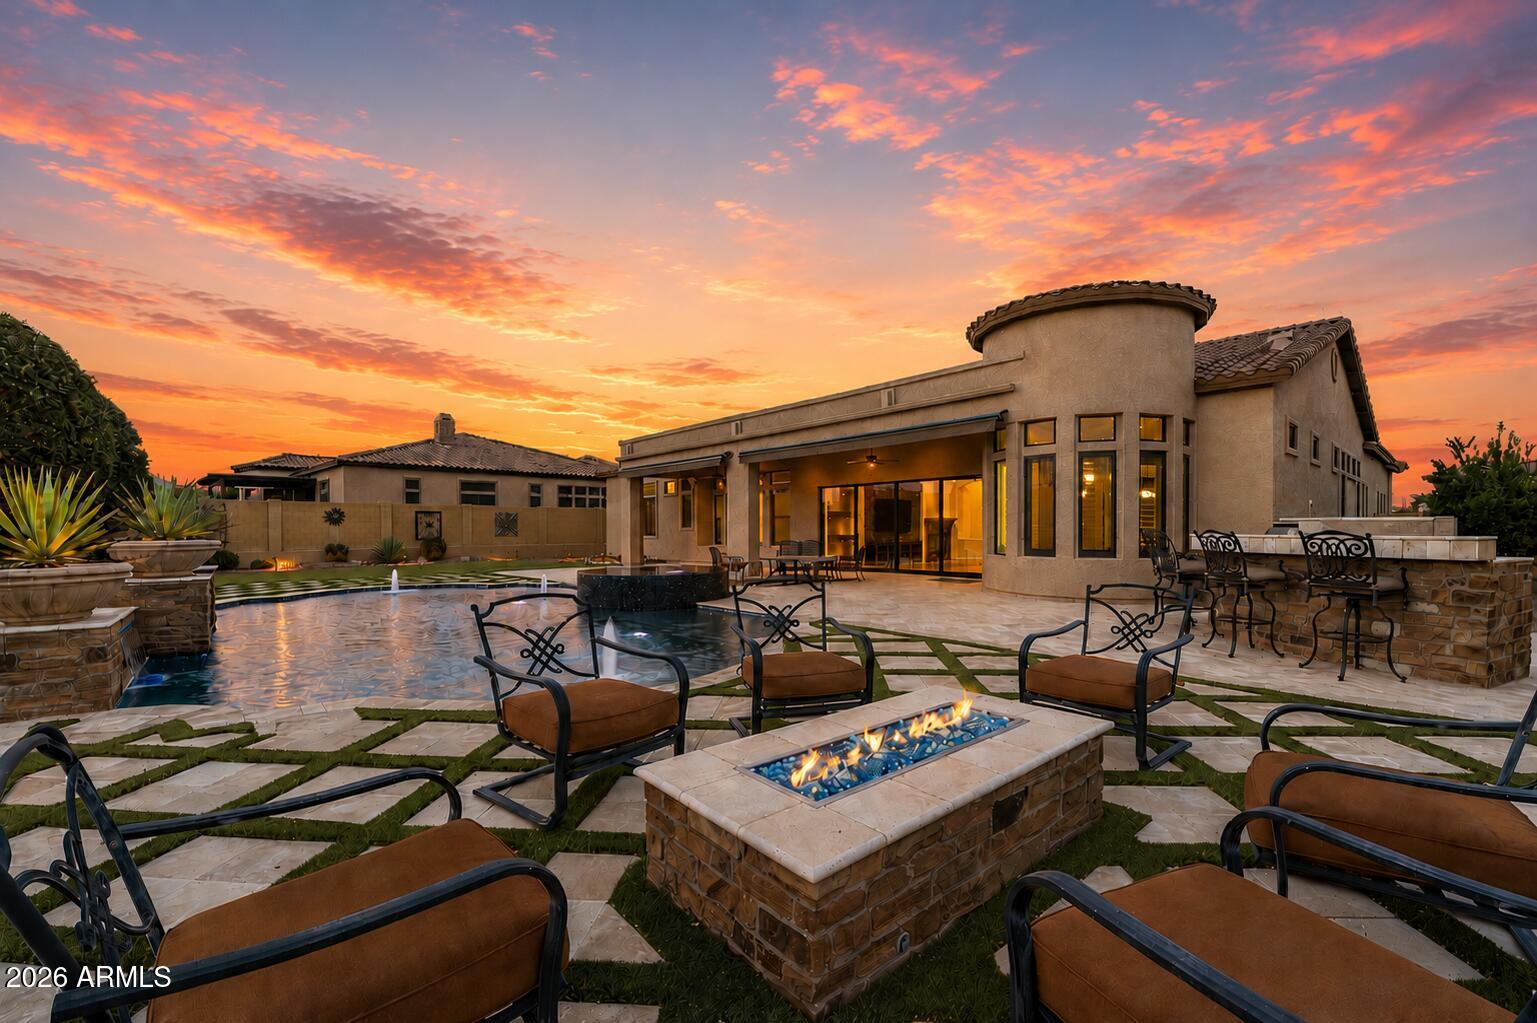
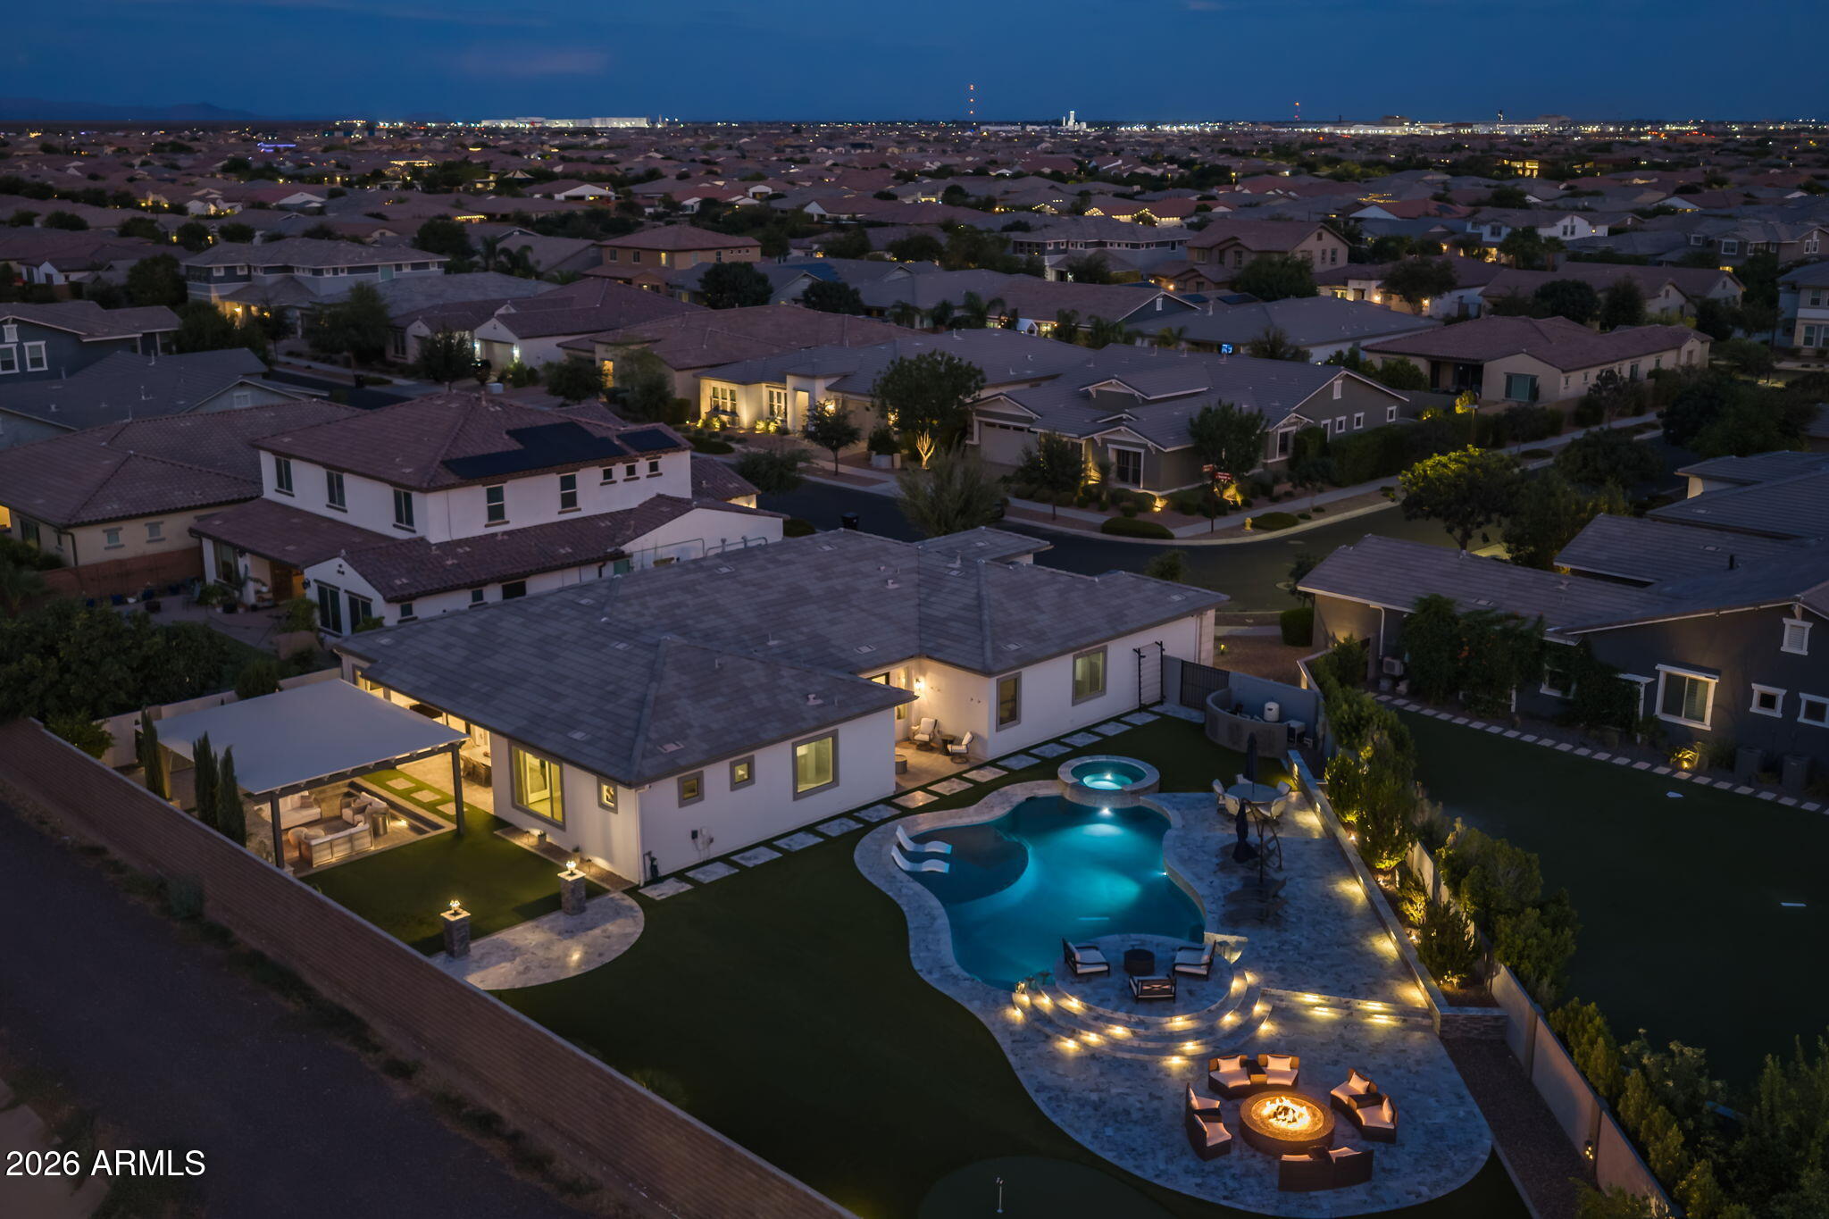
Welcome to this breathtaking property in the gated Estates at Eastmark, offering a 3,729-square-foot main residence plus a 257-square-foot detached casita, for a combined total of 3,986 square feet. The property features five bedrooms, including the private casita suite, a dedicated den with access to a private patio, a versatile flex room, 4.5 bathrooms, a four-car garage, owned solar and a spectacular resort-style backyard. A beautifully paved private courtyard leads to the detached casita, thoughtfully designed as a private guest or multigenerational suite. The space includes a walk-in closet, full bathroom and custom built-in desk with floating shelves, making it equally well suited for extended family, overnight guests or a private workspace. Inside the main residence, an abundance of thoughtfully selected upgrades creates a refined yet comfortable atmosphere. Neutral wood-look plank tile flooring, plantation shutters, sunscreens, recessed lighting, a central reverse-osmosis system with a 20-gallon storage tank, central vacuum and indoor-outdoor surround sound are just a few of the exceptional features. The home also includes two mini-split systems: one dedicated to the garage and a second system with two ceiling-mounted units serving the primary suite and kitchen/great room area. The expansive great room makes a dramatic statement with a custom feature wall showcasing an electric fireplace framed by charcoal subway tile and light stone. A wall of sliding glass doors fills the space with natural light and creates a seamless connection to the backyard. Designed for both everyday living and entertaining, the gourmet kitchen features an oversized island with quartz countertops, breakfast-bar seating, front-facing storage and elegant Feiss Harrow glass pendant lighting. Additional highlights include two dishwashers, gray cabinetry with nickel hardware, a custom stainless-steel refrigerator, built-in oven and microwave, an industrial-style Monogram six-burner range with griddle and oven, pot filler, coffee station, designer tile backsplash and a spacious walk-in pantry. The formal dining room is equally impressive, featuring a custom built-in buffet with navy upper and lower cabinetry, gold hardware, wood floating shelves and two stunning chandeliers. Located just off the kitchen, the oversized laundry room offers mosaic tile flooring, two washers and two dryers, a shiplap backsplash, built-in cabinetry, a folding counter and hanging rack. Tucked away for privacy, the luxurious primary suite features bedside pendant lighting and a ceiling-mounted mini-split unit for added comfort. The spa-inspired bathroom offers dual vanities, a makeup station, polished marble backsplash, a soaking garden tub with tile surround and an oversized glass-enclosed shower with a rainfall showerhead, handheld sprayer, built-in bench and penny-round tile. An expansive walk-in closet with custom built-in drawers completes the suite. The versatile flex room is located just off the great room and includes a built-in wet bar with a sink, beverage refrigerator, commercial-size ice maker and floating shelves. Three additional bedrooms, including one with an en suite bathroom, are positioned on the opposite side of the home. This wing also features a formal sitting room with herringbone-pattern tile flooring and a private den with custom metal double doors, frosted glass and a sliding glass door leading to a secluded patio sitting area. The entertainer's dream backyard is a true private retreat. An oversized covered patio features three ceiling fans, motorized sunscreens, a misting system, heaters and travertine flooring. The outdoor space continues with synthetic grass, a modern gazebo with a natural-gas fire pit, permanent smart exterior lighting and a sparkling heated pool with a Baja shelf and water feature. A private hot tub is tucked along the side yard for added relaxation. The four-car garage is equally well appointed with epoxy flooring, a mudroom area, a dedicated mini-split system, water softener, EV-charging outlet, low-voltage Wi-Fi connectivity and insulated garage doors. A 12.4-kW owned solar system adds exceptional energy efficiency. Residents of the gated Estates at Eastmark also enjoy access to a private clubhouse, community pool and miles of walking and biking paths. This extraordinary property seamlessly combines luxury, functionality and resort-style living.

Property

Beds

5

Full Baths

4

1/2 Baths

1

Year Built

2020

Sq.Footage

3,986

Features

Features & Amenities

Interior

  • Other Interior Features

    High Speed Internet, Double Vanity, Eat-in Kitchen, Breakfast Bar, Central Vacuum, Kitchen Island, Pantry, High Ceilings

  • Total Bedrooms

    5

  • Bathrooms

    4

  • 1/2 Bathrooms

    1

  • Basement YN

    NO

  • Cooling YN

    YES

  • Cooling

    Gas, Central Air

  • Fireplace YN

    YES

  • Heating YN

    YES

  • Heating

    Forced Air

  • Pet friendly

    N/A

Exterior

  • Garage

    Yes

  • Garage spaces

    4

  • Construction Materials

    Stucco, Frame

  • Other Exterior Features

    Private Yard

  • Parking

    Gated, Garage Door Opener

  • Patio and Porch Features

    Patio

  • Pool

    Yes

  • Pool Features

    Heated, Outdoor Pool

Area & Lot

  • Lot Features

    Sprinklers In Rear, Sprinklers In Front, Corner Lot, Desert Front

  • Lot Size(acres)

    0.33

  • Lot Size(square feet)

    14,291

  • Property Type

    Residential

  • Property Sub Type

    Single Family Residence

Price

  • Sales Price

    $1,495,000

  • Tax Amount

    $5,283

  • Financing Options

    Cash, Conventional, VA

  • Sq. Footage

    3,986

  • Price/SqFt

    $375

HOA

  • Association

    YES

  • Association Fee

    $181.94

  • Association Fee Frequency

    Monthly

  • Association Fee Includes

    N/A

Property Resources

  • Horse Property

    NO

School District

  • Elementary School

    Queen Creek Unified District

  • Middle School

    Eastmark High School

  • High School

    Eastmark High School

Property Features

  • Stories

    1

  • Ownership

    Fee Simple

  • Sewer

    Public Sewer

  • Tax Lot

    28

  • Water Source

    Public

Schedule

Schedule a Showing

Showing scheduled successfully.

What is 3 + 4 ?


Change time

Mortgage calculator

Estimate your monthly mortgage payment, including the principal and interest, property taxes, and HOA. Adjust the values to generate a more accurate rate.

Your payment

Principal and Interest:

$

Property taxes:

$

HOA fees:

$

Total loan payment:

$

Total interest amount:

$

Location

  • County

    Maricopa

  • Elementary School

    Queen Creek Unified District

  • Middle School

    Eastmark High School

  • High School

    Eastmark High School

Listing Courtesy of Richard T Stinebuck , HomeSmart

RealHub Information is provided exclusively for consumers' personal, non-commercial use, and it may not be used for any purpose other than to identify prospective properties consumers may be interested in purchasing. All information deemed reliable but not guaranteed and should be independently verified. All properties are subject to prior sale, change or withdrawal. RealHub website owner shall not be responsible for any typographical errors, misinformation, misprints and shall be held totally harmless.

Agent Kelly Hammer

Kelly Hammer

Associate Broker / RealtorĀ®

Call Kelly today to schedule a private showing.


* Listings on this website come from the FMLS IDX Compilation and may be held by brokerage firms other than the owner of this website. The listing brokerage is identified in any listing details. Information is deemed reliable but is not guaranteed. If you believe any FMLS listing contains material that infringes your copyrighted work please click here to review our DMCA policy and learn how to submit a takedown request.Ā© 2024 FMLS.

Properties

Related properties

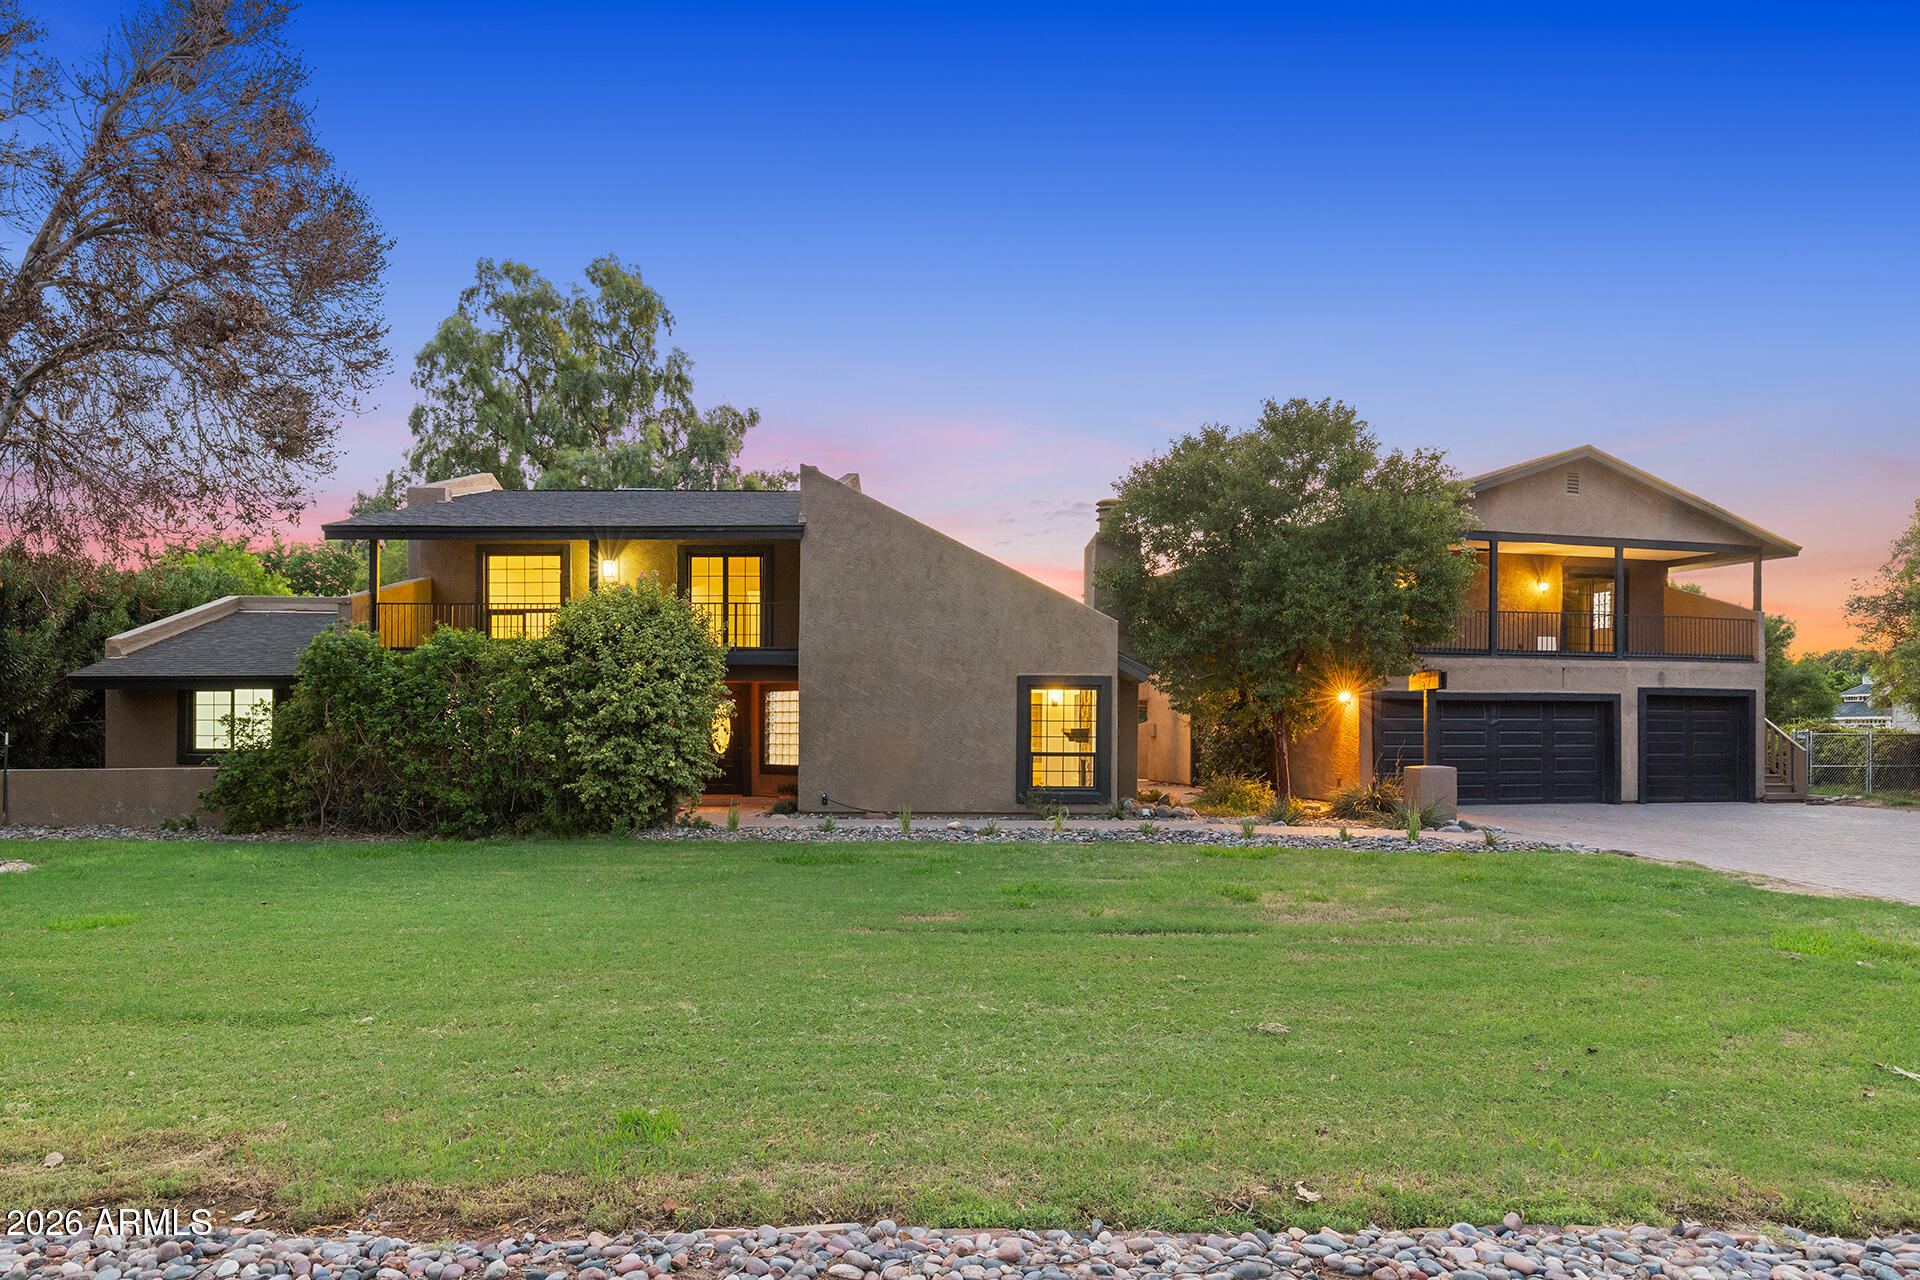
OVER 3/4 OF AN ACRE WITH A PRIVATE GUEST HOUSE, BACKYARD OASIS & ENDLESS POSSIBILITIES! Nestled on an oversized lot in the Gilbert School District, this one-of-a-kind property offers the perfect blend of space, privacy & multi-generational living, complete with a private detached guest house. Fresh interior paint, new luxury vinyl plank flooring & baseboards downstairs, plus new carpet upstairs, add a refreshed feel throughout the main home. Soaring vaulted wood-paneled ceilings & a dramatic floor-to-ceiling stone fireplace create a warm, inviting main living space. The expansive chef's kitchen showcases custom cabinetry, granite countertops, stainless steel appliances, an oversized peninsula with breakfast bar seating, a separate prep island & a large window overlooking the backyard. Floor-to-ceiling pantry-style cabinetry surrounding the refrigerator, plus an oversized walk-in pantry tucked beneath the staircase, provides incredible storage while the layout creates space for everyday living or entertaining. Just beyond the kitchen, two versatile bonus rooms offer endless possibilities for a home office, game room, hobby space or additional living area. Upstairs, a spacious loft with vaulted ceilings & a wet bar opens to a private balcony. The primary suite is privately situated beyond the loft & features a walk-in closet & a refreshed ensuite with a walk-in shower and new vanity. Three additional downstairs bedrooms share two updated full baths, with one bedroom offering the flexibility to serve as a second primary suite. Above the detached garage, the private guest house offers its own entrance, full kitchen, living area, bedroom, full bath & an additional den that could easily serve as a second bedroom, office or flex space. A two-car garage with a BRAND NEW EV charger, along with a separate single-bay garage featuring a built-in workstation, adds flexibility for storage, hobbies or a workshop. Outside, a backyard designed for Arizona living with a large pool, mature mulberry & orange trees, an outdoor fireplace, BBQ area, two storage sheds (including one with a John Deere riding mower that conveys), a newly fenced private yard for the guest house & flood irrigation for landscaping. Conveniently located just minutes from Downtown Gilbert, shopping, dining & freeway access.
#7054509

Mesa

1806 S LOS ALAMOS --

6 Beds

4 Baths

3,354 Sq.Ft.

$1,339,000

MLS#: 7054509

Experience luxury living at its finest in this spectacular David Weekley ''Hildmann'' residence in the award-winning Eastmark community. Perfectly positioned on a premium homesite, this exceptional home showcases over $390,000 in builder upgrades and designer enhancements, blending timeless elegance with modern functionality.

From the moment you enter, you're welcomed by soaring 12-foot ceilings, custom two-tone designer finishes, and expansive multi-slide stacking glass doors that create an effortless connection between the sophisticated interior and the resort-inspired outdoor living spaces. Every detail has been thoughtfully curated to deliver an elevated lifestyle. At the heart of the home is a true chef's kitchen featuring a premium GE Monogram Professional appliance package, including a 48-inch built-in refrigerator, gas cooktop with custom hood, double wall ovens, farmhouse sink, stunning waterfall quartzite island, custom two-tone shaker cabinetry, beverage center, butler's pantry, and a dedicated wine room with custom built-ins--designed for both everyday living and unforgettable entertaining.

The luxurious owner's retreat offers a private sanctuary complete with a freestanding soaking tub, oversized spa-inspired super shower, designer finishes, custom cabinetry, quartz countertops, and an expansive walk-in closet. A private guest suite with its own en-suite bath provides exceptional comfort for family or visitors.

Designer upgrades continue throughout with premium Level 11 wood-look tile flooring, custom cabinetry by BJ Tidwell, upgraded lighting, smart home technology, structured wiring, LED accent lighting, Venetian Bronze hardware, upgraded trim, designer tile selections, and thoughtful built-in storage throughout.

Step outside to your private backyard oasis where expansive covered patios, stacking glass walls, lush landscaping, upgraded pavers, and a stunning custom pool and spa create the perfect Arizona retreat. Whether hosting guests or enjoying a quiet evening at home, the seamless indoor-outdoor design makes every day feel like a luxury resort.

Located in one of Mesa's most sought-after master-planned communities, residents enjoy Eastmark's award-winning amenities including The Mark clubhouse, resort-style pool, parks, playgrounds, walking trails, Steadfast Farm, community events, and top-rated schools, all just minutes from shopping, dining, golf, and convenient freeway access.

This is a rare opportunity to own one of Eastmark's most highly upgraded luxury homes where exceptional craftsmanship, thoughtful design, and premium finishes come together to create an extraordinary living experience.
#7051649

Mesa

4653 S Venus --

4 Beds

3 Baths

3,222 Sq.Ft.

$1,250,000

MLS#: 7051649

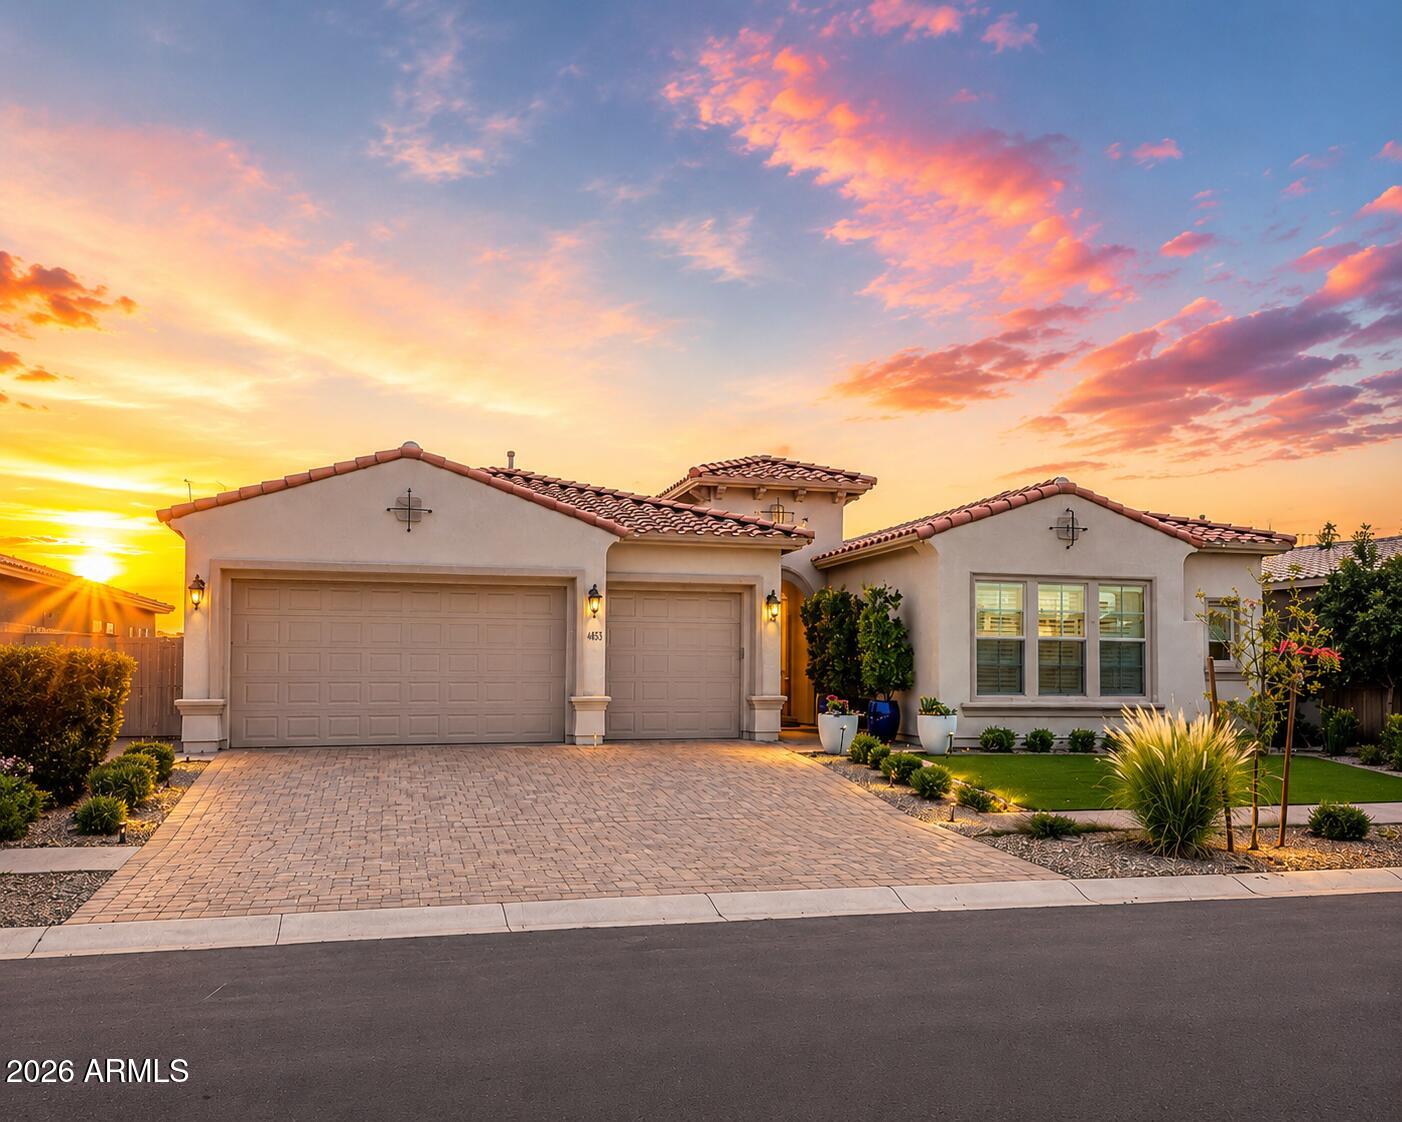
Discover the epitome of luxury living in the prestigious gated community of Arboleda. This exquisite 4 bedroom, 3.5 bathroom, single level, semi custom home is perfectly situated on a sprawling 8/10 acre plus lot, offering both privacy and elegance. Designed with a thoughtful split floor plan, this residence caters to both comfort and sophistication. The gourmet kitchen is a chef's dream, featuring custom cabinets, double ovens, Bosch dishwasher, granite countertops, and a cozy eat in kitchen. Large walk in pantry. The family room with 12 foot ceilings, warmed by a gas fireplace, provides a welcoming space for relaxation and gatherings.Formal occasions are well accommodated in the combined living and dining rooms, 12 foot ceilings that enhance the home's spacious feel. Flooring throughout is a tasteful mix of natural stone and new carpet, laying the foundation for your personal decor. The primary suite is a true retreat, stretching from the front to the back of the house with two walk in closets. The primary bathroom features a soaker tub and a large shower for ultimate relaxation. The split floor plan has one en suite bedroom and two other bedrooms with a full bathroom. An additional bonus room offers flexibility for your lifestyle needs. Private office. Crown molding and natural stone baseboards. 3 car garage. Outdoor living is equally impressive. An outdoor oasis includes built-in gas BBQ, fire pit, sparkling pool with waterfall, grotto, child's play shelf and spa. Backyard includes multiple mature citrus trees (grapefruit, orange, and lemon) all maintained with low-cost flood irrigation. Dual covered patios provide a shaded space for outdoor dining and leisure. Ample storage throughout the home adds to the convenience and appeal of this remarkable property. Save on energy bills with leased solar. Located close to the 202 freeway, residents enjoy easy access to all parts of the Phoenix metro area, including PHX Sky Harbor. With top-rated schools and beautiful parks nearby, including the Mesa Tennis & Pickleball Center at Gene Autry Park, big league dreams, and Kensington Groves Park, this home is not just a residence but a lifestyle choice for those seeking the best in Mesa living.
#7044864

Mesa

3418 E JUNE Circle

4 Beds

3 Baths

4,145 Sq.Ft.

$1,400,000

MLS#: 7044864

Price reduced
PREMIUM VIEW LOT | DUAL PRIMARY SUITES | RESORT BACKYARD | BRAND NEW AC UNITS

Set on nearly half an acre within Mesa's prestigious Mountain Bridge community, this exceptional residence blends timeless luxury with thoughtful design in one of the East Valley's most sought-after gated neighborhoods. Backing to an open wash with mountain views, the home offers a rare combination of privacy, expansive outdoor living, and a floor plan designed for both everyday comfort and effortless entertaining.

Inside, soaring ceilings, oversized bedrooms, designer finishes, an open-concept layout, and three brand-new HVAC systems create a home that is as comfortable and efficient as it is beautiful.A highly sought-after split floor plan with dual primary suites and ensuite baths in every bedroom offer exceptional flexibility for multigenerational living, long-term guests, or growing families. Step outside to your own private resort, where a heated pool and spa, outdoor kitchen, fire pit, expansive covered patio, and stunning mountain views create the ultimate setting for entertaining or relaxing year-round.

Mountain Bridge is more than a neighborhood. It's a lifestyle. Enjoy gated privacy, resort-style amenities, scenic walking trails, parks, tennis and pickleball courts, a fitness center, and one of the East Valley's most desirable master-planned communities.
#7048154

Mesa

2312 N STEELE Circle

4 Beds

4 Baths

4,354 Sq.Ft.

$1,495,000

MLS#: 7048154

Sitting on over 16,000 square feet in the heart of Eastmark, this is the lot size you simply do not find in this community, and the home built on it does not disappoint. From the moment you arrive, the scale and curb appeal make an impression before you ever step inside. Step through the front door and the interior delivers immediately. Modern square corners, coffered ceilings, and crown molding in the living room and primary suite give the home a custom, architectural feel that is rare. The 12-foot full wall slider connects the main living area to the backyard and floods the space with natural light, while the electric fireplace anchored by a stone accent wall makes the living room a genuine gathering place. Open to the kitchen, this space flows exactly the way a home at this level should. The kitchen is the heart of this home, and it is absolutely massive. A breakfast kitchen extension with its own sink expands the footprint even further and leads directly into the formal dining room, creating a natural flow from cooking to entertaining. Cabinetry runs floor to ceiling, with the top row finished in glass with interior lighting for a designer touch. The two-tone quartz counters are a showstopper in their own right, with a distinct island surface that sets it apart from the perimeter. A farmhouse sink, under-cabinet lighting, and an island wrap make this kitchen both beautiful and genuinely functional. Two custom glass barn doors bring both form and function to the layout, one defining the flex room or studio space, the other separating the front hall from the formal dining area. The formal dining room opens directly to the backyard through French doors, and the primary bedroom offers its own private French door exit to the exterior. Five-and-a-half inch baseboards, wood plank tile throughout the main living areas and primary bedroom, and carpet in two secondary bedrooms complete the interior picture. The primary bath is a true retreat, featuring a freestanding soaking tub, a super shower with rainfall showerhead, and floor-to-ceiling tile work. The laundry room includes cabinets and a sink, and the garage is outfitted with storage racks and a mini split unit for year-round comfort. Step outside and the backyard delivers on every level. A massive pool anchors the space, complete with a large baja step, a raised hot tub with overflow into the pool, and Turkish marble surround with multilevel seating areas. A sunken seating area sits beneath a pergola, centered around a large gas fireplace, with a circle gas fire pit nearby for cooler evenings. Artificial turf, a putting green, a gas stub for the BBQ, two side gates, and gutters around the full perimeter of the home complete a backyard that is as functional as it is impressive. Located in the gated and highly sought-after Estates at Eastmark, residents enjoy access to resort-style amenities including a community pool, fitness center, spa, parks, pickleball, and a full calendar of events and activities that make this one of the most connected communities in the East Valley. With custom finishes, a backyard built for Arizona living, and a lot size that almost does not exist in this zip code, this one is not easy to walk away from.
#7041209

Mesa

10322 E THATCHER Avenue

3 Beds

2 Baths

3,404 Sq.Ft.

$1,250,000

MLS#: 7041209
Price reduced
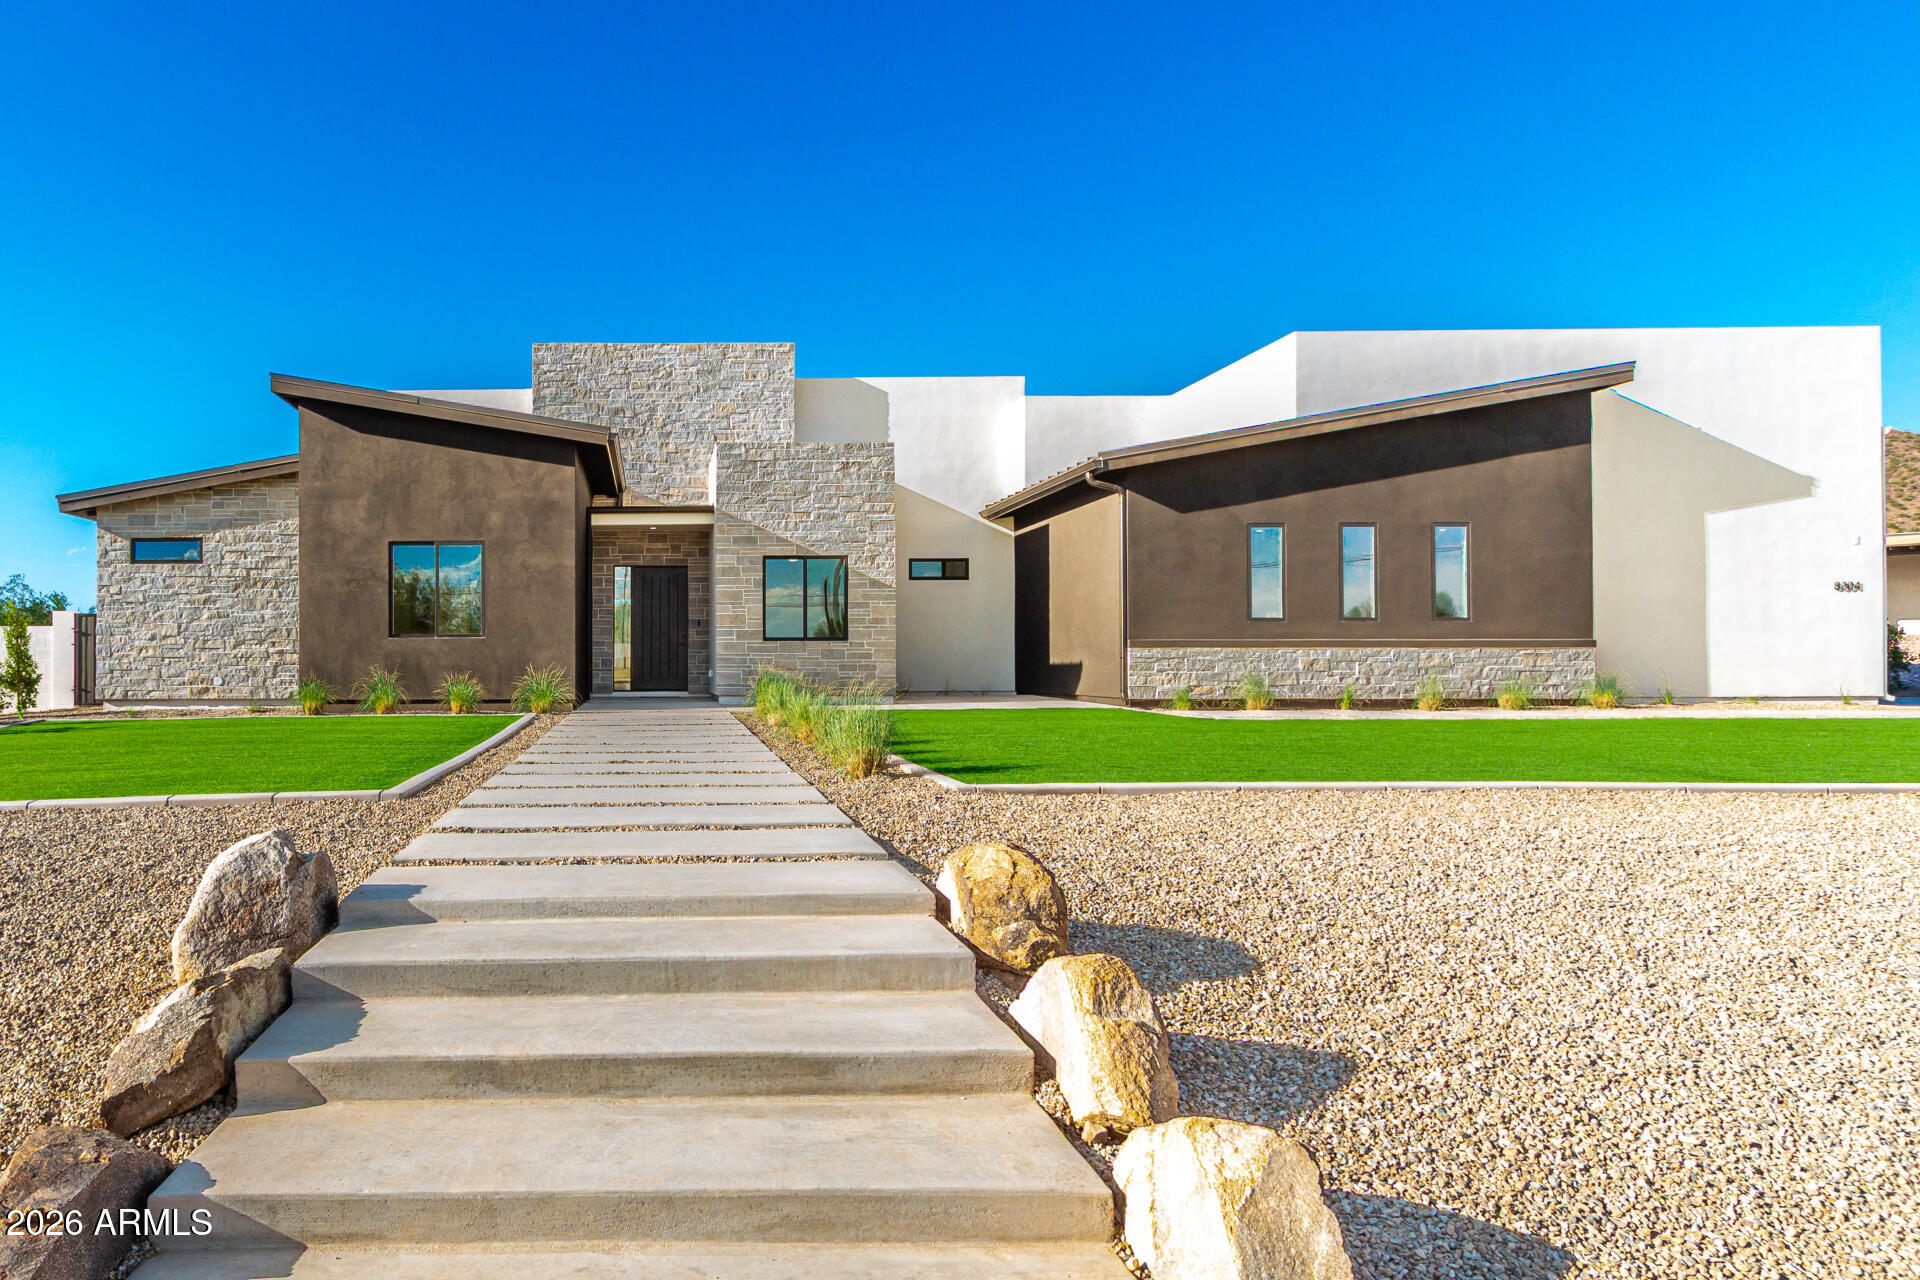
Exceptional craftsmanship and contemporary desert elegance come together in this newly completed custom home. Designed to impress, the exterior features a stunning stone-accented faƧade, professional landscape lighting, private block wall enclosure, and outstanding curb appeal.
Car enthusiasts and hobbyists will appreciate the oversized four-car garage, complete with 11-foot ceilings, EV charging outlet, and ample space for future vehicle lifts, storage, or recreational toys.
Inside, soaring 12-foot ceilings create an open and inviting atmosphere, complemented by rich wood flooring, custom stone accents, , and designer lighting throughout. The expansive great room serves as the heart of the home, featuring a custom-built media center and seamless indoor-outdoor flow.

The chef's kitchen is both beautiful and functional, showcasing a massive quartz island, custom cabinetry, built-in stainless refrigerator and freezer, professional-grade 36-inch induction range, and premium finishes designed for everyday living and entertaining.

The luxurious primary suite offers a private sanctuary with marble flooring, dual walk-in closets, an oversized walk-in shower, soaking tub, and dual vanities topped with elegant marble countertops. Secondary baths feature distinctive custom designs and upscale finishes, while the powder room makes a statement with its dramatic marble-integrated countertop and apron detail.

Casita ( attached)with a private entrance and full bathroom provides exceptional flexibility for guests, multi-generational living, a home office, or fitness studio.

Additional upgrades include approximately $25,000 in custom window treatments throughout the home and a newly installed owned water softener. Every space has been thoughtfully designed with attention to detail, blending luxury finishes, modern functionality, and the best of Arizona living.
#7046278

Mesa

8304 E Quill Street

5 Beds

4 Baths

3,681 Sq.Ft.

$1,640,000

MLS#: 7046278
Price reduced
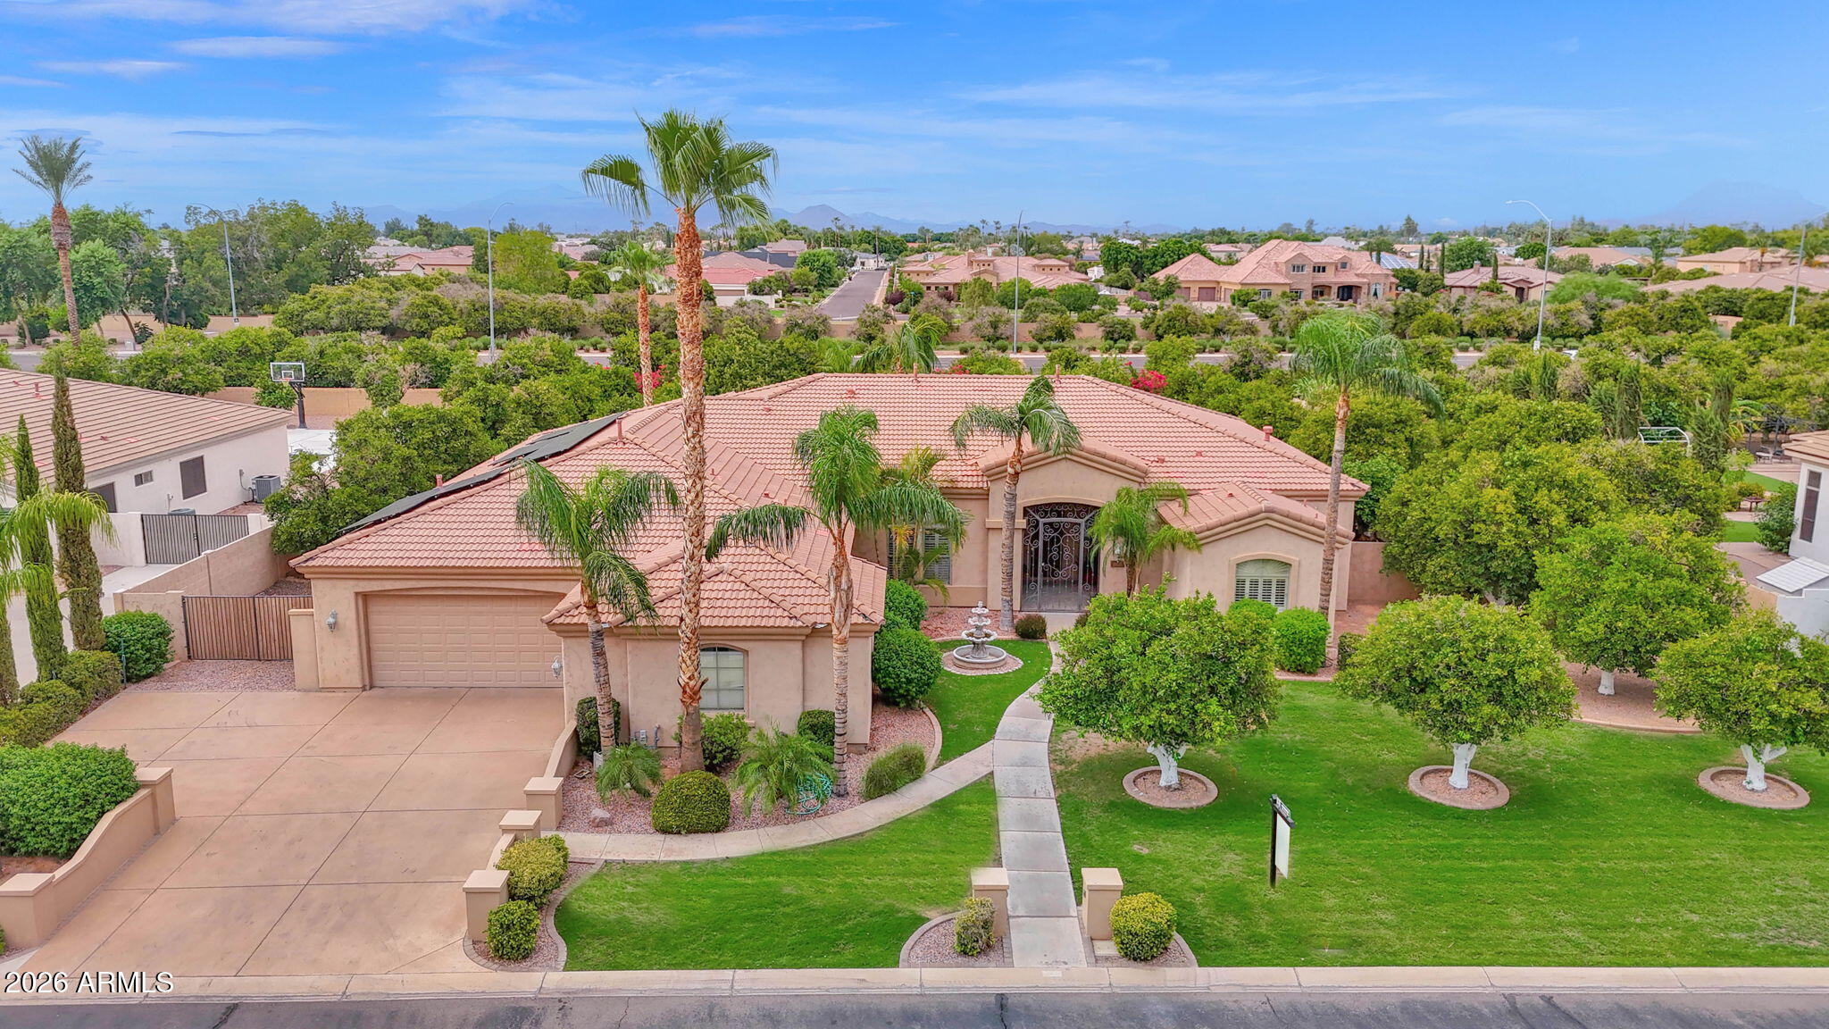
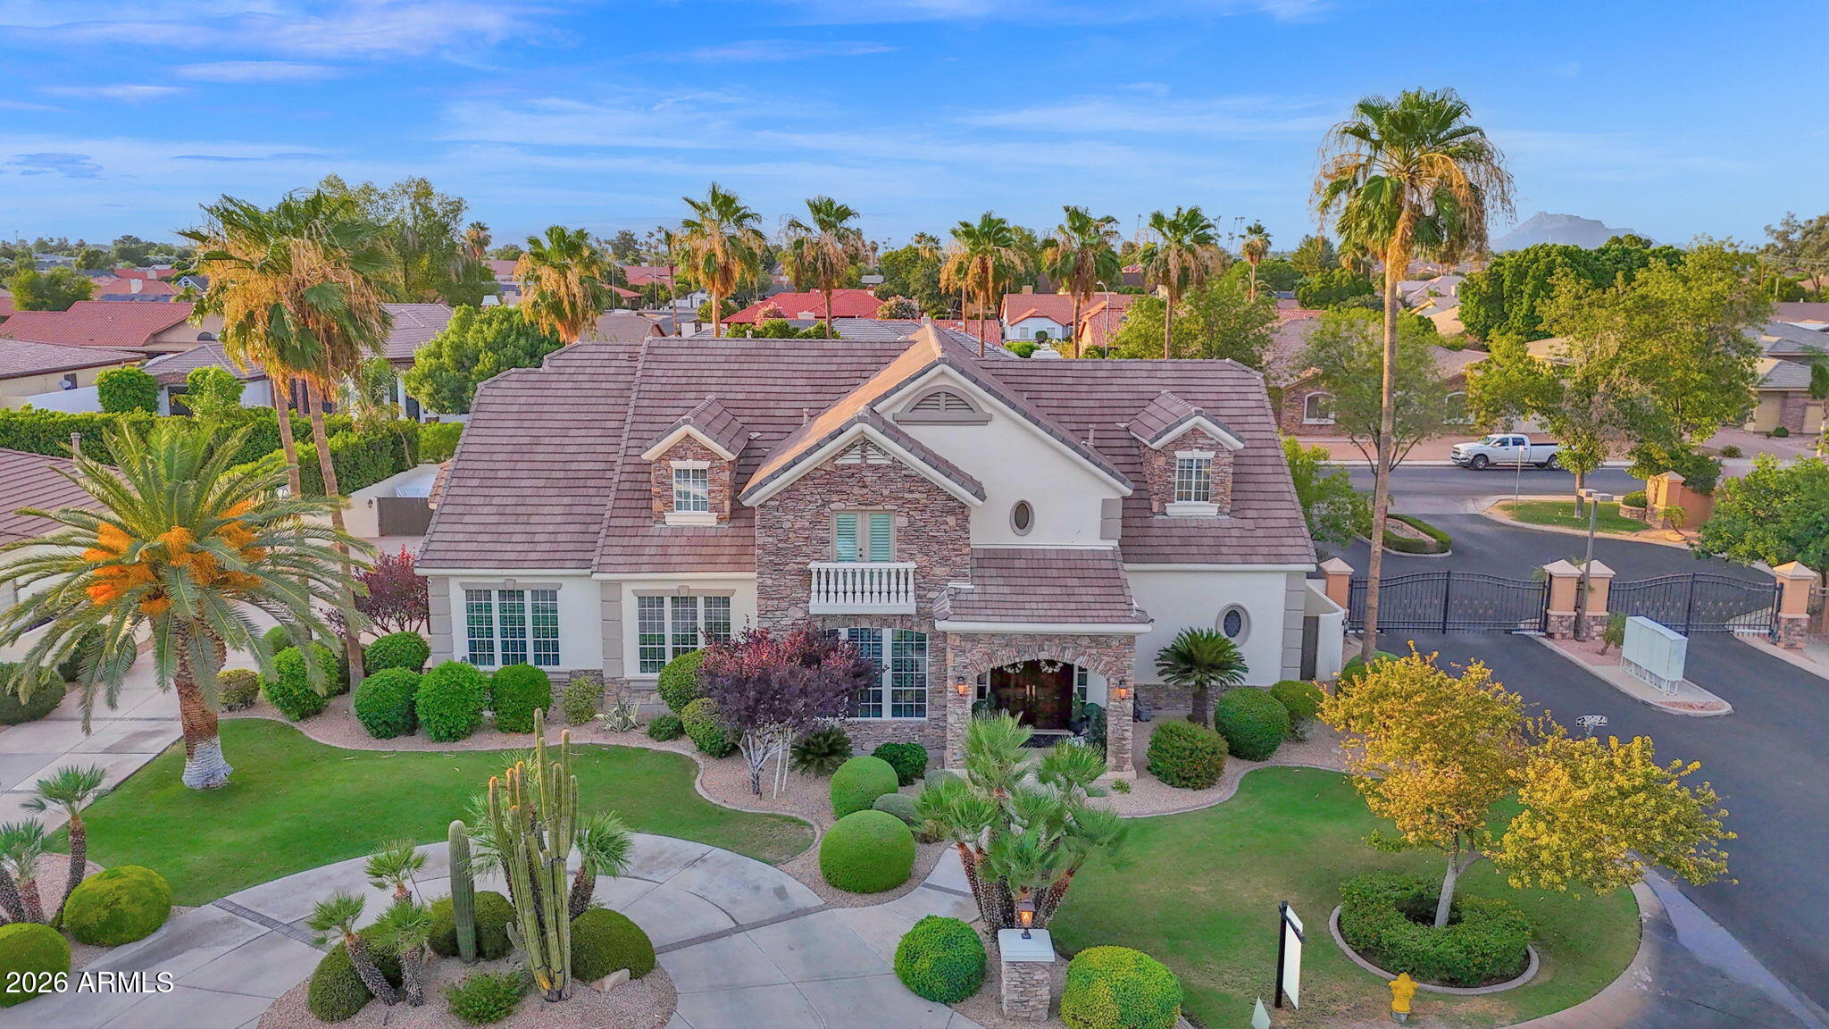
Custom built French Country estate in the gated Hidden Groves community. Stunning 6 BD / 4 BA, 5,862 sq. ft. on a private 0.4 acre lot. A circular driveway leads to a travertine covered front porch and grand entry with real hardwood tongue and groove plank flooring. Formal living and dining rooms flank the foyer and kitchen. A dramatic family room features 20-foot ceilings, travertine floors, a gas fireplace with custom mantle, built-in cabinetry (TV conveys) and panoramic views to the resort style backyard.
Remodeled kitchen (2 years) offers updated countertops and sink, Thermador counter depth refrigerator, double ovens, gas cooktop, ice maker, trash compactor, added cabinetry and walk in pantry. Main floor primary suite has dual closets and a jetted tub; an additional main floor bedroom has a private entrance and full bath. Upper level is carpeted and includes a home theater, bonus/party room, four bedrooms, two full baths and a storage room.
Outdoor living is exceptional. Extended travertine covered patio (1 year), Kiln Fired Adobe pool deck, diving depth pool with rock slide, waterfall and in ground spa, outdoor kitchen/BBQ area, and shower. Mature citrus trees, block and stucco perimeter walls with decorative rock and coach lights create a private, entertainer ready setting.
Additional highlights: 3 car extended garage with built ins, automatic RV gate with concrete pad, Electrolux central vacuum, two tankless water heaters, owned water softener, electronic/app based pool and landscape controls, wired Ring exterior cameras convey, under stair storage roomy enough for extra refrigerator/freezer, laundry with fold out ironing board, plantation shutters, full home intercom system. Home painted inside and out 1.5 years ago. Neighborhood amenities include lighted tennis, pickleball, and basketball courts, as well as a picnic and children's play area. A rare, turnkey French Country estate in a premier gated neighborhood.
#7044481

Mesa

3520 E DOVER Street

6 Beds

4 Baths

5,820 Sq.Ft.

$1,600,000

MLS#: 7044481
Price reduced
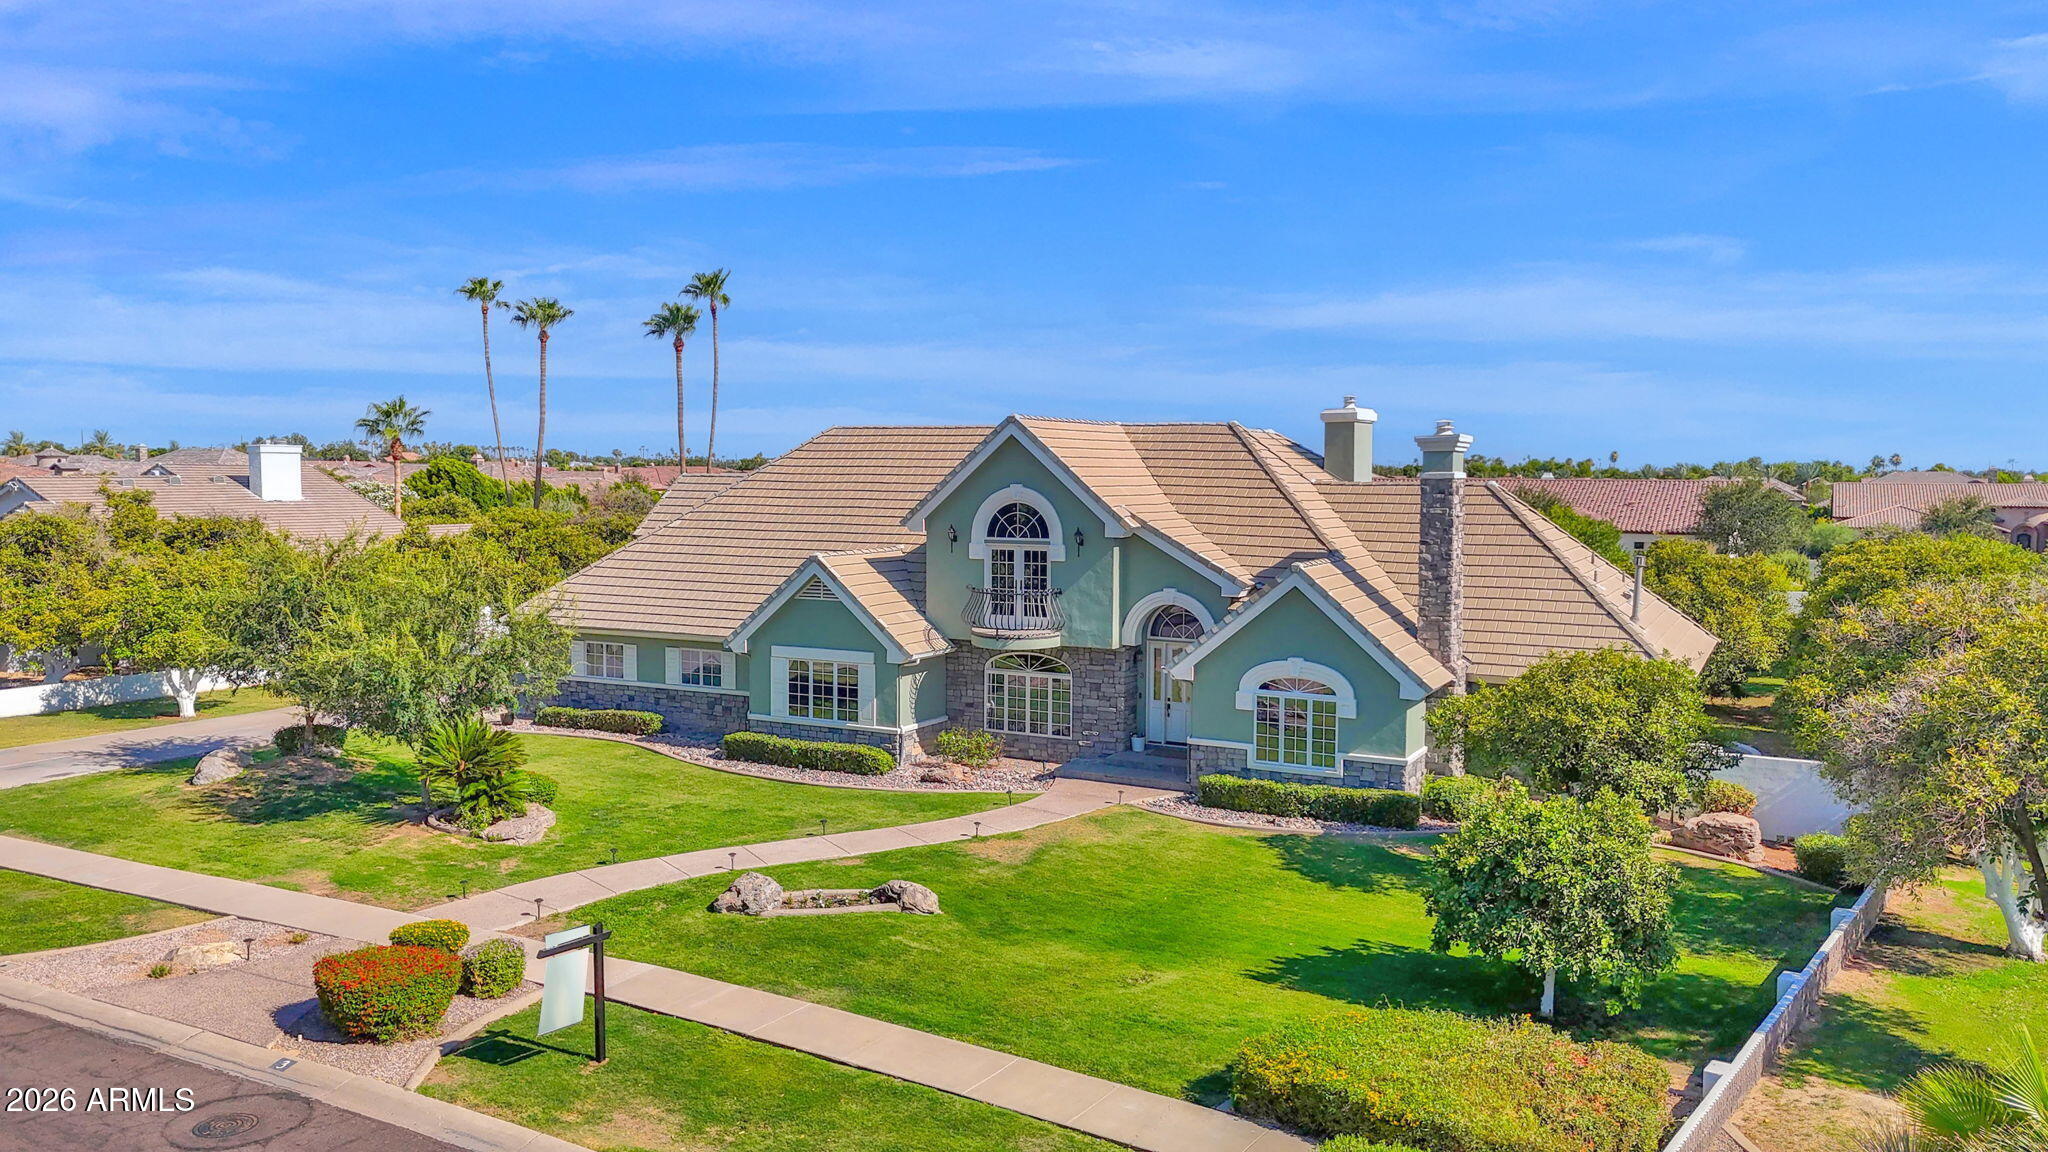
Welcome home! As you pull up, you're greeted by stunning curb appeal in this private gated neighborhood on nearly an acre of green grass with orange trees and flood irrigation. Step inside to freshly painted interiors, new hardwood floors, vaulted ceilings with exquisite trim and architectural detail.
Off from the entrance is the formal living room, large office with custom built-ins & fireplace and spacious family room. Continue to the heart of the home: the recently refreshed kitchen and flex room perfect for entertaining.
Down the hall awaits your primary suite on the main floor--complete with a spacious bath and walk-in closet. Upstairs you'll find three large bedrooms, one with a fantastic balcony.
Outside, enjoy the fenced pool and hot tub, oversized 3-car garage.
#7037463

Mesa

2251 N 32ND Street 3

4 Beds

3 Baths

4,609 Sq.Ft.

$1,599,000

MLS#: 7037463

Price reduced
Set on nearly an acre in Mesa, this expansive property brings together the space of a large single-family residence, the flexibility of a private guest apartment, and the utility of a substantial RV garage/shop - all in one estate. The 4,667 sq. ft. main home offers 5 bedrooms, 3 full baths, and a half bath, with generous living areas, soaring ceilings, wood flooring, a curved staircase, and a bright, open kitchen designed for both daily living and entertaining.

The kitchen is appointed with premium Sub-Zero and Wolf appliances, including a 48'' Sub-Zero side-by-side refrigerator, Wolf wall oven, Wolf microwave, Wolf speed oven, and Bosch dishwasher. Updated lighting in the kitchen and basement, sun-blocking window screens on most windows, newer HVAC systems, water softener, two 50-gall water heaters and a 24-camera interior/exterior security system add comfort, efficiency, and peace of mind.

A separate 800 sq. ft. guest apartment expands the property's possibilities with 2 bedrooms, 1 full bathroom, a full kitchen, private laundry, and its own HVAC system - ideal for multigenerational living, extended guests, or a private work-from-home retreat.

Outside, the backyard is built for Arizona living. The resort-style pool area features expanded decking, a professional shade covering, poolside access gate, updated pumps, and a pergola area for BBQs and outdoor gatherings. An 8-person Jacuzzi spa, outdoor bathroom, refreshed landscaping, and updated fencing and gates make the yard equally suited for relaxing afternoons and lively evenings with friends.

For buyers who need serious workspace, storage, or vehicle capacity, the 2,100 sq. ft. RV garage/shop is a standout. It includes two 18' garage doors, a work room, office, and storage room, along with a dedicated RV parking pad offering 50-amp electric, water, sewer hookup, and a custom metal roof shade structure. A 220-volt EV charging outlet adds another layer of modern convenience.

With a spacious main home, separate apartment, resort-style outdoor amenities, security upgrades, RV infrastructure, and an oversized shop, this Mesa property offers a level of versatility that is difficult to replicate. Schedule your private showing and experience the full scope of what this property makes possible.
#7023356

Mesa

2263 E RIVERDALE Street

5 Beds

4 Baths

5,467 Sq.Ft.

$1,499,000

MLS#: 7023356

Welcome to this breathtaking property in the gated Estates at Eastmark, offering a 3,729-square-foot main residence plus a 257-square-foot detached casita, for a combined total of 3,986 square feet. The property features five bedrooms, including the private casita suite, a dedicated den with access to a private patio, a versatile flex room, 4.5 bathrooms, a four-car garage, owned solar and a spectacular resort-style backyard.

A beautifully paved private courtyard leads to the detached casita, thoughtfully designed as a private guest or multigenerational suite. The space includes a walk-in closet, full bathroom and custom built-in desk with floating shelves, making it equally well suited for extended family, overnight guests or a private workspace. Inside the main residence, an abundance of thoughtfully selected upgrades creates a refined yet comfortable atmosphere. Neutral wood-look plank tile flooring, plantation shutters, sunscreens, recessed lighting, a central reverse-osmosis system with a 20-gallon storage tank, central vacuum and indoor-outdoor surround sound are just a few of the exceptional features. The home also includes two mini-split systems: one dedicated to the garage and a second system with two ceiling-mounted units serving the primary suite and kitchen/great room area.

The expansive great room makes a dramatic statement with a custom feature wall showcasing an electric fireplace framed by charcoal subway tile and light stone. A wall of sliding glass doors fills the space with natural light and creates a seamless connection to the backyard.

Designed for both everyday living and entertaining, the gourmet kitchen features an oversized island with quartz countertops, breakfast-bar seating, front-facing storage and elegant Feiss Harrow glass pendant lighting. Additional highlights include two dishwashers, gray cabinetry with nickel hardware, a custom stainless-steel refrigerator, built-in oven and microwave, an industrial-style Monogram six-burner range with griddle and oven, pot filler, coffee station, designer tile backsplash and a spacious walk-in pantry.

The formal dining room is equally impressive, featuring a custom built-in buffet with navy upper and lower cabinetry, gold hardware, wood floating shelves and two stunning chandeliers. Located just off the kitchen, the oversized laundry room offers mosaic tile flooring, two washers and two dryers, a shiplap backsplash, built-in cabinetry, a folding counter and hanging rack.

Tucked away for privacy, the luxurious primary suite features bedside pendant lighting and a ceiling-mounted mini-split unit for added comfort. The spa-inspired bathroom offers dual vanities, a makeup station, polished marble backsplash, a soaking garden tub with tile surround and an oversized glass-enclosed shower with a rainfall showerhead, handheld sprayer, built-in bench and penny-round tile. An expansive walk-in closet with custom built-in drawers completes the suite.

The versatile flex room is located just off the great room and includes a built-in wet bar with a sink, beverage refrigerator, commercial-size ice maker and floating shelves. Three additional bedrooms, including one with an en suite bathroom, are positioned on the opposite side of the home. This wing also features a formal sitting room with herringbone-pattern tile flooring and a private den with custom metal double doors, frosted glass and a sliding glass door leading to a secluded patio sitting area.

The entertainer's dream backyard is a true private retreat. An oversized covered patio features three ceiling fans, motorized sunscreens, a misting system, heaters and travertine flooring. The outdoor space continues with synthetic grass, a modern gazebo with a natural-gas fire pit, permanent smart exterior lighting and a sparkling heated pool with a Baja shelf and water feature. A private hot tub is tucked along the side yard for added relaxation.

The four-car garage is equally well appointed with epoxy flooring, a mudroom area, a dedicated mini-split system, water softener, EV-charging outlet, low-voltage Wi-Fi connectivity and insulated garage doors. A 12.4-kW owned solar system adds exceptional energy efficiency.

Residents of the gated Estates at Eastmark also enjoy access to a private clubhouse, community pool and miles of walking and biking paths. This extraordinary property seamlessly combines luxury, functionality and resort-style living.

5544 S CASTIEL --

Message successfully sent.

I agree to receive email communication and understand I can unsubscribe at any time.

I agree to be contacted by The Mandy Gold Team | Haymore Real Estate LLC via call, email, and text for real estate services. To opt out, you can reply 'stop' at any time or reply 'help' for assistance. You can also click the unsubscribe link in the emails. Message and data rates may apply. Message frequency may vary. Privacy Policy

 - property

Send a message

Message successfully sent.

Reason for contacting?

I agree to receive email communication and understand I can unsubscribe at any time.

I agree to be contacted by The Mandy Gold Team | Haymore Real Estate LLC via call, email, and text for real estate services. To opt out, you can reply 'stop' at any time or reply 'help' for assistance. You can also click the unsubscribe link in the emails. Message and data rates may apply. Message frequency may vary. Privacy Policy

Sign In Sign Out

Virtual Assistant

Would you like to take the next step with this property? We can help you schedule a showing or virtual tour, or send you more details.

Yes, I would like more information.

Thank You for Your Reply, One of Our Agents will contact you as soon as possible

No, maybe later.

Thank you, you can always contact me via email, phone number or through the contact form.

Realhub AI

Lucy - Your AI-Powered Realtor

Update Your Temporary Password

Personalize your search

Enter your email and we'll notify you immediately when new listings match what you're looking for.

or enter email address

Already have an account ? Login here

Continue your home search

I agree to receive communications and understand I can unsubscribe at any time.

I agree to be contacted by The Mandy Gold Team | Haymore Real Estate LLC via call, email, and text for real estate services. To opt out, you can reply 'stop' at any time or reply 'help' for assistance. You can also click the unsubscribe link in the emails. Message and data rates may apply. Message frequency may vary. Privacy Policy

Already have an account ? Login here

We use cookies

We use cookies primarily for analytics to enhance your experience. By accepting, you agree to our use of these cookies. You can manage your preferences or learn more about our cookies policy.