
1455 N LEGACY --
Mesa, AZ 85213

About
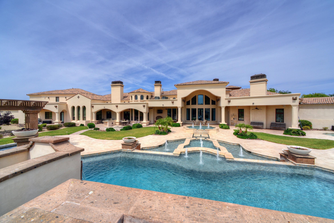
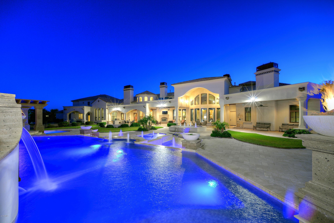
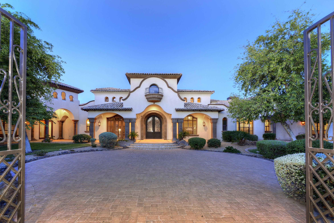
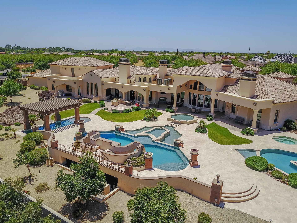
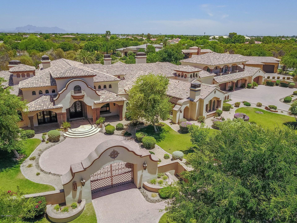
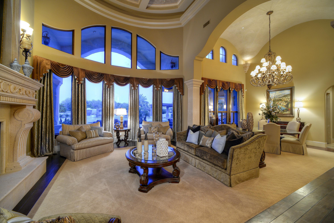
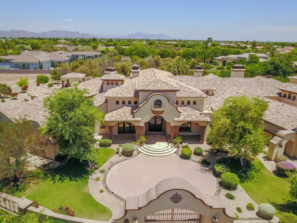
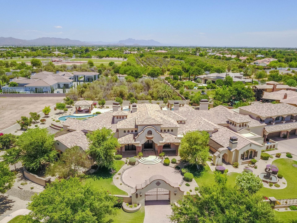
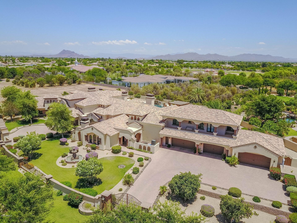
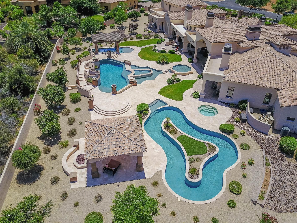
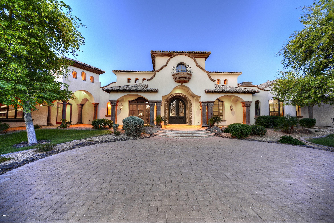
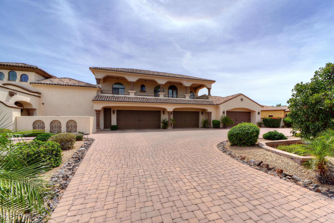
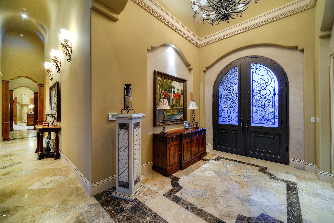
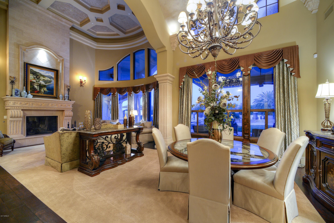
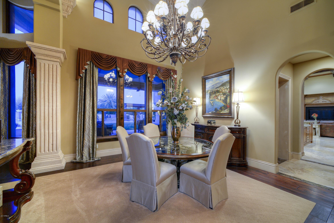
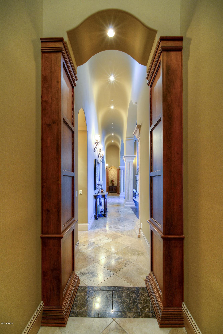
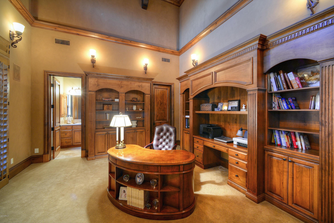
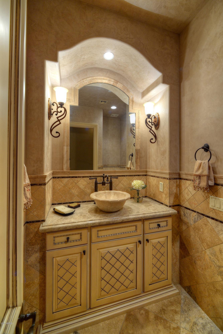
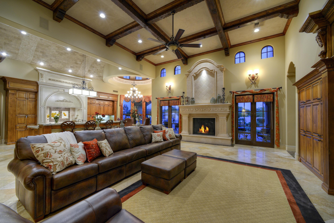
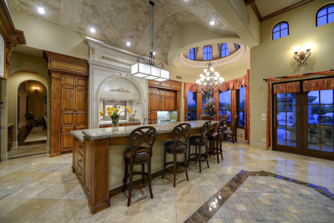
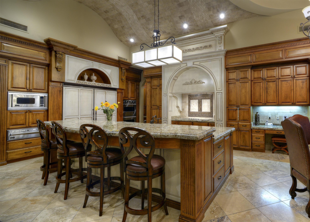
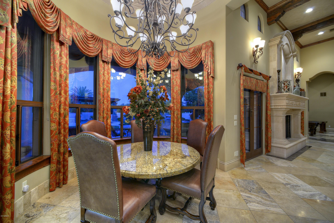
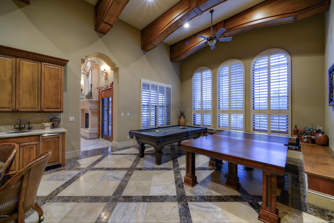
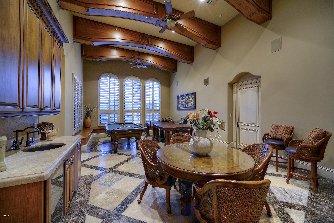
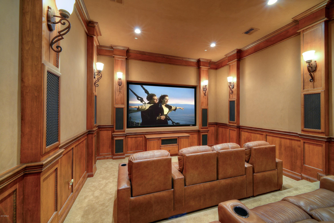
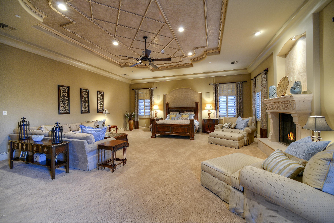
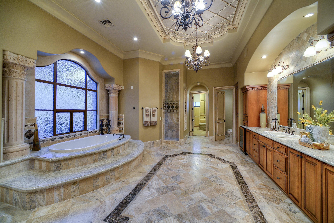
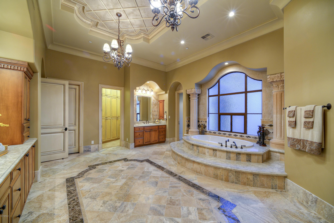
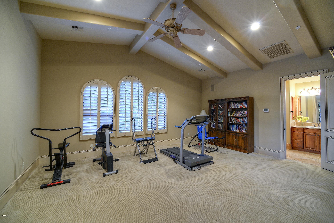
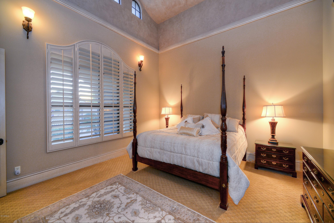
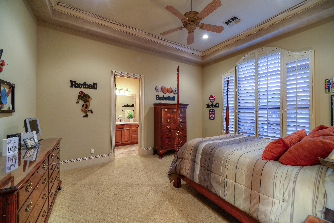
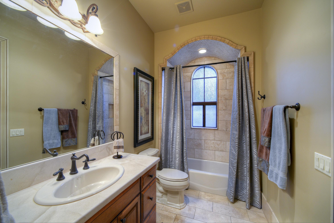
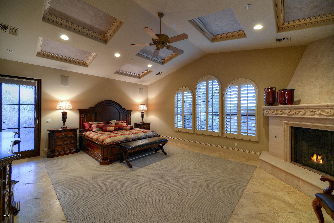
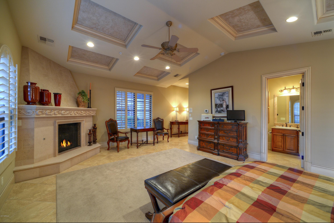
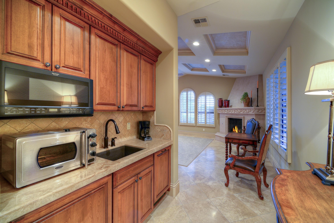
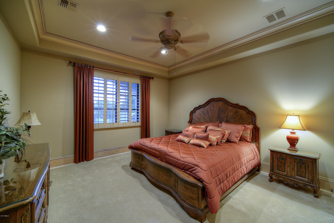
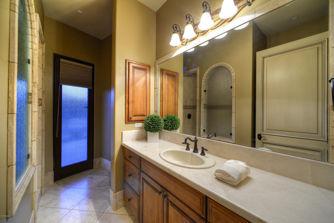
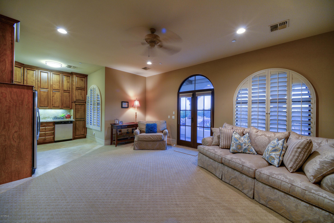
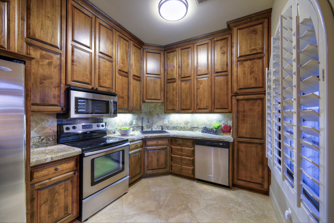
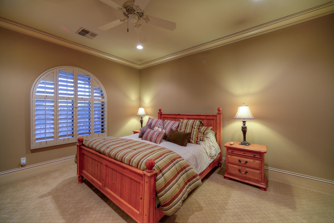
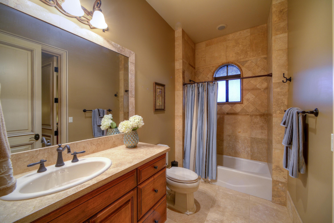
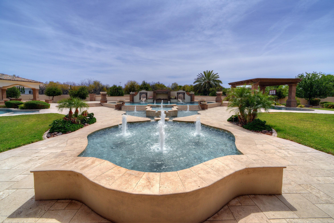
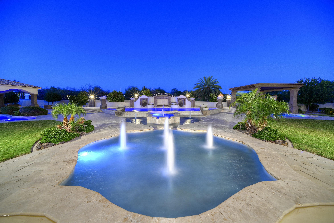
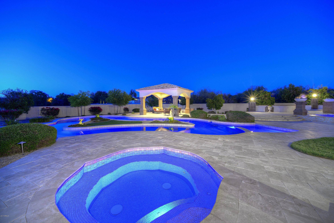
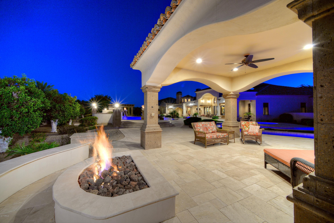
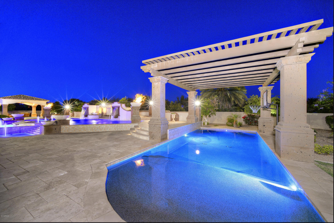
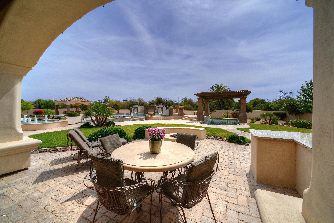
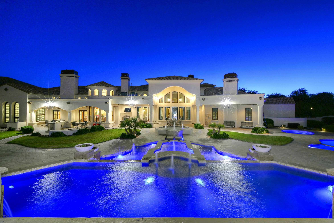
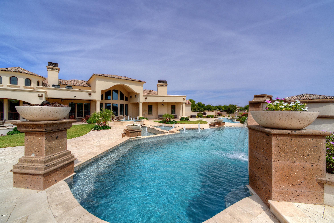
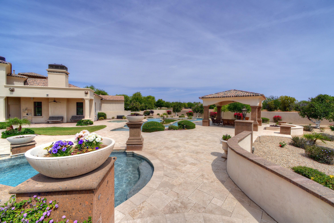
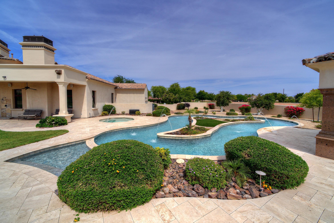
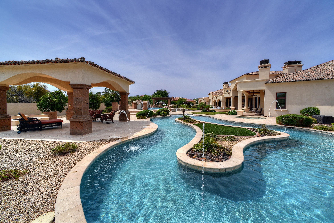
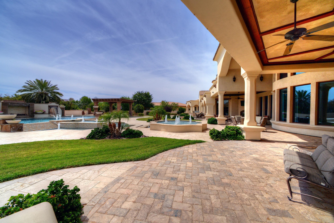
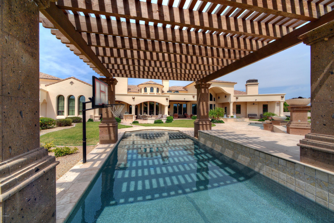
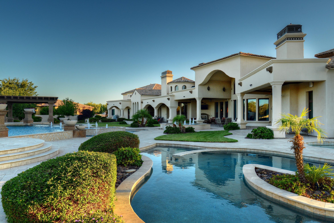
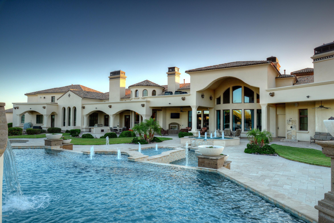
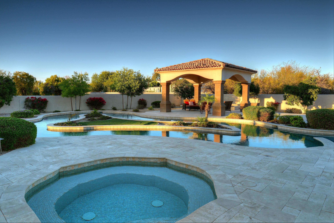
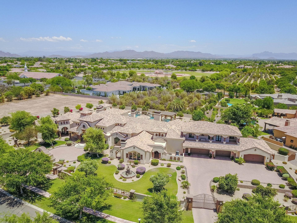
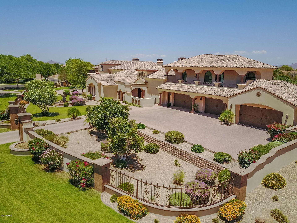
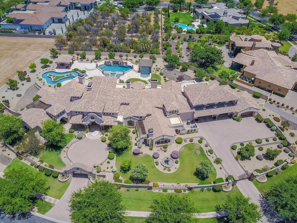
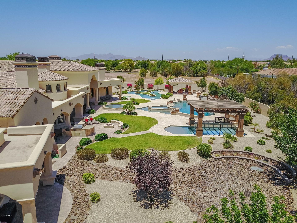
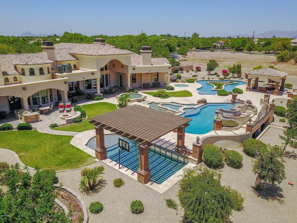
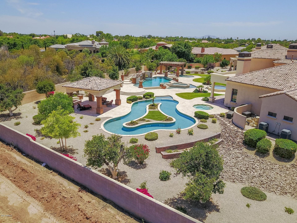
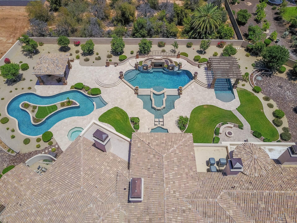
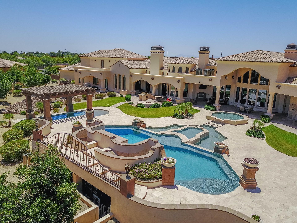
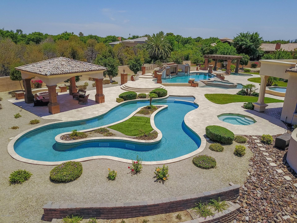
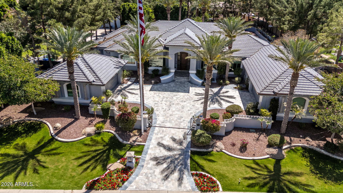
EXCLUSIVE GATED LEGACY ESTATES Custom MASTERPIECE! A RARE opportunity to own your private LUXURY RESORT w/ 3 SEPARATE POOLS, INCLUDING YOUR VERY OWN LAZY RIVER! First time to ever grace the market, this extraordinary estate is brimming with elegance & grandeur. Perfectly sited on 1.78 acres of breathtaking professional landscaping, the single level 10,200 sf, 7BR/7.5BA estate is the essence of harmoniously blended graceful architecture and unsurpassed handcrafted detail. The gated private grounds add spellbinding allure with multiple fountains, an elegant main pool w/ dual slides, various firepots, play pool, lazy river, spa, expansive covered patios w/ custom wood ceiling details, outdoor fireplace & outdoor BBQ area. Dramatic Hand-hewn wood beam & Venetian plaster ceiling variations throughout. Gourmet kitchen w/ custom Alder wood cabinetry, granite counters & all Viking appliances: induction cooktop, dual convection ovens, dual built-in fridge, built-in microwave & warming drawer. Romantic Oversized Master Suite is fit for royalty & the offers the ultimate in luxury w/ private fireplace, venetian plaster ceiling, stone floors, marble counters, his & her custom closets, rain-head shower, intimate courtyard vignette w/ fountain & exercise room w/ bath. Grandly scaled rooms include executive office w/ custom woodwork & built-ins, billiards/game room, theater room, Jr. Suite w/ kitchenette, 4 Canterra stone gas fireplaces, private apartment casita with full kitchen, 1 bedroom/1 bath, living area and 2 balconies, extended 6 car garage w/ separate storage closets & workshop. This one-of-a-kind custom estate is truly a work of art to be appreciated!
Property
Beds
7
Full Baths
None
1/2 Baths
None
Year Built
2009
Sq.Footage
10,200
Features
Features & Amenities
Interior
-
Other Interior Features
High Speed Internet, Granite Counters, Double Vanity, Master Downstairs, Eat-in Kitchen, Breakfast Bar, Central Vacuum, Vaulted Ceiling(s), Wet Bar, Kitchen Island, Pantry, High Ceilings
-
Total Bedrooms
7
-
Bathrooms
N/A
-
Basement YN
NO
-
Cooling YN
YES
-
Cooling
Central Air, Ceiling Fan(s), Other
-
Fireplace YN
YES
-
Heating YN
YES
-
Heating
Natural Gas
-
Pet friendly
N/A
Exterior
-
Garage
Yes
-
Garage spaces
6
-
Construction Materials
Stone, Stucco, Frame
-
Other Exterior Features
Barbecue, Other, Balcony, Misting System, Private Yard, Built-in Barbecue
-
Parking
Gated, Garage Door Opener, Direct Access
-
Patio and Porch Features
Patio
-
Pool
Yes
-
Pool Features
Heated, Private
Area & Lot
-
Lot Features
Sprinklers In Rear, Sprinklers In Front
-
Lot Size(acres)
1.78
-
Lot Size(square feet)
77,418
-
Property Type
Residential
-
Property Sub Type
Single Family Residence
Price
-
Sales Price
$3,250,000
-
Tax Amount
$20,358
-
Financing Options
Cash, Conventional
-
Sq. Footage
10,200
-
Price/SqFt
$318
HOA
-
Association
YES
-
Association Fee
$289.74
-
Association Fee Frequency
Monthly
-
Association Fee Includes
N/A
Property Resources
-
Horse Property
NO
School District
-
Elementary School
Mesa Unified District
-
Middle School
Stapley Junior High School
-
High School
Mountain View High School
Property Features
-
Stories
2
-
Accessibility Features
Therapeutic Whirlpool
-
Ownership
Fee Simple
-
Sewer
Public Sewer
-
Tax Lot
38
-
Water Source
Public
Schedule
Schedule a Showing
Showing scheduled successfully.
Mortgage calculator
Estimate your monthly mortgage payment, including the principal and interest, property taxes, and HOA. Adjust the values to generate a more accurate rate.
Your payment
Principal and Interest:
$
Property taxes:
$
HOA fees:
$
Total loan payment:
$
Total interest amount:
$
Location
-
County
Maricopa
-
Elementary School
Mesa Unified District
-
Middle School
Stapley Junior High School
-
High School
Mountain View High School

Listing Courtesy of Renee' Merritt , Russ Lyon Sotheby's International Realty
RealHub Information is provided exclusively for consumers' personal, non-commercial use, and it may not be used for any purpose other than to identify prospective properties consumers may be interested in purchasing. All information deemed reliable but not guaranteed and should be independently verified. All properties are subject to prior sale, change or withdrawal. RealHub website owner shall not be responsible for any typographical errors, misinformation, misprints and shall be held totally harmless.

Kelly Hammer
Associate Broker / Realtor®
Call Kelly today to schedule a private showing.
Phone (520) 227-5144
Email Kelly@MandyGoldTeam.com

* Listings on this website come from the FMLS IDX Compilation and may be held by brokerage firms other than the owner of this website. The listing brokerage is identified in any listing details. Information is deemed reliable but is not guaranteed. If you believe any FMLS listing contains material that infringes your copyrighted work please click here to review our DMCA policy and learn how to submit a takedown request.© 2024 FMLS.
Properties
Related properties
Mesa
3831 E HUBER Street
6 Beds
5 Baths
10,418 Sq.Ft.
$3,650,000
MLS#: 7036586

Mesa
3717 E JULEP Street
5 Beds
5 Baths
5,247 Sq.Ft.
$2,660,000
MLS#: 7017396
Mesa
4252 N DIAMOND Point
4 Beds
4 Baths
4,113 Sq.Ft.
$3,200,000
MLS#: 6997640
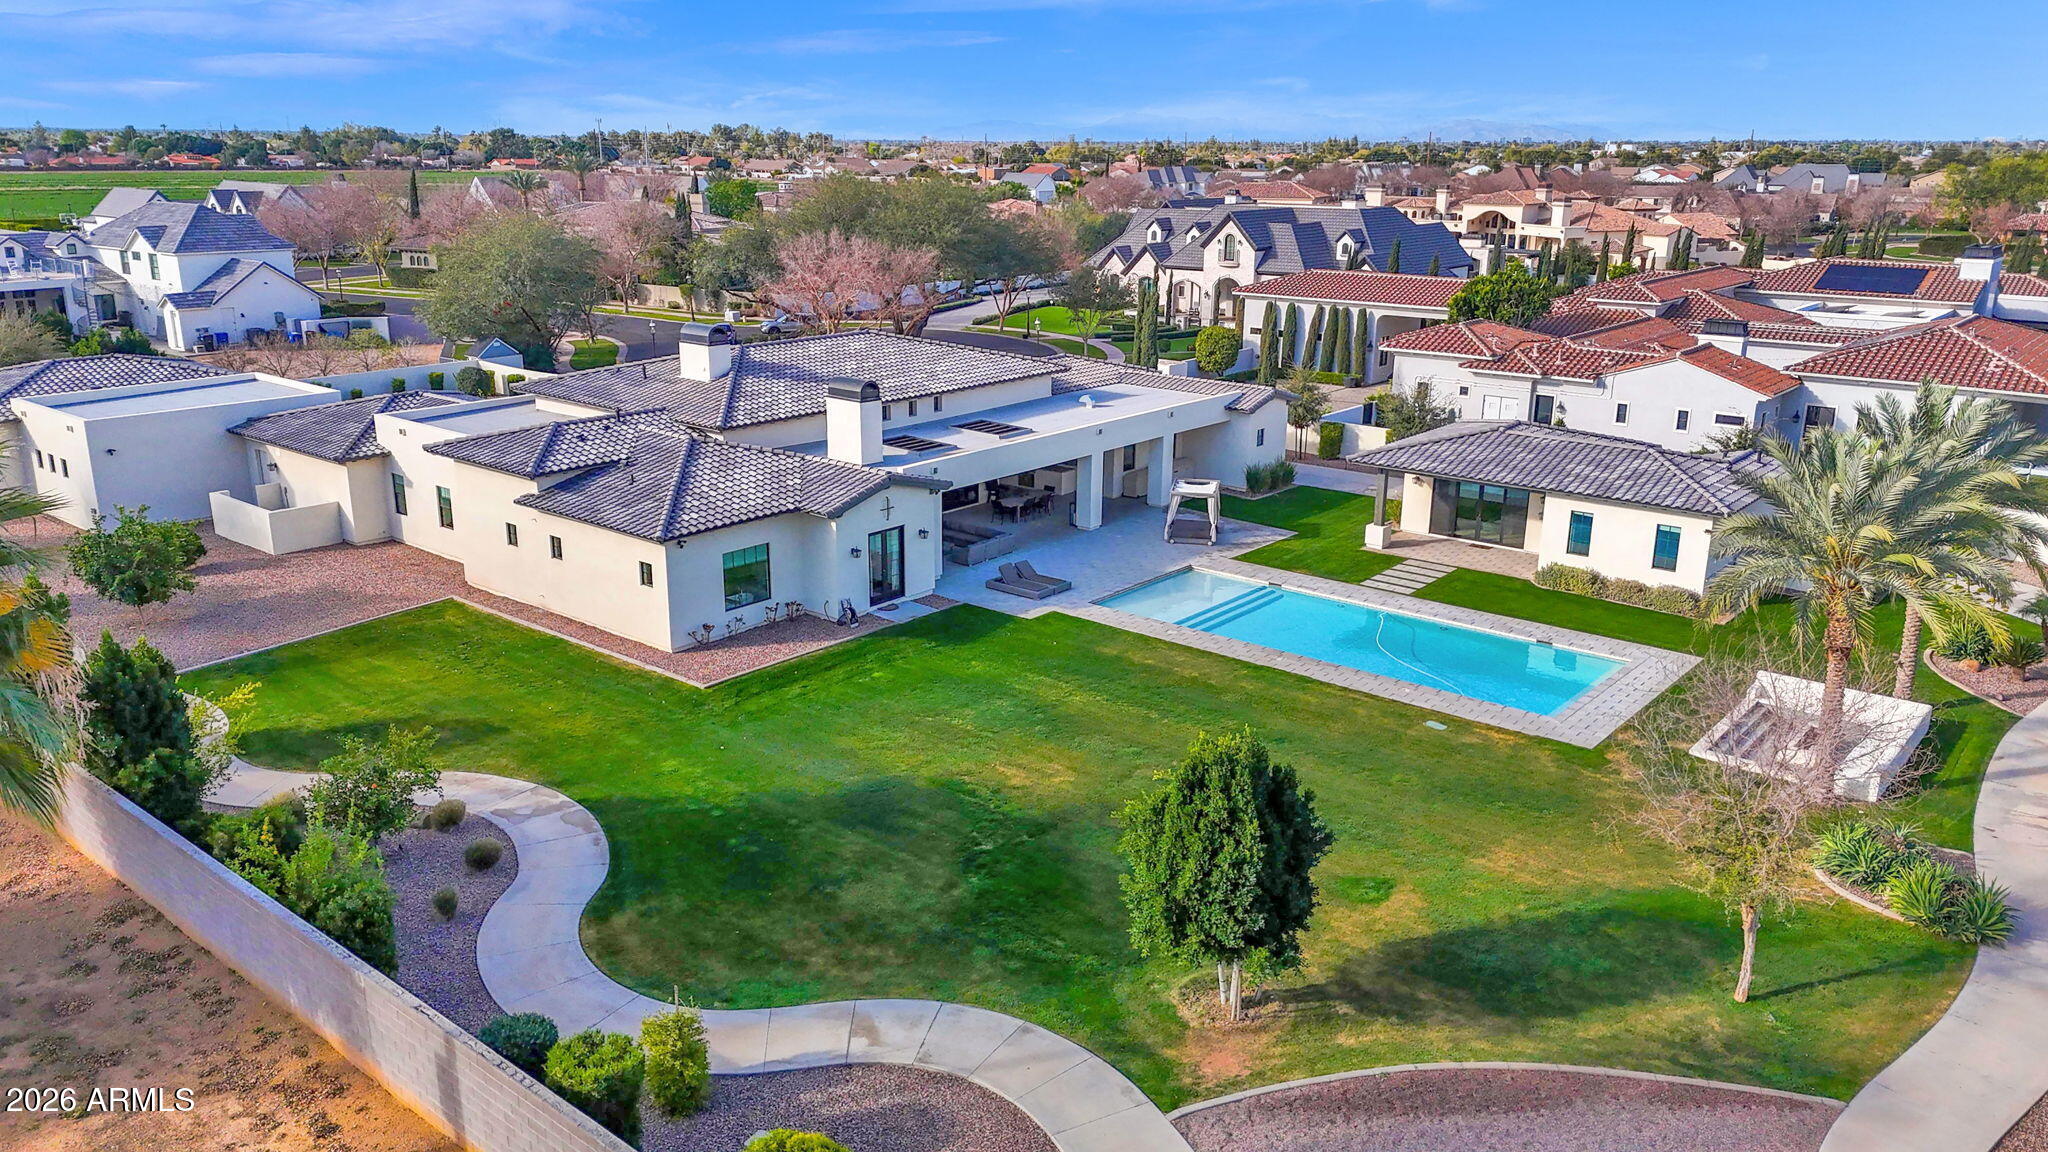
Mesa
1457 N CITRUS COVE Circle
5 Beds
5 Baths
6,148 Sq.Ft.
$3,200,000
MLS#: 6987983
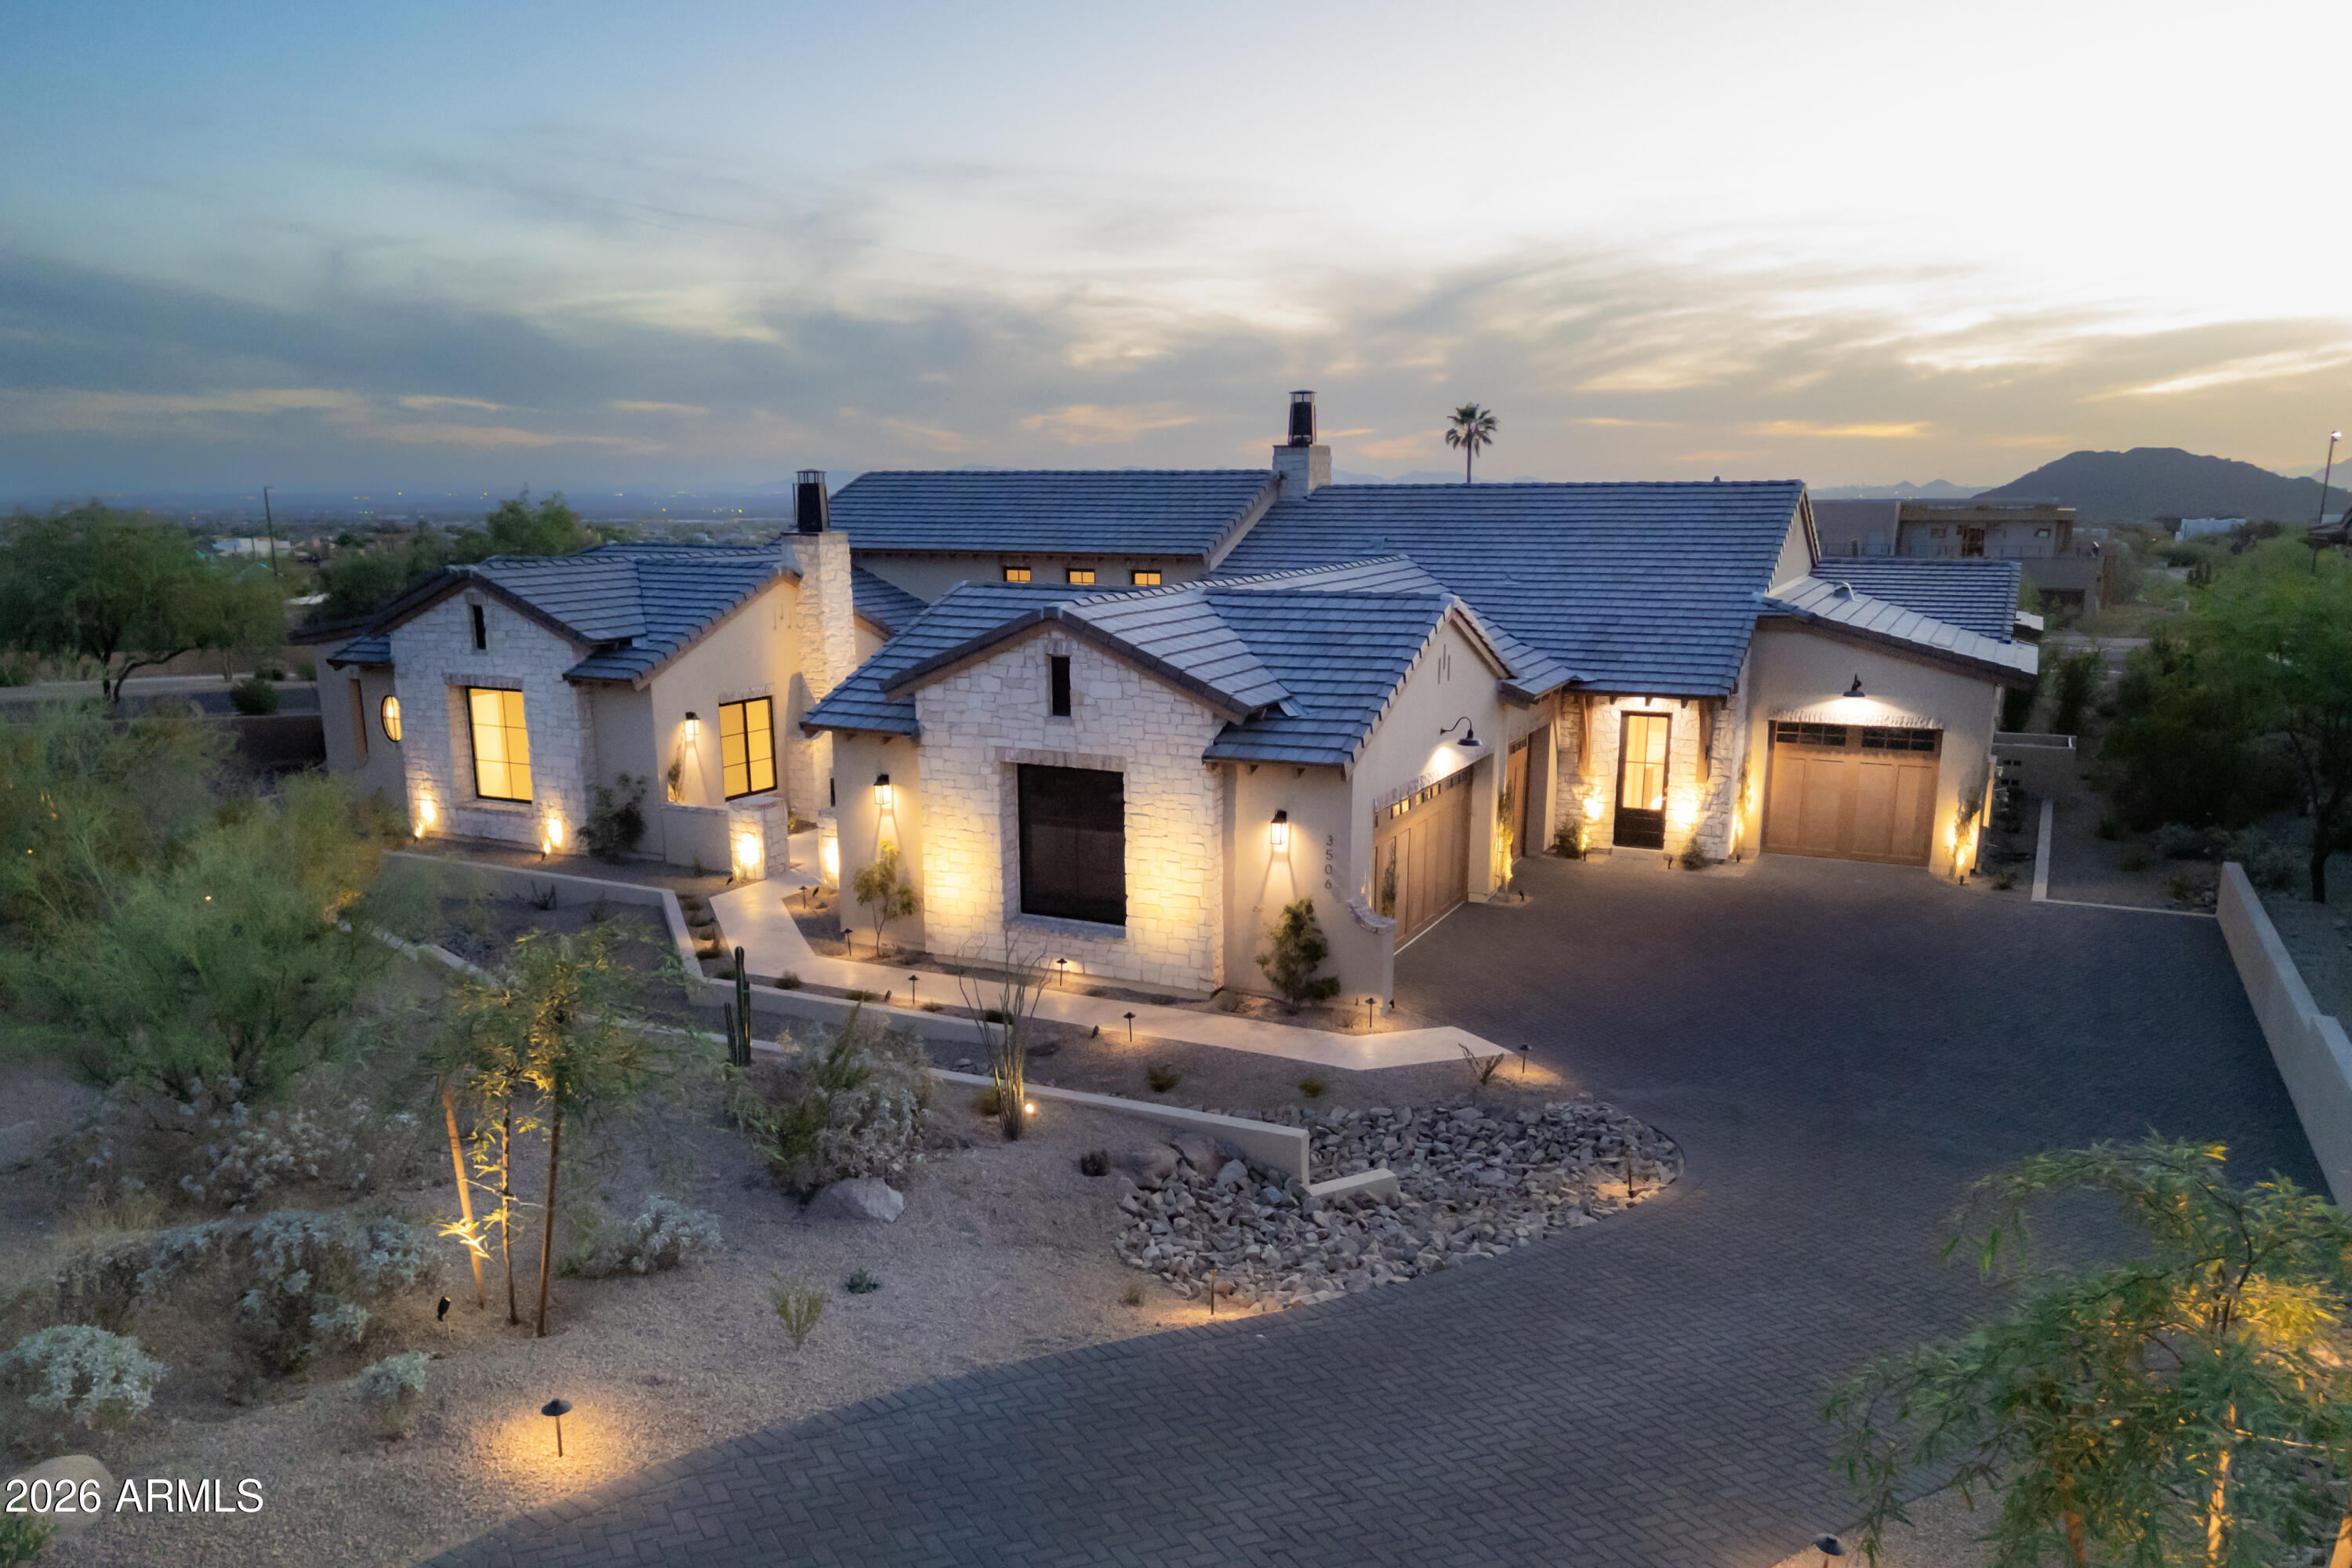
Mesa
3506 N CRYSTAL PEAK Circle
4 Beds
4 Baths
4,803 Sq.Ft.
$3,750,000
MLS#: 7016165
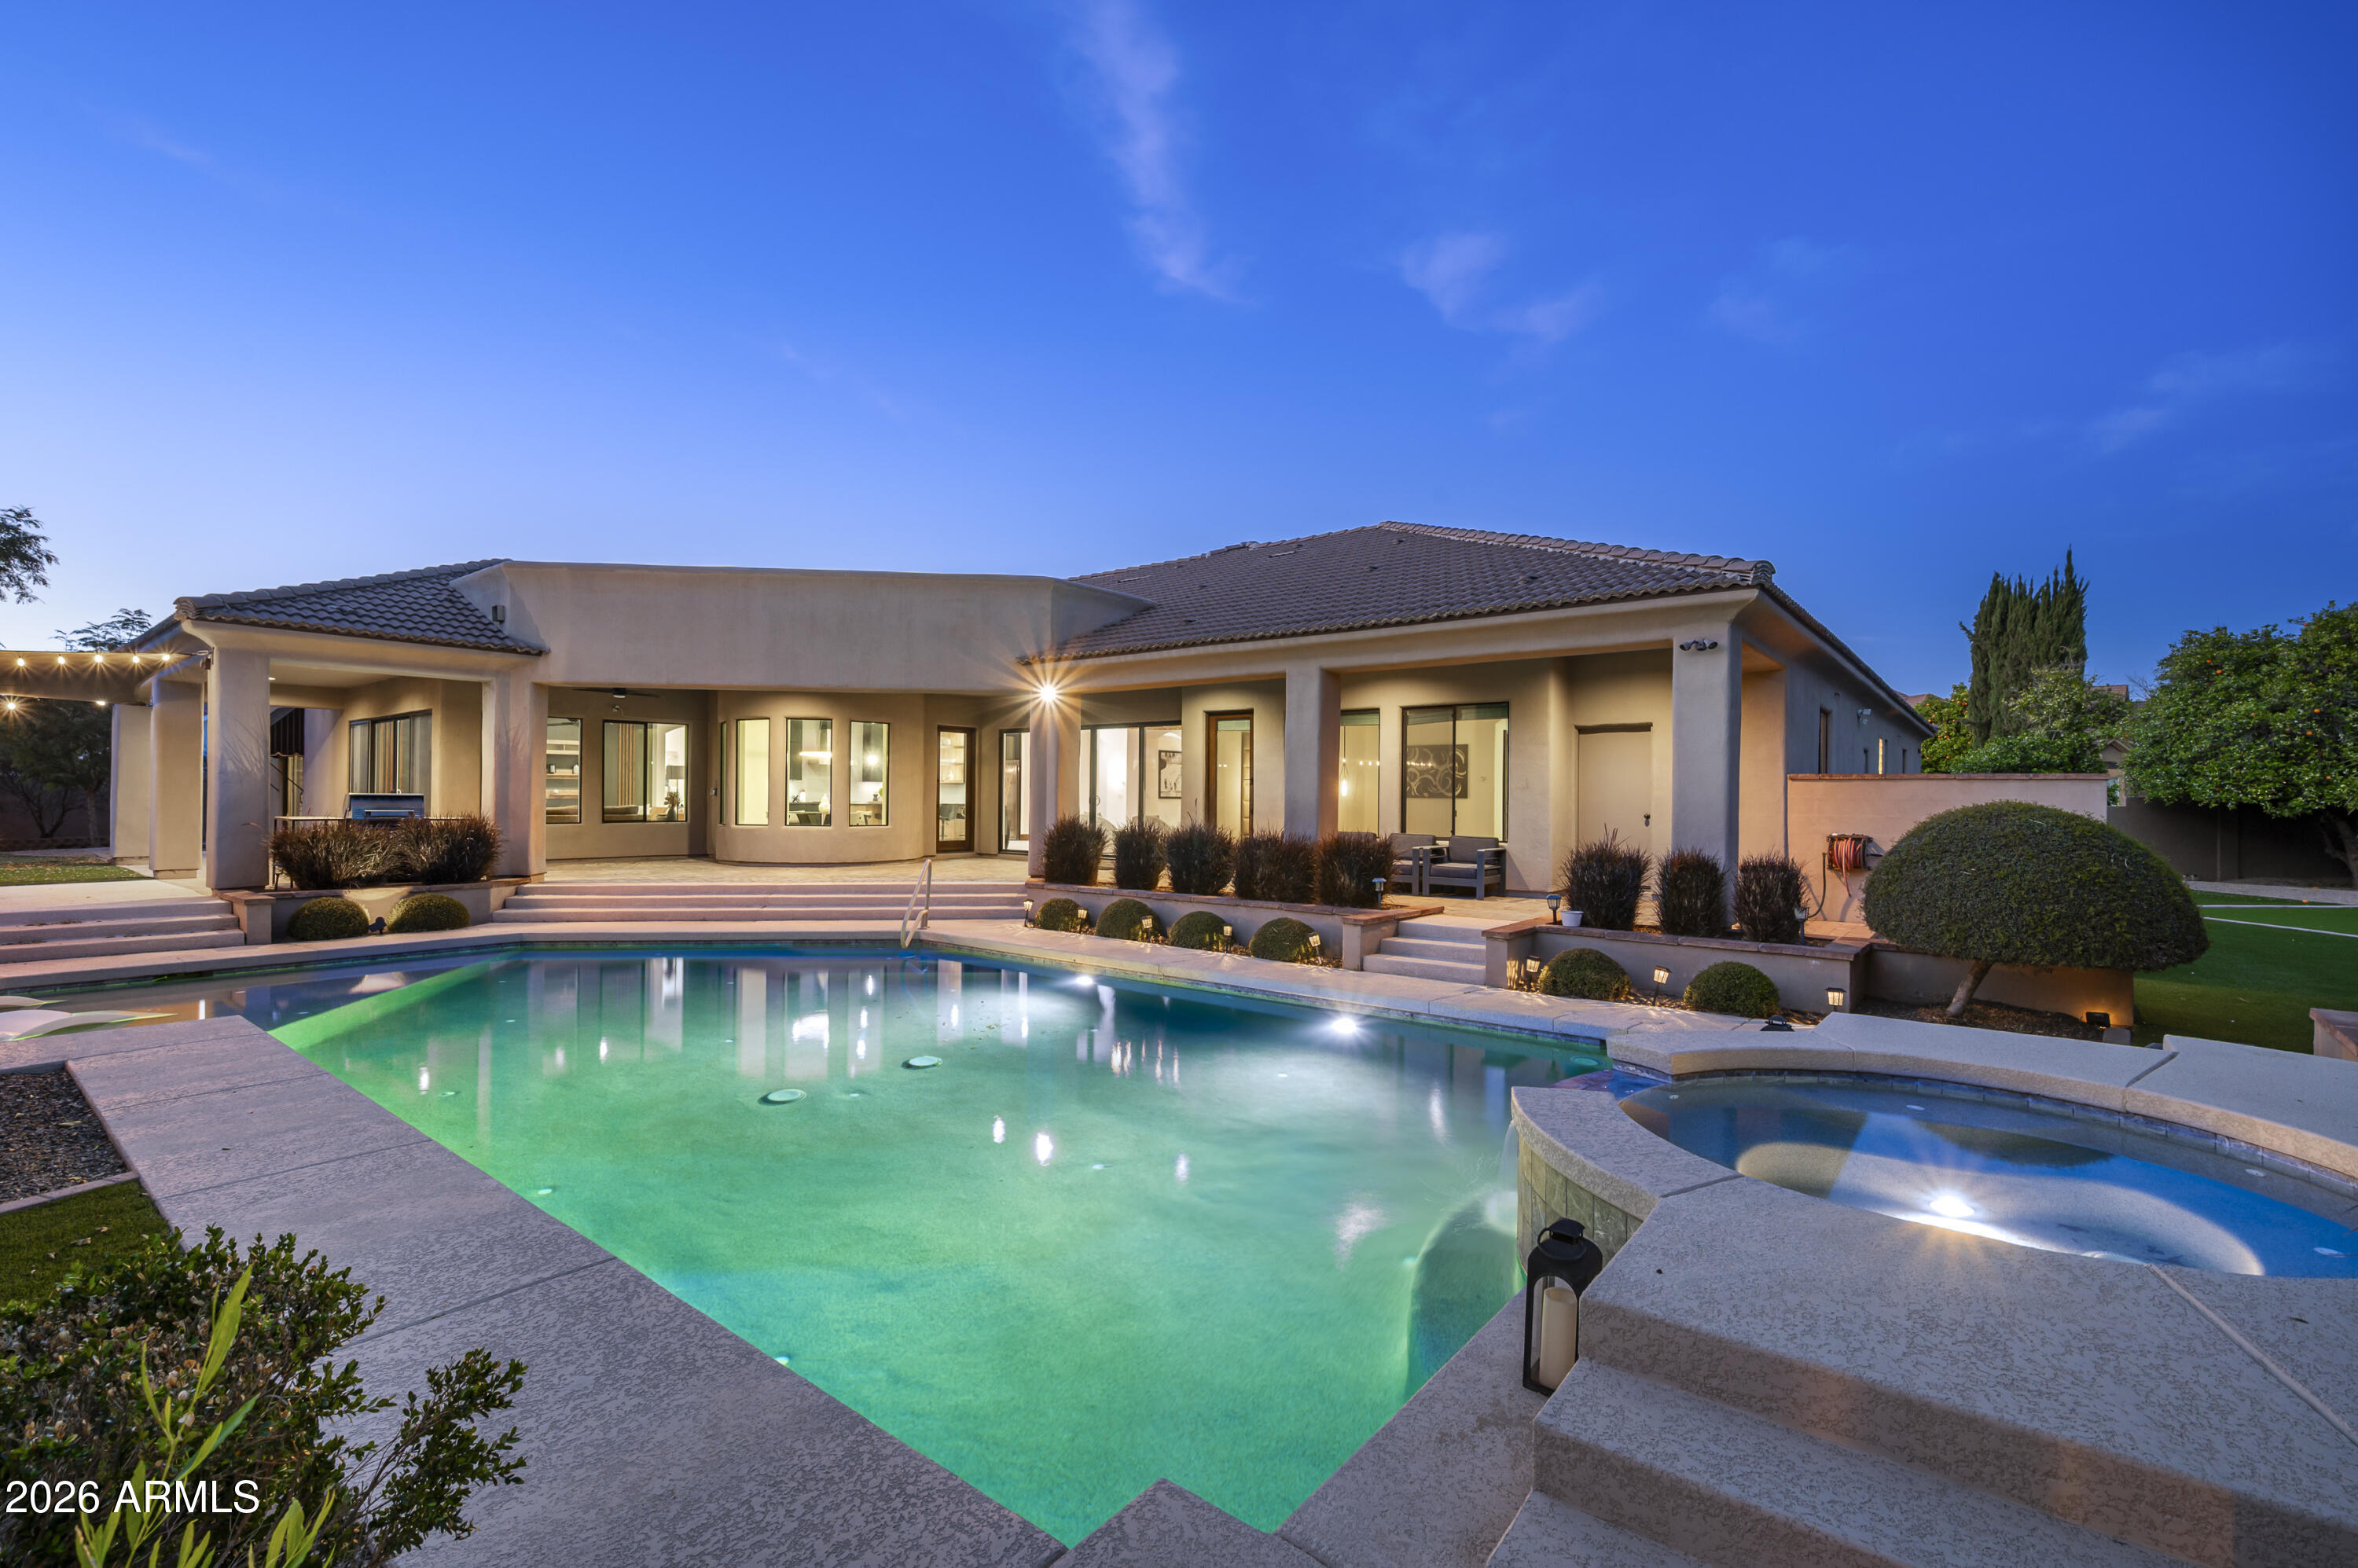
Mesa
3905 E MALLORY Circle
5 Beds
4 Baths
5,605 Sq.Ft.
$2,745,000
MLS#: 6996784
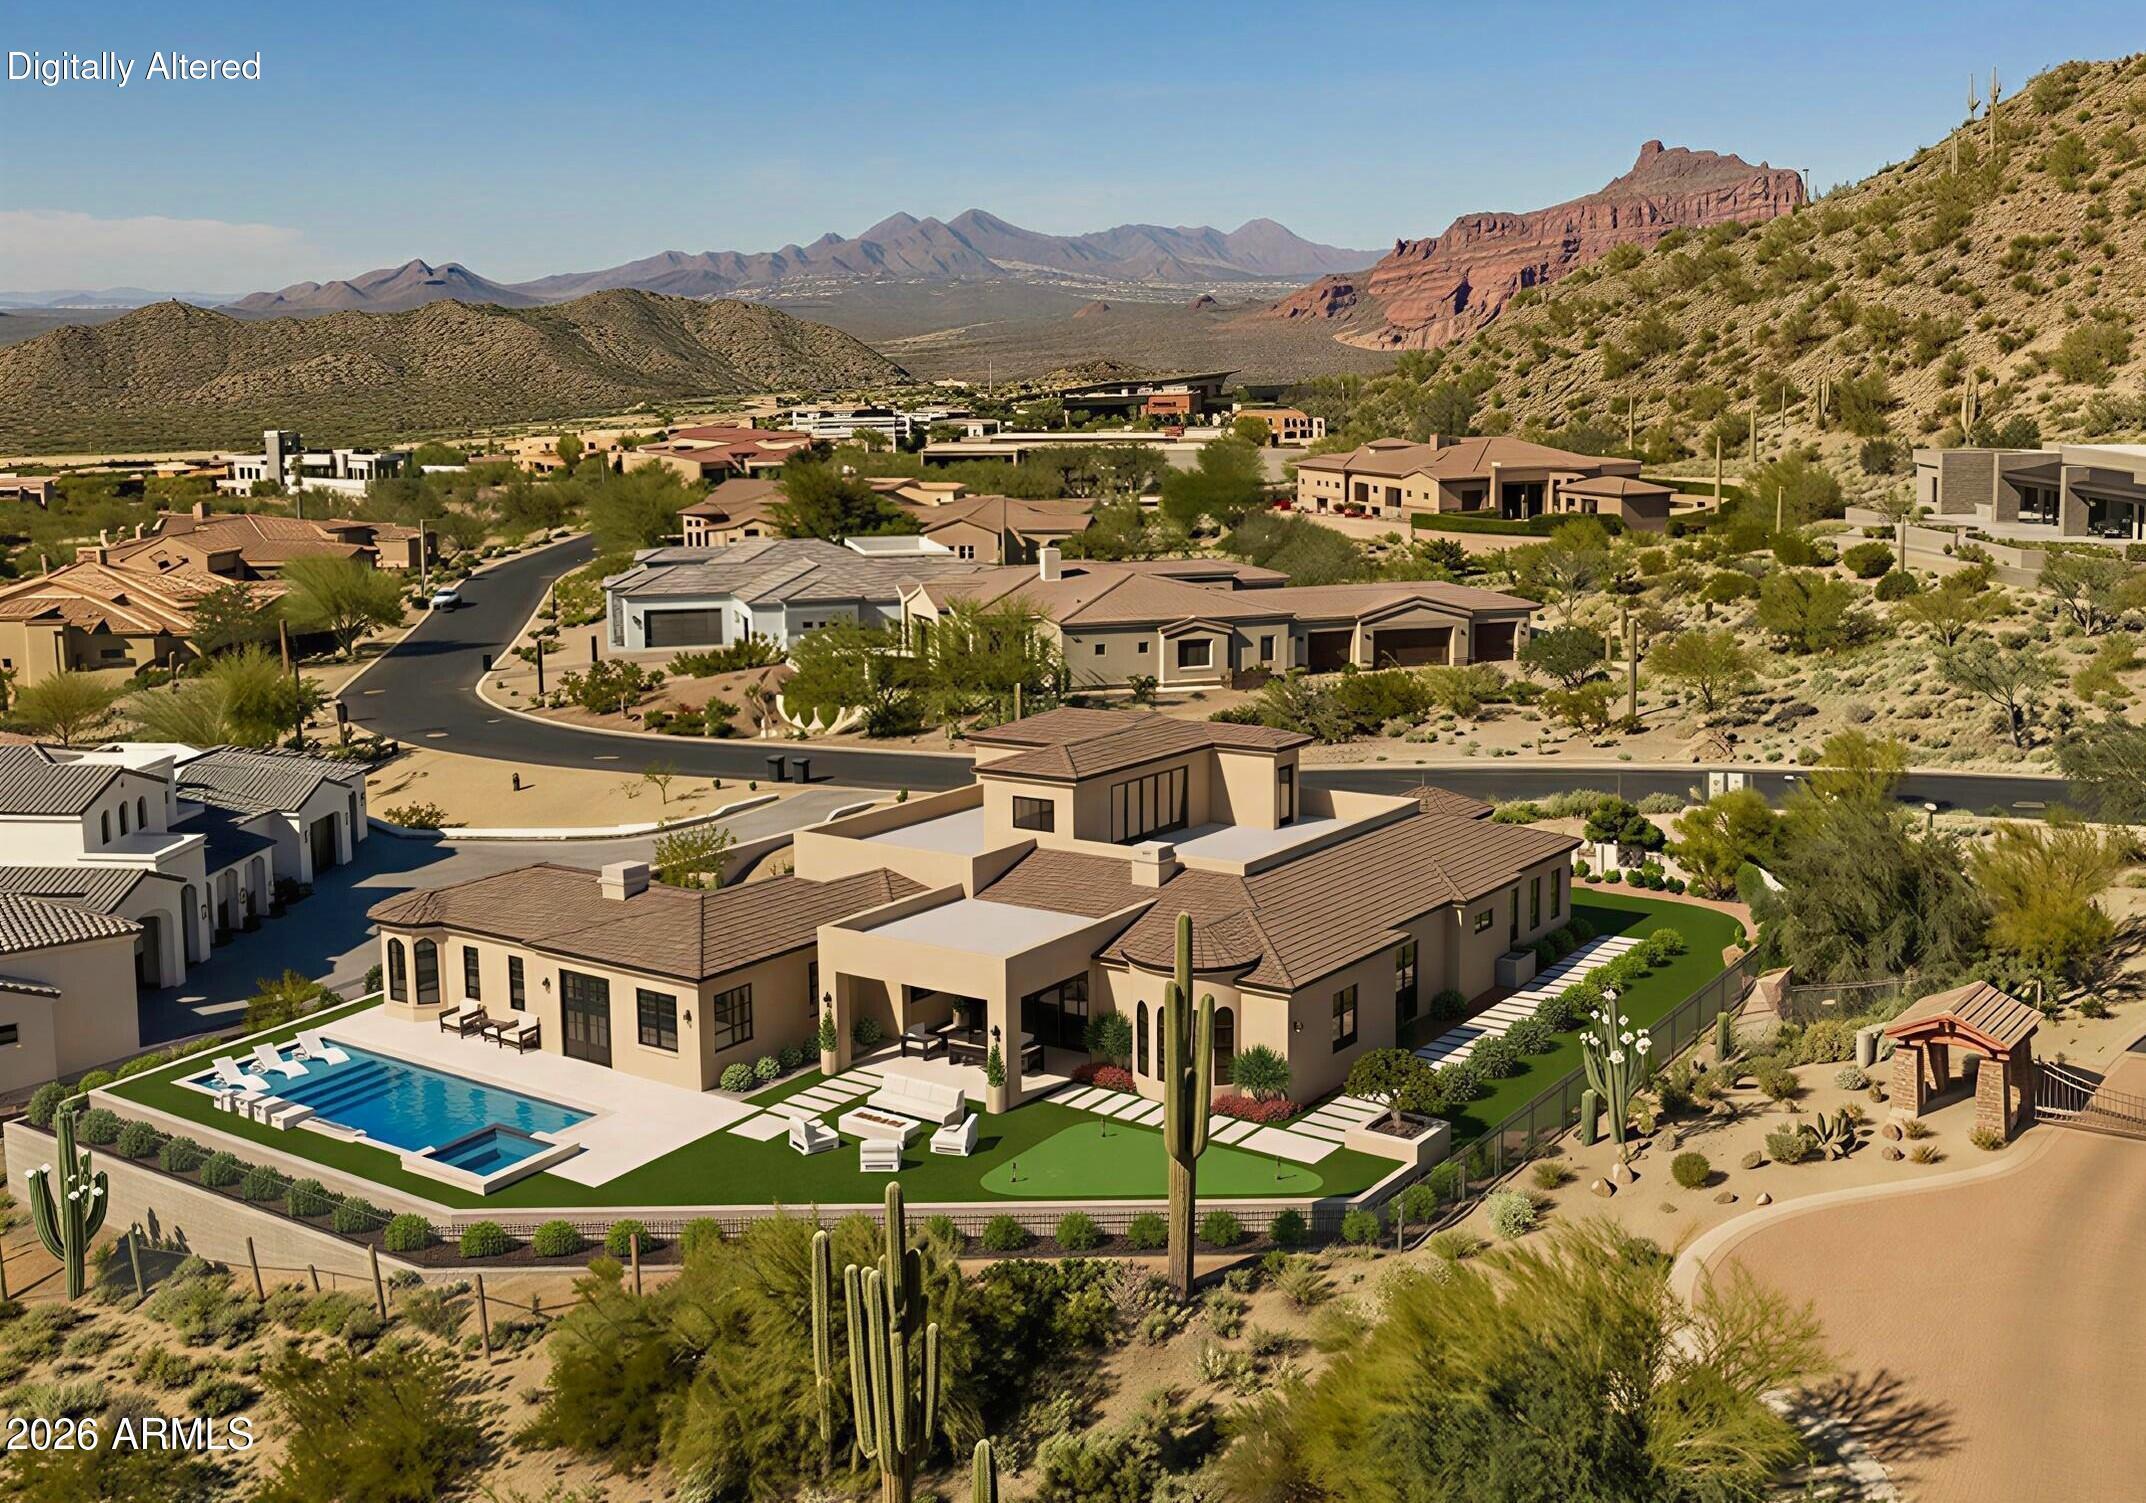
Mesa
7365 E FOREST TRAIL Circle
5 Beds
5 Baths
6,045 Sq.Ft.
$3,650,000
MLS#: 7013941
Mesa
1711 E LOCKWOOD Street
5 Beds
5 Baths
6,410 Sq.Ft.
$2,800,000
MLS#: 7000207

Mesa
7353 E FOREST TRAIL Circle
4 Beds
4 Baths
3,860 Sq.Ft.
$2,825,000
MLS#: 7017190
