5707 W Tumbling F Street

Tucson, AZ 85713

Ranch

Tucson, AZ 85713

5707 W Tumbling F Street

$115,000

MLS#: 22621454

Status: Active

Listing provided by: United Real Estate Specialists

Listing agent phone: None

Last update: 6 days ago

On site: 7 days ago

Tucson Estates (403-758) - Residential

About

MOTIVATED SELLER--BRING YOUR OFFER! Welcome to this charming mobile home in the desirable 55+ community of Tucson Estates. The inviting living room features brick accents, wood-look flooring, and a cozy fireplace. The open-concept kitchen offers flat-panel cabinets and built-in appliances, making everyday living and entertaining a breeze. Comfortable bedrooms provide peaceful retreats, while the bright sunroom is perfect for enjoying Arizona sunshine year-round. Outside, relax on the covered deck and take in the stunning mountain views. A wonderful opportunity for full-time living or a winter getaway. Seller is motivated and ready to sell! OWNER/AGENT

Property

Beds

3

Full Baths

1

1/2 Baths

None

Year Built

1964

Sq.Footage

1,167

Features

Features & Amenities

Interior

  • Other Interior Features

    Laminate Counters, Pantry, High Speed Internet

  • Total Bedrooms

    3

  • Bathrooms

    1

  • Basement YN

    NO

  • Cooling YN

    YES

  • Cooling

    Central Air, Ceiling Fan(s)

  • Fireplace YN

    YES

  • Heating YN

    YES

  • Heating

    Forced Air, Natural Gas, Exhaust Fan

  • Pet friendly

    N/A

Exterior

  • Garage

    No

  • Parking

    None

  • Patio and Porch Features

    Deck

  • Pool

    No

  • View

    Mountain(s)

Area & Lot

  • Lot Features

    Subdivided, Few Trees

  • Lot Size(acres)

    0.08

  • Lot Size(square feet)

    3,441

  • Property Type

    Residential

  • Property Sub Type

    Mobile Home

  • Architectural Style

    Ranch

Price

  • Sales Price

    $115,000

  • Tax Amount

    $1,044.89

  • Sq. Footage

    1,167

  • Price/SqFt

    $98

HOA

  • Association

    YES

  • Association Fee

    $196

  • Association Fee Frequency

    Monthly

  • Association Fee Includes

    N/A

Property Resources

  • Horse Property

    NO

School District

  • Elementary School

    Banks

  • Middle School

    Valencia

  • High School

    Cholla

Property Features

  • Association Amenities

    Pool, Tennis Court(s), Recreation Facilities

  • Senior Community YN

    YES

  • Water Source

    Public

Schedule

Schedule a Showing

Showing scheduled successfully.

What is 3 + 4 ?


Change time

Mortgage calculator

Estimate your monthly mortgage payment, including the principal and interest, property taxes, and HOA. Adjust the values to generate a more accurate rate.

Your payment

Principal and Interest:

$

Property taxes:

$

HOA fees:

$

Total loan payment:

$

Total interest amount:

$

Location

  • County

    Pima

  • Elementary School

    Banks

  • Middle School

    Valencia

  • High School

    Cholla

Listing Courtesy of Victor J Cabibo, United Real Estate Specialists

RealHub Information is provided exclusively for consumers' personal, non-commercial use, and it may not be used for any purpose other than to identify prospective properties consumers may be interested in purchasing. All information deemed reliable but not guaranteed and should be independently verified. All properties are subject to prior sale, change or withdrawal. RealHub website owner shall not be responsible for any typographical errors, misinformation, misprints and shall be held totally harmless.

Agent Kelly Hammer

Kelly Hammer

Associate Broker / RealtorĀ®

Call Kelly today to schedule a private showing.


* Listings on this website come from the FMLS IDX Compilation and may be held by brokerage firms other than the owner of this website. The listing brokerage is identified in any listing details. Information is deemed reliable but is not guaranteed. If you believe any FMLS listing contains material that infringes your copyrighted work please click here to review our DMCA policy and learn how to submit a takedown request.Ā© 2024 FMLS.

Properties

Related properties

New on site today
INVESTORS!!!!!!!!!!  2 BED 1 BATH.
AS IS MAKE AN OFFER.
#22622015

Tucson

3819 S Lundy Avenue

2 Beds

1 Baths

747 Sq.Ft.

$110,000

MLS#: 22622015

New on site 1 day ago
Great opportunity to own a 7,020 sq. ft. lot in Tucson with plenty of potential! The property currently has an affixed manufactured home, but the primary value and focus of this offering is the land. Whether you're looking for an investment opportunity or a property to improve and make your own, this lot offers flexibility and possibilities. Conveniently located near Valencia Rd with access to shopping, dining, and major roadways. Manufactured home is being sold in its current condition. Buyer to verify zoning, utilities, lot dimensions, and permitted uses.
#22621919

Tucson

5641 S Masterson Avenue 3

3 Beds

2 Baths

1,100 Sq.Ft.

$109,000

MLS#: 22621919
New on site 1 day ago
This handyman special is packed with potential! An excellent opportunity for a fix-and-flip project or a long-term rental investment. The property is being sold strictly AS IS. Short-term seller financing is available with as little as 10% down, and renovation financing is also available to help bring your vision to life. Owner/Agent.
#22617885

Tucson

6210 S Euclid Avenue

2 Beds

1 Baths

1,017 Sq.Ft.

$135,000

MLS#: 22617885

New on site 4 days ago
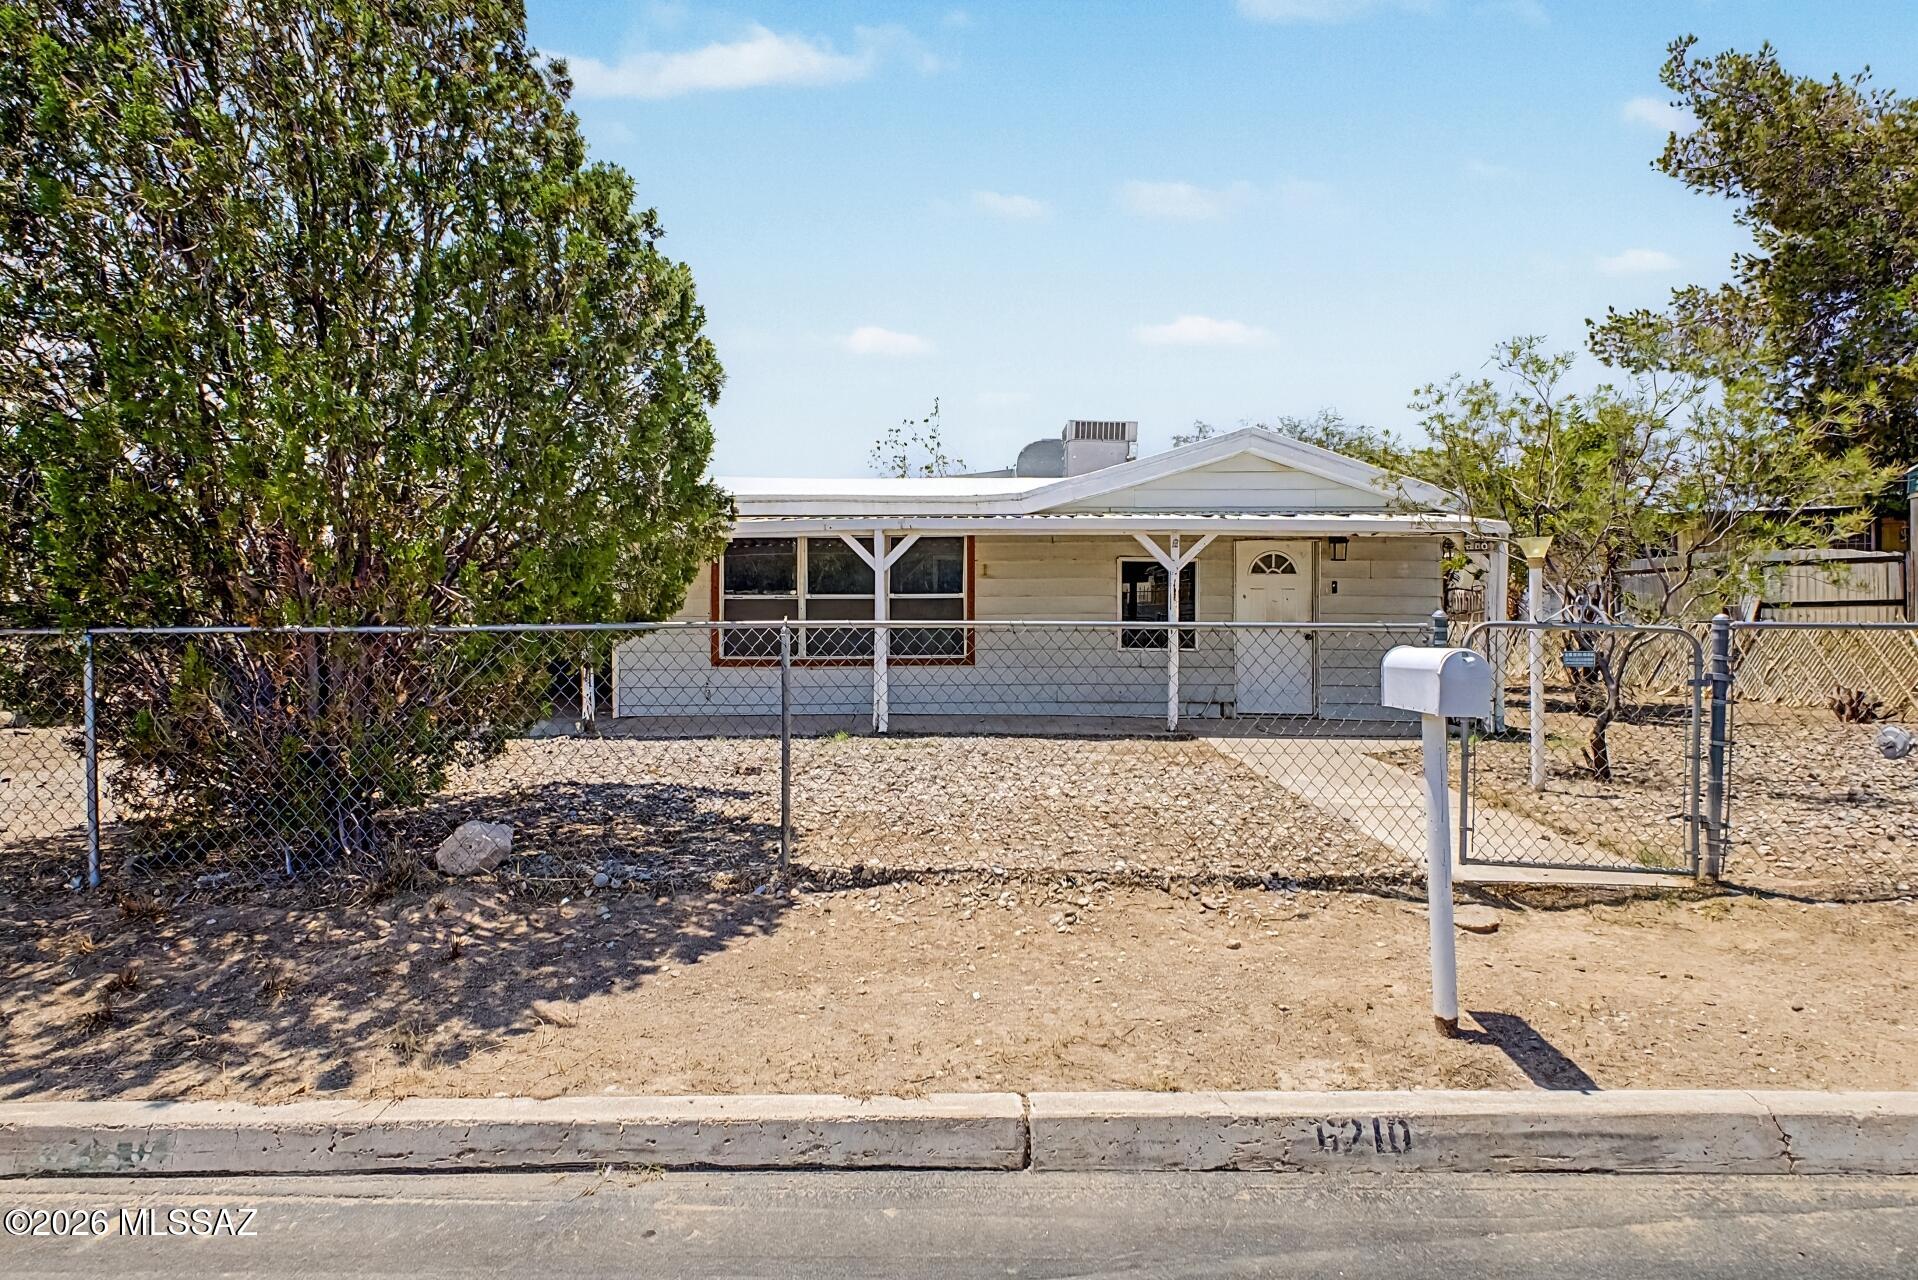
Welcome to 6031 W Flying M St in Tucson Estates! This charming property offers the perfect blend of comfort and convenience in a desirable community setting. Situated on a spacious lot in Pima County, this home provides plenty of room to enjoy Arizona's beautiful weather and scenic views with a fully enclosed back yard (swing gate) Located in the sought-after Tucson Estates subdivision. Ideal for those seeking a quiet neighborhood with easy access to local amenities. Whether you're looking for a full-time residence or a seasonal retreat, this property is ready to meet your needs. Don't miss the opportunity to make this home yours--schedule a showing today!
#22621079

Tucson

6031 W Flying M Street

2 Beds

1 Baths

1,002 Sq.Ft.

$124,900

MLS#: 22621079

***INVESTOR SPECIAL***
 
Bring your vision and your contractors! This tear down property is being sold as is and has the possibility for a multi unit housing development with dual utilities already included. The lot to the north is vacant and could be another opportunity!
located close to UA tech park, Market Place shopping and entertainment within minutes!
#22621176

Tucson

2413 S 2nd Avenue

2 Beds

1 Baths

1,475 Sq.Ft.

$99,000

MLS#: 22621176
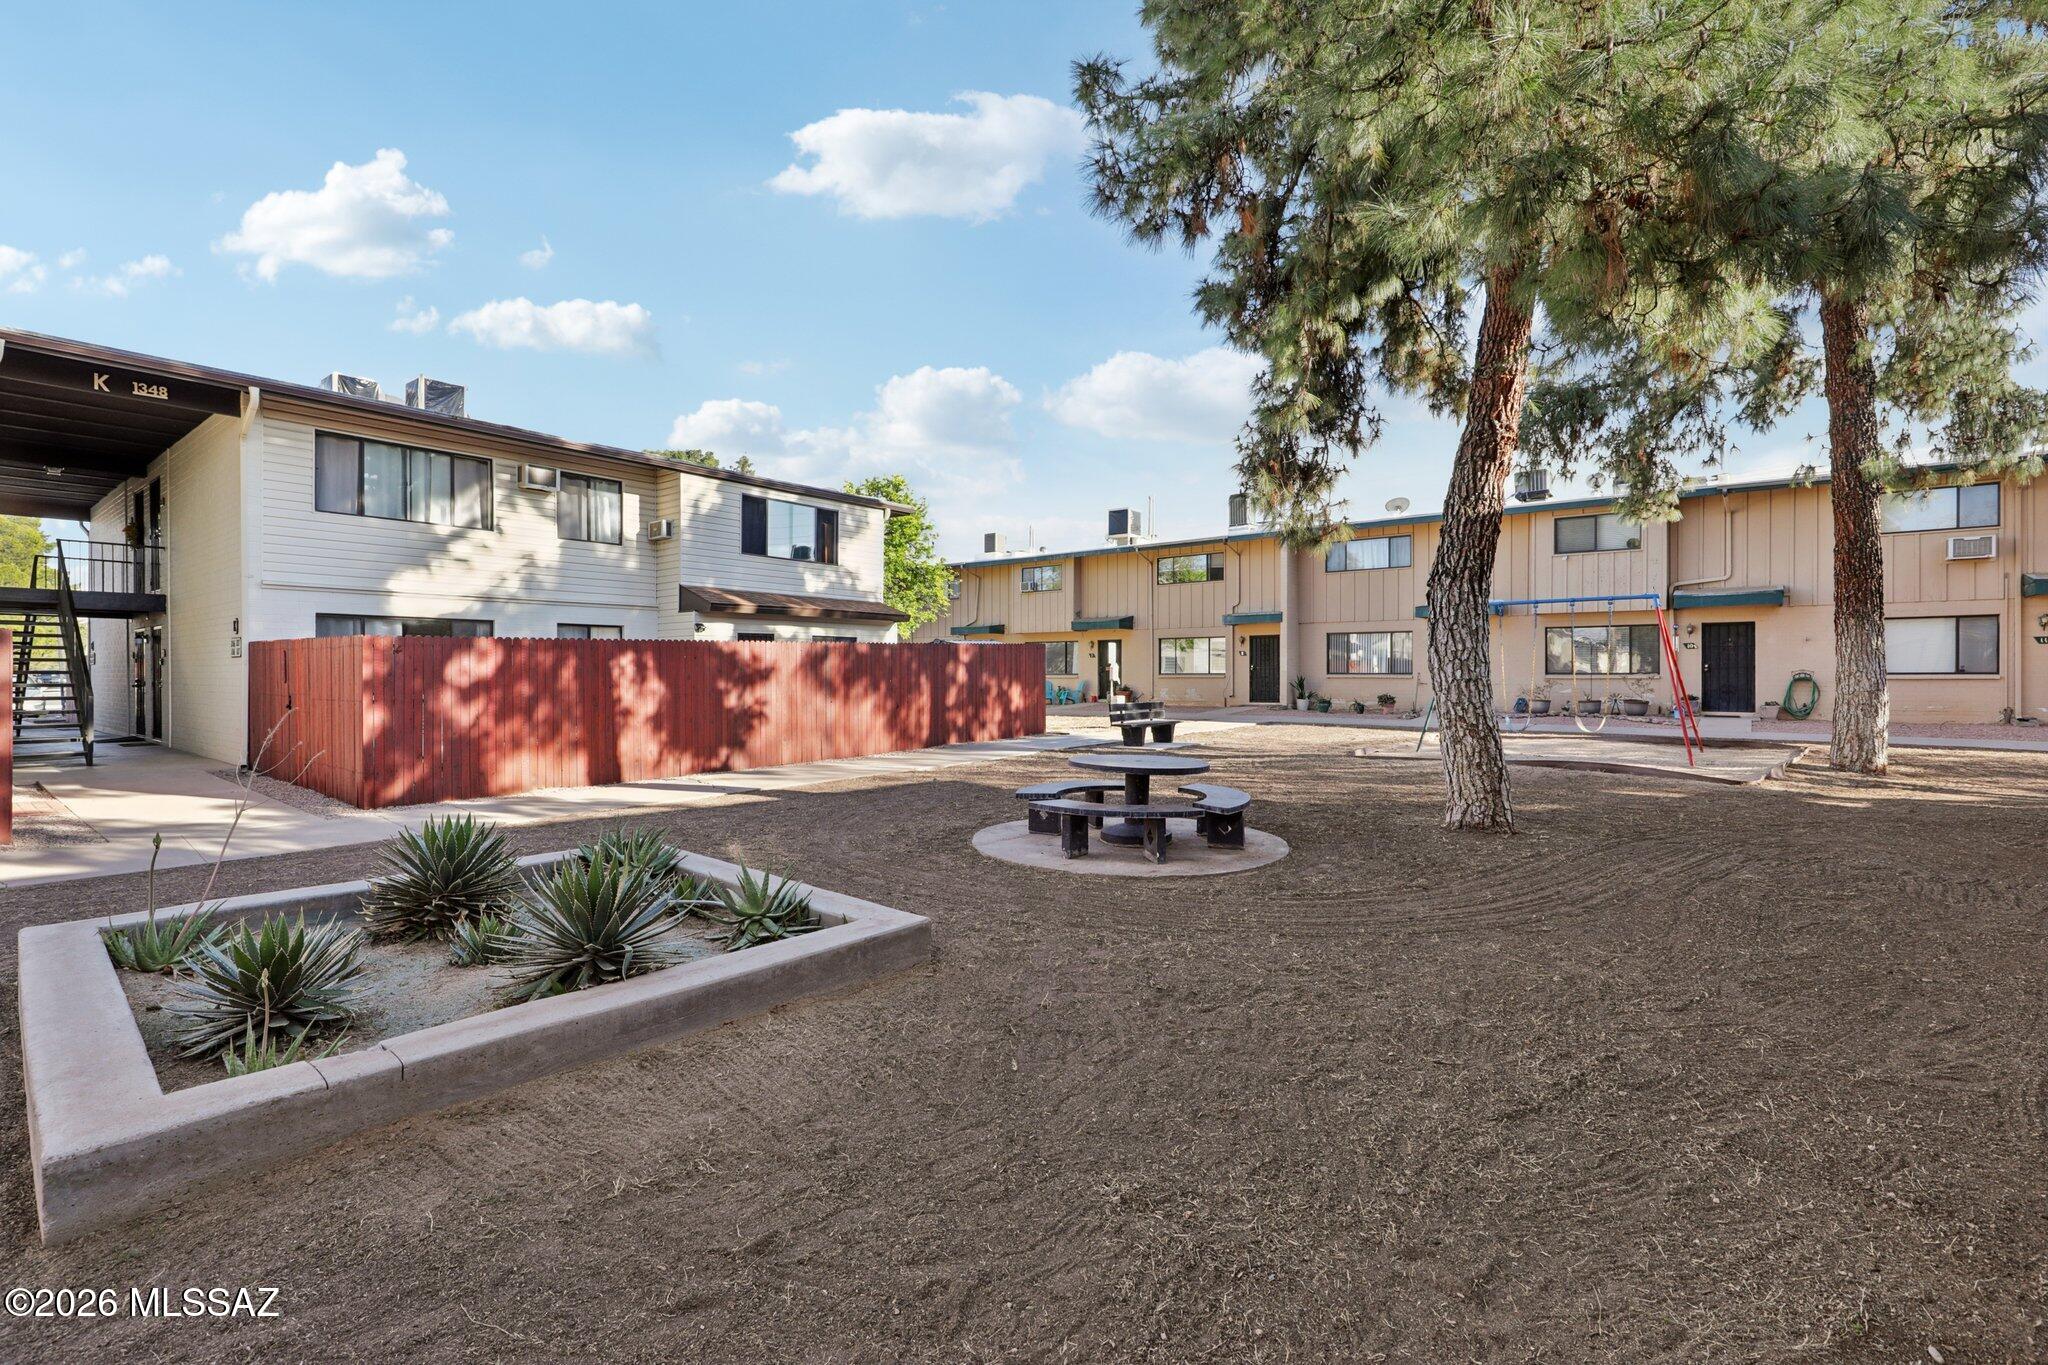
Welcome to this beautifully maintained co-op townhouse in Tucson! This well-kept unit features an updated kitchen, energy-efficient double-pane windows, and a private covered patio that is incredibly convenient to parking. Step outside to enjoy the community pool and the impeccably maintained grounds. Exciting things are happening in the community: under the guidance of a proactive new HOA management team, the property is currently undergoing a series of fantastic upgrades. This includes brand-new siding on all buildings, with this specific unit scheduled to be completed very soon! Enjoy true maintenance-free living, as your monthly fee covers heating and cooling, water, gas, exterior roof, and common areas.
- This is a Co-Op. Cash Purchase Only. Call with any questions you may have.
#22615792

Tucson

1378 S Avenida Polar L-3

3 Beds

1 Baths

1,150 Sq.Ft.

$99,000

MLS#: 22615792

Great opportunity with this 1-bedroom, 1-bath home situated on a desirable corner lot -- an exceptional feature for the area. Ready for renovation and updates. An excellent opportunity for an owner-occupant or investor.
#22621601

Tucson

400 E 34th Street

1 Beds

1 Baths

837 Sq.Ft.

$127,000

MLS#: 22621601

Seize the chance to own this charming 2-bedroom, 2-bath apartment in Casa Club Condominiums! Ideally located near the University of Arizona, this home offers convenient access to campus, popular restaurants, shopping, and everyday amenities. Discover a serene living room featuring a soothing palette, recessed lighting, blinds, and stylish wood-look flooring. The well-appointed kitchen offers durable tile countertops, wood cabinetry, and sleek stainless steel appliances. The primary bedroom includes a private bathroom and convenient walk-in closet. Enjoy lovely mountain and neighborhood views from the balcony, perfect for dining al fresco or relaxing with a refreshing drink. The community features assigned carport parking, a refreshing pool, and well-maintained common areas. Don't miss this fantastic opportunity in a convenient Tucson location!
#22621412

Tucson

1810 E Blacklidge Drive 322

2 Beds

2 Baths

669 Sq.Ft.

$95,000

MLS#: 22621412

Welcome to 2932 W Sago Circle, a charming Tucson property situated in a convenient location with easy access to shopping, dining, schools, and major roadways. This home offers a comfortable layout with plenty of potential to make it your own. Enjoy the established neighborhood setting and the convenience of being close to everything Tucson has to offer. Whether you're looking for a place to call home or an investment opportunity, this property is ready for its next chapter. Come see the possibilities!
#22620982

Tucson

2932 W Sago Circle

2 Beds

2 Baths

765 Sq.Ft.

$100,000

MLS#: 22620982

MOTIVATED SELLER--BRING YOUR OFFER! Welcome to this charming mobile home in the desirable 55+ community of Tucson Estates. The inviting living room features brick accents, wood-look flooring, and a cozy fireplace. The open-concept kitchen offers flat-panel cabinets and built-in appliances, making everyday living and entertaining a breeze. Comfortable bedrooms provide peaceful retreats, while the bright sunroom is perfect for enjoying Arizona sunshine year-round. Outside, relax on the covered deck and take in the stunning mountain views. A wonderful opportunity for full-time living or a winter getaway. Seller is motivated and ready to sell! OWNER/AGENT

5707 W Tumbling F Street

Message successfully sent.

I agree to receive email communication and understand I can unsubscribe at any time.

I agree to be contacted by The Mandy Gold Team | Haymore Real Estate LLC via call, email, and text for real estate services. To opt out, you can reply 'stop' at any time or reply 'help' for assistance. You can also click the unsubscribe link in the emails. Message and data rates may apply. Message frequency may vary. Privacy Policy

 - property

Send a message

Message successfully sent.

Reason for contacting?

I agree to receive email communication and understand I can unsubscribe at any time.

I agree to be contacted by The Mandy Gold Team | Haymore Real Estate LLC via call, email, and text for real estate services. To opt out, you can reply 'stop' at any time or reply 'help' for assistance. You can also click the unsubscribe link in the emails. Message and data rates may apply. Message frequency may vary. Privacy Policy

Sign In Sign Out

Virtual Assistant

Would you like to take the next step with this property? We can help you schedule a showing or virtual tour, or send you more details.

Yes, I would like more information.

Thank You for Your Reply, One of Our Agents will contact you as soon as possible

No, maybe later.

Thank you, you can always contact me via email, phone number or through the contact form.

Realhub AI

Lucy - Your AI-Powered Realtor

Update Your Temporary Password

Personalize your search

Enter your email and we'll notify you immediately when new listings match what you're looking for.

or enter email address

Already have an account ? Login here

Continue your home search

I agree to receive communications and understand I can unsubscribe at any time.

I agree to be contacted by The Mandy Gold Team | Haymore Real Estate LLC via call, email, and text for real estate services. To opt out, you can reply 'stop' at any time or reply 'help' for assistance. You can also click the unsubscribe link in the emails. Message and data rates may apply. Message frequency may vary. Privacy Policy

Already have an account ? Login here

We use cookies

We use cookies primarily for analytics to enhance your experience. By accepting, you agree to our use of these cookies. You can manage your preferences or learn more about our cookies policy.

