
6015 E CALLE MARITA --
Cave Creek, AZ 85331


About
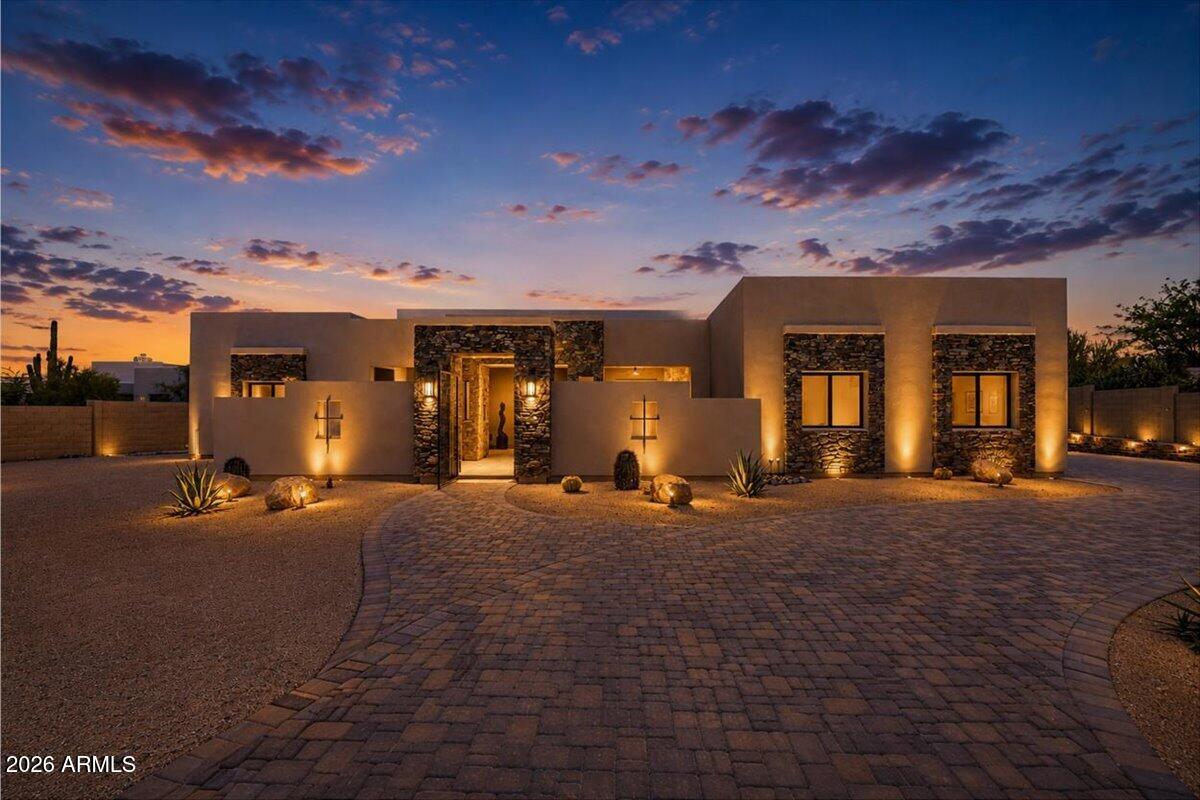
Gated in Lone Mountain, this single-level estate encompasses 3,990 square feet featuring 4 bedrooms, 3.5 bathrooms, an extended 4-car garage, 8-car capacity with lifts, built-in storage, and an RV gate. Sited along a paver driveway with panoramic desert, park and Black Mountain views, the interior opens through a grand circular foyer into a dramatic great room defined by soaring coffered ceilings, a fireplace, and a full-wall sliding door for indoor-outdoor living. The chef's kitchen boasts premium Wolf and Sub Zero appliances, granite countertops, custom cabinetry, a dedicated prep island, breakfast nook, and a wet bar. A spacious den or bonus room with dual French doors provides a quiet executive home office. The private primary suite features a dedicated sitting room, direct private patio access, an expansive walk-in closet, and a lavish bath with dual vanities. Outside, the resort backyard is framed by view fencing, a sparkling pool and spa combo, covered patio, outdoor fireplace lounge, artificial turf, and a charming gazebo with a built-in BBQ kitchen. Select photos have been virtually staged to illustrate potential garage lift configuration; car lift and vehicles are for demonstration purposes only and do not convey.
Property
Beds
4
Full Baths
3
1/2 Baths
1
Year Built
2019
Sq.Footage
3,990
Open Houses
Open Houses
Open house times are shown in the property’s local time.
Features
Features & Amenities
Interior
-
Other Interior Features
Double Vanity, Eat-in Kitchen, Breakfast Bar, Kitchen Island, Granite Counters, High Speed Internet, Wet Bar, High Ceilings
-
Total Bedrooms
4
-
Bathrooms
3
-
1/2 Bathrooms
1
-
Basement YN
NO
-
Cooling YN
YES
-
Cooling
Ceiling Fan(s), Central Air, Ductless
-
Fireplace YN
YES
-
Heating YN
YES
-
Heating
Natural Gas, Forced Air, Zoned
-
Pet friendly
N/A
Exterior
-
Garage
Yes
-
Garage spaces
4
-
Construction Materials
Stucco
-
Other Exterior Features
Barbecue, Private Yard, Built-in Barbecue, Rain Gutters
-
Parking
RV Gated, Garage Door Opener, Direct Access
-
Patio and Porch Features
Patio, Screened
-
Pool
Yes
-
Pool Features
Heated, Outdoor Pool
-
View
Mountain(s), Desert
Area & Lot
-
Lot Features
Desert Front, Desert Back, Sprinklers In Front, Sprinklers In Rear
-
Lot Size(acres)
0.36
-
Lot Size(square feet)
15,638
-
Property Type
Residential
-
Property Sub Type
Single Family Residence
-
Architectural Style
Ranch, Contemporary
Price
-
Sales Price
$2,400,000
-
Tax Amount
$3,840
-
Financing Options
Cash, VA Loan, FHA, Conventional
-
Sq. Footage
3,990
-
Price/SqFt
$601
HOA
-
Association
YES
-
Association Fee
$136
-
Association Fee Frequency
Monthly
-
Association Fee Includes
N/A
Property Resources
-
Horse Property
NO
School District
-
Elementary School
Cave Creek Unified District
-
Middle School
Sonoran Trails Middle School
-
High School
Cactus Shadows High School
Property Features
-
Stories
1
-
Accessibility Features
Accessible Full Bath
-
Ownership
Fee Simple
-
Sewer
Public Sewer
-
Tax Lot
718
-
Water Source
Public
Schedule
Schedule a Showing
Showing scheduled successfully.
Mortgage calculator
Estimate your monthly mortgage payment, including the principal and interest, property taxes, and HOA. Adjust the values to generate a more accurate rate.
Your payment
Principal and Interest:
$
Property taxes:
$
HOA fees:
$
Total loan payment:
$
Total interest amount:
$
Location
-
County
Maricopa
-
Elementary School
Cave Creek Unified District
-
Middle School
Sonoran Trails Middle School
-
High School
Cactus Shadows High School

Listing Courtesy of Jeane Adinolfi, Russ Lyon Sotheby's International Realty
RealHub Information is provided exclusively for consumers' personal, non-commercial use, and it may not be used for any purpose other than to identify prospective properties consumers may be interested in purchasing. All information deemed reliable but not guaranteed and should be independently verified. All properties are subject to prior sale, change or withdrawal. RealHub website owner shall not be responsible for any typographical errors, misinformation, misprints and shall be held totally harmless.

Kelly Hammer
Associate Broker / Realtor®
Call Kelly today to schedule a private showing.
Phone (520) 227-5144
Email Kelly@MandyGoldTeam.com

* Listings on this website come from the FMLS IDX Compilation and may be held by brokerage firms other than the owner of this website. The listing brokerage is identified in any listing details. Information is deemed reliable but is not guaranteed. If you believe any FMLS listing contains material that infringes your copyrighted work please review our DMCA policy and learn how to submit a takedown request.© 2024 FMLS.
Properties
Related properties

Cave Creek
5468 E MIRAMONTE Drive
3 Beds
3 Baths
3,243 Sq.Ft.
$2,129,000
MLS#: 7104158

Cave Creek
30424 N 64TH Street
4 Beds
3 Baths
3,748 Sq.Ft.
$1,950,000
MLS#: 7084141

Cave Creek
6832 E STEVENS Road
4 Beds
4 Baths
4,656 Sq.Ft.
$2,350,000
MLS#: 7092459

Cave Creek
39405 N SPUR CROSS Road
4 Beds
4 Baths
4,132 Sq.Ft.
$2,195,000
MLS#: 7080846

Cave Creek
6317 E SKINNER Drive
5 Beds
5 Baths
4,067 Sq.Ft.
$2,100,000
MLS#: 7083685

Cave Creek
28437 N 58TH Street
4 Beds
2 Baths
2,966 Sq.Ft.
$2,250,000
MLS#: 7076463

Cave Creek
37202 N CAVE CREEK Road
3 Beds
1 Baths
N/A
$2,499,000
MLS#: 7077713

Cave Creek
5742 E PERDIDO Drive
6 Beds
5 Baths
4,952 Sq.Ft.
$1,965,000
MLS#: 7071343

Cave Creek
5716 E MILTON Drive
4 Beds
4 Baths
4,542 Sq.Ft.
$1,990,000
MLS#: 7054489
Cave Creek
6027 E WILDCAT Drive
4 Beds
3 Baths
4,100 Sq.Ft.
$2,295,000
MLS#: 7035445
