6026 N Placita Pajaro

Tucson, AZ 85718
Contemporary, Southwestern

Tucson, AZ 85718
6026 N Placita Pajaro

$1,075,000

MLS#: 22617828
Status: Active

Listing provided by: United Real Estate Specialists

Listing agent phone: None

Last update: 11 hours ago

On site: 30 days ago

La Paloma Block 21 - Residential

About

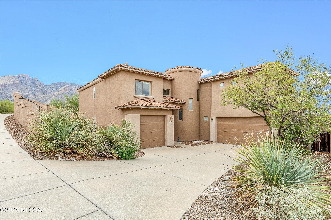
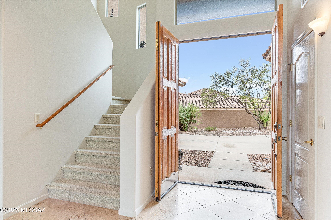
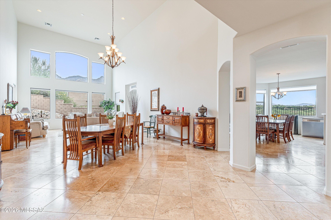
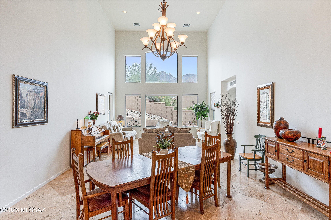
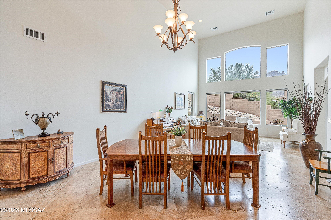
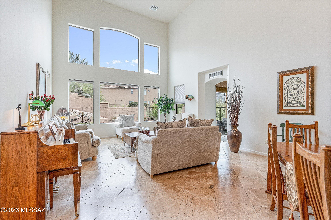
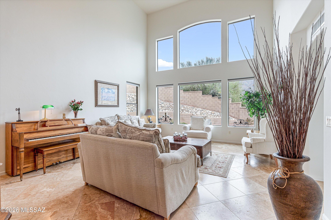
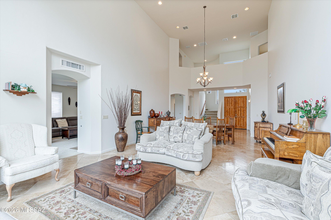
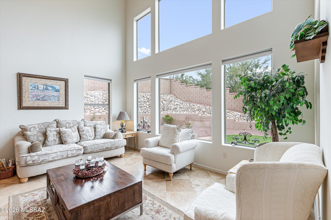
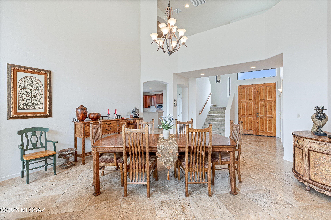
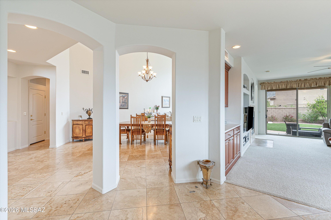
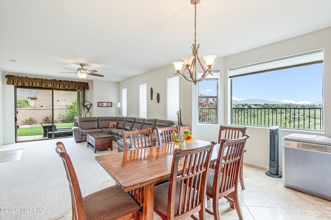
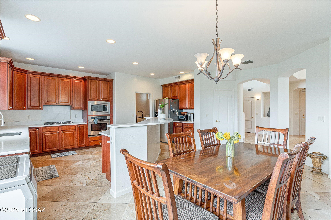
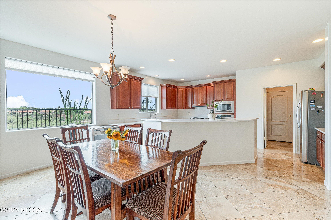
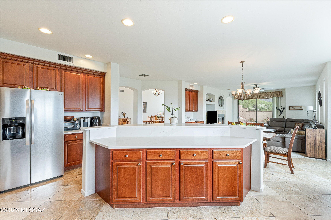
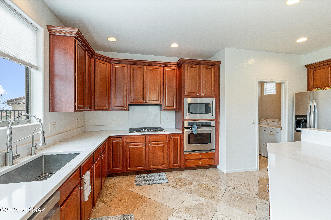
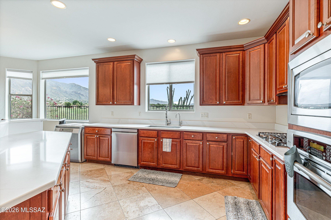
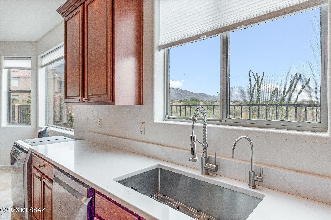
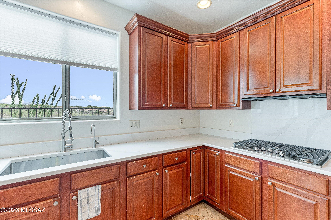
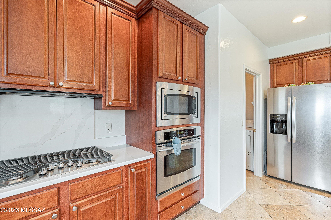
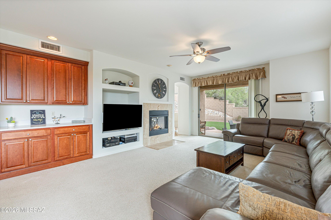
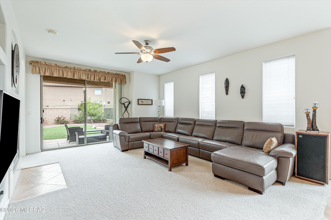
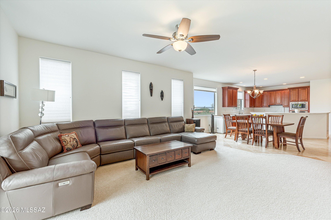
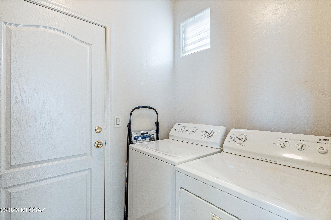
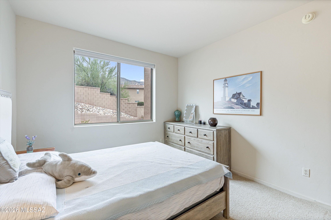
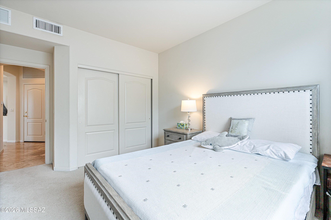
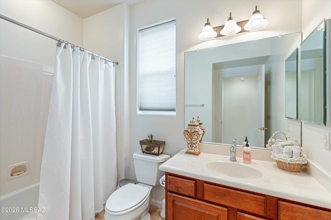
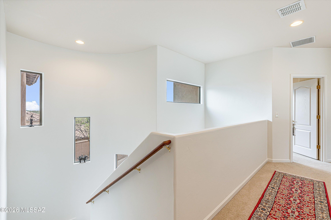
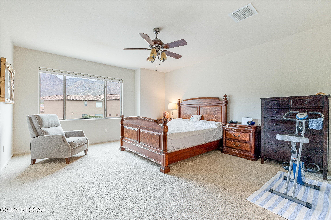
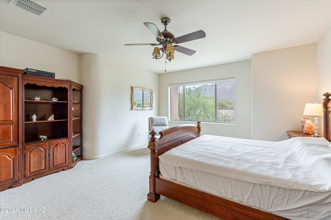
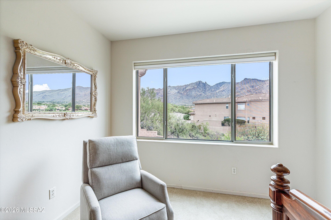
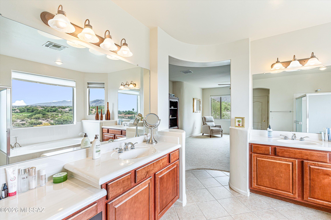
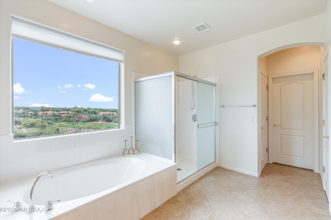
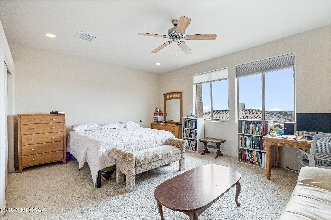
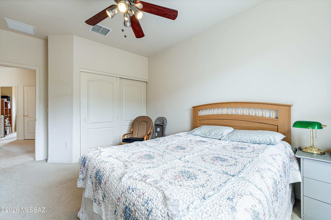
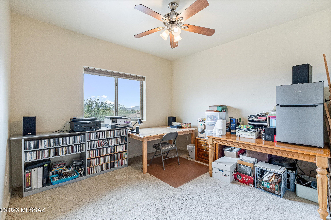
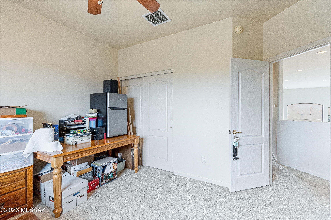
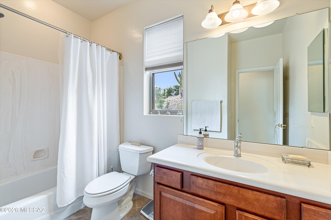
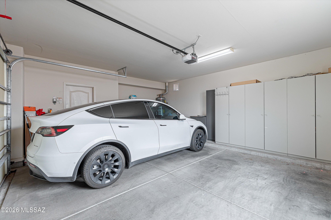
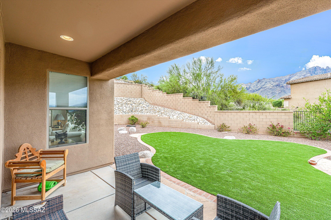
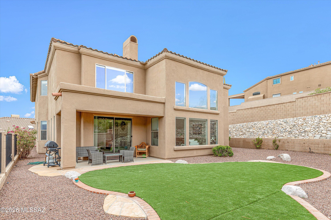
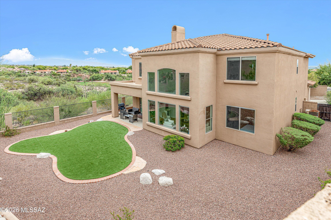
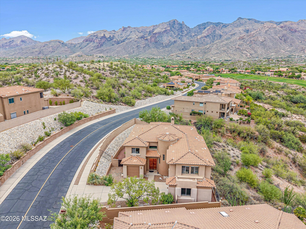
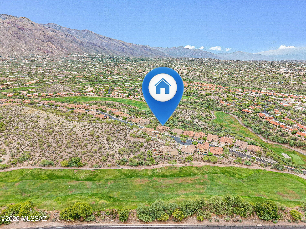
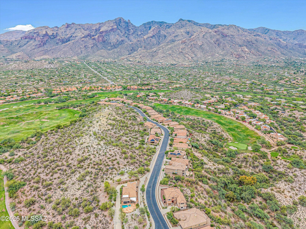
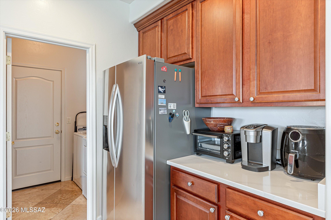
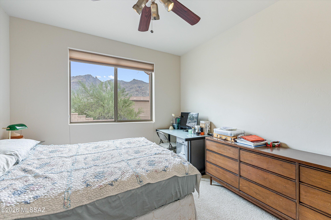
Nestled within the prestigious guard-gated community of Paloma Primera, this exceptional A.F. Sterling-built residence offers a rare opportunity in one of Tucson's most sought-after neighborhoods. Breathtaking views of the iconic Finger Rock spire and Santa Catalina Mountains. Wake up to serene mountain views from the primary suite and enjoy the same stunning views from the main living areas. Perfectly positioned along the third hole of the Jack Nicklaus Signature Canyon Course, this meticulously maintained, original-owner home reflects pride of ownership throughout. The spacious floor plan includes five bedrooms and three full bathrooms, with travertine flooring in the main living areas. The low-maintenance backyard features premium artificial turf and a resort-like fee

Property

Beds

5

Full Baths

3

1/2 Baths

None

Year Built

2005

Sq.Footage

3,638

Features

Features & Amenities

Interior

  • Other Interior Features

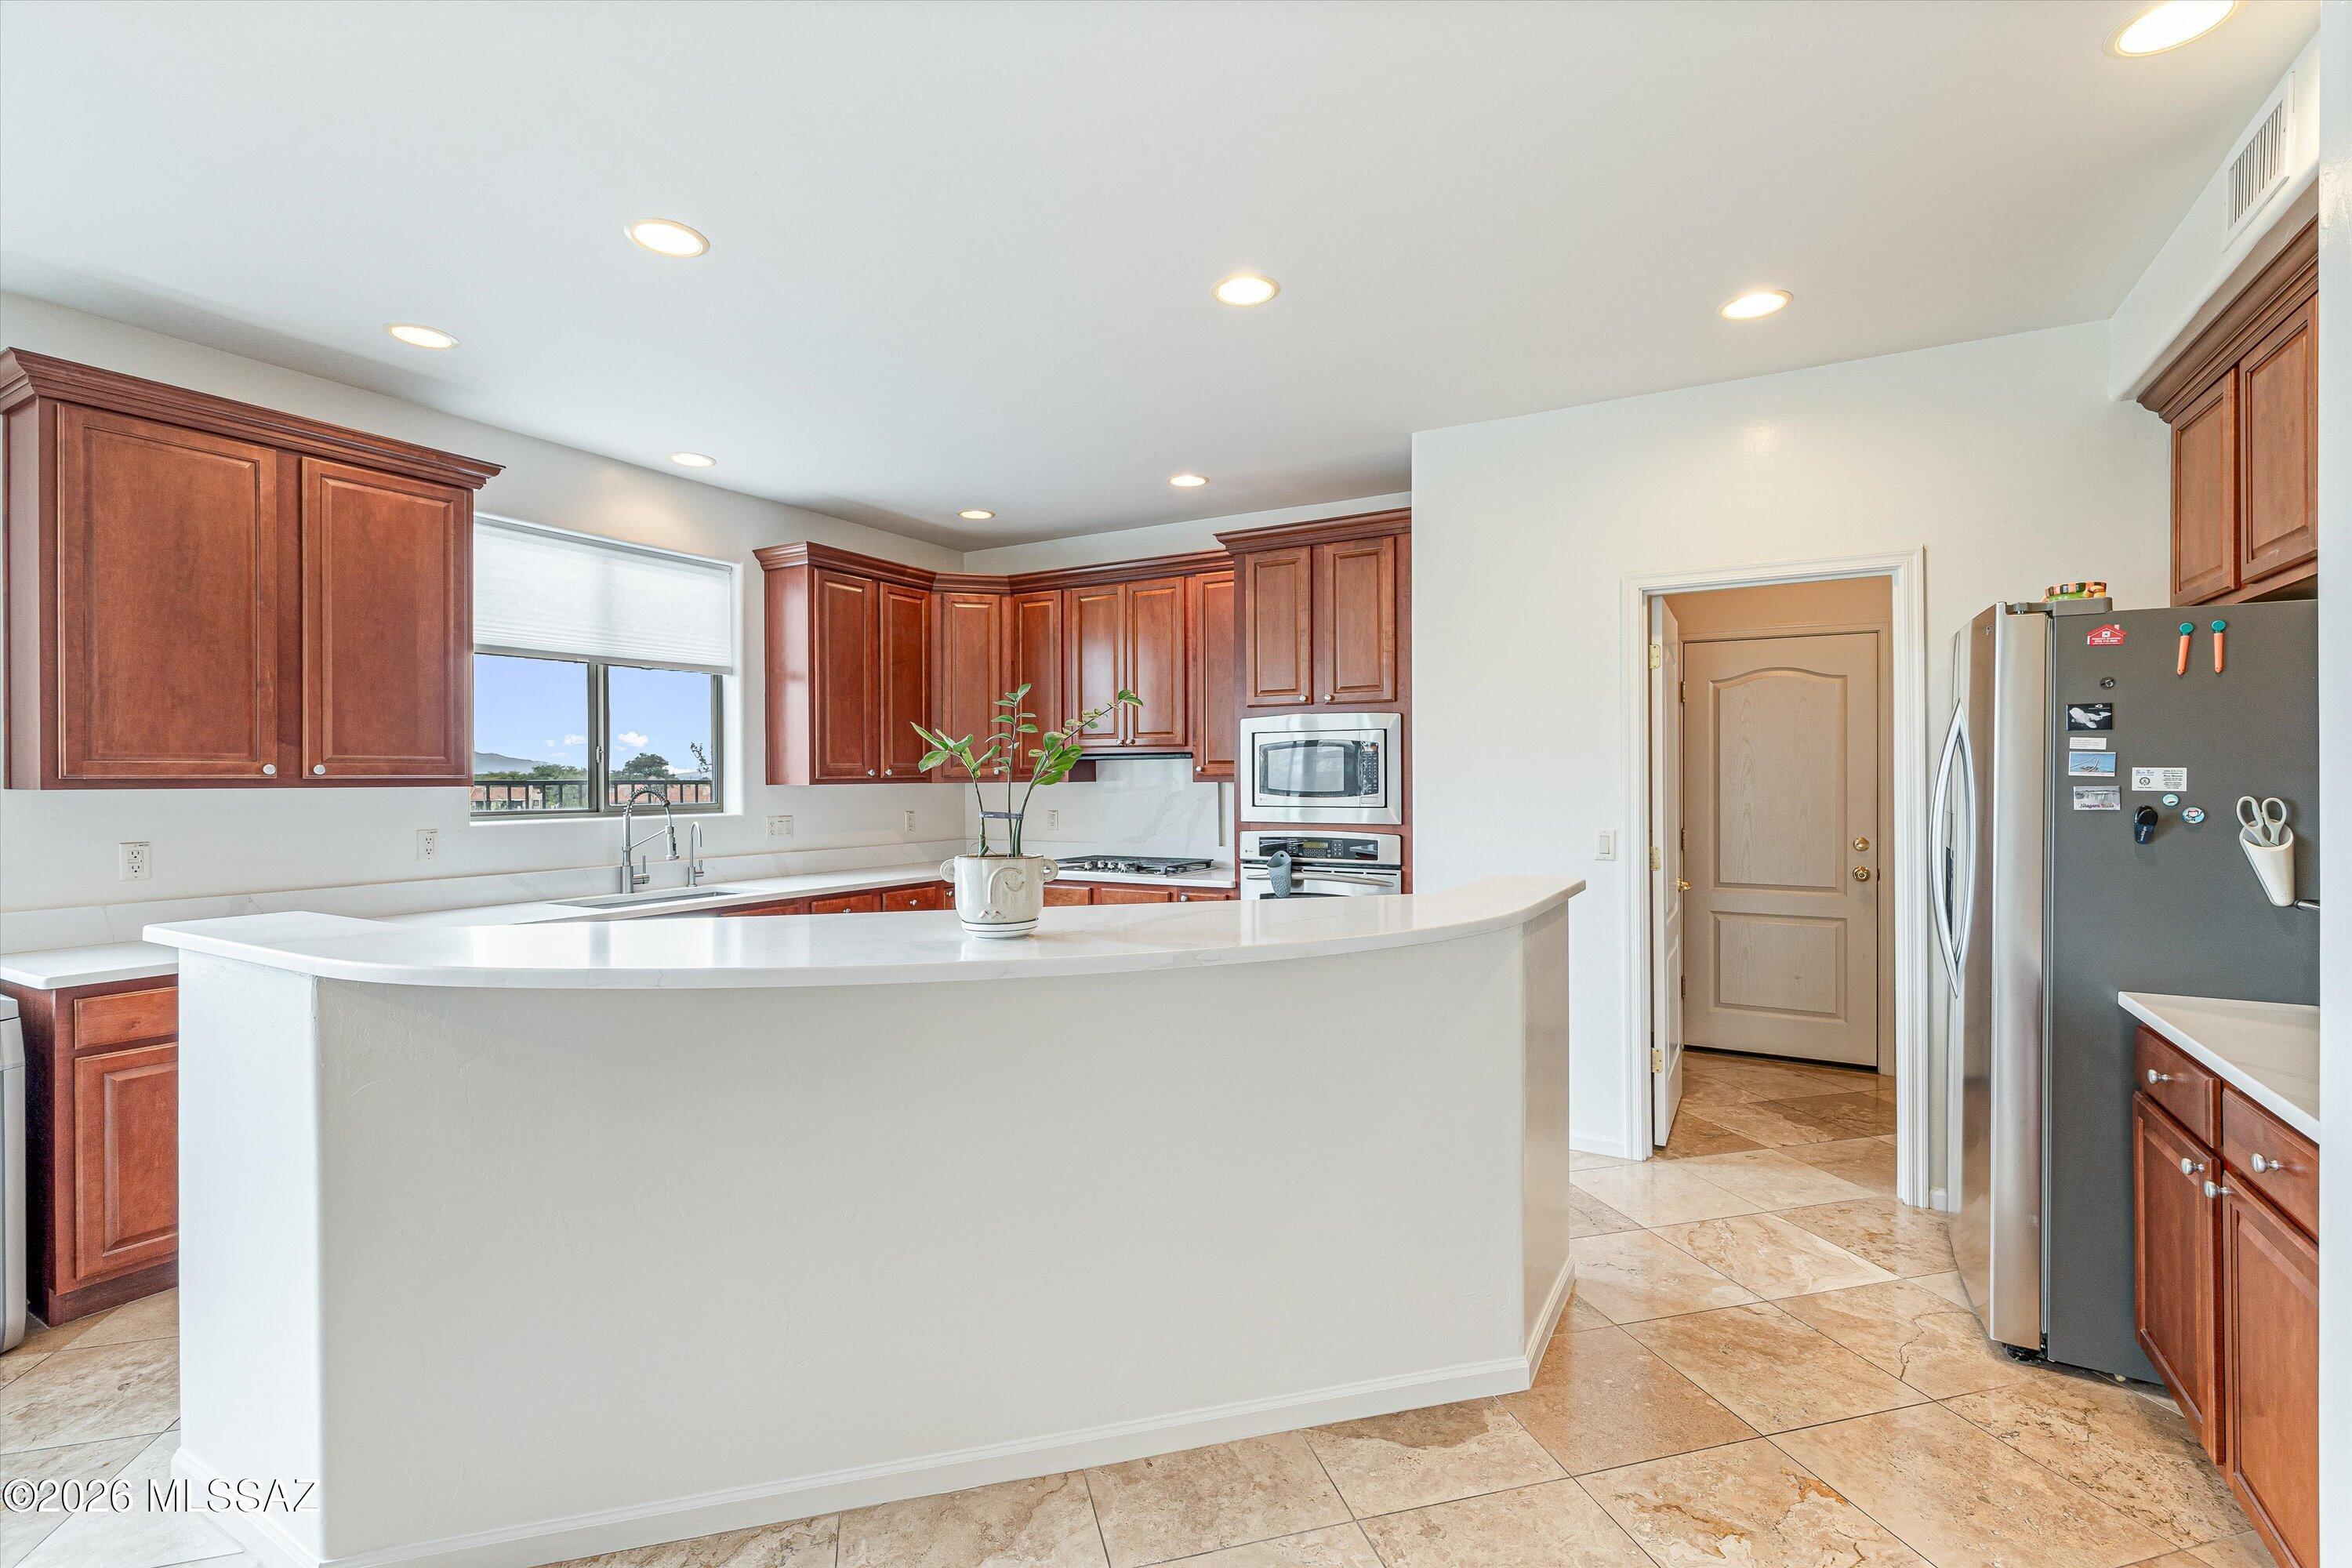
    Kitchen Island, Cathedral Ceiling(s), Walk-In Closet(s), High Ceilings, Pantry

  • Total Bedrooms

    5

  • Bathrooms

    3

  • Basement YN

    NO

  • Cooling YN

    YES

  • Cooling

    Central Air, Ceiling Fan(s)

  • Fireplace YN

    YES

  • Heating YN

    YES

  • Heating

    Forced Air

  • Pet friendly

    N/A

Exterior

  • Garage

    Yes

  • Garage spaces

    3

  • Construction Materials

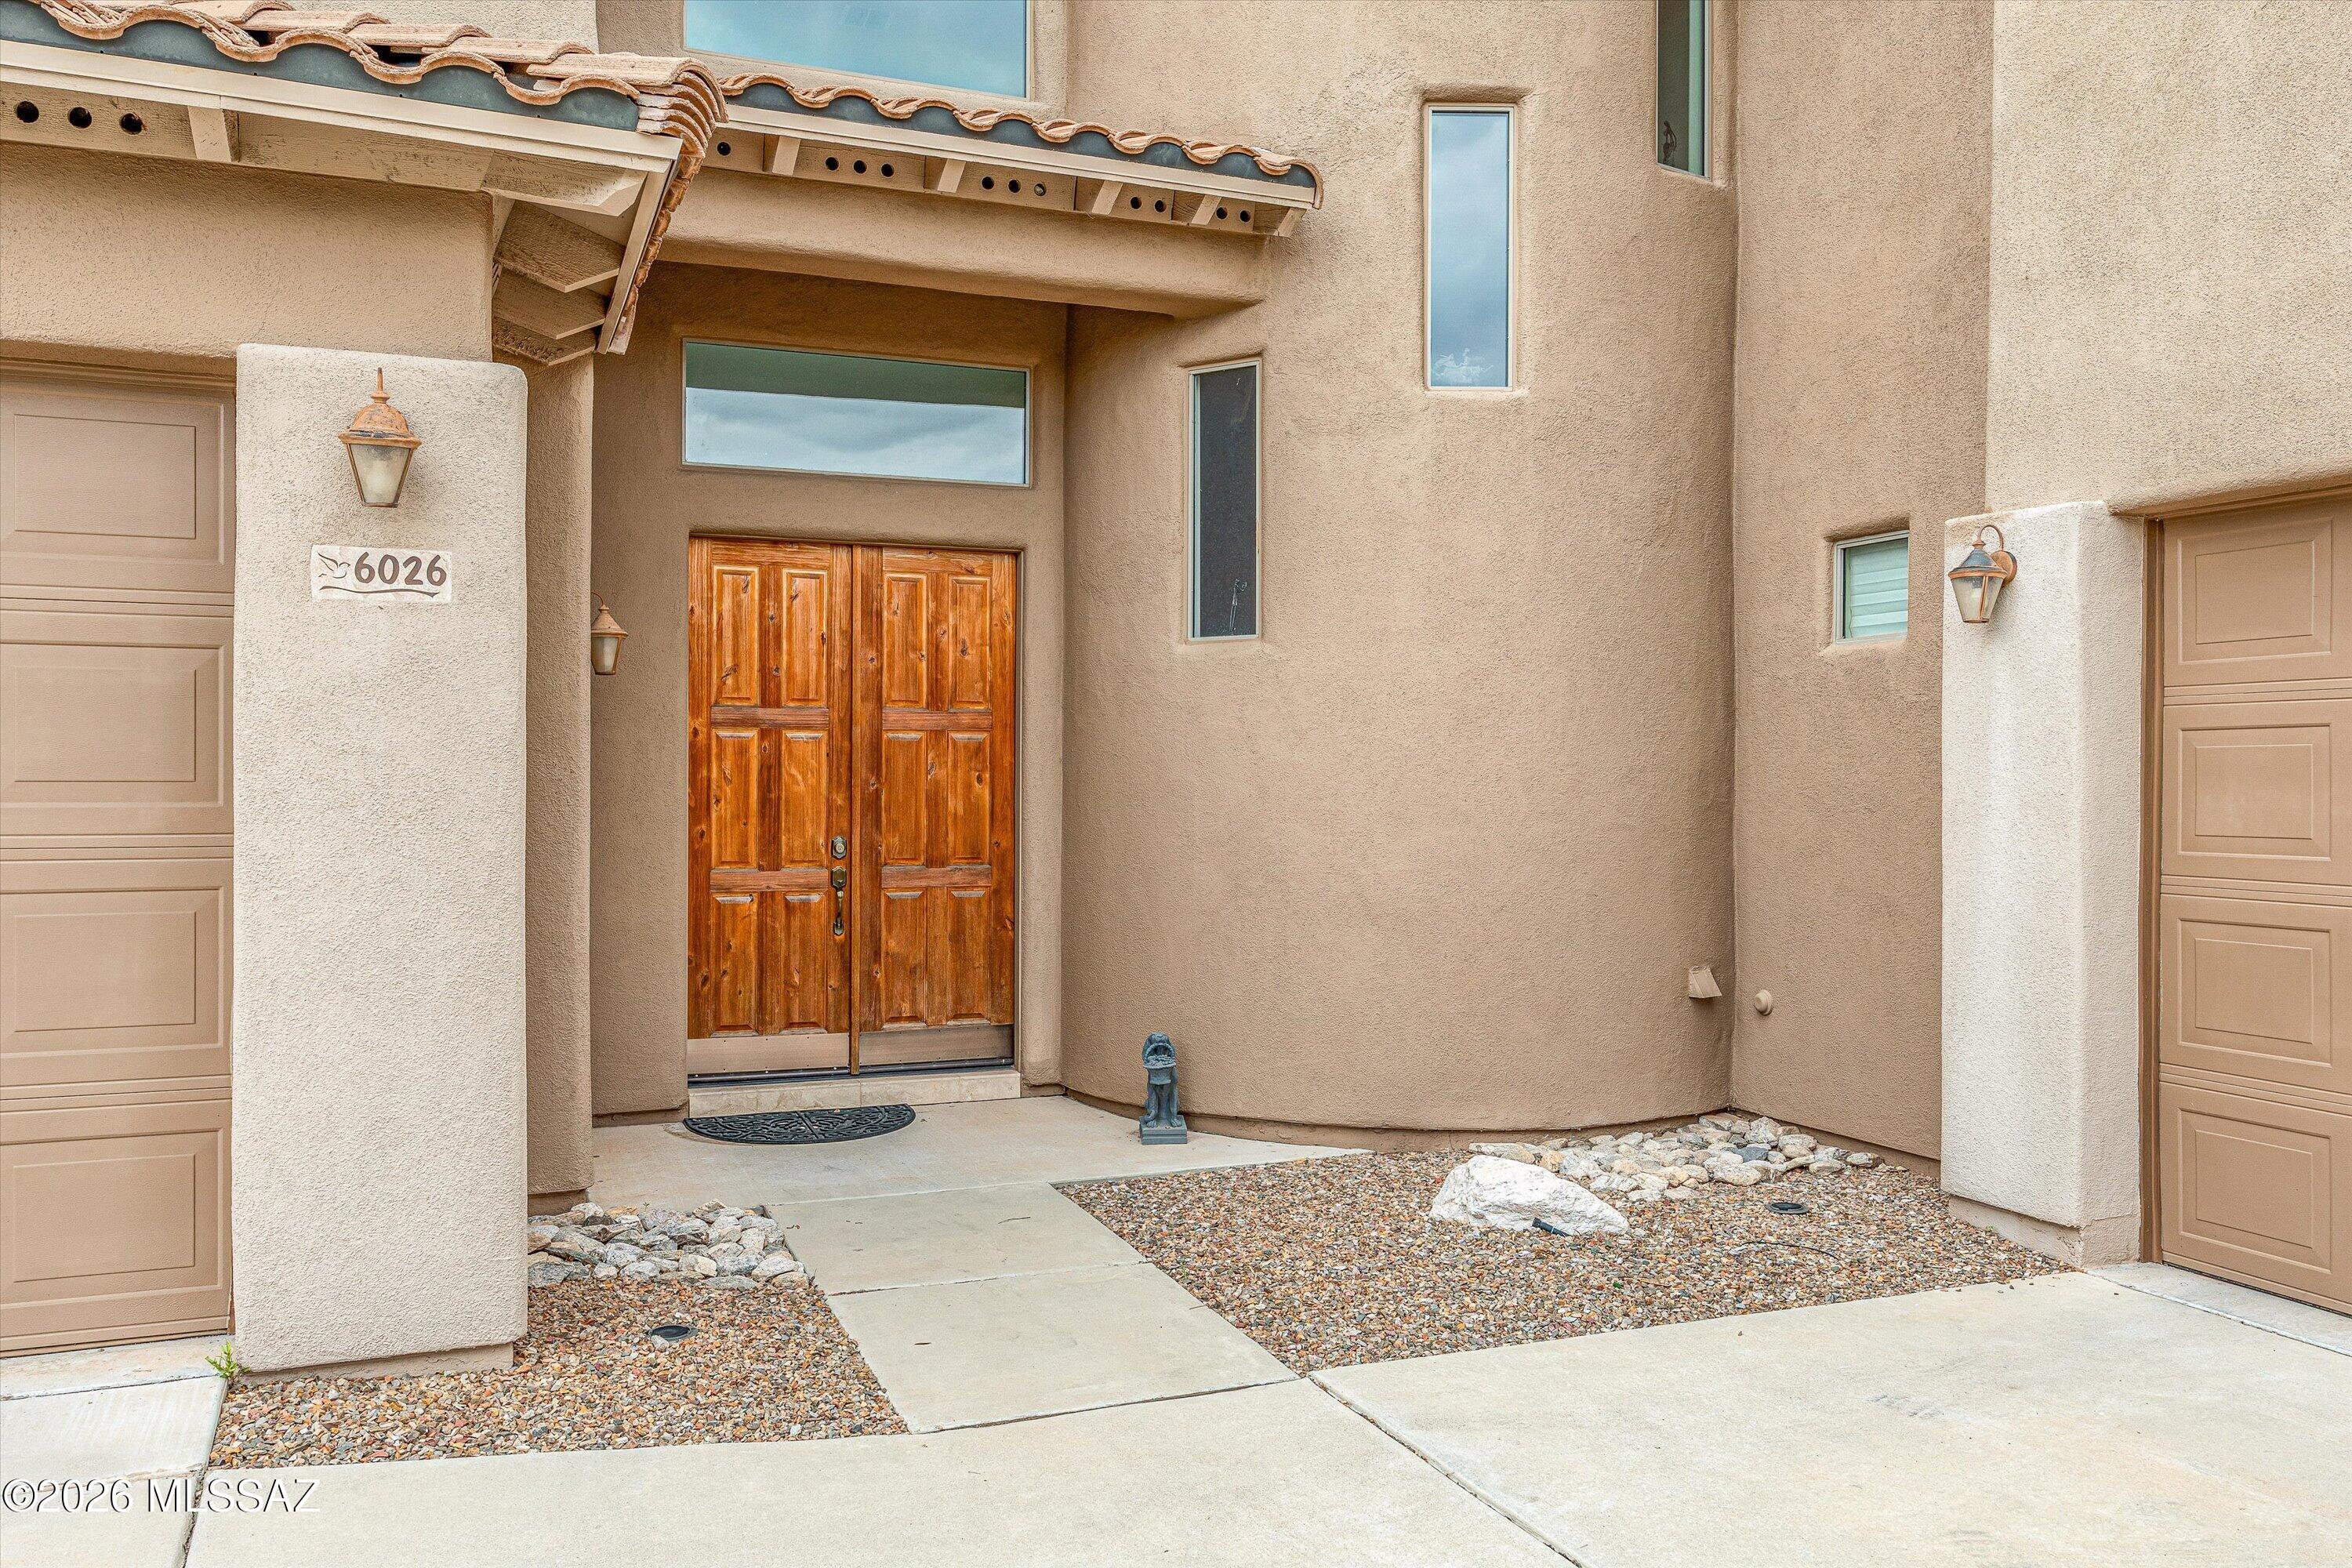
    Stucco, Frame

  • Other Exterior Features

    None

  • Patio and Porch Features

    Covered, Patio

  • Pool

    No

  • View

    Mountain(s), Golf Course, Desert

Area & Lot

  • Lot Features

    On Golf Course

  • Lot Size(acres)

    0.2

  • Lot Size(square feet)

    8,798

  • Property Type

    Residential

  • Property Sub Type

    Single Family Residence

  • Architectural Style

    Contemporary, Southwestern

Price

  • Sales Price

    $1,075,000

  • Tax Amount

    $6,558

  • Sq. Footage

    3,638

  • Price/SqFt

    $295

HOA

  • Association

    YES

  • Association Fee

    $195

  • Association Fee Frequency

    Monthly

  • Association Fee Includes

    N/A

Property Resources

  • Horse Property

    NO

School District

  • Elementary School

    Sunrise Drive

  • Middle School

    Orange Grove

  • High School

    Catalina Fthls

Property Features

  • Association Amenities

    Security

  • Senior Community YN

    NO

Schedule

Schedule a Showing

Showing scheduled successfully.

What is 3 + 4 ?


Change time

Mortgage calculator

Estimate your monthly mortgage payment, including the principal and interest, property taxes, and HOA. Adjust the values to generate a more accurate rate.

Your payment

Principal and Interest:

$

Property taxes:

$

HOA fees:

$

Total loan payment:

$

Total interest amount:

$

Location

  • County

    Pima

  • Elementary School

    Sunrise Drive

  • Middle School

    Orange Grove

  • High School

    Catalina Fthls

Listing Courtesy of Michelle Anne Russell , United Real Estate Specialists

RealHub Information is provided exclusively for consumers' personal, non-commercial use, and it may not be used for any purpose other than to identify prospective properties consumers may be interested in purchasing. All information deemed reliable but not guaranteed and should be independently verified. All properties are subject to prior sale, change or withdrawal. RealHub website owner shall not be responsible for any typographical errors, misinformation, misprints and shall be held totally harmless.

Agent Kelly Hammer

Kelly Hammer

Associate Broker / RealtorĀ®

Call Kelly today to schedule a private showing.


* Listings on this website come from the FMLS IDX Compilation and may be held by brokerage firms other than the owner of this website. The listing brokerage is identified in any listing details. Information is deemed reliable but is not guaranteed. If you believe any FMLS listing contains material that infringes your copyrighted work please click here to review our DMCA policy and learn how to submit a takedown request.Ā© 2024 FMLS.

Properties

Related properties

New on site 1 day ago
Experience refined desert living in this exceptional 2020 Acacia model, beautifully positioned on an elevated homesite in SaddleBrooke Preserve. This highly upgraded residence offers 2 bedrooms, 2½ baths, and a versatile den. The welcoming great room showcases coffered ceilings, crown molding, and a dramatic wall of sliding glass doors framing the private patio and open space beyond. The gourmet island kitchen is elegantly appointed with quartz countertops, high-end stainless appliances including a built-in Sub-Zero refrigerator, stainless Wolf appliances, and a butler's pantry with a generous walk-in closet pantry. The adjoining dining room overlooks the open space creating the perfect setting for entertaining.  The luxurious primary suite features views of the open space and boasts an en-suite with dual vanities, a deep soaking tub, separate tiled shower, and spacious walk-in closet. A private guest suite, powder room, plantation shutters, LVP flooring throughout, and an oversized laundry room provide comfort and convenience. The three-car garage has built-in storage plus work bench and also includes a climate-controlled workout area. Designed for effortless entertaining, the backyard offers a covered patio with automated roll-down shades and ceiling fan, expansive paver hardscape, and a gas firepit. Open-space privacy and picturesque side mountain views complete this distinguished SaddleBrooke Preserve retreat.
#22620470

Tucson

36916 S Ocotillo Canyon Drive

2 Beds

2 Baths

2,532 Sq.Ft.

$950,000

MLS#: 22620470

New on site 1 day ago
Escape to your own private oasis on nearly five acres in Oro Valley, north of Tucson. This horse-zoned property features perfect mountain views plus a private horse trail that loops around the acreage. Enjoy the massive swimming pool, horse stables, and a massive nearly one-acre corral, all supported by a well on the property. The four-bedroom, three-and-a-half-bath home offers about twenty-six hundred square feet of living space with two fireplaces, huge walk-in closets, and beautiful tile flooring inside. Travertine surrounds the exterior of the house. Dual AC units let you control each side of the house separately. Completely updated and remodeled to the highest finishes. Perfect for equestrian enthusiasts seeking space, views, and amenities in a prime location.
#22620453

Tucson

1975 W Limewood Drive

4 Beds

3 Baths

2,597 Sq.Ft.

$1,200,000

MLS#: 22620453

New on site 2 days ago
Where luxury, lifestyle, and mountain views come together. This exceptional 4-bedroom, 3-bathroom residence offers an elevated Tucson experience with fresh exterior paint, beautiful, beamed ceilings, recently updated bathrooms, a private surround sound home theater, dedicated office, and bonus room, plus a spacious 3-car garage. The backyard is built for both relaxation and entertaining, with a sparkling pool, expansive real grass, outdoor patio misters, basketball court, and three mature fruit trees. Equestrian enthusiasts will appreciate the three-stall horse setup and established fencing, while the generous grounds offer room for a future casita or guest accommodations. Just minutes from scenic hiking and riding trails, this property puts Tucson's outdoor lifestyle right outside your door while still offering the comfort and amenities of a private retreat. Entertain. Unwind. Ride. Play. Stay. With exceptional indoor spaces, resort-style amenities, and mountain views, 3000 N. Amethyst Lane offers a truly elevated Tucson lifestyle you've been dreaming of.
Owner related to listing agent.
#22620410

Tucson

3000 N Amethyst Lane

4 Beds

2 Baths

3,640 Sq.Ft.

$1,200,000

MLS#: 22620410

New on site 2 days ago
Located in SaddleBrooke Preserve, this updated Sabino model sits on a secluded lot with Catalina Mountain views and a split-bedroom floorplan, each bedroom with an ensuite for added privacy. The open-concept layout includes a spacious den, updated powder room, and a great room designed for comfortable everyday living and entertaining. Major updates include a new roof, gutters, and two Lennox HVAC units installed in 2024.

The remodeled kitchen features refaced and rebuilt cabinetry, Cambria quartz countertops, stainless steel appliances, a large island, and generous dining space. A well-positioned laundry room offers extra storage just off the 3-car garage.

Outdoor living includes a front courtyard, covered extended back patio. Low-maintenance landscaping and mature shade trees create a peaceful outdoor setting. The side yard offers additional potential for a pool or casita.

Saddlebrooke is a premier active adult community with resort-style amenities including golf courses, pools, fitness centers, tennis and pickleball courts, clubhouses, dining, and a wide range of social activities.
#22620350

Tucson

35864 S Ocotillo Canyon Drive

2 Beds

2 Baths

2,684 Sq.Ft.

$879,000

MLS#: 22620350

New on site 3 days ago
Set on just over an acre in the Catalina Foothills, 5036 N Calle Bosque is a 3,500-square-foot home with something that's hard to find: space, privacy, a pool, and incredible views of both the Catalina Mountains and Tucson's city lights.

The two-story home has 4 bedrooms and 3 bathrooms, with two primary suites--one upstairs and a second ensuite on the lower level. That second suite gives the home plenty of flexibility for guests, extended family, a roommate, or anyone who wants their own space.

The main living areas take full advantage of the views, with large windows bringing the mountains and city into the home. The kitchen has a generous island and opens to the surrounding living spaces, making it easy to cook, gather, and entertain without being separated from everyone else. The main-level primary bedroom enjoys mountain views and includes a spacious bathroom and ample closet space. Downstairs, the second primary suite offers privacy and a separate retreat, while the additional bedrooms can be used for family, guests, an office, or whatever fits your needs.

Outside is where this property really shines. The 1.02-acre lot gives you room to spread out, while the pool and multiple patios create plenty of space for enjoying Tucson's long outdoor season. Grab a drink, jump in the pool, fire up the grill, or simply sit outside and watch the sunset light up the Catalinas and the city below.

There's also a two-car garage and plenty of room on the property to make the outdoor space your own.

Located in the Catalina Foothills School District and close to hiking, golf, restaurants, shopping, and everything the Foothills is known for, this is a home that gives you the views people move to Tucson for--along with the space to actually enjoy them.

5036 N Calle Bosque: 3,500 square feet, 1.02 acres, 4 bedrooms, 3 bathrooms, two primary suites, a pool, a two-car garage, and views that are pretty hard to beat.
#22620223

Tucson

5036 N Calle Bosque

4 Beds

3 Baths

3,500 Sq.Ft.

$879,995

MLS#: 22620223

New on site 3 days ago
Unique estate in gated community on 1.7 ACRES with GUEST HOUSE, privacy, OWNED SOLAR, outdoor SAUNA, and sweeping mountain views. Nestled within a secluded gated enclave on Tucson's desirable west side, this exceptional property offers the rare blend of serenity, security, and expansive desert beauty that discerning buyers seek. The Main residence, built in 2004, features 4 bedrooms, 3 baths, and a spacious 3-car garage, while an approximately 600 sq ft L-shaped covered patio opens to a large walled backyard with captivating Mountain and City views.
Designed for both refined living and effortless hosting, the 1,451 sq ft GUEST HOUSE, built in 2011, includes 2 bedrooms, 1.5 baths, an expansive covered patio, and its own private walled yard--ideal for guests, multigenerational living, home office and gym, or an inspiring retreat space. Peaceful surroundings, generous separation between the residences, and scenic mountain vistas create a true sense of wellness.

Thoughtfully enhanced with OWNED SOLAR, and 2 rainwater catchment systems that support the lush desert landscaping year-round, and repiped with PEX in 2023, this property offers comfort as well as efficiency. Tucked in an upscale, private neighborhood with quick access to I-10, this is a rare opportunity to enjoy secluded luxury living without sacrificing convenience.
HOA fees cover weekly Trash service
#22607231

Tucson

3125 N Corte Lindo Cielo

6 Beds

3 Baths

3,884 Sq.Ft.

$998,000

MLS#: 22607231

New on site 3 days ago
Perched on a hilltop, this home boasts expansive views of the Rincon, Santa Catalina, and Santa Rita Mountains. Across the entire house a dramatic scape unfolds from the many windows and custom French doors providing unobstructed views of not only the mountains but city lights, sunsets, sunrises, moon rises, monsoons, and even rainbows.  The home is in Rio Robles Estates, a small gated community of 30 custom homes. The home reflects a refined yet contemporary aesthetic. Entering the home, the high ceilings, arches, sizable living room, and dining area speak to the desirability of the home. The warm wood floors with white wall accents, shelves, and display niches support design opportunity and a comfortable flow. The split-level design provides privacy, functionality, and opportunity for daily living, entertaining, or play. The abundant windows and French doors on both levels capture Sonoran Desert vistas from all angles. The kitchen with a new refrigerator, granite counter tops, pantry, and dining area lead through French doors to the top deck. Another door opens to the three-car garage with epoxy floors and
California Closet shelving. 

The primary suite, on the top floor has a walk-in closet, full bath with dual vanities, a soaking tub positioned to capture the views, and a separate shower. A laundry chute makes life a little
easier.  The house has so many upgrades inside and out. Most recently, a new roof and two new HVAC
Units were installed. You want these to be in top condition living in Tucson!

On the lower level, four additional glass French doors continue the views from another living room with a wet bar, a multipurpose room, additional bedrooms, bathroom, an office, and laundry room with a utility sink, built in folding table, and lots of storage. This house as lots of storage and closet space. The bathroom is customized with a tiled countertop and shower.  The lower patio is partially covered. Brick pavers match the other paths in front of the house. Desert scape including stately Mesquite trees provide lush greenery and shade.
 Despite a sense of seclusion within the hills, the home is conveniently located. Within a mile in any direction are grocery stores, restaurants, movie theater, fitness facilities, public and private schools, parks, dog parks, hair salons and more. 
A few include Whole Foods, Trader Joes, St. Philip's Plaza, The Basis School, Catalina High School, the JCC, and Brandi Fenton park.

A private keyed entrance for homeowners provides easy access to The River Walk (The Loop). This is a great perk for anyone who loves to walk, run, bicycle, or use the nearby soccer and
baseball fields. Opportunity abounds in this upscale neighborhood.
This house has been meticulously cared for and is move in ready!
#22620060

Tucson

4436 E River Oak Trail

4 Beds

2 Baths

3,432 Sq.Ft.

$889,000

MLS#: 22620060

New on site 4 days ago
Come experience this beautiful 3-bedroom plus den, 2.5-bath home with a spacious loft, located in the desirable Picture Rocks area of Tucson. Situated on over 4 acres, this property offers exceptional privacy along with an orange grove, paved driveway, and a 3-car attached garage. A true standout is the impressive 60' x 35'' detached shop featuring three bay door openings, including space for an RV--ideal for projects, hobbies, or a small business. This custom home features tile flooring throughout all main walkways and high-traffic areas. The gourmet kitchen is nicely updated with granite countertops, abundant custom cabinetry, an island with sit-up breakfast bar, generous prep space, and a gas stove--perfect for both everyday living and entertaining. The front office provides an ideal
#22620177

Tucson

5159 N Lak A Yucca Road

3 Beds

2 Baths

3,508 Sq.Ft.

$949,900

MLS#: 22620177

Welcome to this amazing westside resort style home on 3.7 acres of private, pristine Sonoran Desert with the most spectacular views of multiple mountain ranges. You won't ever want to leave this poolside back yard with amazing sunrises & sunsets. Perfect entertaining spaces distanced discreetly from neighbors & an open floorplan flowing to your pool & spacious fenced back yard. The kitchen is delightful with great storage & beautiful Schrock handcrafted wood cabinets with brushed aluminum thermafoil & granite counters. Four bedrooms, 2 baths with 2873 SF totally updated & crafted by artisans with loveliness oozing. Lots of windows & skylights = fab natural light. Quiet, peaceful & serene with no HOA to contend with. 3 car garage. Close to downtown, UA, shopping, etc yet you feel removed.
#22620008

Tucson

3880 W Bar Ranch Road

4 Beds

2 Baths

2,873 Sq.Ft.

$1,035,000

MLS#: 22620008

Fantastic Foothills home set on 1.77 acres w/ panoramic mountain + city views, privacy & beautifully designed indoor-outdoor living. Enter through the custom iron gate to be welcomed by the redesigned courtyard. The pool & pergola create an inviting space for entertaining. The large primary suite features a generous walk-in closet, updated solid-wood Shaker cabinetry w/ soft-close construction, quartz countertops, & designer lighting. Additional recent improvements include upgraded lighting, flooring, interior + exterior paint, custom iron staircase, HVAC systems + mini-splits for additional temperature control, garage door & epoxy flooring. Energy-efficient upgrades include multiple Low-E Milgard windows & new sliding glass doors. The 300 sq. ft. first-floor bonus room (not included in... the assessor's square footage) has loads of possibilities as a home office, exercise room, guest space, or creative studio.
This large parcel features exceptional views & a peaceful setting. It blends privacy, comfort & convenience in Tucson's highly sought-after Foothills neighborhoods.  The HOA includes patrol services to provide added peace of mind. Restaurants, shopping & everyday amenities are just minutes away. Located in the Catalina Foothills School District.
#22619815

Tucson

5781 E Paseo Cimarron

4 Beds

3 Baths

3,457 Sq.Ft.

$875,000

MLS#: 22619815

Nestled within the prestigious guard-gated community of Paloma Primera, this exceptional A.F. Sterling-built residence offers a rare opportunity in one of Tucson's most sought-after neighborhoods. Breathtaking views of the iconic Finger Rock spire and Santa Catalina Mountains. Wake up to serene mountain views from the primary suite and enjoy the same stunning views from the main living areas. Perfectly positioned along the third hole of the Jack Nicklaus Signature Canyon Course, this meticulously maintained, original-owner home reflects pride of ownership throughout.

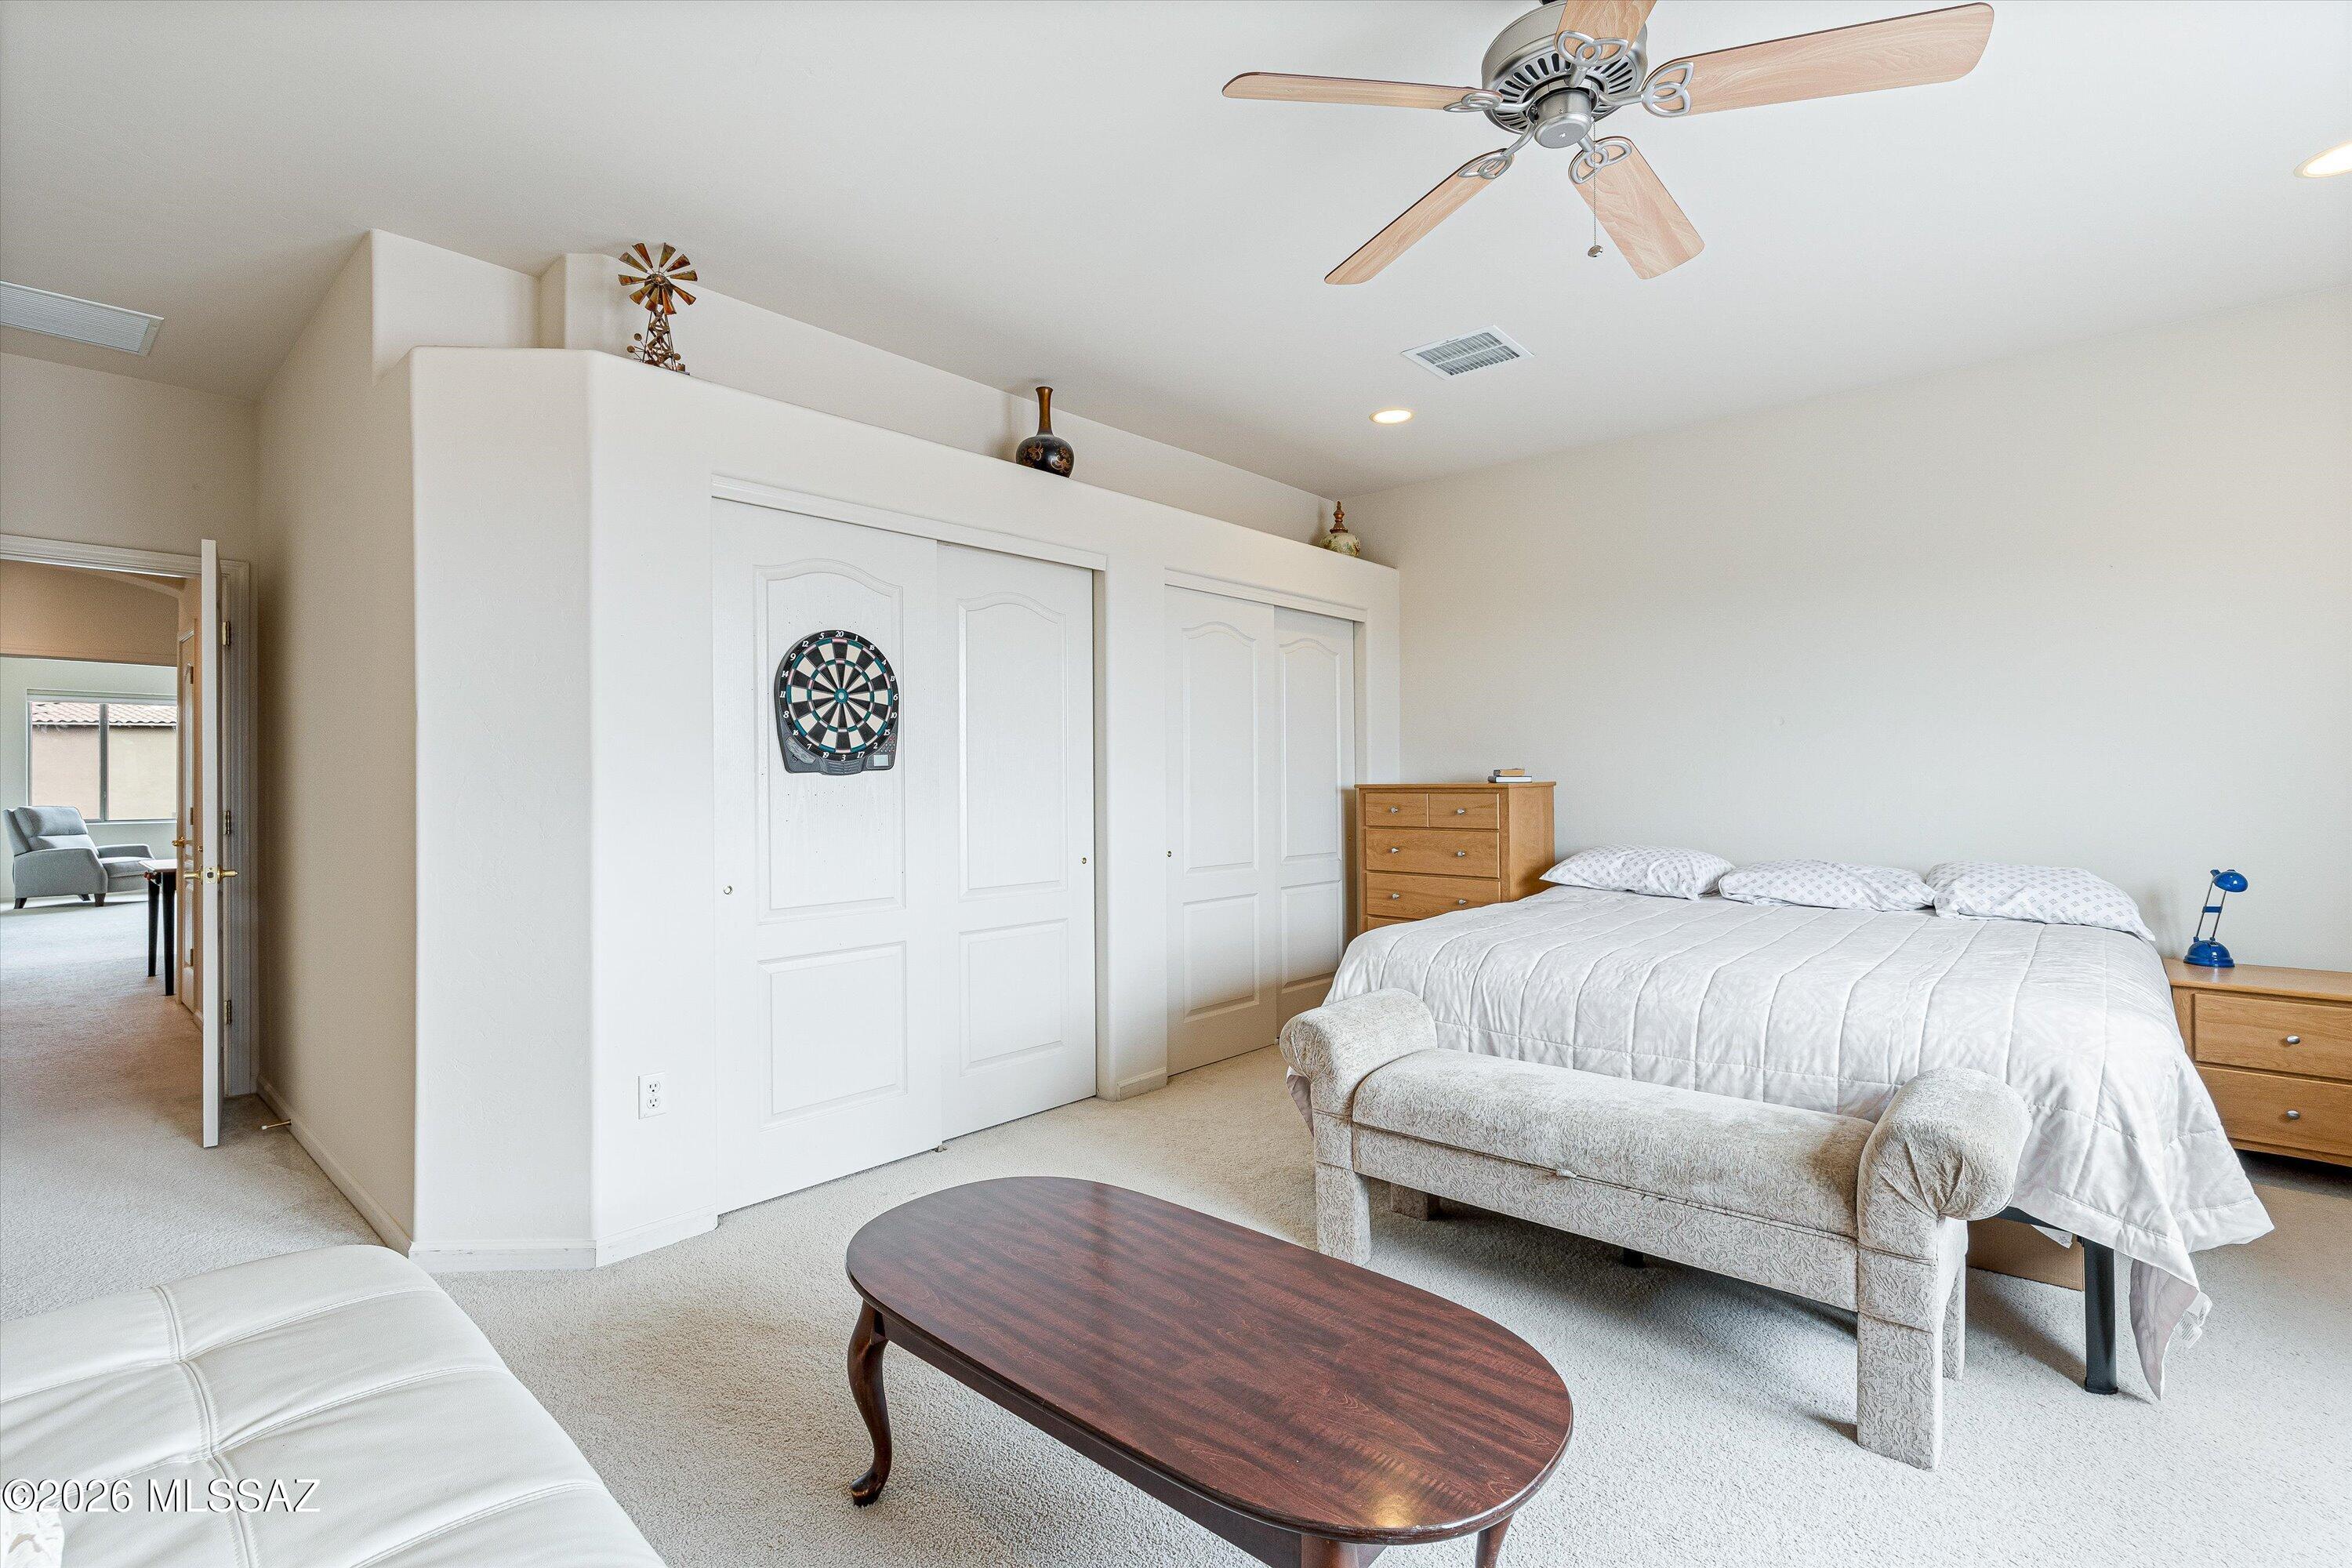
The spacious floor plan includes five bedrooms and three full bathrooms, with travertine flooring in the main living areas. The low-maintenance backyard features premium artificial turf and a resort-like fee

6026 N Placita Pajaro

Message successfully sent.

I agree to receive email communication and understand I can unsubscribe at any time.

I agree to be contacted by The Mandy Gold Team | Haymore Real Estate LLC via call, email, and text for real estate services. To opt out, you can reply 'stop' at any time or reply 'help' for assistance. You can also click the unsubscribe link in the emails. Message and data rates may apply. Message frequency may vary. Privacy Policy

 - property

Send a message

Message successfully sent.

Reason for contacting?

I agree to receive email communication and understand I can unsubscribe at any time.

I agree to be contacted by The Mandy Gold Team | Haymore Real Estate LLC via call, email, and text for real estate services. To opt out, you can reply 'stop' at any time or reply 'help' for assistance. You can also click the unsubscribe link in the emails. Message and data rates may apply. Message frequency may vary. Privacy Policy

Sign In Sign Out

Virtual Assistant

Would you like to take the next step with this property? We can help you schedule a showing or virtual tour, or send you more details.

Yes, I would like more information.

Thank You for Your Reply, One of Our Agents will contact you as soon as possible

No, maybe later.

Thank you, you can always contact me via email, phone number or through the contact form.

Realhub AI

Lucy - Your AI-Powered Realtor

Update Your Temporary Password

Personalize your search

Enter your email and we'll notify you immediately when new listings match what you're looking for.

or enter email address

Already have an account ? Login here

Continue your home search

I agree to receive communications and understand I can unsubscribe at any time.

I agree to be contacted by The Mandy Gold Team | Haymore Real Estate LLC via call, email, and text for real estate services. To opt out, you can reply 'stop' at any time or reply 'help' for assistance. You can also click the unsubscribe link in the emails. Message and data rates may apply. Message frequency may vary. Privacy Policy

Already have an account ? Login here

We use cookies

We use cookies primarily for analytics to enhance your experience. By accepting, you agree to our use of these cookies. You can manage your preferences or learn more about our cookies policy.