6114 E Calle Del Norte --

Scottsdale, AZ 85251
Contemporary, Ranch

Scottsdale, AZ 85251
6114 E Calle Del Norte --

$6,150,000

MLS#: 6996847

Status: Active Under Contract

Listing provided by: Prime House LLC

Listing agent phone: None

Last update: 13 days ago

On site: 5 months ago

LA MAZA VILLA 1 - Residential

About

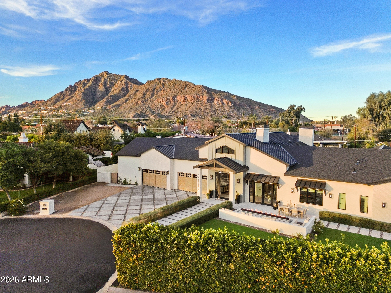
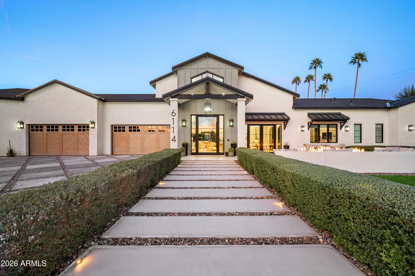
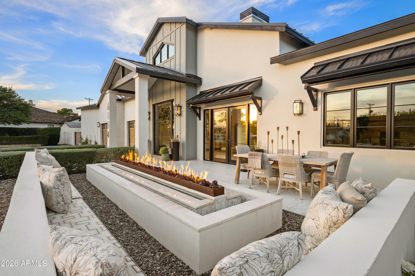
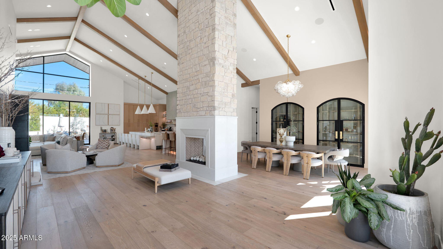
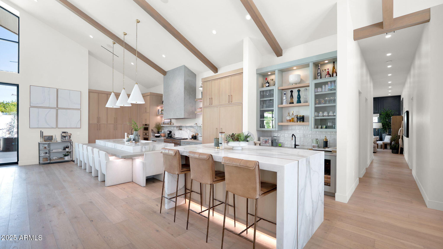
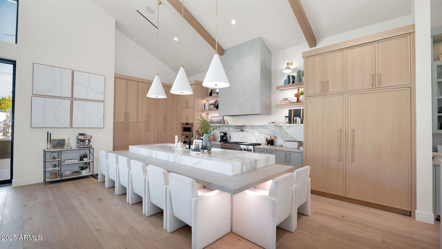
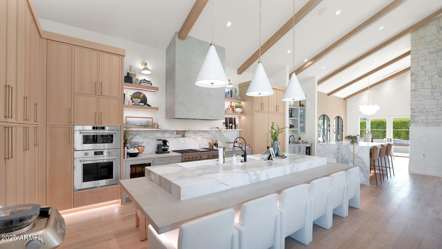
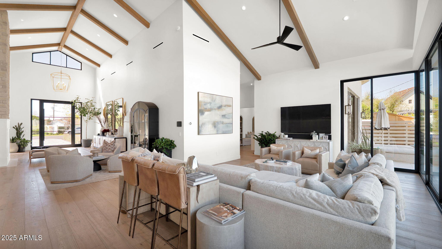
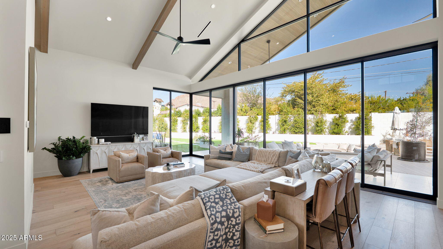
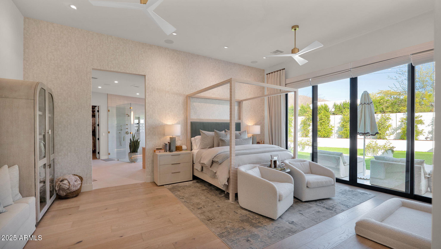
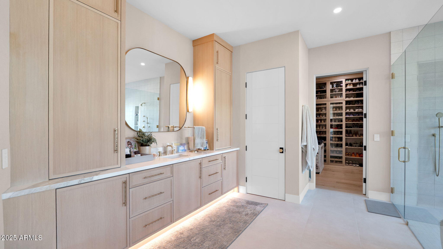
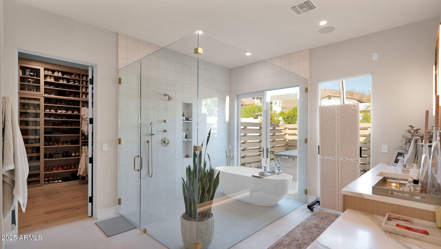
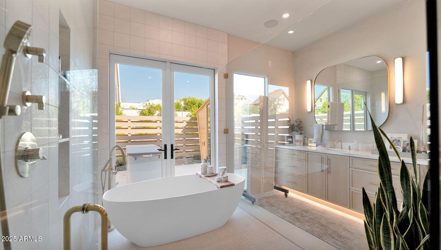
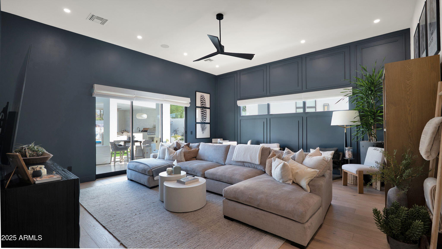
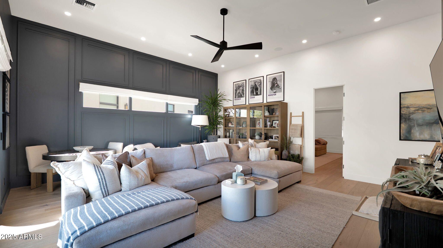
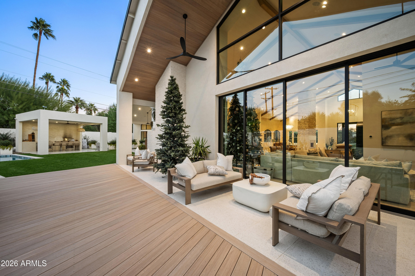
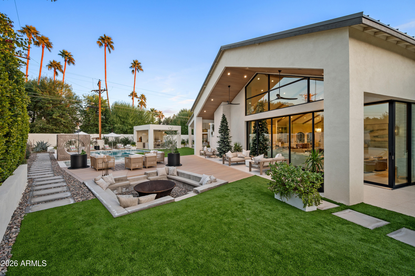
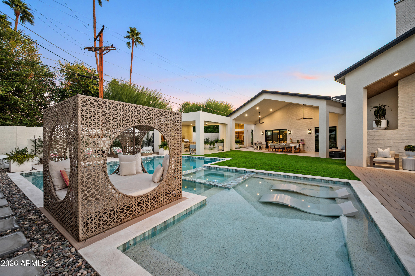
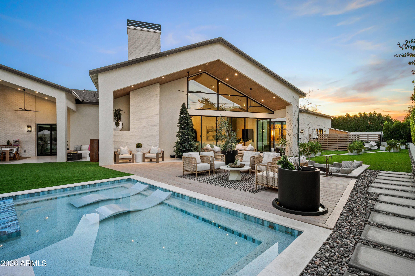
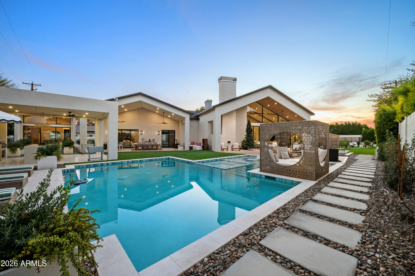
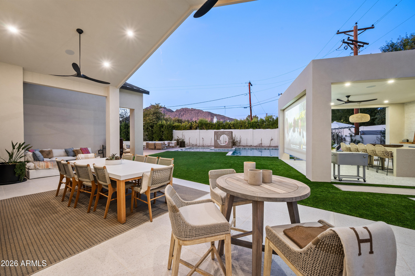
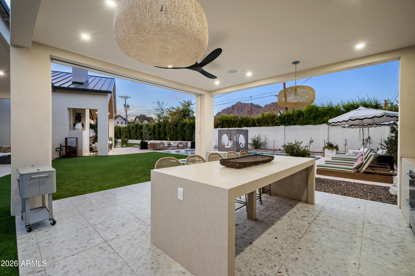
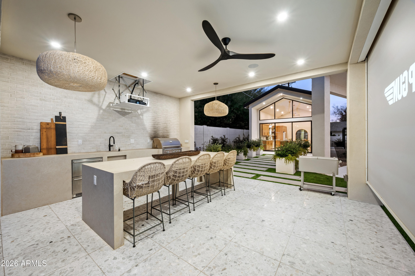
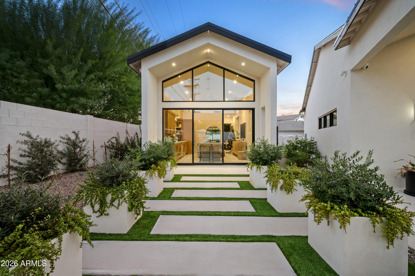
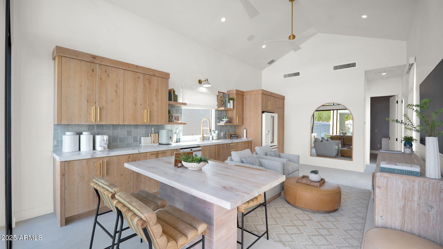
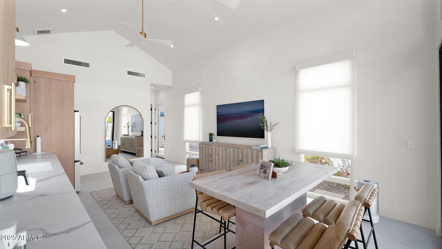
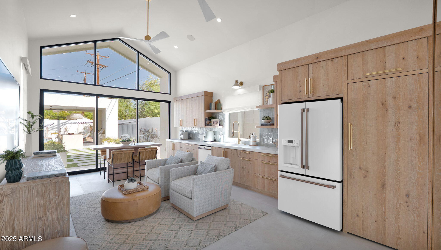
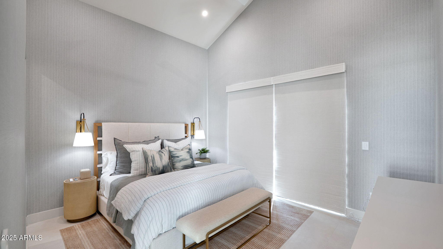
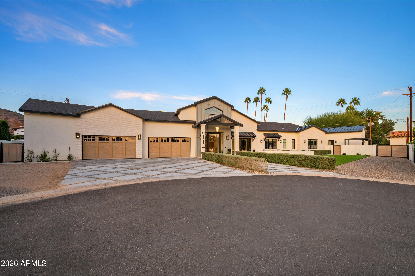
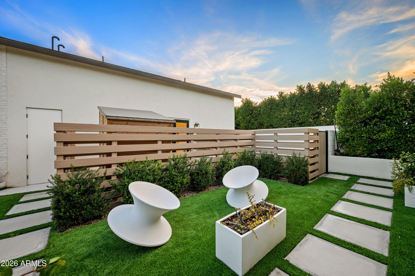
Tucked away on a quiet cul-de-sac of just four homes, this newly rebuilt Scottsdale estate offers a rare combination of privacy, architectural intention, and Camelback Mountain views. Completed in 2024 after a full scrape and rebuild, the residence was designed with a refined organic-chic aesthetic that feels both timeless and elevated -- favoring natural materials, warm textures, and seamless indoor-outdoor flow. The result is a home that lives comfortably day-to-day, yet excels as an entertainer's retreat. Every element was thoughtfully reimagined, from modern systems and construction to expansive gathering spaces that open to the outdoors. Whether hosting intimate evenings or larger events, the layout balances openness with discretion, allowing the home to function as both a social gathering place and a private retreat.

Property

Beds

5

Full Baths

5

1/2 Baths

1

Year Built

2024

Sq.Footage

5,464

Features

Features & Amenities

Interior

  • Other Interior Features

    High Speed Internet, Double Vanity, Eat-in Kitchen, Breakfast Bar, Vaulted Ceiling(s), Kitchen Island, High Ceilings

  • Total Bedrooms

    5

  • Bathrooms

    5

  • 1/2 Bathrooms

    1

  • Basement YN

    NO

  • Cooling YN

    YES

  • Cooling

    Central Air

  • Fireplace YN

    YES

  • Heating YN

    YES

  • Heating

    Natural Gas

  • Pet friendly

    N/A

Exterior

  • Garage

    Yes

  • Garage spaces

    4

  • Construction Materials

    Stucco, Frame

  • Other Exterior Features

    Barbecue, Built-in Barbecue

  • Parking

    RV Access/Parking, Garage Door Opener, Electric Vehicle Charging Station(s)

  • Pool

    Yes

  • Pool Features

    Outdoor Pool

  • View

    Mountain(s)

Area & Lot

  • Lot Features

    Cul-De-Sac

  • Lot Size(acres)

    0.52

  • Lot Size(square feet)

    22,608

  • Property Type

    Residential

  • Property Sub Type

    Single Family Residence

  • Architectural Style

    Contemporary, Ranch

Price

  • Sales Price

    $6,150,000

  • Tax Amount

    $10,108

  • Financing Options

    Cash, Conventional

  • Sq. Footage

    5,464

  • Price/SqFt

    $1,125

HOA

  • Association

    No

Property Resources

  • Horse Property

    NO

School District

  • Elementary School

    Scottsdale Unified District

  • Middle School

    Ingleside Middle School

  • High School

    Arcadia High School

Property Features

  • Stories

    1

  • Ownership

    Fee Simple

  • Sewer

    Public Sewer

  • Tax Lot

    7

  • Water Source

    Public

Schedule

Schedule a Showing

Showing scheduled successfully.

What is 3 + 4 ?


Change time

Mortgage calculator

Estimate your monthly mortgage payment, including the principal and interest, property taxes, and HOA. Adjust the values to generate a more accurate rate.

Your payment

Principal and Interest:

$

Property taxes:

$

HOA fees:

$

Total loan payment:

$

Total interest amount:

$

Location

  • County

    Maricopa

  • Elementary School

    Scottsdale Unified District

  • Middle School

    Ingleside Middle School

  • High School

    Arcadia High School

Listing Courtesy of Ryan Michael , Prime House LLC

RealHub Information is provided exclusively for consumers' personal, non-commercial use, and it may not be used for any purpose other than to identify prospective properties consumers may be interested in purchasing. All information deemed reliable but not guaranteed and should be independently verified. All properties are subject to prior sale, change or withdrawal. RealHub website owner shall not be responsible for any typographical errors, misinformation, misprints and shall be held totally harmless.

Agent Kelly Hammer

Kelly Hammer

Associate Broker / RealtorĀ®

Call Kelly today to schedule a private showing.


* Listings on this website come from the FMLS IDX Compilation and may be held by brokerage firms other than the owner of this website. The listing brokerage is identified in any listing details. Information is deemed reliable but is not guaranteed. If you believe any FMLS listing contains material that infringes your copyrighted work please click here to review our DMCA policy and learn how to submit a takedown request.Ā© 2024 FMLS.

Properties

Related properties

New on site today
A rare opportunity in the heart of Arcadia, this fully custom residence by iconic builder Bent Nails offers 5 bedrooms, 5.5 baths, a 3-car garage and a thoughtfully designed split floorplan. Every detail was intentionally selected, with nothing speculative about the design or finishes. Wide-plank white oak flooring, limestone fireplace surrounds, marble and limestone countertops, custom millwork, exposed beams, brick accents and steel-framed doors and windows create a home that feels timeless, warm and refined. The kitchen is beautifully appointed with Wolf and Sub-Zero appliances and opens seamlessly to the main living and entertaining spaces. A private kids wing with its own media room creates ideal separation from the primary suite, while integrated smart home technology adds ease and functionality throughout. Outdoors, multiple covered patios, a private pool and spa, and a front yard fireplace create the ultimate Arcadia lifestyle, all set against fabulous Camelback Mountain views.

Beautifully crafted, highly functional and completely custom, this is a home defined by quality, character and thoughtful design at every turn.
#7067988

Scottsdale

4145 N JOKAKE Drive

5 Beds

5 Baths

5,278 Sq.Ft.

$6,750,000

MLS#: 7067988

GOLF MEMBERSHIP AVAILABLE.  Sited among the dramatic boulder outcroppings of Lost Star in Desert Mountain, this custom Bing Hu residence by H & S International captures the privacy, architecture, and sweeping desert beauty that define elevated Arizona living. Positioned at approximately 3,300 feet, the home enjoys a 180-degree view corridor spanning Tom's Thumb, Pinnacle Peak, the McDowell Mountain Range, Camelback Mountain, and the White Tank Mountain Range, with natural rock formations rising behind the property toward Apache Peak.
Designed for seamless indoor-outdoor living, the home offers two distinct patio experiences. One patio wraps along the entire southern side of the residence, framing expansive valley views and city lights across The Valley of the Sun. A second, more intimate patio sits among the boulders just off the kitchen, with access to the artist studio/conference room, as shown in the floor plan in the documents tab.  The chef's kitchen is richly appointed with dual dishwashers, dual ovens, dual beverage refrigerators, a steamer, warming drawer, plate warmer, and an additional pantry with freezer. Exquisite finishes throughout the home include stacked stone, hand-plastered walls, custom accent paint, a hand-carved wood fireplace, and detailed custom cabinetry.  The expansive primary wing encompasses more than 2,700 square feet and includes two home offices, a spacious bedroom, an oversized bath, dual walk-in closets, and a dedicated laundry room. On the opposite side of the home, a junior primary suite offers private access to the pool patio, while the lower level features two guest suites, a bonus flex/media room, and abundant storage.  Motorized pocketing doors open wide to the generous patio spaces, blurring the line between interior comfort and the surrounding desert landscape. From sunrise over the mountains to evening city lights, this residence offers a rare combination of architectural distinction, privacy, dramatic natural surroundings, and refined Desert Mountain living. Offered furnished with exceptions (request exceptions list from Listing Agent).
#7056396

Scottsdale

42325 N 108TH Street

4 Beds

4 Baths

7,682 Sq.Ft.

$6,900,000

MLS#: 7056396

Timeless Santa Barbara-inspired architecture meets an unbeatable Scottsdale location. Nestled just minutes from Paradise Valley, Old Town Scottsdale, Fashion Square, world-class dining, luxury resorts, golf, and hiking, this beautifully appointed residence offers warmth, character, and exceptional craftsmanship.

Designed for effortless indoor-outdoor living, the home features spacious living areas, abundant natural light, French doors, designer finishes, beautiful flooring, custom wallpaper, and thoughtfully curated details throughout. The chef's kitchen opens seamlessly to the main living spaces, making it ideal for both everyday living and entertaining.

The private primary suite provides a peaceful retreat, while flexible secondary bedrooms and living spaces accommodate guests, a home office, or fitness room. The current owners thoughtfully enhanced the property with a heated lap pool and professionally designed landscaping, creating a tranquil backyard oasis for year-round Arizona living.

If you're looking for a home with timeless architecture, authentic character, and an exceptional location, this is a rare opportunity. Experience the best of Scottsdale living with easy access to premier shopping, dining, entertainment, golf, and Sky Harbor International Airport.
#7063441

Scottsdale

6301 N 75TH Street

4 Beds

3 Baths

5,113 Sq.Ft.

$5,950,000

MLS#: 7063441

Located in coveted Paradise Valley Farms, this exceptional one-acre Scottsdale property presents a rare combination of location, scale and opportunity. Surrounded by expansive estates and the neighborhood's signature rural-equestrian character, the property offers a private setting just minutes from Scottsdale's premier resorts, golf, fine dining and luxury shopping. The main residence features four ensuite bedrooms, two dedicated offices within the primary suite, mahogany wood flooring, built-in shelving, boxed-beam ceilings and distinctive architectural detailing throughout. The generously appointed kitchen features an oversized center island with bar seating, walk-in pantry, breakfast room, oversized Sub-Zero refrigerator, gas cooktop, dual ovens and dual dishwashers, complemented by a formal dining room. A separate two-bedroom guest house with a full kitchen provides exceptional flexibility for multigenerational living, extended family or guests. Designed for effortless indoor-outdoor living and entertaining, the expansive grounds feature generous covered patios, an outdoor kitchen and fireplace, swimming pool, sprawling lawns, sport court and sand court. Car enthusiasts will appreciate the temperature-controlled garage with space for up to eight vehicles. Enjoy the property as it stands or envision something entirely new. Set on approximately one acre in one of Scottsdale's most distinctive estate neighborhoods, 8219 N 74th Place offers the space, setting and versatility to create a truly personalized estate--a rare opportunity to reimagine every detail and make Paradise Valley Farms your own.
#7068069

Scottsdale

8219 N 74TH Place

6 Beds

5 Baths

6,447 Sq.Ft.

$5,000,000

MLS#: 7068069

Early-Stage Pricing! Discover the Saguaro plan and NEW Detached ADU by Thomas James Homes. Thoughtfully designed for modern Arizona living. This impressive home features a spacious game room, resort-style pool, and professionally designed landscaping, creating the perfect setting for both everyday living and entertaining. The open-concept floor plan offers generous living spaces and a seamless connection to the outdoors. Best of all, buyers still have the opportunity to select interior finishes and personalize the home to their style and preferences. With a 2027 completion, this is a rare opportunity to secure a beautifully appointed new construction home while still having a voice in the final design. Don't miss the chance to make design selections & make this Saguaro your own!
#7067676

Scottsdale

8622 E CACTUS WREN Road

7 Beds

7 Baths

6,072 Sq.Ft.

$5,600,000

MLS#: 7067676

An exceptional opportunity to create a fully customized luxury residence on a premier Desert Mountain homesite overlooking the 7th green and 8th tee of the Renegade Golf Course. Designed by Graffin Design and to be built by Black Stone Development, this proposed 6,540-square-foot, single-level residence is thoughtfully positioned to capture dramatic golf course, mountain and Sonoran Desert views.

The home offers a unique opportunity for the buyer to personalize the residence before construction. The elevations and architectural style can be modified to a more contemporary design, while the floor plan, interior finishes and other design elements may also be customized to reflect the buyer's individual taste, lifestyle and preferences.

Designed around seamless indoor-outdoor living, the home features expansive walls of glass connecting the main living spaces to a resort-style backyard with pool and spa, multiple covered living and dining areas, outdoor kitchen and bar, fire features and generous spaces for entertaining while enjoying the surrounding desert and golf course views.

The interior is anchored by an expansive great room and chef's kitchen with adjoining scullery, complemented by a formal dining area, wine wall and separate bar. A private study and game/media room provide additional spaces for work and entertaining. The luxurious primary suite is privately positioned within the home, while multiple en-suite guest bedrooms offer privacy and comfort for family and guests.

Additional features include extensive storage, generous laundry facilities, a dedicated dog-wash station, private motor court and an impressive five-car garage.

Natural stone, warm contemporary materials, dramatic rooflines and expansive glass create a sophisticated desert residence designed to complement its spectacular surroundings. Architectural and landscape lighting further enhance the home after dark while preserving the beauty and serenity of the Sonoran Desert setting.

A rare opportunity to build and personalize an extraordinary new residence in one of Desert Mountain's most desirable golf course locations, combining exceptional views, single-level living and the ability to create a home uniquely your own.

Full Desert Mountain Golf Membership is available. Please inquire for additional details.
#7065744

Scottsdale

9741 E SUNDANCE Trail

5 Beds

4 Baths

6,540 Sq.Ft.

$6,750,000

MLS#: 7065744

Golf membership to DM available. Rarely does a homesite of this caliber become available in Desert Mountain. Nestled in prestigious Apache Peak Village , this beautifully remodeled estate (2018) is perfectly positioned on one of the community's most exceptional 1.425 acre lots overlooking the 15th Lake hole par 3 on the Apache golf course with breathtaking lake mountain, sunsets and city light views. Just under 5000 sq ft features 4 beds, 4.5 baths a light-filled open floor-plan and seamless indoor-outdoor living.Expansive windows frame the spectacular views, while resort style backyard offers sparkling pool, spa outdoor kitchen and entertaining spaces.
#7058152

Scottsdale

41611 N 113TH Place

4 Beds

4 Baths

4,985 Sq.Ft.

$5,100,000

MLS#: 7058152
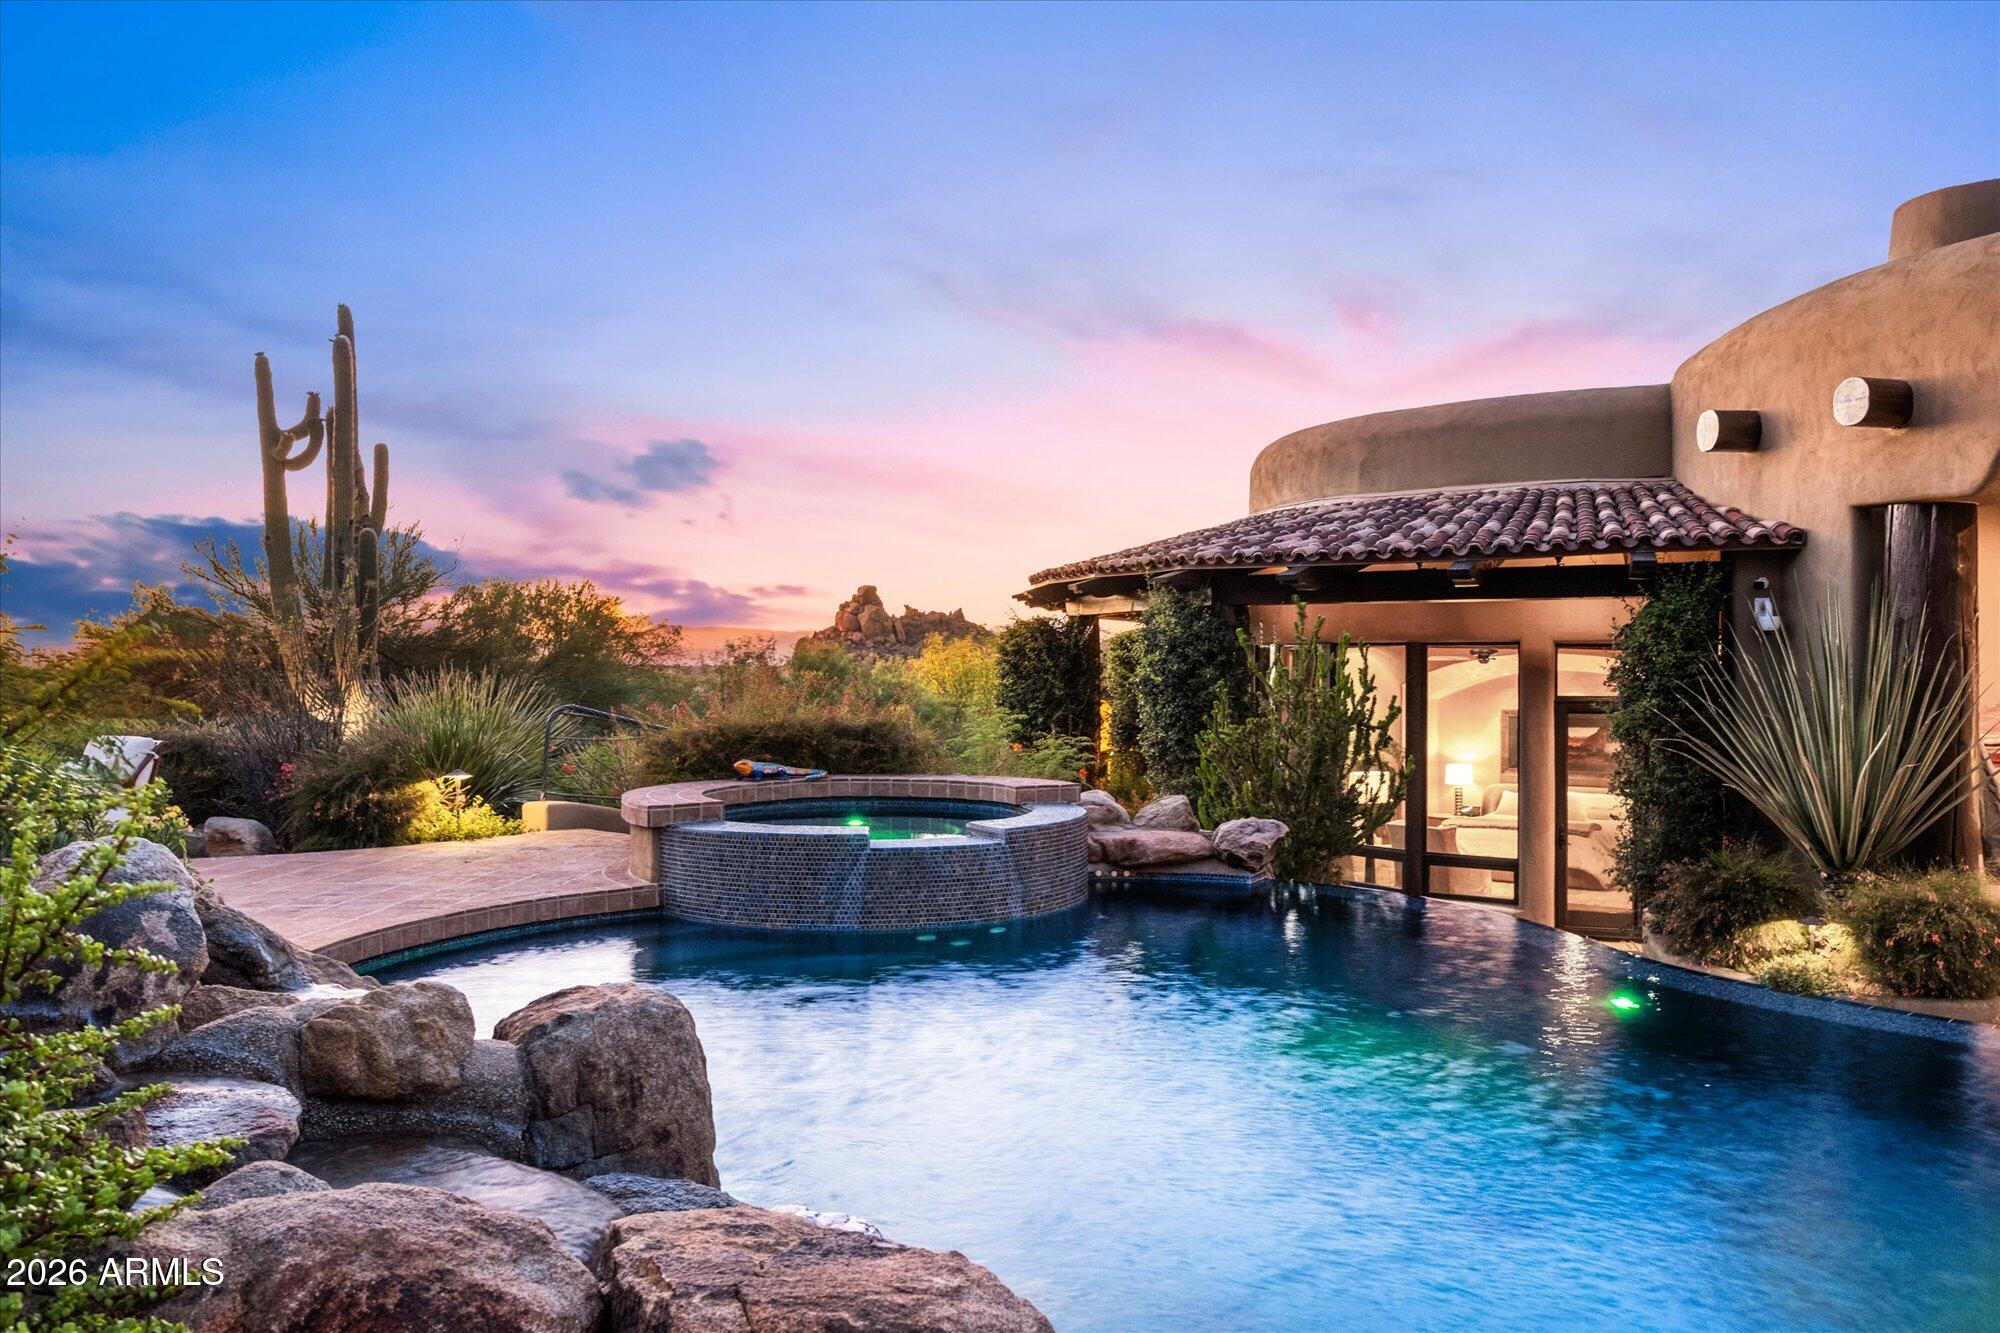
Custom estate in guard-gated Troon, North Scottsdale 85262, built by RS Homes in 2012 on approx. 2.36 acres with panoramic mountain, desert, boulder and sunset views. 5,899 SF with 4 bedrooms, 4.5 baths, main-level primary, guest suite, attached casita with private entrance, office with ensuite bath and closet, and separate gym. Features include 2023 HVAC update, Crestron smart-home tech, temperature-controlled wine cellar, gas kitchen appliances, slate floors, wood-beam ceilings, negative-edge pool/spa with waterfall, private courtyard and 3-car garage with storage. Minutes to Troon Country Club, Troon North golf, Pinnacle Peak and Tom's Thumb hiking, North Scottsdale dining and Scottsdale Airport/private aviation. Ideal for privacy, guests, multigenerational living and entertaining.
#7049649

Scottsdale

11237 E TROON MOUNTAIN Drive

4 Beds

4 Baths

5,899 Sq.Ft.

$5,000,000

MLS#: 7049649
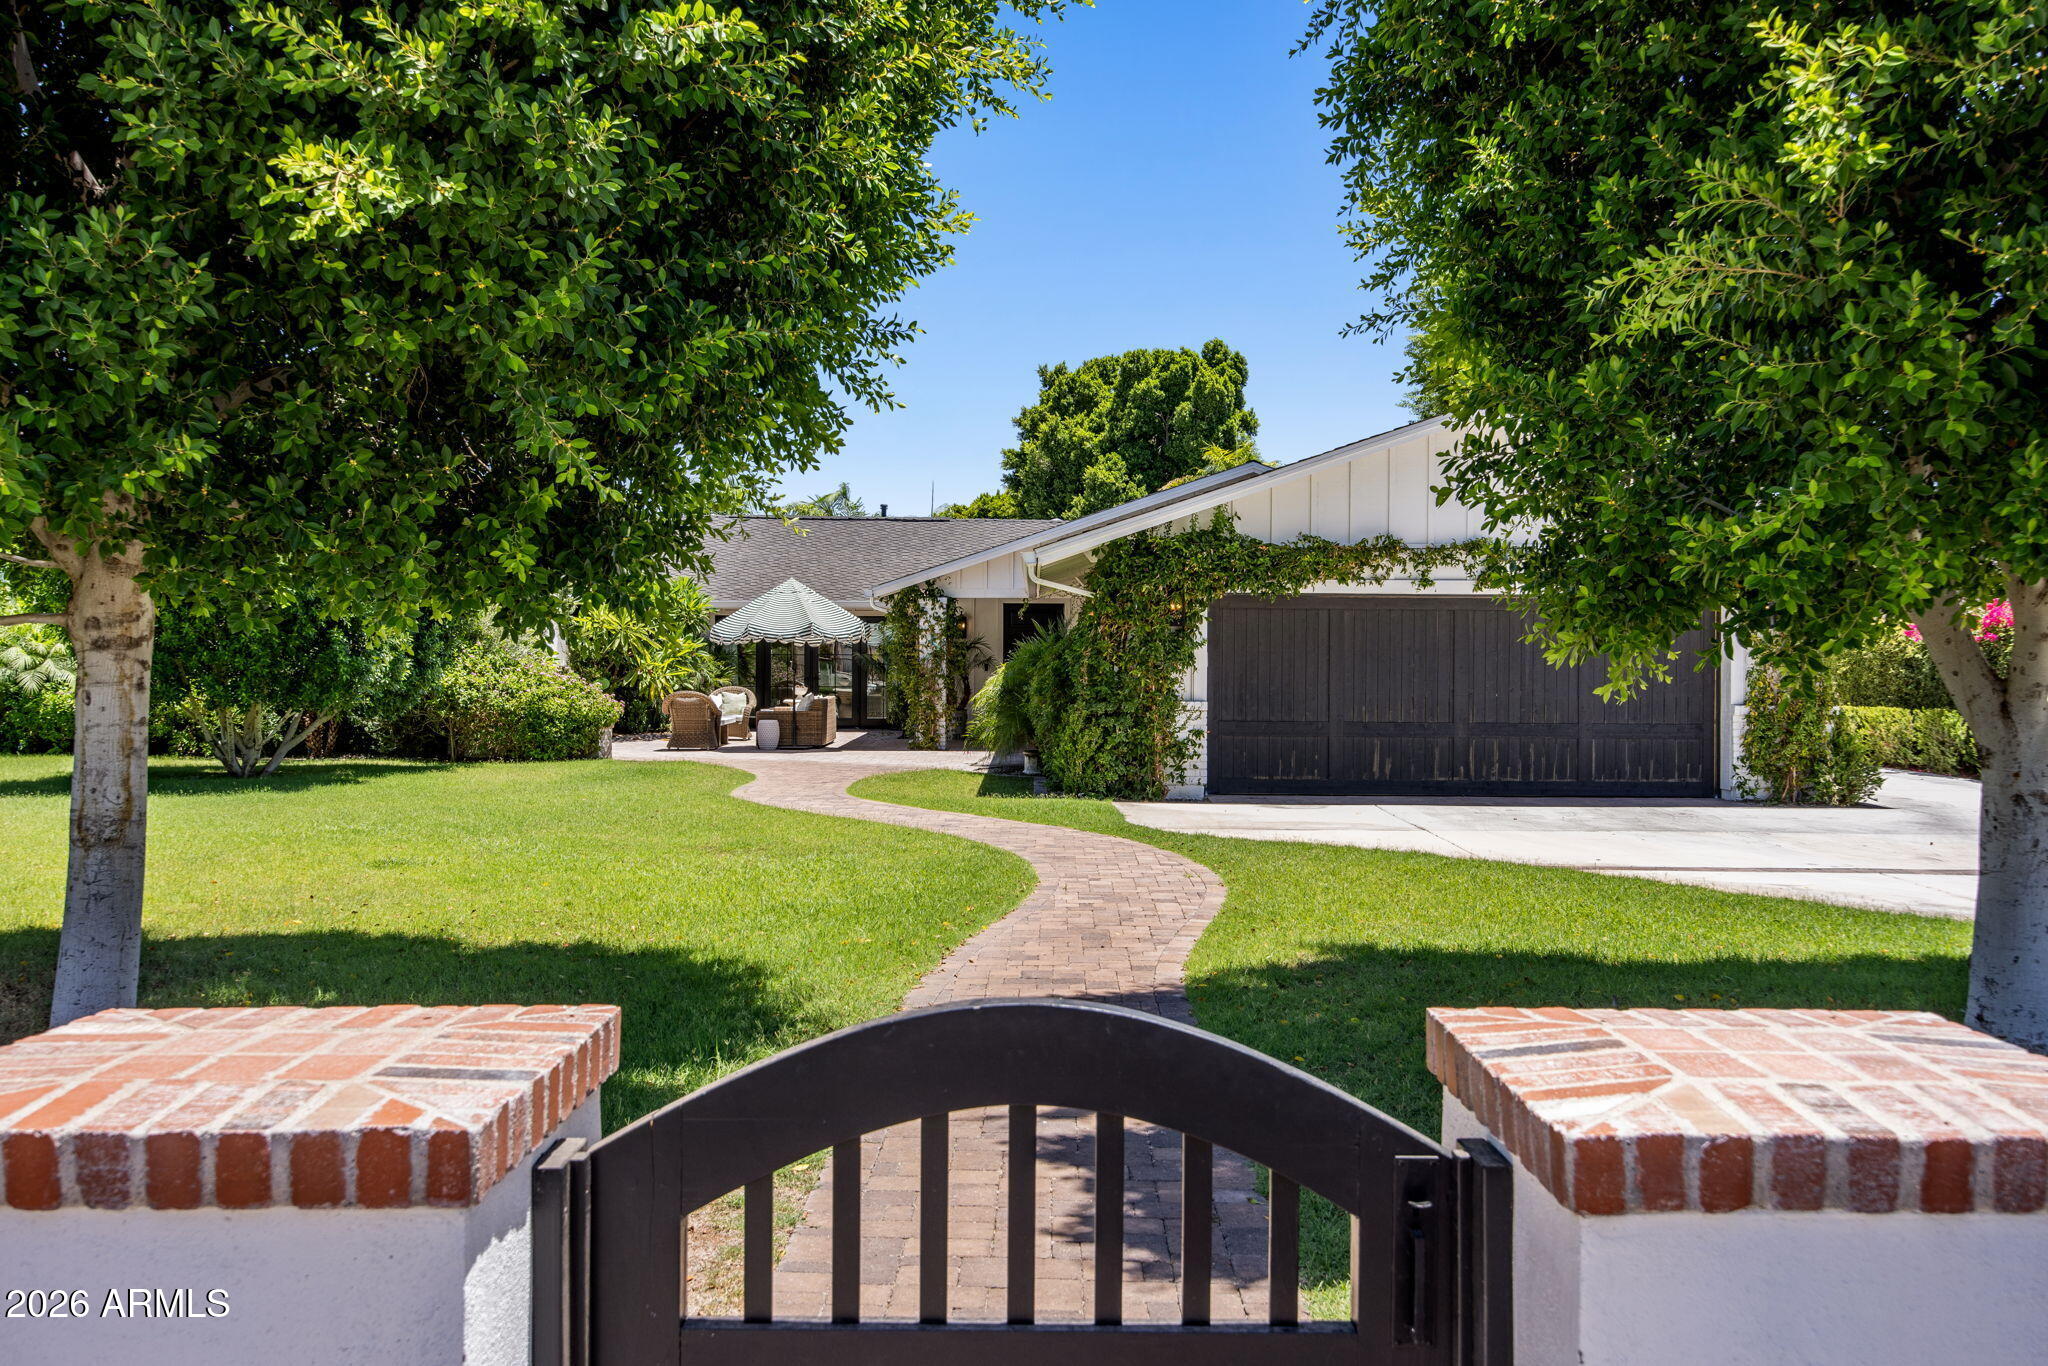
Reimagined and repriced .  Magical Arcadia , privately gated.  Large green lawn and mature landscape with the perfect front gathering patio. French doors front and back add charm and natural light. The kitchen with warmth and sophistication becomes the heart of this home while opening up to a book lined family room. Featuring two ensuite bedrooms , two bedrooms with shared bathroom and an office/playroom on one side of the home , there are so many options .On the opposite side of the home, a separate primary suite has vaulted ceiling with views of the garden and private spa like bathroom. Plus a powder room , Impressive laundry room and man cave with golf simulator. Formal dining room and living room open to the front patio with fireplace. This is a Happy Home filled with color and light.
#7030735

Scottsdale

4227 N JOKAKE Drive

5 Beds

4 Baths

5,246 Sq.Ft.

$5,000,000

MLS#: 7030735
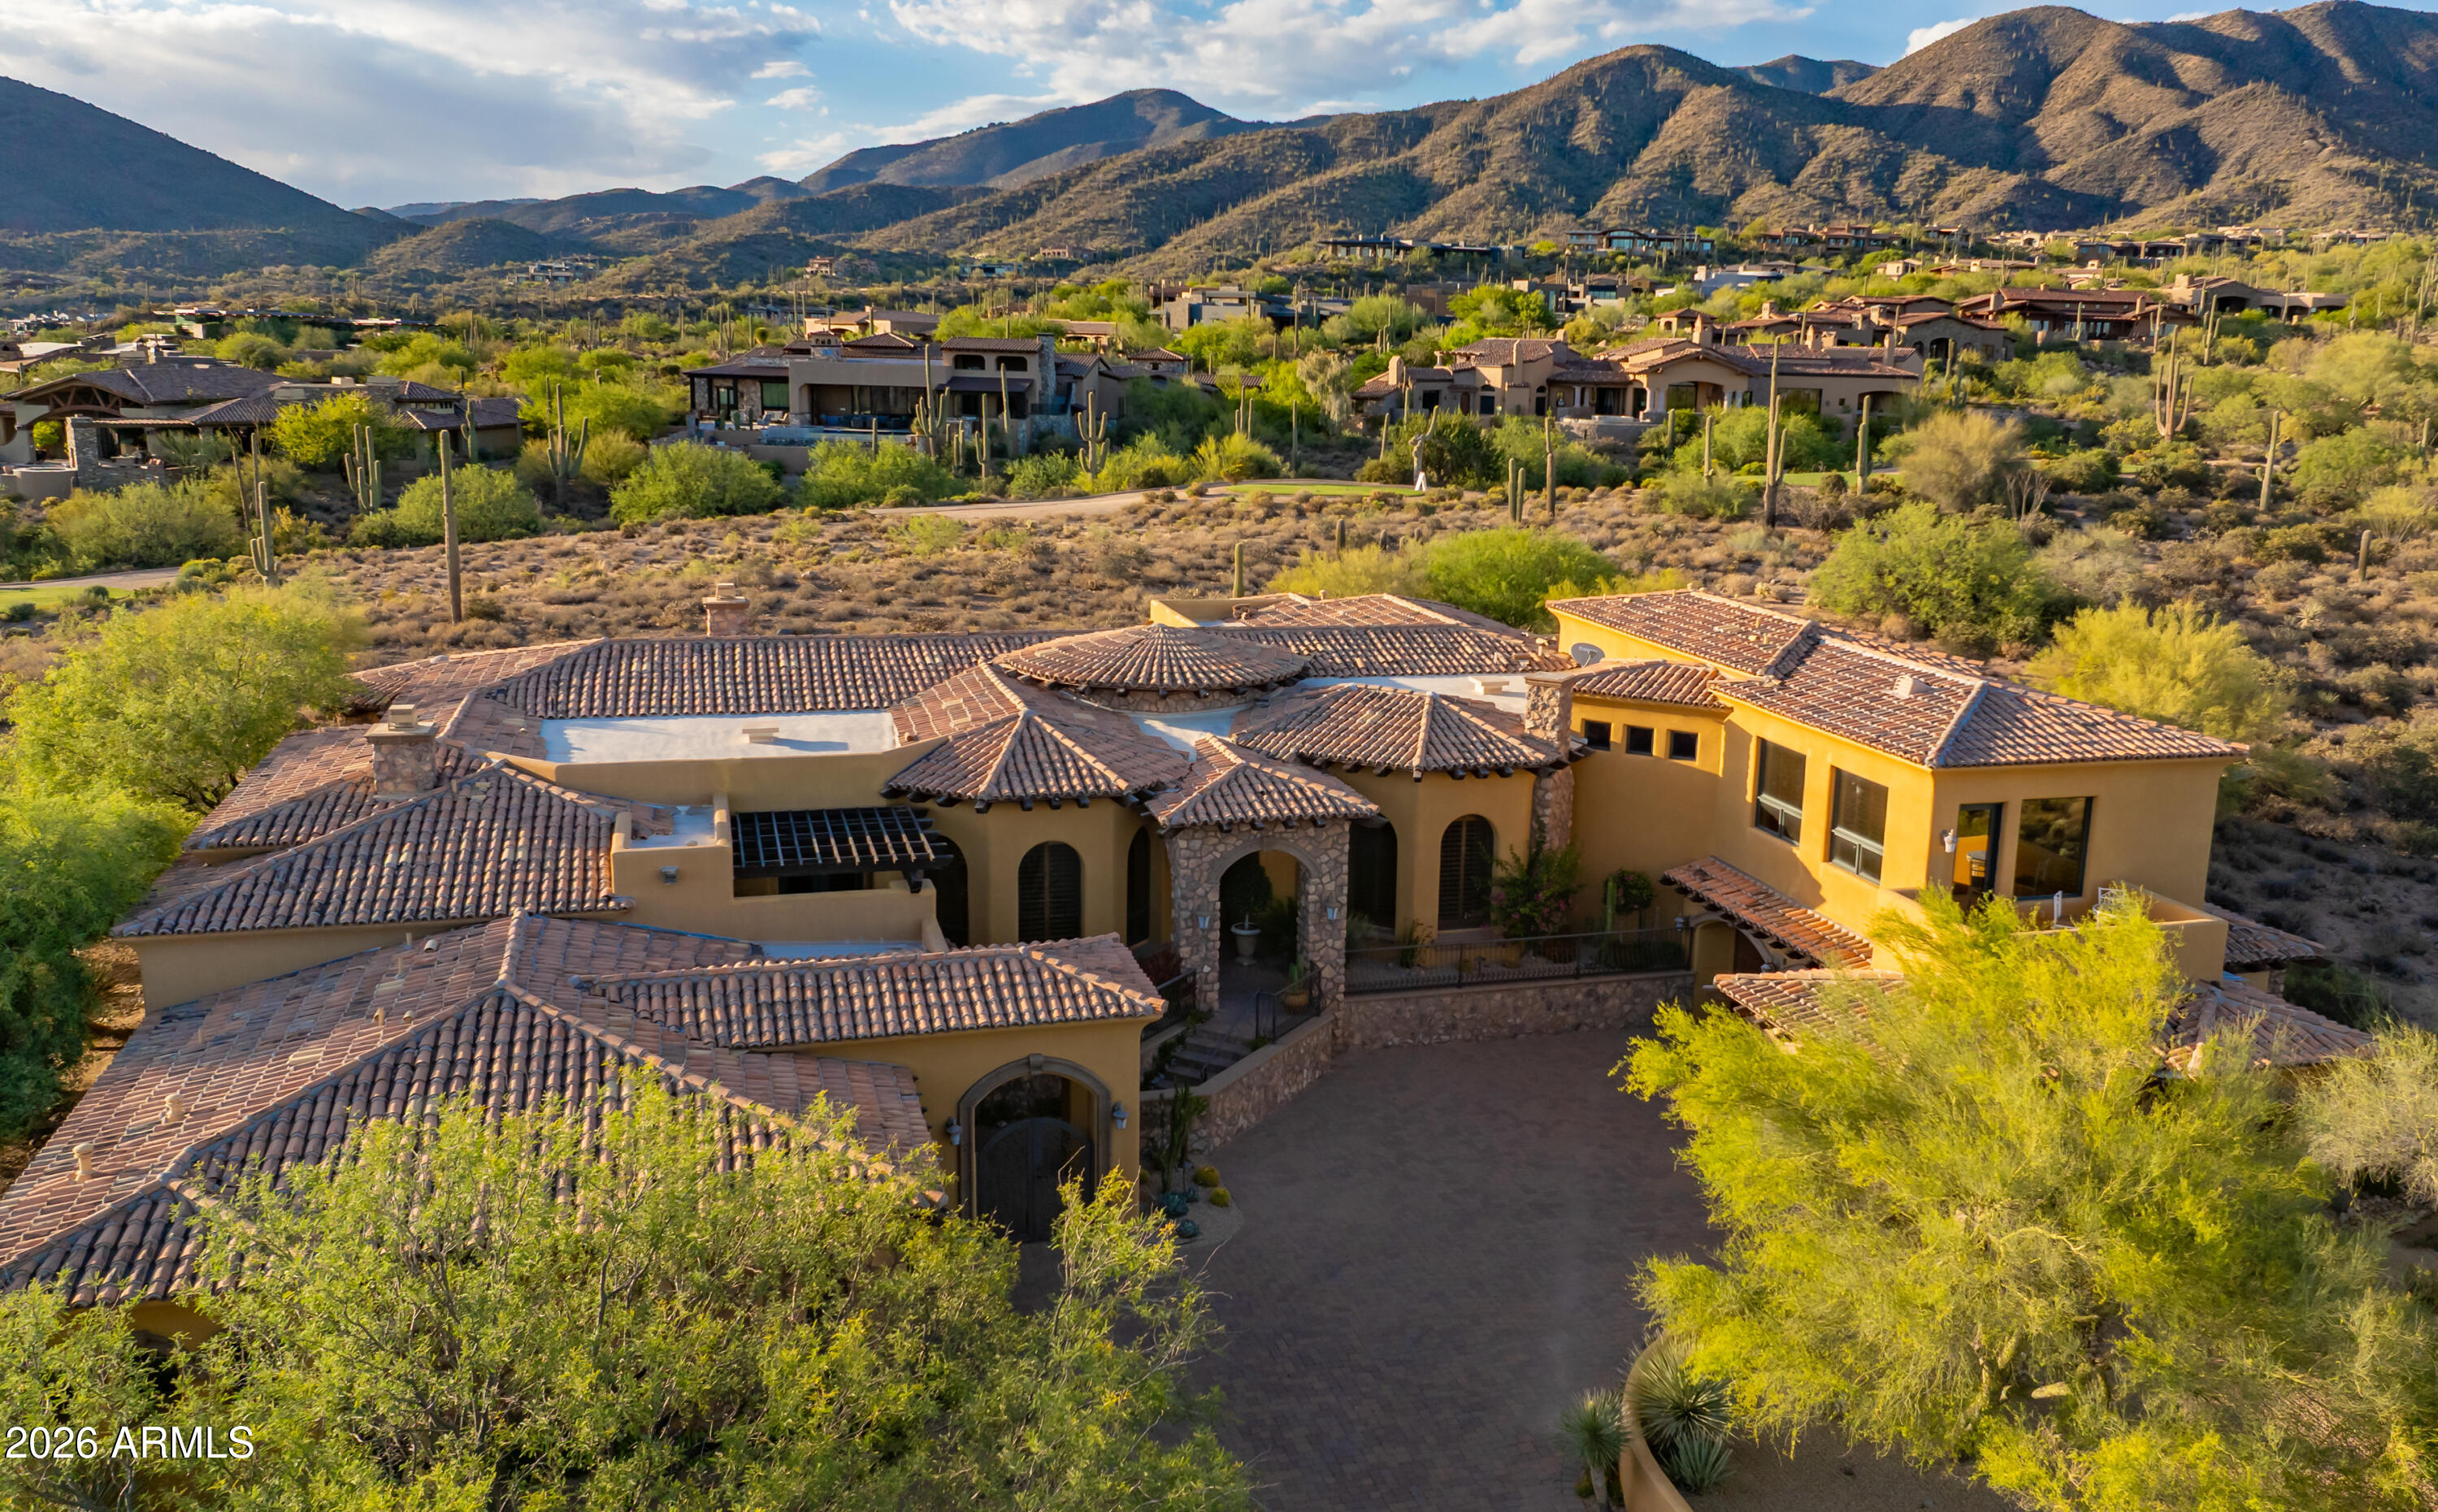
**GOLF MEMBERSHIP AVAILABLE.** Tucked within Desert Mountain's prestigious double-gated Saguaro Forest Village, this extraordinary estate captures a rare balance of elegance, artistry, and timeless design--an exceptional residence defined by craftsmanship and refined living. Perfectly sited on a private golf course lot, it offers sweeping views of the desert, surrounding mountains, vibrant sunsets, sparkling city lights, and the fairway beyond.
Recently refreshed with interior and exterior paint, the home is complemented by lush yet low-maintenance desert landscaping and a thoughtful floor plan that seamlessly blends formal living with flexible spaces for today's lifestyle. Rich materials--including extensive travertine, granite, and bespoke cabinetry--create a warm, sophisticated atmosphere throughout. At the heart of the home, the chef's kitchen is both functional and striking, appointed with double Sub-Zero refrigeration, a Wolf range, double dishwashers, double ovens, and generous prep and gathering space ideal for entertaining at any scale. The primary suite is a private sanctuary, featuring dual baths and closets, along with an intimate sitting room anchored by a fireplace and framed by serene golf course views. Additional living spaces include well-appointed ensuite guest bedrooms and a spacious bonus/game room complete with wet bar, view deck, and panoramic mountain and city-light vistas. A detached-style guest casita--complete with private entrance, kitchenette, full bath, laundry, and its own garage--offers elevated comfort and privacy for visitors or extended stays. Outdoors, the experience continues with a resort-style setting designed for effortless Arizona living: a pool and spa, built-in BBQ, and expansive travertine patio provide the perfect backdrop for both quiet relaxation and unforgettable entertaining.
#7024070

Scottsdale

9974 E CHIRICAHUA Pass

5 Beds

5 Baths

6,638 Sq.Ft.

$4,999,500

MLS#: 7024070

Tucked away on a quiet cul-de-sac of just four homes, this newly rebuilt Scottsdale estate offers a rare combination of privacy, architectural intention, and Camelback Mountain views. Completed in 2024 after a full scrape and rebuild, the residence was designed with a refined organic-chic aesthetic that feels both timeless and elevated -- favoring natural materials, warm textures, and seamless indoor-outdoor flow. The result is a home that lives comfortably day-to-day, yet excels as an entertainer's retreat. Every element was thoughtfully reimagined, from modern systems and construction to expansive gathering spaces that open to the outdoors. Whether hosting intimate evenings or larger events, the layout balances openness with discretion, allowing the home to function as both a social gathering place and a private retreat.

6114 E Calle Del Norte --

Message successfully sent.

I agree to receive email communication and understand I can unsubscribe at any time.

I agree to be contacted by The Mandy Gold Team | Haymore Real Estate LLC via call, email, and text for real estate services. To opt out, you can reply 'stop' at any time or reply 'help' for assistance. You can also click the unsubscribe link in the emails. Message and data rates may apply. Message frequency may vary. Privacy Policy

 - property

Send a message

Message successfully sent.

Reason for contacting?

I agree to receive email communication and understand I can unsubscribe at any time.

I agree to be contacted by The Mandy Gold Team | Haymore Real Estate LLC via call, email, and text for real estate services. To opt out, you can reply 'stop' at any time or reply 'help' for assistance. You can also click the unsubscribe link in the emails. Message and data rates may apply. Message frequency may vary. Privacy Policy

Sign In Sign Out

Virtual Assistant

Would you like to take the next step with this property? We can help you schedule a showing or virtual tour, or send you more details.

Yes, I would like more information.

Thank You for Your Reply, One of Our Agents will contact you as soon as possible

No, maybe later.

Thank you, you can always contact me via email, phone number or through the contact form.

Realhub AI

Lucy - Your AI-Powered Realtor

Update Your Temporary Password

Personalize your search

Enter your email and we'll notify you immediately when new listings match what you're looking for.

or enter email address

Already have an account ? Login here

Continue your home search

I agree to receive communications and understand I can unsubscribe at any time.

I agree to be contacted by The Mandy Gold Team | Haymore Real Estate LLC via call, email, and text for real estate services. To opt out, you can reply 'stop' at any time or reply 'help' for assistance. You can also click the unsubscribe link in the emails. Message and data rates may apply. Message frequency may vary. Privacy Policy

Already have an account ? Login here

We use cookies

We use cookies primarily for analytics to enhance your experience. By accepting, you agree to our use of these cookies. You can manage your preferences or learn more about our cookies policy.