622 N MIRAMAR --

Mesa, AZ 85213

Santa Barbara/Tuscan

Mesa, AZ 85213

622 N MIRAMAR --

$1,999,999

MLS#: 7101991

Status: Active

Listing provided by: Your Home Sold Guaranteed Realty

Listing agent phone: None

Last update: 9 days ago

On site: 12 days ago

HIDDEN GROVES - Residential

About

Beautiful Custom home, with exquisite custom woodwork, and thoughtfully designed details throughout. Soaring ceilings and rich hardwood flooring create an impressive first impression. The gourmet chef's kitchen is truly the heart of the home, featuring an oversized island, granite countertops, abundant custom-crafted cabinetry, top-of-the-line appliances, and two spacious walk-in pantries offering incredible storage. The adjoining breakfast room, surrounded by windows, captures beautiful views of the private backyard paradise. The spacious primary retreat offers a romantic fireplace and peaceful views of the pool, along with his-and-her vanities, a separate Roman soaking tub and shower, private toilet, and an oversized walk-in closet with built-in dressers. Additional living spaces include a huge bonus room with direct backyard access, a dedicated home theater perfect for movie nights, and a hidden bonus room with built-in shelving. A convenient laundry room features new white quartz countertops, a utility sink, and abundant storage. Five beautiful Andersen doors open to an incredible resort-style backyard designed for entertaining and relaxation. Enjoy the expansive covered patio, lush green lawn, sparkling pool and spa, firepit with seating, built-in BBQ, decorative drinking fountain, and the added convenience of an outdoor bathroom. Property features lemon trees, grapefruit, pomelo and three orange trees. Smart House pool, landscaping, music lights Hvac can be controlled by a Device

Property

Beds

5

Full Baths

5

1/2 Baths

2

Year Built

1999

Sq.Footage

7,420

Features

Features & Amenities

Interior

  • Other Interior Features

    Double Vanity, Eat-in Kitchen, Breakfast Bar, Pantry, Kitchen Island, Granite Counters, High Speed Internet, Smart Home, Master Downstairs, Vaulted Ceiling(s), Central Vacuum, High Ceilings

  • Total Bedrooms

    5

  • Bathrooms

    5

  • 1/2 Bathrooms

    2

  • Basement YN

    NO

  • Cooling YN

    YES

  • Cooling

    Ceiling Fan(s), Central Air

  • Fireplace YN

    YES

  • Heating YN

    YES

  • Heating

    Ceiling

  • Pet friendly

    N/A

Exterior

  • Garage

    Yes

  • Garage spaces

    4

  • Construction Materials

    Stone, Stucco

  • Other Exterior Features

    Barbecue, Balcony, Private Yard, Built-in Barbecue, Rain Gutters

  • Parking

    RV Gated, Garage Door Opener, Direct Access, Electric Vehicle Charging Station(s), Attached Carport

  • Patio and Porch Features

    Patio

  • Pool

    Yes

  • Pool Features

    Fenced, Outdoor Pool

Area & Lot

  • Lot Features

    Corner Lot, Sprinklers In Front, Sprinklers In Rear

  • Lot Size(acres)

    0.65

  • Lot Size(square feet)

    28,500

  • Property Type

    Residential

  • Property Sub Type

    Single Family Residence

  • Architectural Style

    Santa Barbara/Tuscan

Price

  • Sales Price

    $1,999,999

  • Tax Amount

    $9,399

  • Financing Options

    Cash, VA Loan, Conventional

  • Sq. Footage

    7,420

  • Price/SqFt

    $269

HOA

  • Association

    YES

  • Association Fee

    $500

  • Association Fee Frequency

    Quarterly

  • Association Fee Includes

    N/A

Property Resources

  • Horse Property

    NO

School District

  • Elementary School

    Mesa Unified District

  • Middle School

    Poston Junior High School

  • High School

    Mountain View High School

Property Features

  • Stories

    2

  • Ownership

    Fee Simple

  • Sewer

    Public Sewer

  • Tax Lot

    14

  • Water Source

    Public

Schedule

Schedule a Showing

Showing scheduled successfully.

What is 3 + 4 ?


Mortgage calculator

Estimate your monthly mortgage payment, including the principal and interest, property taxes, and HOA. Adjust the values to generate a more accurate rate.

Your payment

Principal and Interest:

$

Property taxes:

$

HOA fees:

$

Total loan payment:

$

Total interest amount:

$

Location

  • County

    Maricopa

  • Elementary School

    Mesa Unified District

  • Middle School

    Poston Junior High School

  • High School

    Mountain View High School

Listing Courtesy of Carol A. Royse, Your Home Sold Guaranteed Realty

RealHub Information is provided exclusively for consumers' personal, non-commercial use, and it may not be used for any purpose other than to identify prospective properties consumers may be interested in purchasing. All information deemed reliable but not guaranteed and should be independently verified. All properties are subject to prior sale, change or withdrawal. RealHub website owner shall not be responsible for any typographical errors, misinformation, misprints and shall be held totally harmless.

Agent Kelly Hammer

Kelly Hammer

Associate Broker / RealtorĀ®

Call Kelly today to schedule a private showing.


* Listings on this website come from the FMLS IDX Compilation and may be held by brokerage firms other than the owner of this website. The listing brokerage is identified in any listing details. Information is deemed reliable but is not guaranteed. If you believe any FMLS listing contains material that infringes your copyrighted work please review our DMCA policy and learn how to submit a takedown request.Ā© 2024 FMLS.

Properties

Related properties

NOT JUST A HOME -- A PROPERTY THAT CAN WORK FOR YOU. Calling Contractors, Builders, Entrepreneurs & Business Owners! 
Most million-dollar properties are selling you pretty. This property offers something far more valuable: POTENTIAL, FUNCTIONALITY, INCOME OPPORTUNITY AND FREEDOM.
Imagine owning your home while having the space to operate your business, store your equipment, park your work trucks, keep your trailers and RVs, and build your vision -- all on your own property.
Set on 1.8 private, gated acres, this rare county-island property offers the kind of flexibility today's business-minded buyer is searching for. No HOA. Lower property taxes. Room to spread out without the typical subdivision restrictions. Single level, 4 bedrooms, built-in office True Cherry Wood Bordeaux Staggered Cabinetry With Rope-Detail Crown Molding, Silestone Countertops, Island PLUS Breakfast Bar, Open floor plan Stainless Appliances Including Wall Oven, Electric Range & Built-In Microwave. Large Walk-In Pantry With Freezer Space Leads To the
Laundry Room With Additional Shelving For Linens, Family Room Features Built-In Niche Plus Two Lit Storage Closets On Either Side And 5.1 Surround Sound, Which Continues On To The Back Patio. 4" Baseboards, 18" Tile Throughout, 8' Wainscot-Style Doors, Central Vac, Ceiling Fans In Every Room. Brushed Nickel Sconces Lead You Down The Hall Where Every Bedroom Has Walk-In Closets, 9' Ceilings. Double Vanity In The Second Bath As Well As Separate Tub & Toilet Room. Primary Includes Dual Closets, Double Raised Vanity With Medicine Cabinets, Separate Soaking Tub & Step-In Shower With Two Shower Heads & Linen Cabinet. 3-Car, 22' Extended Length  Private Backyard With Concrete Path, Storage Closet Holds Water Heater & Central Vac System. Extended Beyond the Immediate Backyard Is the Rest Of This Expansive Property. For the contractor with work trucks, the builder with equipment, the entrepreneur who needs room to operate, or the investor looking for a property with multiple possibilities, this is an opportunity to combine living, working, storage and potential income in one location.

Why pay for a separate business location, storage yard and residence when one property may offer the opportunity to bring it all together? Presently providing income as vehicle storage - you need to see the market value is in the vision of how the buyer could be using this kind of property. ALL photos are AI tweaked.
#7100719

Mesa

10117 E BROWN Road

4 Beds

2 Baths

2,627 Sq.Ft.

$1,600,000

MLS#: 7100719

Imagine stepping into a NEWLY RENOVATED luxury home, where elegance meets modern design.  The open concept layout invites you in seamlessly connecting the living, dining, kitchen and resort outdoors.  New expansive windows flood the space with natural light creating a warm and inviting atmosphere. The oversized primary suite is a true retreat featuring ample space for relaxation and a private en-suite bath with a spa get away experience.  The primary bath was renovated with high end finishes, soaking tub and dual vanities that provide both functionality and style.  Step outside to discover a brand-new private travertine patio, pool and hot tub perfect for lounging and entertaining.  The kitchen is a chef's dream equipped with new appliances, custom cabinetry and expansive granite countertops. An eating bar and adjacent wine tasting area serves as the focal point for casual dining or entertaining guests.  The pool glistens under the sun surrounded by lush landscaping, mountain, and golf course views enhancing the serene ambiance and luxury experience.  An elevated view deck crowns the home for that evening glass of wine offering a spectacular vantage point overlooking green space, manicured fairways, sunsets and dramatic mountain ranges. This deck (fondly known as The Ultra Lounge) was designed for both quiet mornings and evening relaxation; the ever-changing views offer a breath-taking retreat. This home is an ideal sanctuary for those who appreciate magnificent upgrades and excellence in craftmanship. 

The community of Las Sendas includes exceptional amenities (lap pool, tennis, pickle ball, world class golf course, fitness center, 2 heated pools and spas, children's playground and splashpad, hiking and biking trails, walkable restaurants with alfresco dining, sports bar, excellent schools. The community is surrounded by the Salt River and is 30 minutes to Canyon and Saguaro Lakes for boating, paddleboarding and family picnics.  Our famous wild horses can be seen in the early mornings enjoying the fresh vegetation by the waters.  Las Sendas is only 20 minutes from Sky Harbor and Gateway Airports for travel convenience.
#7094129

Mesa

7130 E Saddleback Street 10

4 Beds

3 Baths

3,451 Sq.Ft.

$1,950,000

MLS#: 7094129

Price reduced
Experience the pinnacle of Arizona desert living in this stunning custom-built estate, nestled on an expansive lot of over an acre in the highly coveted Thunder Mountain Estates. Offering the perfect blend of privacy, space, and sophisticated design, this rare property is an absolute standout.
The thoughtfully designed floor plan boasts 4 spacious bedrooms, featuring two luxurious ensuite setups--perfect for multi-generational living, long-term guests, or an elevated primary retreat. Inside, the home opens up to impressive architectural details, bright windows framing scenic desert vistas, and a seamless flow that effortlessly connects indoor comfort with outdoor grandeur.
Step outside into your massive, private acre-plus sanctuary. With endless space to enjoy your dream outdoor oasis, store desert toys in the 4-car garage, work out in the dedicated gym off the garage or simply soak in the dramatic Arizona sunsets and panoramic mountain backdrops, the property offers unparalleled freedom without sacrificing proximity to city conveniences. Don't miss the opportunity to own a true custom masterpiece in one of East Mesa's premier enclaves!
#7080172

Mesa

8540 E MCDOWELL Road 29

4 Beds

3 Baths

4,588 Sq.Ft.

$1,950,000

MLS#: 7080172

Rare walk-out basement home with main-level primary living & a true Southwest masterpiece, this exceptional home offers expansive living with thoughtfully designed spaces to gather, entertain and retreat. Main-level living features a beautifully appointed primary suite, while impeccable design and recent designer touches create a light, bright interior that feels both elevated and timeless.
Situated on a premier cul-de-sac lot within one of Las Sendas' most sought-after enclaves, the home is framed by the iconic Red Mountain backdrop and offers a turnkey lifestyle with extensive upgrades throughout.
Arizona outdoor living takes center stage--enjoy dinner on the deck at sunset, relax beside the water feature in your private desert retreat, or step outside from the walk-out lower level including a cozy fireplace setting. Here, indoor and outdoor living blend seamlessly, extending an already impressive floorplan and providing ample room to host family and friends. Thoughtfully curated finishes and meaningful improvements include custom cabinetry, newer filtration and misting systems, refinished pool and updated appliances--all contributing to the home's effortless luxury and exceptional livability. Las Sendas offers a true resort-style lifestyle with golf, pickleball, tennis, community pools, parks, fitness facilities, spa amenities and miles of hiking and biking trails. All just minutes from Phoenix and Mesa airports, Saguaro Lake, and the fine dining and shopping of Scottsdale
#7072962

Mesa

7260 E EAGLE CREST Drive 37

4 Beds

3 Baths

N/A

$1,650,000

MLS#: 7072962

Located within the exclusive gated enclave of Harris Park, this fully reimagined custom estate is set on nearly an acre, blending timeless architecture with refined contemporary design. A private courtyard entry creates an inviting first impression, opening to light-filled interiors defined by soaring ceilings, expansive windows, and thoughtfully curated finishes throughout. At the heart of the home, the chef's kitchen showcases custom white oak cabinetry, a quartzite waterfall island, designer lighting, premium finishes, and a unique bookcase-entry butler's pantry. A striking double-sided fireplace creates a seamless architectural connection between the formal living room and great room, adding warmth and sophistication to both spaces. The primary suite offers a private sanctuary, while a dedicated office provides an elegant work-from-home setting. An additional mother-in-law suite, complete with its own kitchen, offers exceptional versatility for extended family, guests, or multigenerational living.

Thoughtfully designed with an emphasis on craftsmanship, privacy, and effortless entertaining, this exceptional estate offers a rare opportunity to experience elevated living in one of Harris Park's most desirable gated communities.
#7043883

Mesa

1648 E KAEL Street

5 Beds

5 Baths

4,250 Sq.Ft.

$1,850,000

MLS#: 7043883
Price reduced
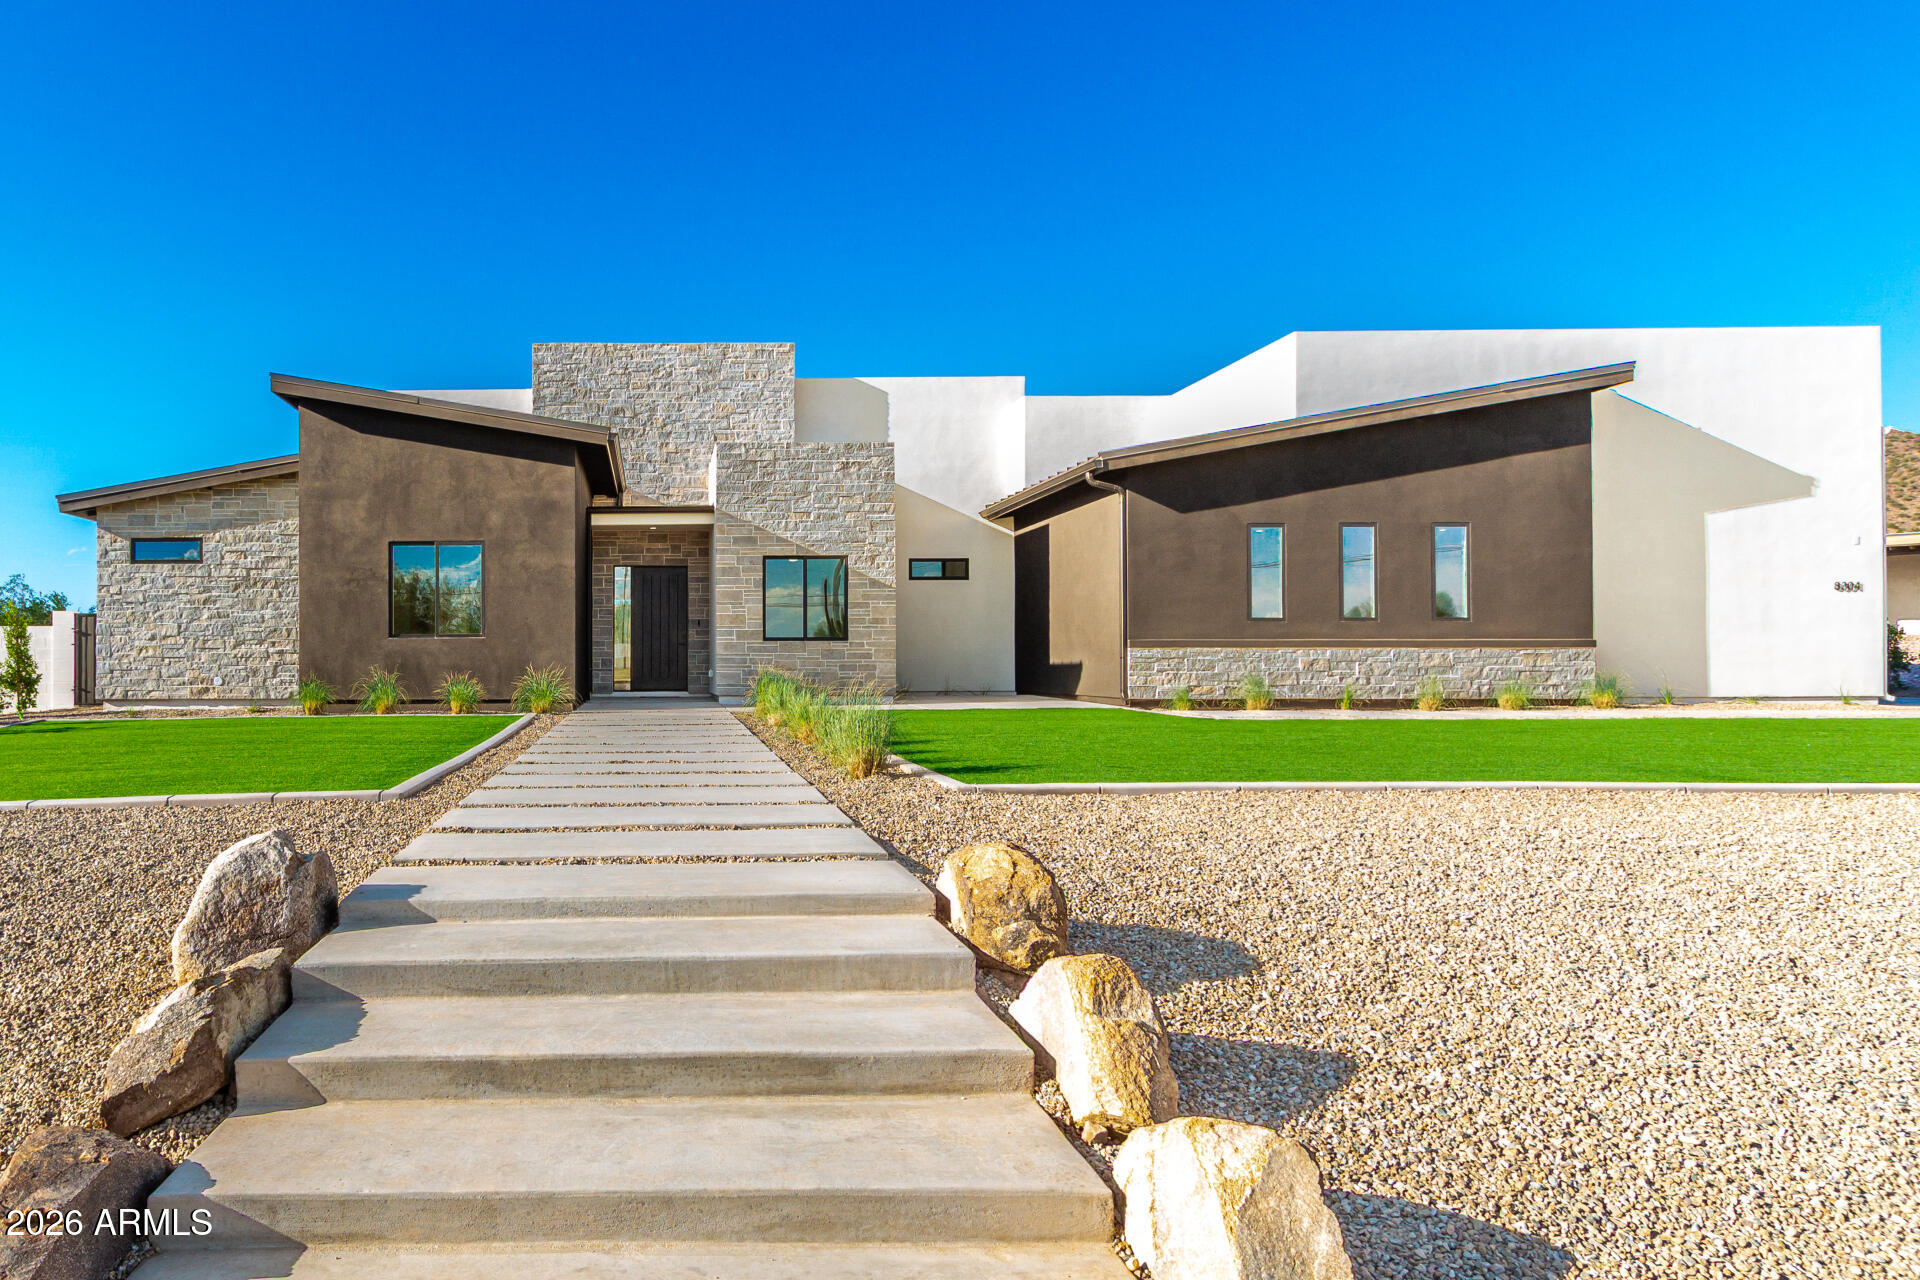
Exceptional craftsmanship and contemporary desert elegance come together in this newly completed custom home. Designed to impress, the exterior features a stunning stone-accented faƧade, professional landscape lighting, private block wall enclosure, and outstanding curb appeal.
Car enthusiasts and hobbyists will appreciate the oversized four-car garage, complete with 11-foot ceilings, EV charging outlet, and ample space for future vehicle lifts, storage, or recreational toys.
Inside, soaring 12-foot ceilings create an open and inviting atmosphere, complemented by rich wood flooring, custom stone accents, , and designer lighting throughout. The expansive great room serves as the heart of the home, featuring a custom-built media center and seamless indoor-outdoor flow.

The chef's kitchen is both beautiful and functional, showcasing a massive quartz island, custom cabinetry, built-in stainless refrigerator and freezer, professional-grade 36-inch induction range, and premium finishes designed for everyday living and entertaining.

The luxurious primary suite offers a private sanctuary with marble flooring, dual walk-in closets, an oversized walk-in shower, soaking tub, and dual vanities topped with elegant marble countertops. Secondary baths feature distinctive custom designs and upscale finishes, while the powder room makes a statement with its dramatic marble-integrated countertop and apron detail.

Casita ( attached)with a private entrance and full bathroom provides exceptional flexibility for guests, multi-generational living, a home office, or fitness studio.

Additional upgrades include approximately $25,000 in custom window treatments throughout the home and a newly installed owned water softener. Every space has been thoughtfully designed with attention to detail, blending luxury finishes, modern functionality, and the best of Arizona living.
#7046278

Mesa

8304 E Quill Street

5 Beds

4 Baths

3,681 Sq.Ft.

$1,599,999

MLS#: 7046278
Price reduced
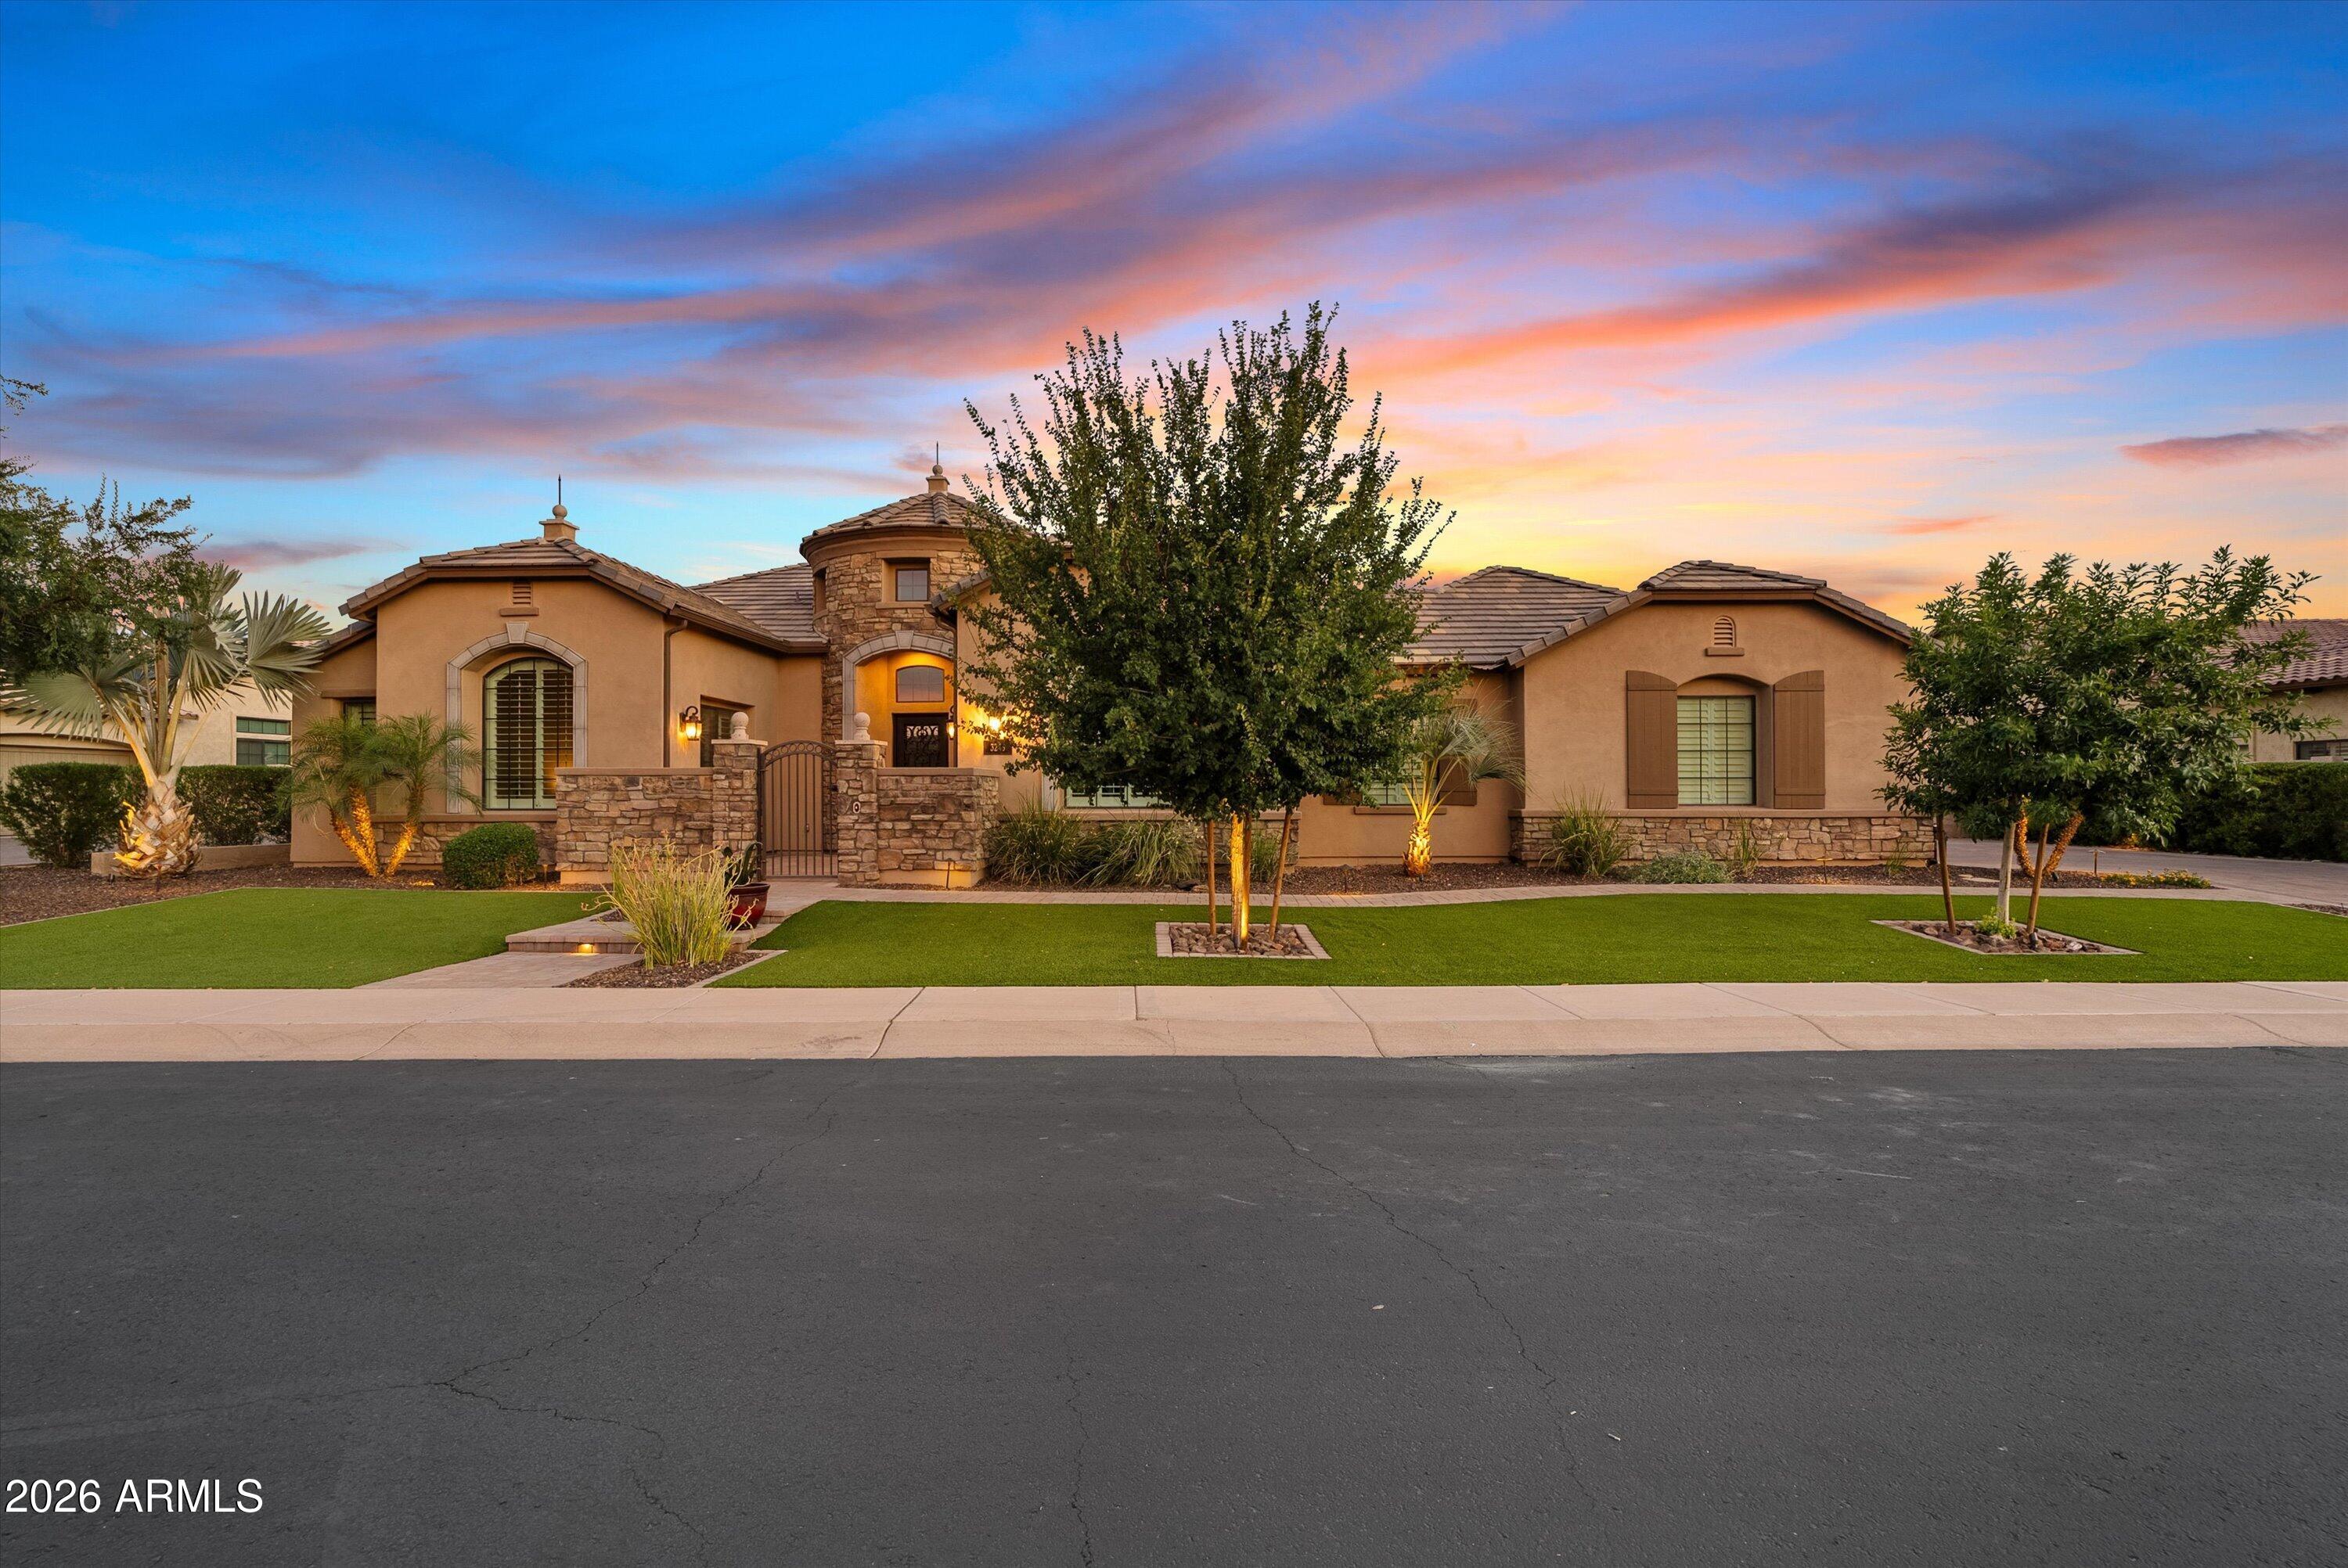
Experience luxury and functionality in this stunning custom home featuring 4 spacious bedrooms, each with a private en-suite bath and walk-in closet. A thoughtfully designed split floor plan includes a den, pool room, bonus room, and a beautiful interior courtyard that fills the home with natural light. Elegant finishes include crown molding, plantation shutters, accent walls, & wainscoting throughout. The resort-style backyard offers low-maintenance turf, a sparkling pool and spa with a motorized retractable safety cover, & a private putting green. Energy-efficient living is enhanced by paid-off solar & upgraded 400-amp service. The cooled RV garage includes a convenient half bath, making this exceptional property the perfect blend of luxury, comfort, and versatility.
#7042499

Mesa

3245 E KNOLL Circle

4 Beds

5 Baths

4,654 Sq.Ft.

$2,150,000

MLS#: 7042499
EXEPTIONAL NEW PRICE-$1,799,000! An extraordinary opportunity to own this stunning luxury home at an exceptional new value. Experience luxury living with an exciting new price that makes this remarkable property even more compelling. Voted best home on tour! Luxury Living Redefined in the Prestigious Groves of Hermosa Vista.
Experience luxury at its finest in this highly sought-after Northeast Mesa estate, meticulously renovated from top to bottom with exceptional attention to detail. Thoughtfully designed to balance grand-scale entertaining with comfortable everyday living, this remarkable residence showcases extraordinary craftsmanship, custom finishes, and timeless elegance throughout. A grand entry welcomes you with authentic hardwood flooring, soaring 12-foot ceilings, and stunning multi-step tray ceilings featured in the formal dining room, living room, and chef's kitchen. Every space has been carefully curated to create an atmosphere of sophistication and warmth. At the heart of the home, the gourmet kitchen is designed to impress. Centered around an expansive island complete with a Pebble Sonic ice machine, this culinary masterpiece features premium appliances, including a double oven, 6-burner ZLINE cooktop with integrated griddle, Frigidaire Professional Series 72" double-wide refrigerator, industrial-grade vent hood, farmhouse sink, touchless faucet, quartz countertops, and a striking marble backsplash. The thoughtfully designed floor plan offers a formal dining room, elegant sitting room, and spacious family room, providing the perfect setting for both intimate gatherings and large-scale entertaining. Three guest bathrooms have been beautifully appointed with porcelain and marble finishes, complemented by custom beveled windows that add character and refinement. The luxurious primary suite serves as a private retreat, blending warmth, comfort, and serenity. The spa-inspired primary bathroom features brushed gold fixtures, a fully glass-enclosed walk-in shower, and a modern freestanding soaking tub, creating the ultimate sanctuary for relaxation. Additional highlights include four generously sized secondary bedrooms, a dedicated office, five refrigerators, central vacuum system, and a three-car garage with professionally finished epoxy flooring, outdoor kitchen, custom wood shutters throughout, and double sand-cast clay roof. Smart-home conveniences include automated climate control, pool equipment, whole-home speaker system, private automated RV gate, and garage doors. The resort-style backyard is truly unmatched. A grand driveway with a private RV gate provides ample space for recreational vehicles of virtually any size. A brand-new sport court anchors the north side of the property, while the heated resort-style pool serves as the centerpiece of the outdoor living experience. Dramatic lighting, a rooftop waterfall cascading into the pool from the swim-up bar, and adjacent lounge seating create an atmosphere worthy of a luxury resort. On the south end of the yard, you'll find a cozy fire pit gathering area and a newly installed putting green, offering endless opportunities for relaxation and recreation. This is a rare opportunity to own an exceptional property in the highly coveted Groves of Hermosa Vista, one of Northeast Mesa's most desirable neighborhoods.
#7038728

Mesa

2409 N ACACIA --

5 Beds

3 Baths

4,003 Sq.Ft.

$1,799,000

MLS#: 7038728

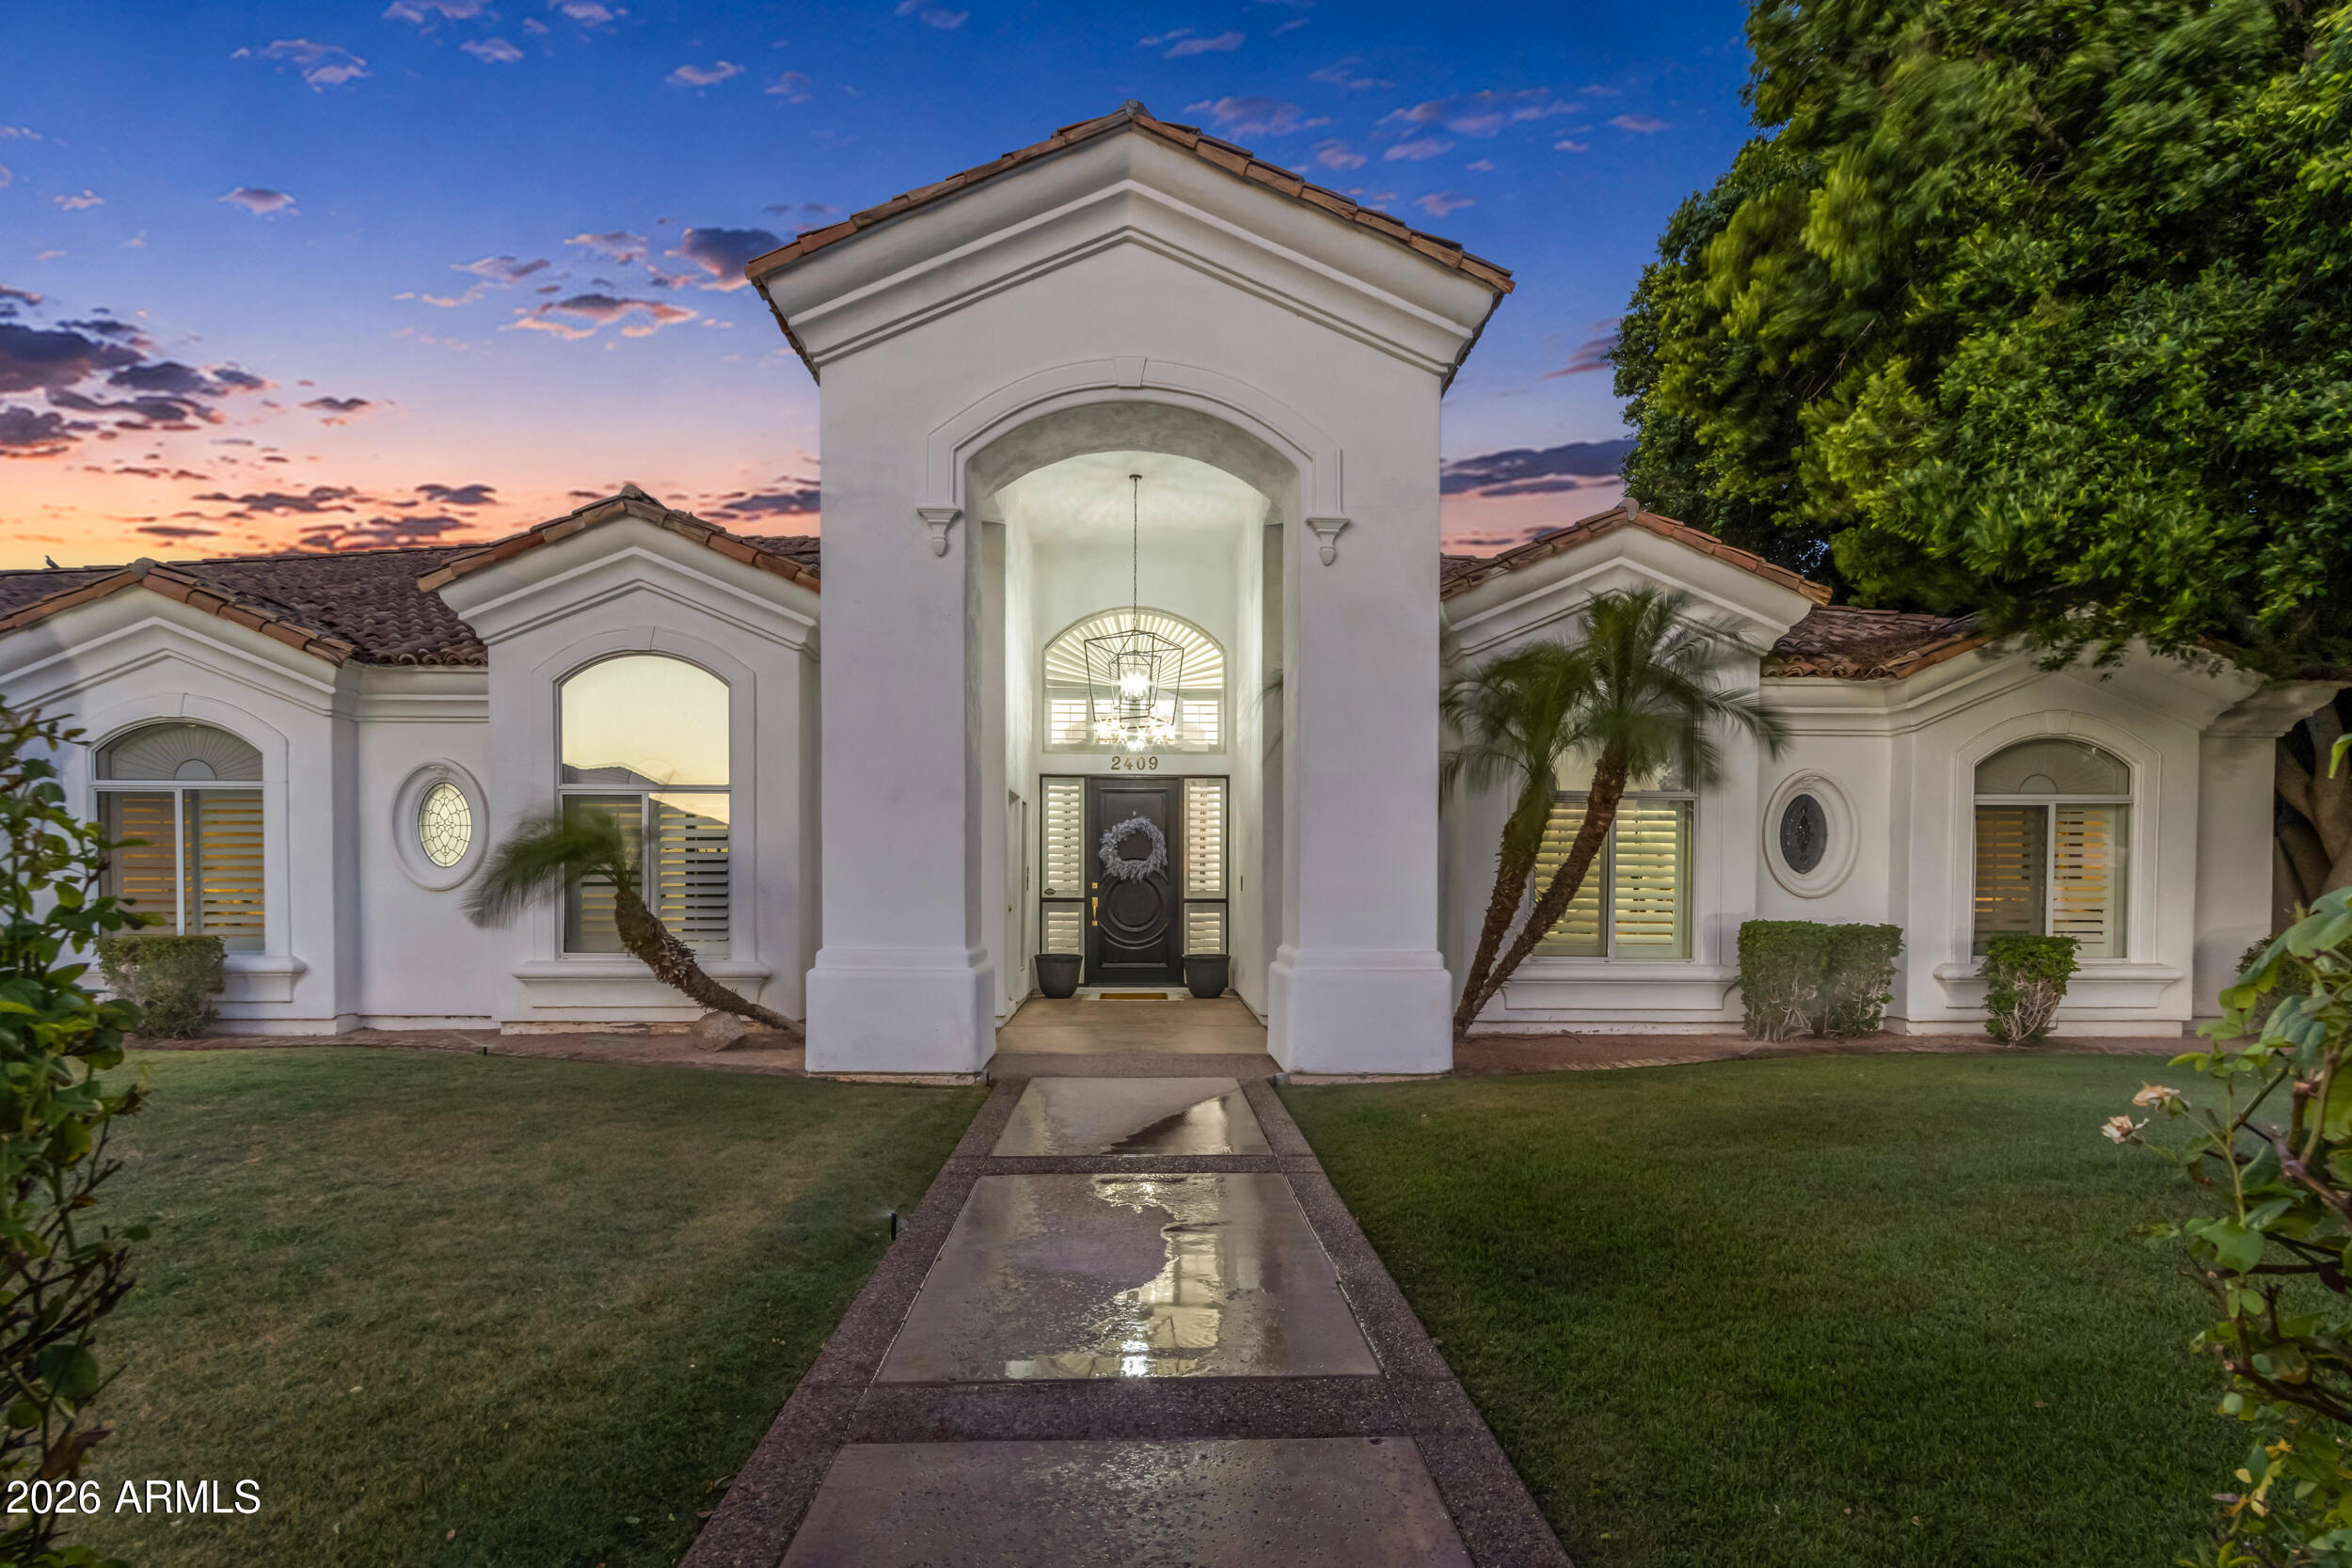
Designed for exceptional entertaining with clearly separated living and sleeping spaces, this fully reimagined 6,107-square-foot residence is set on a 0.69-acre parcel within a gated enclave of just 14 custom estates in Mesa's coveted El Portillo. The main-level primary suite includes an adjoining private office or retreat, while the secondary bedrooms and a spacious lounge are located upstairs, creating a distinct upper-level bedroom wing with flexible options for offices, fitness, hobbies or media.

Two impressive entertaining and living environments define the main floor. A dramatic open foyer introduces the formal living and dining areas, while a separate, relaxed gathering zone brings together the expansive great room, open kitchen and theater room. Fireplaces with custom stone  surrounds add warmth and architectural character to the formal living room, great room and primary suite.

Both entertaining areas flow directly to the resort-style backyard, where deep roof overhangs and intimate courtyards create inviting spaces for shaded outdoor living. The pool features an integrated spa and submerged seating designed for relaxing with a favorite beverage. An exterior-access bathroom with a shower adds convenience for poolside activities and entertaining.

The home has undergone an extensive top-to-bottom renovation, resulting in a cohesive blend of craftsmanship, comfort and integrated smart-home technology. Smooth-finish walls and fresh interior and exterior paint enhance the home's crisp, polished presentation. Designed for serious cooking and effortless hosting, the kitchen features generous runs of luminous backlit Cristallo stone; a suite of Sub-Zero, Wolf and Cove appliances, including wall ovens, a professional-style range, refrigerator and dishwasher; and an open layout that keeps the cook connected to the great room. Custom cabinetry, substantial hardware, quality doors, app-controlled lighting and automated window shades demonstrate the attention given to every detail. The bathrooms have also been completely remodeled with updated tile, fixtures, cabinetry and refined finishes.

Flood irrigation helps maintain the property's mature landscaping and citrus grove. With the renovation complete and every space thoughtfully finished, this home is ready for entertaining, relaxing and enjoying from the moment you arrive.

Parking and storage are equally well considered, with generous on-property parking, extensive built-in garage storage and a gated RV parking pad. Community recreational amenities include a dual-purpose tennis and pickleball court, basketball court and covered cabana for outdoor gatherings.
#7019622

Mesa

1550 N 40TH Street 12

5 Beds

4 Baths

6,107 Sq.Ft.

$2,395,000

MLS#: 7019622

Beautiful Custom home, with exquisite custom woodwork, and thoughtfully designed details throughout. Soaring ceilings and rich hardwood flooring create an impressive first impression. The gourmet chef's kitchen is truly the heart of the home, featuring an oversized island, granite countertops, abundant custom-crafted cabinetry, top-of-the-line appliances, and two spacious walk-in pantries offering incredible storage. The adjoining breakfast room, surrounded by windows, captures beautiful views of the private backyard paradise. The spacious primary retreat offers a romantic fireplace and peaceful views of the pool, along with his-and-her vanities, a separate Roman soaking tub and shower, private toilet, and an oversized walk-in closet with built-in dressers. Additional living spaces include a huge bonus room with direct backyard access, a dedicated home theater perfect for movie nights, and a hidden bonus room with built-in shelving. A convenient laundry room features new white quartz countertops, a utility sink, and abundant storage. Five beautiful Andersen doors open to an incredible resort-style backyard designed for entertaining and relaxation. Enjoy the expansive covered patio, lush green lawn, sparkling pool and spa, firepit with seating, built-in BBQ, decorative drinking fountain, and the added convenience of an outdoor bathroom. Property features lemon trees, grapefruit, pomelo and three orange trees. Smart House pool, landscaping, music lights Hvac can be controlled by a Device

622 N MIRAMAR --

Message successfully sent.

I agree to receive email communication and understand I can unsubscribe at any time.

I agree to be contacted by The Mandy Gold Team | Haymore Real Estate LLC via call, email, and text for real estate services. To opt out, you can reply 'stop' at any time or reply 'help' for assistance. You can also click the unsubscribe link in the emails. Message and data rates may apply. Message frequency may vary. Privacy Policy

Send a message

Message successfully sent.

Reason for contacting?

I agree to receive email communication and understand I can unsubscribe at any time.

I agree to be contacted by The Mandy Gold Team | Haymore Real Estate LLC via call, email, and text for real estate services. To opt out, you can reply 'stop' at any time or reply 'help' for assistance. You can also click the unsubscribe link in the emails. Message and data rates may apply. Message frequency may vary. Privacy Policy

Sign In Sign Out

Virtual Assistant

Would you like to take the next step with this property? We can help you schedule a showing or virtual tour, or send you more details.

Yes, I would like more information.

Thank You for Your Reply, One of Our Agents will contact you as soon as possible

No, maybe later.

Thank you, you can always contact me via email, phone number or through the contact form.

Realhub AI

Lucy - Your AI-Powered Realtor

Update Your Temporary Password

Personalize your search

Enter your email and we'll notify you immediately when new listings match what you're looking for.

or enter email address

Already have an account ? Login here

Continue your home search

I agree to receive communications and understand I can unsubscribe at any time.

I agree to be contacted by The Mandy Gold Team | Haymore Real Estate LLC via call, email, and text for real estate services. To opt out, you can reply 'stop' at any time or reply 'help' for assistance. You can also click the unsubscribe link in the emails. Message and data rates may apply. Message frequency may vary. Privacy Policy

Already have an account ? Login here

We use cookies

We use cookies for analytics and to enhance your experience. By accepting, you agree to analytics and marketing cookies. Small functional cookies that count viewed properties and time on site are used regardless of your choice. You can manage your preferences or learn more about our cookies policy.

