
10966 E Grandview Way 1902
Scottsdale, AZ 85255
About
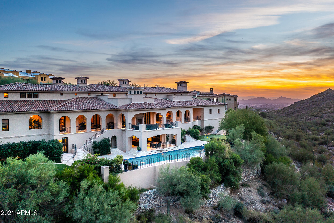
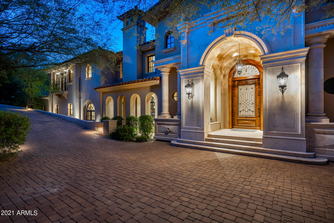
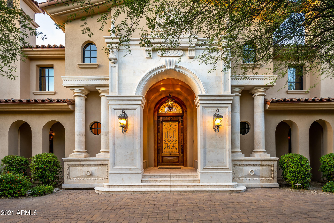
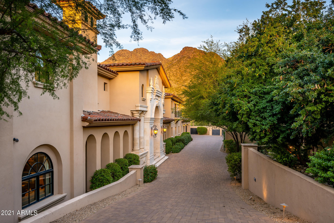
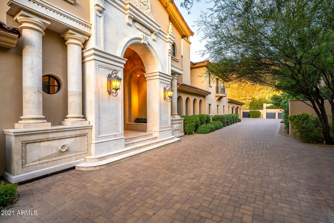
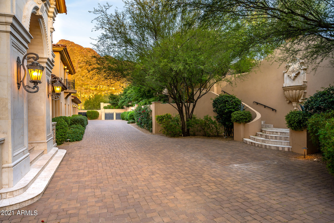
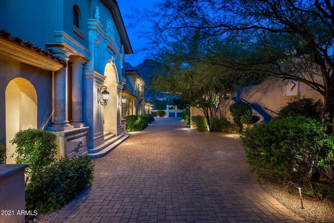
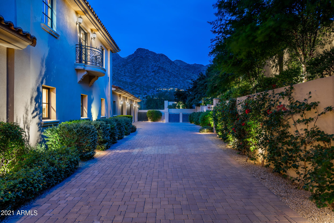
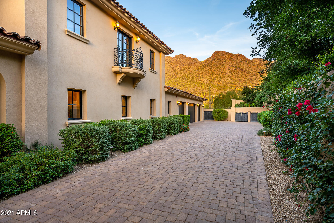
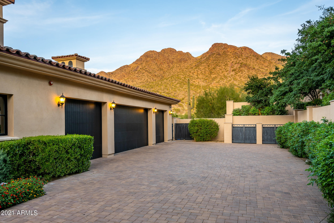
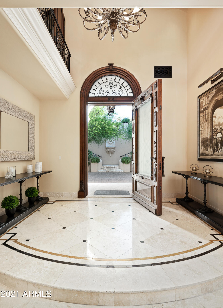
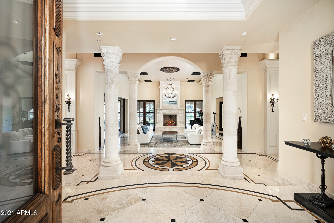
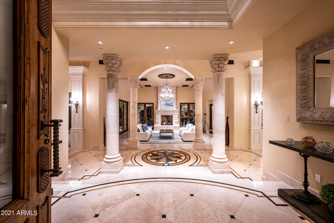
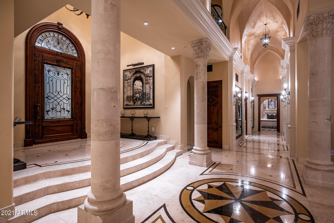
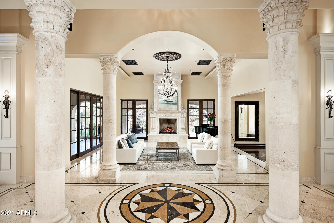
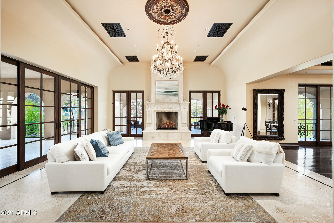
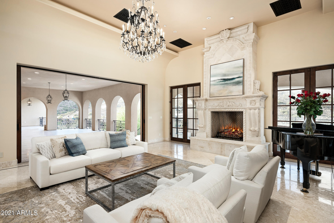
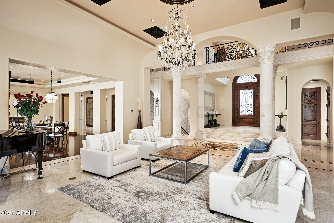
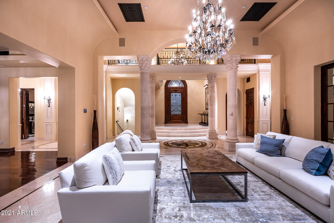
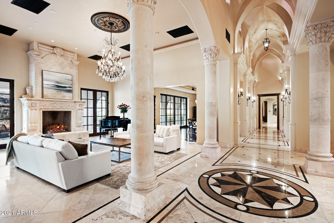
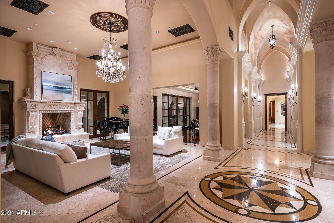
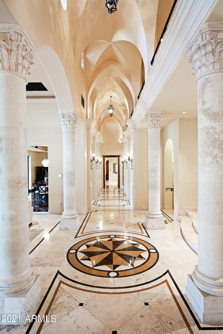
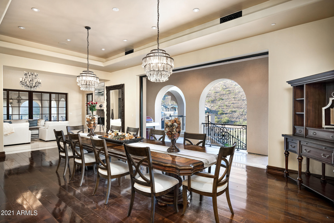
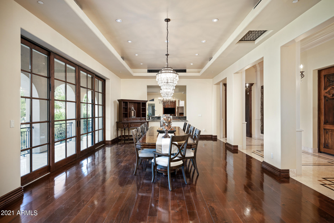
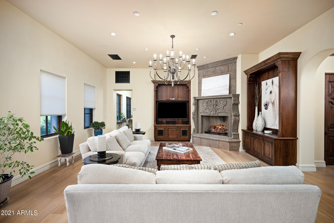
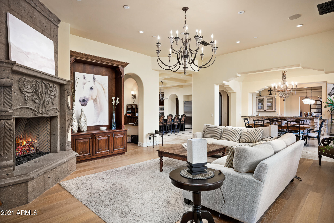
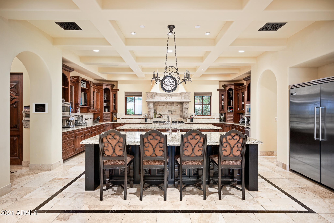
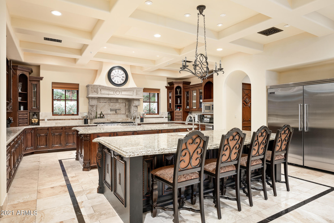
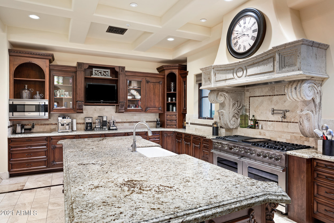
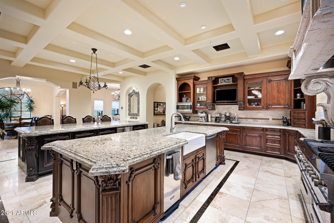
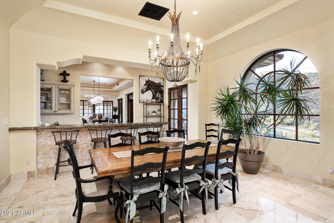
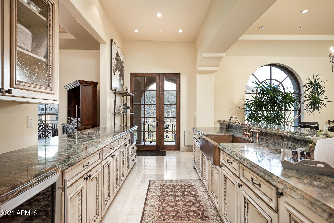
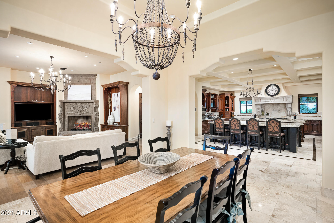
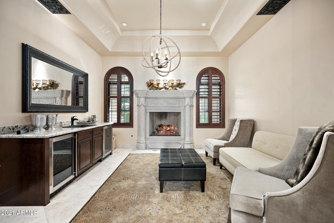
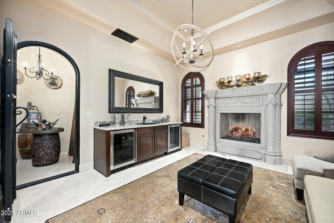
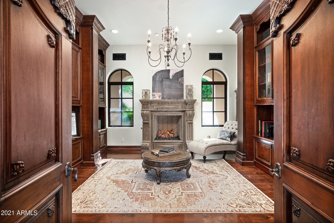
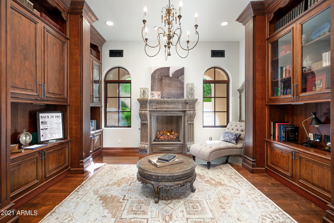
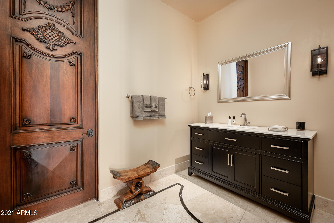
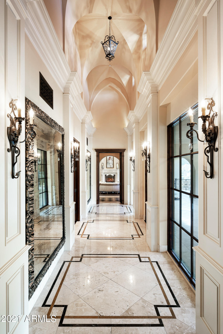
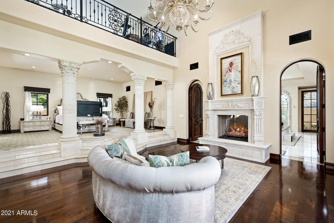
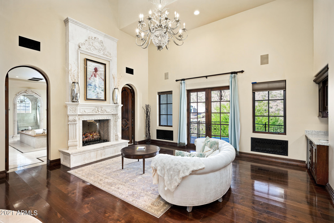
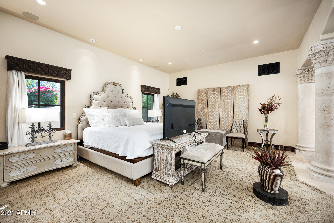
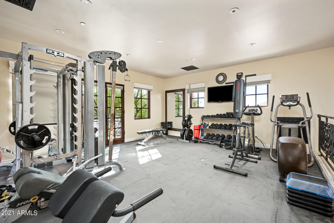
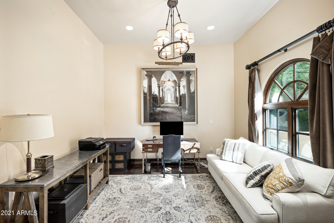
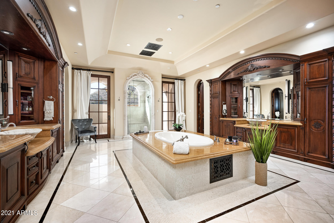
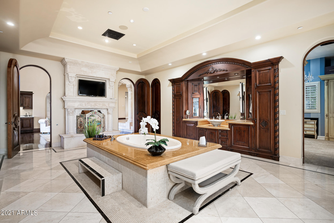
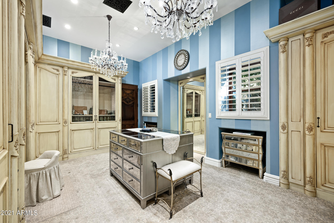
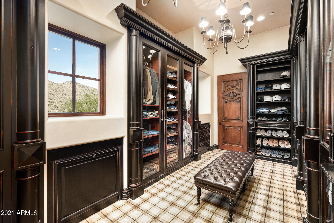
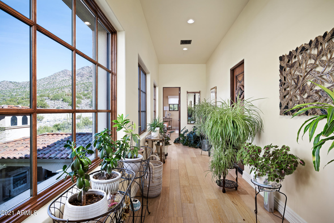
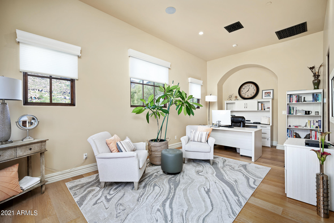
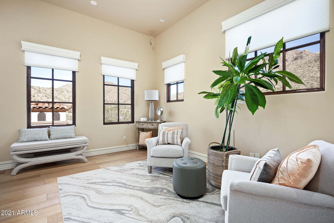
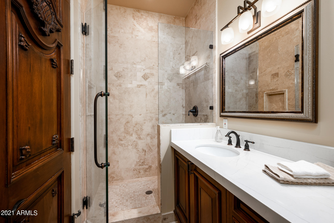
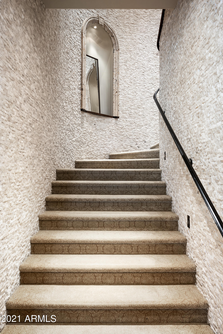
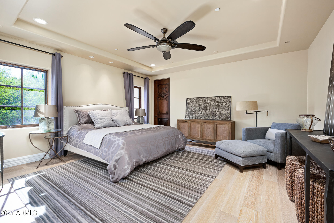
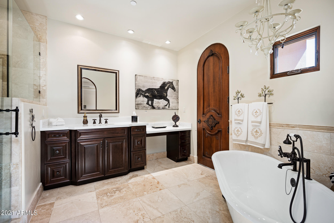
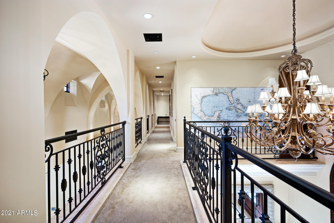
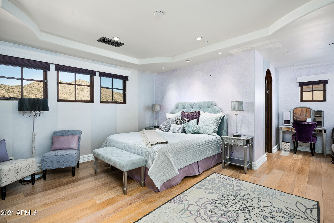
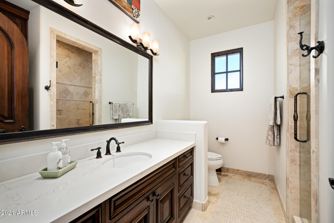
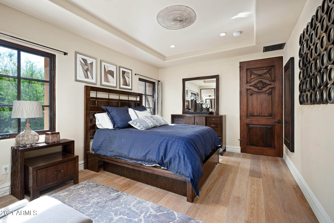
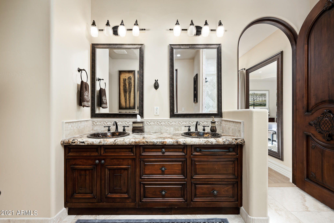
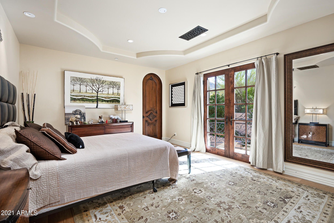
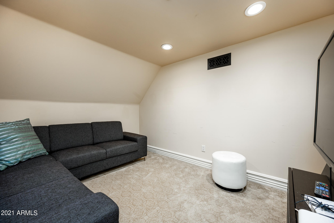
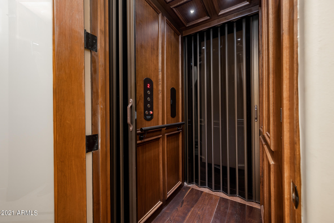
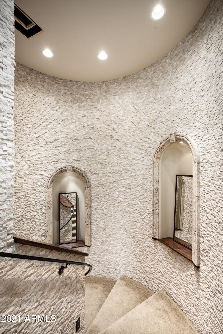
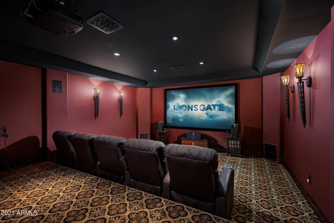
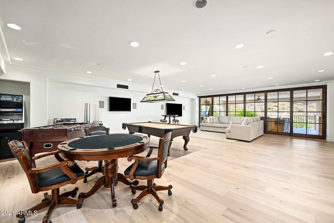
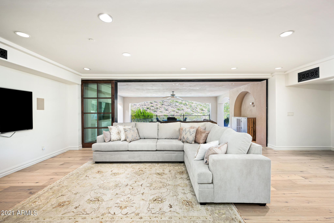
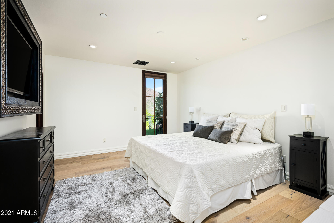
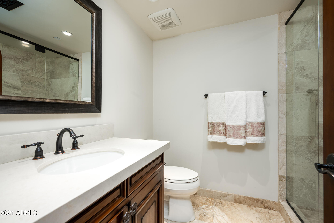
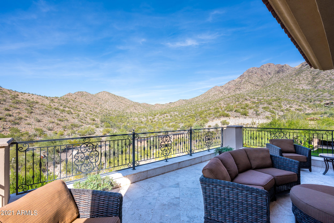
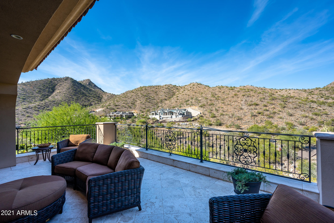
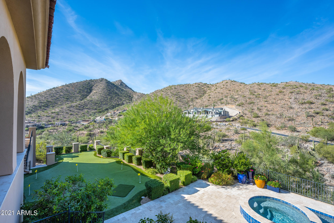
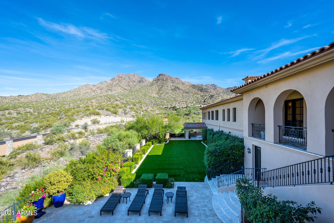
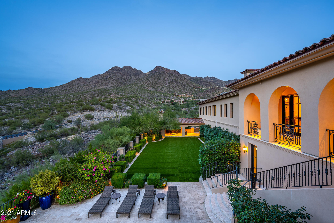
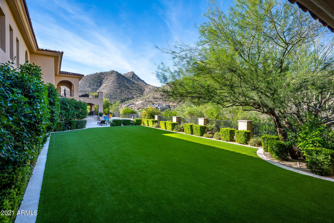
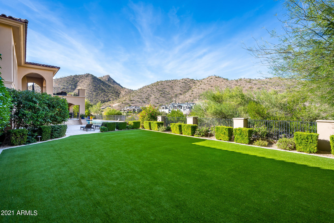
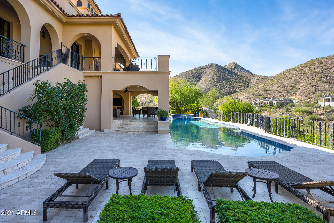
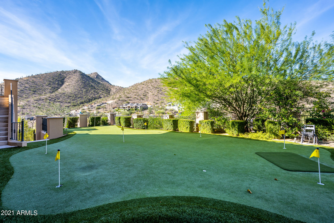
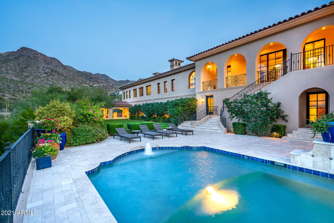
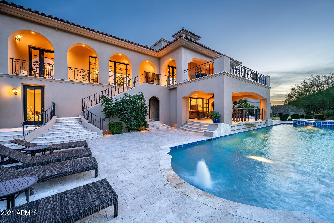
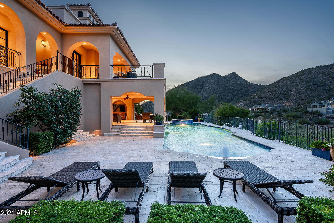
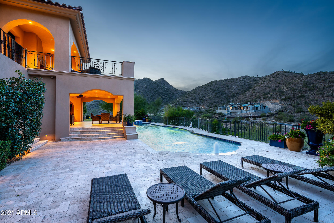
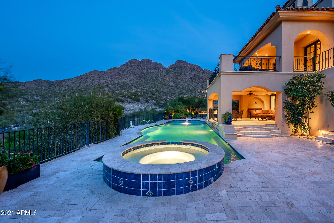
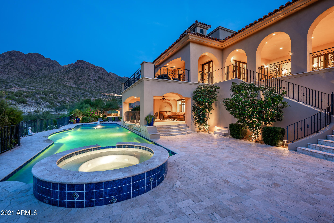
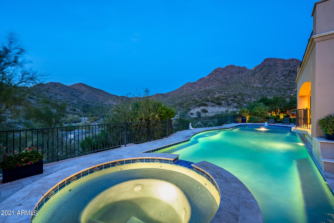
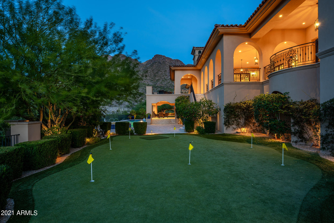
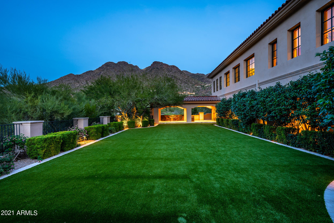
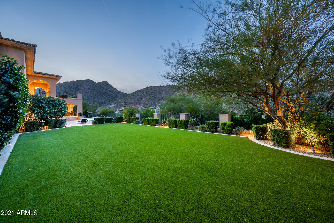
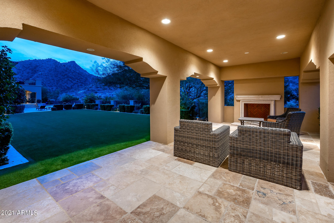
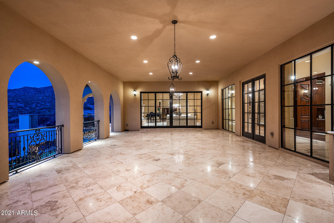
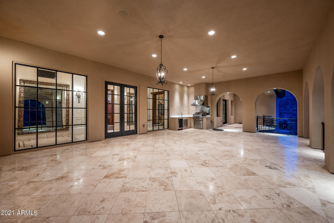
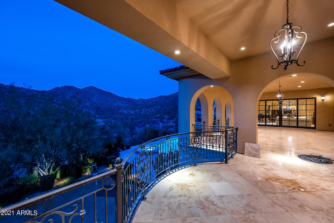
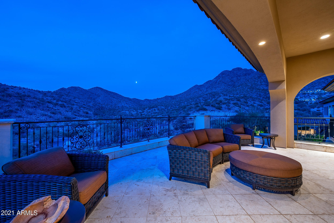
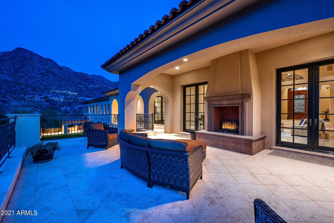
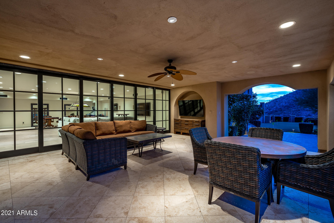
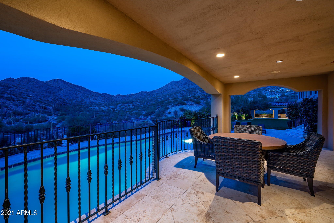
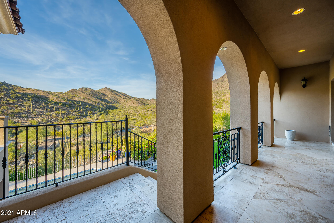
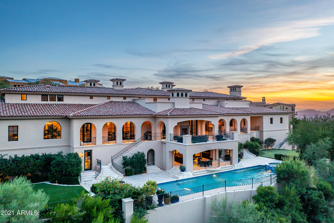
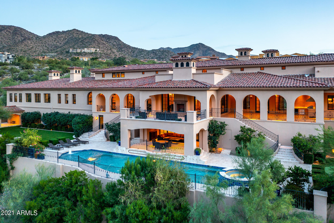
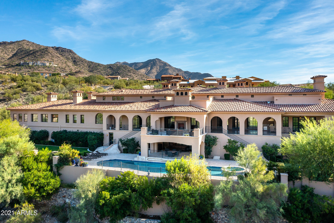
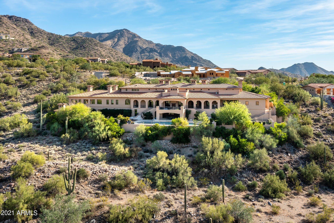
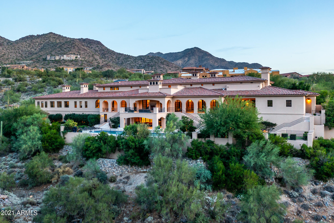
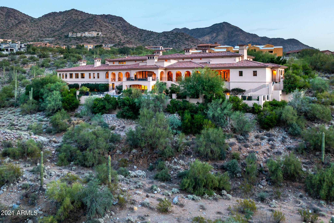
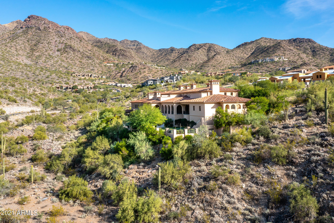
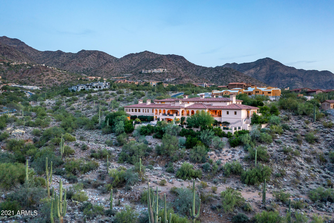
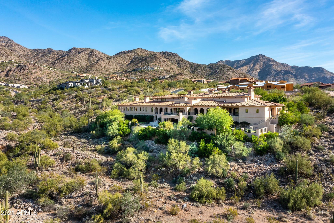
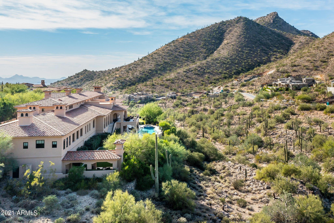
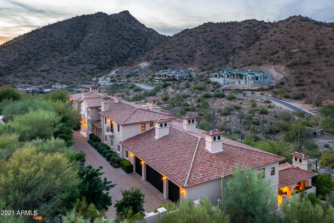
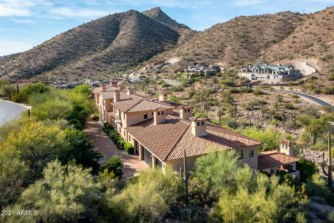
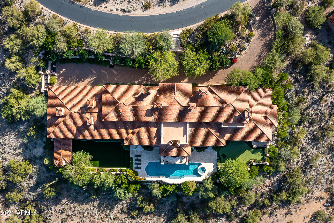
Spectacular Mediterranean estate in the Upper Canyon of Silverleaf. Meticulously designed with handpicked finishes, no detail was overlooked, from vaulted cross beamed and coffered ceilings, rich wood cabinetry, huge walk-in closets with boutique style built-ins, imported stone counter tops and large living spaces for entertaining and retractable and sliding doors to access veranda patios that take advantage of our amazing Arizona outdoor living! Additionally, the den, wine room, bonus area/ loft, and upper deck with fireplace are perfect for smaller gatherings. This 14,512 SqFt home, with 7 bedrooms and 6.5 baths, maintains a wonderful feeling of home, and features a gourmet kitchen with top-of-the-line appliances, an additional entertaining kitchen, two islands for prep space and...MORE breakfast bar, and commercial sized refrigerator and freezer. The master suite is in its own wing with a private sitting room and dual sided fireplace, deluxe bathroom with a stunning bathtub, dual walk-in closets, an office/den, 2nd level exercise room and view deck. The additional bedrooms are split from the master wing, each with their own bathrooms and closets. This magnificent home is literally surrounded by mountains and offers something for everyone, including a lovely pool and spa, putting green, theater room, entertainment room, multiple outdoor sitting areas, and an outdoor shower. Silverleaf Golf Club Membership may be available.
Property
Beds
7
Full Baths
7
1/2 Baths
1
Year Built
2010
Sq.Footage
14,512
Features
Features & Amenities
Interior
-
Other Interior Features
High Speed Internet, Smart Home, Granite Counters, Double Vanity, Other, See Remarks, Master Downstairs, Eat-in Kitchen, Breakfast Bar, Central Vacuum, Elevator, Vaulted Ceiling(s), Kitchen Island, Pantry, Bidet, High Ceilings
-
Total Bedrooms
7
-
Bathrooms
7
-
1/2 Bathrooms
1
-
Basement YN
YES
-
Cooling YN
YES
-
Cooling
Central Air, Ceiling Fan(s)
-
Fireplace YN
YES
-
Heating YN
YES
-
Heating
Electric, Natural Gas
-
Pet friendly
N/A
Exterior
-
Garage
Yes
-
Garage spaces
6
-
Construction Materials
Stone, Stucco, Frame
-
Other Exterior Features
Barbecue, Playground, Other, Balcony, Private Yard, Built-in Barbecue
-
Parking
Garage Door Opener, Direct Access, Circular Driveway
-
Patio and Porch Features
Patio
-
Pool
Yes
-
Pool Features
Heated
-
View
City, City Lights, Mountain(s)
Area & Lot
-
Lot Features
Sprinklers In Rear, Sprinklers In Front, Desert Back, Desert Front, Cul-De-Sac
-
Lot Size(acres)
2.48
-
Lot Size(square feet)
108,191
-
Property Type
Residential
-
Property Sub Type
Single Family Residence
-
Architectural Style
Other, Spanish, Santa Barbara/Tuscan
Price
-
Sales Price
$8,500,000
-
Tax Amount
$52,988
-
Financing Options
Conventional, Cash
-
Sq. Footage
14,512
-
Price/SqFt
$585
HOA
-
Association
YES
-
Association Fee
$391.9
-
Association Fee Frequency
Monthly
-
Association Fee Includes
N/A
Property Resources
-
Horse Property
NO
School District
-
Elementary School
Scottsdale Unified District
-
Middle School
Copper Ridge Elementary School
-
High School
Chaparral High School
Property Features
-
Stories
3
-
Accessibility Features
Therapeutic Whirlpool
-
Ownership
Fee Simple
-
Sewer
Public Sewer
-
Tax Lot
1902
-
Water Source
Public
Schedule
Schedule a Showing
Showing scheduled successfully.
Mortgage calculator
Estimate your monthly mortgage payment, including the principal and interest, property taxes, and HOA. Adjust the values to generate a more accurate rate.
Your payment
Principal and Interest:
$
Property taxes:
$
HOA fees:
$
Total loan payment:
$
Total interest amount:
$
Location
-
County
Maricopa
-
Elementary School
Scottsdale Unified District
-
Middle School
Copper Ridge Elementary School
-
High School
Chaparral High School

Listing Courtesy of Lisa Westcott , Silverleaf Realty
RealHub Information is provided exclusively for consumers' personal, non-commercial use, and it may not be used for any purpose other than to identify prospective properties consumers may be interested in purchasing. All information deemed reliable but not guaranteed and should be independently verified. All properties are subject to prior sale, change or withdrawal. RealHub website owner shall not be responsible for any typographical errors, misinformation, misprints and shall be held totally harmless.

Kelly Hammer
Associate Broker / Realtor®
Call Kelly today to schedule a private showing.
Phone (520) 227-5144
Email Kelly@MandyGoldTeam.com

* Listings on this website come from the FMLS IDX Compilation and may be held by brokerage firms other than the owner of this website. The listing brokerage is identified in any listing details. Information is deemed reliable but is not guaranteed. If you believe any FMLS listing contains material that infringes your copyrighted work please click here to review our DMCA policy and learn how to submit a takedown request.© 2024 FMLS.
Properties
Related properties

Scottsdale
42325 N 108TH Street
4 Beds
4 Baths
7,682 Sq.Ft.
$6,900,000
MLS#: 7056396

Scottsdale
9635 E DESERT COVE Avenue
7 Beds
7 Baths
9,431 Sq.Ft.
$7,995,000
MLS#: 7062960

Scottsdale
10548 E Cholla Street
5 Beds
6 Baths
7,398 Sq.Ft.
$8,495,000
MLS#: 7053370

Scottsdale
6302 E ALTA HACIENDA Drive
6 Beds
7 Baths
6,493 Sq.Ft.
$8,755,000
MLS#: 7045727

Scottsdale
10205 E HAPPY VALLEY Road
5 Beds
8 Baths
8,882 Sq.Ft.
$6,850,000
MLS#: 7022587

Scottsdale
7692 E BLACK MOUNTAIN Road
5 Beds
5 Baths
7,057 Sq.Ft.
$9,400,000
MLS#: 7011247

Scottsdale
4859 N Ascent Drive
3 Beds
3 Baths
5,560 Sq.Ft.
$7,245,000
MLS#: 7009837
Scottsdale
10460 E PALO BREA Drive
4 Beds
4 Baths
7,433 Sq.Ft.
$7,600,000
MLS#: 6949445

Scottsdale
10585 E CRESCENT MOON Drive 44
5 Beds
6 Baths
7,959 Sq.Ft.
$8,000,000
MLS#: 6941729
Scottsdale
9108 E Grapevine Pass --
5 Beds
5 Baths
7,945 Sq.Ft.
$10,000,000
MLS#: 6936766
