
21174 N 110TH Way
Scottsdale, AZ 85255
About
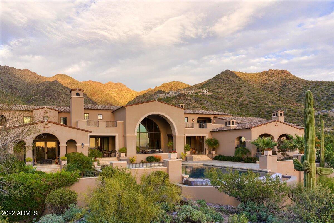
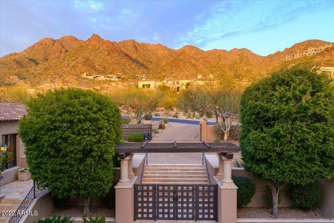
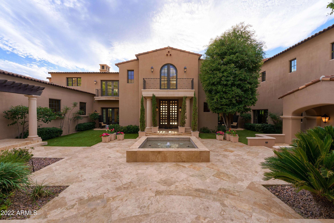
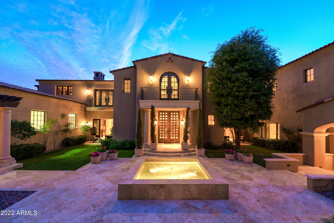
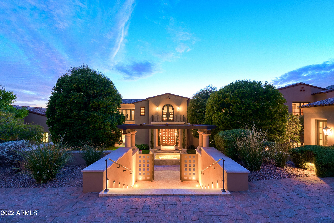
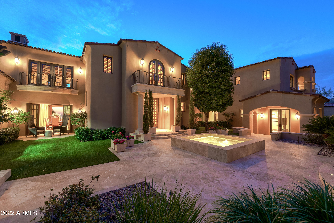
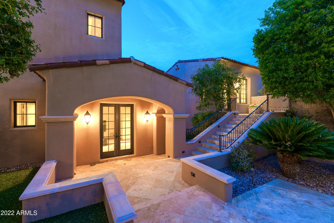
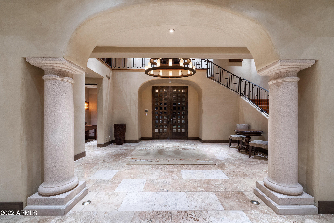
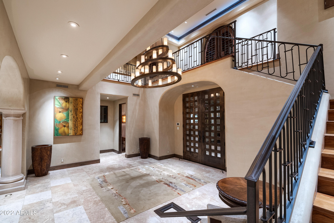
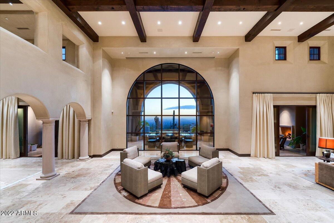
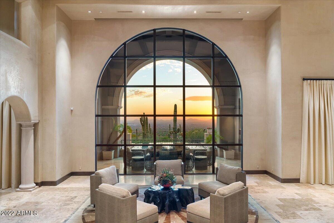
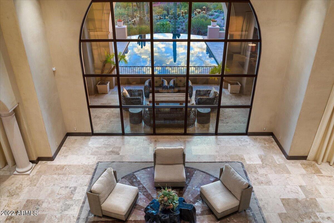
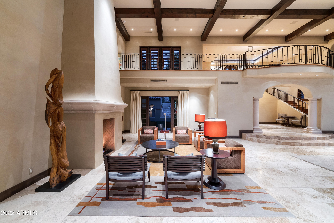
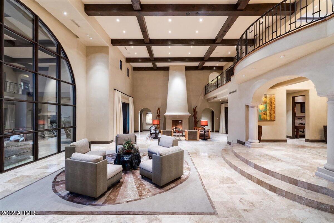
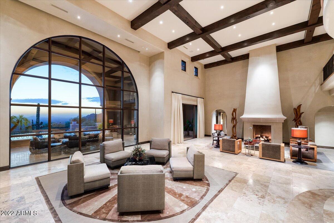
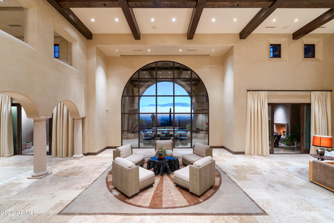
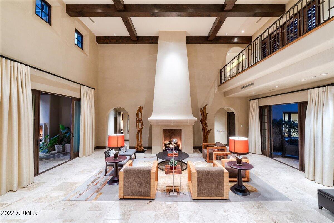
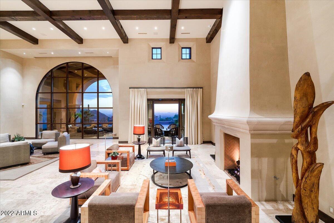
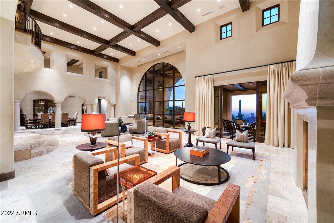
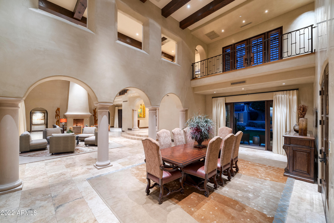
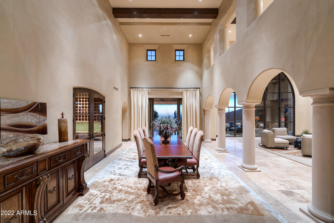
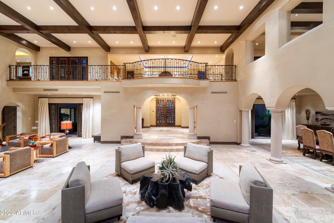
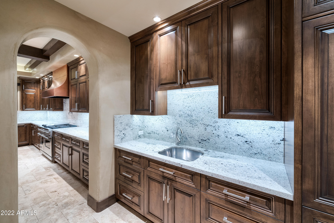
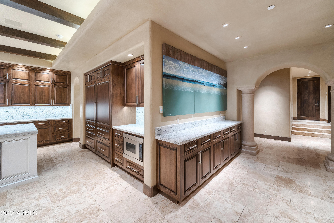
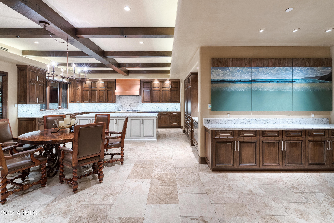
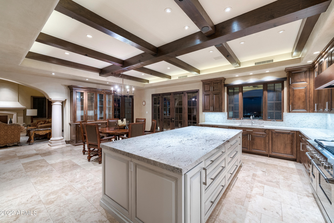
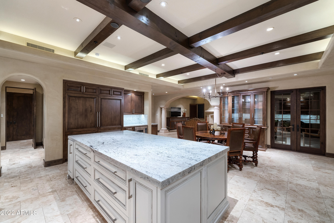
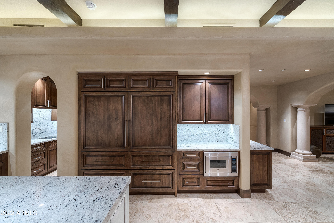
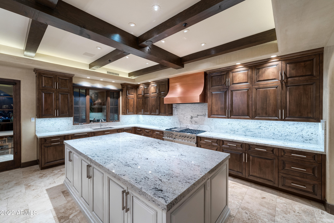
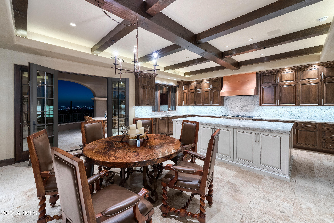
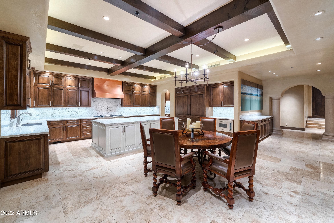
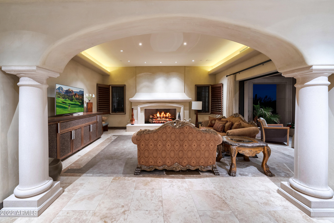
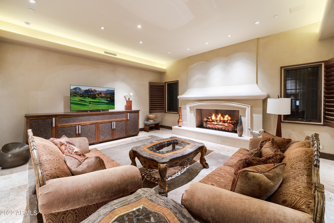
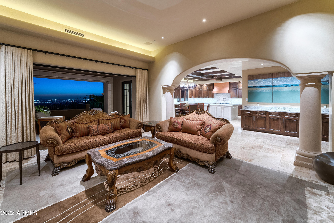
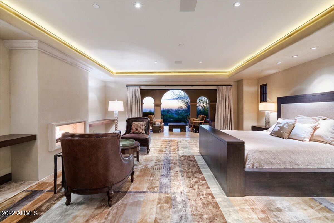
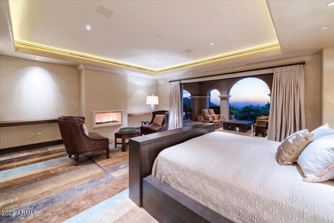
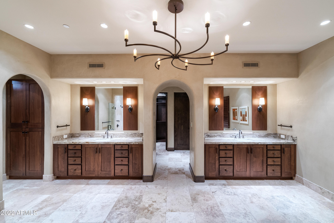
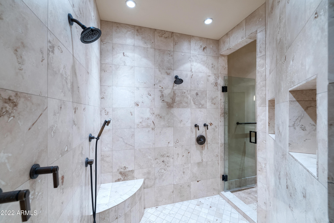
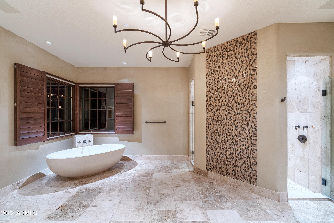
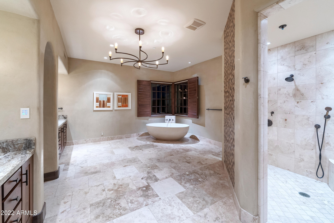
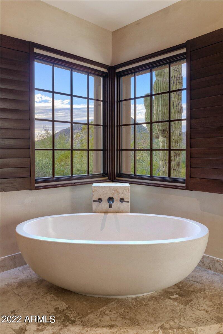
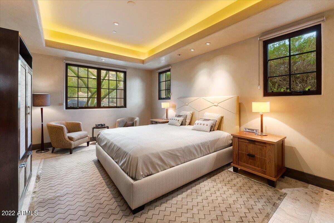
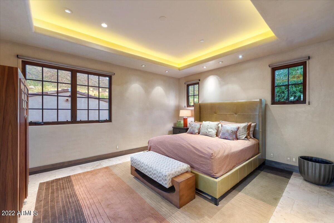
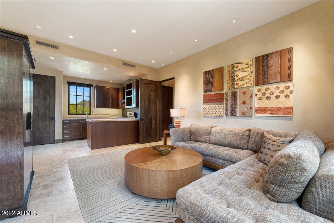
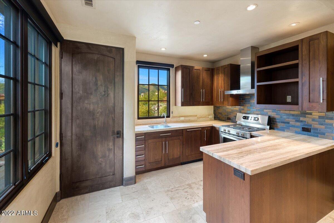
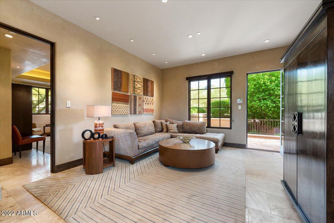
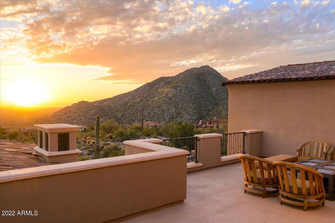
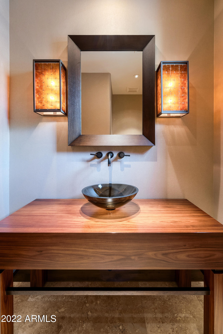
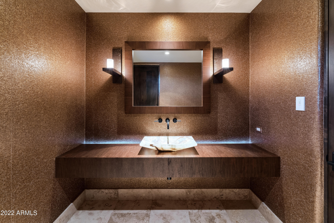
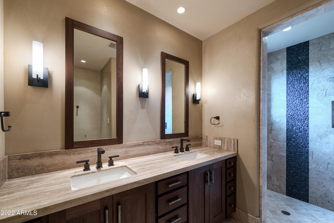
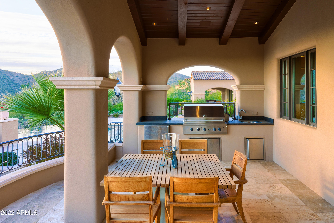
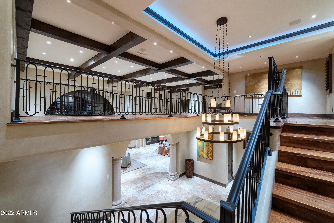
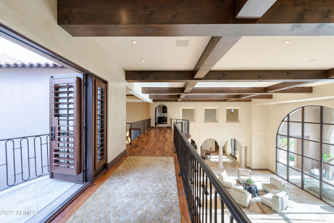
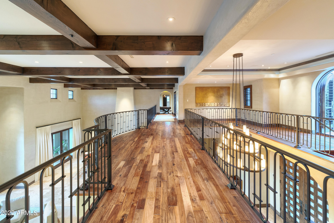
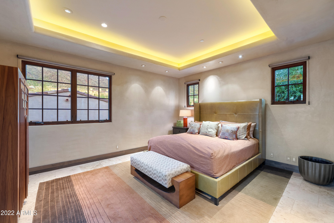
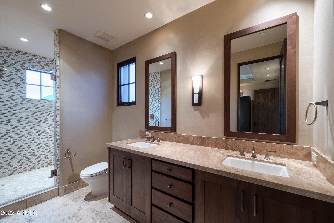
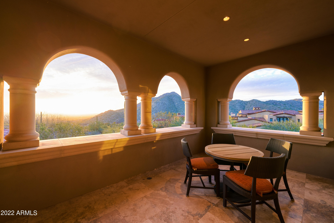
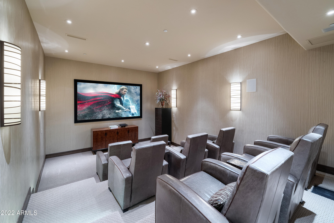
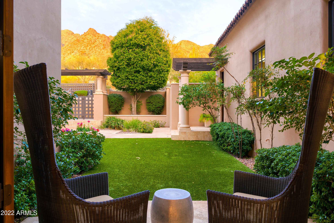
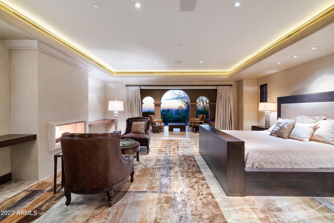
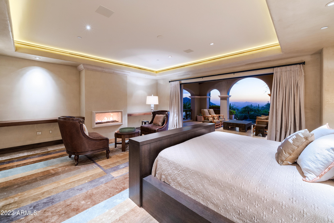
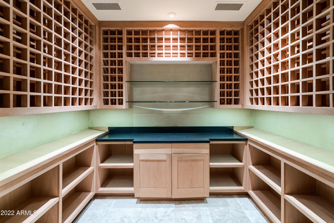
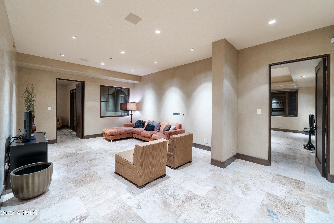
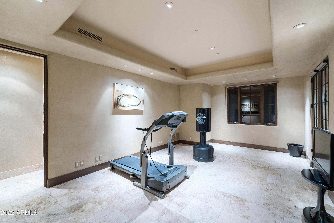
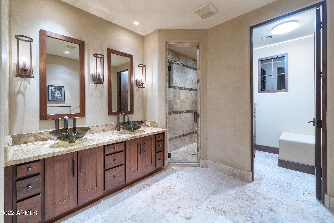
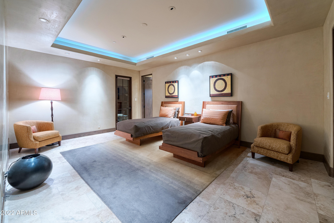
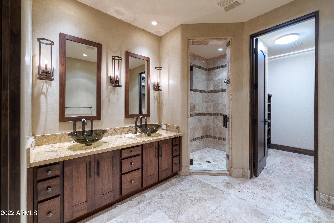
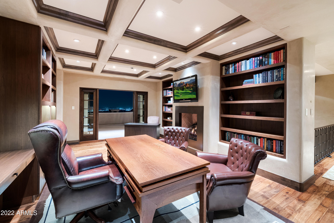
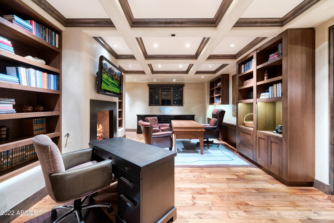
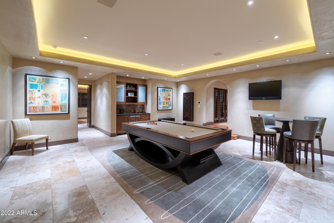
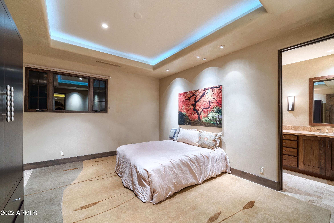
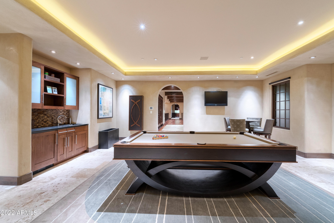
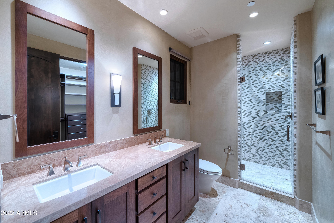
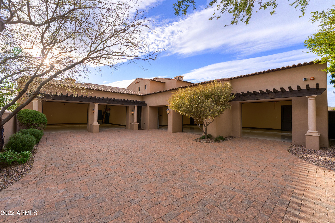
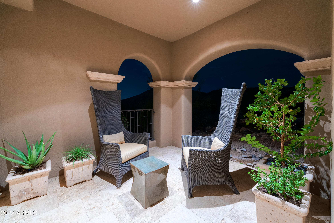
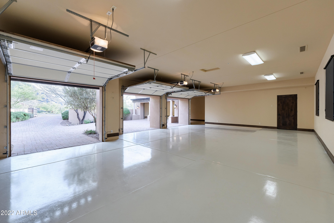
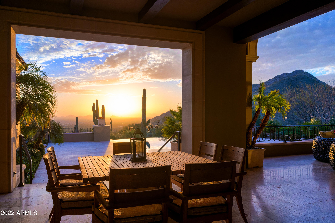
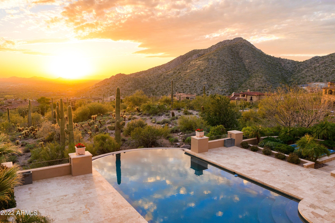
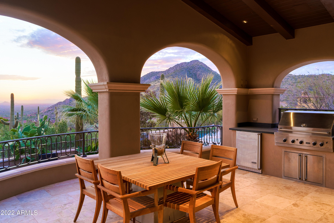
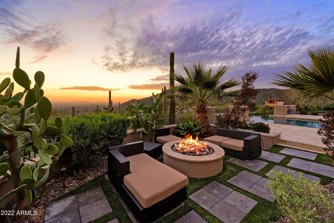
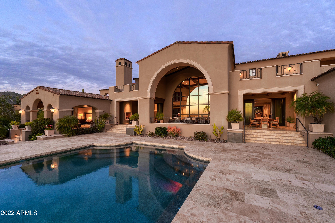
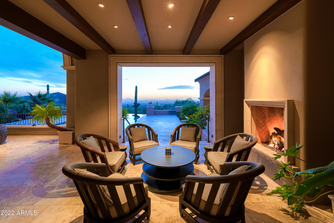
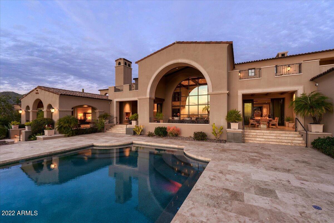
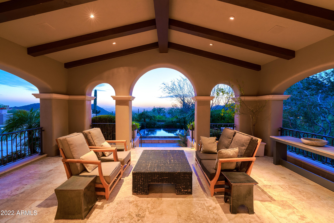
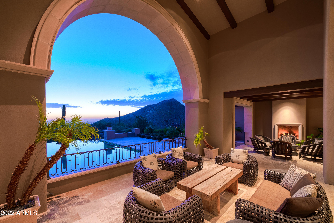
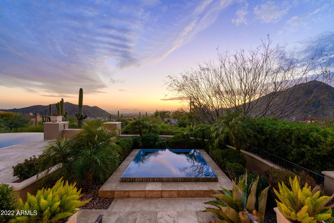
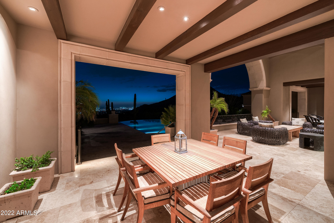
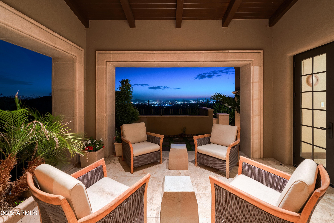
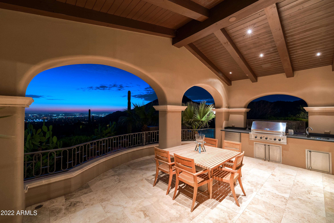
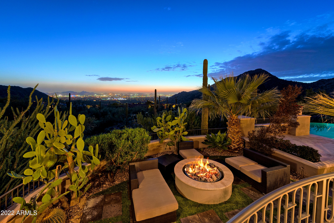
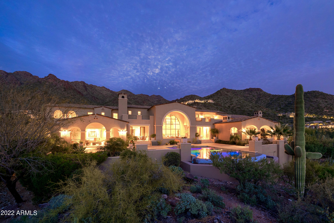
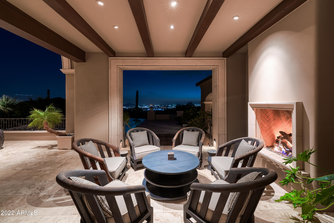
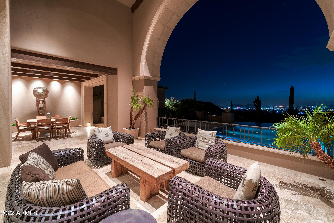
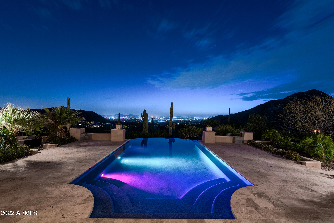
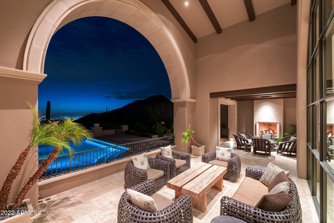
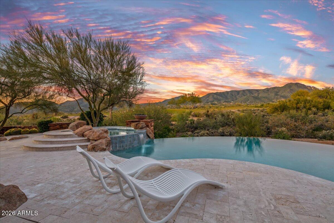
Stunning desert views blend seamlessly with classic Spanish resort-style living in this Silverleaf estate, located on one of the highest home sites in the Upper Canyon. Nestled in the natural beauty of the McDowell Mountains and featuring a state-of-the-art security system, this Bing Hu-designed home is a desert dweller's dream. Boasting 6 bedrooms, 9 bathrooms, and 10,800 sq ft in which to spread out and take in the famous Valley sunsets, there is not an obstructed view to be had. The welcoming driveway leads to a spacious 5-car garage, perfect for housing everything from luxury cars to recreational desert vehicles. Inside, the open floor plan includes 9+ ft flat ceilings, with an immense great room that opens to unrivaled city views and the layers of mountains for which Scottsdale and and Phoenix are famous. Cozy up with friends and family in front of the grand fireplace, with sliding doors on both sides of the party, or enjoy a sprawling dinner party in the formal dining area that adjoins the great room, served by the recently updated modern kitchen. The Primary Suite is a vision straight out of one of the city's acclaimed resorts, with its own fireplace, private patio looking out onto the local scenery, and a peaceful ensuite bathroom made for tranquil unwinding every day. The spa-like atmosphere includes a separate shower and soaking tub, double sinks, and a bidet that only serve to enhance the luxury of the suite as a whole. Guests will feel similarly at ease in the separated 1,100-sq ft guest quarters, which include a private entry, full kitchen with generous storage space, and remarkable views of its own from the spacious bedroom. Back inside the main home, additional shared spaces include a wine room, movie theatre, and upstairs library, which has elegant built-in bookshelves, another fireplace, and its own private balcony facing the city views. While the interior is truly a place to easily call home, the outdoor living experience at this estate cannot be surpassed. The stunning negative edge pool located a short distance outside the great room spills over the desert and city views, and adjoins several covered and open patios perfect for al fresco dining. Another highlight of the downstairs space is the intimate fire pit, seating area, from which the last light of day can be seen hitting the peaks of the McDowell Mountains and saguaro cacti surrounding the property. For those who prefer a more private outdoor viewing area, the upstairs patios offer a spacious and welcome reprieve, with even more views to take in from all sides of the cul-de-sac lot. Each of these uncovered balconies can only be accessed from individual rooms, making them ideal for moments of quiet solitude. Adventure is easy to find beyond home, starting with the exclusive offerings of the prestigious and well-known Silverleaf community. The invite-only Silverleaf Club includes a wide variety of incredible amenities, including a full spa, par-72 championship Tom Weiskopf-created golf course, and fine and casual dining options. Take in even more natural beauty on the community's sprawling walking trails, or in the nearby hiking offerings of the McDowell Mountain Preserve. While this estate provides a private, remote feeling, it also offers the best of both worlds with easy access to the Scottsdale Airpark, Sky Harbor Airport, and the best of the Valley of the Sun's luxury dining and shopping, all within quick driving distance. Additionally, for families looking to relocate, the Scottsdale Unified School District is renowned for its top-notch education, and the Copper Ridge Elementary School is just across Thompson Peak Pkwy for ease of access. This phenomenal, harmonious property is the ideal place to enjoy the union of natural beauty and a bustling city lifestyle in Scottsdale.
Property
Beds
6
Full Baths
None
1/2 Baths
None
Year Built
2010
Sq.Footage
10,800
Features
Features & Amenities
Interior
-
Other Interior Features
High Speed Internet, Smart Home, Granite Counters, Double Vanity, Master Downstairs, Eat-in Kitchen, Breakfast Bar, Central Vacuum, Wet Bar, Kitchen Island, Pantry, Bidet, High Ceilings
-
Total Bedrooms
6
-
Bathrooms
N/A
-
Basement YN
NO
-
Cooling YN
YES
-
Cooling
Central Air, Ceiling Fan(s)
-
Fireplace YN
YES
-
Heating YN
YES
-
Heating
Natural Gas
-
Pet friendly
N/A
Exterior
-
Garage
Yes
-
Garage spaces
5
-
Construction Materials
Stone, Stucco, Frame
-
Other Exterior Features
Barbecue, Balcony, Private Yard, Built-in Barbecue
-
Parking
Garage Door Opener, Direct Access, Circular Driveway
-
Patio and Porch Features
Patio
-
Pool
Yes
-
Pool Features
Heated
-
View
City, City Lights, Mountain(s)
Area & Lot
-
Lot Features
Sprinklers In Rear, Sprinklers In Front, Desert Back, Desert Front, Cul-De-Sac
-
Lot Size(acres)
2.89
-
Lot Size(square feet)
125,859
-
Property Type
Residential
-
Property Sub Type
Single Family Residence
-
Architectural Style
Contemporary, Spanish
Price
-
Sales Price
$8,500,000
-
Tax Amount
$52,463
-
Financing Options
Other, Cash, Conventional
-
Sq. Footage
10,800
-
Price/SqFt
$787
HOA
-
Association
YES
-
Association Fee
$391.9
-
Association Fee Frequency
Monthly
-
Association Fee Includes
N/A
Property Resources
-
Horse Property
NO
School District
-
Elementary School
Scottsdale Unified District
-
Middle School
Copper Ridge Elementary School
-
High School
Chaparral High School
Property Features
-
Stories
2
-
Ownership
Fee Simple
-
Sewer
Public Sewer
-
Tax Lot
1802
-
Water Source
Public
Schedule
Schedule a Showing
Showing scheduled successfully.
Mortgage calculator
Estimate your monthly mortgage payment, including the principal and interest, property taxes, and HOA. Adjust the values to generate a more accurate rate.
Your payment
Principal and Interest:
$
Property taxes:
$
HOA fees:
$
Total loan payment:
$
Total interest amount:
$
Location
-
County
Maricopa
-
Elementary School
Scottsdale Unified District
-
Middle School
Copper Ridge Elementary School
-
High School
Chaparral High School

Listing Courtesy of Darren H Tackett , RE/MAX Fine Properties
RealHub Information is provided exclusively for consumers' personal, non-commercial use, and it may not be used for any purpose other than to identify prospective properties consumers may be interested in purchasing. All information deemed reliable but not guaranteed and should be independently verified. All properties are subject to prior sale, change or withdrawal. RealHub website owner shall not be responsible for any typographical errors, misinformation, misprints and shall be held totally harmless.

Kelly Hammer
Associate Broker / Realtor®
Call Kelly today to schedule a private showing.
Phone (520) 227-5144
Email Kelly@MandyGoldTeam.com

* Listings on this website come from the FMLS IDX Compilation and may be held by brokerage firms other than the owner of this website. The listing brokerage is identified in any listing details. Information is deemed reliable but is not guaranteed. If you believe any FMLS listing contains material that infringes your copyrighted work please click here to review our DMCA policy and learn how to submit a takedown request.© 2024 FMLS.
Properties
Related properties

Scottsdale
42325 N 108TH Street
4 Beds
4 Baths
7,682 Sq.Ft.
$6,900,000
MLS#: 7056396

Scottsdale
9635 E DESERT COVE Avenue
7 Beds
7 Baths
9,431 Sq.Ft.
$7,995,000
MLS#: 7062960

Scottsdale
10548 E Cholla Street
5 Beds
6 Baths
7,398 Sq.Ft.
$8,495,000
MLS#: 7053370

Scottsdale
6302 E ALTA HACIENDA Drive
6 Beds
7 Baths
6,493 Sq.Ft.
$8,755,000
MLS#: 7045727

Scottsdale
10205 E HAPPY VALLEY Road
5 Beds
8 Baths
8,882 Sq.Ft.
$6,850,000
MLS#: 7022587

Scottsdale
7692 E BLACK MOUNTAIN Road
5 Beds
5 Baths
7,057 Sq.Ft.
$9,400,000
MLS#: 7011247

Scottsdale
4859 N Ascent Drive
3 Beds
3 Baths
5,560 Sq.Ft.
$7,245,000
MLS#: 7009837
Scottsdale
10460 E PALO BREA Drive
4 Beds
4 Baths
7,433 Sq.Ft.
$7,600,000
MLS#: 6949445

Scottsdale
10585 E CRESCENT MOON Drive 44
5 Beds
6 Baths
7,959 Sq.Ft.
$8,000,000
MLS#: 6941729
Scottsdale
9108 E Grapevine Pass --
5 Beds
5 Baths
7,945 Sq.Ft.
$10,000,000
MLS#: 6936766
