
3956 E MENLO Circle
Mesa, AZ 85215

About
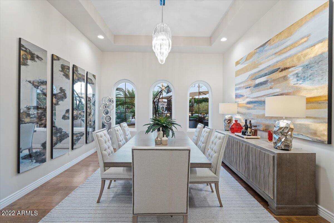
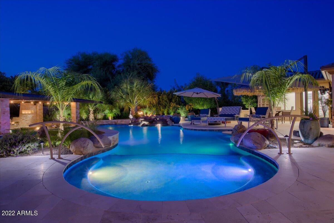
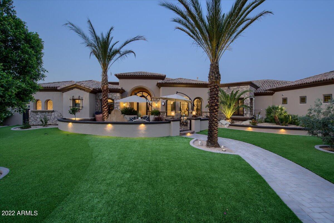
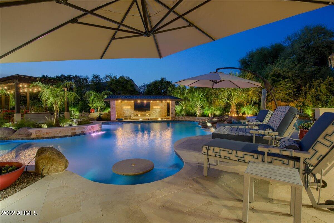
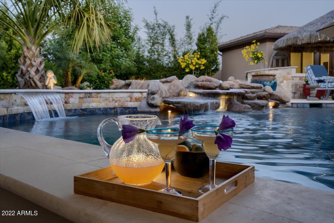
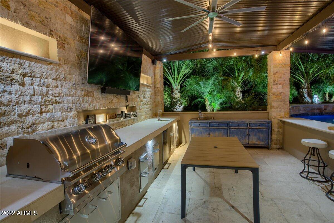
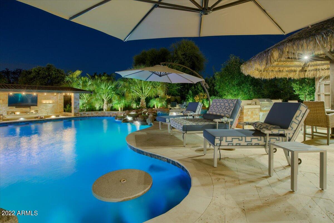
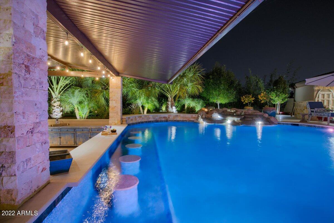
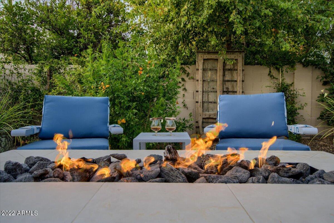
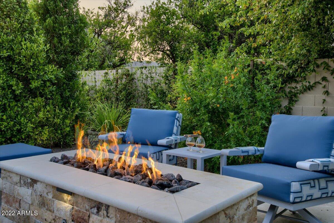
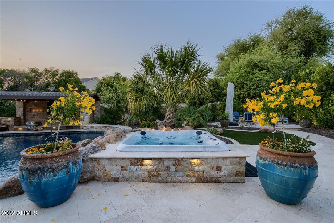
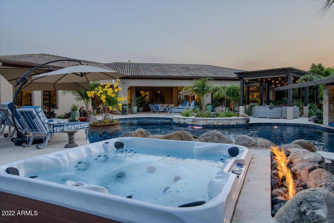
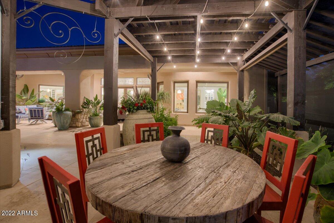
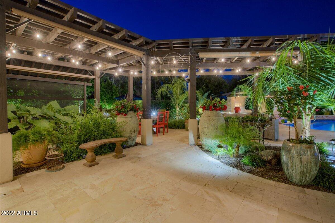
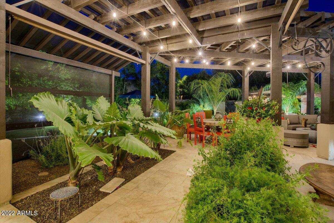
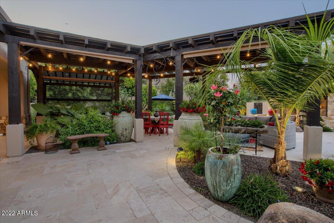
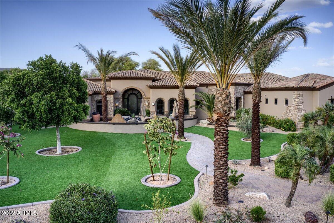
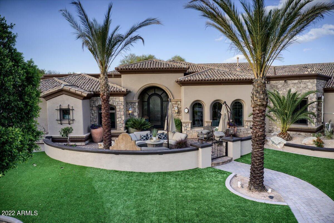
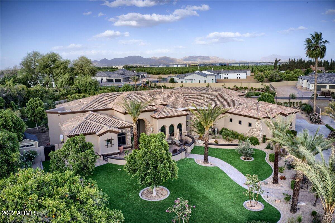
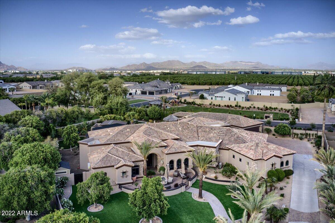
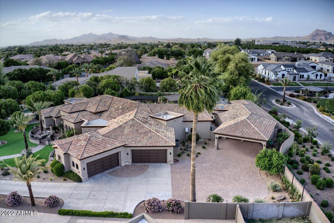
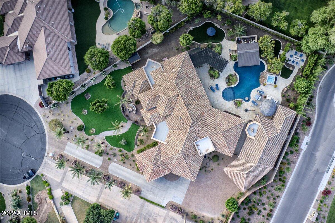
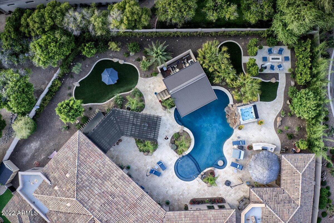
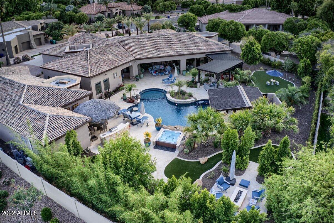
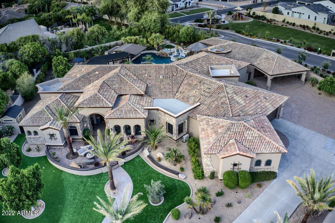
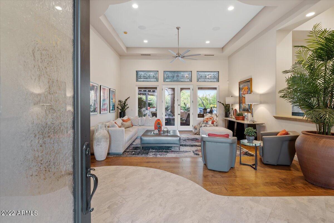
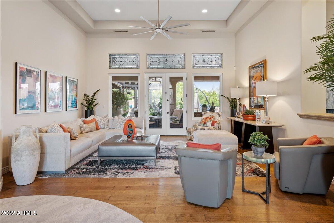
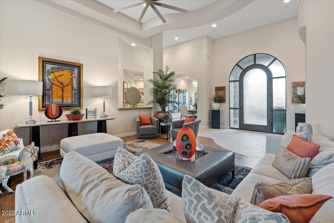
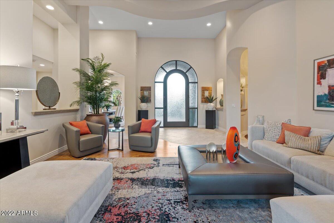
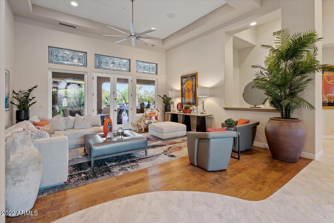
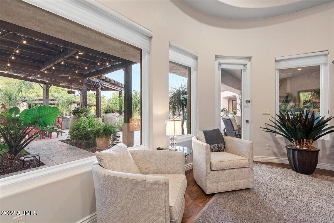
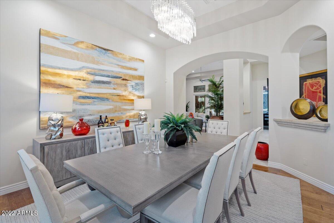
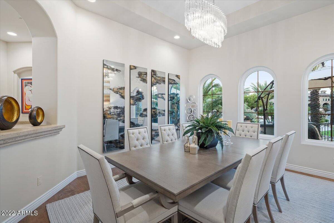
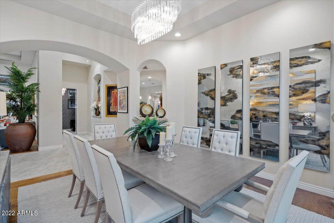
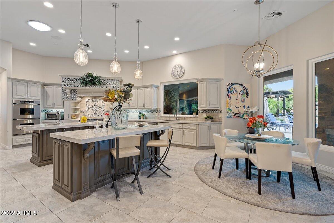
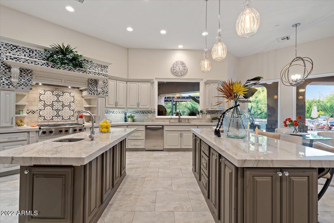
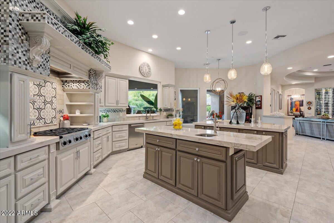
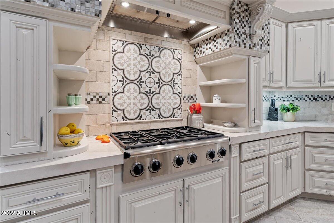
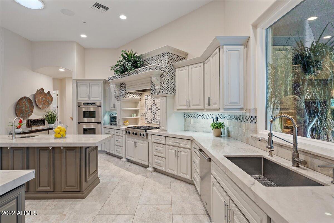
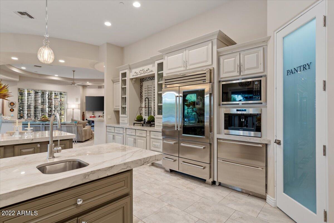
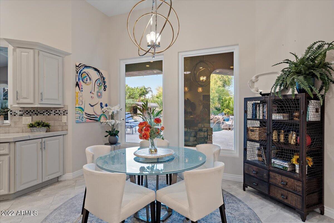
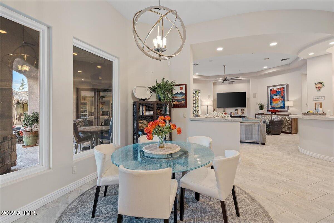
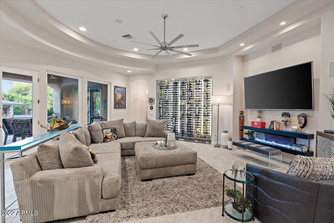
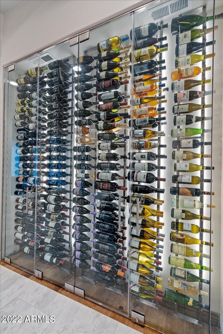
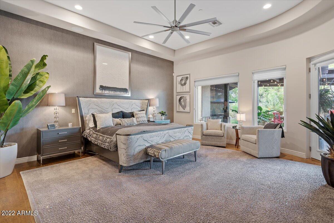
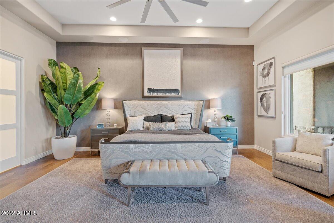
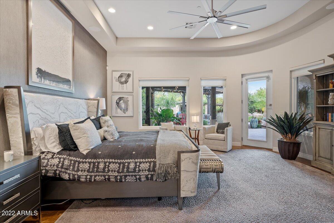
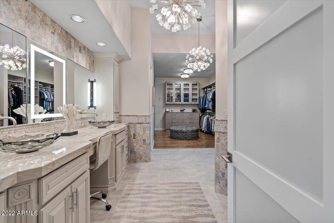
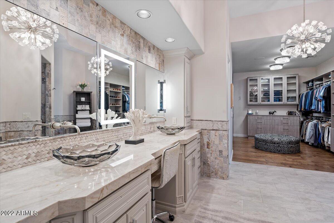
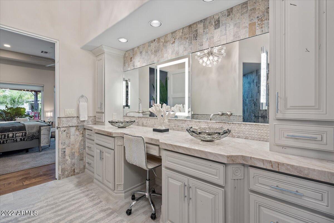
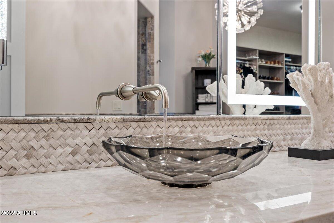
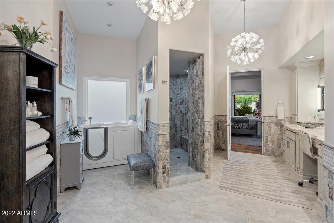
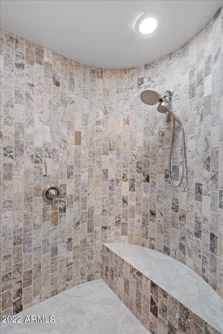
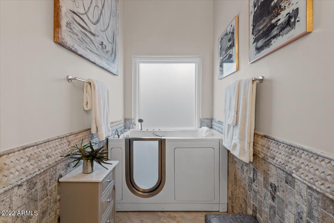
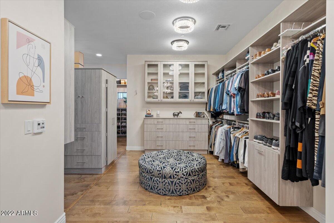
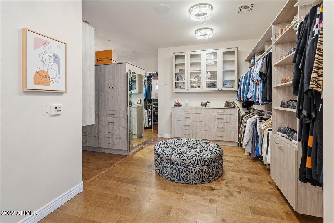
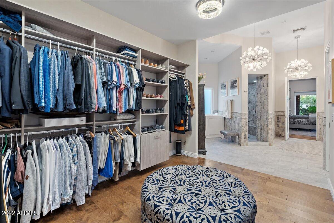
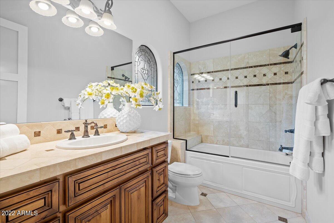
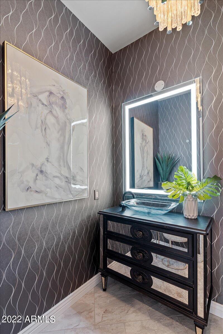
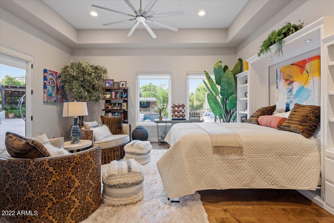
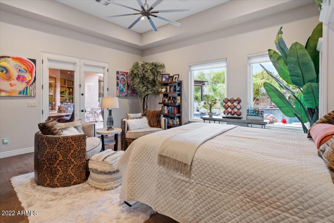
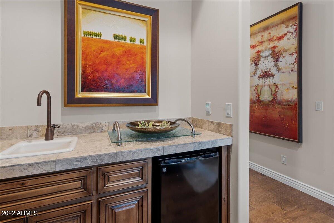
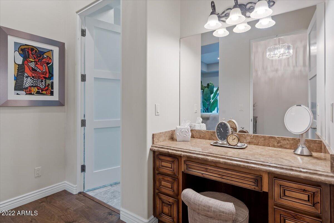
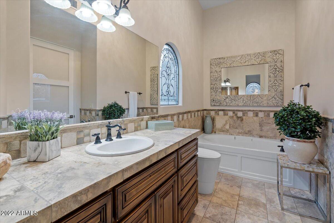
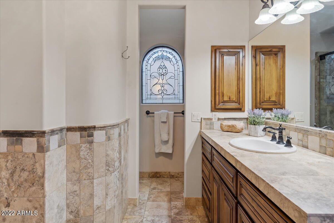
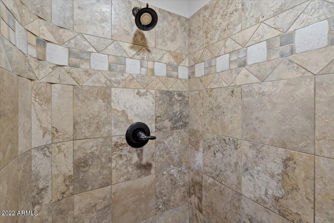
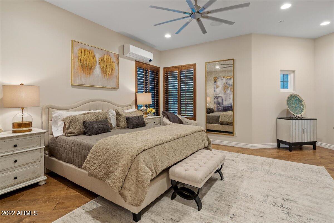
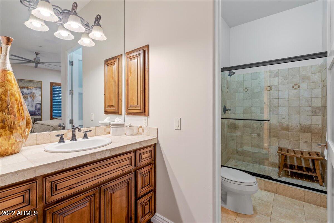
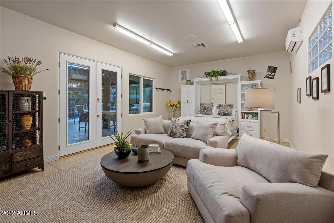
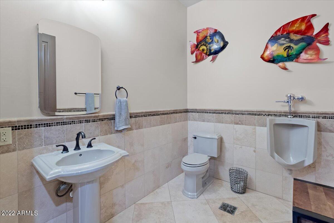
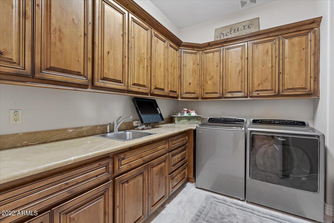
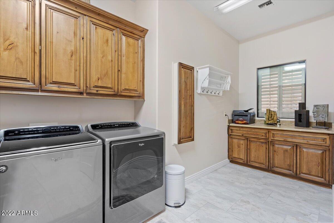
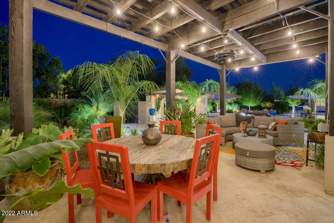
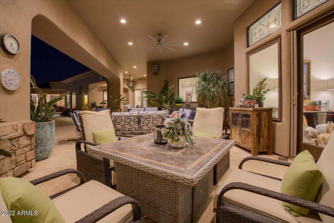
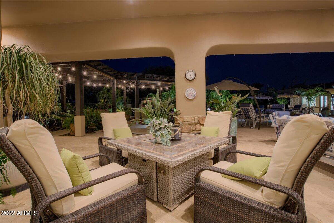
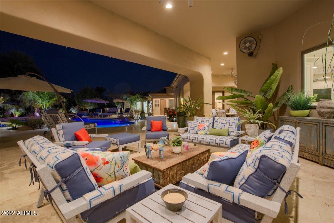
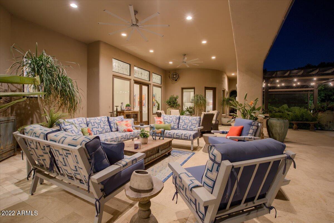
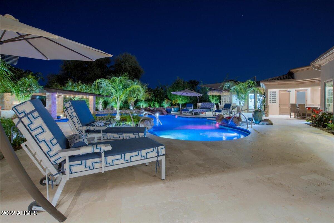
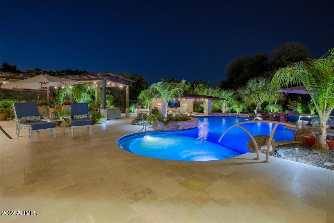
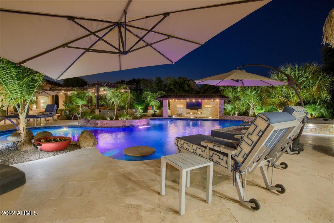
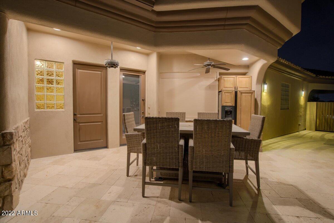
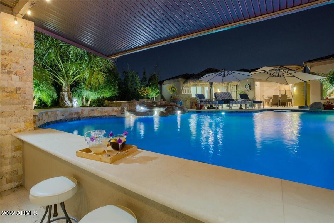
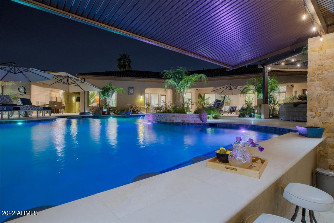
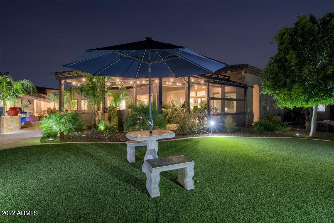
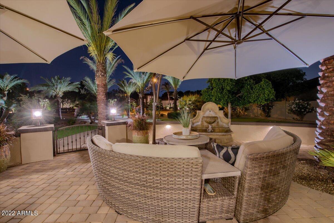
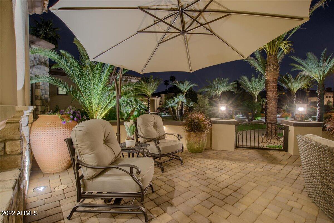
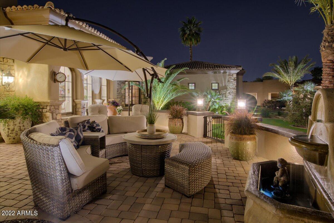
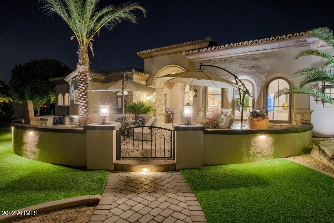
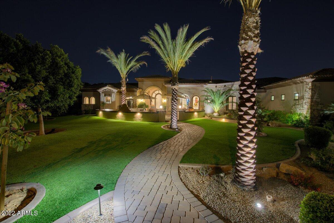
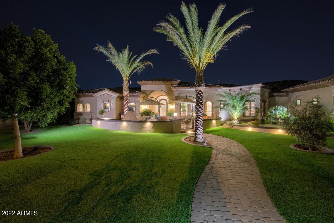
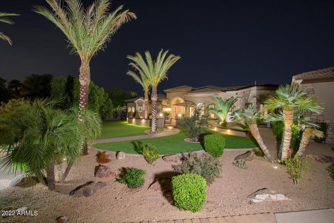
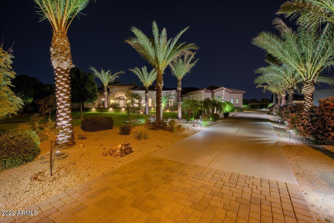
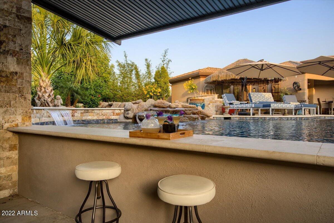
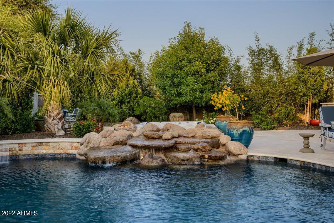
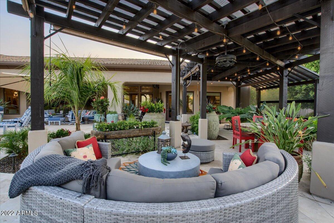
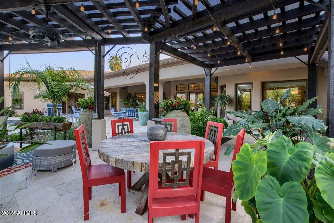
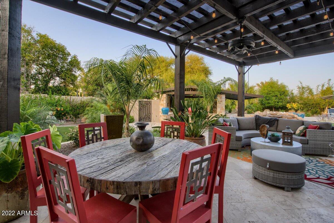
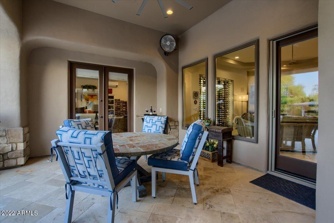
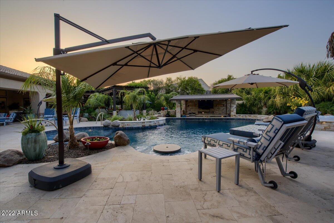
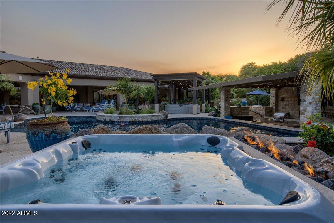
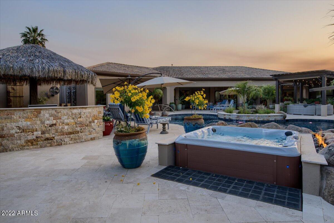
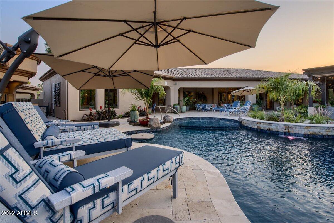
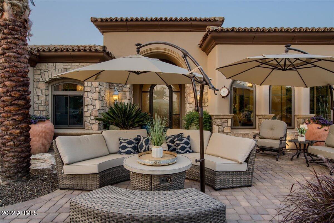
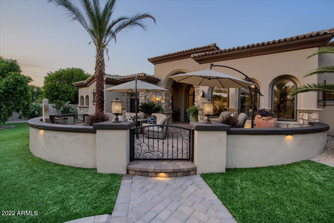
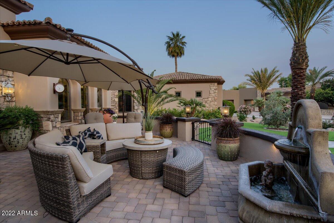
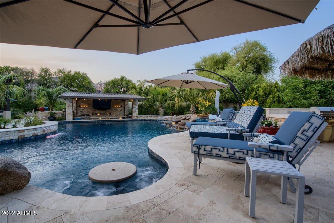
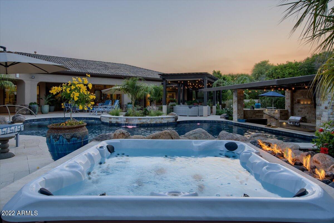
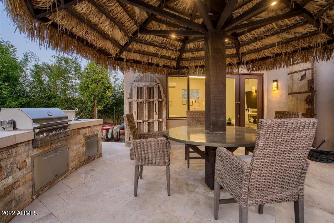
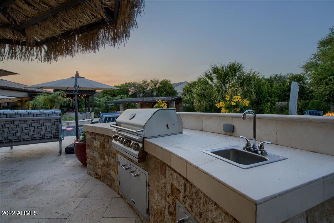
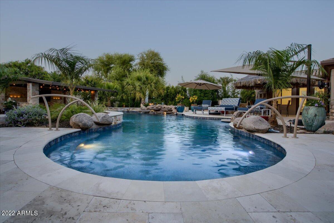
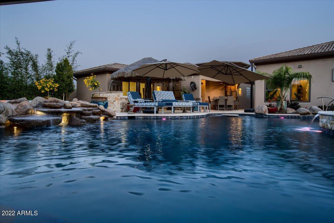
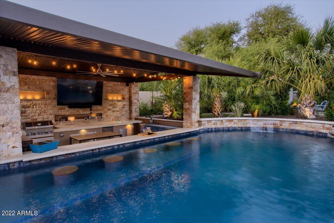
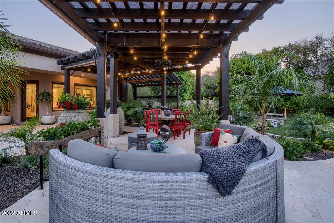
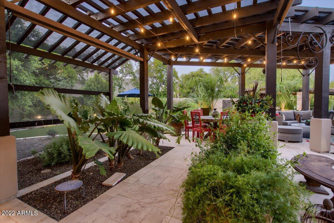
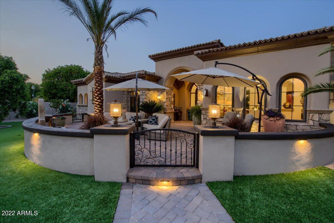
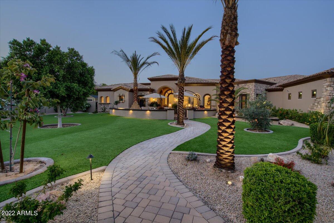
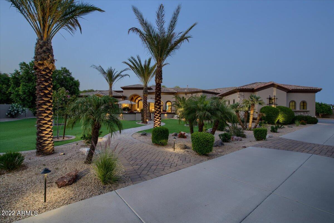
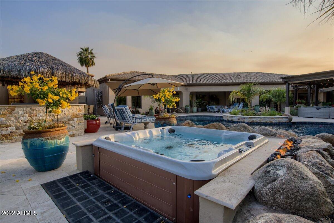
An amazing Estate located in a quiet, gated 20 lot community of NE Mesa takes you to a tropical getaway! The private back yard offers you the lifestyle of the Rich & Famous. You'll love the newly constructed pool & swim up bar, featuring its own misting system, LED lighting, jetted seating area & H2O features. All new landscape makes this home feel like a boutique hotel. You'll love the glamorous owner's suite w/ a closet & finishes to die for. A 2nd master suite at the other end of the home + a spacious 3rd BR en-suite in main house makes this ideal for Multi Gen living. Stunning gourmet kitchen w/ pro grade appliances, 2 large islands, walk in pantry & a view to paradise. A custom wine cellar is a showpiece in the family room. The casita + pool bath & detached garage w/ AC are a must see Most of the interior has been renovated between 2019-2021. All new owner's suite & closet system. Previously a portion of the closet was another bedroom. This owner's suite actually offers 2 full bathrooms plus a closet the size of another large bedroom. Kitchen remodel includes new finishes, appliances & a re-work of the old island providing a much better function for the large space. Family room remodel includes removal of built-in wall storage & shelving with a beautiful, modern, air-cooled wine cellar. Sleek new fireplace was added and all new stone & wood flooring through most of the home. New paint and doors throughout. 2 new tankless water heaters. Outside front and back has been completely renovated. All new mature palm trees have been added, new turf, new shrubs, potted flowers & plants throughout. New front courtyard with gate has been added. Several new large umbrellas are permanent. Backyard has a brand new constructed pool, patio, paths, turf, built in bar, bbq, LED landscape lighting, misting systems, speakers, TVs and SO much more! Detatched garage is temperature controlled and can accommodate at least 6 vehicles, the main garage at least 4. Additional covered parking at the detached garage plus ample driveway space for company parking. The casita is also temperature controlled and works nicely as additional guest space. This area could be a great man-cave, gym, art studio or game room!
Property
Beds
4
Full Baths
None
1/2 Baths
None
Year Built
2004
Sq.Footage
5,431
Features
Features & Amenities
Interior
-
Other Interior Features
High Speed Internet, Smart Home, Granite Counters, Double Vanity, Eat-in Kitchen, Breakfast Bar, Central Vacuum
-
Total Bedrooms
4
-
Bathrooms
N/A
-
Basement YN
NO
-
Cooling YN
YES
-
Cooling
Central Air, Ceiling Fan(s)
-
Fireplace YN
YES
-
Heating YN
YES
-
Heating
Electric
-
Pet friendly
N/A
Exterior
-
Garage
Yes
-
Garage spaces
1
-
Construction Materials
Stone, Stucco, Frame
-
Other Exterior Features
Barbecue, Misting System, Private Yard, Storage, Built-in Barbecue
-
Parking
Garage Door Opener, Direct Access, Detached
-
Pool
Yes
-
Pool Features
Heated, Private
Area & Lot
-
Lot Features
Sprinklers In Rear, Sprinklers In Front, Cul-De-Sac
-
Lot Size(acres)
0.87
-
Lot Size(square feet)
37,904
-
Property Type
Residential
-
Property Sub Type
Single Family Residence
Price
-
Sales Price
$2,999,000
-
Tax Amount
$11,085
-
Financing Options
Cash, Conventional
-
Sq. Footage
5,431
-
Price/SqFt
$552
HOA
-
Association
YES
-
Association Fee
$660
-
Association Fee Frequency
Quarterly
-
Association Fee Includes
N/A
Property Resources
-
Horse Property
NO
School District
-
Elementary School
Mesa Unified District
-
Middle School
Stapley Junior High School
-
High School
Mountain View High School
Property Features
-
Stories
1
-
Accessibility Features
Accessible Entrance, Accessible Full Bath, Therapeutic Whirlpool, Accessible Hallway(s)
-
Ownership
Fee Simple
-
Sewer
Public Sewer
-
Tax Lot
18
-
Water Source
Public
Schedule
Schedule a Showing
Showing scheduled successfully.
Mortgage calculator
Estimate your monthly mortgage payment, including the principal and interest, property taxes, and HOA. Adjust the values to generate a more accurate rate.
Your payment
Principal and Interest:
$
Property taxes:
$
HOA fees:
$
Total loan payment:
$
Total interest amount:
$
Location
-
County
Maricopa
-
Elementary School
Mesa Unified District
-
Middle School
Stapley Junior High School
-
High School
Mountain View High School

Listing Courtesy of Kari Salvato , Coldwell Banker Realty
RealHub Information is provided exclusively for consumers' personal, non-commercial use, and it may not be used for any purpose other than to identify prospective properties consumers may be interested in purchasing. All information deemed reliable but not guaranteed and should be independently verified. All properties are subject to prior sale, change or withdrawal. RealHub website owner shall not be responsible for any typographical errors, misinformation, misprints and shall be held totally harmless.

Kelly Hammer
Associate Broker / Realtor®
Call Kelly today to schedule a private showing.
Phone (520) 227-5144
Email Kelly@MandyGoldTeam.com

* Listings on this website come from the FMLS IDX Compilation and may be held by brokerage firms other than the owner of this website. The listing brokerage is identified in any listing details. Information is deemed reliable but is not guaranteed. If you believe any FMLS listing contains material that infringes your copyrighted work please click here to review our DMCA policy and learn how to submit a takedown request.© 2024 FMLS.
Properties
Related properties

Mesa
1550 N 40TH Street 12
5 Beds
4 Baths
6,107 Sq.Ft.
$2,500,000
MLS#: 7019622

Mesa
3717 E JULEP Street
5 Beds
5 Baths
5,247 Sq.Ft.
$2,660,000
MLS#: 7017396
Mesa
4252 N DIAMOND Point
4 Beds
4 Baths
4,113 Sq.Ft.
$3,200,000
MLS#: 6997640
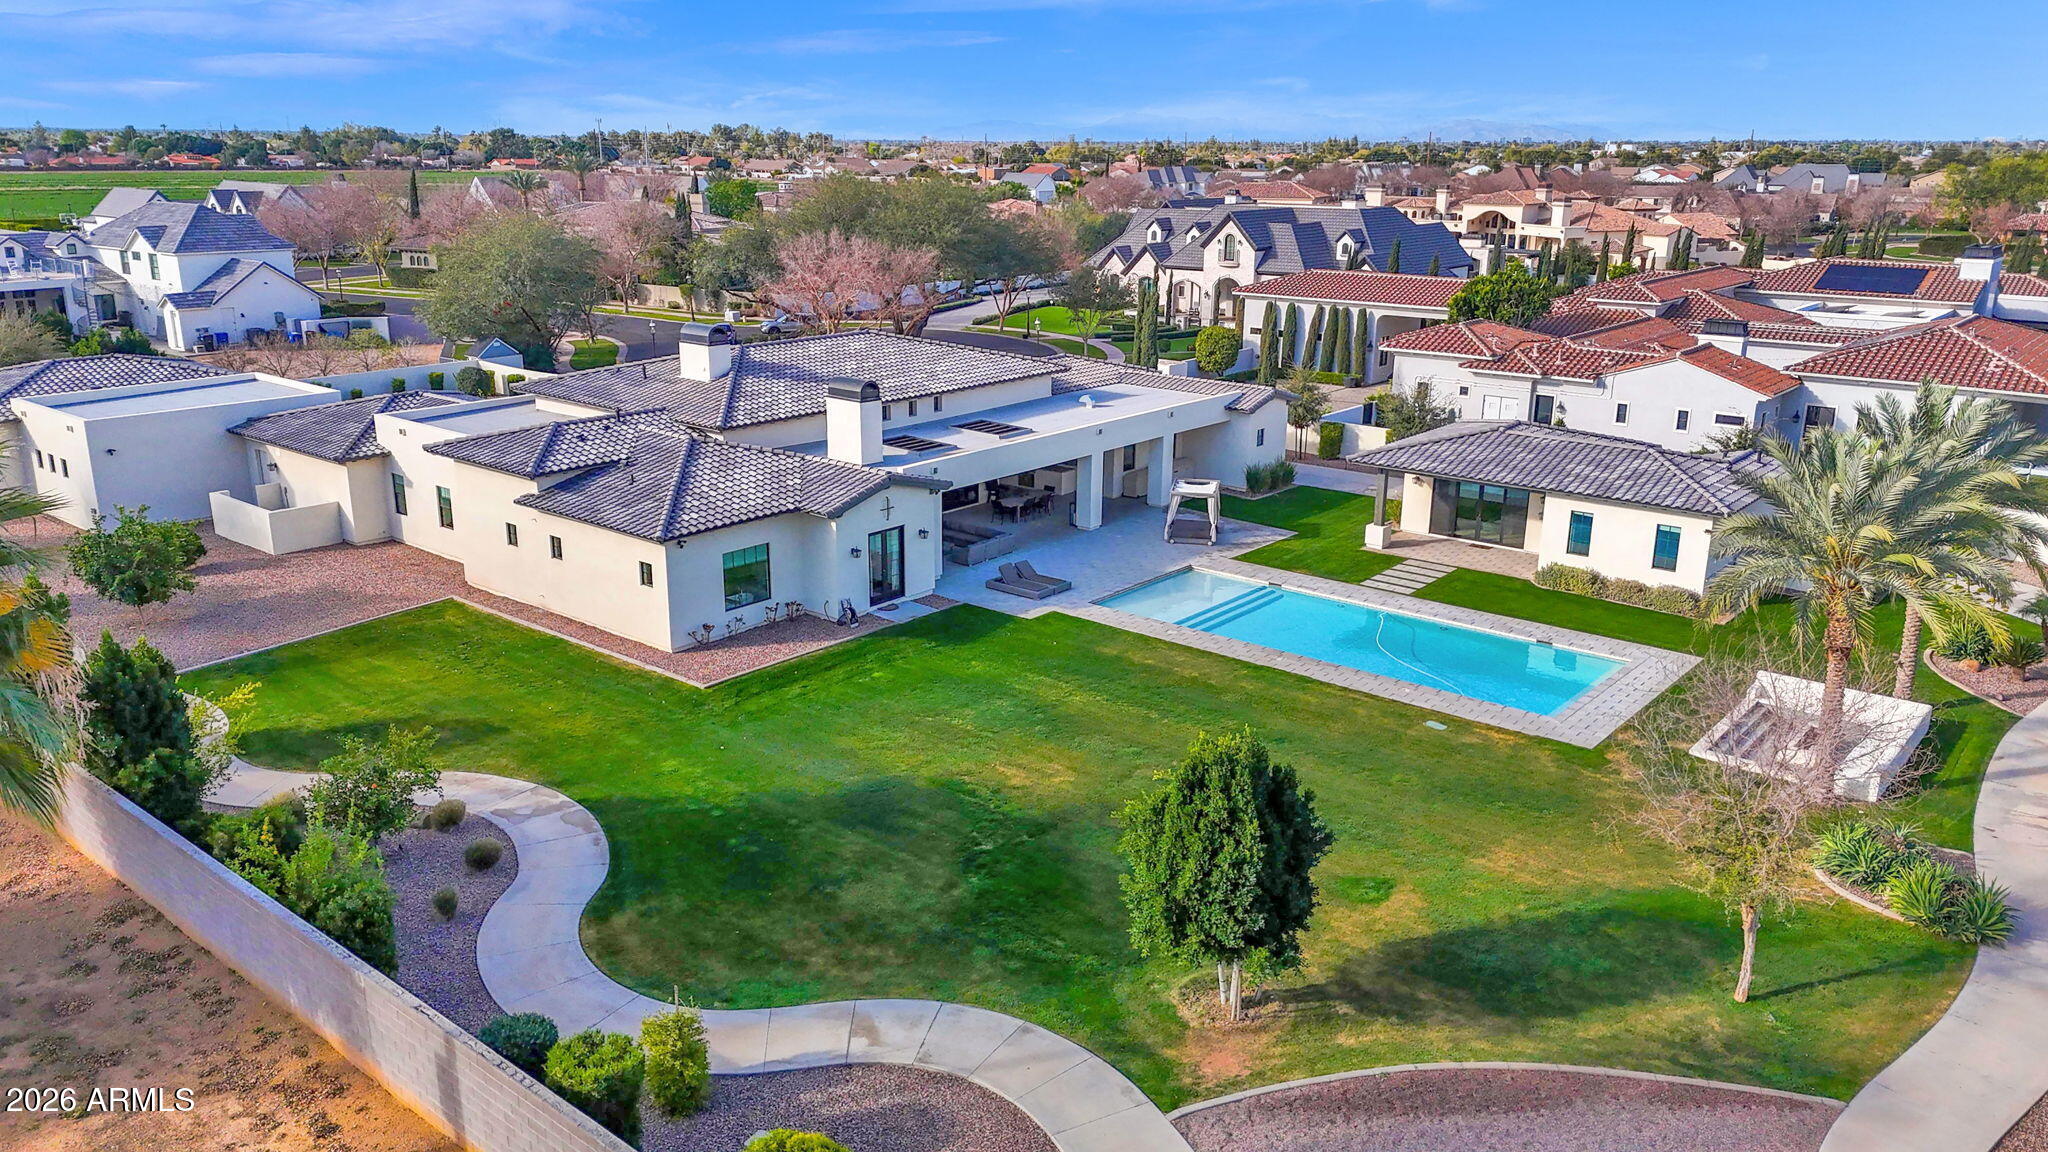
Mesa
1457 N CITRUS COVE Circle
5 Beds
5 Baths
6,148 Sq.Ft.
$3,200,000
MLS#: 6987983
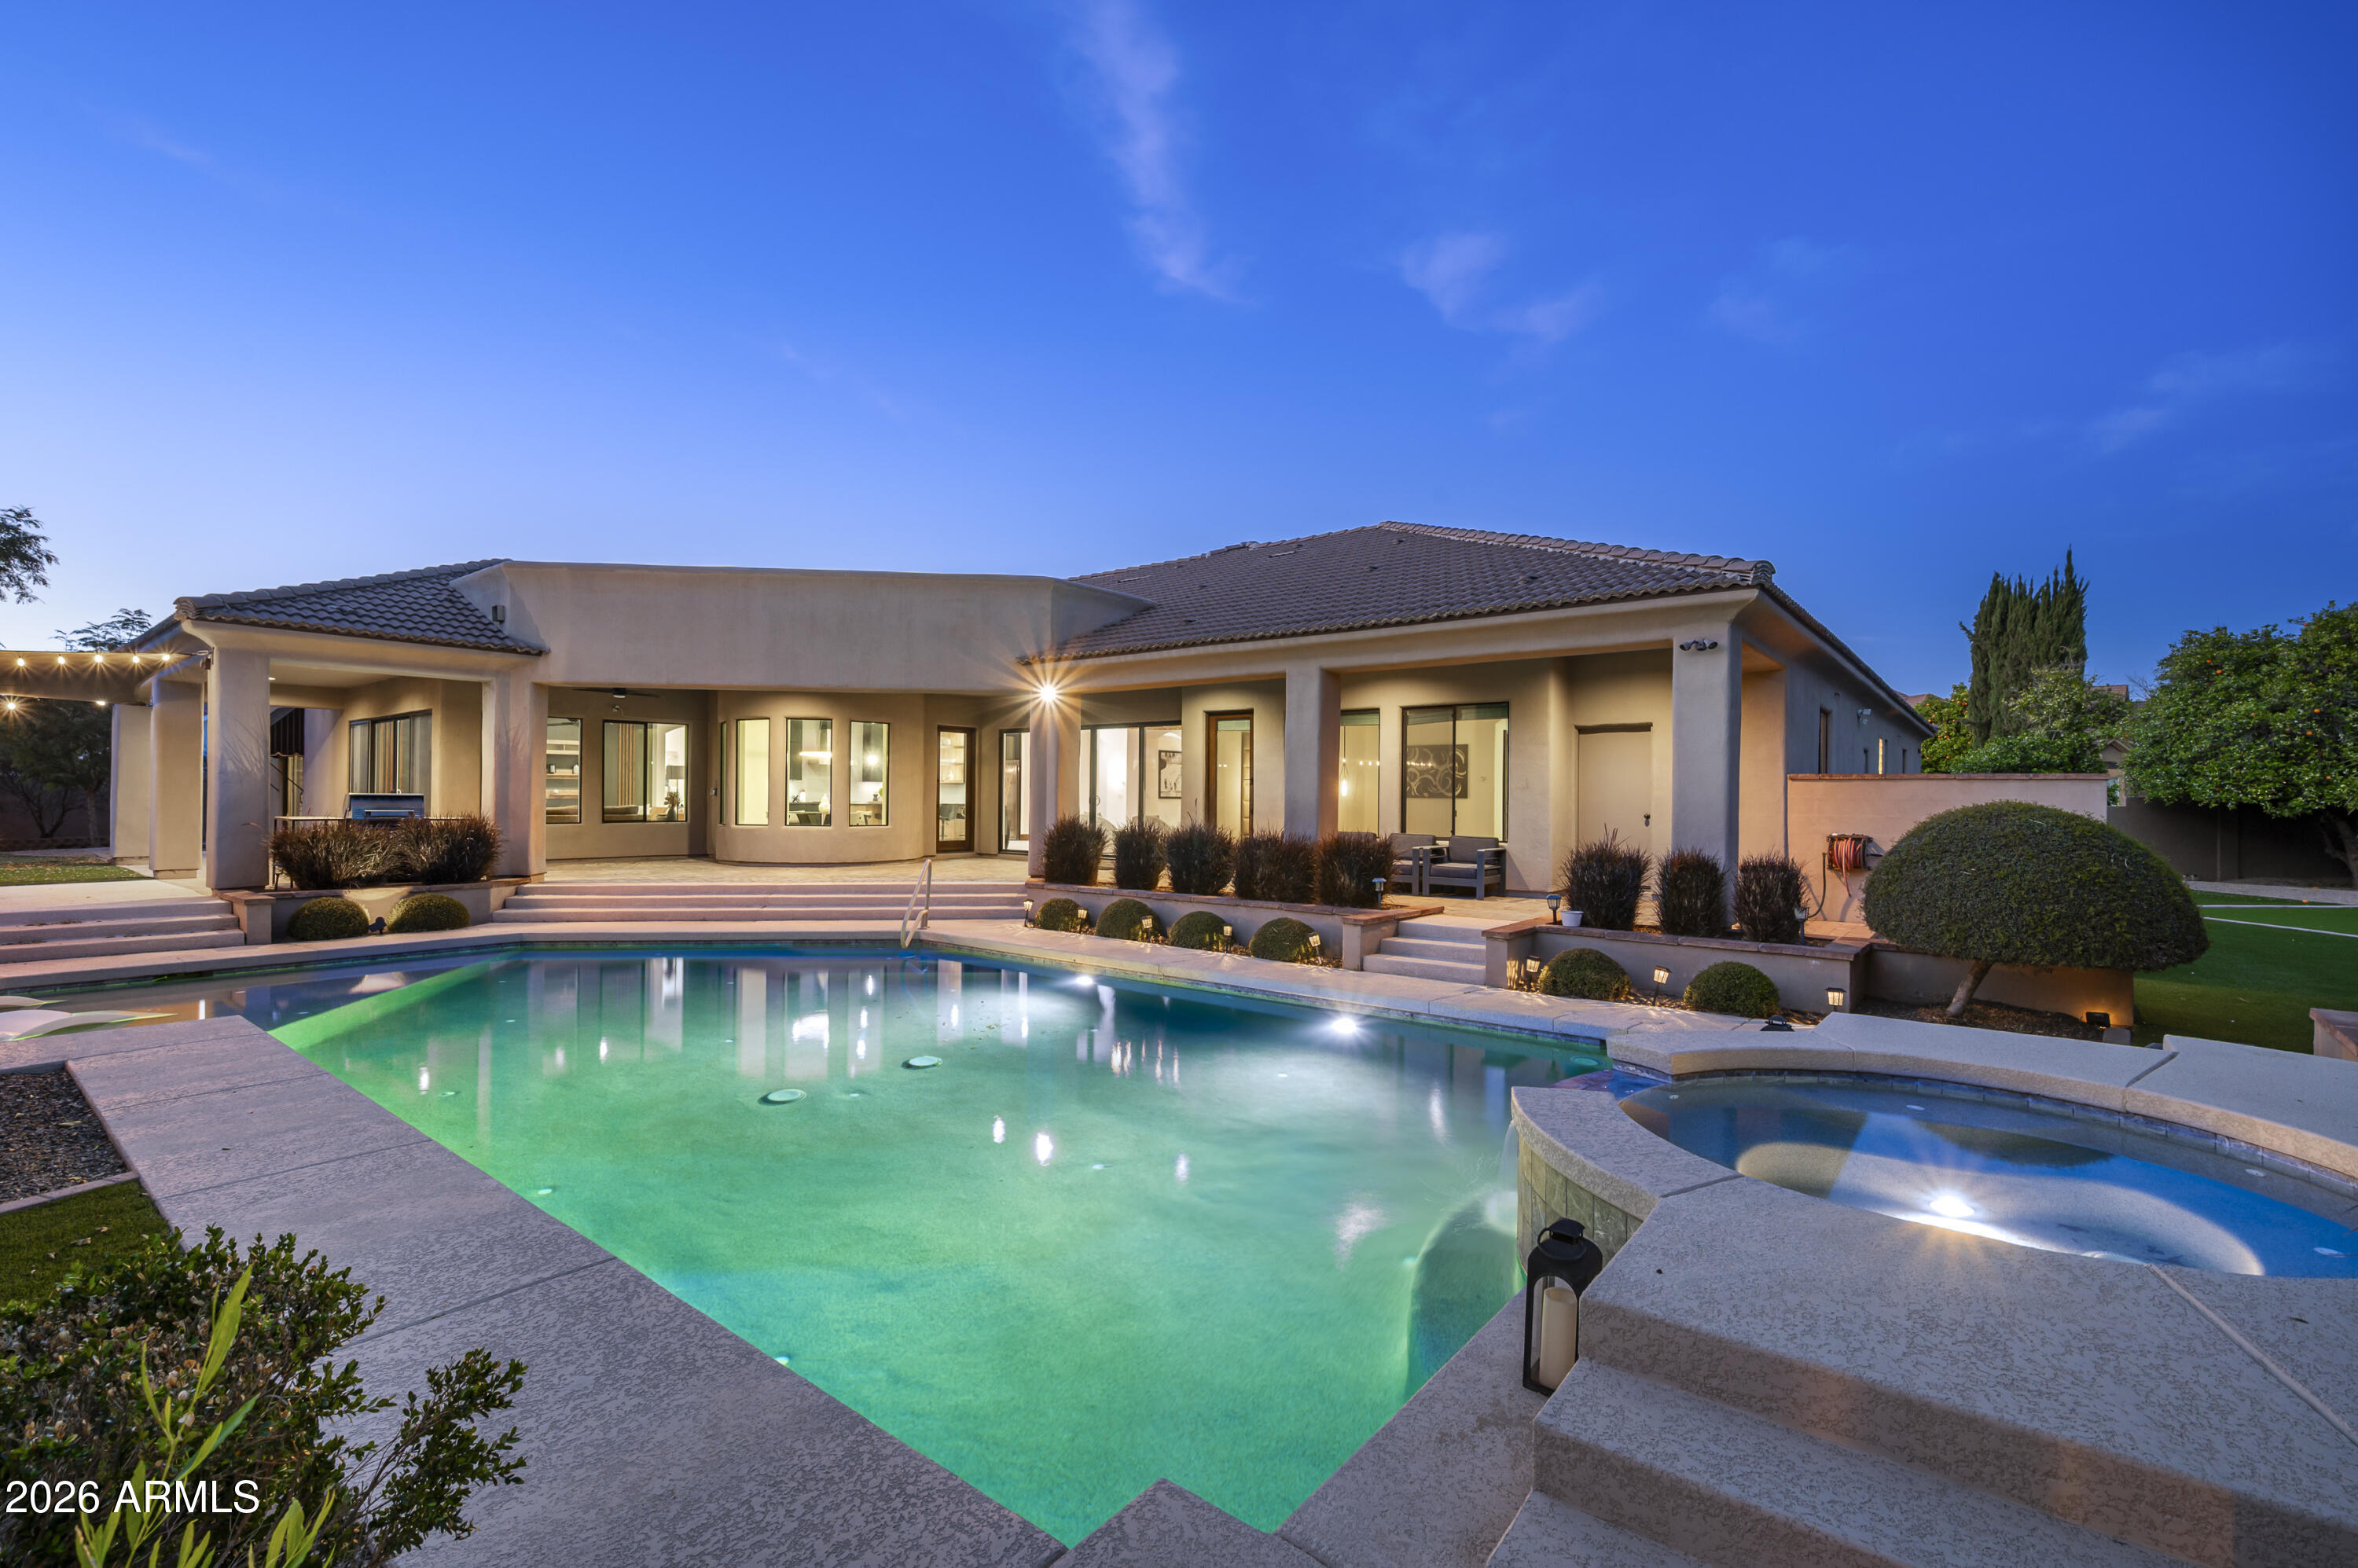
Mesa
3905 E MALLORY Circle
5 Beds
4 Baths
5,605 Sq.Ft.
$2,745,000
MLS#: 6996784
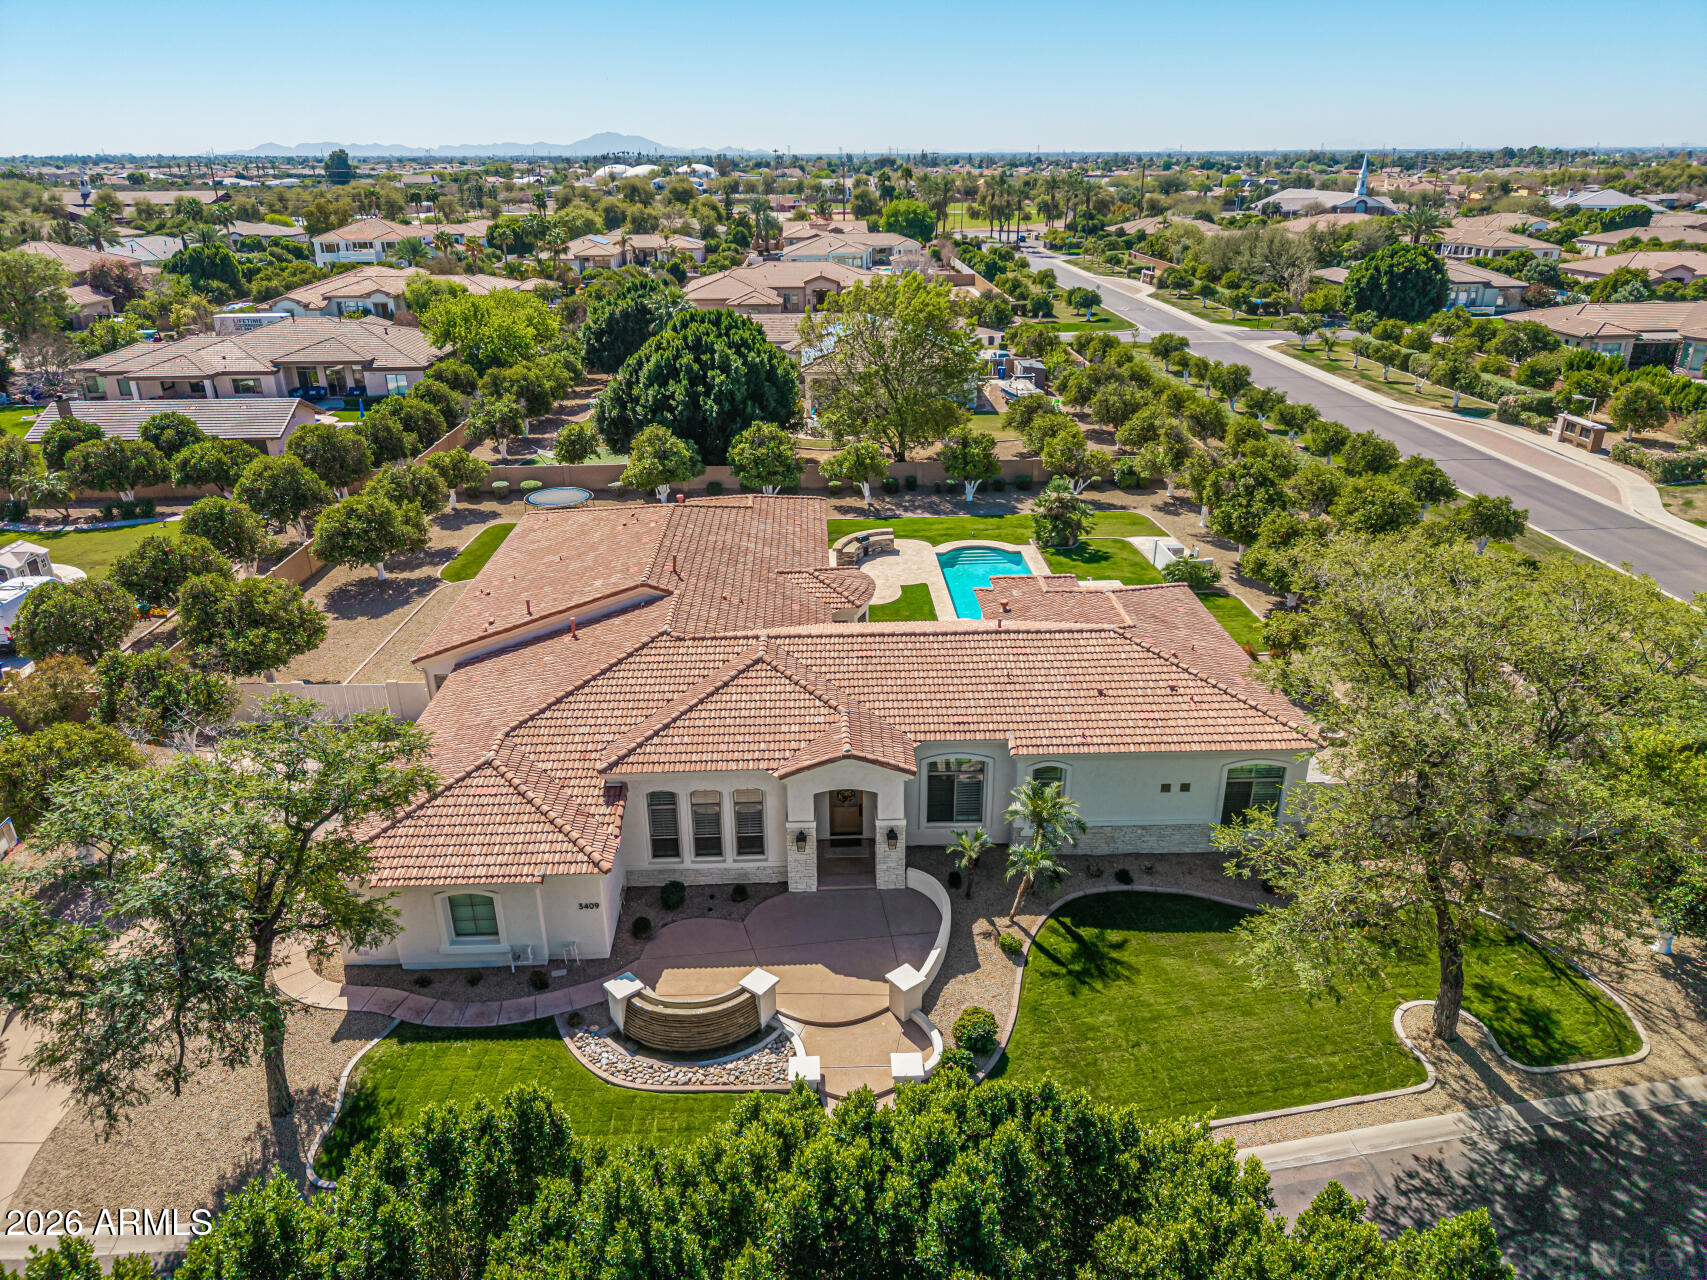
Mesa
3409 E IVYGLEN Circle
6 Beds
4 Baths
6,401 Sq.Ft.
$2,450,000
MLS#: 6993404
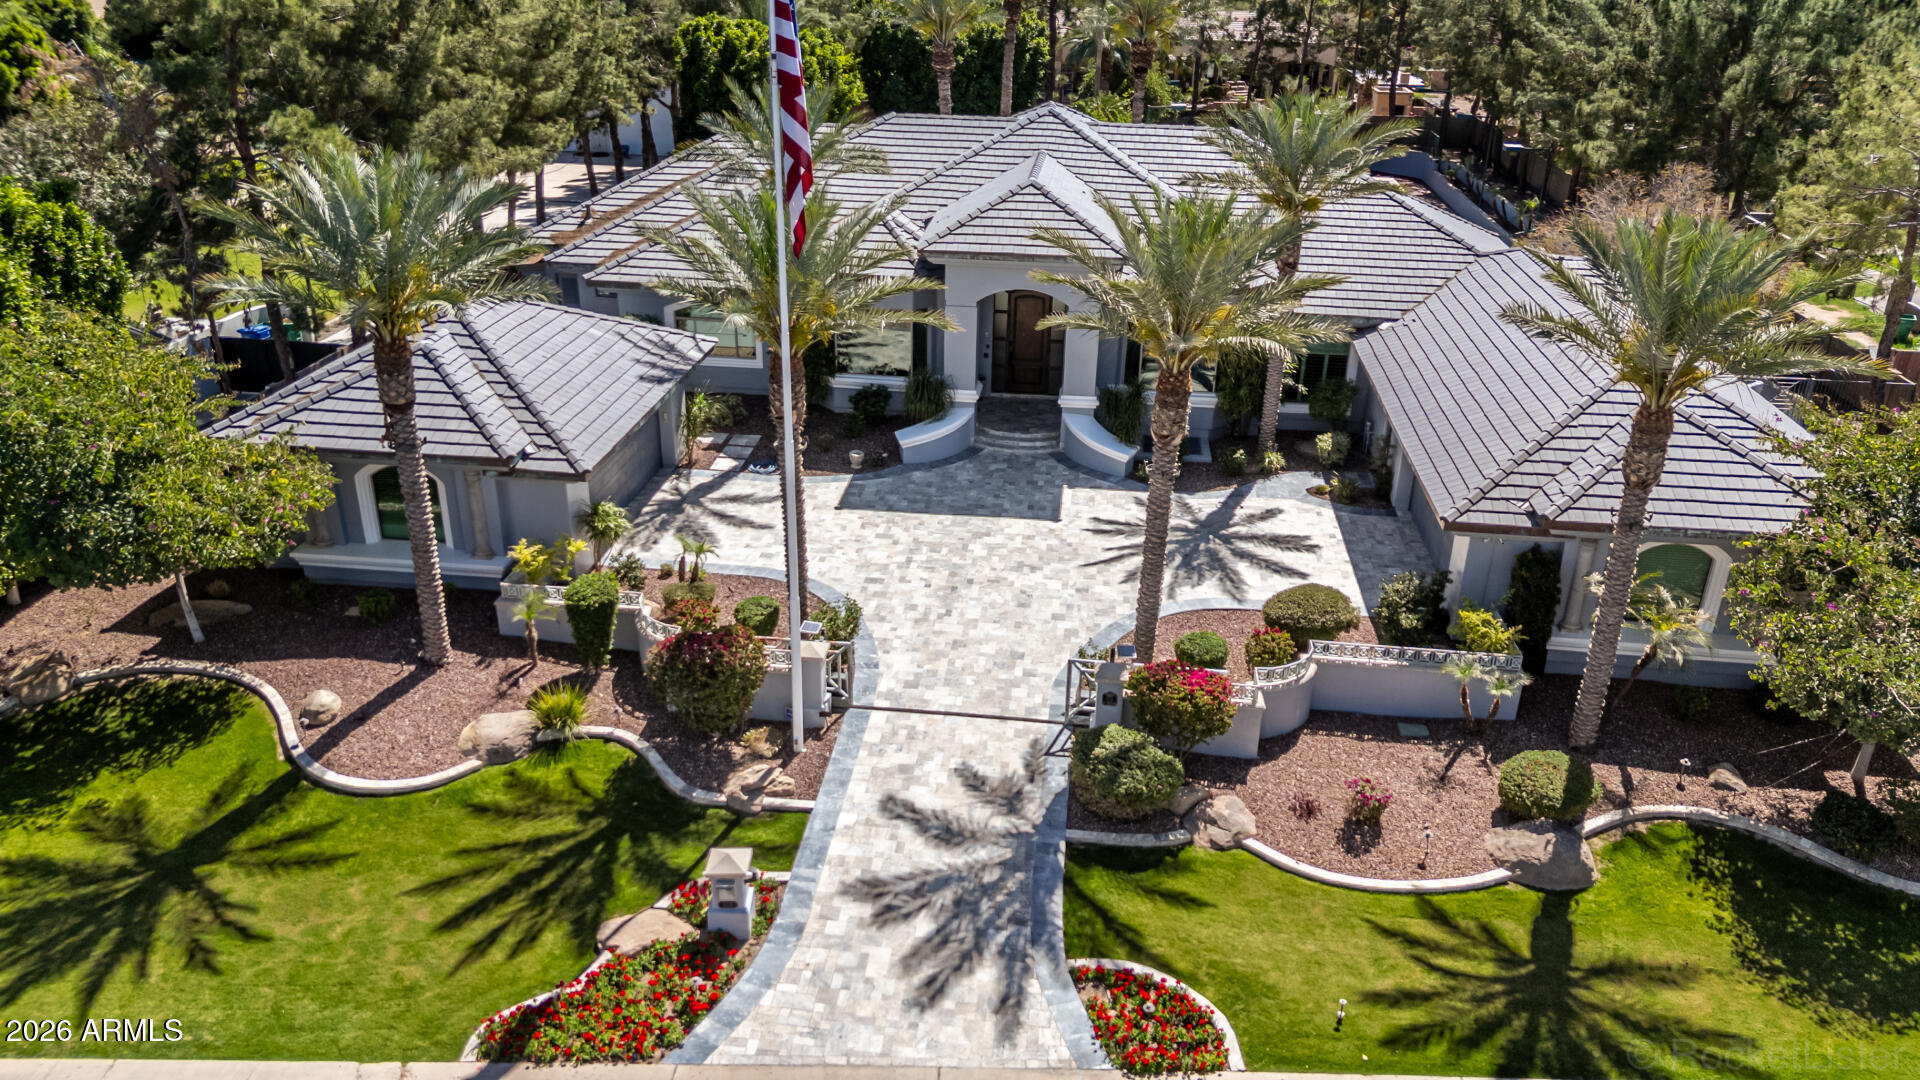
Mesa
1711 E LOCKWOOD Street
5 Beds
5 Baths
6,410 Sq.Ft.
$2,800,000
MLS#: 7000207

Mesa
7353 E FOREST TRAIL Circle
4 Beds
4 Baths
3,860 Sq.Ft.
$2,825,000
MLS#: 7017190
