
6461 N Sun Bluff Drive
Tucson, AZ 85704


About
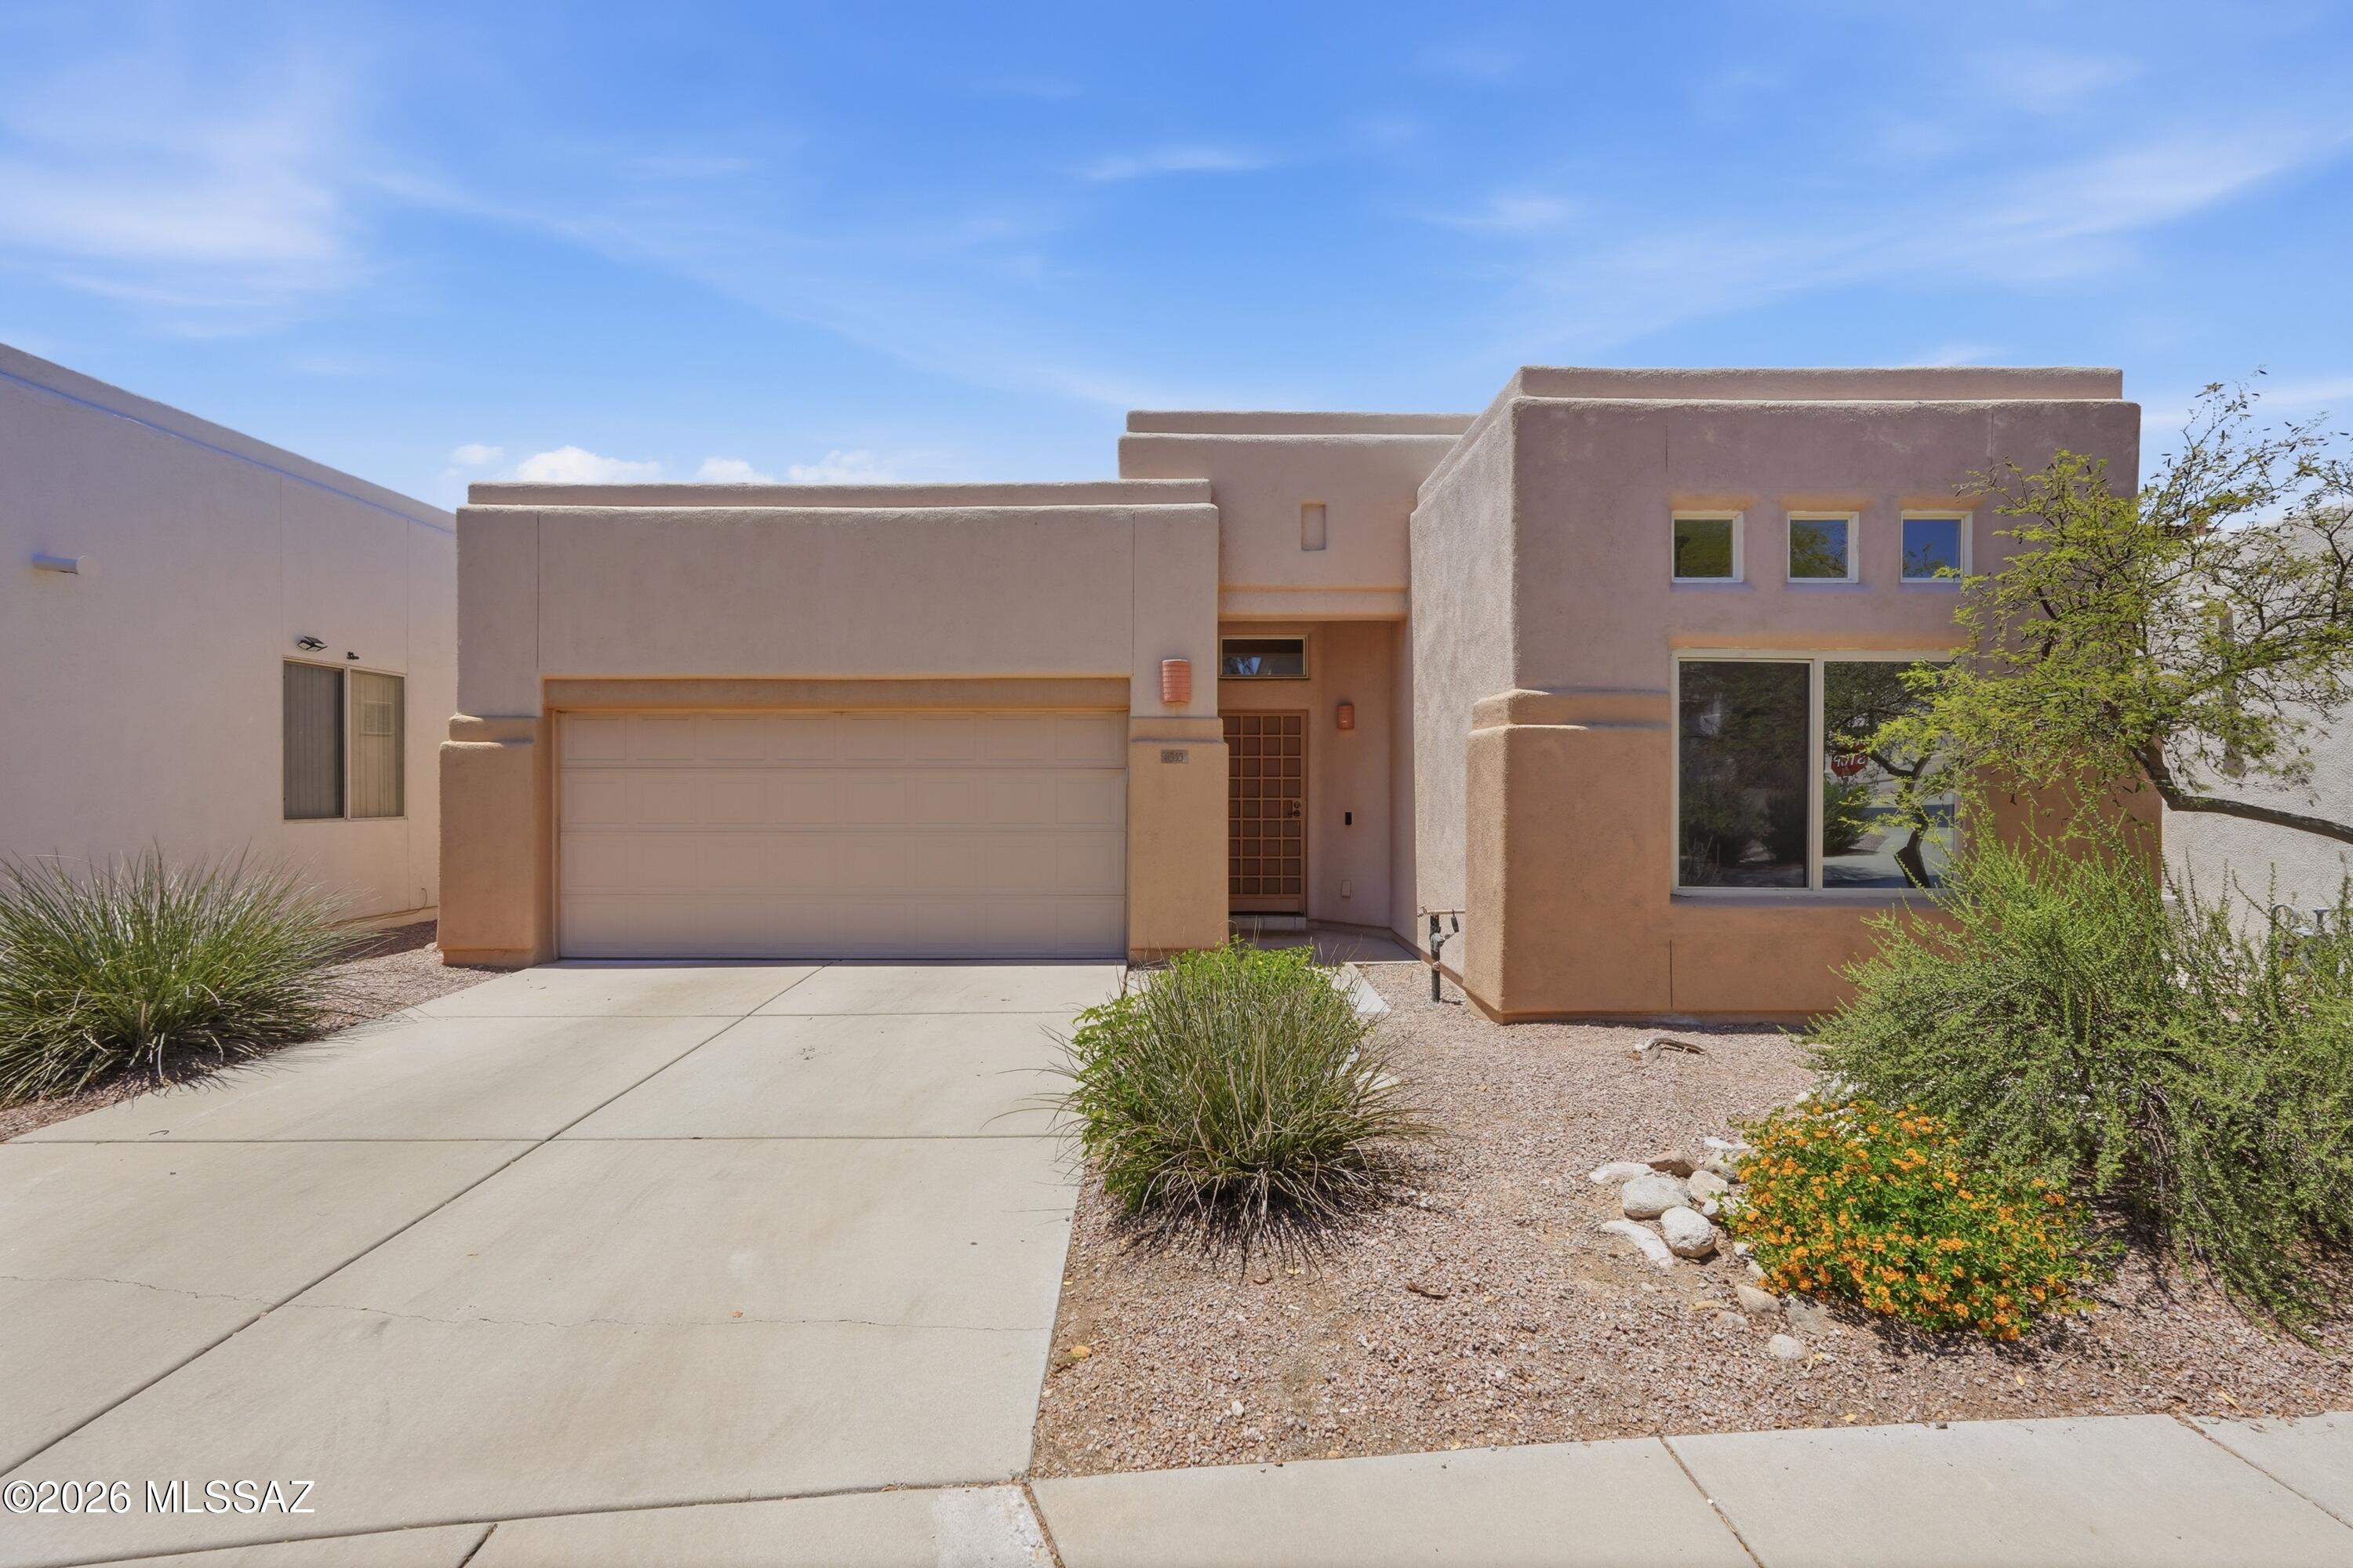
Seller to entertain/counter offers from $450k-$475k. Welcome to Sun Bluff Drive located in the highly sought after Rancho Arboleda community of Casas Adobes, North Tucson. This AF Sterling built home has been meticulously maintained and features a bright, open floor plan enhanced by abundant natural light, fresh interior paint, and brand new carpet in all bedrooms. The spacious layout begins with a formal living and dining area that flows seamlessly into a large great room and an open-concept kitchen. Designed for both daily living and entertaining, the kitchen is equipped with a central island, a double pantry, and extensive cabinet storage featuring convenient pullouts. The private owner's suite serves as a true retreat, complete with a custom walk-in closet and a luxurious ensuite bathroom featuring double vanities, a deep soaking tub, and an ADA-friendly walk-in shower. Additionally, the floor plan offers two spacious guest rooms and a full guest bathroom with a shower/tub combo, providing plenty of space for family or visitors. There is also a true den located off the formal living area, perfect for a home office, media room or extra space for guests. Outside, the backyard is designed for relaxation and privacy with no rear neighbors and a low maintenance landscape. It features an extended shaded patio and a decorative fountain perfect for entertaining and hosting friends. All this, plus a three car garage equipped with built-in storage. Rancho Arboleda also has a community swimming pool and scenic desert washes. This prime location offers the perfect balance of tranquility and convenience, situated near the Catalina Mountains and just minutes from the upscale shopping and dining at Casas Adobes Plaza and La Encantada. You will also enjoy easy access to central Tucson and the I-10 freeway.
Property
Beds
3
Full Baths
2
1/2 Baths
None
Year Built
1995
Sq.Footage
1,824
Features
Features & Amenities
Interior
-
Other Interior Features
Kitchen Island, Walk-In Closet(s), High Ceilings, Tile Counters, Pantry, High Speed Internet
-
Total Bedrooms
3
-
Bathrooms
2
-
Basement YN
NO
-
Cooling YN
YES
-
Cooling
Central Air, Ceiling Fan(s)
-
Fireplace YN
NO
-
Heating YN
YES
-
Heating
Forced Air, Natural Gas
-
Pet friendly
N/A
Exterior
-
Garage
Yes
-
Garage spaces
3
-
Construction Materials
Stucco, Frame
-
Parking
Attached, Garage
-
Patio and Porch Features
Covered, Patio
-
Pool
No
Area & Lot
-
Lot Features
Subdivided, Cul-De-Sac, Few Trees
-
Lot Size(acres)
0.13
-
Lot Size(square feet)
5,812
-
Property Type
Residential
-
Property Sub Type
Single Family Residence
-
Architectural Style
Contemporary
Price
-
Sales Price
$450,000
-
Tax Amount
$4,023
-
Sq. Footage
1,824
-
Price/SqFt
$246
HOA
-
Association
YES
-
Association Fee
$85
-
Association Fee Frequency
Monthly
-
Association Fee Includes
N/A
Property Resources
-
Horse Property
NO
School District
-
Elementary School
Harelson
-
Middle School
Cross
-
High School
Canyon Del Oro
Property Features
-
Accessibility Features
Grip-Accessible Features
-
Association Amenities
Pool, Trail(s)
-
Senior Community YN
NO
-
Water Source
Public
Schedule
Schedule a Showing
Showing scheduled successfully.
Mortgage calculator
Estimate your monthly mortgage payment, including the principal and interest, property taxes, and HOA. Adjust the values to generate a more accurate rate.
Your payment
Principal and Interest:
$
Property taxes:
$
HOA fees:
$
Total loan payment:
$
Total interest amount:
$
Location
-
County
Pima
-
Elementary School
Harelson
-
Middle School
Cross
-
High School
Canyon Del Oro

Listing Courtesy of Don H Vallee , Realty Executives Arizona Territory
RealHub Information is provided exclusively for consumers' personal, non-commercial use, and it may not be used for any purpose other than to identify prospective properties consumers may be interested in purchasing. All information deemed reliable but not guaranteed and should be independently verified. All properties are subject to prior sale, change or withdrawal. RealHub website owner shall not be responsible for any typographical errors, misinformation, misprints and shall be held totally harmless.

Kelly Hammer
Associate Broker / Realtor®
Call Kelly today to schedule a private showing.
Phone (520) 227-5144
Email Kelly@MandyGoldTeam.com

* Listings on this website come from the FMLS IDX Compilation and may be held by brokerage firms other than the owner of this website. The listing brokerage is identified in any listing details. Information is deemed reliable but is not guaranteed. If you believe any FMLS listing contains material that infringes your copyrighted work please click here to review our DMCA policy and learn how to submit a takedown request.© 2024 FMLS.
Properties
Related properties

Tucson
38245 S Elbow Bend Drive
2 Beds
2 Baths
2,185 Sq.Ft.
$380,000
MLS#: 22619541

Tucson
6741 N Pomona Road
4 Beds
2 Baths
2,297 Sq.Ft.
$540,000
MLS#: 22618903
Tucson
117 N Sawtelle Avenue
3 Beds
2 Baths
1,337 Sq.Ft.
$500,000
MLS#: 7073644

Tucson
5936 E 32nd Street
6 Beds
3 Baths
2,032 Sq.Ft.
$375,000
MLS#: 22621180

Tucson
4792 E Starpoint Street
4 Beds
3 Baths
3,233 Sq.Ft.
$425,000
MLS#: 22619657

Tucson
6699 E Via Arroyo Largo
4 Beds
2 Baths
2,633 Sq.Ft.
$440,000
MLS#: 22621114

Tucson
5495 N Little River Lane
3 Beds
2 Baths
1,735 Sq.Ft.
$400,000
MLS#: 22621116
Tucson
6353 N Camino De Cabaluna
3 Beds
2 Baths
1,280 Sq.Ft.
$379,900
MLS#: 22613330

Tucson
7598 E Kinnison Wash Loop
4 Beds
2 Baths
2,657 Sq.Ft.
$425,000
MLS#: 22621145

Tucson
8013 S Walnutview Drive
4 Beds
3 Baths
2,027 Sq.Ft.
$373,000
MLS#: 22621165
