15610 E SIERRA MADRE Drive

Fountain Hills, AZ 85268
Contemporary

Fountain Hills, AZ 85268

15610 E SIERRA MADRE Drive

$3,200,000

MLS#: 6533266

Status: Closed

Listing provided by: Keller Williams Integrity First

Listing agent phone: None

Last update: 1 year, 1 month ago

On site: 3 years ago

MESA PRIVADA - Residential

About

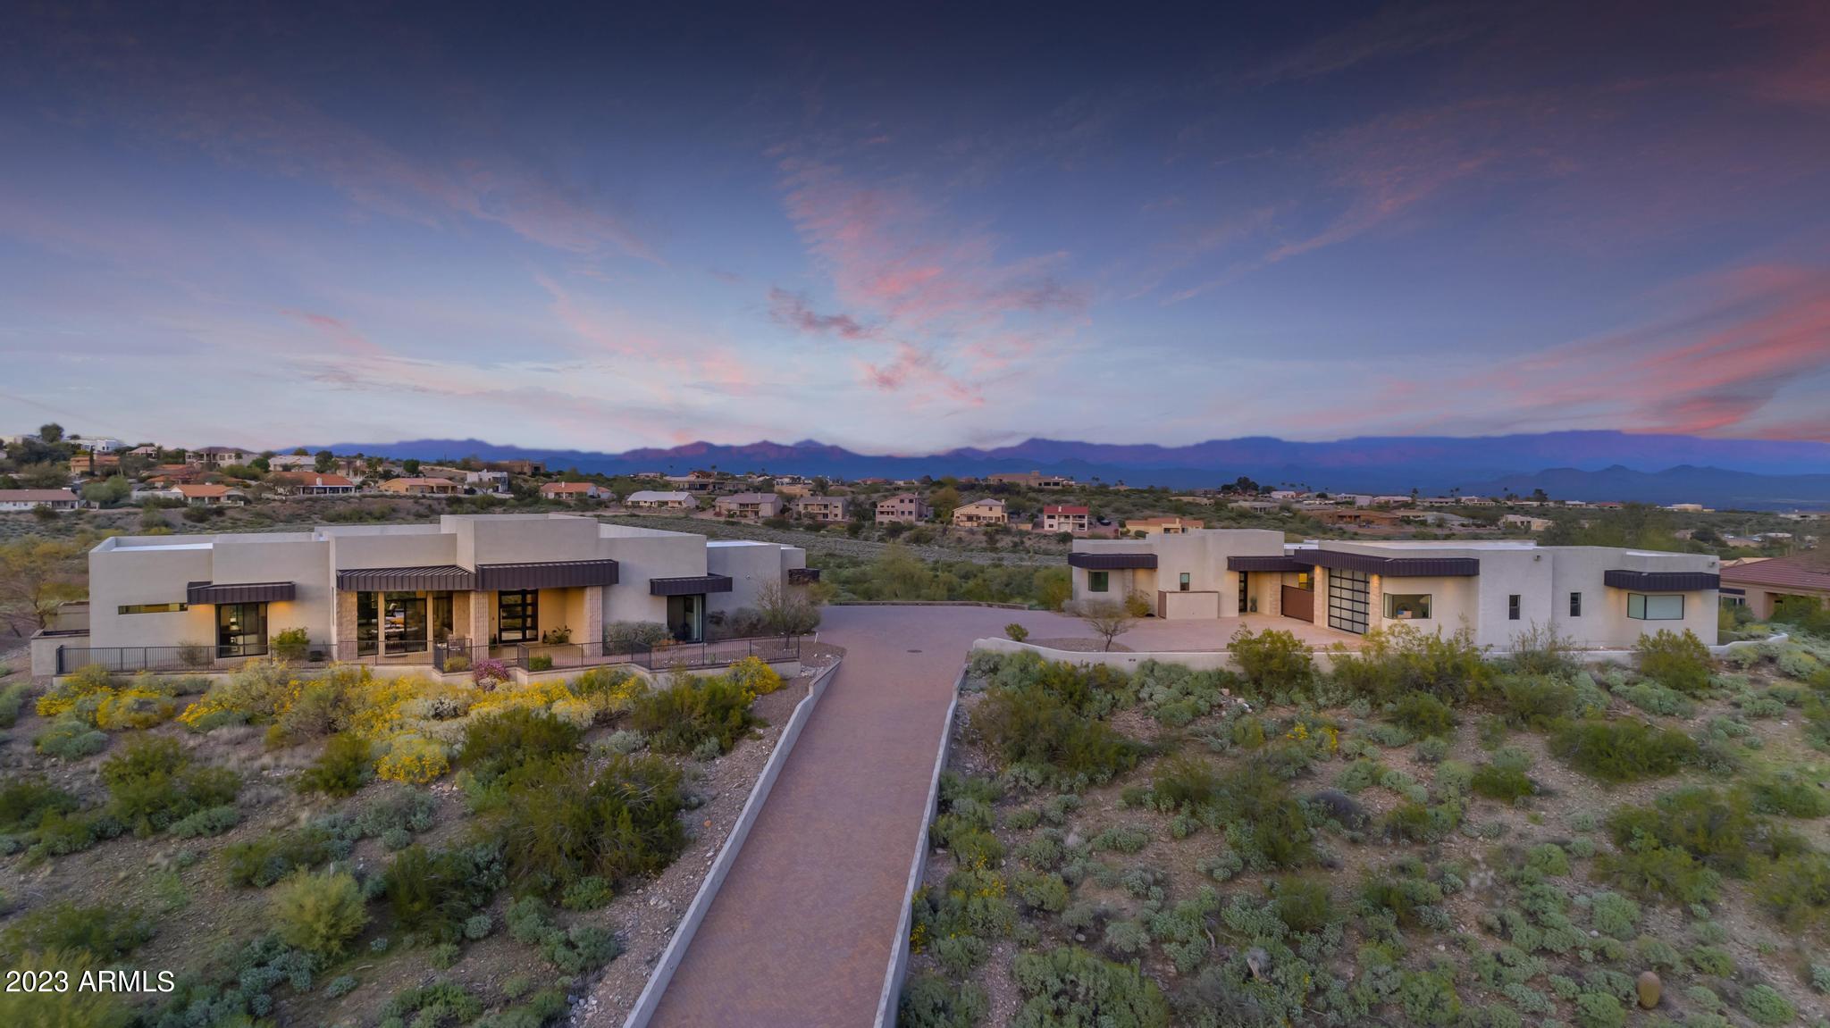
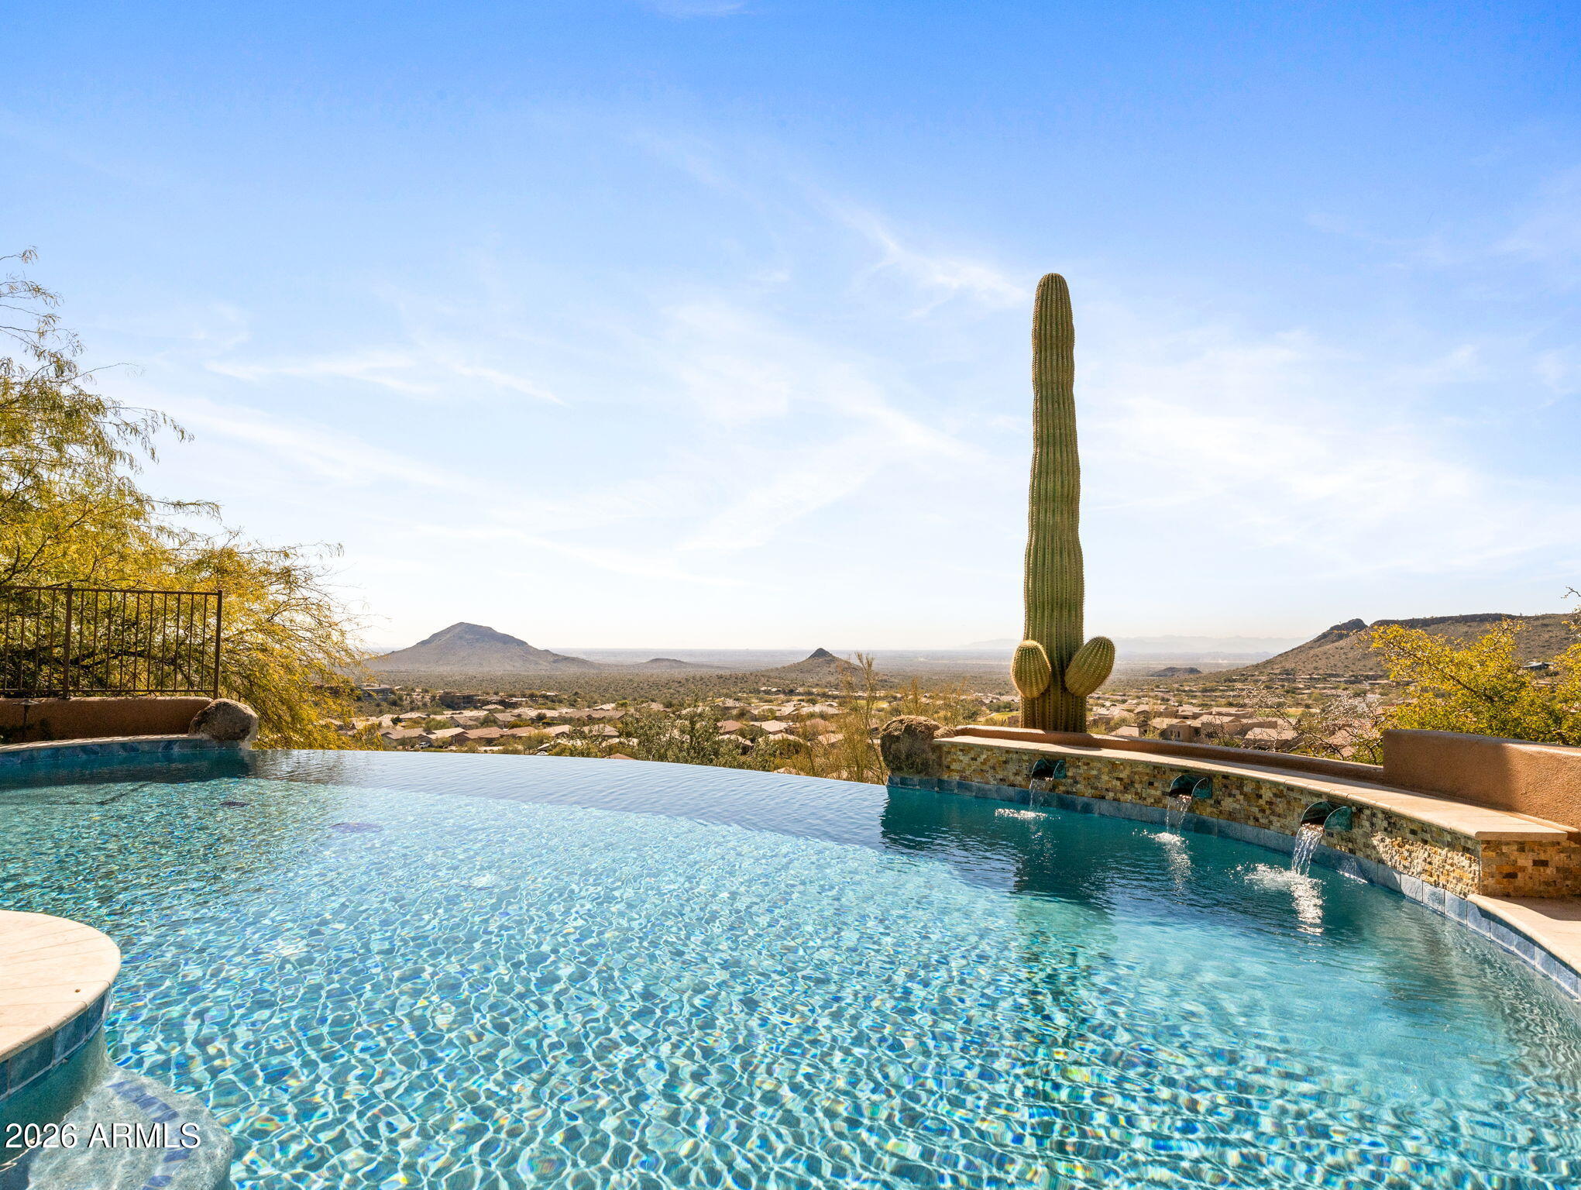
Welcome to your Fountain Hills dream! This exquisite hillside estate boasts 360-degree mountain views, showcasing the McDowell Mountain, 4 Peaks Mountain, and mesmerizing city lights. Nestled on over 2 acres, this light contemporary architectural masterpiece offers a harmonious blend of luxury and functionality. The main house features 4 spacious bedrooms and 3.5 bathrooms, with every window providing an unparalleled view of the surrounding landscape. The open concept living space is accentuated by a chef's kitchen, complete with Sub-Zero Wolf appliances, two dishwashers, a built-in wine cooler, and waterfall granite countertops. Gather around the cozy gas fireplace or step through the wall of glass to the covered patio, an ideal space for entertaining or simply taking in the breathtaking scenery. The detached guest house offers a world of possibilities, featuring a fully-equipped kitchen, great room, bedroom, bathroom, walk-in closet, washer and dryer, and a private patio with wall-to-wall windows for uninterrupted views. For the auto enthusiast or adventurer, this property features a spacious RV garage with dual glass garage doors, an RV gate, and ample storage for boats and toys, all finished with durable epoxy garage floors. The expansive paver driveway allows for plenty of parking, making this the perfect home for hosting family and friends. Step outside to your own personal oasis, featuring a heated pool with a water feature, built-in BBQ, and a vast array of outdoor living spaces to relax and enjoy the stunning panoramas. Architectural block touches throughout the property further enhance the contemporary design, creating a one-of-a-kind residence. Please note: Main house is 3345 sq feet and Guest house is 888 sq ft per tax assessor.

Property

Beds

5

Full Baths

None

1/2 Baths

None

Year Built

2018

Sq.Footage

4,230

Features

Features & Amenities

Interior

  • Other Interior Features

    High Speed Internet, Granite Counters, Double Vanity, Eat-in Kitchen, Kitchen Island, High Ceilings

  • Total Bedrooms

    5

  • Bathrooms

    N/A

  • Basement YN

    NO

  • Cooling YN

    YES

  • Cooling

    Central Air, Ceiling Fan(s)

  • Fireplace YN

    YES

  • Heating YN

    YES

  • Heating

    Electric

  • Pet friendly

    N/A

Exterior

  • Garage

    Yes

  • Garage spaces

    6

  • Construction Materials

    Stucco, Block, Frame

  • Other Exterior Features

    Barbecue, Built-in Barbecue

  • Parking

    Garage Door Opener, Direct Access, Detached, RV Garage, Electric Vehicle Charging Station(s)

  • Pool

    Yes

  • Pool Features

    Heated, Private

  • View

    Mountain(s)

Area & Lot

  • Lot Features

    Desert Back, Desert Front

  • Lot Size(acres)

    2.17

  • Lot Size(square feet)

    94,511

  • Property Type

    Residential

  • Property Sub Type

    Single Family Residence

  • Architectural Style

    Contemporary

Price

  • Sales Price

    $3,200,000

  • Tax Amount

    $4,576

  • Financing Options

    Cash, Conventional

  • Sq. Footage

    4,230

  • Price/SqFt

    $756

HOA

  • Association

    No

Property Resources

  • Horse Property

    NO

School District

  • Elementary School

    Fountain Hills Unified District

  • Middle School

    Fountain Hills Middle School

  • High School

    Fountain Hills High School

Property Features

  • Stories

    1

  • Ownership

    Fee Simple

  • Sewer

    Public Sewer

  • Tax Lot

    1

  • Water Source

    Public

Schedule

Schedule a Showing

Showing scheduled successfully.

What is 3 + 4 ?


Change time

Mortgage calculator

Estimate your monthly mortgage payment, including the principal and interest, property taxes, and HOA. Adjust the values to generate a more accurate rate.

Your payment

Principal and Interest:

$

Property taxes:

$

HOA fees:

$

Total loan payment:

$

Total interest amount:

$

Location

  • County

    Maricopa

  • Elementary School

    Fountain Hills Unified District

  • Middle School

    Fountain Hills Middle School

  • High School

    Fountain Hills High School

Listing Courtesy of Mike Schude , Keller Williams Integrity First

RealHub Information is provided exclusively for consumers' personal, non-commercial use, and it may not be used for any purpose other than to identify prospective properties consumers may be interested in purchasing. All information deemed reliable but not guaranteed and should be independently verified. All properties are subject to prior sale, change or withdrawal. RealHub website owner shall not be responsible for any typographical errors, misinformation, misprints and shall be held totally harmless.

Agent Kelly Hammer

Kelly Hammer

Associate Broker / RealtorĀ®

Call Kelly today to schedule a private showing.


* Listings on this website come from the FMLS IDX Compilation and may be held by brokerage firms other than the owner of this website. The listing brokerage is identified in any listing details. Information is deemed reliable but is not guaranteed. If you believe any FMLS listing contains material that infringes your copyrighted work please click here to review our DMCA policy and learn how to submit a takedown request.Ā© 2024 FMLS.

Properties

Related properties
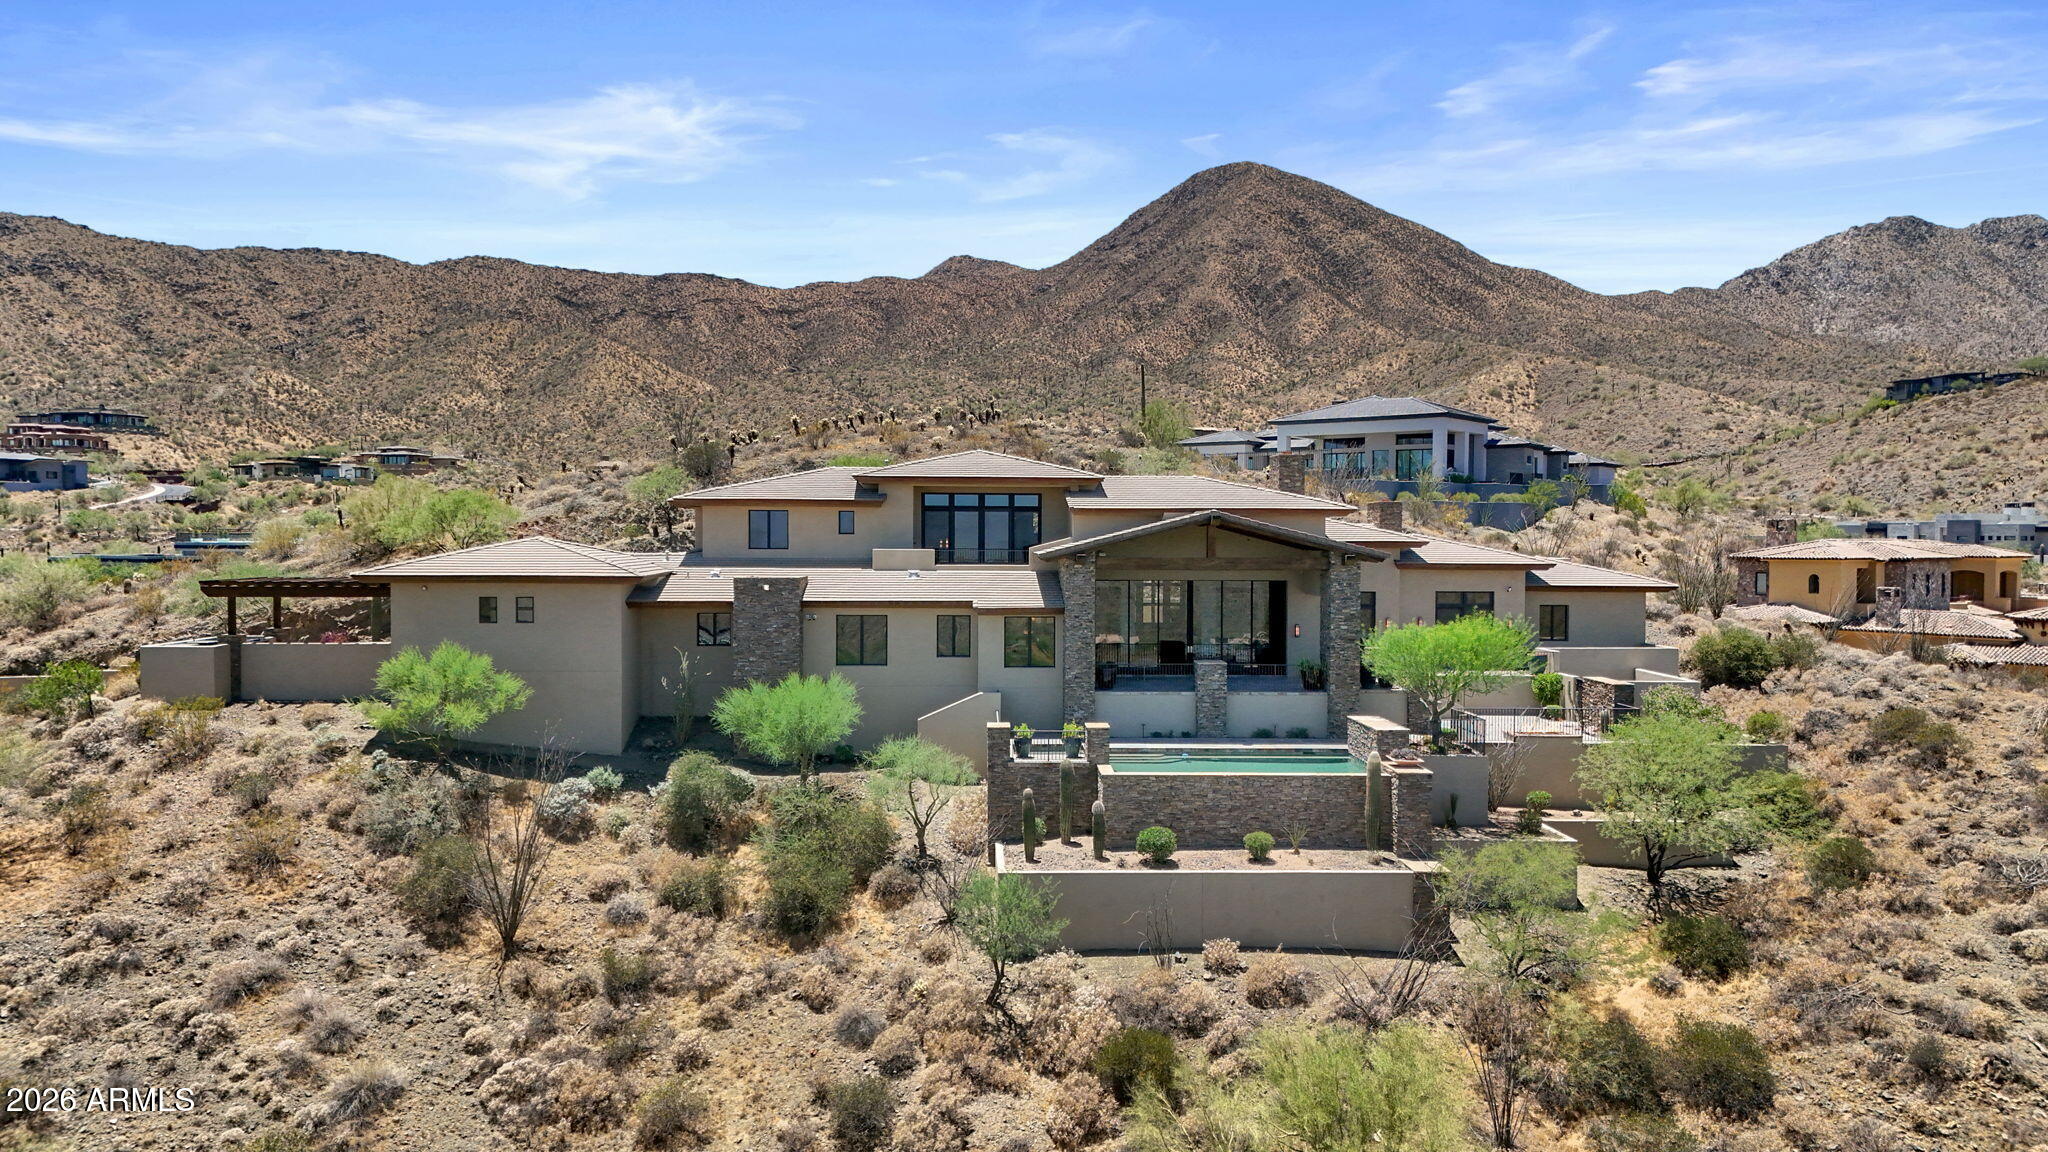
Known as Daybreak is an exceptional contemporary southwestern estate situated on a 2.44 acre homesite in the guard-gated community of Eagles Nest.  Offering 6,455 square feet of thoughtfully designed living space, the home captures sweeping mountain views, remarkable privacy, and the beauty of the surrounding Sonoran Desert.  The main level features expansive gathering spaces, soaring wood beamed ceilings, dramatic floor to ceiling stone fireplace, wine cellar, chefs kitchen, dedicated office and seamless indoor outdoor living.  Upstairs are two additional bedrooms and a spacious game room.  Resort style outdoor amenities include a negative-edge pool, spa, covered patios and panoramic desert vistas, creating a true Arizona retreat.
#7043101

Fountain Hills

14245 E Mourning Dove Drive

4 Beds

4 Baths

6,455 Sq.Ft.

$3,800,000

MLS#: 7043101

You found it! Located in the gated FireRock Country Club in Fountain Hills, this distinctive Tuscan-style estate sits along the 4th fairway with sweeping golf course and mountain views. A dramatic foyer with a fountain atrium opens to elegant interiors featuring Cantera stone, travertine floors, and groin-vaulted ceilings. The gourmet kitchen offers a 6-burner Wolf double oven, custom cabinetry, granite counters, and a 250-bottle wine cellar. The luxurious primary suite includes a fireplace, breakfast bar, writing retreat, and spa bath with Grecian Cantera columns and jetted tub. A separate guest wing and private casita provide comfort and privacy. Outdoors enjoy a wraparound pool with six negative edges, island spa and multiple seating areas designed to capture Arizona sunsets.
#7002663

Fountain Hills

9151 N FIRERIDGE Trail

5 Beds

5 Baths

6,208 Sq.Ft.

$3,467,000

MLS#: 7002663
Price reduced
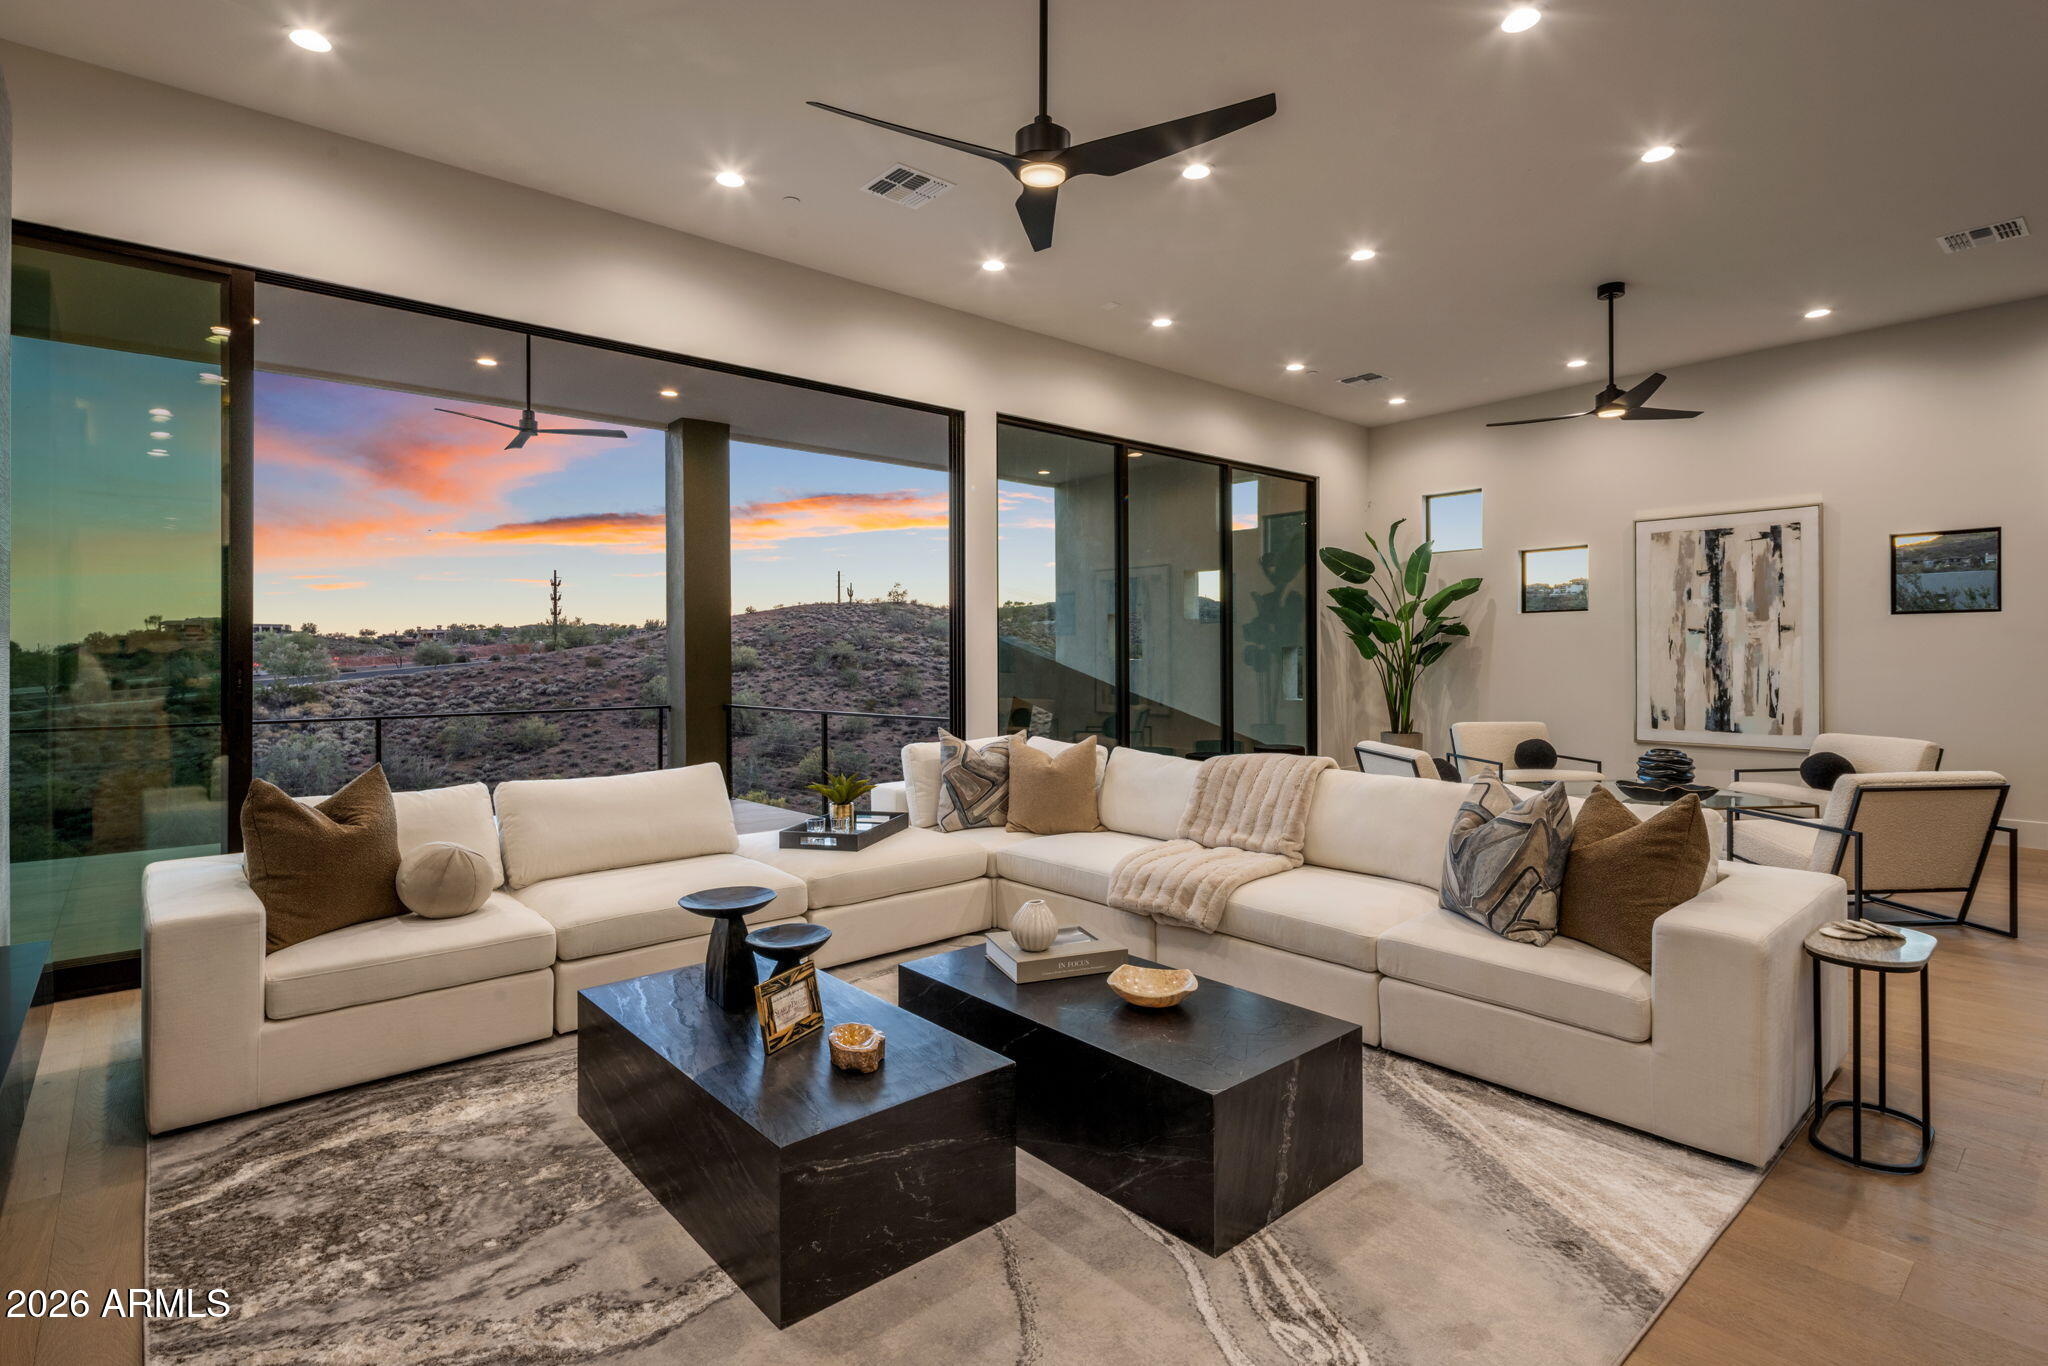
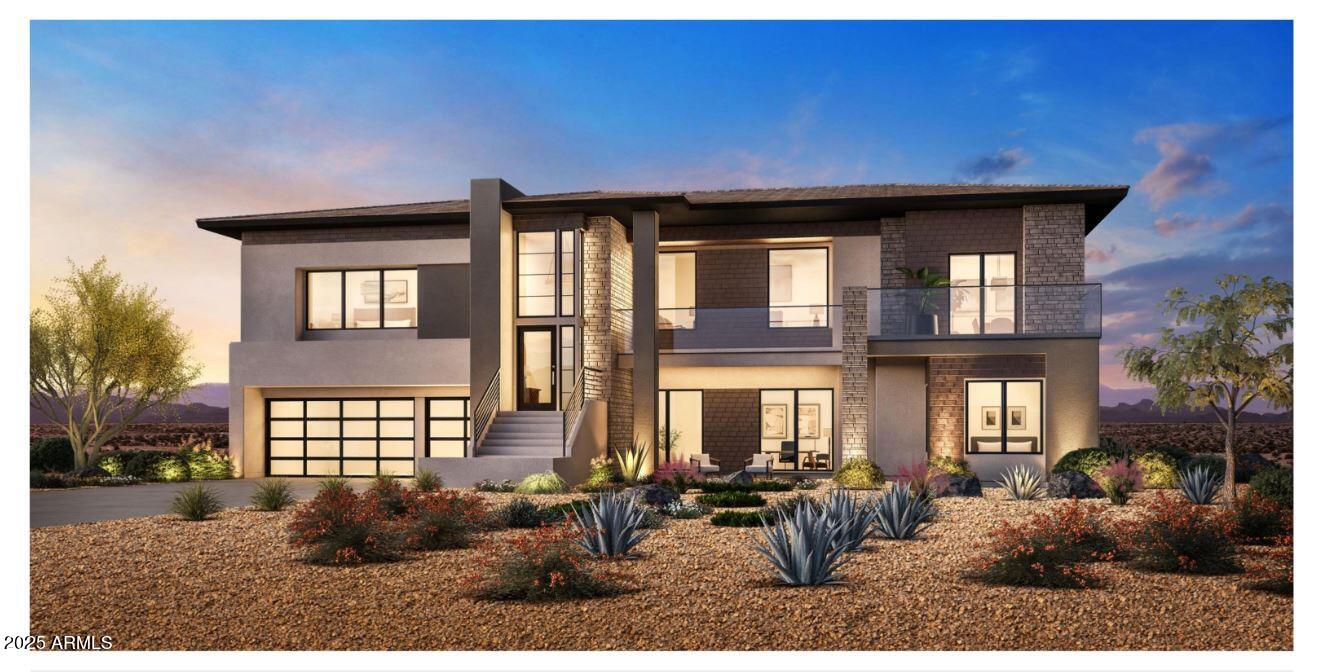
Introducing a 2026 masterpiece by Picasso Homes, nestled within the exclusive gated enclave of Palatial Estates in Fountain Hills. This striking modern-contemporary residence seamlessly blends architectural sophistication with elevated everyday living.  Spanning two thoughtfully designed levels. The primary suite is privately situated on the main level, creating a true retreat complete with a serene sitting area and spa-inspired bath.  Designed for both grand entertaining and comfortable living, the main floor features a formal dining room, a dedicated office, and an expansive open-concept kitchen outfitted with premium finishes and seamless flow into the living spaces, powder room, spacious laundry and key drop.  Downstairs: 3 spacious bedrooms, each w/its own ensuite bath along with an an additional powder,  a theatre room and versatile flex space with a built-in bar, refrigerator, and sink provide the perfect setting for hosting or relaxing. Be captivated by the sunsets from the walk out patio.  Step outside to your own resort-style backyard, where a sparkling pool and spa, built-in BBQ, and multiple lounging areas invite year-round enjoyment under Arizona skies--all framed by stunning views. A 4-car garage completes the home, offering ample space for collectors and convenience alike.  Rare opportunity to own a brand-new, design-forward luxury residence in one of the area's most known gated communities.
#7015987

Fountain Hills

15431 E Palatial Circle

4 Beds

4 Baths

5,152 Sq.Ft.

$3,725,000

MLS#: 7015987
Price reduced
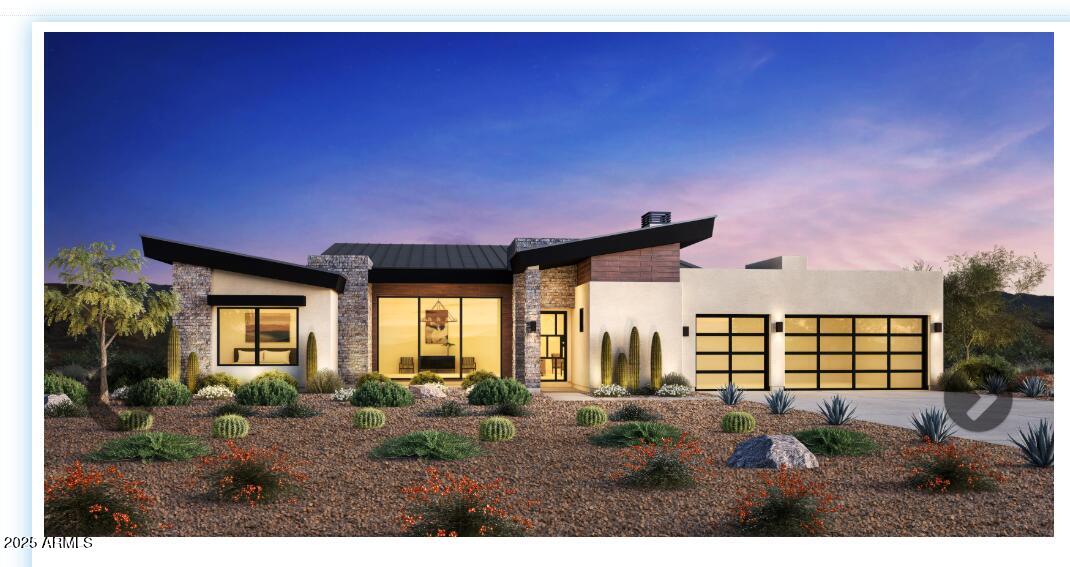
Enjoy breathtaking views from both the upper balcony of the main level and the lower level of the Catteau Desert Contemporary, which features a walkout basement. The open-concept main level, with its kitchen, casual dining area, and great room with a fireplace, is perfect for entertaining. The primary bedroom offers tranquility with a private balcony, ideal for enjoying your morning coffee or unwinding at the end of the day. The lower-level flex space with a wet bar leads to a beautiful backyard and includes an additional primary bedroom and a secondary bedroom, perfect for visiting family and guests.  Make this home yours today!
#7054453

Fountain Hills

14148 E Harmony Lane

5 Beds

5 Baths

4,779 Sq.Ft.

$2,575,000

MLS#: 7054453

''TO BE BUILT - Stunning open-concept design featuring a spacious great room that seamlessly connects to a covered patio through a sliding pocket glass wall. The elegant primary suite boasts a luxurious oversized walk-in closet (15' x 9'). Enjoy a cozy nook with its own glass wall door, 10' ceilings, and recessed lighting throughout. The home is adorned with wood flooring in the main living areas and porcelain tile in the bathrooms and showers. The kitchen and primary suite showcase exquisite quartzite countertops, with quartz or granite options available for other bathrooms. Customizations and upgrades are always welcome. Perched on a serene hilltop cul-de-sac, this property offers breathtaking views of Four Peaks, the McDowells, the Superstitions, the Fountain, and beyond.''
#6847394

Fountain Hills

14520 E Waxwing Court

4 Beds

3 Baths

3,500 Sq.Ft.

$2,789,000

MLS#: 6847394

New Construction in gated Eagles Nest...UNDER $3M! Built by Harr Family Homes and nestled in the foothills of the McDowell Mountains, this stunning single-level residence captures sweeping views of Four Peaks and the Mazatzal Mountains. Designed for seamless indoor-outdoor living, the great room showcases a 12' x 10' glass wall and dramatic 60'' marble fireplace. The chef's kitchen features 10' modern cabinetry, full-size refrigerator and freezer, 138-bottle wine captain, and waterfall Quartzite expansive 10' island. Enjoy a cozy den with built-ins, and convenient wet bar. Offering 3 bedrooms, 3 baths, a den, plus a private casita and a rare 5-car garage. Luxurious primary suite with spa-inspired bath. Ideally located near Mayo Clinic, Scottsdale amenities, and scenic trails.
#6999799

Fountain Hills

14729 E PRAIRIE DOG Trail

4 Beds

4 Baths

3,762 Sq.Ft.

$2,995,000

MLS#: 6999799
Price reduced
Perched high within the prestigious guard-gated FireRock Country Club, this meticulously maintained luxury residence invites you to surround yourself in panoramic views from every main living area, elevated above the sweeping valley below. Walls of tall butted-glass windows frame the desert, mountain, and city-light vistas while flooding the home with abundant natural light and seamlessly blending indoor and outdoor living.
The thoughtfully designed floorplan is anchored by a chef's kitchen that opens effortlessly to the family room and breakfast area, all oriented toward the deep covered patio and its breathtaking outlook. Culinary enthusiasts will appreciate the Wolf double ovens with 6-burner cooktop and griddle, Sub-Zero refrigerator, Sub-Zero 75-bottle wine cooler.  Elegant (Cont) Cantera stone accents, Barrel-vault ceilings, Cantera fireplaces and mantles, whole-house surround sound, and new custom shutters enhance the home's sophisticated character, while bamboo hardwood flooring warms the bedroom spaces.
Every bedroom offers the comfort of an en-suite bath, each appointed with Toto toilets and zero-entry showers. A spacious guest suite provides ideal accommodations for visitors or multigenerational living, delivering privacy without sacrificing luxury.
Step outside to a true resort experience. A newly finished negative-edge pool appears to spill into the valley views, complemented by new pool equipment, a heated spa, fire pit, putting green, and a wide variety of seating areas designed to capture Arizona's stunning sunrises and sunsets.
Additional highlights include two separate 2-car air-conditioned garages, all new HVAC systems installed in 2023, and impeccable pride of ownership throughout.
Residents of FireRock Country Club enjoy a celebrated 18-hole golf course, vibrant golf culture, and a sports club featuring a fitness center, tennis courts, and pickleball courts. A lively calendar of dining, social, and racquet events accompanies a comprehensive $29M community reinvestment  creating not just a home, but a refined desert lifestyle in one of Fountain Hills' most sought-after communities.
#6983113

Fountain Hills

10130 N PALISADES Boulevard

4 Beds

4 Baths

5,129 Sq.Ft.

$3,000,000

MLS#: 6983113
Price reduced
The open-concept kitchen and great room provide the ideal space for entertaining. Just off the kitchen, the formal dining room creates an elegant ambience, while a cozy casual dining area with a sliding glass door to the balcony offers a stunning view. The spacious primary suite is a true retreat, featuring a spa-like bathroom with luxurious finishes and a walk-in closet. The finished lower level is perfect for entertaining, complete with a wet bar, bathroom, living space, and two bedrooms--great for teens or guests. Stop in today to learn more about this stunning home!
#7054468

Fountain Hills

14007 E HARMONY Lane

4 Beds

3 Baths

3,718 Sq.Ft.

$2,600,000

MLS#: 7054468

Welcome to your Fountain Hills dream! This exquisite hillside estate boasts 360-degree mountain views, showcasing the McDowell Mountain, 4 Peaks Mountain, and mesmerizing city lights. Nestled on over 2 acres, this light contemporary architectural masterpiece offers a harmonious blend of luxury and functionality. The main house features 4 spacious bedrooms and 3.5 bathrooms, with every window providing an unparalleled view of the surrounding landscape. The open concept living space is accentuated by a chef's kitchen, complete with Sub-Zero Wolf appliances, two dishwashers, a built-in wine cooler, and waterfall granite countertops. Gather around the cozy gas fireplace or step through the wall of glass to the covered patio, an ideal space for entertaining or simply taking in the breathtaking scenery. The detached guest house offers a world of possibilities, featuring a fully-equipped kitchen, great room, bedroom, bathroom, walk-in closet, washer and dryer, and a private patio with wall-to-wall windows for uninterrupted views. For the auto enthusiast or adventurer, this property features a spacious RV garage with dual glass garage doors, an RV gate, and ample storage for boats and toys, all finished with durable epoxy garage floors. The expansive paver driveway allows for plenty of parking, making this the perfect home for hosting family and friends. Step outside to your own personal oasis, featuring a heated pool with a water feature, built-in BBQ, and a vast array of outdoor living spaces to relax and enjoy the stunning panoramas. Architectural block touches throughout the property further enhance the contemporary design, creating a one-of-a-kind residence. Please note: Main house is 3345 sq feet and Guest house is 888 sq ft per tax assessor.

15610 E SIERRA MADRE Drive

Message successfully sent.

I agree to receive email communication and understand I can unsubscribe at any time.

I agree to be contacted by The Mandy Gold Team | Haymore Real Estate LLC via call, email, and text for real estate services. To opt out, you can reply 'stop' at any time or reply 'help' for assistance. You can also click the unsubscribe link in the emails. Message and data rates may apply. Message frequency may vary. Privacy Policy

 - property

Send a message

Message successfully sent.

Reason for contacting?

I agree to receive email communication and understand I can unsubscribe at any time.

I agree to be contacted by The Mandy Gold Team | Haymore Real Estate LLC via call, email, and text for real estate services. To opt out, you can reply 'stop' at any time or reply 'help' for assistance. You can also click the unsubscribe link in the emails. Message and data rates may apply. Message frequency may vary. Privacy Policy

Sign In Sign Out

Virtual Assistant

Would you like to take the next step with this property? We can help you schedule a showing or virtual tour, or send you more details.

Yes, I would like more information.

Thank You for Your Reply, One of Our Agents will contact you as soon as possible

No, maybe later.

Thank you, you can always contact me via email, phone number or through the contact form.

Realhub AI

Lucy - Your AI-Powered Realtor

Update Your Temporary Password

Personalize your search

Enter your email and we'll notify you immediately when new listings match what you're looking for.

or enter email address

Already have an account ? Login here

Continue your home search

I agree to receive communications and understand I can unsubscribe at any time.

I agree to be contacted by The Mandy Gold Team | Haymore Real Estate LLC via call, email, and text for real estate services. To opt out, you can reply 'stop' at any time or reply 'help' for assistance. You can also click the unsubscribe link in the emails. Message and data rates may apply. Message frequency may vary. Privacy Policy

Already have an account ? Login here

We use cookies

We use cookies primarily for analytics to enhance your experience. By accepting, you agree to our use of these cookies. You can manage your preferences or learn more about our cookies policy.
