
6553 W Sandyfield Way W
Tucson, AZ 85757


About
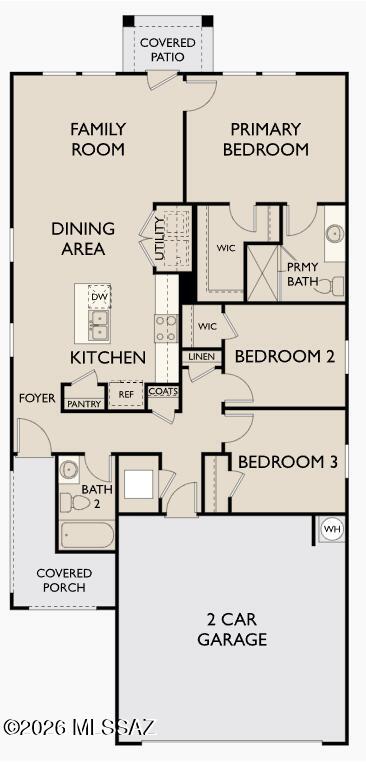
The Benmore is one of our newest and most thoughtfully designed floor plans, offering the perfect blend of style, comfort, and functionality. Nestled in our all-single-story neighborhood of beautiful Star Valley, this home enjoys gorgeous mountain views and a peaceful setting surrounded by Tucson's natural beauty. Conveniently located with easy access to I-19 and major Tucson destinations, Star Valley offers the ideal balance of comfort, convenience, and outdoor living. Inside, you'll find desirable upgrades including 9' ceilings, white shaker cabinets, Shaw 17'' x 17'' tile flooring, and granite kitchen countertops. This move-in ready home also includes a stainless-steel appliance package featuring a refrigerator, washer, and dryer. Energy efficient features such as Low E dual pane window and a WiFi programmable thermostat help maximize comfort and savings. Exterior highlights include front yard desert landscaping with irrigation, a covered patio, and a spacious backyard designed for enjoying Tucson's spectacular sunsets. Residents enjoy outstanding community amenities including a large park with soccer fields, walking paths and natural trails, a children's playground, basketball courts, tennis courts, pickleball courts, a natural area dog park, and breathtaking mountain views throughout the community. Discover why Star Valley is one of Tucson's most sought-after places to make a home.
Property
Beds
3
Full Baths
2
1/2 Baths
None
Year Built
2026
Sq.Footage
1,177
Features
Features & Amenities
Interior
-
Other Interior Features
High Ceilings, High Speed Internet
-
Total Bedrooms
3
-
Bathrooms
2
-
Basement YN
NO
-
Cooling YN
YES
-
Cooling
Central Air
-
Fireplace YN
NO
-
Heating YN
YES
-
Heating
Electric
-
Pet friendly
N/A
Exterior
-
Garage
Yes
-
Garage spaces
2
-
Construction Materials
Stucco, Frame
-
Other Exterior Features
Courtyard
-
Parking
None
-
Patio and Porch Features
Covered, Patio
-
Pool
No
-
View
Mountain(s)
Area & Lot
-
Lot Size(acres)
0.1
-
Lot Size(square feet)
4,574
-
Property Type
Residential
-
Property Sub Type
Single Family Residence
-
Architectural Style
Contemporary
Price
-
Sales Price
$284,990
-
Tax Amount
$529.01
-
Sq. Footage
1,177
-
Price/SqFt
$242
HOA
-
Association
No
Property Resources
-
Horse Property
NO
School District
-
Elementary School
Vesey
-
Middle School
Valencia
-
High School
Cholla
Property Features
-
New Construction
YES
-
Senior Community YN
NO
-
Sewer
None
-
Water Source
Public
Schedule
Schedule a Showing
Showing scheduled successfully.
Mortgage calculator
Estimate your monthly mortgage payment, including the principal and interest, property taxes, and HOA. Adjust the values to generate a more accurate rate.
Your payment
Principal and Interest:
$
Property taxes:
$
HOA fees:
$
Total loan payment:
$
Total interest amount:
$
Location
-
County
Pima
-
Elementary School
Vesey
-
Middle School
Valencia
-
High School
Cholla

Listing Courtesy of Danny F Kallay , Compass
RealHub Information is provided exclusively for consumers' personal, non-commercial use, and it may not be used for any purpose other than to identify prospective properties consumers may be interested in purchasing. All information deemed reliable but not guaranteed and should be independently verified. All properties are subject to prior sale, change or withdrawal. RealHub website owner shall not be responsible for any typographical errors, misinformation, misprints and shall be held totally harmless.

Kelly Hammer
Associate Broker / Realtor®
Call Kelly today to schedule a private showing.
Phone (520) 227-5144
Email Kelly@MandyGoldTeam.com

* Listings on this website come from the FMLS IDX Compilation and may be held by brokerage firms other than the owner of this website. The listing brokerage is identified in any listing details. Information is deemed reliable but is not guaranteed. If you believe any FMLS listing contains material that infringes your copyrighted work please click here to review our DMCA policy and learn how to submit a takedown request.© 2024 FMLS.
Properties
Related properties

Tucson
4086 E Montecito Street
2 Beds
2 Baths
1,440 Sq.Ft.
$270,000
MLS#: 22616377

Tucson
16682 N Avenida Del Lasso
2 Beds
2 Baths
1,440 Sq.Ft.
$239,900
MLS#: 22620702

Tucson
7255 E Snyder Road 8102
2 Beds
2 Baths
1,017 Sq.Ft.
$274,900
MLS#: 22620682
Tucson
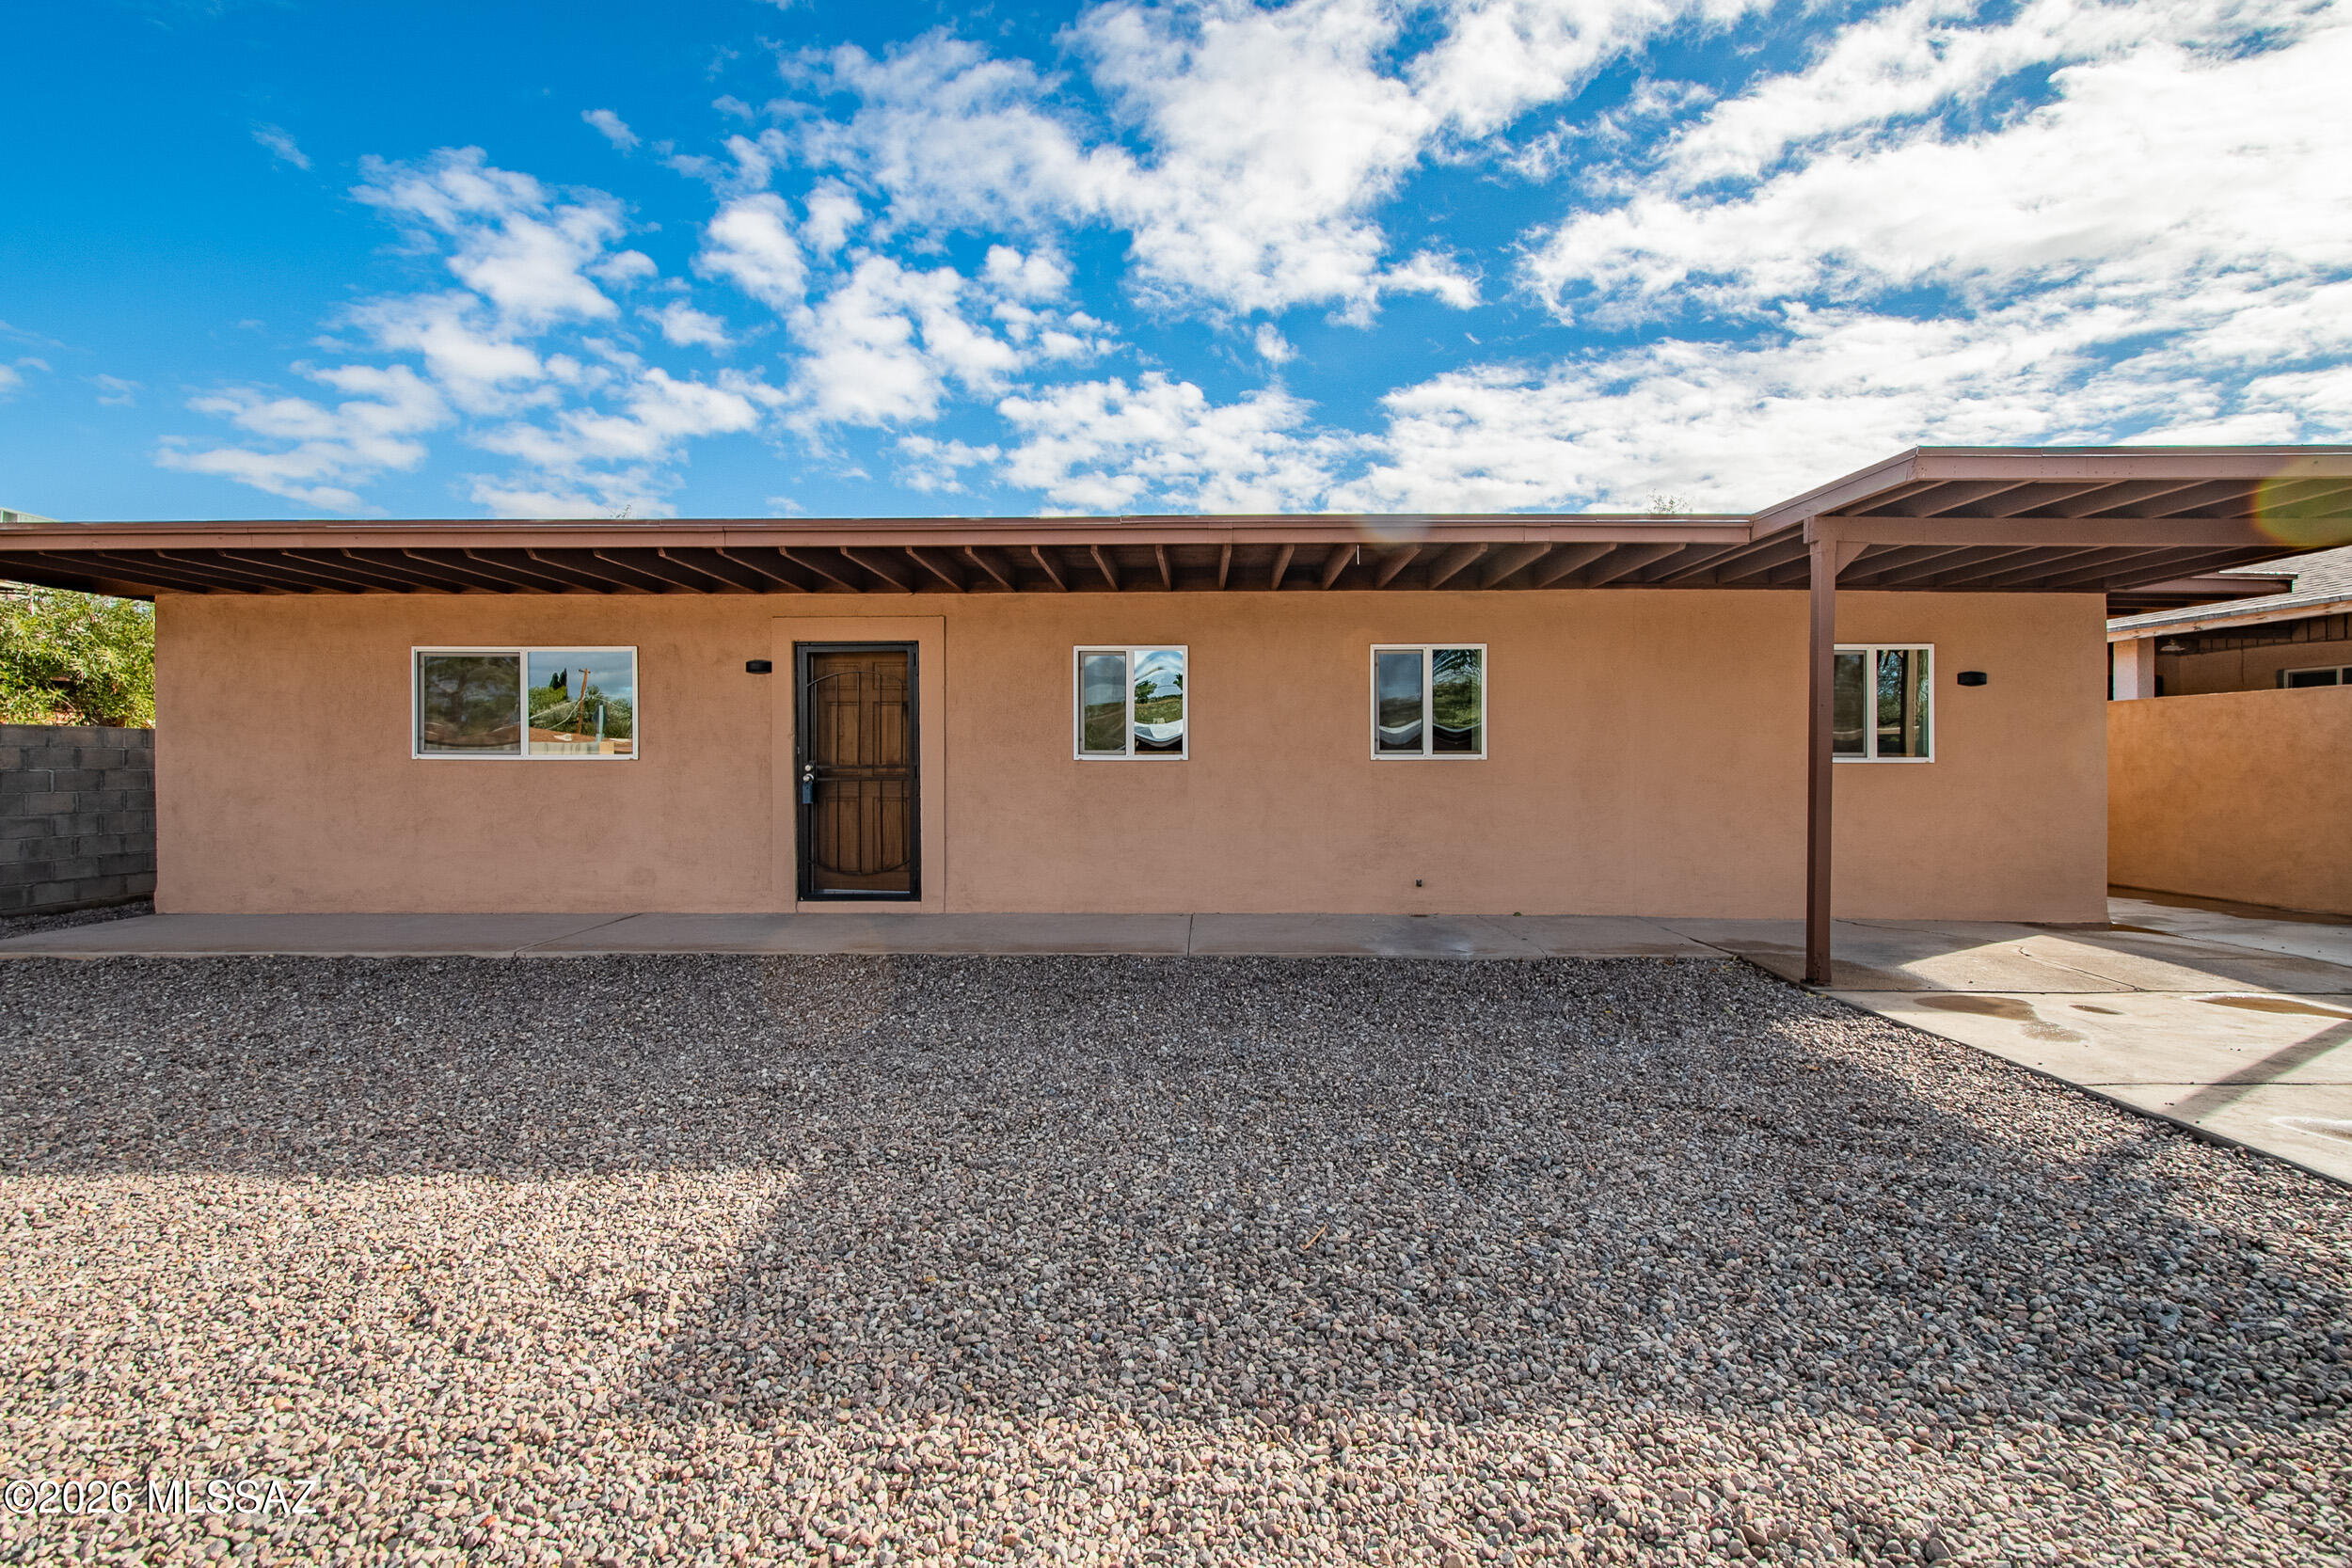
918 N Columbus Boulevard
4 Beds
2 Baths
1,838 Sq.Ft.
$319,900
MLS#: 22617664
Tucson
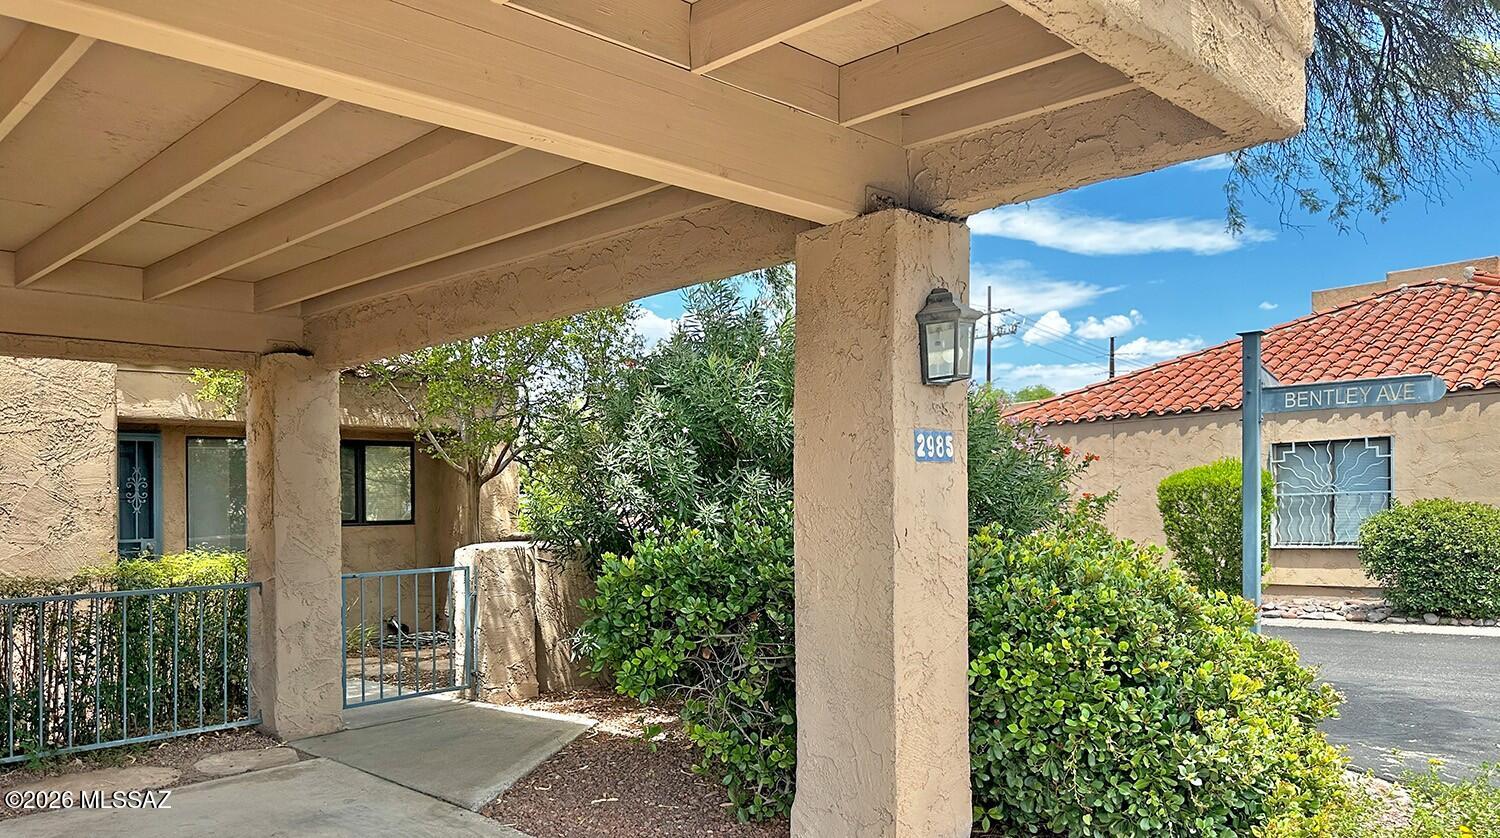
2985 E Winterhaven Drive
2 Beds
2 Baths
1,176 Sq.Ft.
$254,500
MLS#: 22618339

Tucson
3673 W Camino De Talia
3 Beds
2 Baths
1,414 Sq.Ft.
$315,000
MLS#: 22620695

Tucson
7989 W Morning Light Way
2 Beds
2 Baths
1,114 Sq.Ft.
$310,000
MLS#: 22602701

Tucson
38924 S Casual Drive
2 Beds
2 Baths
1,446 Sq.Ft.
$319,000
MLS#: 22620550

Tucson
3940 E Timrod Street 224
3 Beds
2 Baths
1,482 Sq.Ft.
$279,000
MLS#: 22620619
