
4211 N EL SERENO Circle
Mesa, AZ 85207






About
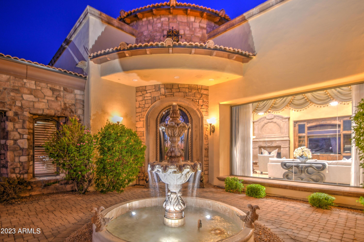
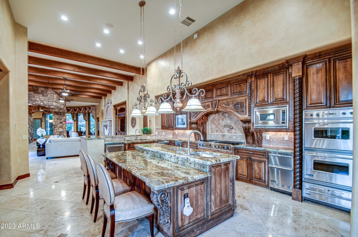
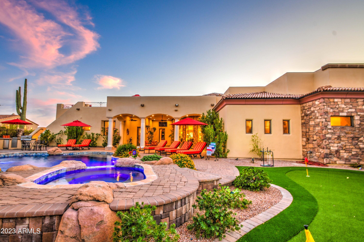
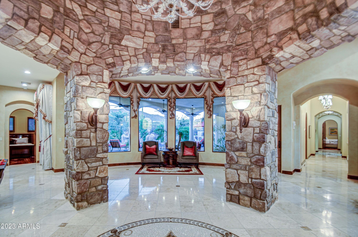
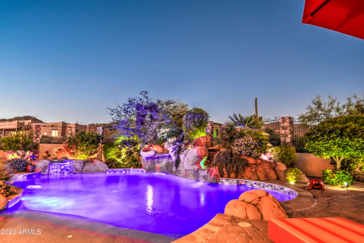
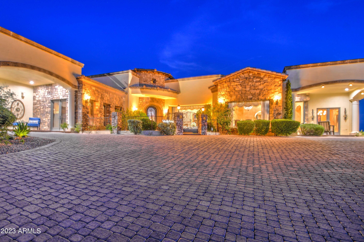
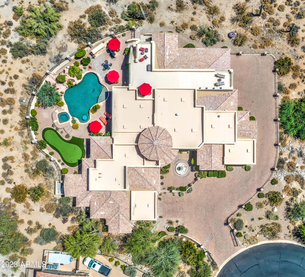
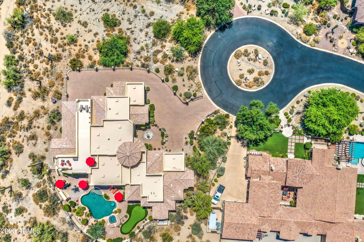
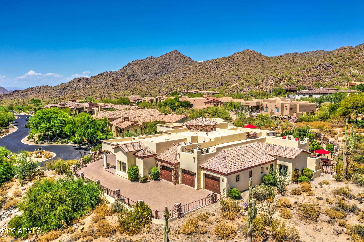
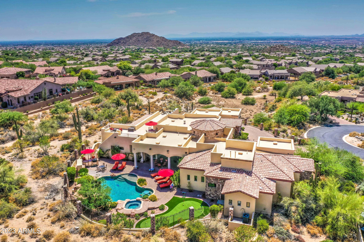
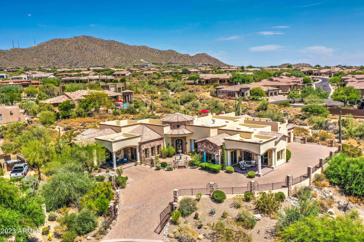
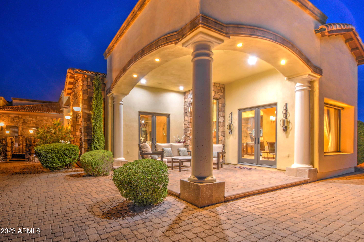
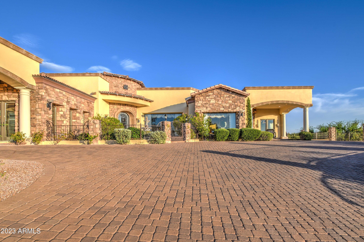
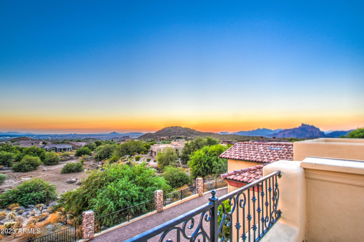
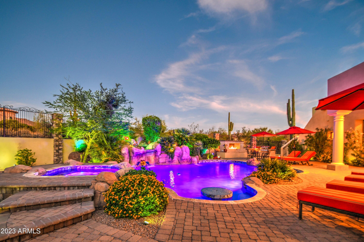
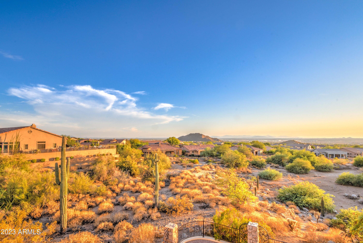
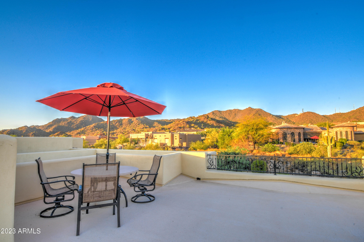
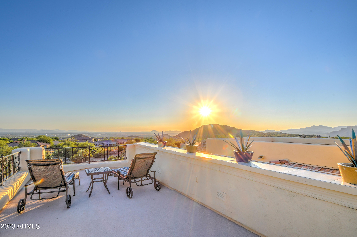
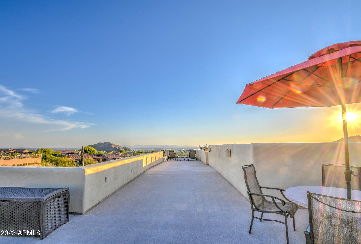
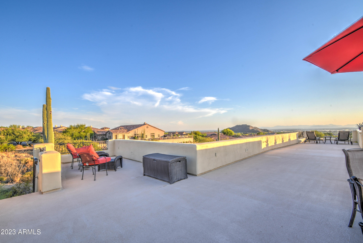
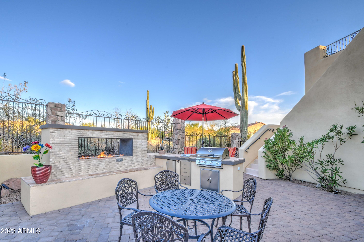
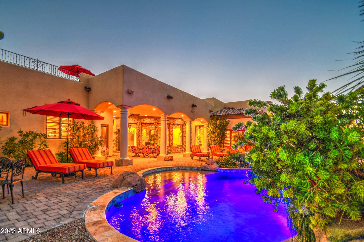
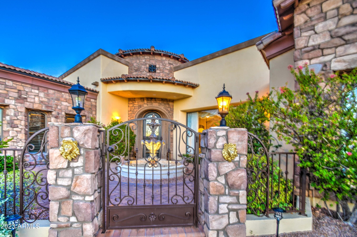
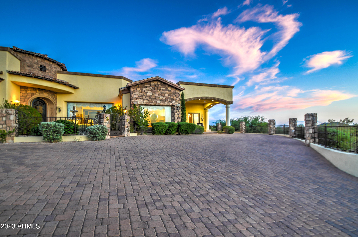
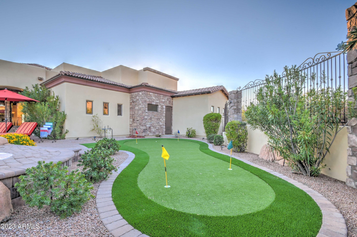
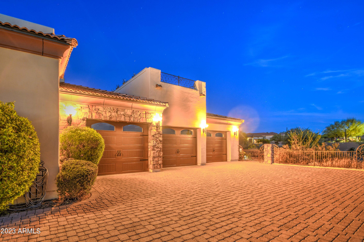
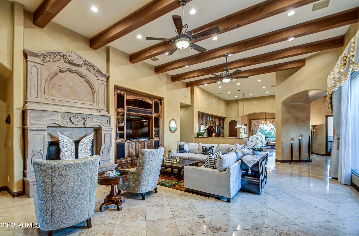
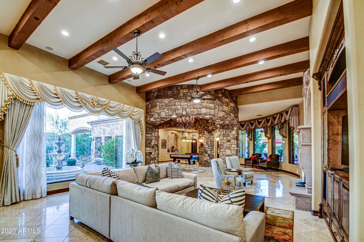
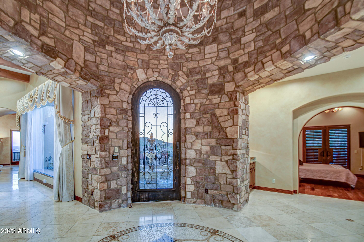
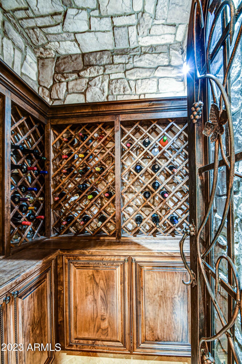
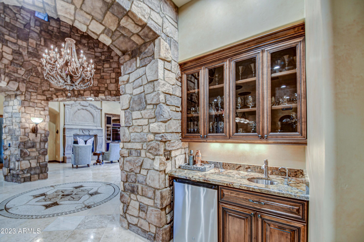
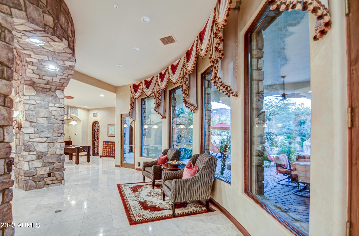
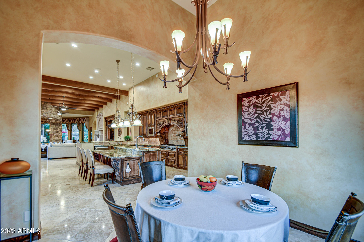
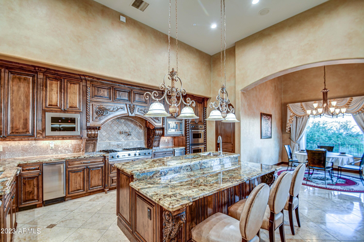
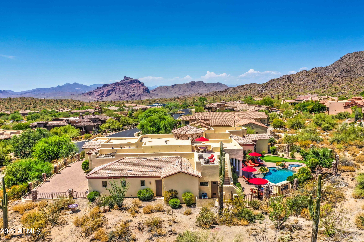
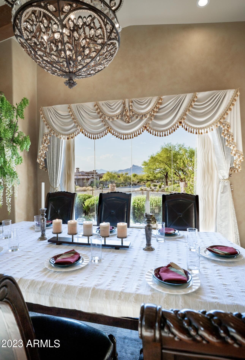
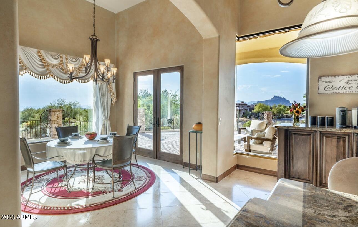
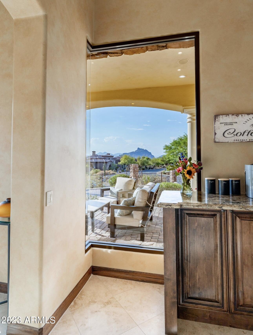
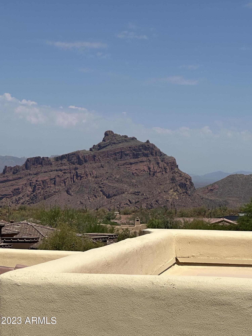
Custom Tuscan home in Las Sendas Gated Community with Priceless Views of Red Mountain and Downtown City lights. 5 bedrooms 6 bathrooms, 1 level dream. 6055 sq ft on a .87 acre lot with an 864 sq ft Roof Top Deck offering uninterrupted, panoramic views! Resort Style Living with heated, self-cleaning pool, spa, waterfall, misters, foggers, and a putting green. 4 car garage with an EV charger, Insulated Garage Doors. Gated Driveway on a Cul-de-sac lot. Each bedroom offers a full ensuite and walk-in closet. Bonus Theatre Room and Game Room, Travertine Floors, and High-Performance Andersen Windows and Doors. Gourmet Kitchen with Viking Appliances, Wine Cellar, Wet Bar, and 3 fireplaces. Wood beams in Great Room showcasing soaring ceilings and an open floorplan. Chefs' dream kitchen includes a built-in refrigerator, pot-filler, built-in double ovens, double dishwashers, and ice maker. The Tuscan touches are continued throughout with Stone Domed Foyer and Custom 8' Arched doorways, 3 covered patios and a fountain in your private courtyard. Book your private tour today!
Property
Beds
5
Full Baths
None
1/2 Baths
None
Year Built
2005
Sq.Footage
6,055
Features
Features & Amenities
Interior
-
Other Interior Features
High Speed Internet, Smart Home, Granite Counters, Double Vanity, Other, See Remarks, Master Downstairs, Eat-in Kitchen, Breakfast Bar, Central Vacuum, Vaulted Ceiling(s), Wet Bar, Kitchen Island, Pantry, Bidet
-
Total Bedrooms
5
-
Bathrooms
N/A
-
Basement YN
NO
-
Cooling YN
YES
-
Cooling
Central Air, Ceiling Fan(s), ENERGY STAR Qualified Equipment, Other
-
Fireplace YN
YES
-
Heating YN
YES
-
Heating
ENERGY STAR Qualified Equipment, Other, See Remarks, Natural Gas
-
Pet friendly
N/A
Exterior
-
Garage
Yes
-
Garage spaces
4
-
Construction Materials
Stone, Brick Veneer, Frame
-
Other Exterior Features
Barbecue, Other, Balcony, Misting System, Private Yard, Storage, Built-in Barbecue
-
Parking
Gated, Garage Door Opener, Direct Access, Golf Cart Garage, Electric Vehicle Charging Station(s), Garage Faces Side
-
Patio and Porch Features
Patio
-
Pool
Yes
-
Pool Features
Heated
-
View
City, City Lights, Mountain(s)
Area & Lot
-
Lot Features
Sprinklers In Rear, Sprinklers In Front, Desert Back, Desert Front, Cul-De-Sac
-
Lot Size(acres)
0.88
-
Lot Size(square feet)
38,208
-
Property Type
Residential
-
Property Sub Type
Single Family Residence
-
Architectural Style
Santa Barbara/Tuscan
Price
-
Sales Price
$3,180,000
-
Tax Amount
$13,771
-
Financing Options
Conventional, Cash, VA
-
Sq. Footage
6,055
-
Price/SqFt
$525
HOA
-
Association
YES
-
Association Fee
$408.78
-
Association Fee Frequency
Quarterly
-
Association Fee Includes
N/A
Property Resources
-
Horse Property
NO
School District
-
Elementary School
Mesa Unified District
-
Middle School
Fremont Junior High School
-
High School
Red Mountain High School
Property Features
-
Stories
1
-
New Construction
NO
-
Accessibility Features
Accessible Entrance, Accessible Full Bath, Therapeutic Whirlpool, Accessible Kitchen, Accessible Closets
-
Ownership
Fee Simple
-
Sewer
Public Sewer
-
Tax Lot
23
-
Water Source
Public
Schedule
Schedule a Showing
Showing scheduled successfully.
Mortgage calculator
Estimate your monthly mortgage payment, including the principal and interest, property taxes, and HOA. Adjust the values to generate a more accurate rate.
Your payment
Principal and Interest:
$
Property taxes:
$
HOA fees:
$
Total loan payment:
$
Total interest amount:
$
Location
-
County
Maricopa
-
Elementary School
Mesa Unified District
-
Middle School
Fremont Junior High School
-
High School
Red Mountain High School

Listing Courtesy of Dacey A Blackman , eXp Realty
RealHub Information is provided exclusively for consumers' personal, non-commercial use, and it may not be used for any purpose other than to identify prospective properties consumers may be interested in purchasing. All information deemed reliable but not guaranteed and should be independently verified. All properties are subject to prior sale, change or withdrawal. RealHub website owner shall not be responsible for any typographical errors, misinformation, misprints and shall be held totally harmless.

Kelly Hammer
Associate Broker / Realtor®
Call Kelly today to schedule a private showing.
Phone (520) 227-5144
Email Kelly@MandyGoldTeam.com

* Listings on this website come from the FMLS IDX Compilation and may be held by brokerage firms other than the owner of this website. The listing brokerage is identified in any listing details. Information is deemed reliable but is not guaranteed. If you believe any FMLS listing contains material that infringes your copyrighted work please click here to review our DMCA policy and learn how to submit a takedown request.© 2024 FMLS.
Properties
Related properties
Mesa
3831 E HUBER Street
6 Beds
5 Baths
10,418 Sq.Ft.
$3,650,000
MLS#: 7036586

Mesa
3717 E JULEP Street
5 Beds
5 Baths
5,247 Sq.Ft.
$2,660,000
MLS#: 7017396
Mesa
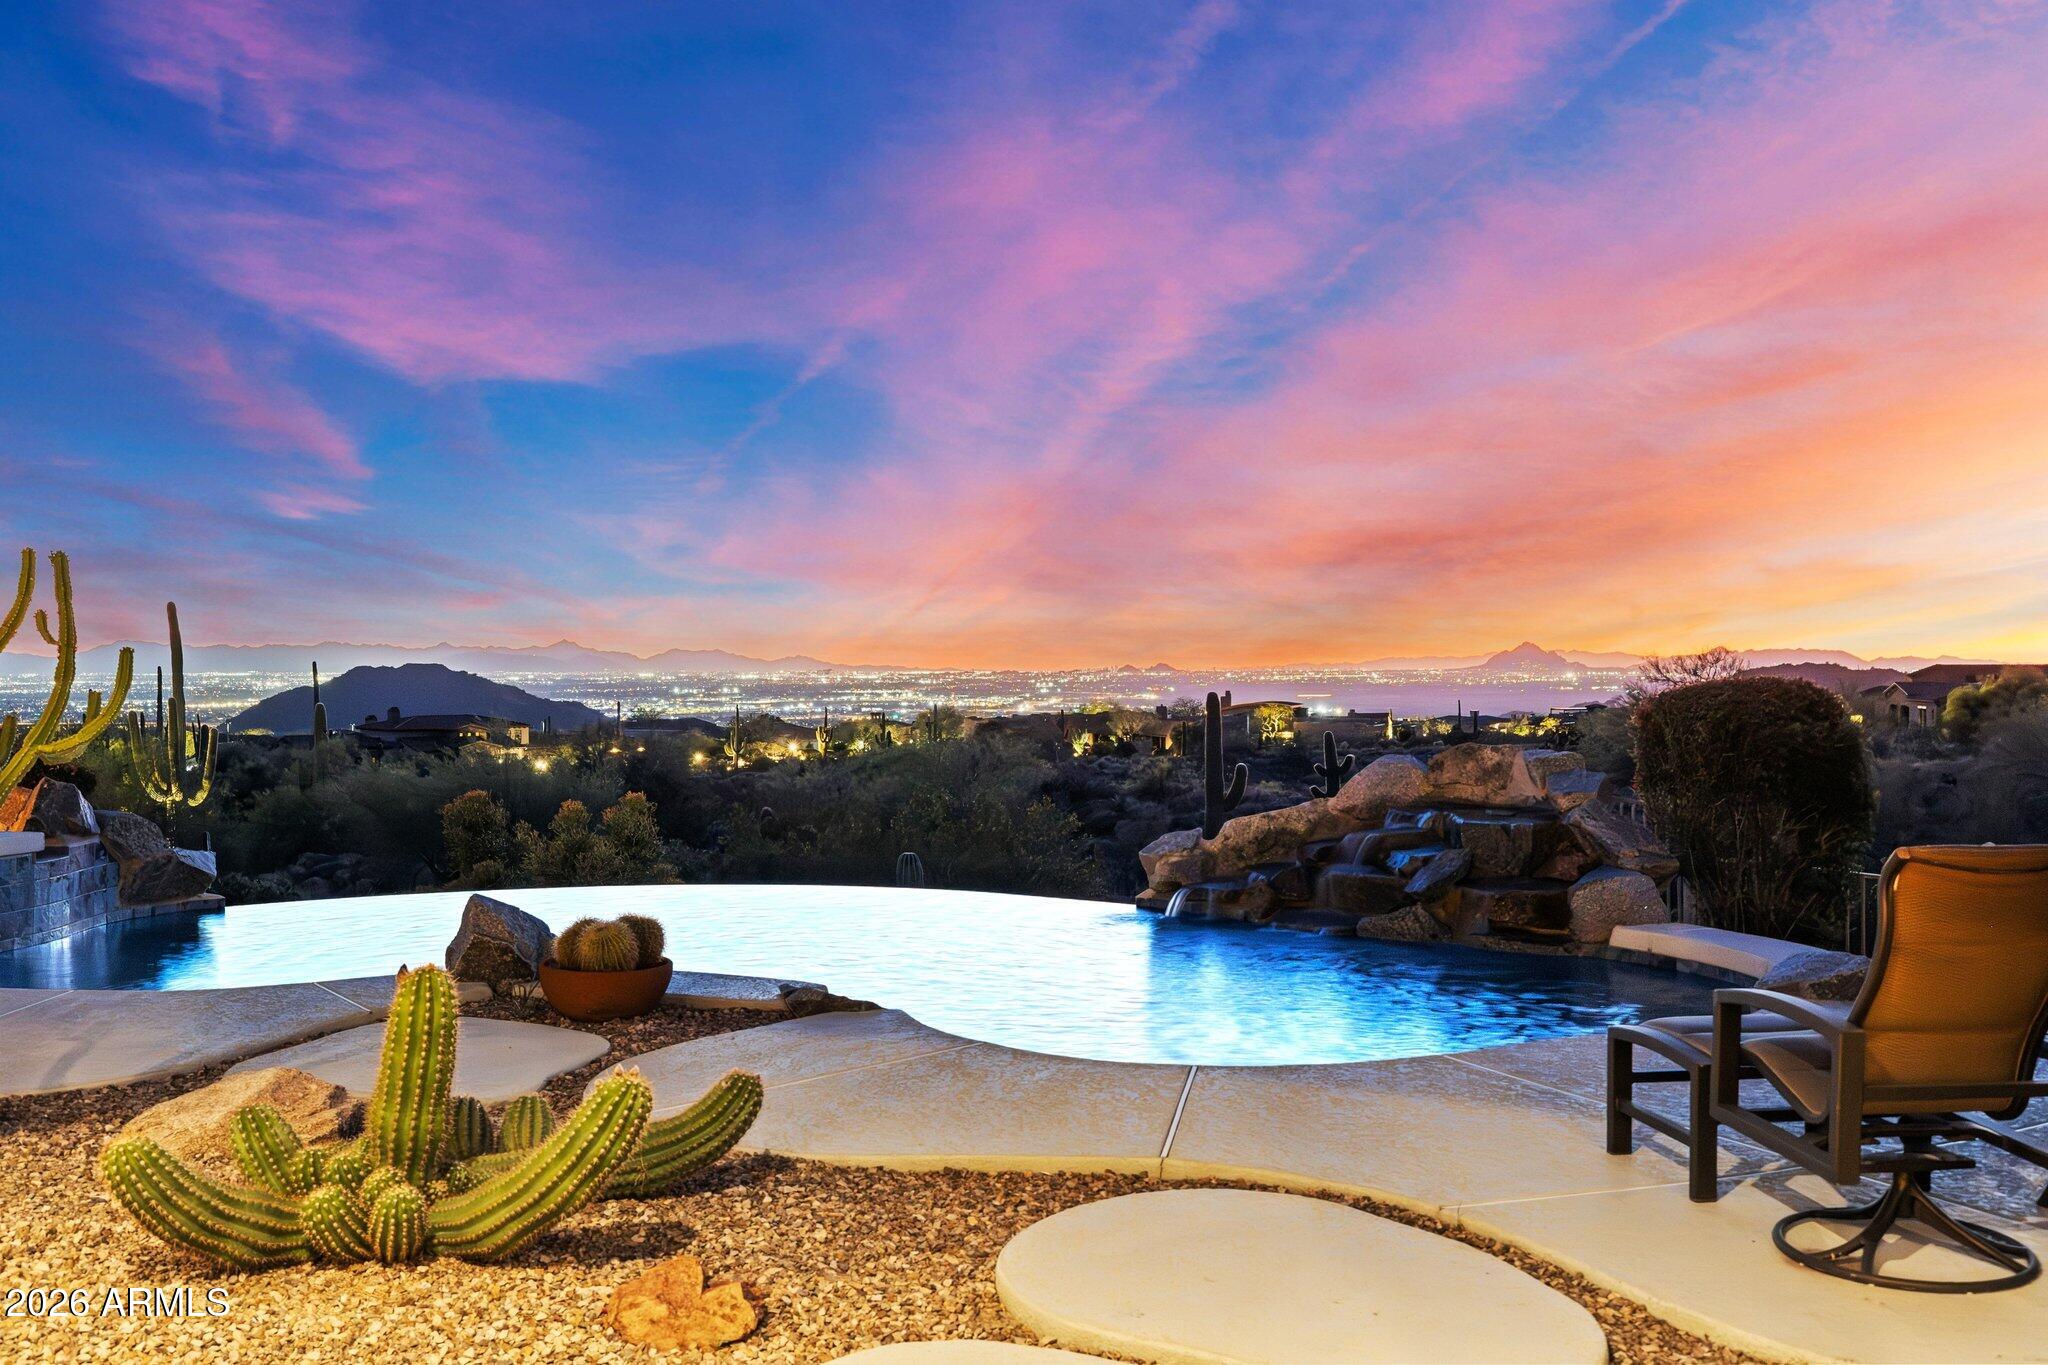
4252 N DIAMOND Point
4 Beds
4 Baths
4,113 Sq.Ft.
$3,200,000
MLS#: 6997640
Mesa
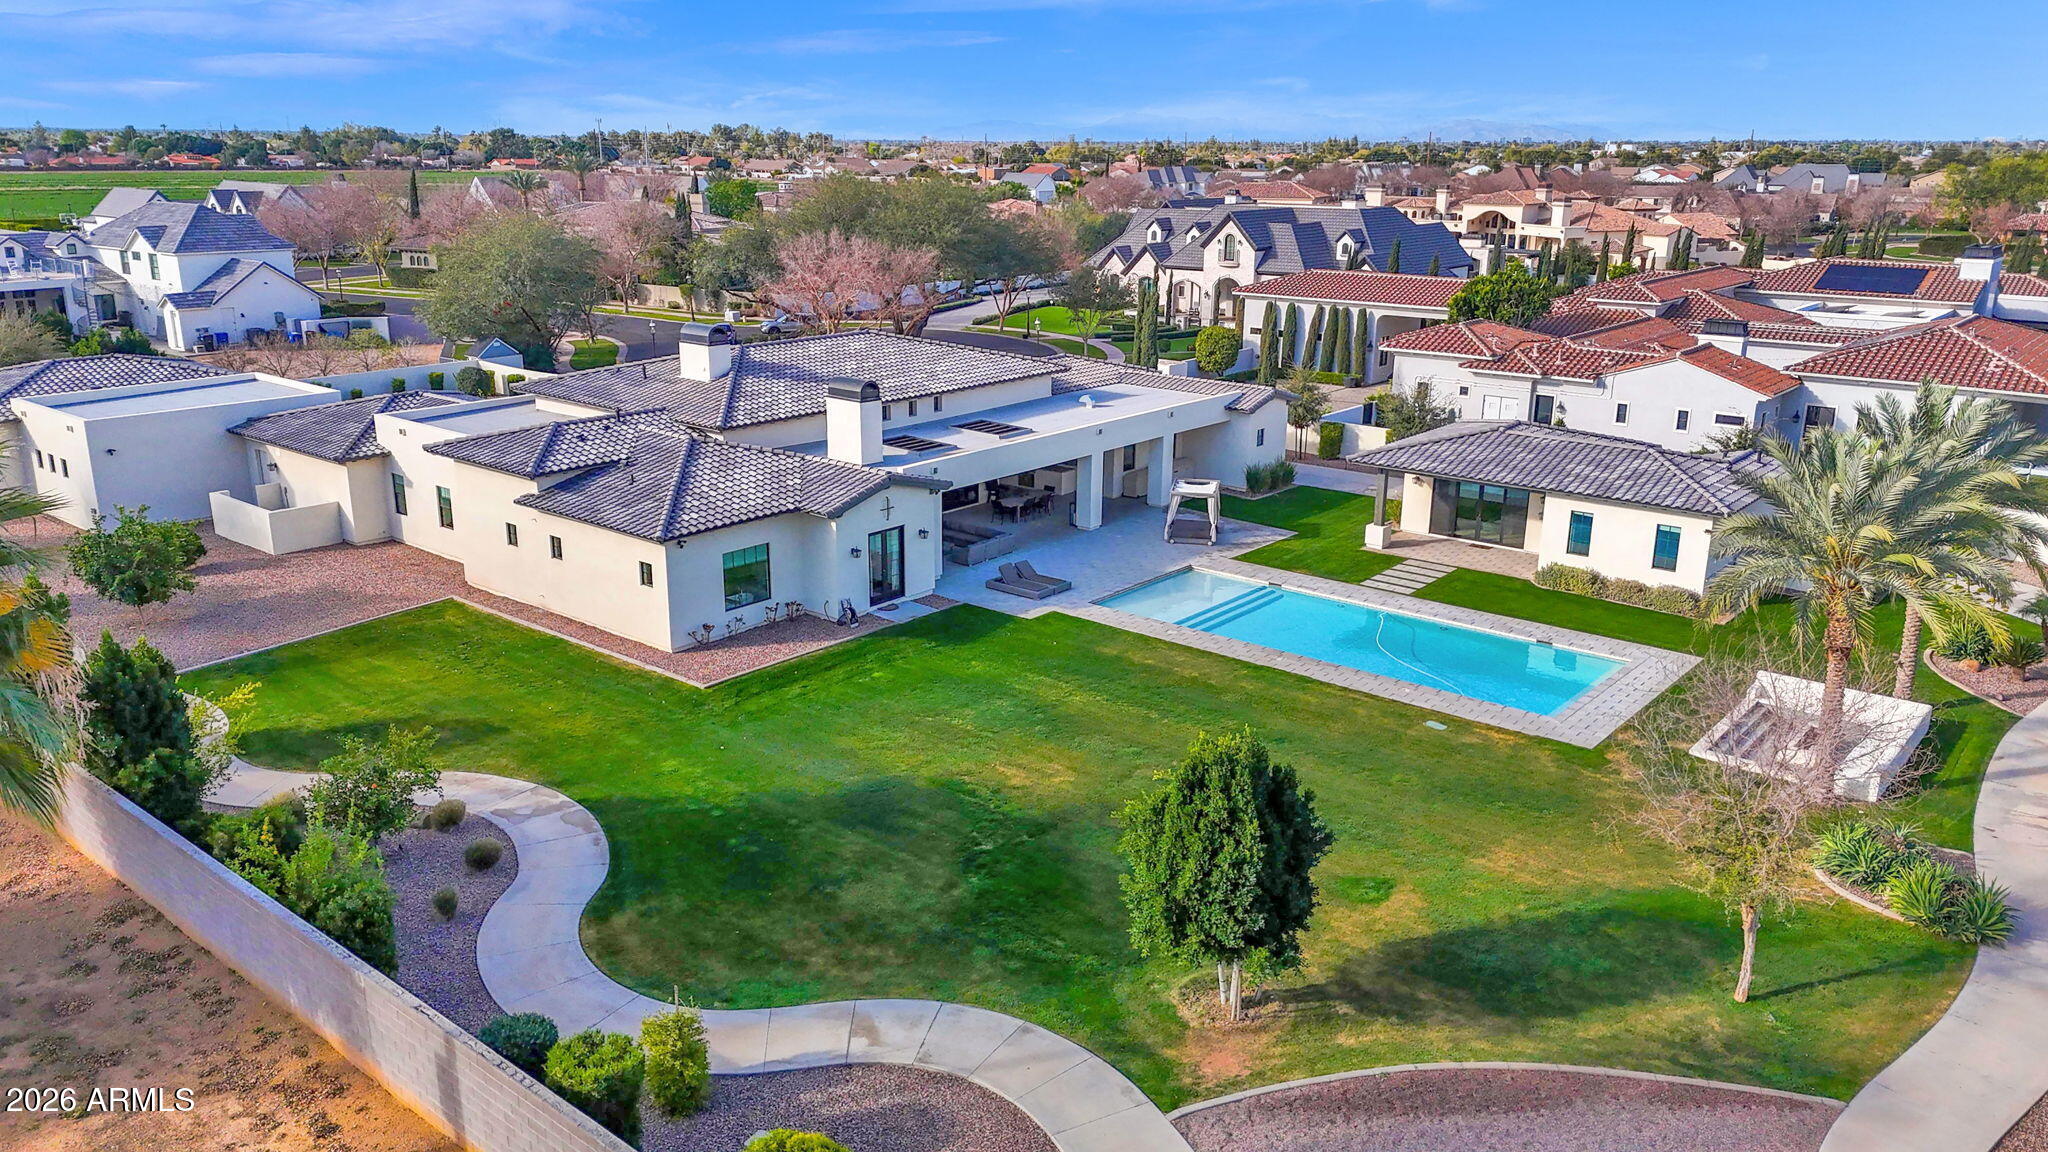
1457 N CITRUS COVE Circle
5 Beds
5 Baths
6,148 Sq.Ft.
$3,200,000
MLS#: 6987983
Mesa
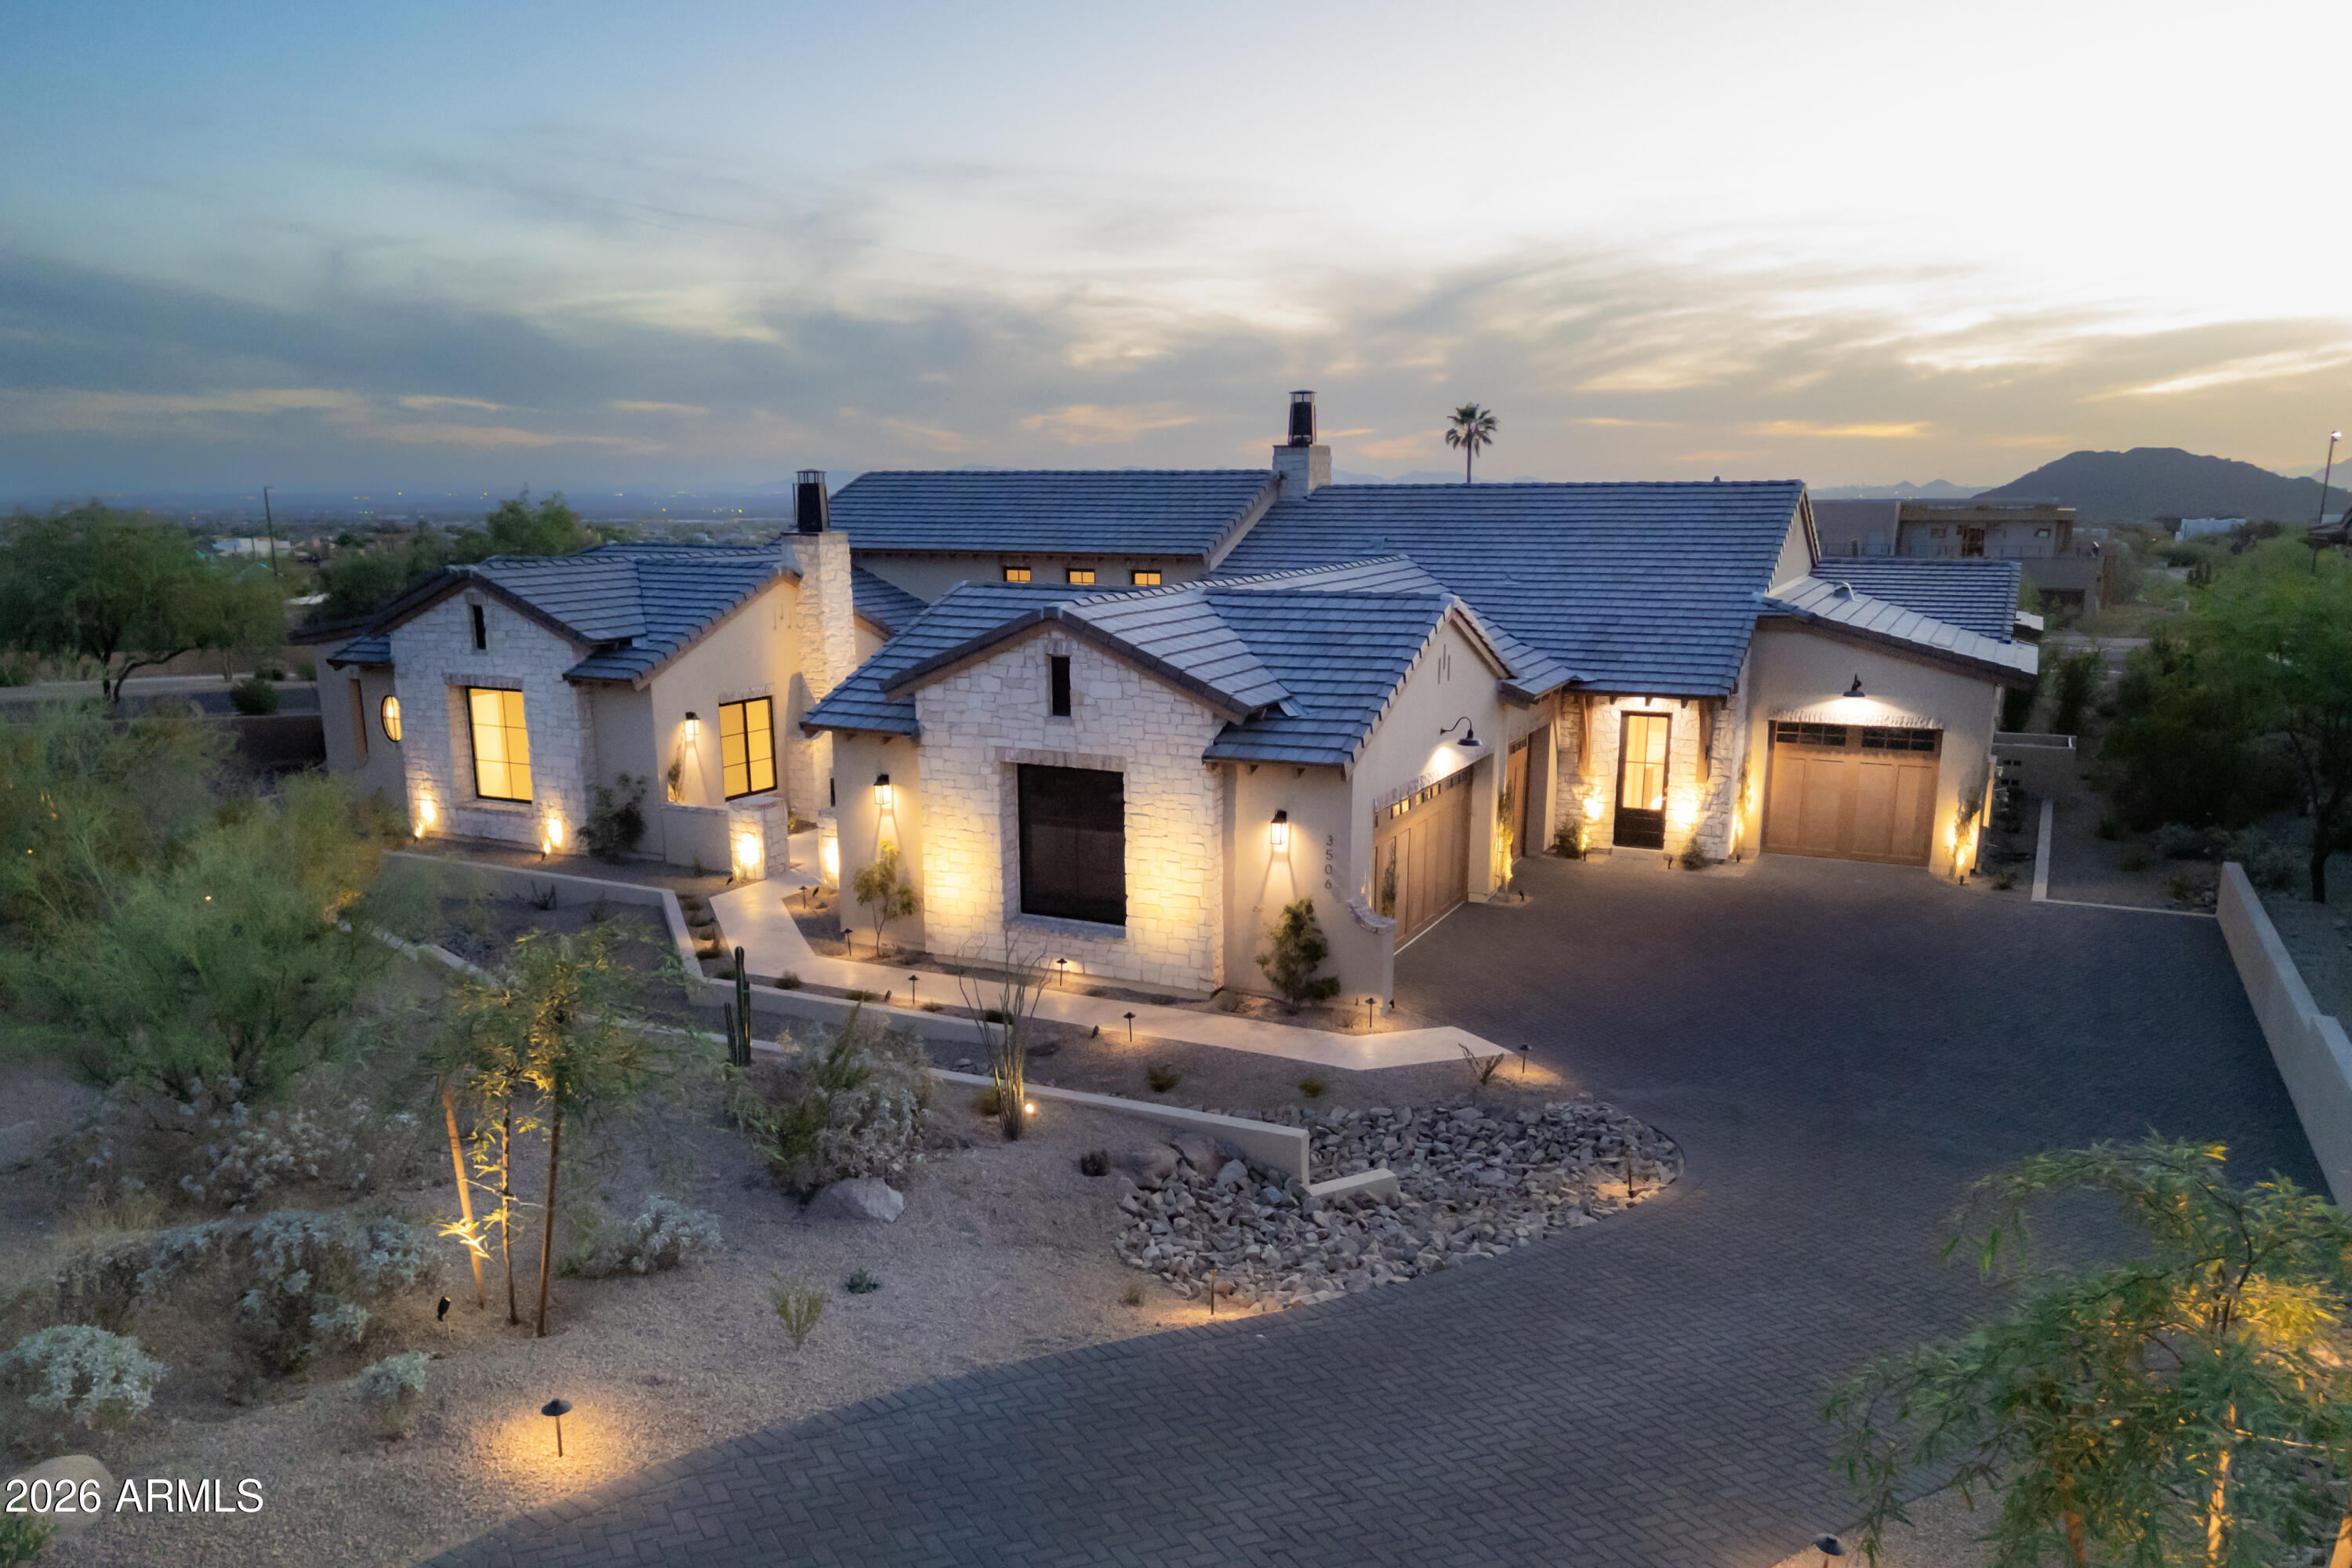
3506 N CRYSTAL PEAK Circle
4 Beds
4 Baths
4,803 Sq.Ft.
$3,750,000
MLS#: 7016165
Mesa
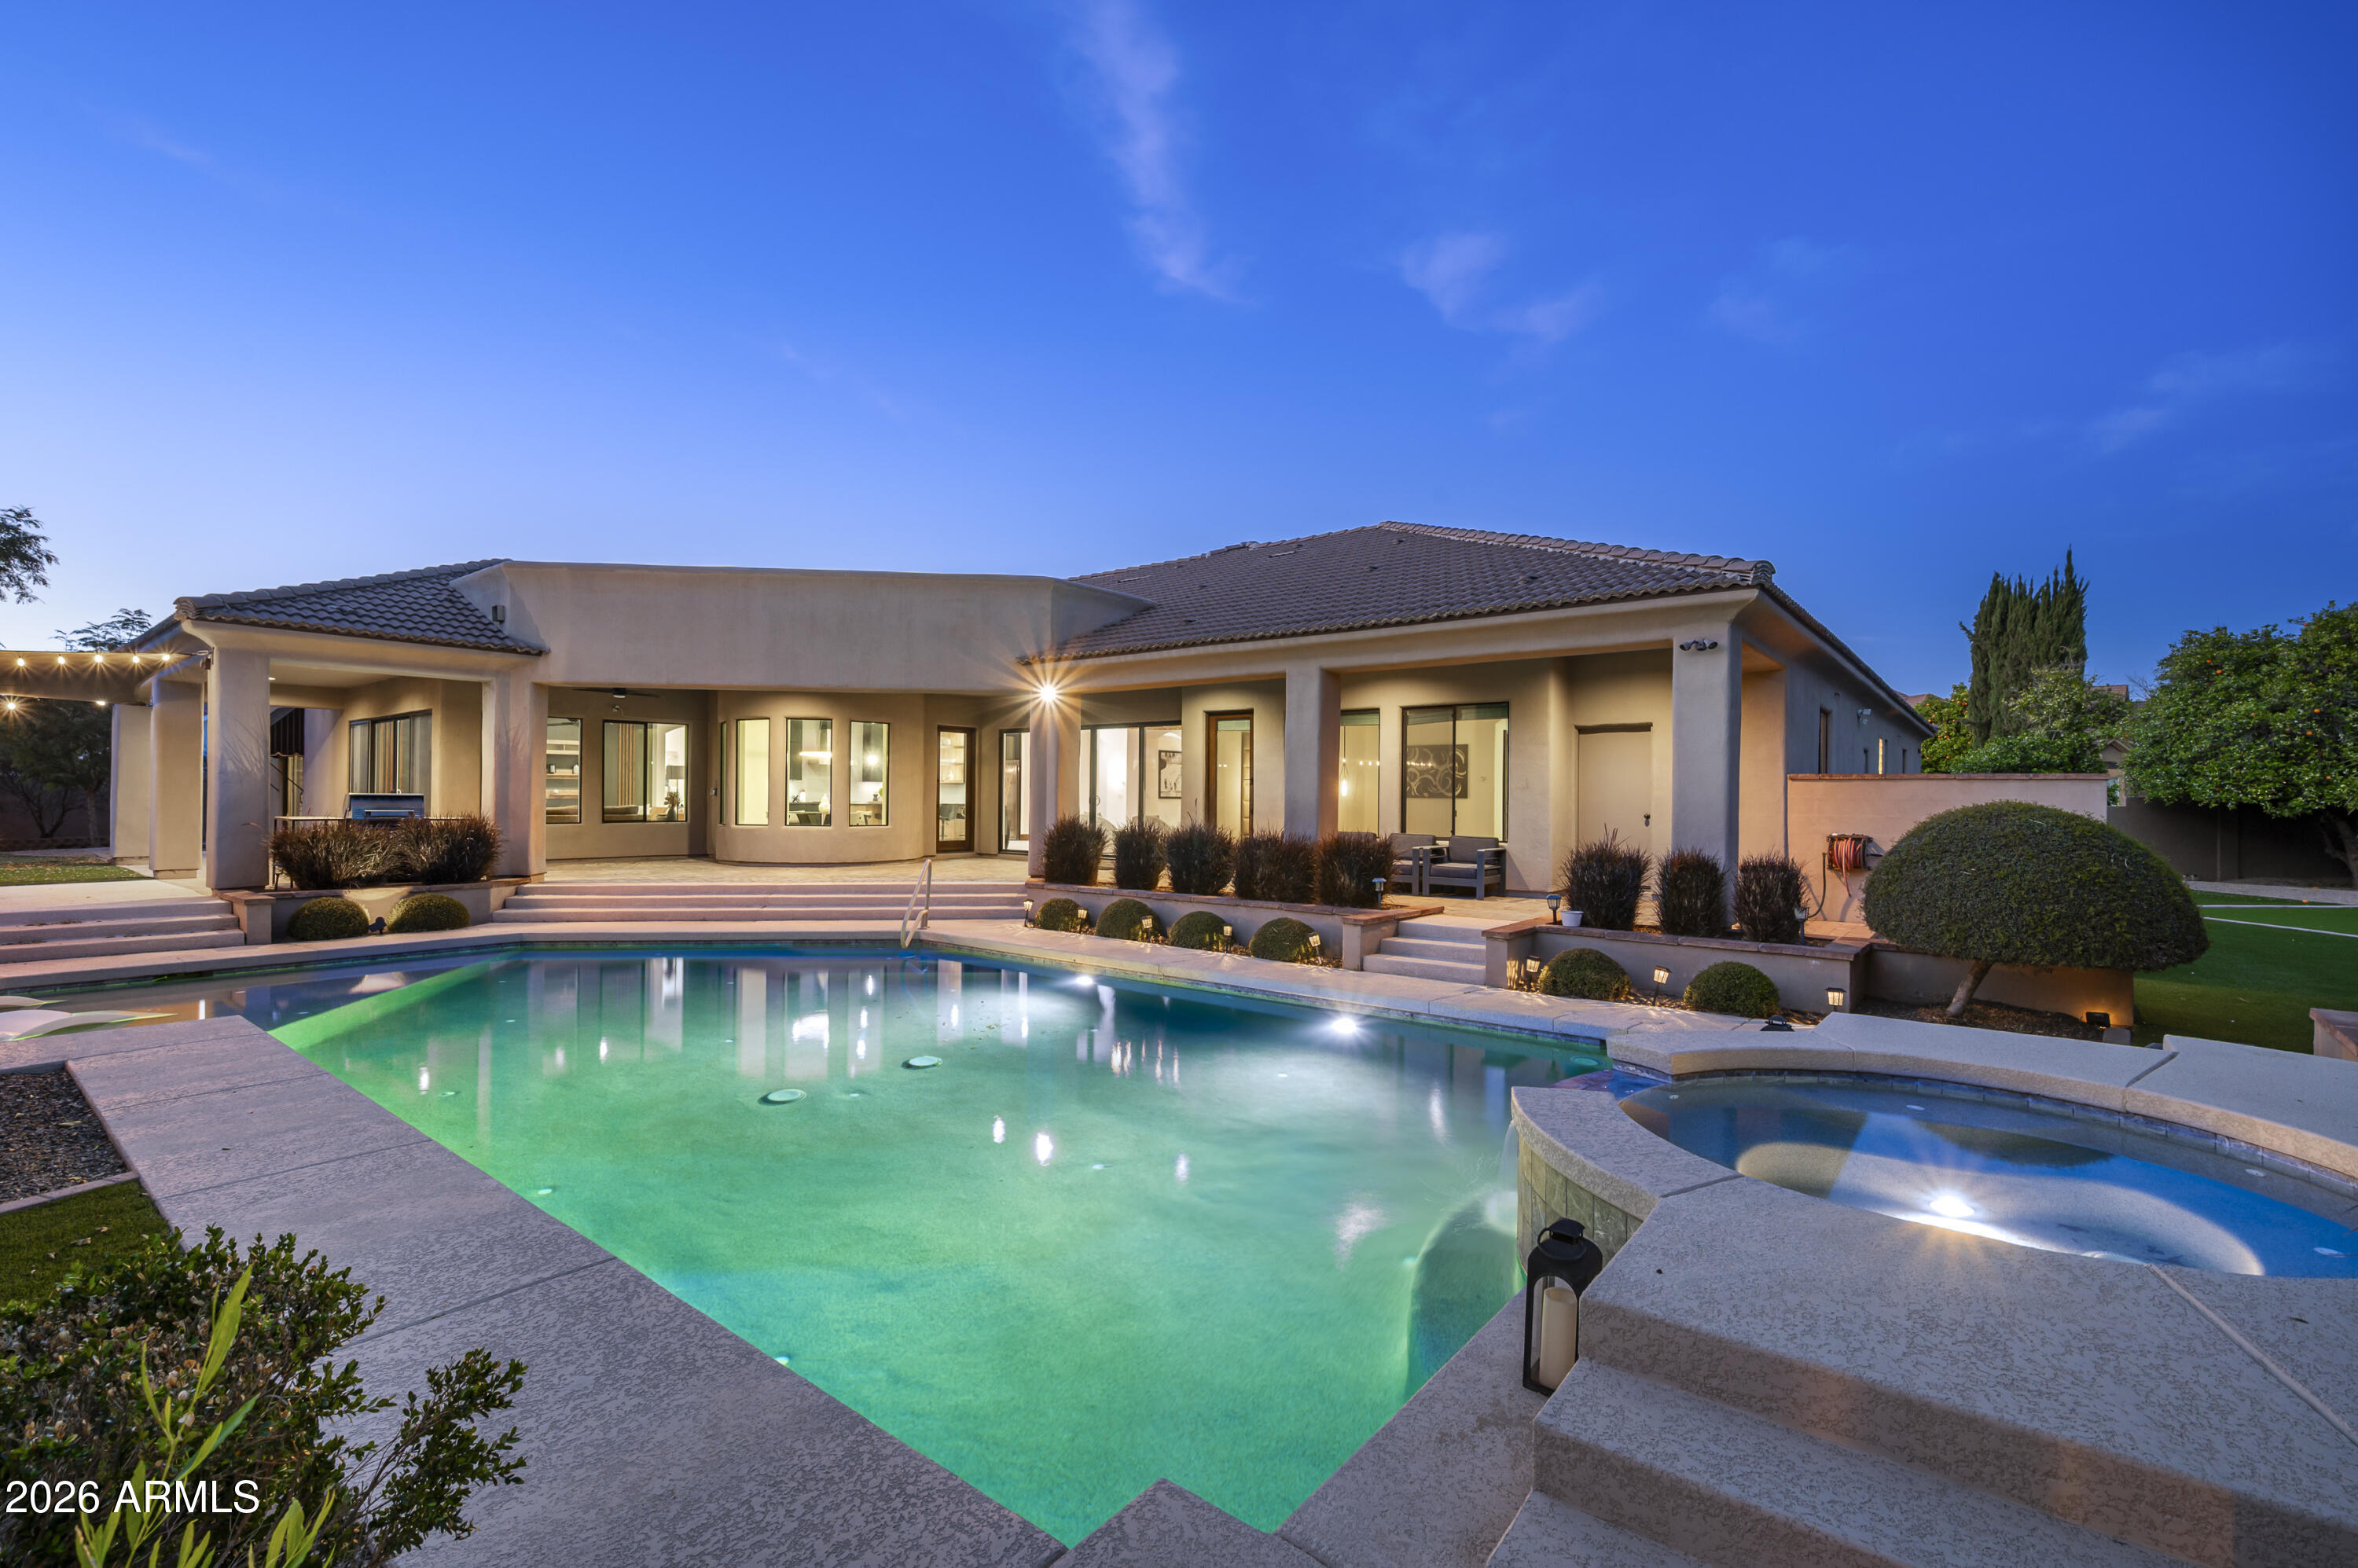
3905 E MALLORY Circle
5 Beds
4 Baths
5,605 Sq.Ft.
$2,745,000
MLS#: 6996784
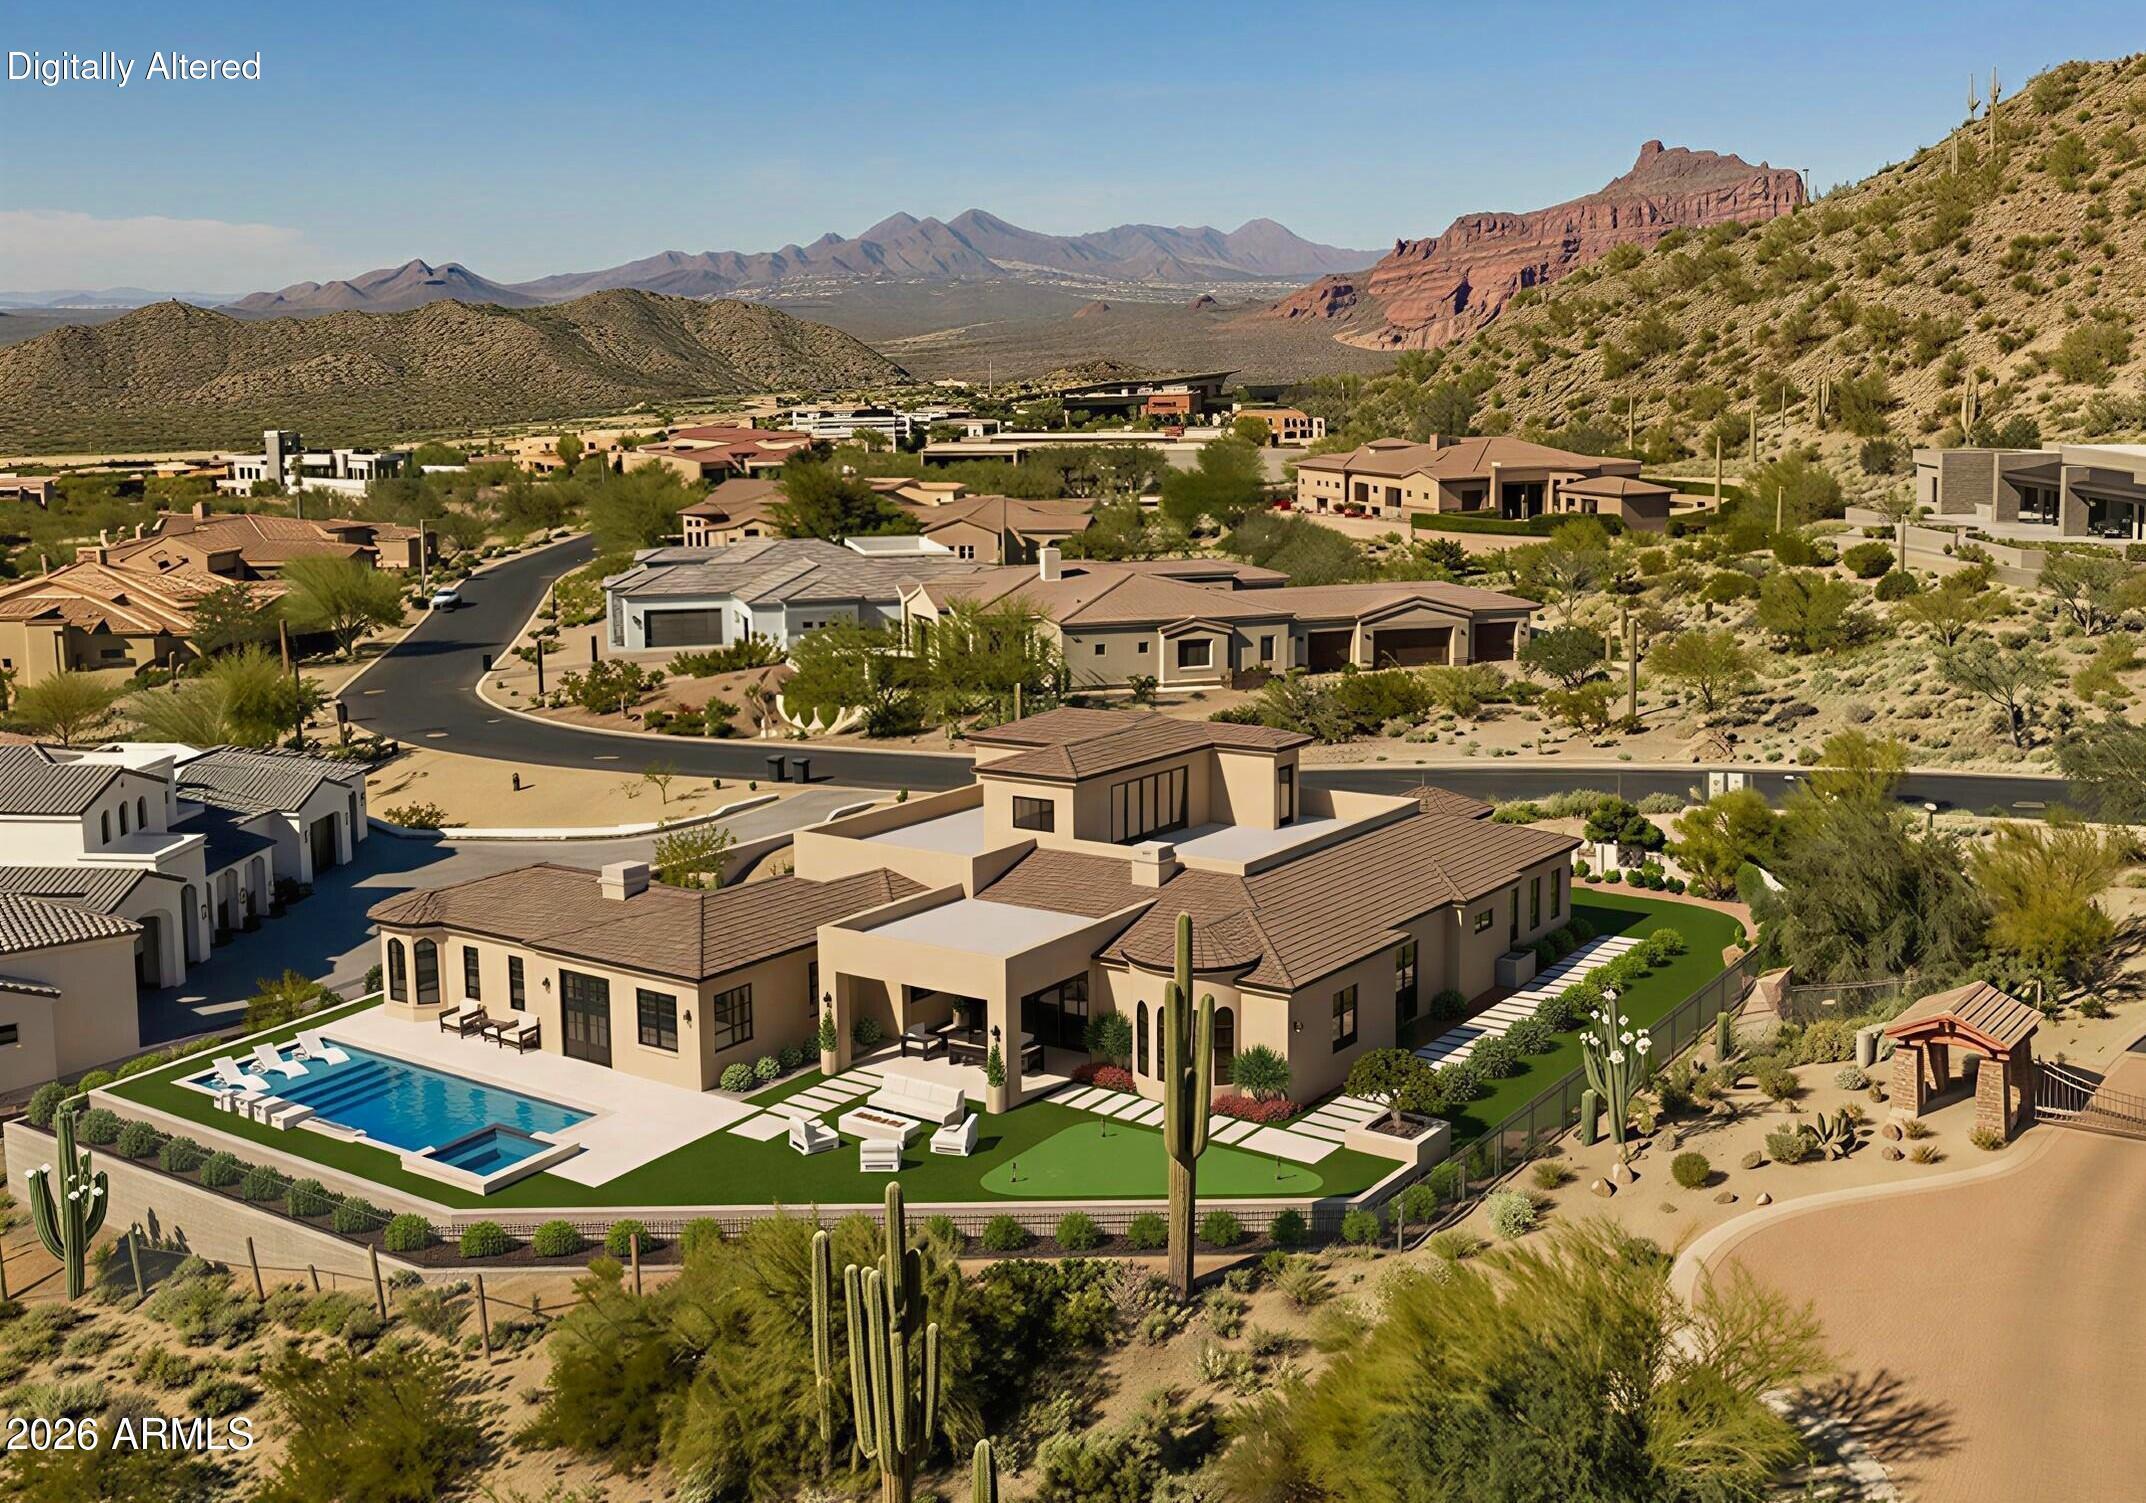
Mesa
7365 E FOREST TRAIL Circle
5 Beds
5 Baths
6,045 Sq.Ft.
$3,650,000
MLS#: 7013941
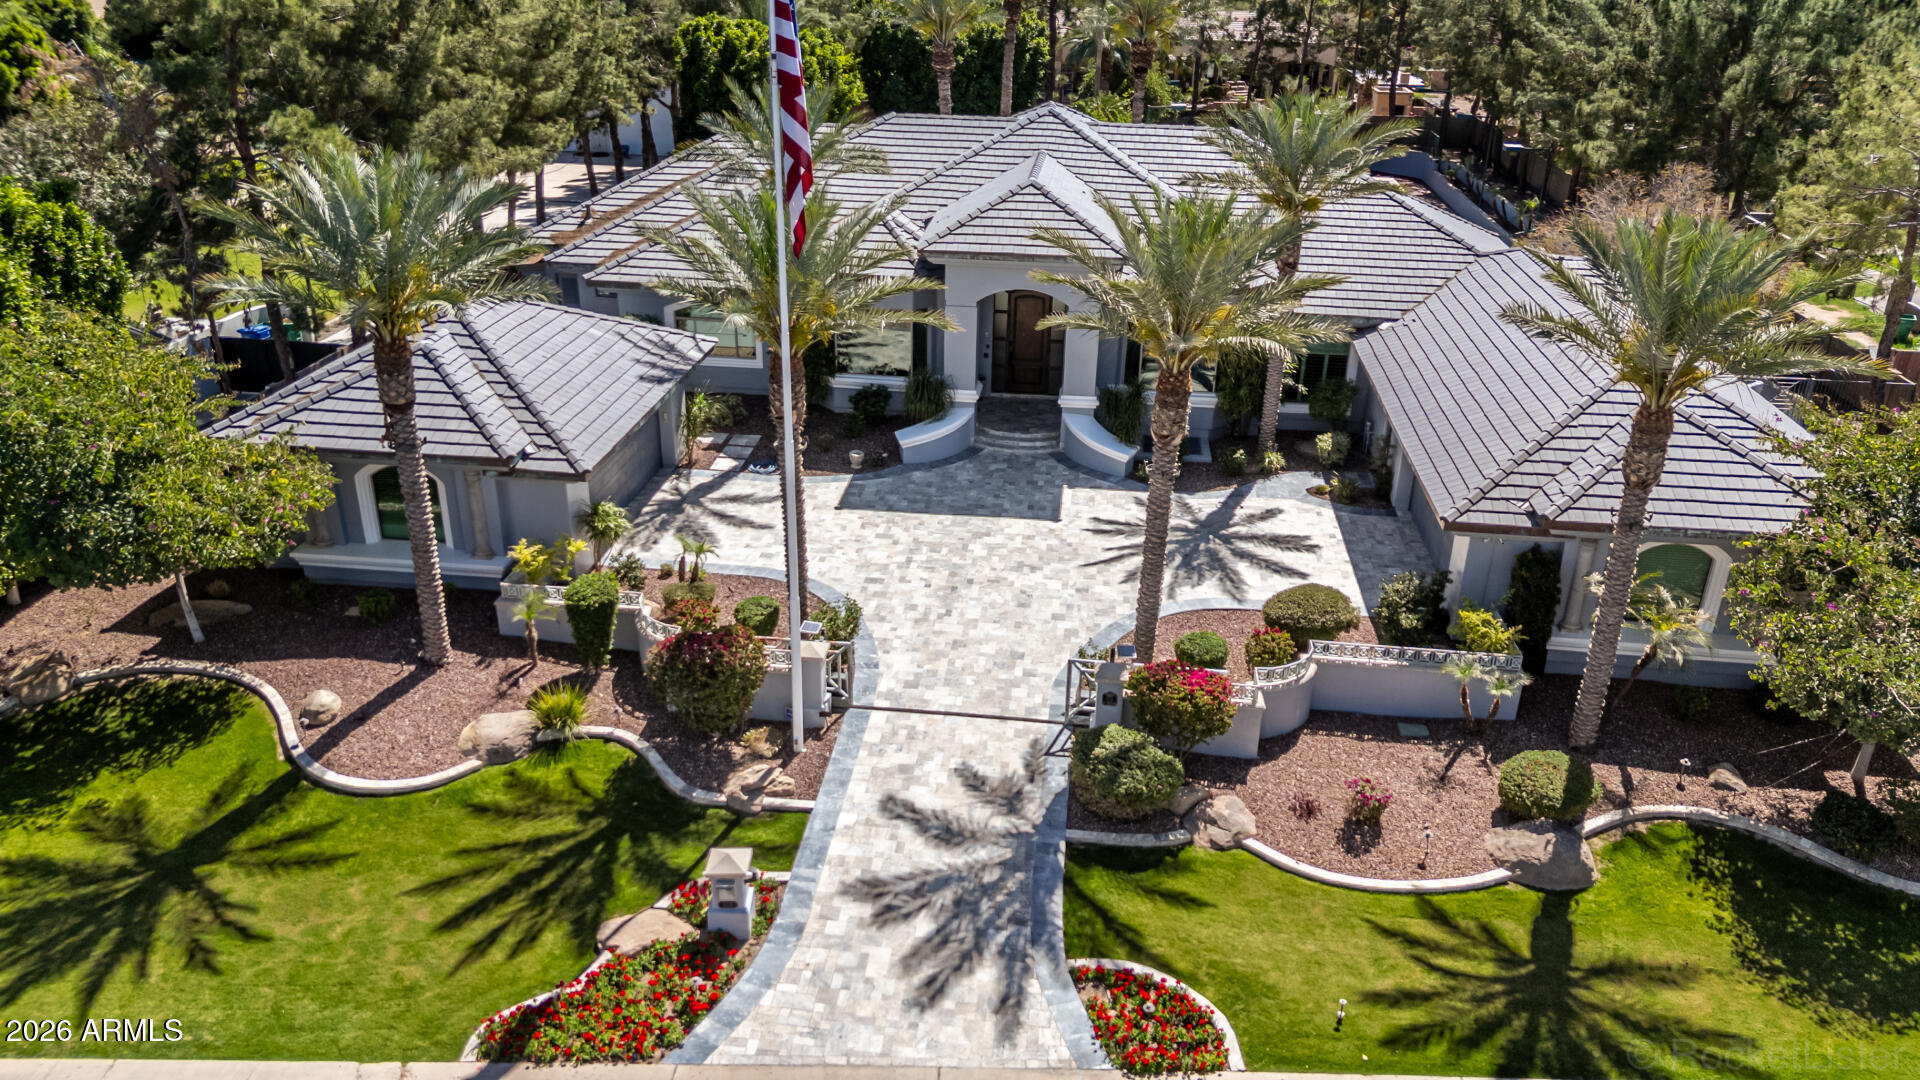
Mesa
1711 E LOCKWOOD Street
5 Beds
5 Baths
6,410 Sq.Ft.
$2,800,000
MLS#: 7000207

Mesa
7353 E FOREST TRAIL Circle
4 Beds
4 Baths
3,860 Sq.Ft.
$2,825,000
MLS#: 7017190
