9964 E SIENNA HILLS Drive

Scottsdale, AZ 85262
Scottsdale, AZ 85262
9964 E SIENNA HILLS Drive

$4,400,000

MLS#: 6666549

Status: Closed

Listing provided by: RE/MAX Fine Properties

Listing agent phone: None

Last update: 1 year, 1 month ago

On site: 2 years ago
Desert Mountain - Residential

About

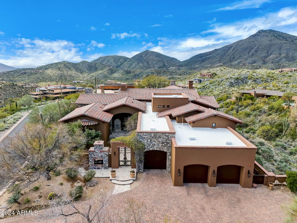
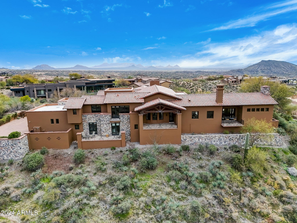
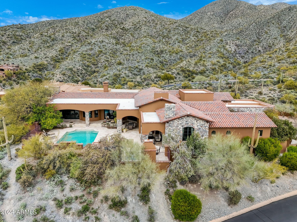
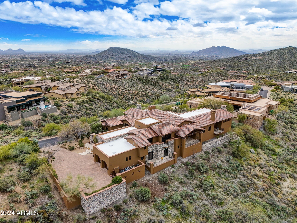
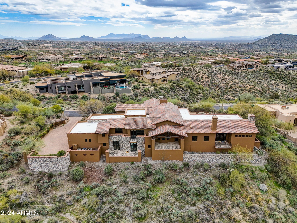
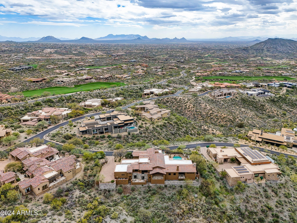
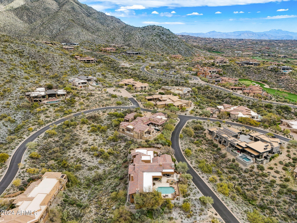
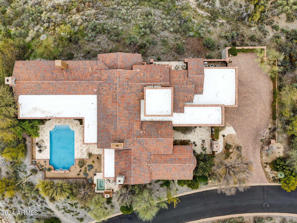
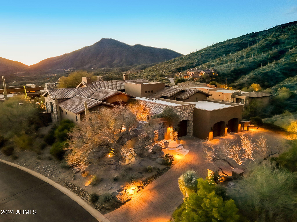
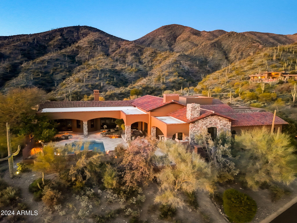
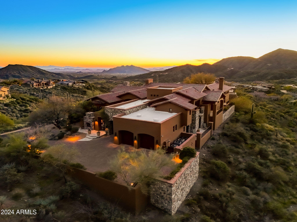
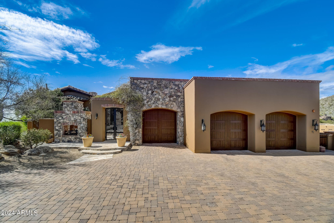
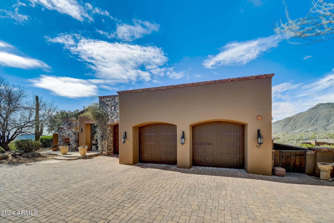
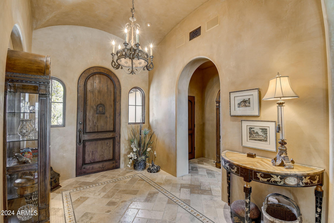
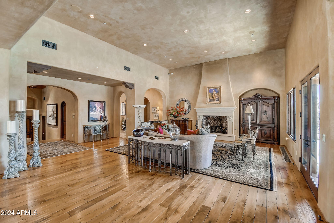
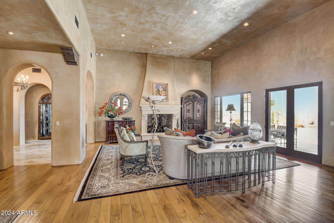
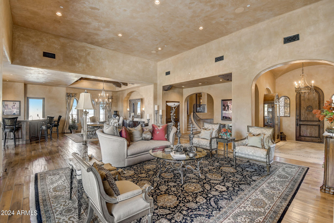
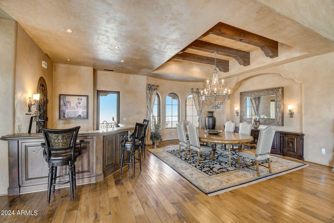
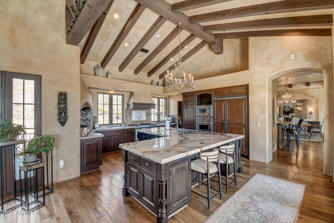
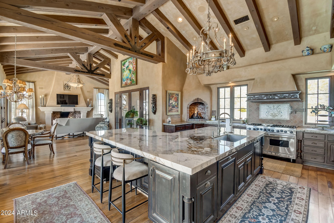
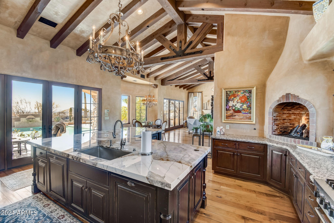
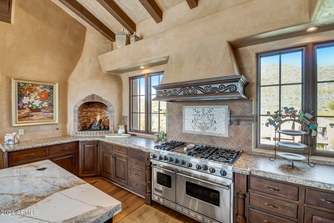
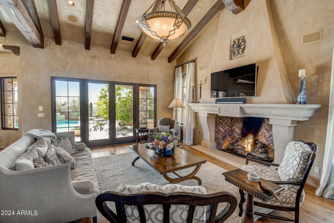
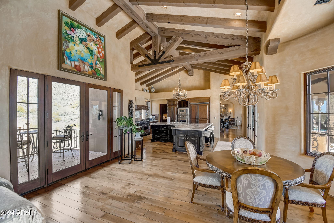
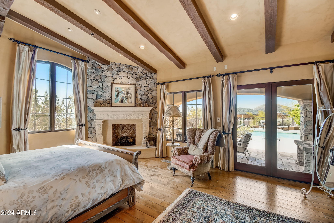
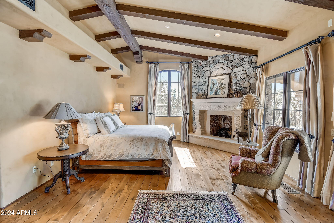
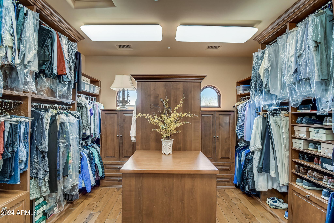
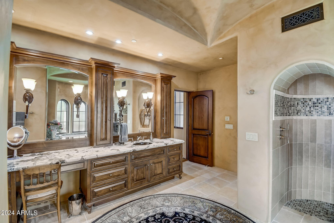
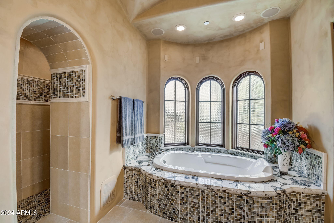
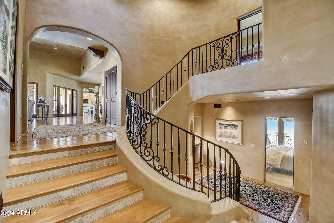
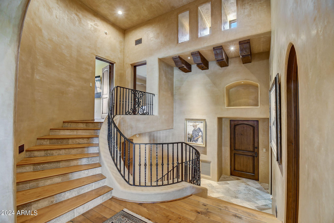
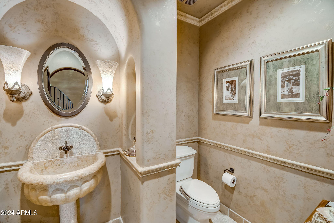
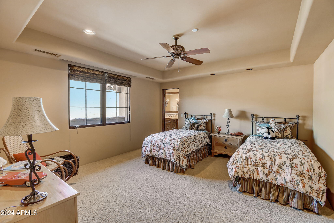
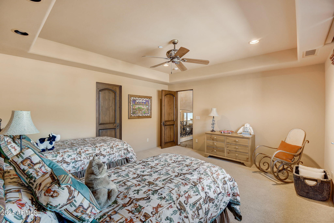
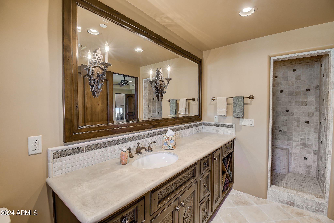
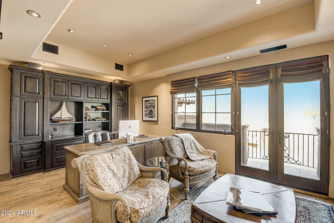
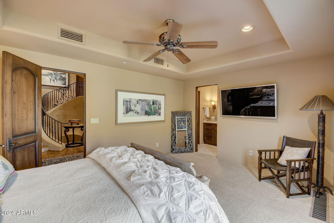
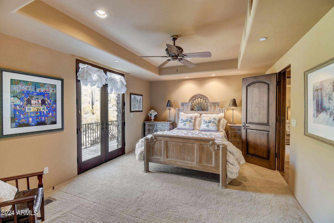
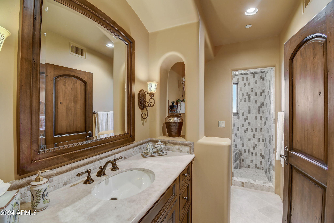
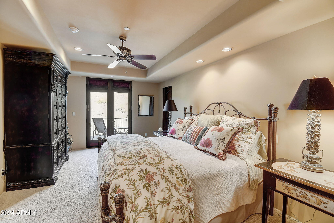
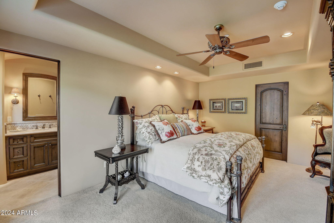
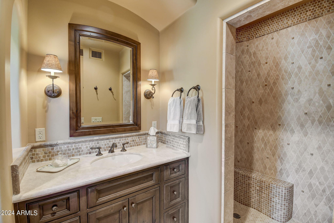
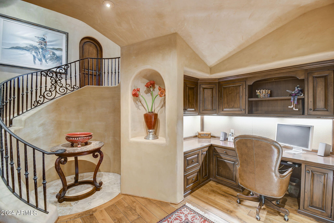
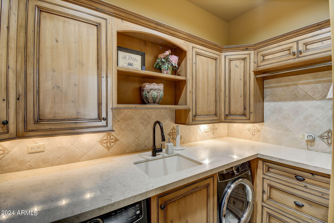
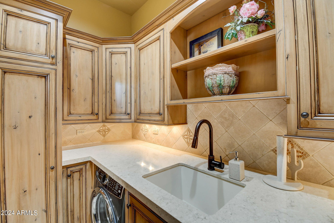
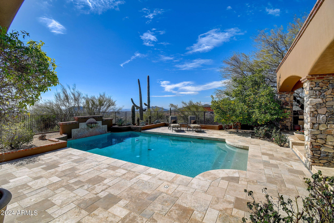
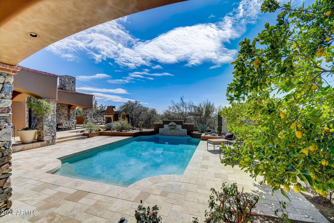
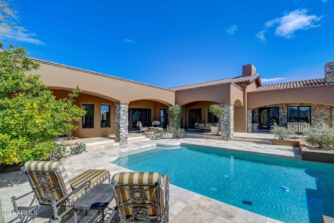
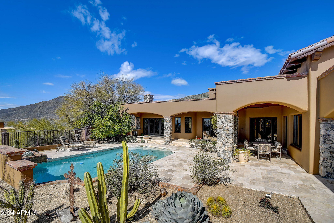
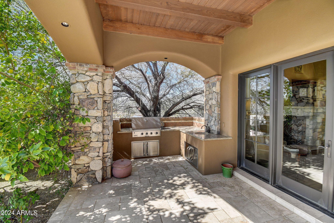
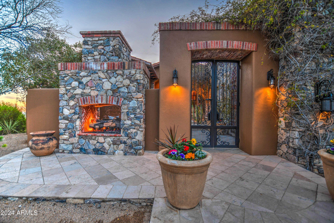
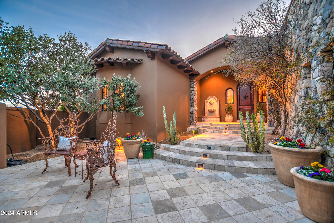
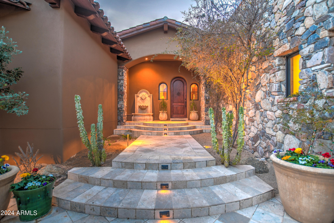
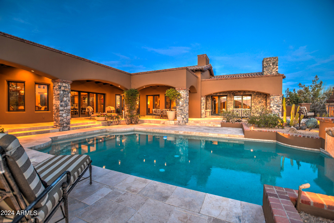
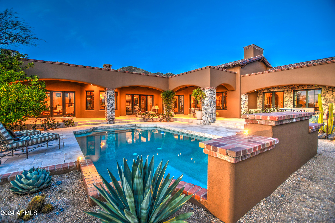
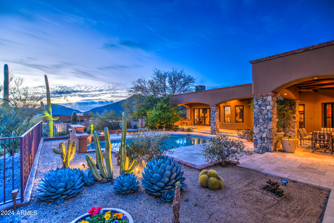
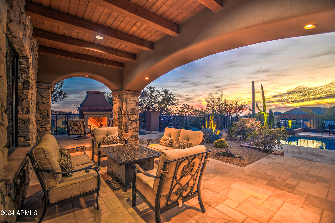
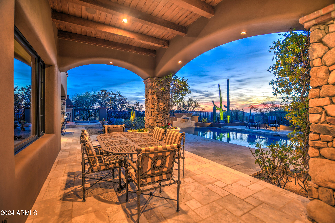
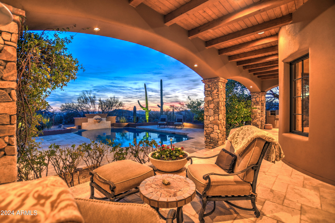
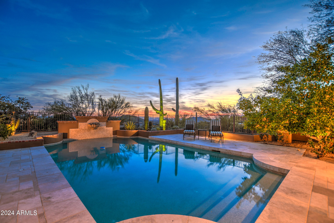
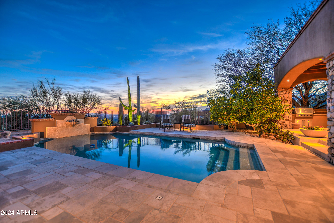
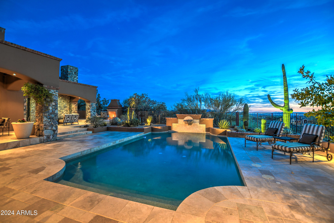
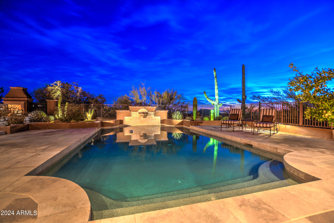
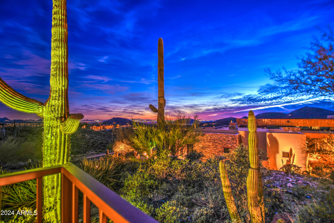
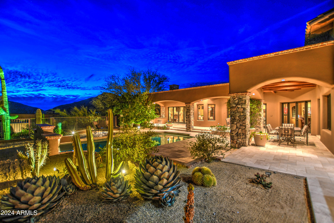
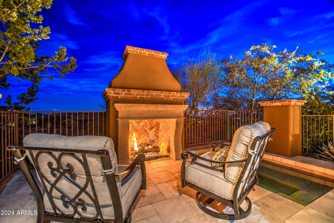
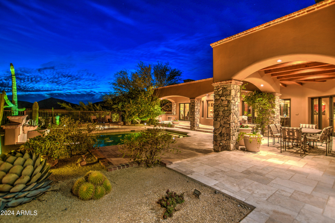
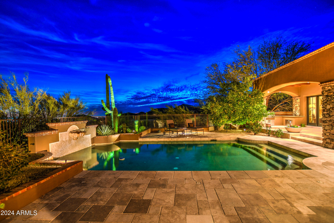
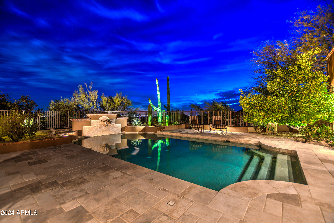
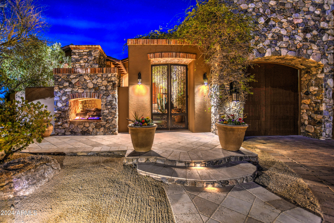
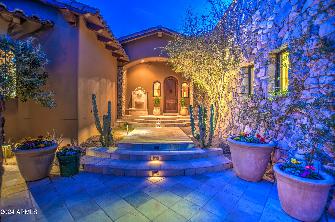
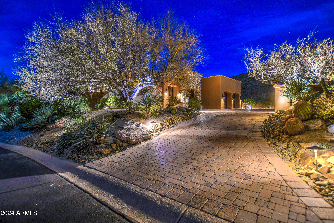
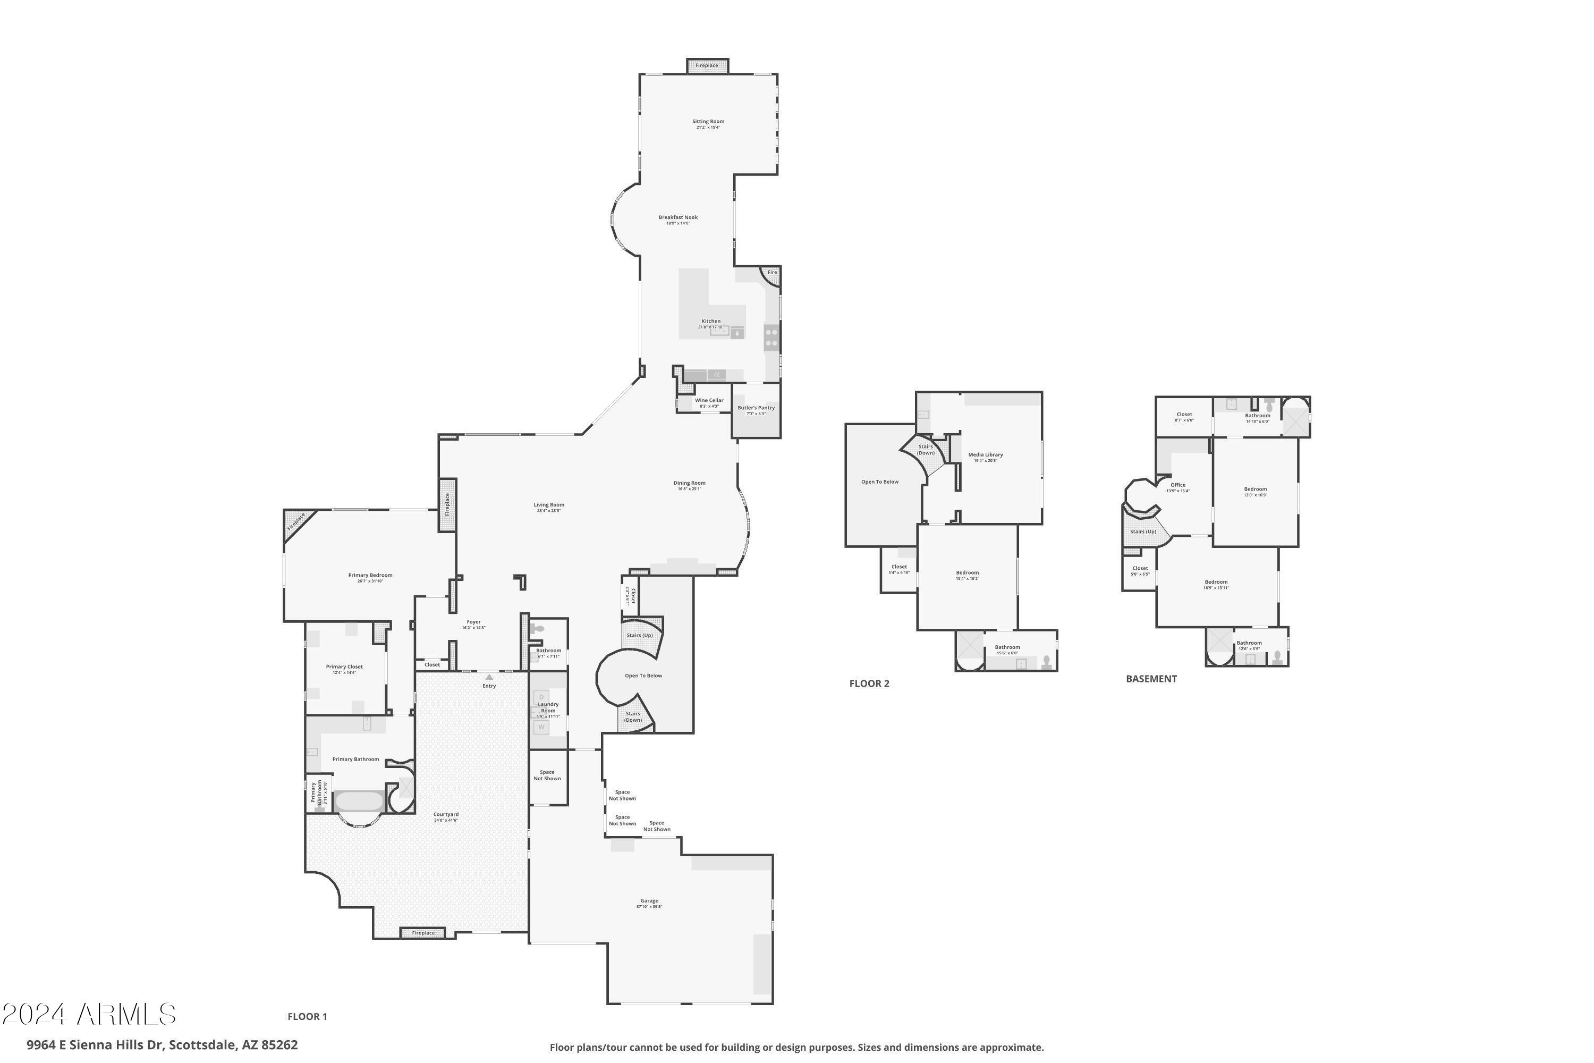
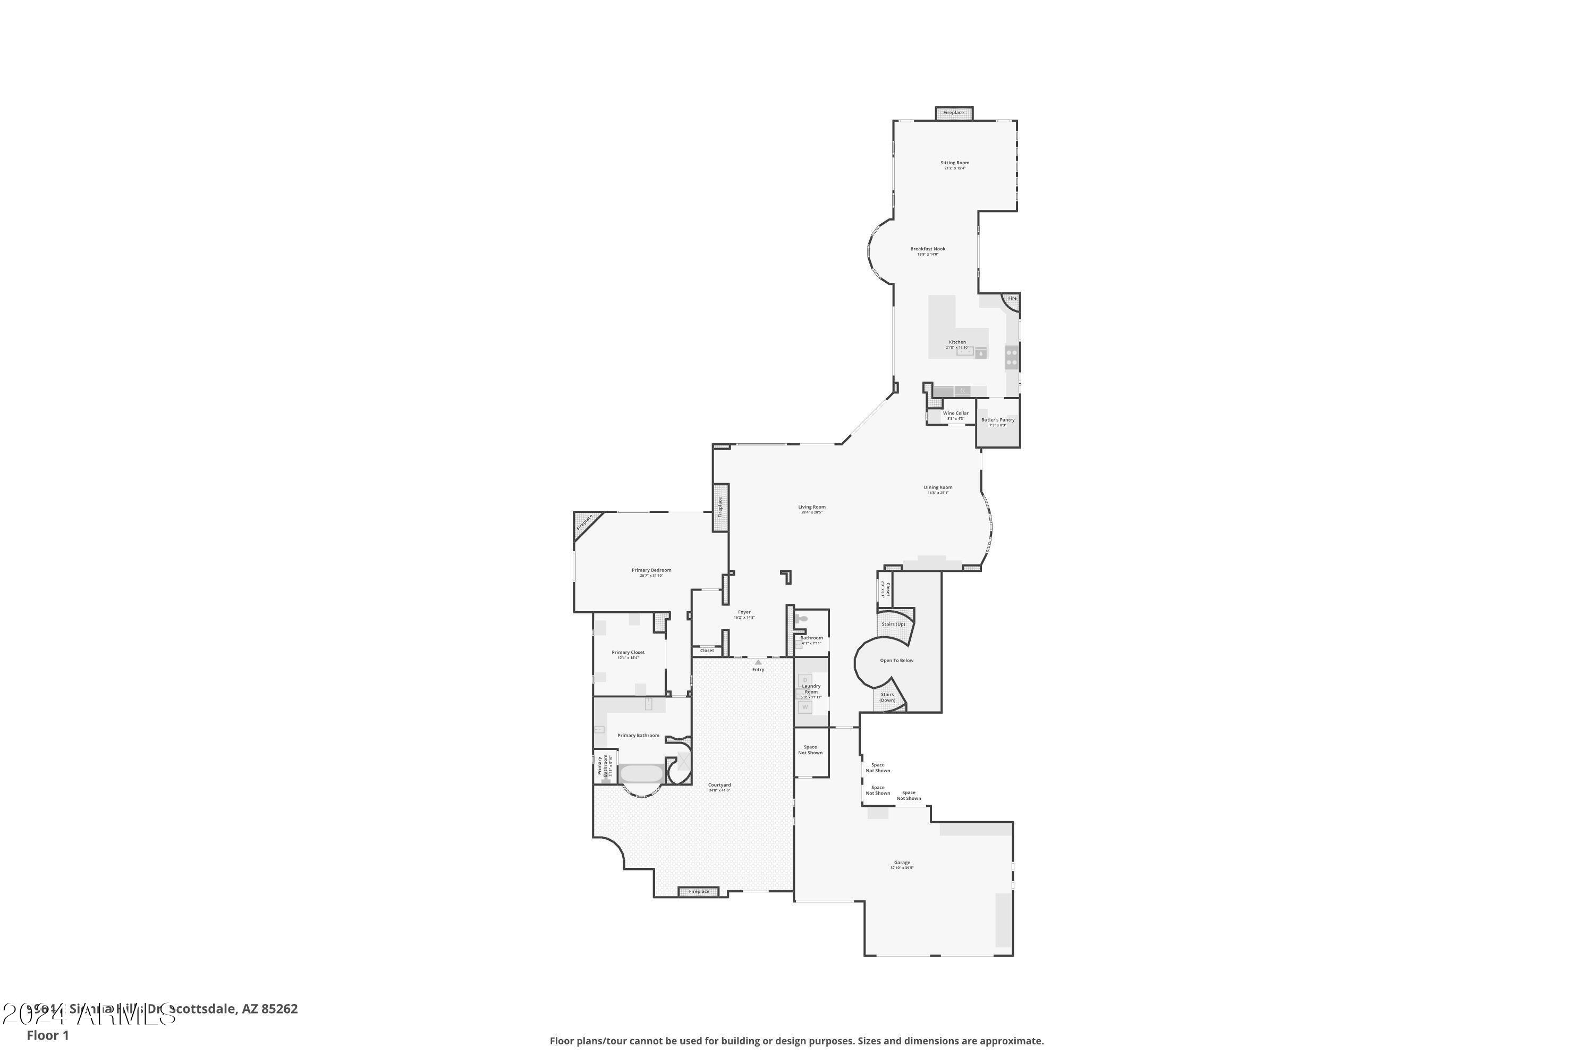
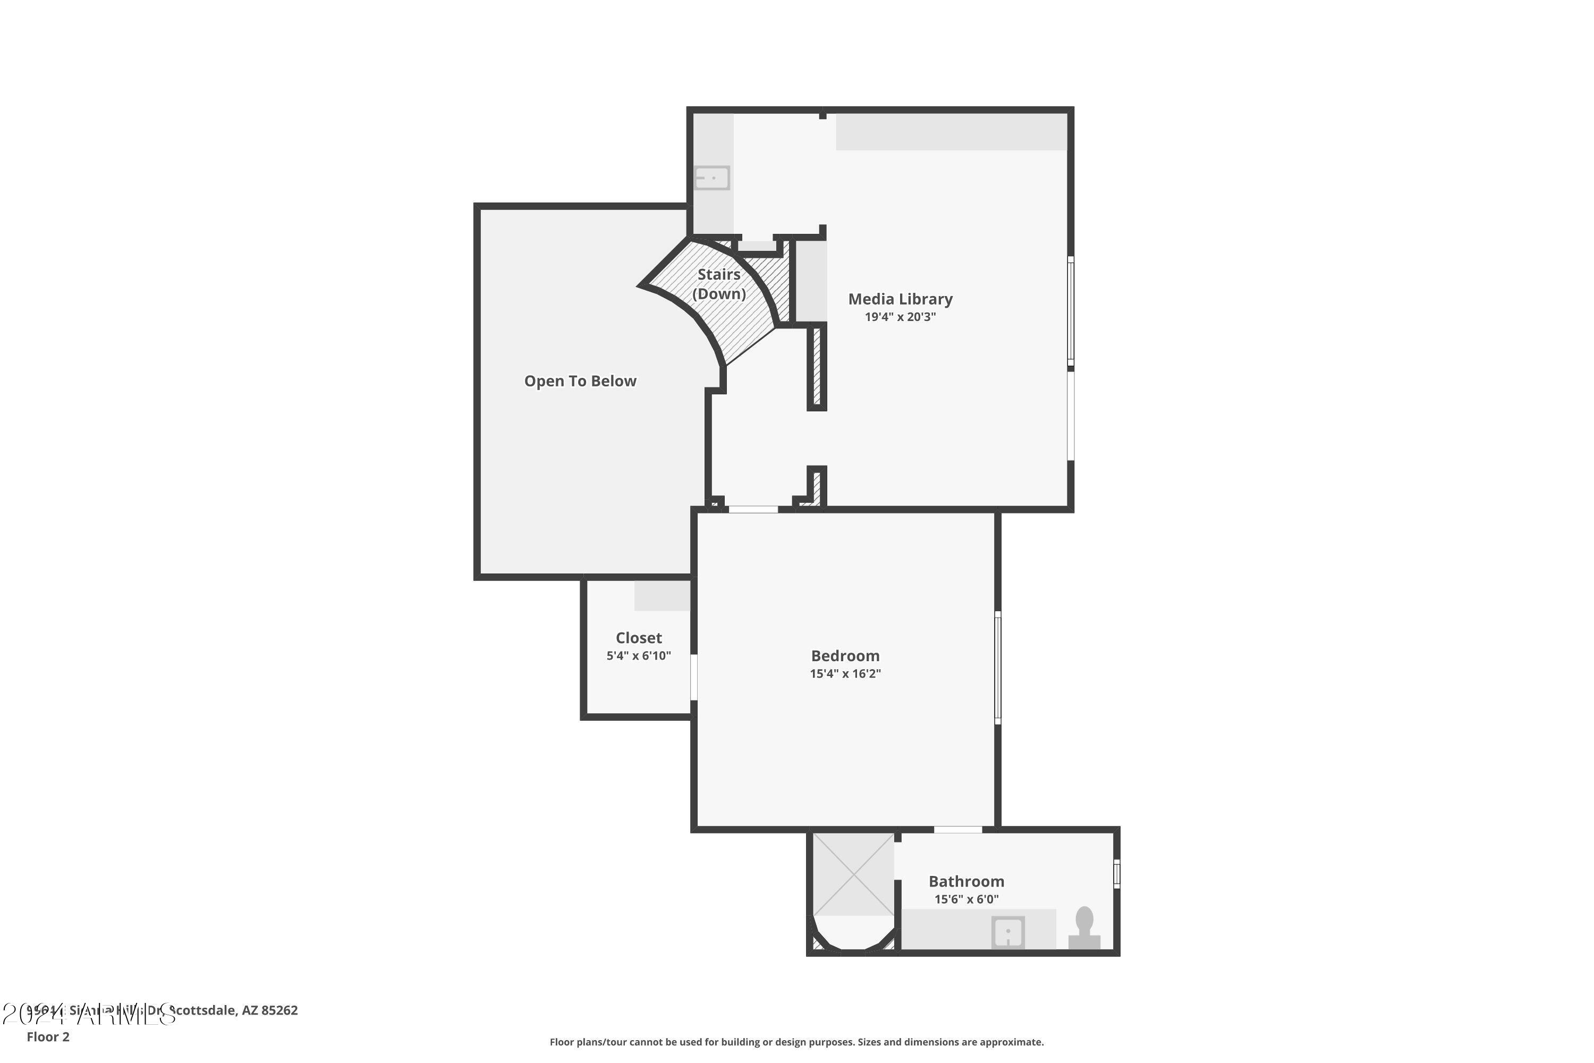
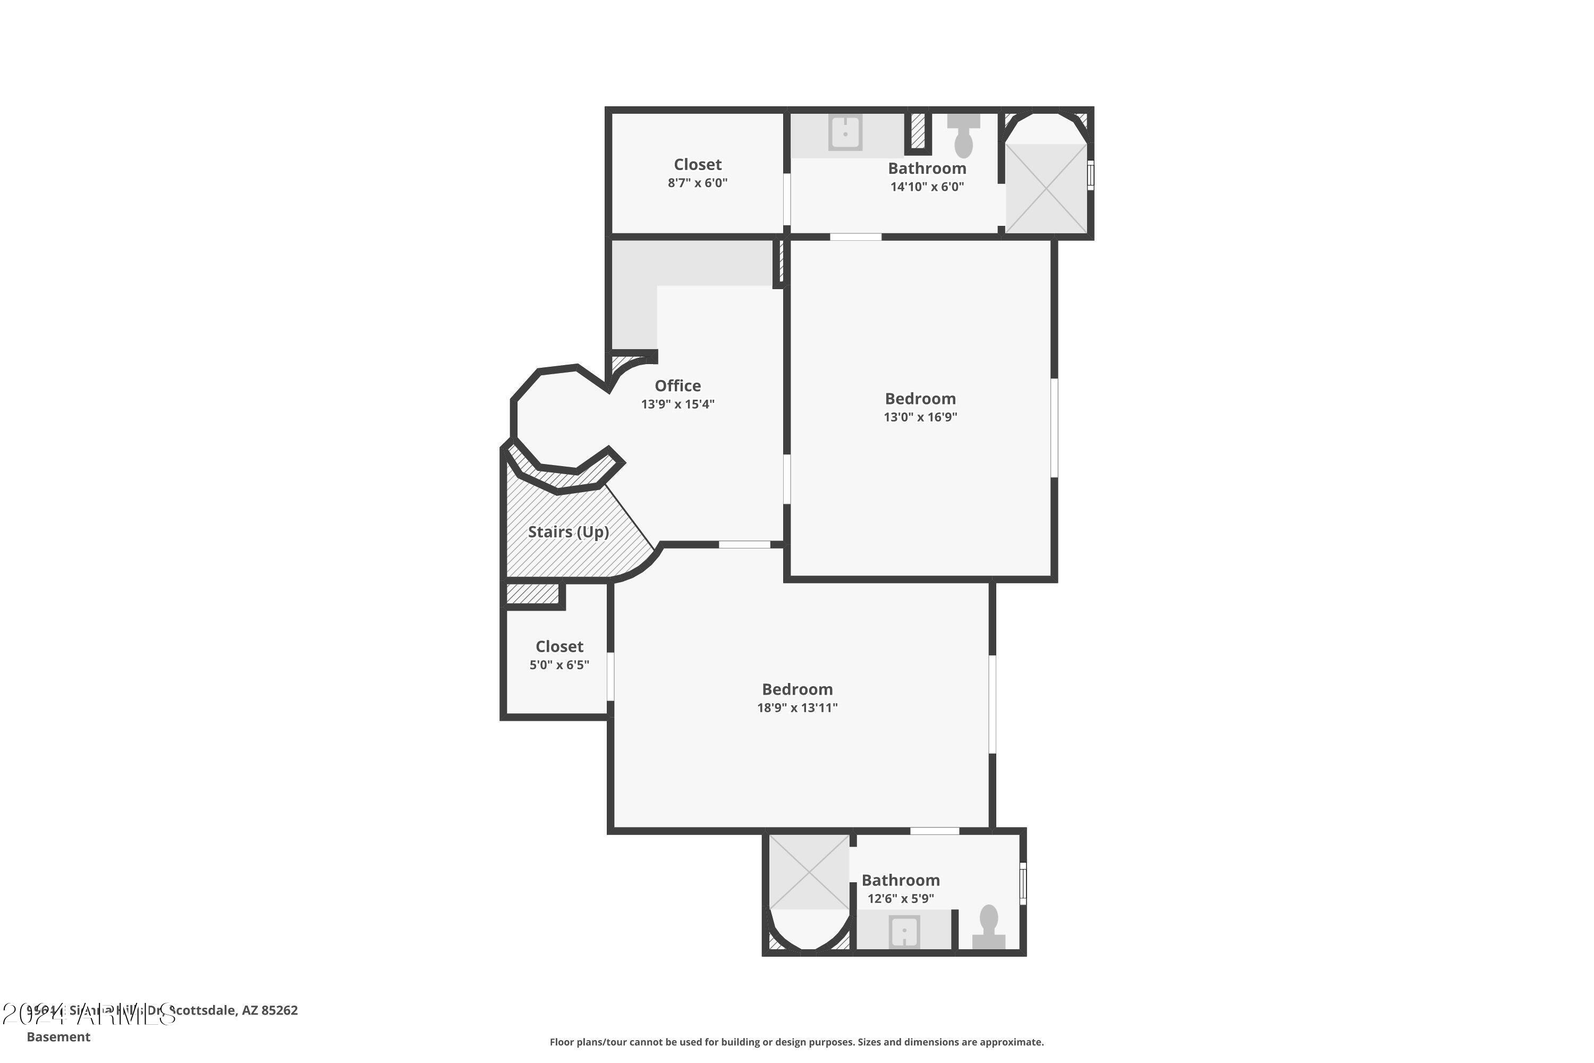
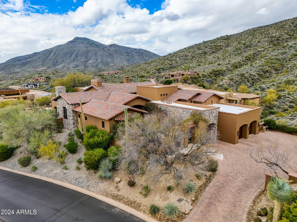
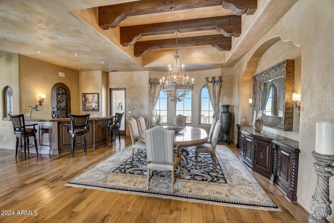
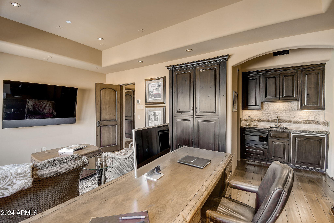
Remember your last trip to Spain and how great that country villa you rented made you feel? How its timeless ''Old World'' character, textures, and colors warmly connected you to the generations of families who lived there before? (''Timeless'' elements really are timeless!). And that great restaurant nearby! So relaxing and delicious! Warm, sunny days. Cool evenings. Clean air. Stars. Reconnecting with family and friends. Seeing life more clearly in such a calm environment. And, that nearby little town you visited several times? More memories! And, new friends, too. Want more of this, in a world-class private golf and outdoor recreation Club? In the USA? Sure! How? Live in this home, in Desert Mountain, in Scottsdale, AZ with a Full Golf Membership to the Desert Mountain Club! This home is a warm and inviting 5,794 sf graciously appointed and proportioned Spanish Hacienda-style home (brick caps on horizontal walls built of natural stone and stucco; some pitched Redlands clay tile roofs; brick sills under many windows). Kitchen/family room plan, with separate dining and living rooms. South/southwest solar exposure. Sited at 3,297' it has fabulous views of the Scottsdale and Phoenix valley (city light views at night!), winter sunsets, and mountains, near and far, and both north and south/southwest. Designed by highly respected designer, German Robledo, to offer a living environment filled with timeless elements that never go out of style. Built in 2005 by Salcito Homes, a leading regional builder, known for durable, high-quality homes (workmanship, appliances, systems, materials and finishes). Meticulously maintained since 2007 by current owner, selling to downsize within Desert Mountain. Offered with access to seller's Full Golf Membership in The Desert Mountain Club via separate payment to the Club (after successful application), avoiding multi-year waitlist (call Club for details prior to offer). In a particularly beautiful/prestigious "Village", The Saguaro Forest, named for ubiquitous giant saguaro cacti. (See "Locator Map" in Documents). Entry/living spaces: Gated entry courtyard with wrought iron gate and large see-through fireplace sets the mood upon arrival. Enter to 15' high ceiling in living and dining rooms, and you'll immediately notice the thoughtful design capturing the breathtaking views on both sides of the home. The quality of the home is immediately evident with extensive ¾" solid walnut hardwood flooring, (one of six) fireplaces with hand-carved masonry construction mantles and surrounds, Venetian plaster on walls and ceilings, and many more comparable details. Continue toward the kitchen, first stopping at the three-barstool wet bar with marble countertop, hammered copper sink, undercounter wine fridge and ice maker, plus walk-in, brick-walled, 211-bottle wine cellar with additional rack and cabinet storage for another 70 - 100 bottles of wine or liquor. Now onto the large kitchen, with big quartzite-covered central island (extensive storage underneath); an elevated "kiva" style fireplace in one corner (hugely impactful); 11' 2" to 14' 4" high, vaulted ceiling with rough-sawn 10" x 10" trusses and authentic wrought iron structural connection plates and bolts; much natural light; custom, solid wood cabinetry; all Viking appliances (two dishwashers, warming oven, microwave, three ovens, six-burner gas range with pot-filler; separate refrigerator and freezer, and a second refrigerator in butler's pantry). Bedrooms/bathrooms: Lovely primary bedroom perfectly captures those distant views, and features an updated bathroom, and closet with custom built-ins. The three guest bedrooms are all ensuite, plus a separate media room/office (with surround sound, wet bar, under-counter fridge, microwave, and ventilated electronics cabinet), and a separate hallway work desk with storage and filing capacity. Most bedrooms and the media room/office have outdoor patio access. Don't miss the elegant powder room with hand-carved stone lavatory, tile wainscoting, and groin vault ceiling. Backyard: Particularly gracious and spacious back patio/pool/spa/barbeque area, with 1,458 s. f. of covered patio area. Large (32' by 18'), classically shaped pebble-finish pool with hand-carved stone water feature and side sprays, befitting the estate nature of this home. Large hot tub next to free-standing fireplace. Mature vegetation with rose bushes, lemon tree, and desert landscaping. Extremely private and quiet yard (no golfers, or anyone else looking into your back patio/pool area, and no busy roads). Home features: Central vacuum. Three-car, three-door garage (equals more room between cars) with numerous large, built-in storage cabinets, one stall has extra-height door and room for a lift. Four independently controlled HVAC systems, with under-slab air returns and overhead air supply for better circulation and efficiency. Electronic whole-house air filtration system. Room for a casita (plans available). Lutron lighting system. 400-amp electrical service. Natural gas appliances, fireplaces, and barbeque. Dedicated art lighting. Firewise compliant. Located on a short, six-home cul-de-sac, so extremely light traffic. All nearby homesites have already been built upon so minimal risk of future construction noise. Home sited above street level and neighboring homes, enhancing views and privacy (see Documents for New/Updated Items & Service Notes summary). A great home with high utility factor; room for everyone to be on their own, and then gather with others in rooms and spaces beautifully designed for that purpose. Everything you need; nothing you don't! A great all-around value compared to its logical competition! How close is it to what you want or need? Three minutes' drive to Constantino's, the Club's wonderful northern Italian restaurant, and Angelo's, an indoor-outdoor pizza parlor serving outstanding wood-fired pizza, both in the Chiricahua Golf Course Clubhouse, home to one of six, par-72, Club Members only championship eighteen-hole, Nicklaus Signature courses, plus one eighteen-hole par-54 course. Four minutes to new, state-of-the-art dog park. Five minutes to trailhead for over twenty miles of scenic hiking or mountain biking in the mountains at the back of the property, reaching 4,500' ASL. Five minutes to the center of Desert Mountain's club life, the Cochise-Geronimo Clubhouse - 52,000 square feet of amazing Anasazi Indian inspired architecture and loads of social and dining activities; Cochise and Geronimo golf courses; double-ended practice range with excellent short-game practice facilities (one of four such facilities). Ten minutes to the Club's Sonoran Clubhouse, featuring premier quality swimming, tennis, fitness (equipment, classes, personal trainers, yoga, etc.), pickleball, bocce, spa, and croquet, plus a popular casual restaurant, the Verde Café. Fifteen minutes to the Jim Flick Golf Performance Center (lessons, club-fitting). Twenty minutes to excellent shopping and nightlife in Carefree and Cave Creek. Thirty-five minutes to Scottsdale Airpark, or an hour to Phoenix Sky Harbor Airport. Two hours to Flagstaff (snow skiing), or continue north to the Grand Canyon or Lake Powell. Four and half to Las Vegas. Six to Newport Beach. Desert Mountain is a thirty-four-year-old, 8,200 acre, gated, master-planned community with about 2,000 homes and about 100 homesites yet to be built upon. It is in a noticeably quiet, serene, safe (manned entry gates; security patrols), secure and beautiful location, spread east to west across the foothills of the Continental Mountains in the High Sonoran Desert on the northern edge of Scottsdale, with homes at elevations ranging from 2,600' to 3,500' ASL. The Tonto National Forest (fourth largest in the country), borders the community to the north. In addition to the golf courses and practice facilities, the Desert Mountain Club offers seven major clubhouses with nine different Member-only dining venues and an onsite health care facility. Considerable recent and ongoing investment in keeping Club facilities state-of-the-art, funded out of general funds, not through assessments. Desert Mountain has enjoyed significant success over the years. Buyers have come from all states and western Europe, but especially from California, Oregon, Washington and the Upper Midwest. Most owners are Club Members, and virtually all of them seem to have made "having fun," particularly with a golf club in their hands, a key priority. Besides fun and great golf, another positive is real estate taxes strikingly lower than many places in the Northeast, Midwest, or West Coast. (2023 taxes on this home were only $10,423.16). Demand for homes has remained strong. 114 homes went under contract in 2022, 147 in 2023, and so far, demand in early 2024 is keeping pace with 2023. Owners have invested over $30,000,000 in individual homes. Desert Mountain's weather is famously dry and sunny. Our risk of natural disasters is extremely low. Being higher and somewhat removed from the city means the stars are bright at night, the air typically much cleaner, and the daytime high temperatures can be about ten degrees cooler than the Valley floor, every day of the year. Summers are very enjoyable since it only gets over 100 degrees only about ten or twelve days a year here, compared to ninety days at Phoenix Sky Harbor Airport, with low humidity. At night in the summer, the temperatures drop fifteen to twenty degrees, a significant difference from life on the Valley floor. You would be amazed how comfortable 95 degrees is at night or in the shade. So, being in Desert Mountain on a year 'round basis is an attractive proposition. In addition to the foregoing, the owner of this home will be close to major league and collegiate sports, fabulous medical care (including the Mayo Clinic and hospital), terrific air service, and a wide variety of cultural attractions. "Paradise" does not overstate what Desert Mountain is for the people who get to live here. Thanks for your time. If this home and Desert Mountain sound like a possible fit for you, we hope to hear from you!

Property

Beds

4

Full Baths

None

1/2 Baths

None

Year Built

2005

Sq.Footage

5,794

Features

Features & Amenities

Interior

  • Other Interior Features

    High Speed Internet, Double Vanity, Breakfast Bar, Central Vacuum, Vaulted Ceiling(s), Wet Bar, Kitchen Island, Pantry, High Ceilings

  • Total Bedrooms

    4

  • Bathrooms

    N/A

  • Basement YN

    NO

  • Cooling YN

    YES

  • Cooling

    Central Air, Ceiling Fan(s)

  • Fireplace YN

    YES

  • Heating YN

    YES

  • Heating

    Natural Gas

  • Pet friendly

    N/A

Exterior

  • Garage

    Yes

  • Garage spaces

    3

  • Construction Materials

    Brick Veneer, Stucco, Stone, Frame

  • Other Exterior Features

    Balcony, Private Yard

  • Patio and Porch Features

    Patio

  • Pool

    Yes

  • Pool Features

    Heated, Private

  • View

    Mountain(s)

Area & Lot

  • Lot Features

    Sprinklers In Rear, Sprinklers In Front, Desert Back, Desert Front

  • Lot Size(acres)

    0.8

  • Lot Size(square feet)

    34,859

  • Property Type

    Residential

  • Property Sub Type

    Single Family Residence

Price

  • Sales Price

    $4,400,000

  • Tax Amount

    $10,423

  • Financing Options

    Cash, Conventional

  • Sq. Footage

    5,794

  • Price/SqFt

    $759

HOA

  • Association

    YES

  • Association Fee 2

    $1,035

  • Association Fee

    $1,494

  • Association Fee Frequency

    Semi-Annually

  • Association Fee 2 Frequency

    Semi-Annually

  • Association Fee Includes

    N/A

Property Resources

  • Horse Property

    NO

School District

  • Elementary School

    Cave Creek Unified District

  • Middle School

    Sonoran Trails Middle School

  • High School

    Cactus Shadows High School

Property Features

  • Stories

    1

  • Accessibility Features

    Therapeutic Whirlpool

  • Ownership

    Fee Simple

  • Sewer

    Public Sewer

  • Tax Lot

    190

  • Water Source

    Public

Schedule

Schedule a Showing

Showing scheduled successfully.

What is 3 + 4 ?


Change time

Mortgage calculator

Estimate your monthly mortgage payment, including the principal and interest, property taxes, and HOA. Adjust the values to generate a more accurate rate.

Your payment

Principal and Interest:

$

Property taxes:

$

HOA fees:

$

Total loan payment:

$

Total interest amount:

$

Location

  • County

    Maricopa

  • Elementary School

    Cave Creek Unified District

  • Middle School

    Sonoran Trails Middle School

  • High School

    Cactus Shadows High School

Listing Courtesy of Jeff Barchi , RE/MAX Fine Properties

RealHub Information is provided exclusively for consumers' personal, non-commercial use, and it may not be used for any purpose other than to identify prospective properties consumers may be interested in purchasing. All information deemed reliable but not guaranteed and should be independently verified. All properties are subject to prior sale, change or withdrawal. RealHub website owner shall not be responsible for any typographical errors, misinformation, misprints and shall be held totally harmless.

Agent Kelly Hammer

Kelly Hammer

Associate Broker / RealtorĀ®

Call Kelly today to schedule a private showing.


* Listings on this website come from the FMLS IDX Compilation and may be held by brokerage firms other than the owner of this website. The listing brokerage is identified in any listing details. Information is deemed reliable but is not guaranteed. If you believe any FMLS listing contains material that infringes your copyrighted work please click here to review our DMCA policy and learn how to submit a takedown request.Ā© 2024 FMLS.

Properties

Related properties

New on site today
Experience modern Spanish luxury on a grand scale. Set on a .76 of an acre homesite with mountain views, this exceptional residence has been completely reimagined with no expense spared. Every detail reflects thoughtful design and uncompromising quality, including engineered hardwood flooring, quartzite and travertine countertops, Venetian plaster, limewash walls, custom ceiling beams, designer lighting, premium plumbing fixtures and authentic Saltillo tile accents.

The chef's kitchen features Wolf and Subzero appliances, two dishwashers and a custom range hood. Expansive iron doors and a dramatic wall of sliding glass create a seamless connection to the spectacular backyard and approximately 2,125 square feet of covered outdoor living. Enjoy new travertine decking, artificial turf, a putting green, water features, outdoor fans and multiple indoor and outdoor fireplaces.

The private primary retreat offers an extraordinary indoor-outdoor bathing experience with soaking tubs and dual showers both inside and outside. Custom his-and-hers closets include a private washer and dryer within the primary closet. Additional highlights include a wet bar, a spacious laundry room with its own washer, dryer and sink, and two guest bathrooms with direct exterior access through custom iron doors.

Nearly every major element has been renewed, including all new windows, 10 custom iron doors, new HVAC systems, all new synthetic stucco, a complete electrical rewire, new lighting, a new paver driveway and a three-car garage with brand-new epoxy flooring. This is a truly one-of-a-kind luxury residence designed for elevated Arizona living and effortless indoor-outdoor entertaining.
#7069990

Scottsdale

24218 N 87TH Street

4 Beds

3 Baths

4,193 Sq.Ft.

$3,999,999

MLS#: 7069990

New on site today
This exceptional single-level estate is perfectly positioned on one of the finest homesites within the prestigious gated community of La Strada. Situated on nearly ¾ of an acre and backing to protected natural open space, this residence offers unmatched privacy and beautiful McDowell Mountain views.

A welcoming front entry courtyard leads to nearly 6,000 square feet of sophisticated living with soaring ceilings, expansive open spaces, and seamless indoor-outdoor connections. The well-designed split floor plan with no interior steps features a luxurious primary retreat, three ensuite secondary bedrooms, a private executive office, and exceptional entertaining spaces--all surrounded by breathtaking desert scenery. Designed with entertaining in mind, the heart of the home features a beautifully appointed chef's kitchen with premium Dacor appliances, including a gas cooktop and double ovens, flowing effortlessly into the great room and gathering spaces. A stunning custom built-in wine display and entertainer's bar, with storage for approximately 240 bottles, serves as both a striking architectural feature and a memorable conversation piece--creating the perfect setting for intimate evenings or larger celebrations. Adjacent to the formal dining room and sitting area with fireplace is a thoughtfully designed theater room, perfect for enjoying movies on the big screen.

The luxurious primary suite is a true sanctuary, featuring views of the mountains and pool, a cozy fireplace, and a spa-inspired bath with dual vanities, two walk-in closets, two private water closets, and a relaxing soaking tub. The south wing of the home includes three ensuite secondary bedrooms, each with walk-in closets, along with a private executive office and oversized game room with sliding doors opening to its own private patio.

Arizona's coveted indoor-outdoor lifestyle comes to life in the resort-inspired backyard. Relax beside the heated PebbleTec pool and elevated spa, entertain under the covered patio complete with a built-in BBQ and authentic wood-fired pizza oven, or gather around the dedicated fire pit seating area accessed by a dramatic bridge overlooking the natural wash. Multiple patios, patio misters, and breathtaking McDowell Mountain views create an extraordinary setting for entertaining and everyday enjoyment.

An oversized three-car garage with epoxy flooring, built-in cabinetry, and abundant storage completes this remarkable residence. Offering timeless architecture, exceptional entertaining spaces, unparalleled privacy, and one of Scottsdale's most desirable gated locations, this home embodies refined desert luxury at its finest.
#7072123

Scottsdale

20061 N 95TH Way

4 Beds

4 Baths

5,972 Sq.Ft.

$3,800,000

MLS#: 7072123

New on site 3 days ago
This captivating golf course home in Gainey's gated community of North Meadows offering sweeping Camelback Mountain and soaring Sunset Views. Masterfully reimagined in 2020 by Nance Construction, the estate was further elevated by the interior visionary and founder of The Collector's House, a renowned world-class luxury interiors showroom in Scottsdale, Arizona. The estate seamlessly blends timeless charm with modern luxury, as showcased by bespoke reclaimed-timber doors, exposed wood beams, and exquisite custom millwork. 
An inviting foyer leads past a formal dining room into the heart of the home: a chef's kitchen featuring rich artisanal countertops, premier appliances, and an expansive island. Nearby, the dramatic family room--anchored by a soaring saw-cut stone wall and flooded with natural light--opens effortlessly to a resort-style paradise. 

Outdoors, broad shaded loggias, a built-in grill, and a Big Green Egg island frame a sparkling pool set against tranquil golf course and mountain views. The primary suite serves as a serene retreat with a spa-inspired bath and lavish walk-in closet. Complete with five en-suite bedrooms, five-and-a-half baths, and an air-conditioned three-car garage, this exceptional estate offers an unrivaled convergence of style, privacy, and prestige. 

As a homeowner, you'll have access to a private clubhouse featuring a resort-style swimming pool, fitness center with classes, tennis and pickleball courts, and thoughtfully designed social spaces including a bar, wine room, card rooms, and board room. All of this is ideally positioned near the shopping, dining, and entertainment of Paradise Valley and Scottsdale, with convenient access to Old Town Scottsdale and the Loop 101. Whether the day calls for activity or relaxation, the community is designed to support both.
#7062153

Scottsdale

9894 N 79TH Place

5 Beds

5 Baths

4,464 Sq.Ft.

$4,500,000

MLS#: 7062153

New on site 4 days ago
Price reduced
Set within Scottsdale's prestigious Cactus Corridor, this breathtaking Santa Barbara-style estate by Thomas James Homes embodies the pinnacle of luxury desert living.  This newly completed single-level masterpiece showcases 6 bedrooms, 7.5 bathrooms, and meticulously curated design throughout. Rich wide-plank wood floors guide you through expansive open-concept living spaces where refined architecture meets effortless elegance. The gourmet kitchen is a true culinary centerpiece, appointed with premier Wolf and Sub-Zero appliances and complemented by a dedicated prep kitchen designed for elevated entertaining. An attached pool house offers endless possibilities for entertaining, wellness, or guest accommodations, while the expansive 4-car garage completes this remarkable estate.
#7066003

Scottsdale

7361 E Camino Santo --

6 Beds

7 Baths

6,216 Sq.Ft.

$4,910,000

MLS#: 7066003

Rare opportunity to own most private residence in manned gated Windgate ranch with 170 yard driveway and 4 car garage on a quiet cul-de-sac. Enter through the grand foyer, where soaring ceilings and rich wood flooring lead to an impressive great room featuring French doors and a dramatic floor-to-ceiling fireplace. The open-concept design flows seamlessly between the formal dining area, breakfast room, wet bar, and chef's kitchen, complete with high-end stainless-steel appliances, custom cabinetry, a generous center island, and walk-in pantry. The spacious primary suite is a private retreat featuring a sitting area and spa-inspired bath with dual vanities, dual private toilets, two custom walk-in closets, a freestanding soaking tub, and oversized walk-in shower. Three additional ensuite guest bedrooms provide comfort and privacy, while a family room, dedicated office, and versatile bonus/flex room offer abundant space for work, relaxation, and entertaining. Designed for Arizona's indoor-outdoor lifestyle, the backyard features a heated pool and spa, expansive covered patio, built-in BBQ station, low-maintenance turf, and desert landscaping. Ideally located near Scottsdale's premier golf courses, luxury resorts, fine dining, and world-class shopping, this Windgate Ranch residence offers an exceptional combination of privacy, space, mountain views, and North Scottsdale living.
#7069866

Scottsdale

17907 N 99TH Street

4 Beds

4 Baths

5,642 Sq.Ft.

$4,800,000

MLS#: 7069866

Built in 2007, this home has been extensively upgraded and modernized in the last 4-5 years, offering the comfort, technology, and efficiently as a luxury home built in 2022-2023, with 4 bedrooms, game room and a guest casita.The chef's eat-in kitchen boasts a Quartzite island, Subzero refrigerator, Wolf double ovens and warming drawer and is open to the 12 ft. ceiling family room with an inviting gas fireplace and is adjacent to a walk-in wine room. The primary suite w/gas fireplace, dual vanities and steam shower; and the office w/closet and bath are split from the 2 en-suite bedrooms and game/media room.Casita has a kitchenette, great room. bedroom, W/D and bath.Large back yard, covered patio, heated salt water pool & spa, & BBQ.Smart Home w/ lighting and audio/video. Basketball court.
#7067437

Scottsdale

33296 N Vanishing Trail

5 Beds

6 Baths

6,489 Sq.Ft.

$4,190,000

MLS#: 7067437

AMAZING OPPORTUNIUTY IN ARCADIA - the privacy of Paradise Valley with the convenience of Arcadia! Ideally located just south of The Phoenician in the heart of Arcadia proper, this exceptional 5-bedroom, 4.5-bath home is tucked away on a private drive in an exclusive cul-de-sac of just three homes. The 5,000+ square-foot residence sits on almost an acre of land with soaring ceilings, abundant natural light, oversized spaces, Chef's kitchen open-concept great room and a climate-controlled wine room. The spacious primary suite is a private retreat featuring fireplace, spa-inspired bath, and oversized walk-in closet. Outside, enjoy a resort-style backyard with a sparkling pool, open ramada, sport court, lush landscaping. Complete with a 4-car garage and an ideal location, this is a rare opportunity to move in as-is or update to your personal style in one of the Valley's most sought-after neighborhoods.
#7062957

Scottsdale

6243 E CAMELBACK Road

5 Beds

4 Baths

5,008 Sq.Ft.

$3,750,000

MLS#: 7062957

Modern, sleek, and thoughtfully designed, this custom 2026 residence offers approximately 4,000 square feet of refined living in the heart of McCormick Ranch. Built with an emphasis on quality, longevity, and timeless design, the home pairs polished concrete floors with natural stone, warm wood accents, and architectural ceiling details to create a sophisticated yet inviting aesthetic.
The versatile floor plan features four bedrooms, a private casita, and additional flex space/ 5th bed , allowing the home to adapt effortlessly to a variety of lifestyles. At the center of the home, the chef's kitchen is both striking and highly functional, featuring a premium Thermador appliance package, dedicated wine bar, and fully equipped prep pantry designed for seamless entertaining. Expansive walls of glass fill the interiors with natural light and create a natural connection between indoor and outdoor living. Integrated smart-home technology and a whole-home audio system further enhance the experience.
The primary suite is a private retreat, thoughtfully designed as a place to unwind. Its dedicated outdoor wellness patio creates an intimate extension of the suite and a peaceful setting for relaxation.
Outside, a custom heated pool, built-in BBQ, curated landscaping, paver hardscape, and custom steel and aluminum architectural details create a backyard that feels private, polished, and purposefully designed. Warm organic materials and carefully considered finishes carry throughout the property, giving the entire home a cohesive sense of understated luxury.
Newly completed and ideally positioned in McCormick Ranch, this exceptional residence brings contemporary architecture and elevated craftsmanship to one of Scottsdale's most established and sought-after communities. A rare opportunity to enjoy modern design, enduring construction, and the neighborhood lifestyle that has made McCormick Ranch one of Scottsdale's most desirable places to call home. ** Completion ETA end of September **
#7065011

Scottsdale

8528 E CLYDESDALE Trail

5 Beds

5 Baths

3,997 Sq.Ft.

$4,695,000

MLS#: 7065011

Price reduced
New Price $4,795,000-Golf Membership AVAILABLE . An exceptional opportunity in Desert Mountain's prestigious Apache Peak Village. Positioned  on a spectacular 1.425 acre homesite overlooking the lake and the 15th hole of the Apache golf course, this beautifully remodeled residence captures mountain, sunsets and city light views from an extraordinary setting. Just under 5,000 square feet with four-en-suite bedrooms, this light filled home offers an open, comfortable floor plan designed for every day living and entertaining. Walls of glass connect interiors to the resort style backyard with pool, spa, outdoor kitchen and expansive  entertaining areas. For the buyer who values location, privacy, views and the Desert Mountain lifestyle, this property can not be duplicated.
#7058152

Scottsdale

41611 N 113TH Place

4 Beds

4 Baths

4,985 Sq.Ft.

$4,795,000

MLS#: 7058152
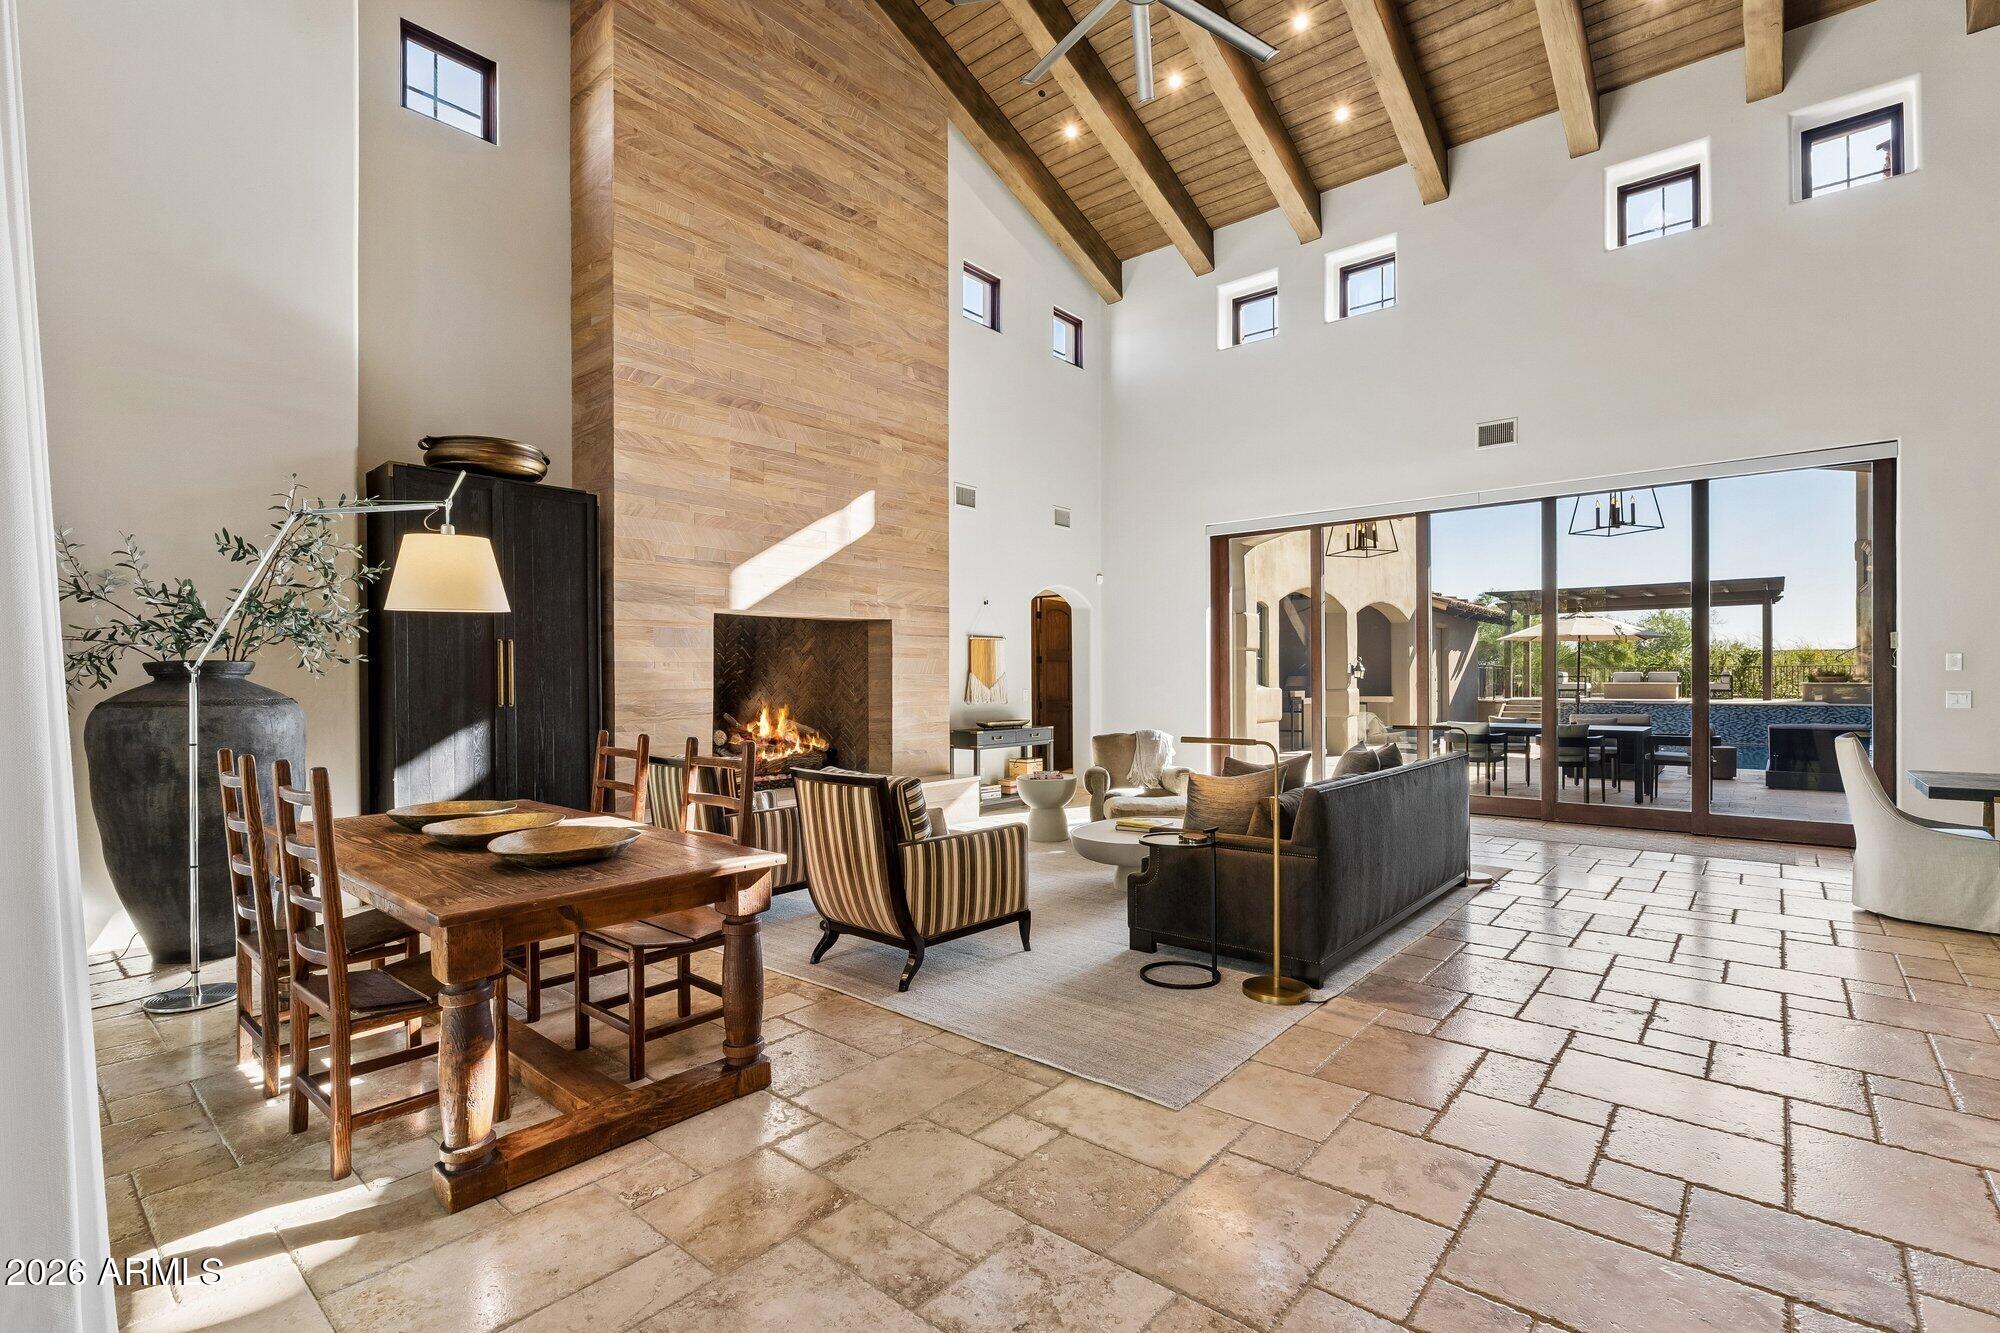
Nestled on the quiet, tree-lined streets of Arcadia within Silverleaf at DC Ranch, this Spanish Contemporary residence offers a refined expression of desert luxury. A gracious foyer opens to a dramatic great room with timber-vaulted ceilings, a soaring fireplace, and retractable glass doors that connect seamlessly to the courtyard. Designed for elevated everyday living and effortless entertaining, the chef's kitchen features a generous island, bocci chandelier, walk-in pantry, and wine room. Upstairs, dual primary suites and two additional bedrooms provide comfort and flexibility, while a private guest suite includes its own fireplace, laundry hookup, and separate entrance.
A rare offering in one of Scottsdale's most coveted communities, blending timeless design, and exceptional amenities
#7045328

Scottsdale

18838 N 97TH Place

6 Beds

6 Baths

6,163 Sq.Ft.

$4,750,000

MLS#: 7045328

Remember your last trip to Spain and how great that country villa you rented made you feel? How its timeless ''Old World'' character, textures, and colors warmly connected you to the generations of families who lived there before? (''Timeless'' elements really are timeless!). And that great restaurant nearby! So relaxing and delicious! Warm, sunny days. Cool evenings. Clean air. Stars. Reconnecting with family and friends. Seeing life more clearly in such a calm environment. And, that nearby little town you visited several times? More memories! And, new friends, too. Want more of this, in a world-class private golf and outdoor recreation Club? In the USA? Sure! How? Live in this home, in Desert Mountain, in Scottsdale, AZ with a Full Golf Membership to the Desert Mountain Club! This home is a warm and inviting 5,794 sf graciously appointed and proportioned Spanish Hacienda-style home (brick caps on horizontal walls built of natural stone and stucco; some pitched Redlands clay tile roofs; brick sills under many windows). Kitchen/family room plan, with separate dining and living rooms. South/southwest solar exposure. Sited at 3,297' it has fabulous views of the Scottsdale and Phoenix valley (city light views at night!), winter sunsets, and mountains, near and far, and both north and south/southwest. Designed by highly respected designer, German Robledo, to offer a living environment filled with timeless elements that never go out of style. Built in 2005 by Salcito Homes, a leading regional builder, known for durable, high-quality homes (workmanship, appliances, systems, materials and finishes). Meticulously maintained since 2007 by current owner, selling to downsize within Desert Mountain. Offered with access to seller's Full Golf Membership in The Desert Mountain Club via separate payment to the Club (after successful application), avoiding multi-year waitlist (call Club for details prior to offer). In a particularly beautiful/prestigious "Village", The Saguaro Forest, named for ubiquitous giant saguaro cacti. (See "Locator Map" in Documents). 
Entry/living spaces:
Gated entry courtyard with wrought iron gate and large see-through fireplace sets the mood upon arrival. Enter to 15' high ceiling in living and dining rooms, and you'll immediately notice the thoughtful design capturing the breathtaking views on both sides of the home. The quality of the home is immediately evident with extensive ¾" solid walnut hardwood flooring, (one of six) fireplaces with hand-carved masonry construction mantles and surrounds, Venetian plaster on walls and ceilings, and many more comparable details. Continue toward the kitchen, first stopping at the three-barstool wet bar with marble countertop, hammered copper sink, undercounter wine fridge and ice maker, plus walk-in, brick-walled, 211-bottle wine cellar with additional rack and cabinet storage for another 70 - 100 bottles of wine or liquor. Now onto the large kitchen, with big quartzite-covered central island (extensive storage underneath); an elevated "kiva" style fireplace in one corner (hugely impactful); 11' 2" to 14' 4" high, vaulted ceiling with rough-sawn 10" x 10" trusses and authentic wrought iron structural connection plates and bolts; much natural light; custom, solid wood cabinetry; all Viking appliances (two dishwashers, warming oven, microwave, three ovens, six-burner gas range with pot-filler; separate refrigerator and freezer, and a second refrigerator in butler's pantry). 
Bedrooms/bathrooms:
Lovely primary bedroom perfectly captures those distant views, and features an updated bathroom, and closet with custom built-ins. The three guest bedrooms are all ensuite, plus a separate media room/office (with surround sound, wet bar, under-counter fridge, microwave, and ventilated electronics cabinet), and a separate hallway work desk with storage and filing capacity. Most bedrooms and the media room/office have outdoor patio access.  Don't miss the elegant powder room with hand-carved stone lavatory, tile wainscoting, and groin vault ceiling.
Backyard:
Particularly gracious and spacious back patio/pool/spa/barbeque area, with 1,458 s. f. of covered patio area. Large (32' by 18'), classically shaped pebble-finish pool with hand-carved stone water feature and side sprays, befitting the estate nature of this home. Large hot tub next to free-standing fireplace. Mature vegetation with rose bushes, lemon tree, and desert landscaping. Extremely private and quiet yard (no golfers, or anyone else looking into your back patio/pool area, and no busy roads). 
Home features:
Central vacuum. Three-car, three-door garage (equals more room between cars) with numerous large, built-in storage cabinets, one stall has extra-height door and room for a lift.  Four independently controlled HVAC systems, with under-slab air returns and overhead air supply for better circulation and efficiency. Electronic whole-house air filtration system. Room for a casita (plans available). Lutron lighting system. 400-amp electrical service. Natural gas appliances, fireplaces, and barbeque. Dedicated art lighting. Firewise compliant. 
Located on a short, six-home cul-de-sac, so extremely light traffic. All nearby homesites have already been built upon so minimal risk of future construction noise.  Home sited above street level and neighboring homes, enhancing views and privacy (see Documents for New/Updated Items & Service Notes summary). 
A great home with high utility factor; room for everyone to be on their own, and then gather with others in rooms and spaces beautifully designed for that purpose. Everything you need; nothing you don't! A great all-around value compared to its logical competition!
How close is it to what you want or need? Three minutes' drive to Constantino's, the Club's wonderful northern Italian restaurant, and Angelo's, an indoor-outdoor pizza parlor serving outstanding wood-fired pizza, both in the Chiricahua Golf Course Clubhouse, home to one of six, par-72, Club Members only championship eighteen-hole, Nicklaus Signature courses, plus one eighteen-hole par-54 course. Four minutes to new, state-of-the-art dog park. Five minutes to trailhead for over twenty miles of scenic hiking or mountain biking in the mountains at the back of the property, reaching 4,500' ASL. Five minutes to the center of Desert Mountain's club life, the Cochise-Geronimo Clubhouse - 52,000 square feet of amazing Anasazi Indian inspired architecture and loads of social and dining activities; Cochise and Geronimo golf courses; double-ended practice range with excellent short-game practice facilities (one of four such facilities). Ten minutes to the Club's Sonoran Clubhouse, featuring premier quality swimming, tennis, fitness (equipment, classes, personal trainers, yoga, etc.), pickleball, bocce, spa, and croquet, plus a popular casual restaurant, the Verde CafƩ. Fifteen minutes to the Jim Flick Golf Performance Center (lessons, club-fitting). Twenty minutes to excellent shopping and nightlife in Carefree and Cave Creek. Thirty-five minutes to Scottsdale Airpark, or an hour to Phoenix Sky Harbor Airport. Two hours to Flagstaff (snow skiing), or continue north to the Grand Canyon or Lake Powell. Four and half to Las Vegas. Six to Newport Beach.    
Desert Mountain is a thirty-four-year-old, 8,200 acre, gated, master-planned community with about 2,000 homes and about 100 homesites yet to be built upon. It is in a noticeably quiet, serene, safe (manned entry gates; security patrols), secure and beautiful location, spread east to west across the foothills of the Continental Mountains in the High Sonoran Desert on the northern edge of Scottsdale, with homes at elevations ranging from 2,600' to 3,500' ASL. The Tonto National Forest (fourth largest in the country), borders the community to the north.  In addition to the golf courses and practice facilities, the Desert Mountain Club offers seven major clubhouses with nine different Member-only dining venues and an onsite health care facility. Considerable recent and ongoing investment in keeping Club facilities state-of-the-art, funded out of general funds, not through assessments.
Desert Mountain has enjoyed significant success over the years. Buyers have come from all states and western Europe, but especially from California, Oregon, Washington and the Upper Midwest. Most owners are Club Members, and virtually all of them seem to have made "having fun," particularly with a golf club in their hands, a key priority. Besides fun and great golf, another positive is real estate taxes strikingly lower than many places in the Northeast, Midwest, or West Coast. (2023 taxes on this home were only $10,423.16).  Demand for homes has remained strong. 114 homes went under contract in 2022, 147 in 2023, and so far, demand in early 2024 is keeping pace with 2023. Owners have invested over $30,000,000 in individual homes. 
Desert Mountain's weather is famously dry and sunny. Our risk of natural disasters is extremely low. Being higher and somewhat removed from the city means the stars are bright at night, the air typically much cleaner, and the daytime high temperatures can be about ten degrees cooler than the Valley floor, every day of the year. Summers are very enjoyable since it only gets over 100 degrees only about ten or twelve days a year here, compared to ninety days at Phoenix Sky Harbor Airport, with low humidity. At night in the summer, the temperatures drop fifteen to twenty degrees, a significant difference from life on the Valley floor. You would be amazed how comfortable 95 degrees is at night or in the shade. So, being in Desert Mountain on a year 'round basis is an attractive proposition. 

In addition to the foregoing, the owner of this home will be close to major league and collegiate sports, fabulous medical care (including the Mayo Clinic and hospital), terrific air service, and a wide variety of cultural attractions. 
"Paradise" does not overstate what Desert Mountain is for the people who get to live here.  
Thanks for your time. If this home and Desert Mountain sound like a possible fit for you, we hope to hear from you!

9964 E SIENNA HILLS Drive

Message successfully sent.

I agree to receive email communication and understand I can unsubscribe at any time.

I agree to be contacted by The Mandy Gold Team | Haymore Real Estate LLC via call, email, and text for real estate services. To opt out, you can reply 'stop' at any time or reply 'help' for assistance. You can also click the unsubscribe link in the emails. Message and data rates may apply. Message frequency may vary. Privacy Policy

 - property

Send a message

Message successfully sent.

Reason for contacting?

I agree to receive email communication and understand I can unsubscribe at any time.

I agree to be contacted by The Mandy Gold Team | Haymore Real Estate LLC via call, email, and text for real estate services. To opt out, you can reply 'stop' at any time or reply 'help' for assistance. You can also click the unsubscribe link in the emails. Message and data rates may apply. Message frequency may vary. Privacy Policy

Sign In Sign Out

Virtual Assistant

Would you like to take the next step with this property? We can help you schedule a showing or virtual tour, or send you more details.

Yes, I would like more information.

Thank You for Your Reply, One of Our Agents will contact you as soon as possible

No, maybe later.

Thank you, you can always contact me via email, phone number or through the contact form.

Realhub AI

Lucy - Your AI-Powered Realtor

Update Your Temporary Password

Personalize your search

Enter your email and we'll notify you immediately when new listings match what you're looking for.

or enter email address

Already have an account ? Login here

Continue your home search

I agree to receive communications and understand I can unsubscribe at any time.

I agree to be contacted by The Mandy Gold Team | Haymore Real Estate LLC via call, email, and text for real estate services. To opt out, you can reply 'stop' at any time or reply 'help' for assistance. You can also click the unsubscribe link in the emails. Message and data rates may apply. Message frequency may vary. Privacy Policy

Already have an account ? Login here

We use cookies

We use cookies primarily for analytics to enhance your experience. By accepting, you agree to our use of these cookies. You can manage your preferences or learn more about our cookies policy.