
4855 E GANDALF Lane
Flagstaff, AZ 86004
About
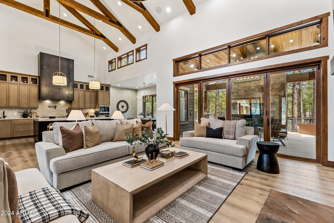
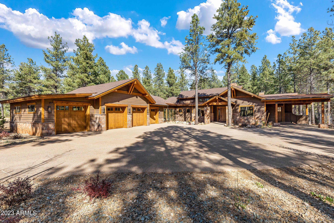
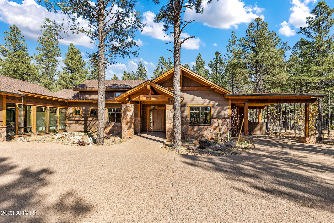
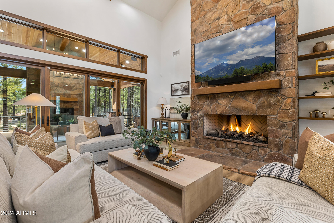
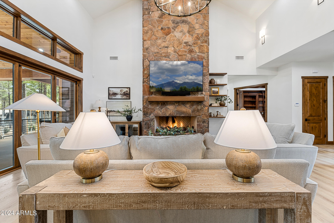
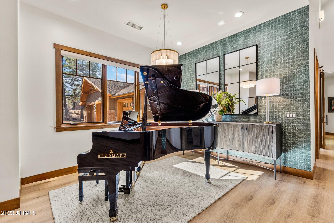
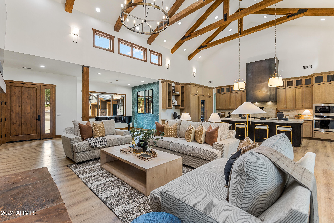
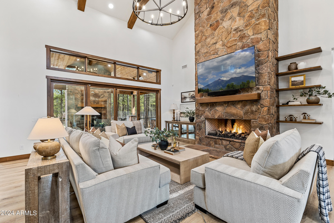
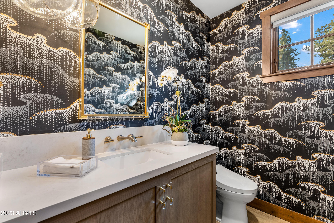
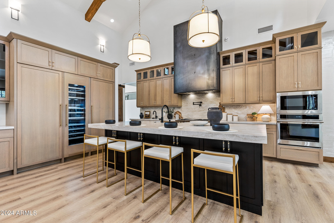
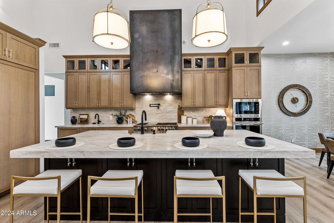
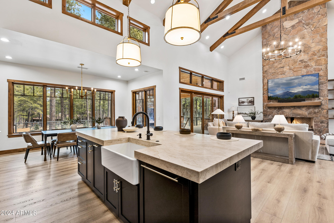
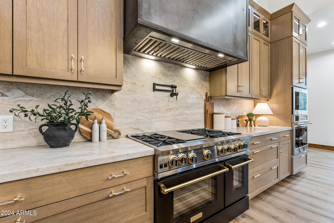
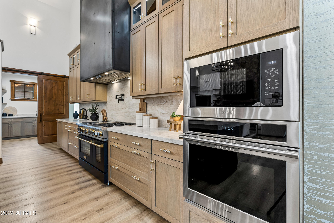
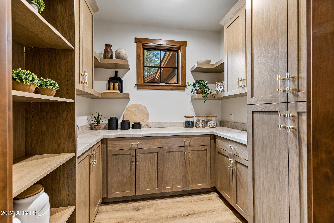
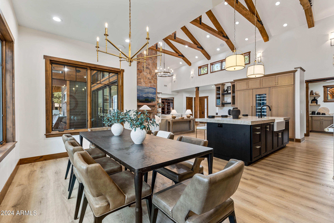
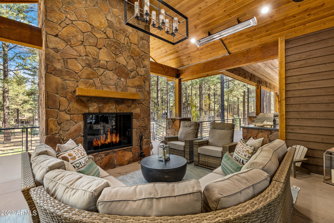
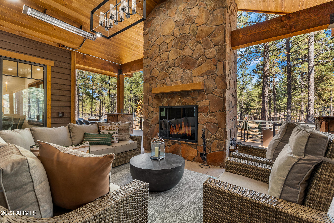
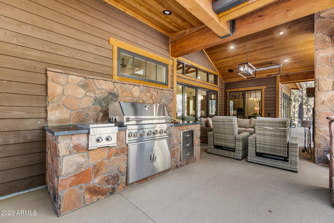
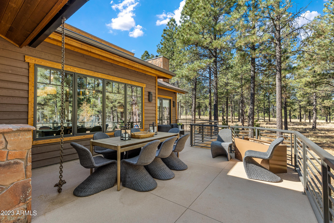
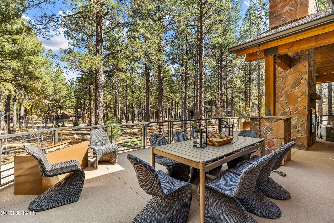
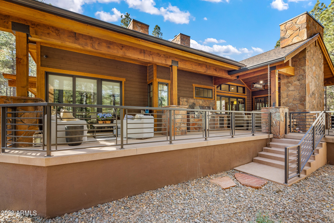
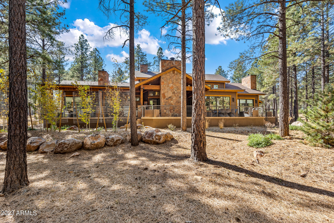
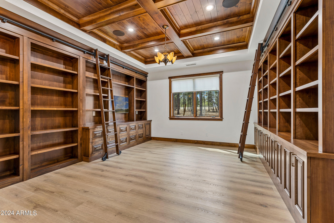
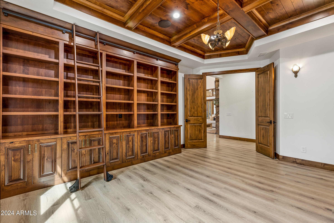
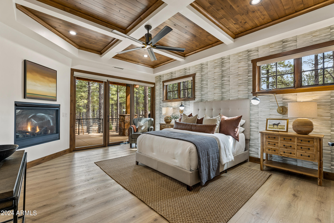
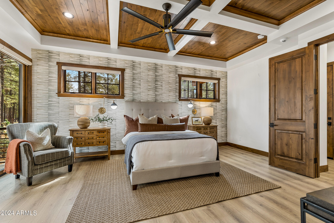
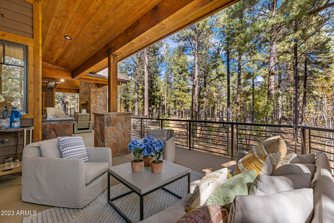
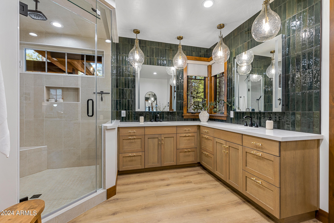
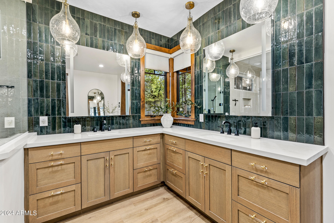
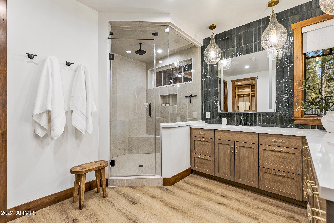
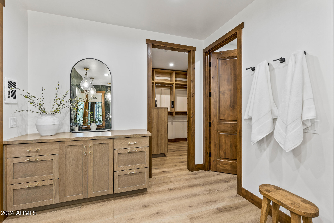
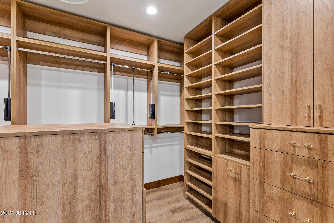
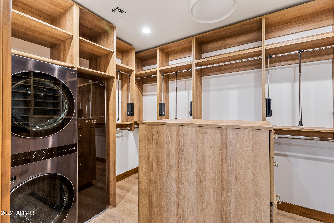
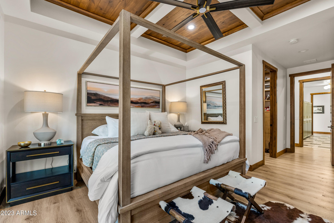
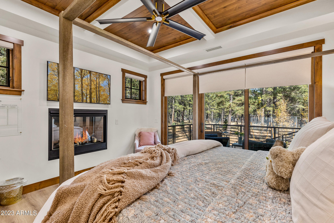
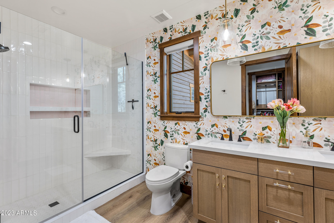
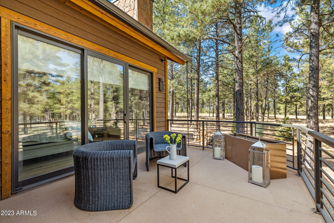
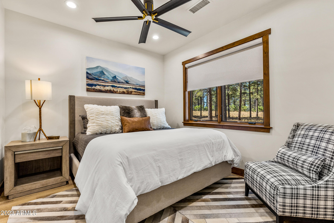
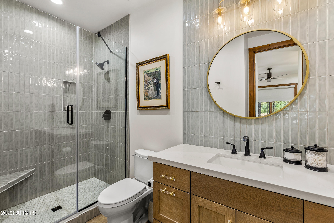
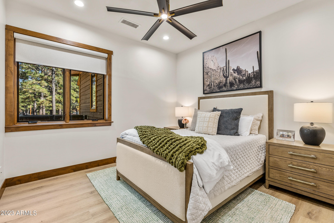
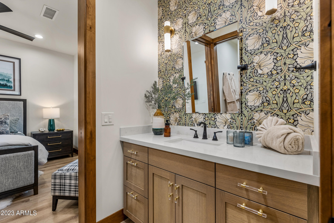
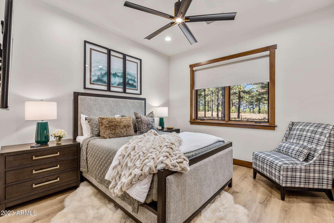
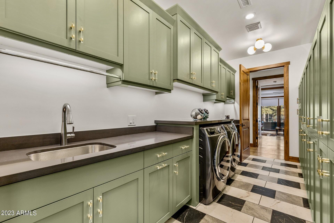
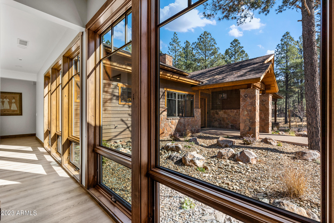
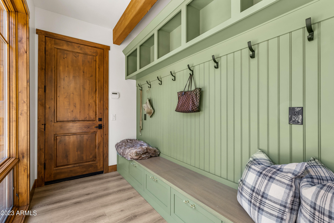
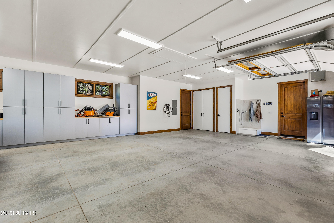
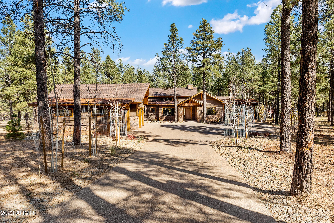
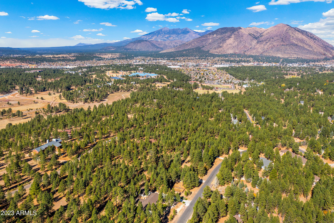
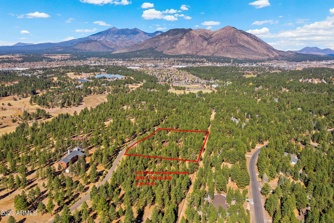
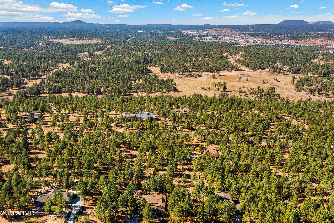
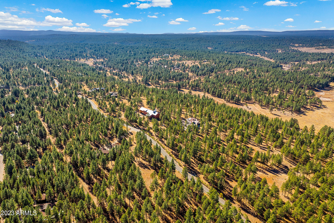
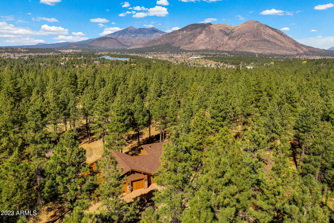
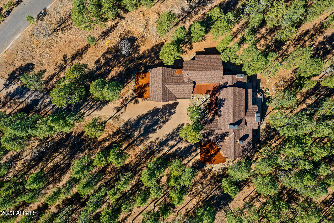
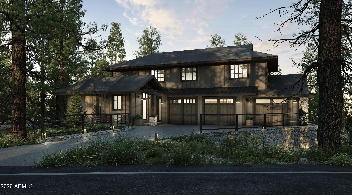
This exceptional, custom-built, single-level, executive home, is thoughtfully prepared for the most discerning of owners. Comfortable for year-round living, it also affords an incredible, second-home lifestyle! The wide open great room has soaring, vaulted, exposed truss ceilings, gas fireplace and an 86'' built-in TV with electronic mount over the 60''gas fireplace. Enjoy abundant light afforded by the full wall of telescoping doors which open to the outside living area featuring a wood-burning stone fireplace, built-in grill and beautiful wrap around patios, extending to both suite bedrooms. There are 2 owner's suite bedrooms in this a split bedroom floor plan, both include gas fireplaces, walk-in closets, private patios and custom alderwood panel ceilings. Cont'd in supplement.. Notice that the gourmet kitchen includes all the expected upgraded features; Quartzite counters with leather finish, 2 dishwashers, 2 sinks, huge center island with extended seating and extra built-in storage, Bluestar 6-burner gas range, multiple ovens, customized cabinets, a 3-door luxury refrigerator/freezer and wine/beverage unit, plus room for your coffee station. An adjacent, sunlit, butler's pantry affords ample storage for food and serving, holding your holiday dishes and serveware, your pet items and everything else that deserves its own tidy place. The bonus room to the left in the entry area showcases a gorgeous grand piano but could also be an additional sitting area, dining space or...? The library/office is fully customized with alder wood paneling, library ladders and more. The primary owner's suite bedroom has its own gas fireplace, and the bath has double sinks, LED mirrors, walk-in steam shower and private patio access. The suite's built in, customized closet has its own washer and dryer, custom cabinetry, locking jewelry drawer and a convenient steam valet! There is an enclosed dog run off the master hallway with a doggie door for your fur babies. This is a true split bedroom plan, meaning all of the other bedrooms aside from the primary owner's suite (including the 2nd owner's suite/guest suite bedroom) and 3 additional guest rooms/baths are located on the opposite side of the home. All bedrooms have walk-in closets with built-in dressers. There is a spectacular laundry/utility room in this wing, with extensive customized cabinetry, a sink, folding counters, hanging rods and 3 large transom windows for plenty of sunlight. The finished, 4-car garage has EV station, individual car doors, storage and a built-in dog bath. From the garage, you enter the home through a charming, customized "mud-room" space. Notice there is also a separate covered parking space near the opposite wing of the home for visitors, yard care workers or other in-and-out guests.This parking space was thoughtfully created for the use of visitors staying in a future, 870 sq ft guest casista. Seller will provide guest casita plans at no charge. The building permit should still be valid but would need to be renewed. In late fall of 2023 the sellers installed over $150,000 of trees (pines and deciduous) shrubs, flowers and landscaping, all serviced by drip irrigation. The flat, heavily treed lot is 3.35 acres. The roof is metal and of 50-year architectural shingle. All the interior and exterior lighting is highly upgraded. All windows and patio doors are Pella, and interior doors and trim are custom knotty alderwood. All interior hardware, faucets, and light switches are upgraded as well. (Example: Toto toilets, 2 with with seat heaters and electronic self-cleaning features.) Whole Smart Home, and built in home security system are included. Sellers recently completed installation of built-in outdoor patio heaters. Forest Ridge is a single cul-de-sac street, which has large multi-acreage parcels. It's a quiet enclave of luxury lots and homes located within the Flagstaff city limits, which means you retain a mountain community experience with the benefits of city services, including street snow removal! We have a full set of blueprints, however, as is usual, a variety of modifications have been made to them throughout construction. Therefore, they are not warranted to be identical to the completed construction.
Property
Beds
5
Full Baths
4
1/2 Baths
1
Year Built
2023
Sq.Footage
4,187
Features
Features & Amenities
Interior
-
Other Interior Features
High Speed Internet, Smart Home, Double Vanity, See Remarks, Breakfast Bar, Vaulted Ceiling(s), Kitchen Island, Pantry, High Ceilings
-
Total Bedrooms
5
-
Bathrooms
4
-
1/2 Bathrooms
1
-
Basement YN
NO
-
Cooling YN
YES
-
Cooling
Central Air, Ceiling Fan(s)
-
Fireplace YN
YES
-
Heating YN
YES
-
Heating
Natural Gas
-
Pet friendly
N/A
Exterior
-
Garage
Yes
-
Garage spaces
4
-
Construction Materials
Spray Foam Insulation, Stone, Frame
-
Other Exterior Features
Barbecue, Private Yard, Built-in Barbecue
-
Parking
Garage Door Opener, Direct Access, Electric Vehicle Charging Station(s)
-
Patio and Porch Features
Patio
-
Pool
No
Area & Lot
-
Lot Features
Sprinklers In Rear, Sprinklers In Front, Cul-De-Sac
-
Lot Size(acres)
3.34
-
Lot Size(square feet)
145,640
-
Property Type
Residential
-
Property Sub Type
Single Family Residence
-
Architectural Style
Ranch
Price
-
Sales Price
$3,675,000
-
Tax Amount
$3,906
-
Financing Options
Conventional, Cash
-
Sq. Footage
4,187
-
Price/SqFt
$877
HOA
-
Association
YES
-
Association Fee
$700
-
Association Fee Frequency
Annually
-
Association Fee Includes
N/A
Property Resources
-
Horse Property
NO
School District
-
Elementary School
Flagstaff Unified District
-
Middle School
Out of Maricopa Cnty
-
High School
Out of Maricopa Cnty
Property Features
-
Stories
1
-
Accessibility Features
Accessible Entrance, Accessible Hallway(s)
-
Ownership
Fee Simple
-
Sewer
Public Sewer
-
Tax Lot
3
-
Water Source
Public
Schedule
Schedule a Showing
Showing scheduled successfully.
Mortgage calculator
Estimate your monthly mortgage payment, including the principal and interest, property taxes, and HOA. Adjust the values to generate a more accurate rate.
Your payment
Principal and Interest:
$
Property taxes:
$
HOA fees:
$
Total loan payment:
$
Total interest amount:
$
Location
-
County
Coconino
-
Elementary School
Flagstaff Unified District
-
Middle School
Out of Maricopa Cnty
-
High School
Out of Maricopa Cnty

Listing Courtesy of Robin Leigh , Realty ONE Group
RealHub Information is provided exclusively for consumers' personal, non-commercial use, and it may not be used for any purpose other than to identify prospective properties consumers may be interested in purchasing. All information deemed reliable but not guaranteed and should be independently verified. All properties are subject to prior sale, change or withdrawal. RealHub website owner shall not be responsible for any typographical errors, misinformation, misprints and shall be held totally harmless.

Kelly Hammer
Associate Broker / Realtor®
Call Kelly today to schedule a private showing.
Phone (520) 227-5144
Email Kelly@MandyGoldTeam.com

* Listings on this website come from the FMLS IDX Compilation and may be held by brokerage firms other than the owner of this website. The listing brokerage is identified in any listing details. Information is deemed reliable but is not guaranteed. If you believe any FMLS listing contains material that infringes your copyrighted work please click here to review our DMCA policy and learn how to submit a takedown request.© 2024 FMLS.
Properties
Related properties

Flagstaff
6024 GRIFFITHS Spring
4 Beds
4 Baths
4,369 Sq.Ft.
$3,950,000
MLS#: 7072160
Flagstaff
3563 S CLUBHOUSE Circle 122
3 Beds
3 Baths
4,200 Sq.Ft.
$3,490,000
MLS#: 7032660
Flagstaff
4219 GRIFFITHS Spring
4 Beds
4 Baths
4,580 Sq.Ft.
$3,850,000
MLS#: 6997373

Flagstaff
1874 E Myrtlewood Court
3 Beds
3 Baths
4,097 Sq.Ft.
$3,785,000
MLS#: 7025564
Flagstaff
3345 S Ghost Tree Drive 5
3 Beds
3 Baths
3,545 Sq.Ft.
$4,158,000
MLS#: 6939174
Flagstaff
6264 MEADOWS Lane
3 Beds
3 Baths
3,057 Sq.Ft.
$3,011,740
MLS#: 6970979

Flagstaff
186 E Flat Rock Ridge --
3 Beds
3 Baths
4,706 Sq.Ft.
$3,200,000
MLS#: 7061863
Flagstaff
3460 S DEL AIRE Court
5 Beds
3 Baths
5,260 Sq.Ft.
$3,499,000
MLS#: 7032138
Flagstaff
3277 DICK HEVLY --
5 Beds
4 Baths
4,021 Sq.Ft.
$3,250,000
MLS#: 7057442
Flagstaff
2466 Edward Ayer --
4 Beds
4 Baths
4,546 Sq.Ft.
$3,750,000
MLS#: 7056324
