
3061 S Solitaires Canyon Drive 338
Flagstaff, AZ 86005
About
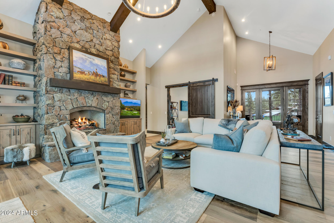
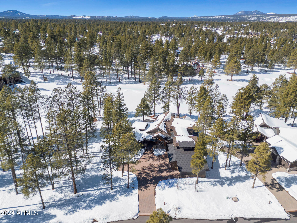
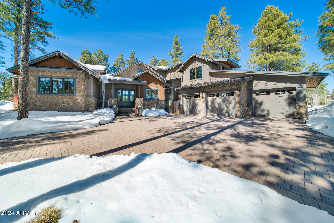
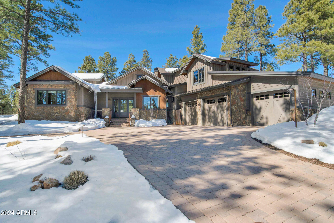
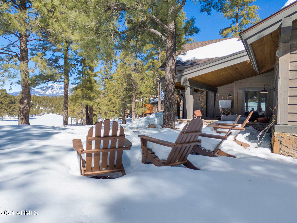
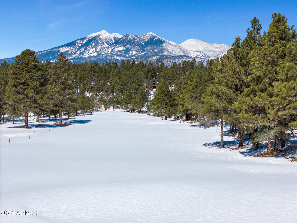
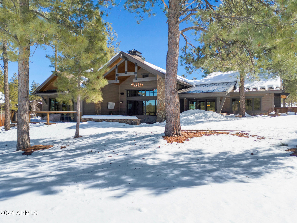
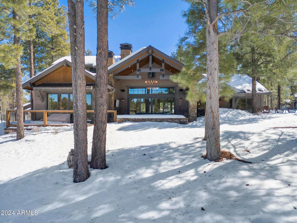
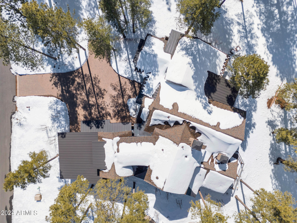
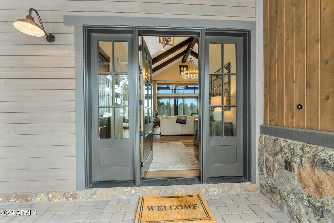
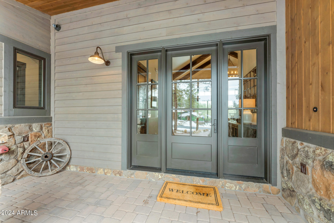
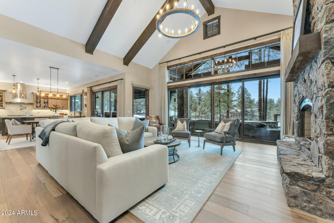
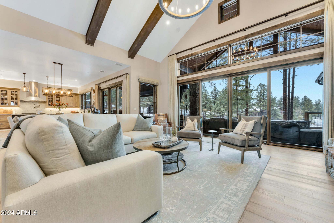
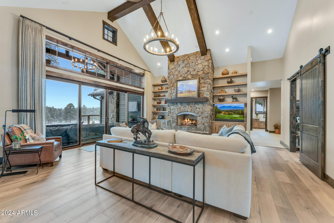
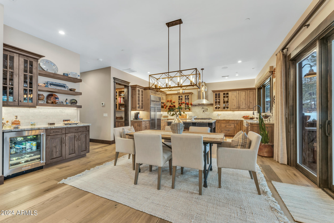
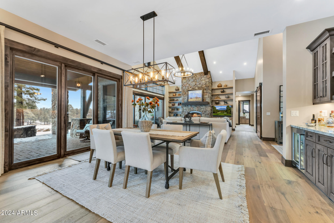
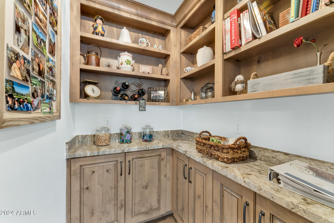
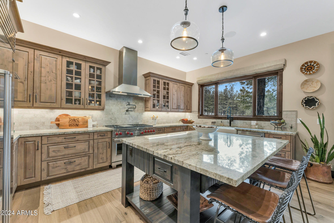
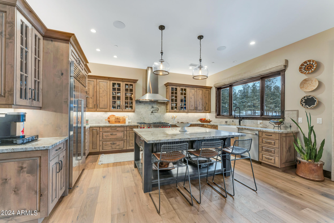
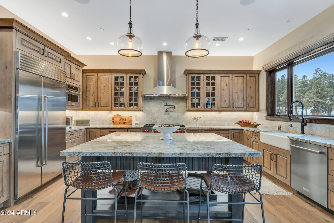
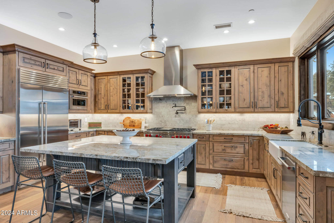
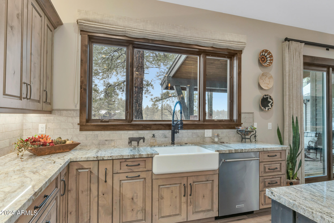
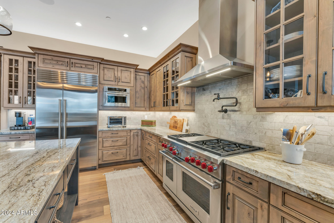
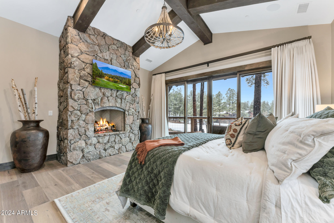
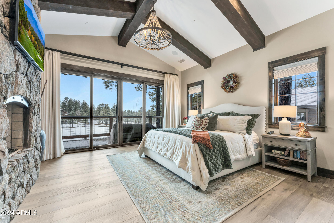
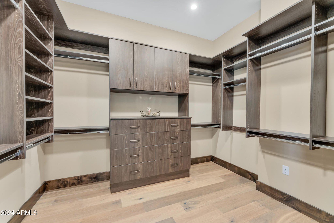
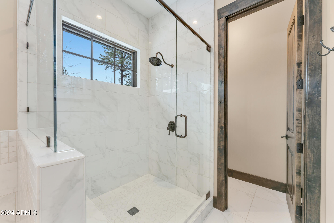
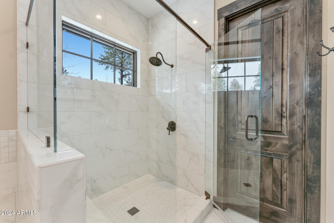
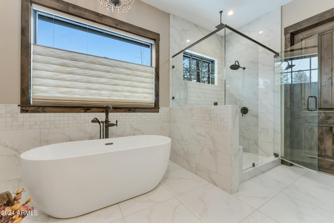
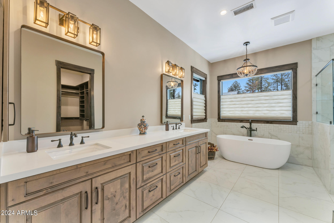
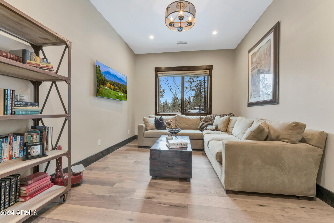
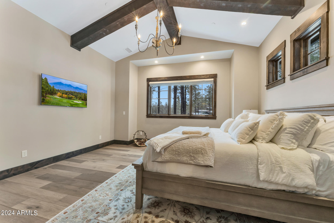
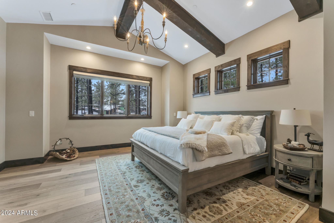
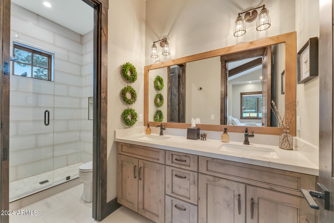
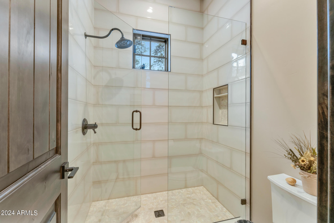
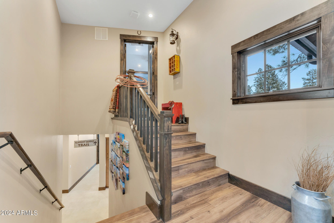
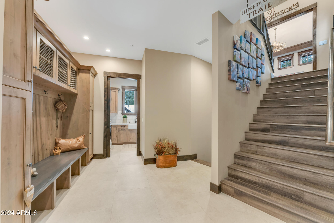
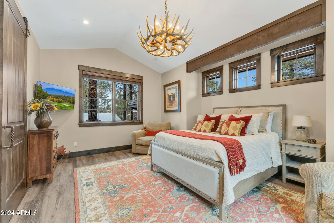
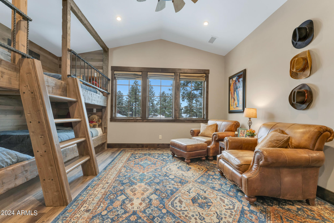
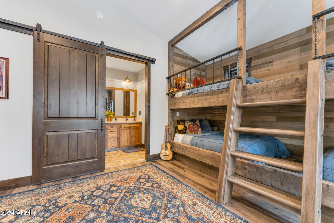
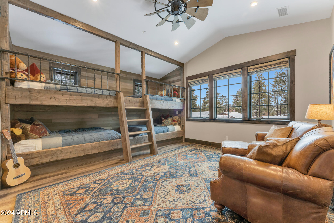
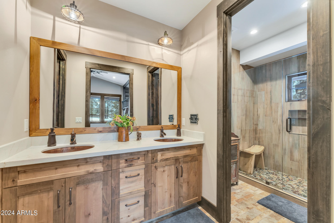
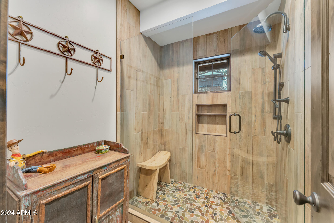
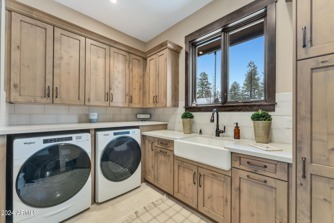
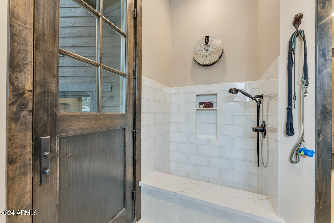
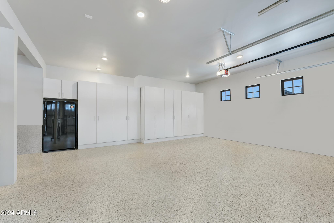
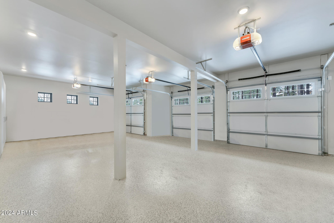
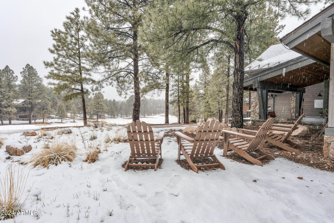
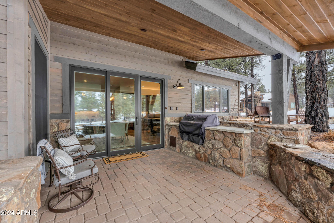
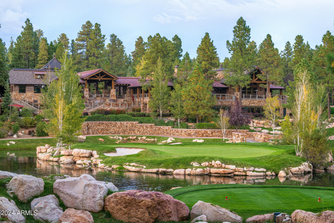
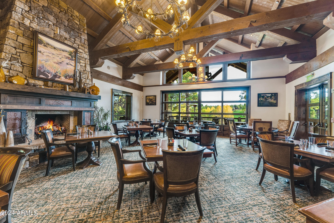
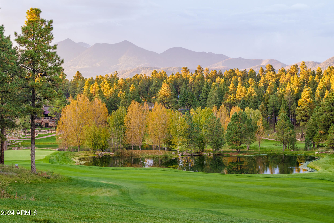
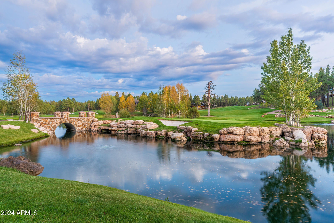
This exquisite Custom Home encompasses 4 bedrooms, 4 bathrooms, is 3,872 sqft and has magnificent views Pine Canyon's Award-Winning Golf Courses 2nd fairway and the San Francisco Peaks. Upon entering the home, you are greeted by the impressive vaulted ceilings with exposed wood beams and a large center slider door taking you out to the expansive patio. A grand floor to ceiling natural stone fireplace with built-in shelving, and a separate den area, finish out the living room which flows seamlessly to the dining area and kitchen, making this the perfect home for entertaining. The kitchen features granite countertops, large sunken farm sink, an expansive island, dual range with 6 burners and a griddle, Energy Star dishwasher, a bar area, and even a butler's pantry. Just off the kitchen is an ensuite guest room with dual vanities and a separate shower. The Primary Bedroom features vaulted ceilings with exposed wood beams, a separate exit to the back patio, gas floor to ceiling stone fireplace and luxurious bath with dual vanities, soaker tub, large tiled shower, and a walk-in closet. The upper level of the home comprises of an additional guest bedroom and a charming bunkroom, perfect for those fun family get-aways. Additional features include wood flooring throughout, a washing station for your furry friend, built in BBQ and dog run on the back patio and a 3-car garage with built-in cabinets and even a Mini-Split heating and cooling unit. Some furniture can be made available on a separate Bill of Sale. A list of items that will not convey with the sale of the property will be provided during the Due Diligence of an accepted contract. This immaculately maintained home blends serenity with luxury and can be your very own Flagstaff Retreat.
Property
Beds
4
Full Baths
None
1/2 Baths
None
Year Built
2019
Sq.Footage
3,872
Features
Features & Amenities
Interior
-
Other Interior Features
High Speed Internet, Granite Counters, Double Vanity, Breakfast Bar, Vaulted Ceiling(s), Wet Bar, Kitchen Island
-
Total Bedrooms
4
-
Bathrooms
N/A
-
Basement YN
NO
-
Cooling YN
YES
-
Cooling
N/A
-
Fireplace YN
YES
-
Heating YN
YES
-
Heating
See Remarks, Natural Gas
-
Pet friendly
N/A
Exterior
-
Garage
Yes
-
Garage spaces
3
-
Construction Materials
Spray Foam Insulation, Stone, Frame
-
Other Exterior Features
Barbecue, Built-in Barbecue
-
Parking
Garage Door Opener
-
Patio and Porch Features
Patio
-
Pool
No
-
View
Mountain(s)
Area & Lot
-
Lot Features
Desert Back, Desert Front, On Golf Course
-
Lot Size(acres)
0.44
-
Lot Size(square feet)
19,166
-
Property Type
Residential
-
Property Sub Type
Single Family Residence
Price
-
Sales Price
$3,750,000
-
Tax Amount
$9,424.3
-
Financing Options
Cash, Conventional
-
Sq. Footage
3,872
-
Price/SqFt
$968
HOA
-
Association
YES
-
Association Fee
$795
-
Association Fee Frequency
Quarterly
-
Association Fee Includes
N/A
Property Resources
-
Horse Property
NO
School District
-
Elementary School
Other
-
Middle School
Other
-
High School
Other
Property Features
-
Stories
1
-
Ownership
Fee Simple
-
Sewer
Public Sewer
-
Tax Lot
338
-
Water Source
Public
Schedule
Schedule a Showing
Showing scheduled successfully.
Mortgage calculator
Estimate your monthly mortgage payment, including the principal and interest, property taxes, and HOA. Adjust the values to generate a more accurate rate.
Your payment
Principal and Interest:
$
Property taxes:
$
HOA fees:
$
Total loan payment:
$
Total interest amount:
$
Location
-
County
Coconino
-
Elementary School
Other
-
Middle School
Other
-
High School
Other

Listing Courtesy of Deana Keck , Symmetry Realty Brokerage
RealHub Information is provided exclusively for consumers' personal, non-commercial use, and it may not be used for any purpose other than to identify prospective properties consumers may be interested in purchasing. All information deemed reliable but not guaranteed and should be independently verified. All properties are subject to prior sale, change or withdrawal. RealHub website owner shall not be responsible for any typographical errors, misinformation, misprints and shall be held totally harmless.

Kelly Hammer
Associate Broker / Realtor®
Call Kelly today to schedule a private showing.
Phone (520) 227-5144
Email Kelly@MandyGoldTeam.com

* Listings on this website come from the FMLS IDX Compilation and may be held by brokerage firms other than the owner of this website. The listing brokerage is identified in any listing details. Information is deemed reliable but is not guaranteed. If you believe any FMLS listing contains material that infringes your copyrighted work please click here to review our DMCA policy and learn how to submit a takedown request.© 2024 FMLS.
Properties
Related properties

Flagstaff
6024 GRIFFITHS Spring
4 Beds
4 Baths
4,369 Sq.Ft.
$3,950,000
MLS#: 7072160
Flagstaff
3563 S CLUBHOUSE Circle 122
3 Beds
3 Baths
4,200 Sq.Ft.
$3,490,000
MLS#: 7032660
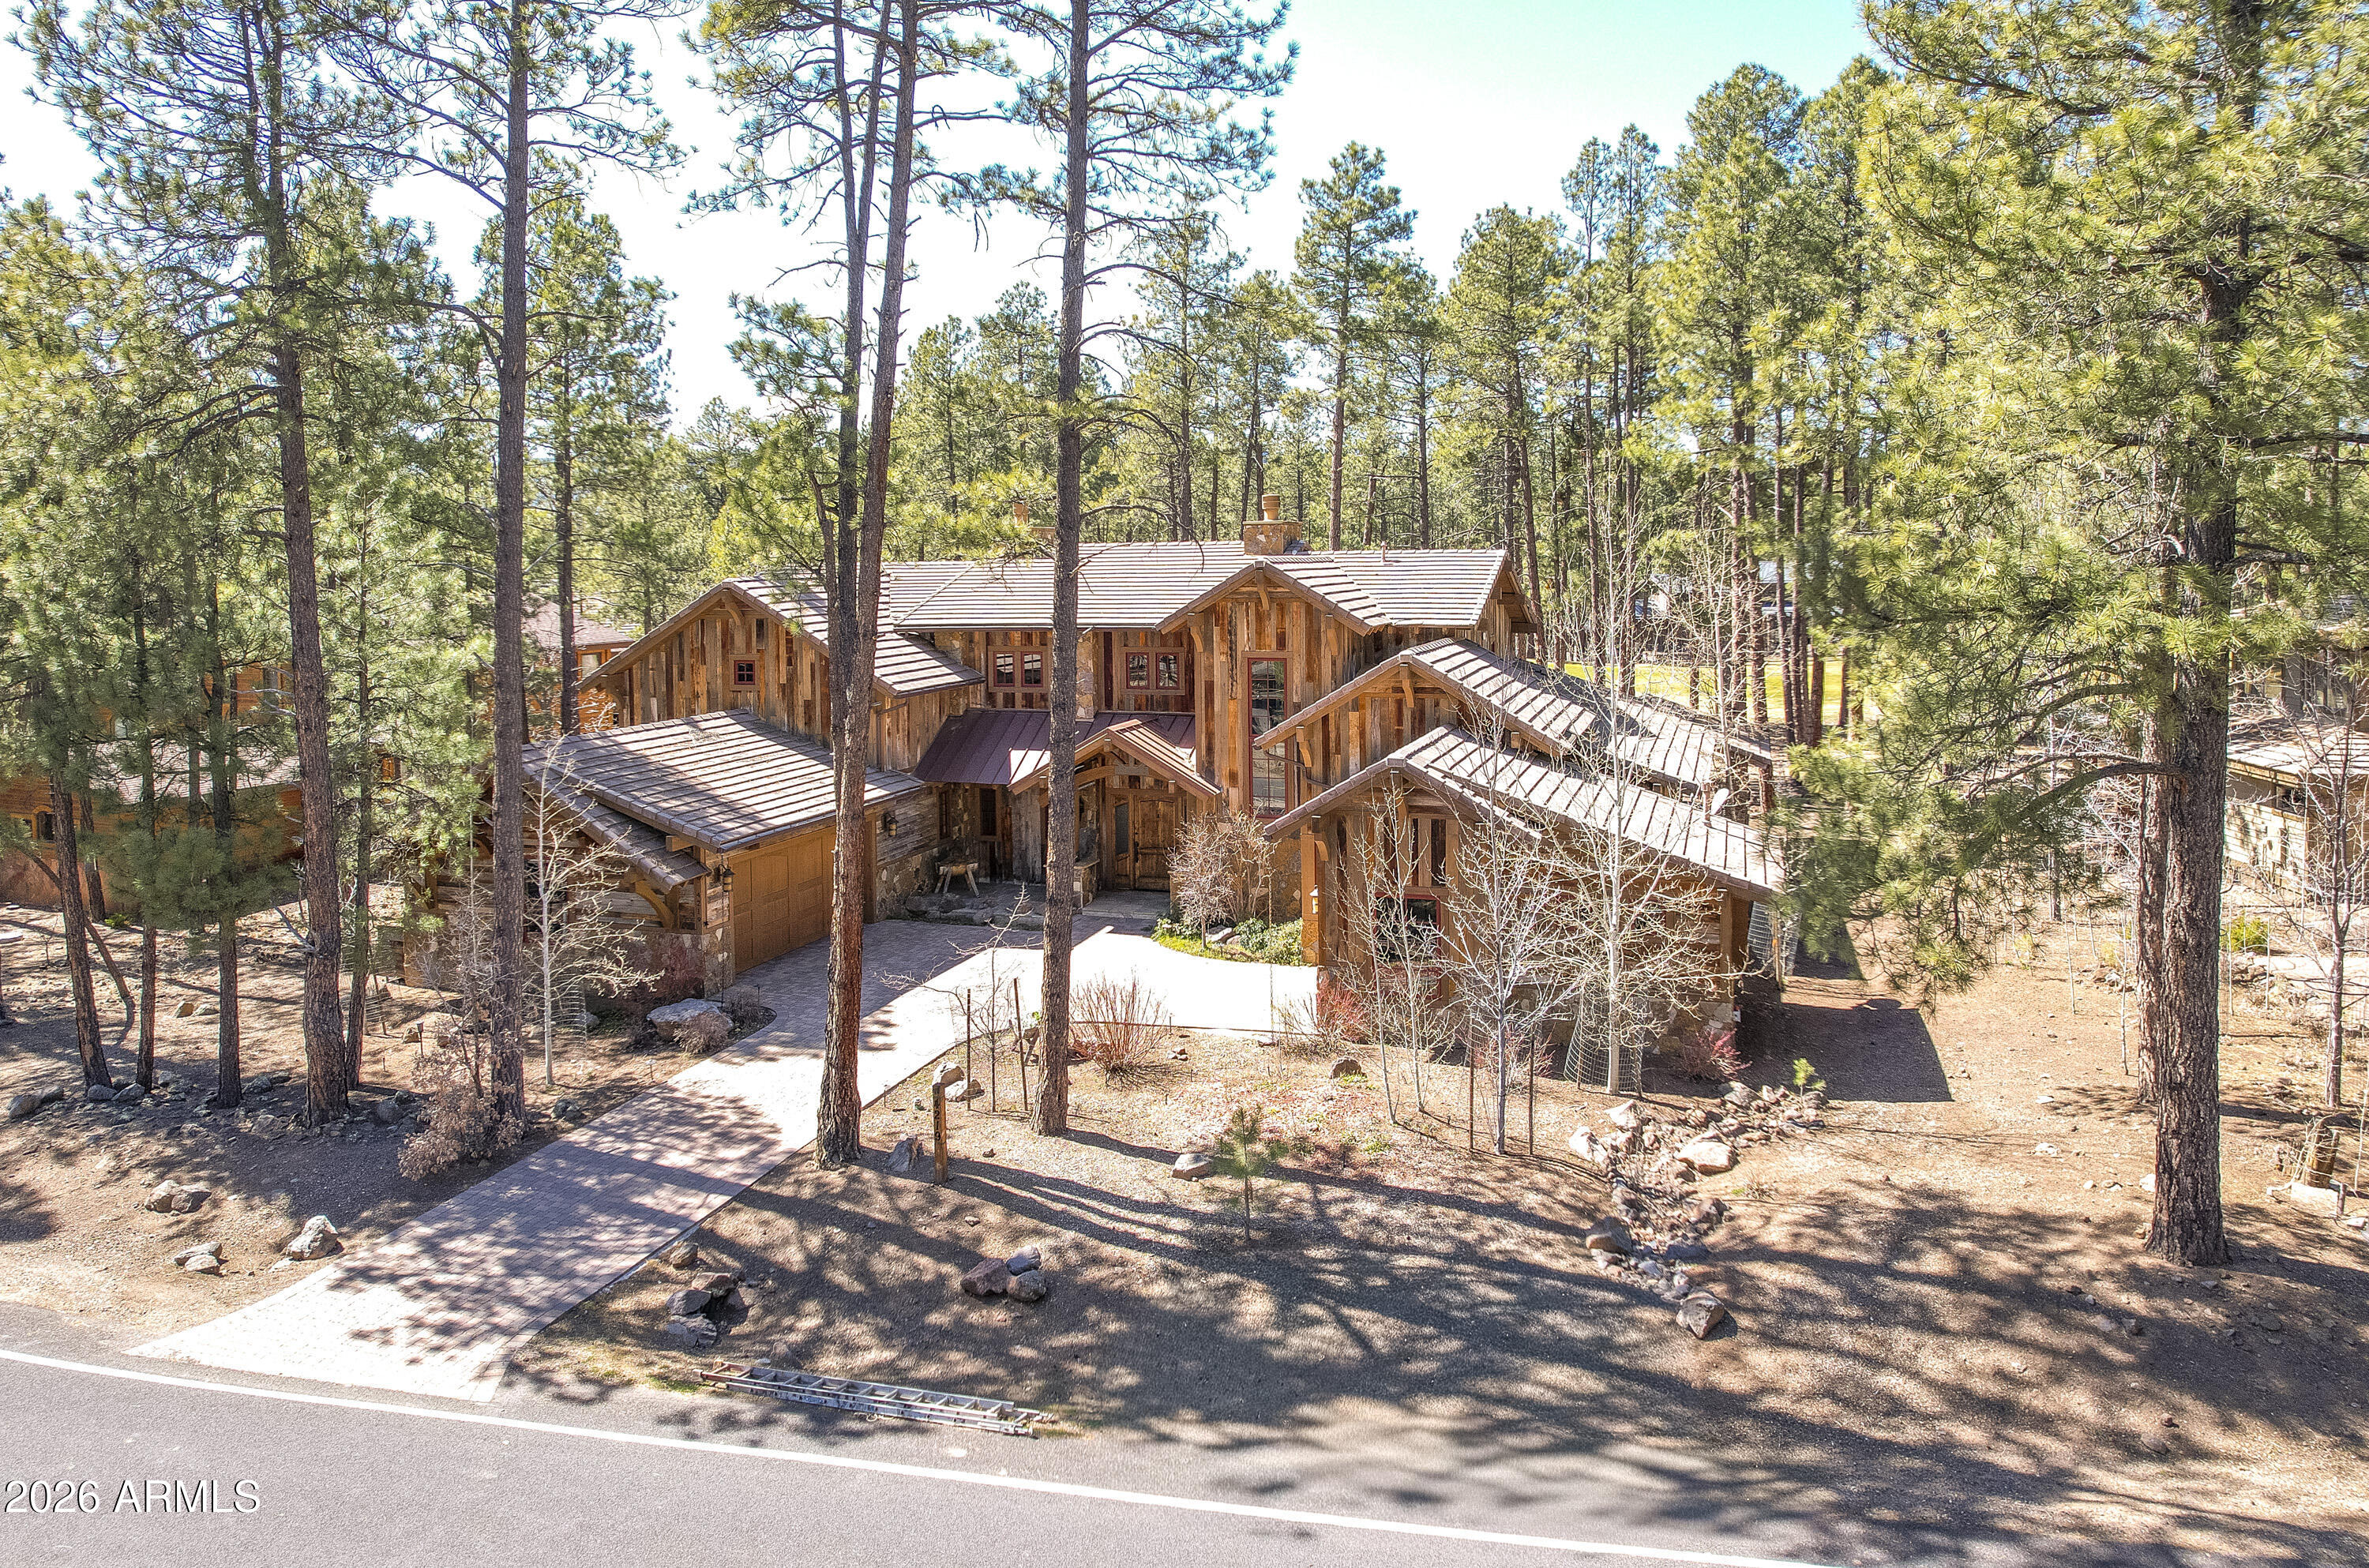
Flagstaff
4219 GRIFFITHS Spring
4 Beds
4 Baths
4,580 Sq.Ft.
$3,850,000
MLS#: 6997373

Flagstaff
1874 E Myrtlewood Court
3 Beds
3 Baths
4,097 Sq.Ft.
$3,785,000
MLS#: 7025564
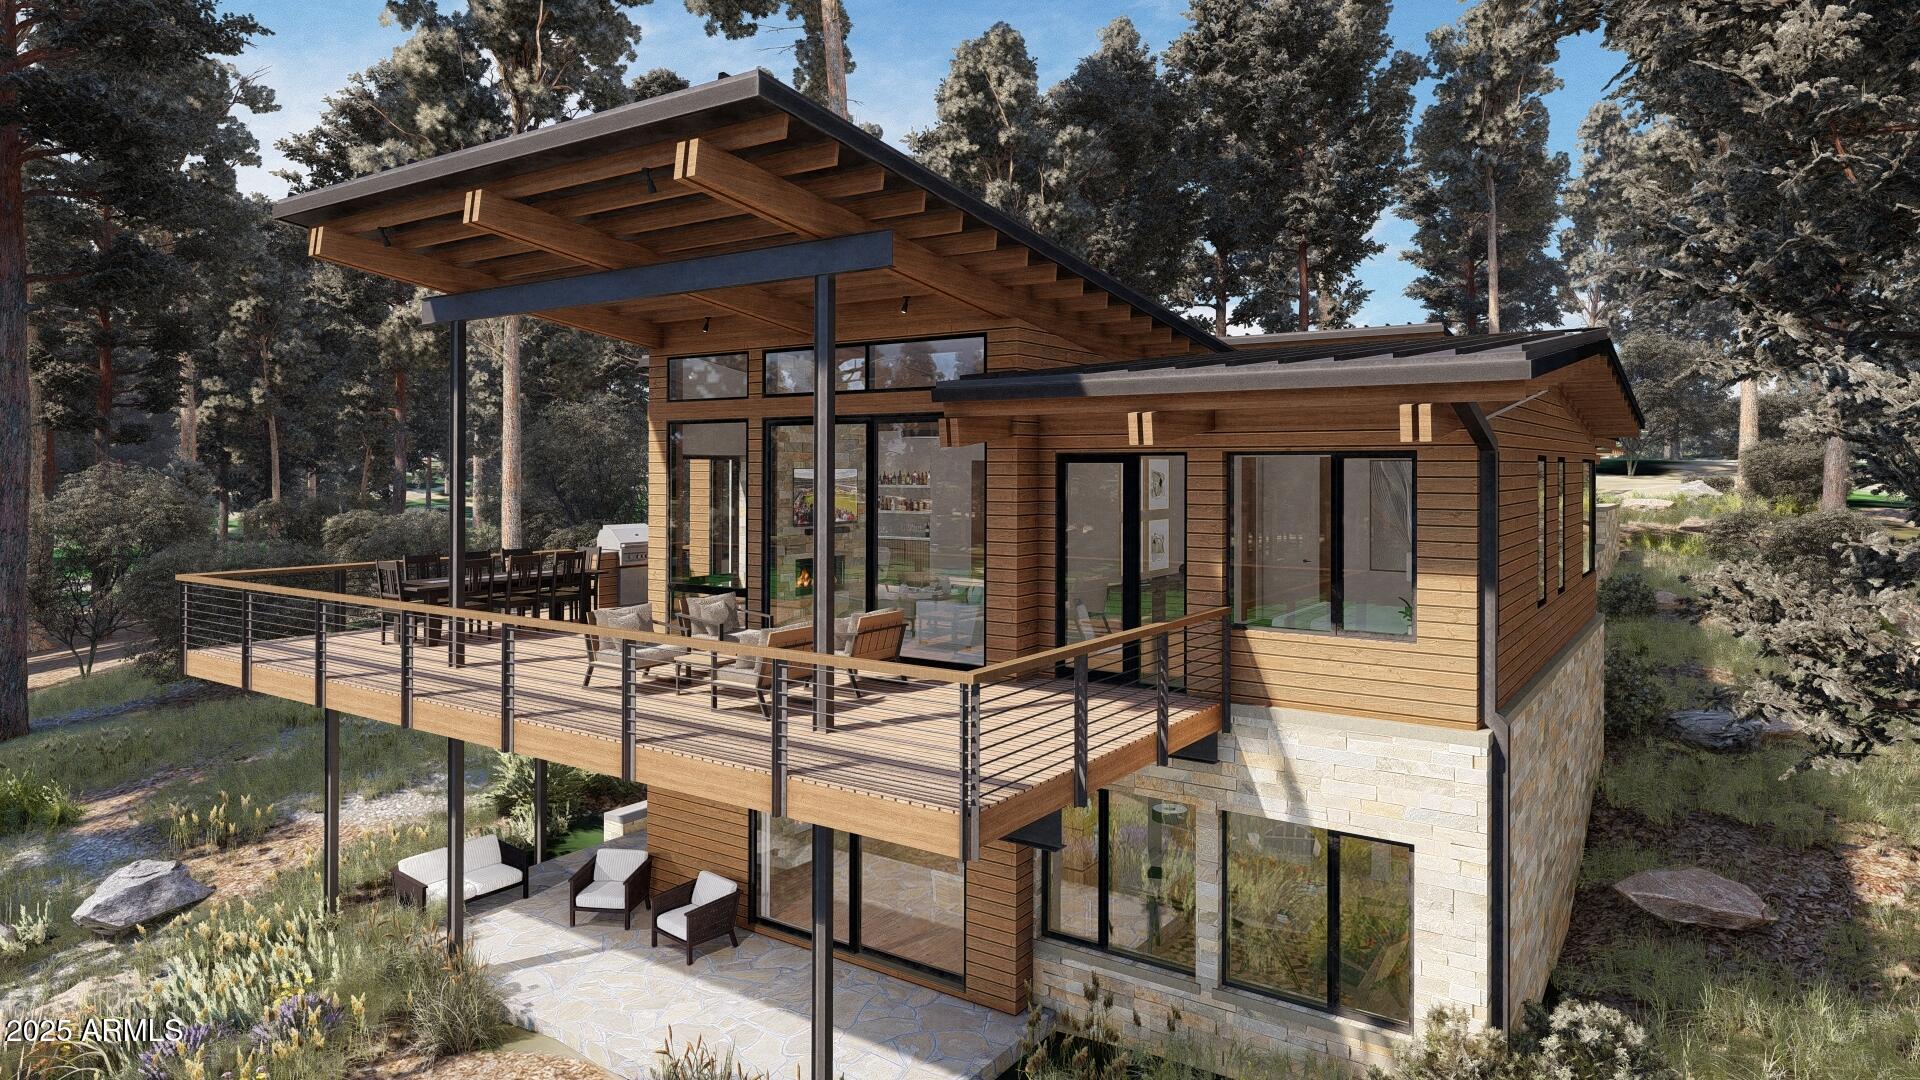
Flagstaff
3345 S Ghost Tree Drive 5
3 Beds
3 Baths
3,545 Sq.Ft.
$4,158,000
MLS#: 6939174
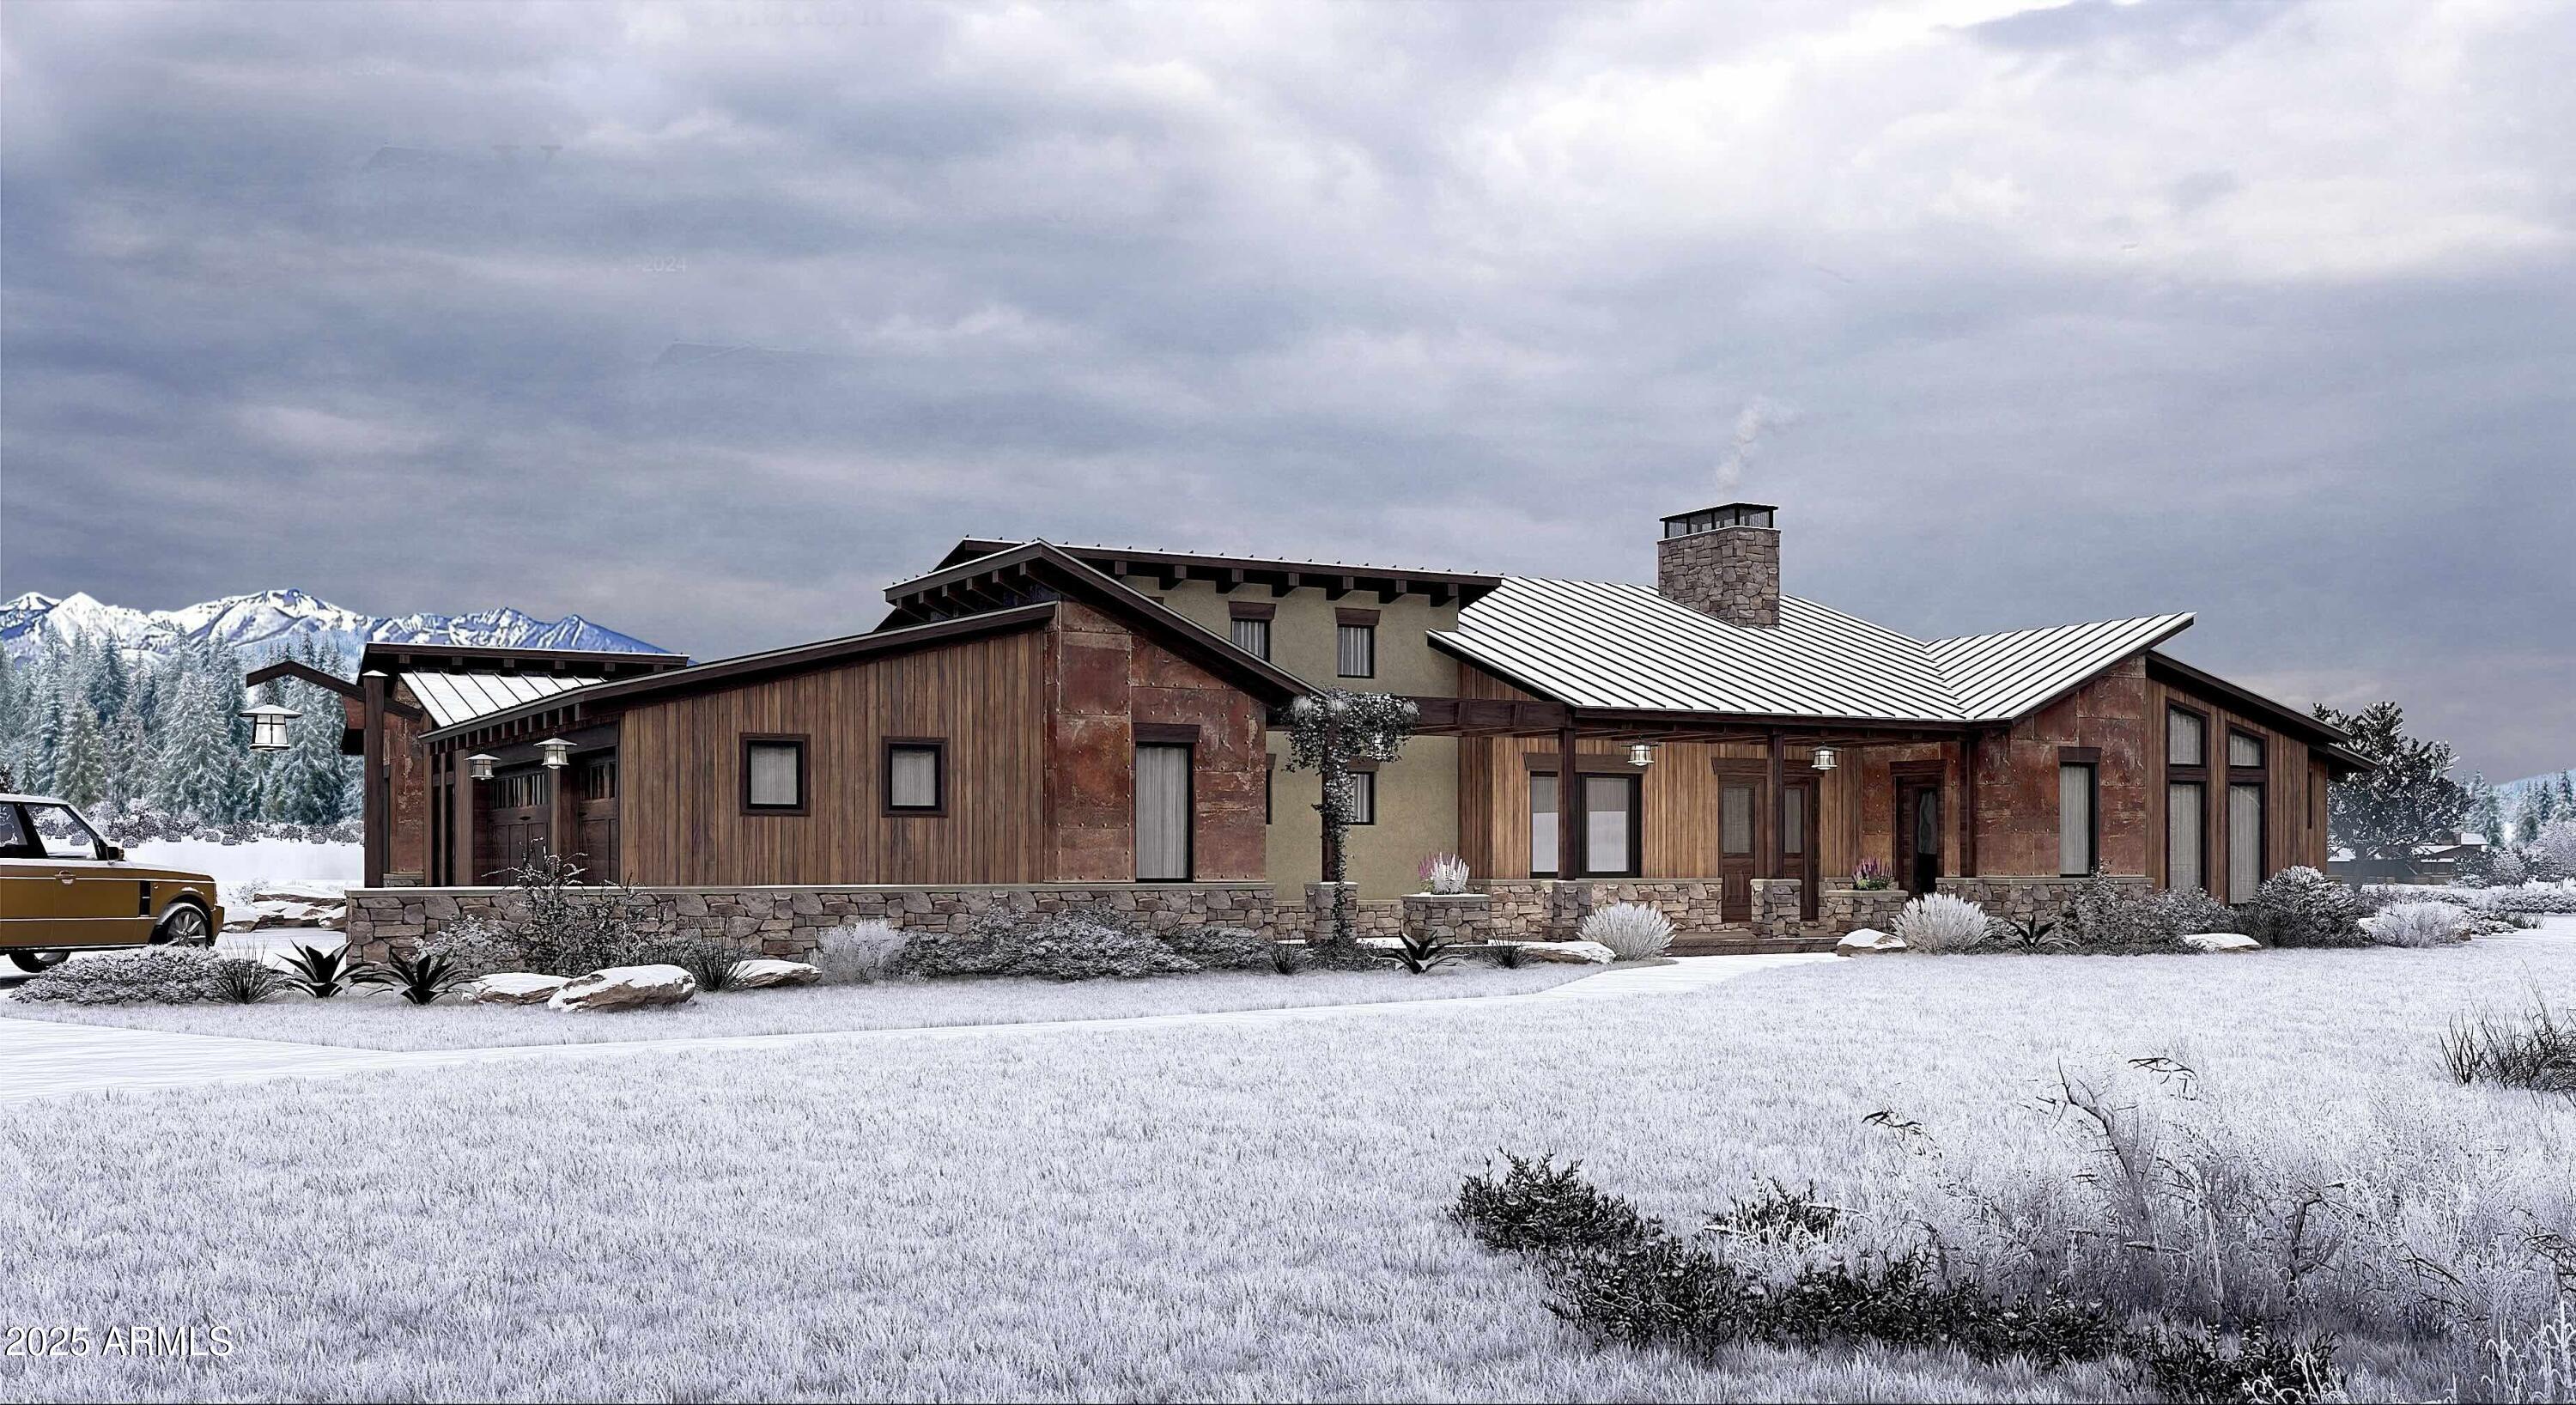
Flagstaff
6264 MEADOWS Lane
3 Beds
3 Baths
3,057 Sq.Ft.
$3,011,740
MLS#: 6970979

Flagstaff
186 E Flat Rock Ridge --
3 Beds
3 Baths
4,706 Sq.Ft.
$3,200,000
MLS#: 7061863
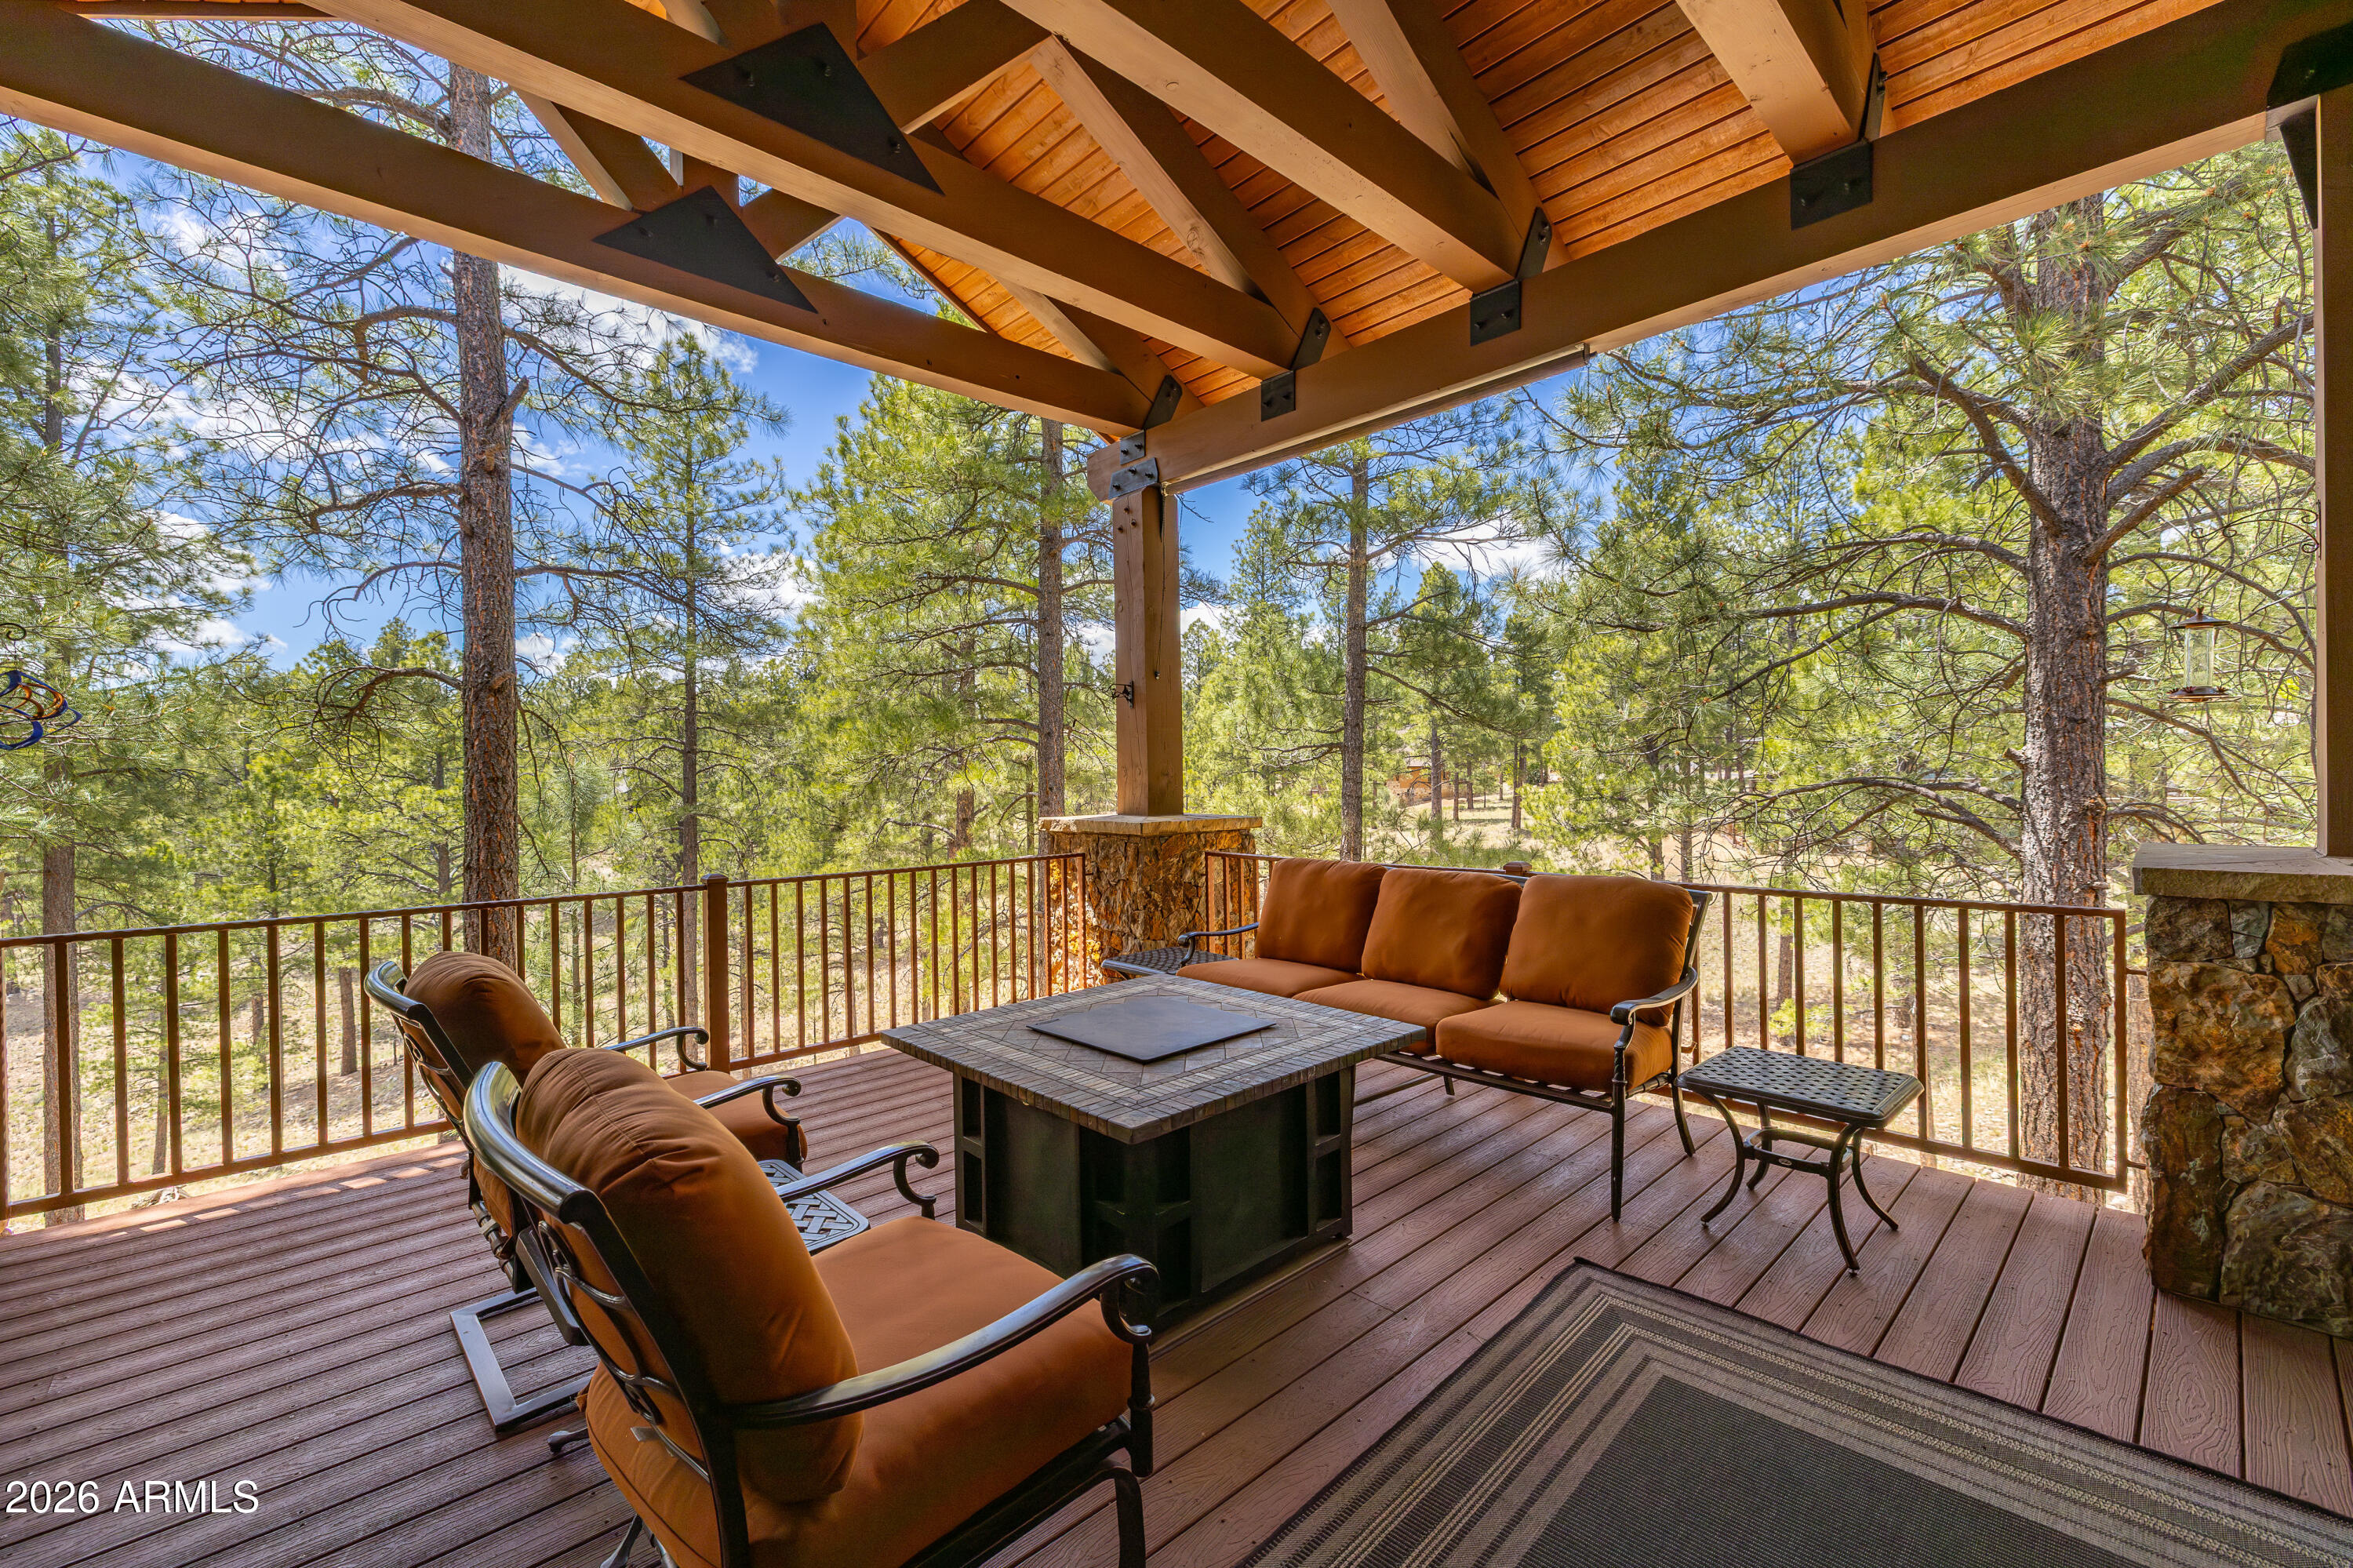
Flagstaff
3460 S DEL AIRE Court
5 Beds
3 Baths
5,260 Sq.Ft.
$3,499,000
MLS#: 7032138
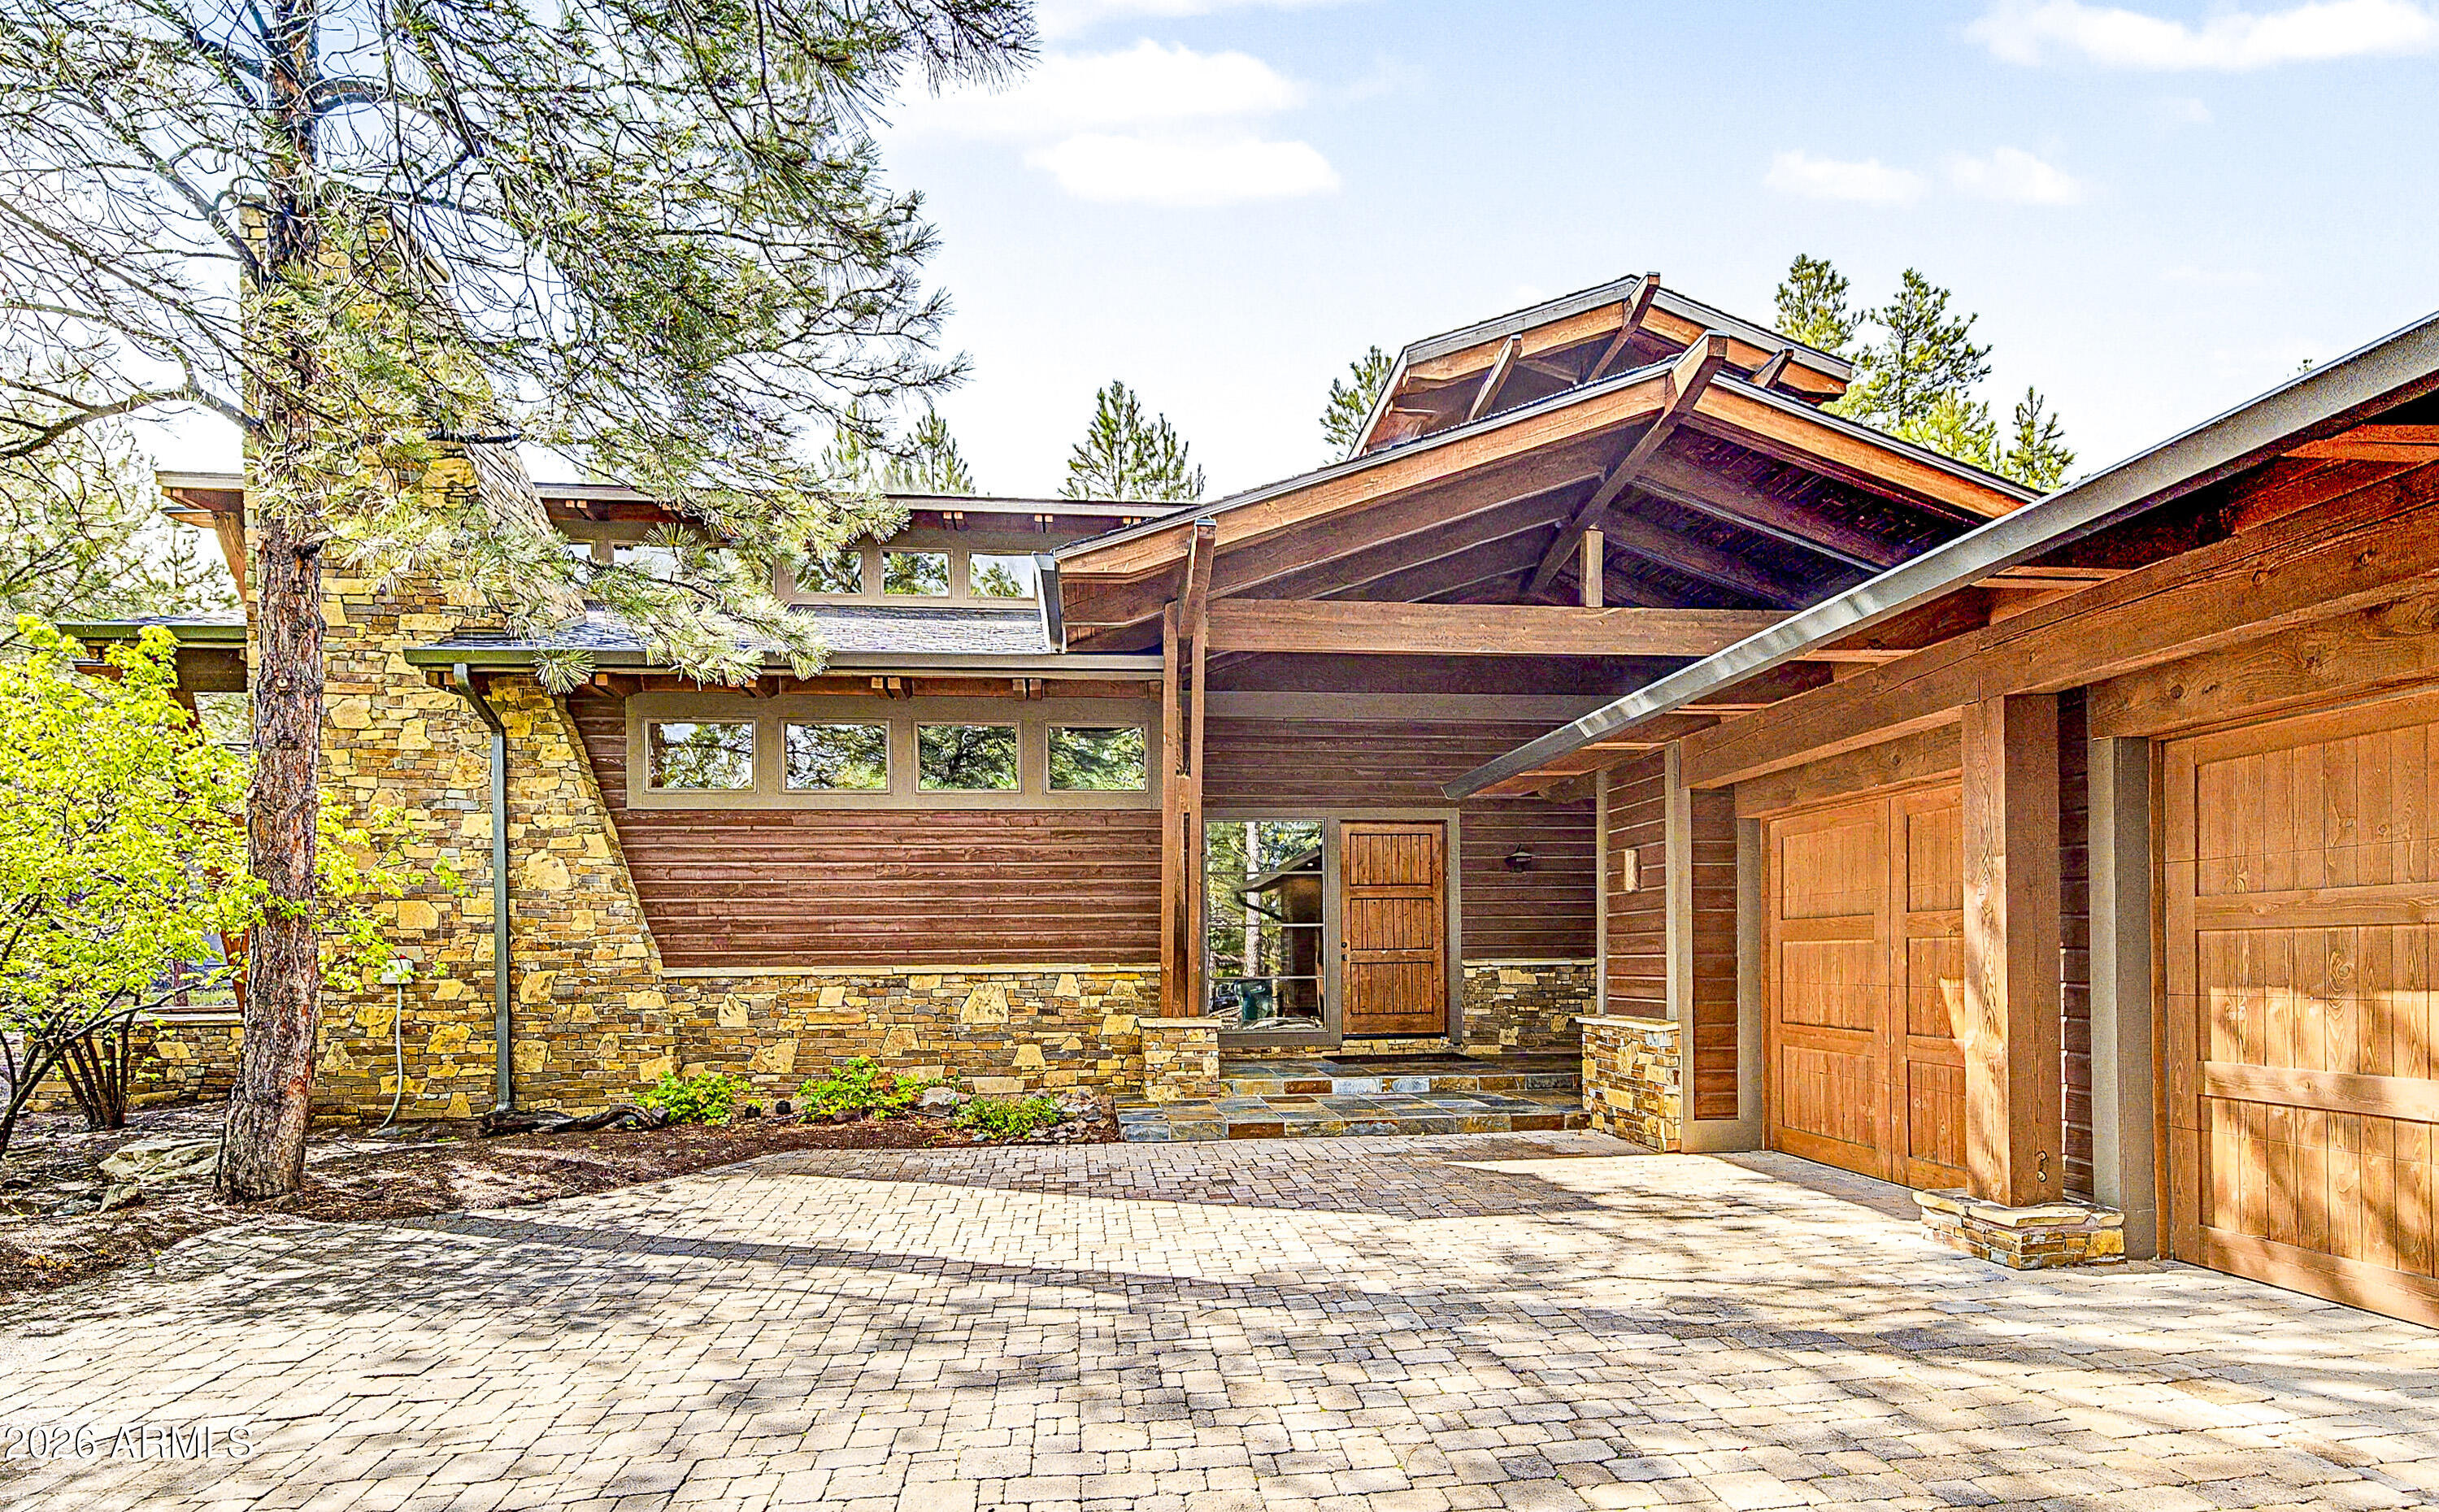
Flagstaff
3277 DICK HEVLY --
5 Beds
4 Baths
4,021 Sq.Ft.
$3,250,000
MLS#: 7057442
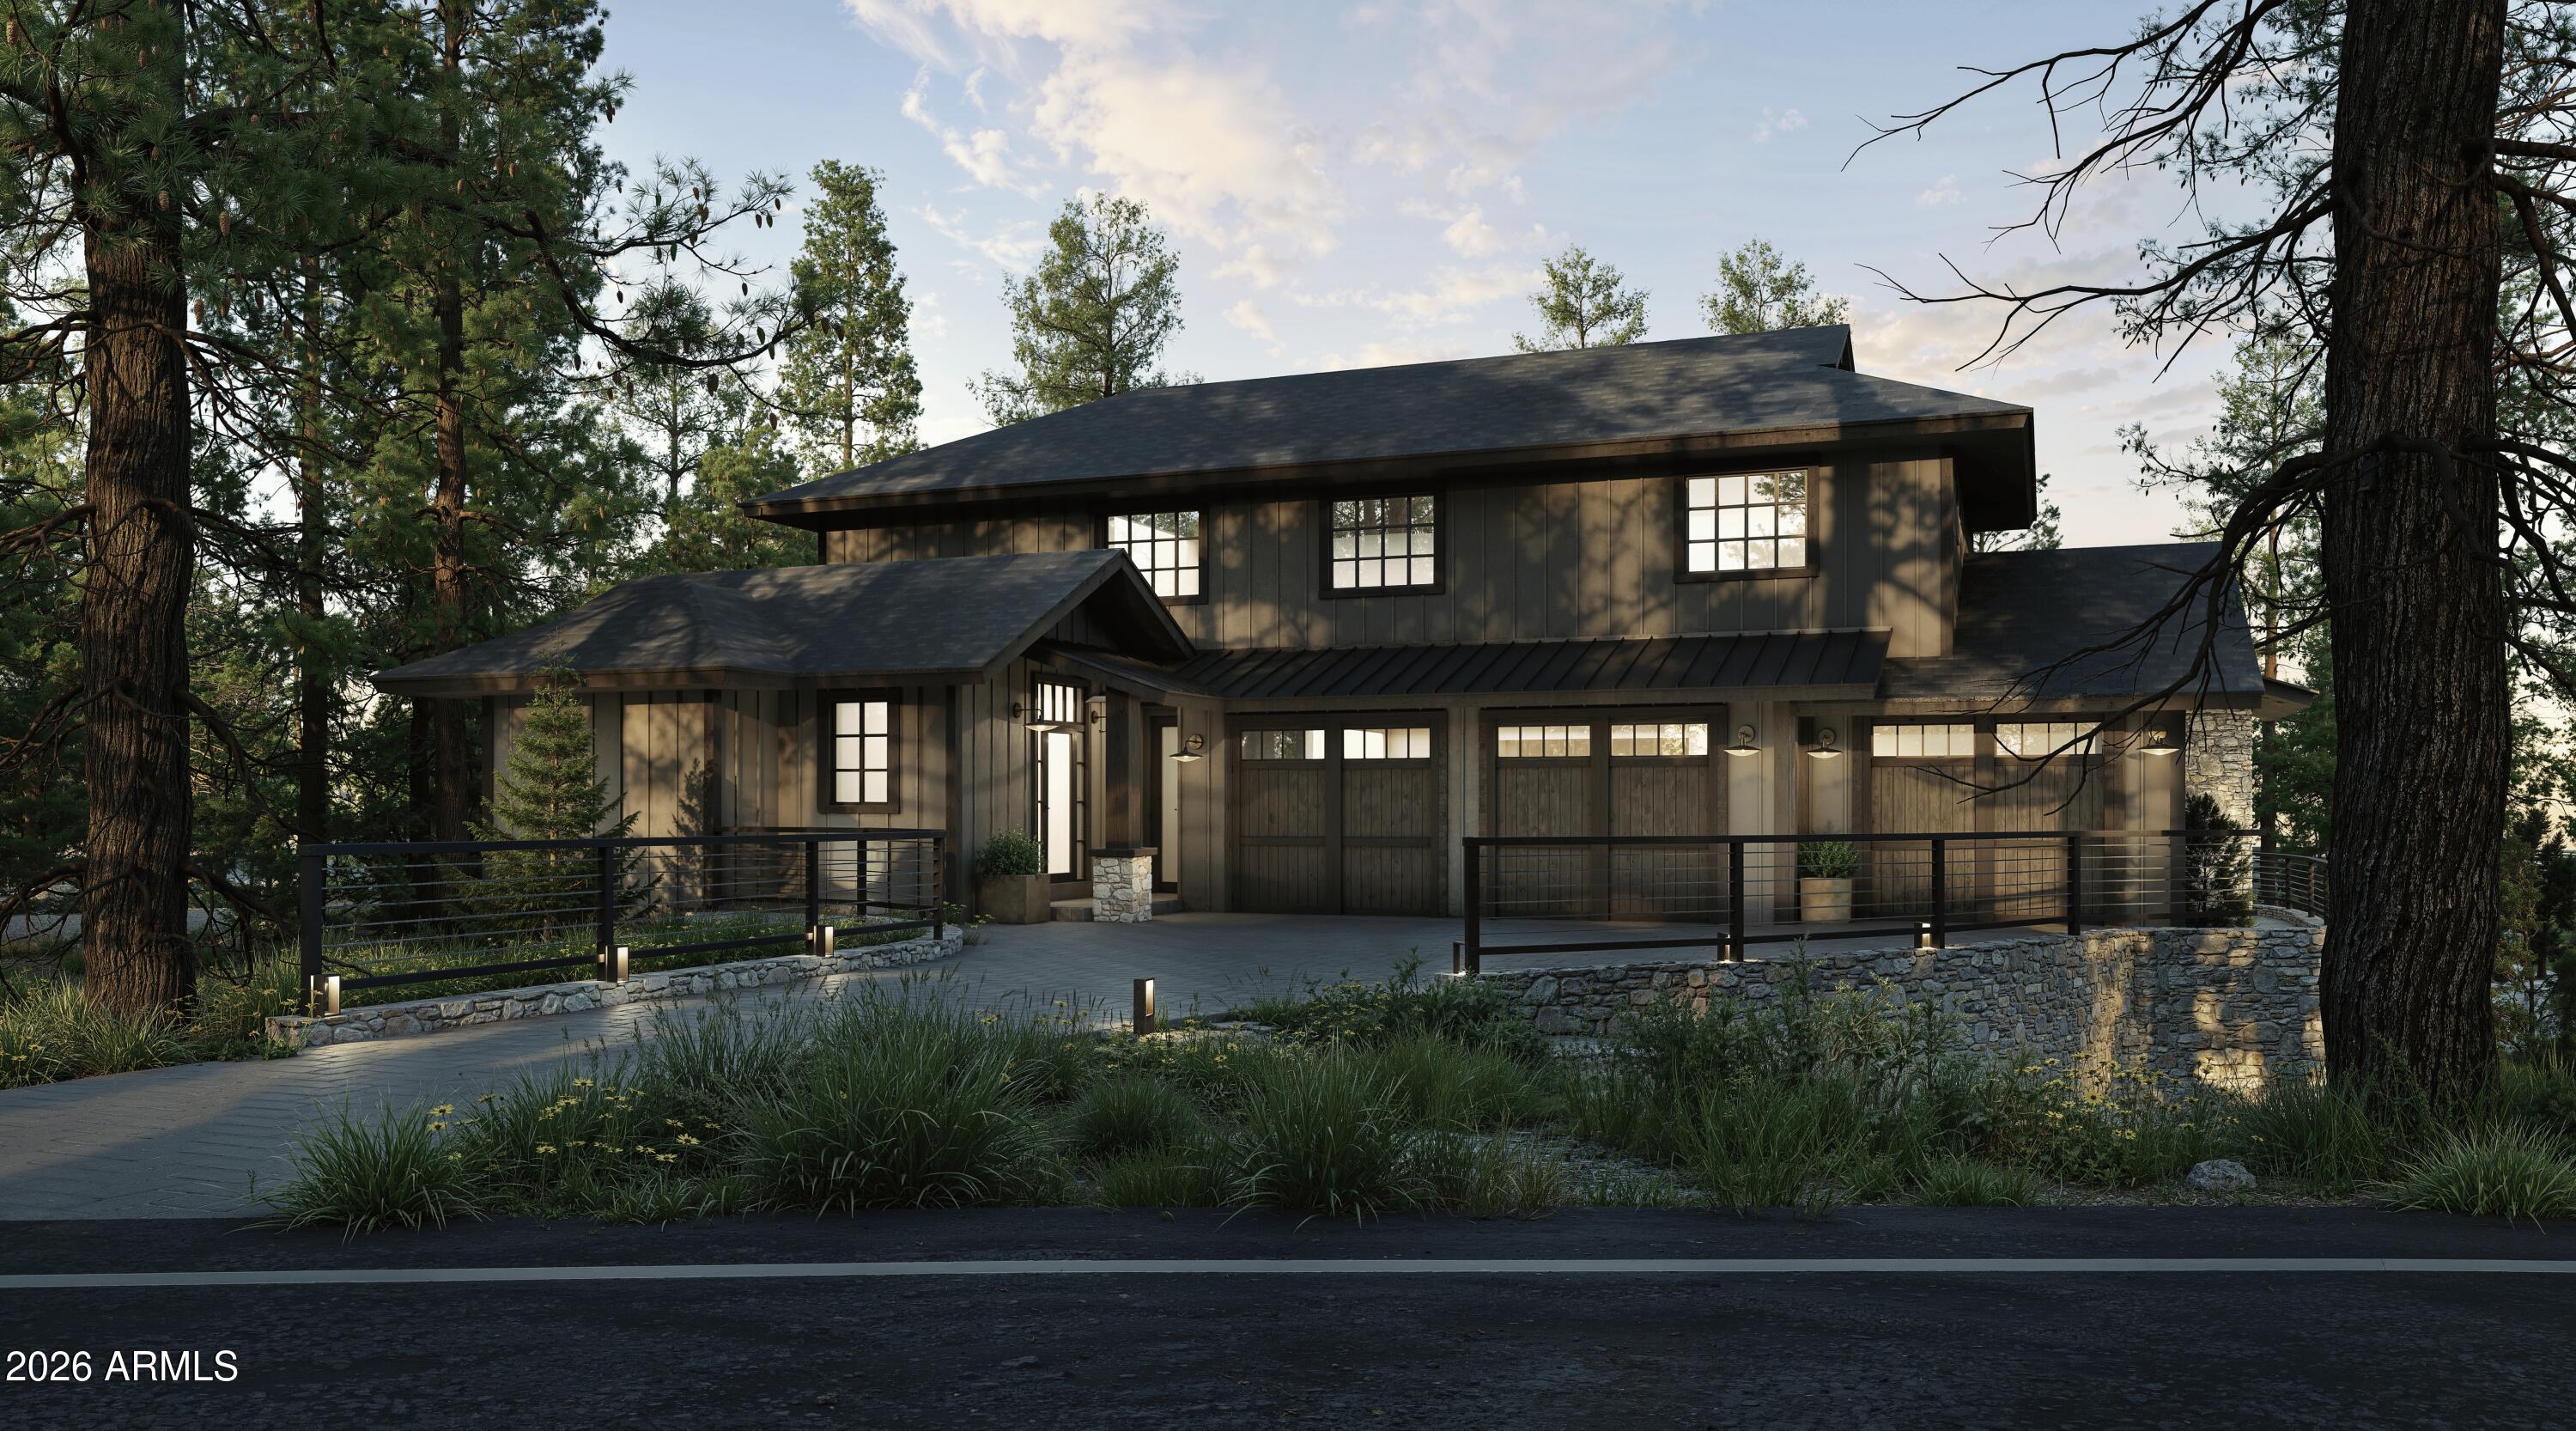
Flagstaff
2466 Edward Ayer --
4 Beds
4 Baths
4,546 Sq.Ft.
$3,750,000
MLS#: 7056324
