
11269 N 98th Place
Scottsdale, AZ 85260
About
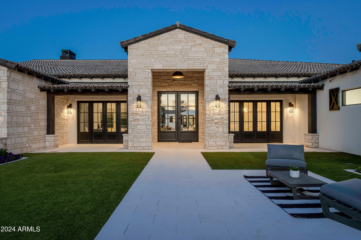
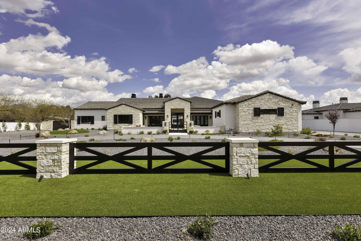
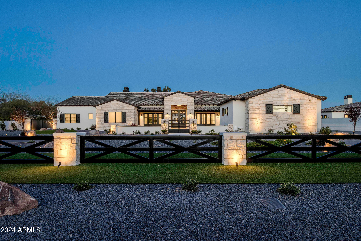
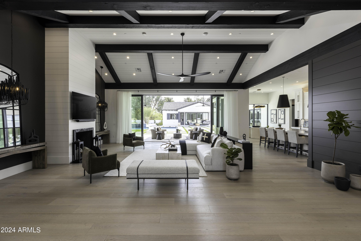
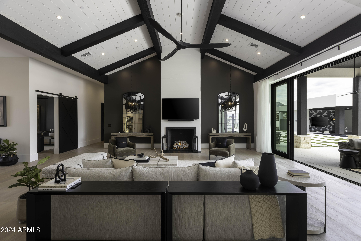
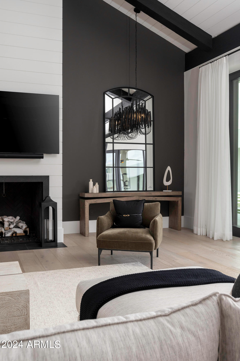
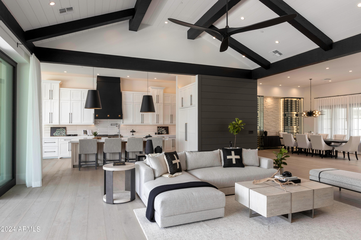
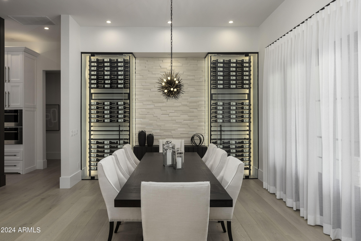
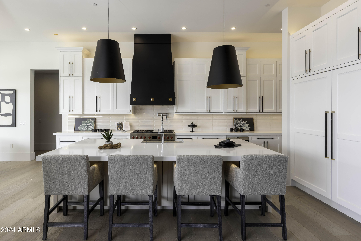
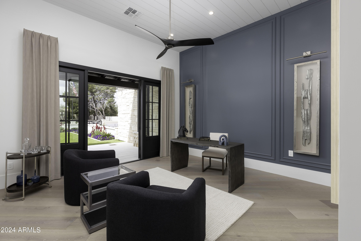
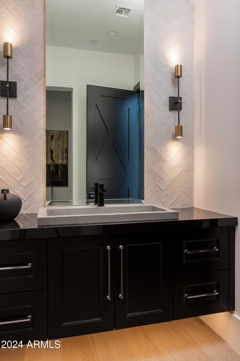
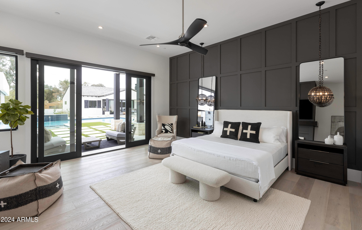
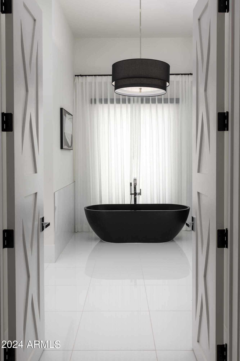
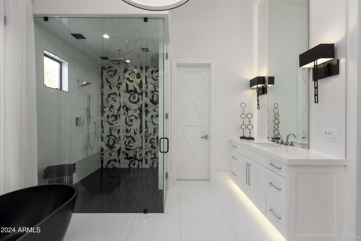
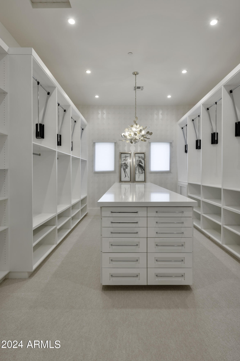
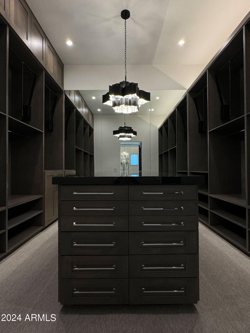
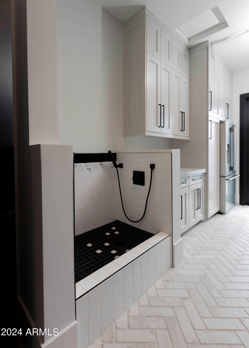
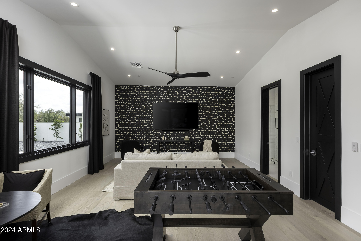
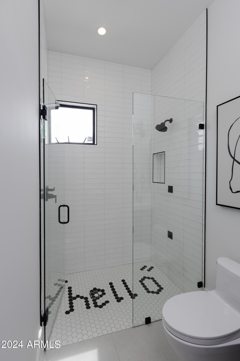
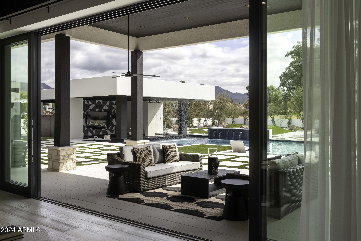
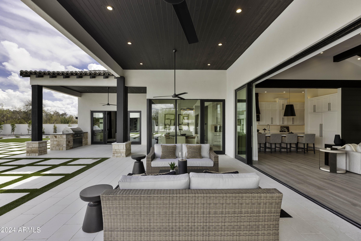
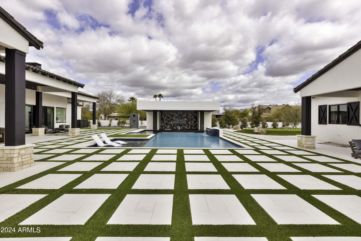
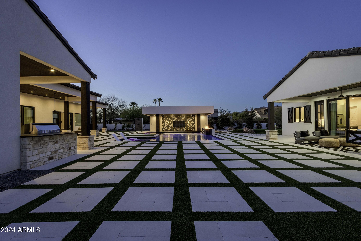
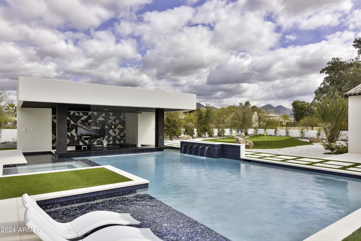
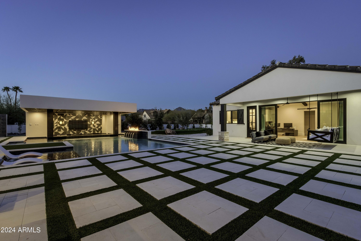
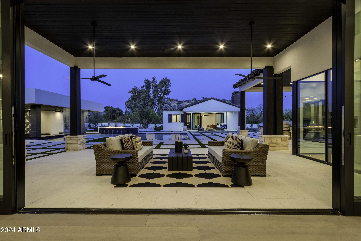
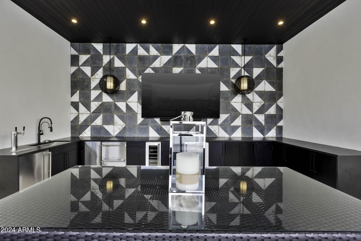
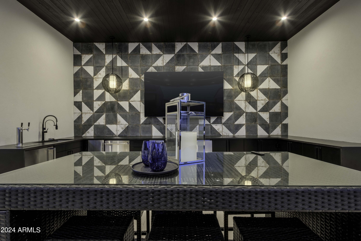
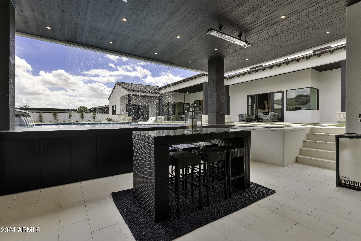
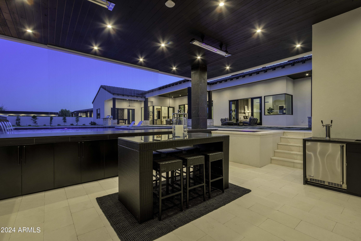
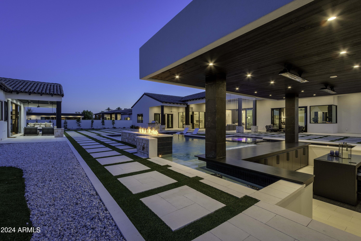
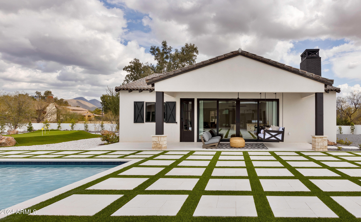
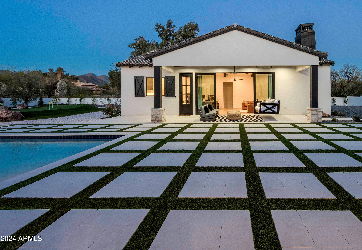
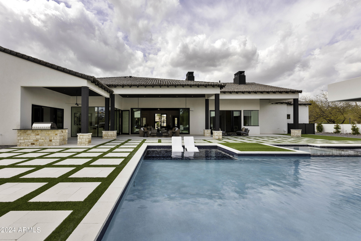
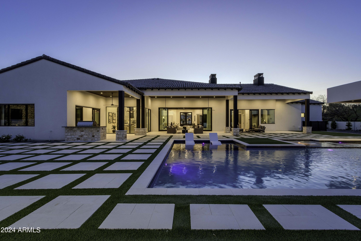
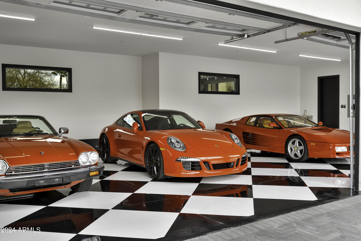
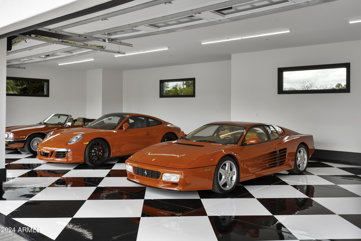
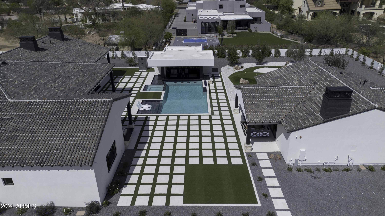
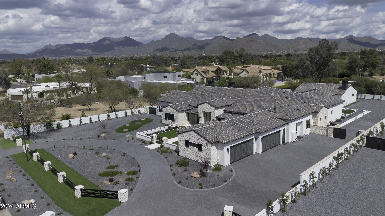
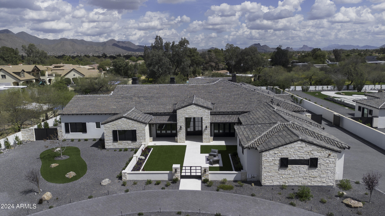
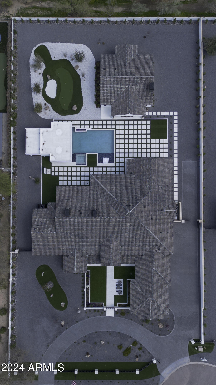
Welcome to a masterpiece of contemporary design and rustic charm nestled in a quiet cul-de-sac of Cactus Acres. This exceptional luxury modern farmhouse on 1.16 acres offers a harmonious blend of sophistication, comfort, and natural beauty, promising a lifestyle of unparalleled elegance and tranquility. Designed by Architect, Domenic Berta, this recently completed home is sure to speak volumes. The main house of 5,922 livable square feet holds 5 bedrooms, 5 full and 1 half bathroom. Across from the pool, the guest house of 1,739 livable square feet contains a full kitchen, living room with fireplace, 2 bedrooms, 2 full and 1 half bathrooms, and laundry room. Upon arrival, you are greeted by the allure of the desert landscape and majestic mountain views. A limestone and stucco façade make for an inviting approach. Set against the backdrop of the beautiful McDowell Mountains, this architectural gem captivates with its clean lines, expansive windows, and inviting outdoor spaces. Once inside, you will find a meticulously crafted interior by Dana Reynolds Interior Spaces that seamlessly blends modern sophistication with traditional charm. The open-concept floor plan flows seamlessly from the grand foyer to the spacious living areas, where vaulted ceilings complimented by dark wood beams and large windows bathe the space in natural light. The gourmet kitchen is a chef's dream, featuring Wolf appliances, sleek quartz countertops, and custom cabinetry that effortlessly blend modern convenience with farmhouse charm. Entertain guests in style in the elegant dining area or gather around the cozy fireplace in the adjacent living room for intimate gatherings and lively conversations. Retreat to the lavish master suite, where luxury abounds with a spa-like ensuite bathroom, steam shower, walk-in closets, fireplace and sliding doors to the patio offering views of the surrounding desert landscape. Additional bedrooms, guest house, and versatile living spaces provide ample room for guests, while a dedicated home office offers a serene environment for remote work or creative pursuits. Outside, the grounds invite you with endless opportunities for relaxation and recreation day and night. Lounge by the sparkling pool and spa, take in the peaceful sounds of the pool waterfalls, enjoy a drink at the swim-up pool bar, dine al fresco under the covered patios, refine your golf skills, or gather near the fire pit on cool desert evenings, soaking in the beauty of the starlit sky. Don't be afraid to walk barefoot all summer long because these limestone pavers never get hot. Plenty of room for an RV garage! Conveniently located just minutes from Scottsdale's world-class dining, shopping, and entertainment options, this modern farmhouse oasis offers the perfect balance of privacy and proximity to city amenities. Explore nearby hiking trails, golf courses, and cultural attractions, or simply unwind in the serenity of your own private desert retreat. Experience the epitome of luxury desert living in this exceptional modern farmhouse, where every detail has been carefully curated to elevate your lifestyle and exceed your expectations. Welcome home to your ultimate Scottsdale sanctuary.
Property
Beds
7
Full Baths
None
1/2 Baths
None
Year Built
2023
Sq.Footage
7,661
Features
Features & Amenities
Interior
-
Other Interior Features
High Speed Internet, Smart Home, Double Vanity, Vaulted Ceiling(s), Kitchen Island, High Ceilings
-
Total Bedrooms
7
-
Bathrooms
N/A
-
Basement YN
NO
-
Cooling YN
YES
-
Cooling
Central Air, Ceiling Fan(s), ENERGY STAR Qualified Equipment
-
Fireplace YN
YES
-
Heating YN
YES
-
Heating
ENERGY STAR Qualified Equipment, Natural Gas, Ceiling
-
Pet friendly
N/A
Exterior
-
Garage
Yes
-
Garage spaces
4
-
Construction Materials
Spray Foam Insulation, Synthetic Stucco, Stone, Low VOC Insulation, Ducts Professionally Air-Sealed, Frame
-
Other Exterior Features
Barbecue, Private Yard, Built-in Barbecue
-
Parking
RV Access/Parking, Garage Door Opener, Direct Access, Circular Driveway
-
Patio and Porch Features
Patio
-
Pool
Yes
-
Pool Features
Heated
-
View
Mountain(s)
Area & Lot
-
Lot Features
Sprinklers In Rear, Sprinklers In Front, Desert Back, Desert Front, Cul-De-Sac
-
Lot Size(acres)
1.16
-
Lot Size(square feet)
50,476
-
Property Type
Residential
-
Property Sub Type
Single Family Residence
-
Architectural Style
Other, Contemporary, Ranch
Price
-
Sales Price
$7,995,000
-
Tax Amount
$11,365.24
-
Financing Options
Conventional, Cash
-
Sq. Footage
7,661
-
Price/SqFt
$1,043
HOA
-
Association
No
Property Resources
-
Horse Property
YES
School District
-
Elementary School
Scottsdale Unified District
-
Middle School
Desert Canyon Middle School
-
High School
Desert Mountain High School
Property Features
-
Stories
1
-
New Construction
NO
-
Accessibility Features
Accessible Entrance, Accessible Full Bath, Accessible Hallway(s)
-
Ownership
Fee Simple
-
Sewer
Public Sewer
-
Tax Lot
3A
-
Water Source
Public
Schedule
Schedule a Showing
Showing scheduled successfully.
Mortgage calculator
Estimate your monthly mortgage payment, including the principal and interest, property taxes, and HOA. Adjust the values to generate a more accurate rate.
Your payment
Principal and Interest:
$
Property taxes:
$
HOA fees:
$
Total loan payment:
$
Total interest amount:
$
Location
-
County
Maricopa
-
Elementary School
Scottsdale Unified District
-
Middle School
Desert Canyon Middle School
-
High School
Desert Mountain High School

Listing Courtesy of Richard C Boys , HomeSmart
RealHub Information is provided exclusively for consumers' personal, non-commercial use, and it may not be used for any purpose other than to identify prospective properties consumers may be interested in purchasing. All information deemed reliable but not guaranteed and should be independently verified. All properties are subject to prior sale, change or withdrawal. RealHub website owner shall not be responsible for any typographical errors, misinformation, misprints and shall be held totally harmless.

Kelly Hammer
Associate Broker / Realtor®
Call Kelly today to schedule a private showing.
Phone (520) 227-5144
Email Kelly@MandyGoldTeam.com

* Listings on this website come from the FMLS IDX Compilation and may be held by brokerage firms other than the owner of this website. The listing brokerage is identified in any listing details. Information is deemed reliable but is not guaranteed. If you believe any FMLS listing contains material that infringes your copyrighted work please click here to review our DMCA policy and learn how to submit a takedown request.© 2024 FMLS.
Properties
Related properties

Scottsdale
42325 N 108TH Street
4 Beds
4 Baths
7,682 Sq.Ft.
$6,900,000
MLS#: 7056396

Scottsdale
9741 E SUNDANCE Trail
5 Beds
4 Baths
6,540 Sq.Ft.
$6,750,000
MLS#: 7065744

Scottsdale
9635 E DESERT COVE Avenue
7 Beds
7 Baths
9,431 Sq.Ft.
$7,995,000
MLS#: 7062960

Scottsdale
10548 E Cholla Street
5 Beds
6 Baths
7,398 Sq.Ft.
$8,495,000
MLS#: 7053370

Scottsdale
6302 E ALTA HACIENDA Drive
6 Beds
7 Baths
6,493 Sq.Ft.
$8,755,000
MLS#: 7045727

Scottsdale
10205 E HAPPY VALLEY Road
5 Beds
8 Baths
8,882 Sq.Ft.
$6,850,000
MLS#: 7022587

Scottsdale
7692 E BLACK MOUNTAIN Road
5 Beds
5 Baths
7,057 Sq.Ft.
$9,400,000
MLS#: 7011247

Scottsdale
4859 N Ascent Drive
3 Beds
3 Baths
5,560 Sq.Ft.
$7,245,000
MLS#: 7009837
Scottsdale
27929 N 91ST Street
4 Beds
7 Baths
9,412 Sq.Ft.
$6,500,000
MLS#: 7007433
Scottsdale
9335 E VIA MONTOYA Drive
6 Beds
5 Baths
5,931 Sq.Ft.
$6,450,000
MLS#: 7003368
