6730 E HERMOSA VISTA Drive 64

Mesa, AZ 85215
Mesa, AZ 85215

6730 E HERMOSA VISTA Drive 64

$375,000

MLS#: 7051850

Status: Closed

Listing provided by: eXp Realty

Listing agent phone: None

Last update: 2 days ago

On site: a month ago

VISTA VILLA TOWNHOMES - Residential

About

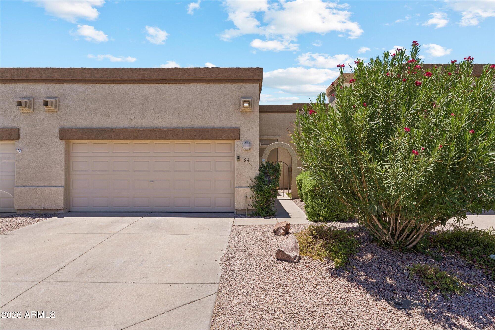
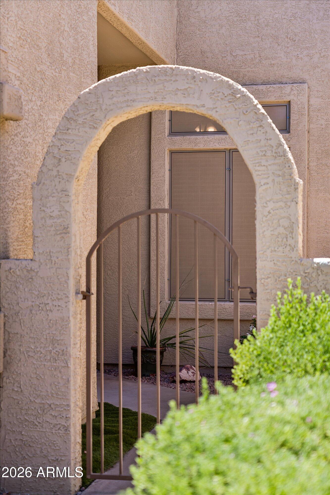
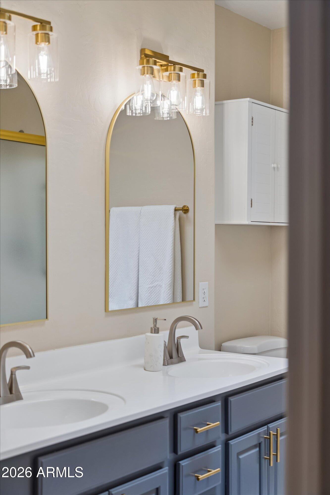
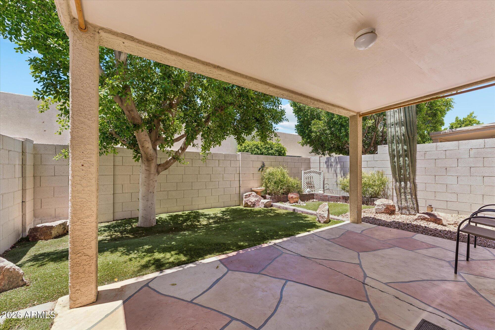
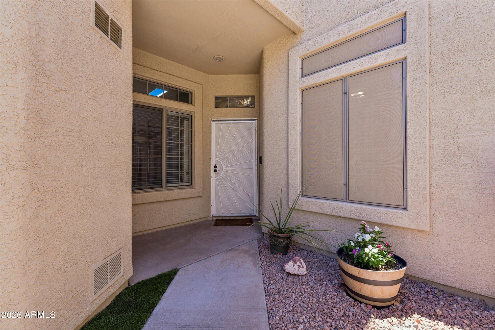
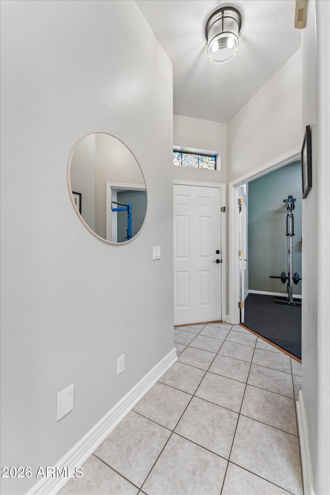
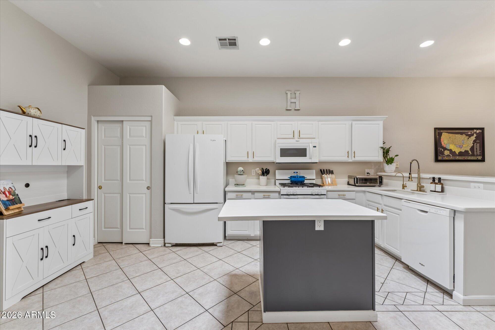
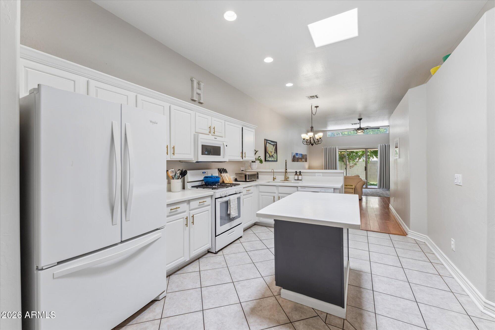
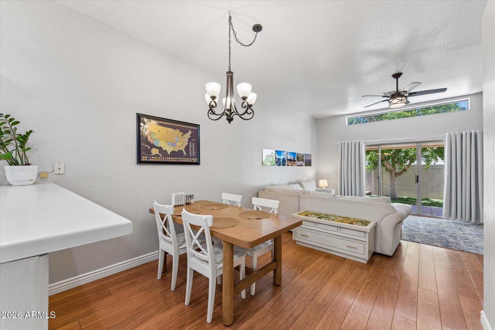
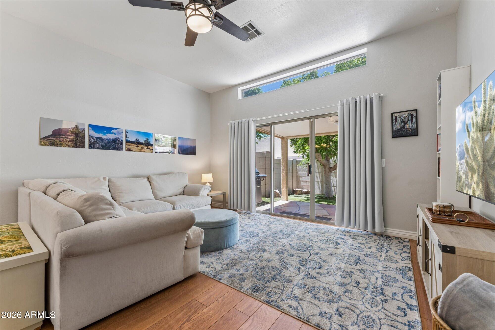
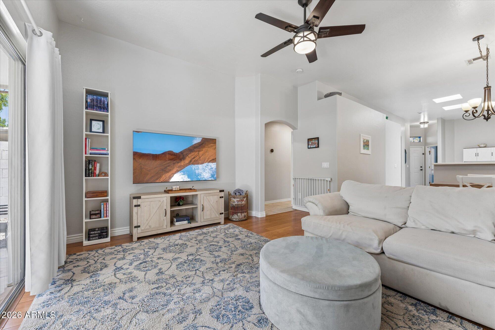
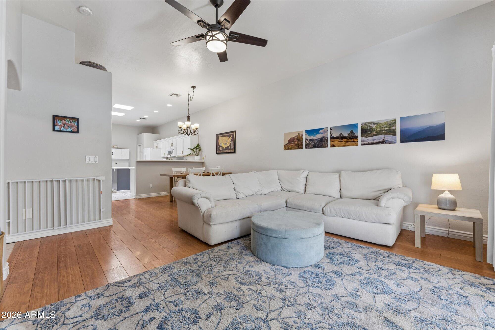
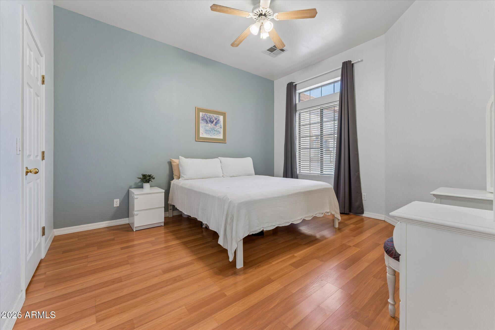
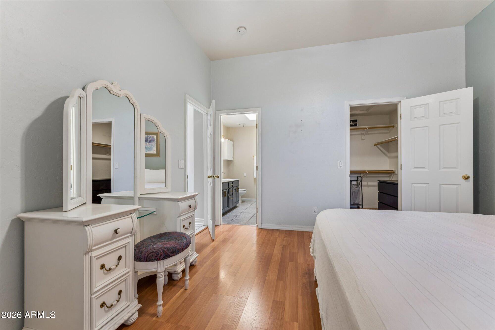
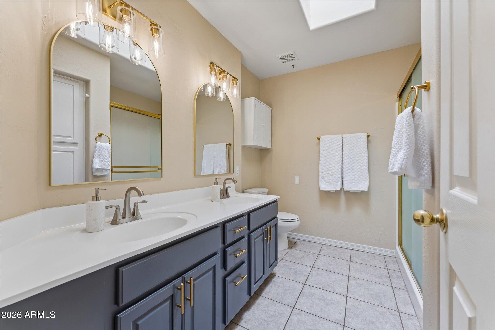
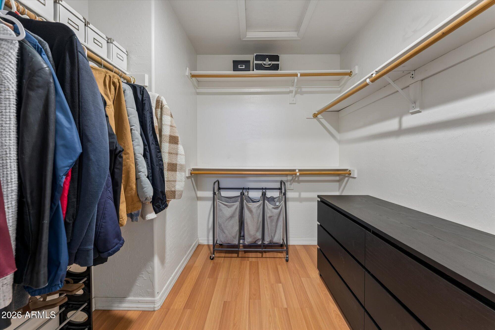
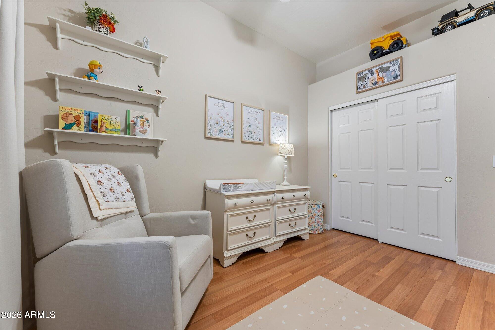
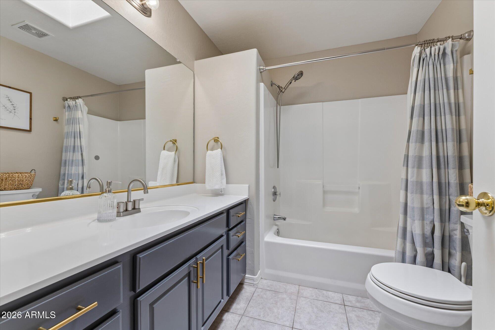
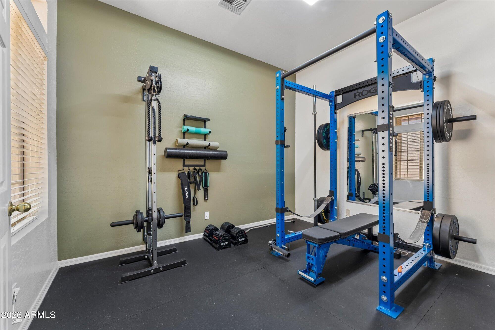
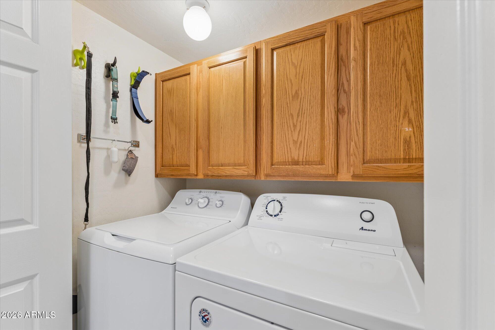
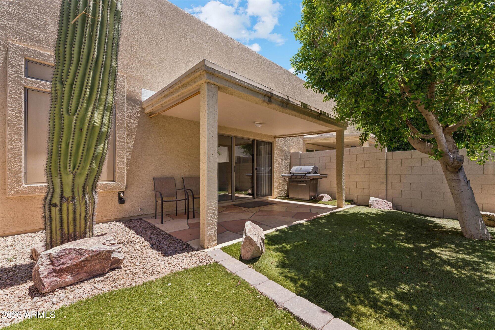
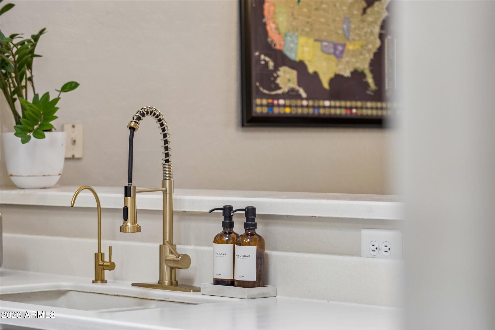
From the spacious kitchen to the shaded backyard, this townhome makes smart use of every square foot. The open floor plan offers room to gather without giving up a dedicated dining area, while spotless countertops, refinished cabinetry with updated hardware, and a gas range give the kitchen a clean, timeless look. Out back, a covered patio, low-maintenance turf, and a mature shade tree create a comfortable space to relax or let pets play. The flexible third room, currently used as a home gym, also works well as an office or guest space. A 2020 A/C, 2024 water heater, recoated roof (2023), 220V EV outlet, fridge/washer/dryer, community pool, and quick Loop 202 access put the finishing touches on a home that's as practical as it is inviting.

Property

Beds

3

Full Baths

2

1/2 Baths

None

Year Built

1998

Sq.Footage

1,329

Features

Features & Amenities

Interior

  • Other Interior Features

    High Speed Internet, Double Vanity, Kitchen Island, Pantry, Laminate Counters, High Ceilings

  • Total Bedrooms

    3

  • Bathrooms

    2

  • Basement YN

    NO

  • Cooling YN

    YES

  • Cooling

    Central Air

  • Fireplace YN

    NO

  • Heating YN

    YES

  • Heating

    Natural Gas

  • Pet friendly

    N/A

Exterior

  • Garage

    Yes

  • Garage spaces

    2

  • Construction Materials

    Stucco, Frame

  • Parking

    Garage Door Opener, Electric Vehicle Charging Station(s)

  • Patio and Porch Features

    Patio

  • Pool

    No

Area & Lot

  • Lot Size(acres)

    0.07

  • Lot Size(square feet)

    3,004

  • Property Type

    Residential

  • Property Sub Type

    Townhouse

Price

  • Sales Price

    $375,000

  • Tax Amount

    $1,259

  • Financing Options

    Cash, Conventional, FHA, VA

  • Sq. Footage

    1,329

  • Price/SqFt

    $282

HOA

  • Association

    YES

  • Association Fee

    $250

  • Association Fee Frequency

    Monthly

  • Association Fee Includes

    N/A

Property Resources

  • Horse Property

    NO

School District

  • Elementary School

    Mesa Unified District

  • Middle School

    Shepherd Junior High School

  • High School

    Red Mountain High School

Property Features

  • Stories

    1

  • Foundation Details

    Slab

  • Ownership

    Fee Simple

  • Sewer

    Public Sewer

  • Tax Lot

    64

  • Water Source

    Public

Schedule

Schedule a Showing

Showing scheduled successfully.

What is 3 + 4 ?


Change time

Mortgage calculator

Estimate your monthly mortgage payment, including the principal and interest, property taxes, and HOA. Adjust the values to generate a more accurate rate.

Your payment

Principal and Interest:

$

Property taxes:

$

HOA fees:

$

Total loan payment:

$

Total interest amount:

$

Location

  • County

    Maricopa

  • Elementary School

    Mesa Unified District

  • Middle School

    Shepherd Junior High School

  • High School

    Red Mountain High School

Listing Courtesy of Tucker Swann , eXp Realty

RealHub Information is provided exclusively for consumers' personal, non-commercial use, and it may not be used for any purpose other than to identify prospective properties consumers may be interested in purchasing. All information deemed reliable but not guaranteed and should be independently verified. All properties are subject to prior sale, change or withdrawal. RealHub website owner shall not be responsible for any typographical errors, misinformation, misprints and shall be held totally harmless.

Agent Kelly Hammer

Kelly Hammer

Associate Broker / RealtorĀ®

Call Kelly today to schedule a private showing.


* Listings on this website come from the FMLS IDX Compilation and may be held by brokerage firms other than the owner of this website. The listing brokerage is identified in any listing details. Information is deemed reliable but is not guaranteed. If you believe any FMLS listing contains material that infringes your copyrighted work please click here to review our DMCA policy and learn how to submit a takedown request.Ā© 2024 FMLS.

Properties

Related properties

New on site today
Enjoy beautiful fairway and mountain views from this move-in-ready golf course patio home in the highly sought-after 55+ gated community of Fountain of the Sun! This well-maintained home features an inviting front courtyard, an expanded one-car garage, and a spacious covered patio overlooking the golf course--perfect for relaxing or entertaining. Inside, you'll find a bright, open living and dining area, a generous eat-in kitchen with granite countertops, updated cabinetry, a breakfast nook, built-in microwave, dishwasher, refrigerator, and an inside laundry closet with the washer and dryer included. The spacious primary suite offers a walk-in closet, while updated dual-pane windows, a water softener, and partial flooring updates completed in 2021 add comfort and value. CLICK MORE... Walking distance to the main pool and spa, Activity Center, Birdie's Restaurant, Golf Pro Shop, and driving range. Conveniently located near the US 60 and Red Mountain Freeways with easy access to Mesa Gateway Airport, Sky Harbor Airport, Costco, Superstition Springs Center, and SanTan Village. Enjoy resort-style Country Club living with an executive golf course, scenic lake, pickleball, bocce ball, fitness center, billiards, library, and a full calendar of community activities.
#7059492

Mesa

1027 S 79TH Way

2 Beds

2 Baths

1,484 Sq.Ft.

$439,900

MLS#: 7059492

New on site today
Welcome to this charming brick home on an oversized corner cul-de-sac lot with NO HOA in the heart of Mesa! Thoughtfully updated with a beautifully remodeled kitchen featuring a large island and wood range hood, updated bathrooms, dual-pane windows, new washer & dryer, reverse osmosis, and smart home features. The expansive yard offers room to garden, play, entertain, store recreational toys, or create your dream outdoor retreat. A spacious covered patio and wood pergola make Arizona living even better. An attached garage and built-in closet systems add everyday function, while plenty of potential remains to make this home your own. Located near Downtown Mesa, where you can dine, play and be entertained, with easy access to the US 60 and Loop 202 for a convenient commute across the Valley
#7062786

Mesa

125 N RIDGE Circle

3 Beds

2 Baths

1,388 Sq.Ft.

$409,000

MLS#: 7062786

New on site today
NO HOA! RV GATE! HVAC only 2 years old! New carpet, fresh paint throughout interior, new blinds and ceiling fans. Large backyard with extended covered patio. Upgraded kitchen cabinetry and granite counter tops, black appliances.  Washer and Dryer.  Move in ready!
#7068061

Mesa

6549 E INGLEWOOD Street

3 Beds

2 Baths

1,263 Sq.Ft.

$419,000

MLS#: 7068061

New on site today
Mesa Country Club area home on huge, 14,789 sq.ft. lot with big backyard plus separate RV storage area (Ideal for work truck, boat or RV). Home has fresh carpet, tile, baseboards, paint, refreshed bathrooms, mostly new shaker cabinets in kitchen with new stainless steel range/oven, dishwasher and refrigerator. Traditional separate living room & family room. Huge master suite was made from combining two smaller bedrooms with tons of closet space, and dual vanity. Tile entry, family room, kitchen & baths! Large cool pool ready to swim in! 2 Car Garage with RV parking slab to the side! Covered patio with extra patio space! Ceiling fans everywhere!
#7068591

Mesa

1624 N REVERE Street

3 Beds

2 Baths

1,592 Sq.Ft.

$445,000

MLS#: 7068591

New on site today
None
#7067881

Mesa

3440 E SOUTHERN Avenue 1160

2 Beds

2 Baths

1,287 Sq.Ft.

$385,000

MLS#: 7067881

New on site today
Fountain of the Sun! Gated Golf Course Community, look at this 55+ amazing retirement community with pickleball courts, club house with gym, restaurant, community events enjoying Luxory living!  This home has been updated with high efficiency windows, new HVAC installed in 2020, porcelain tile throughout, roof recently sealed, updated bathroom vanities, new range and microwave, includes fridge and W/D, furnished (separate bill of sale), great floor plan with enclosed sun porch and open back yard! This cul-de-sac street has very low traffic and spacious side yards! Looking for an amazing place to retire and enjoy Arizona? Please consider this great Community!
#7067370

Mesa

1142 S 83RD Place

2 Beds

2 Baths

1,494 Sq.Ft.

$359,000

MLS#: 7067370

New on site today
Low-maintenance living meets smart, functional design in the heart of Eastmark. This 2024 built home offers a rare split-garage setup, with a one-car garage on each side and direct access to the home from both--ideal for keeping vehicles, storage, and daily routines organized.

Inside, oversized tile flooring runs throughout the main level, creating a clean, easy-care foundation. The kitchen features 42-inch white cabinets, granite countertops, a herringbone-style backsplash, stainless-steel appliances with a gas range, a kitchen island, and an eat-in dining area. The whiteboard-style refrigerator adds a fun, practical touch for notes, reminders, or the week's game plan.

Upstairs, a central loft creates flexible space for a home office, media area, or workout zone. The bedrooms are thoughtfully split on either side of the loft, while the primary suite includes a spacious bathroom with an oversized shower & large walk-in closet.

Outside, enjoy a covered patio and courtyard-style backyard designed for relaxing without giving up every weekend to yardwork.

Eastmark offers an active, connected lifestyle with community pools, parks, walking and biking paths, gathering spaces, events, and the Eastmark Great Park. Convenient access to the Loop 202 also keeps shopping, dining, entertainment, and major East Valley destinations within easy reach.
#7068873

Mesa

9858 E TAMERY Avenue

3 Beds

2 Baths

1,963 Sq.Ft.

$450,000

MLS#: 7068873

New on site today
2-bedroom condo in a highly sought-after Mesa community! The updated kitchen features modern finishes and stylish countertops, and the refreshed primary bathroom offers a clean, spa-like feel. This home provides an open, comfortable layout along with a pantry, in-unit laundry, single car garage adds everyday convenience. The community is well maintained and offers great amenities, including a pool, greenbelt areas, and a playground. You'll also enjoy quick access to the US-60 and Loop 202, making commuting, shopping, and dining simple and stress-free.
Move-in ready and perfectly positioned for low-maintenance living in East Mesa.
#7059581

Mesa

1330 S AARON Drive 215

2 Beds

2 Baths

1,227 Sq.Ft.

$325,000

MLS#: 7059581

New on site 1 day ago
Prime Las Sendas location with low-maintenance living! Located in the gated Desert Creek at Las Sendas community, this beautifully upgraded 3-bedroom, 2.5-bath home offers 1,749 sq ft of bright, open living space. The modern kitchen features granite countertops, stainless steel appliances, recessed lighting and a breakfast bar overlooking the spacious living area. Upstairs you'll find a generous secondary bedrooms and a spacious primary suite with walk-in closet, dual sinks, soaking tub and separate shower. Great natural light throughout with two large sliding doors to the yard. Enjoy the community pool and playground with minimal exterior upkeep. Just minutes from Loop 202, shopping, dining, recreation and all that Northeast Mesa has to offer!
#7067074

Mesa

2945 N SONORAN Hills

3 Beds

2 Baths

1,740 Sq.Ft.

$399,000

MLS#: 7067074

New on site 1 day ago
Welcome to Mulberry, one of the East Valley's most charming master-planned communities, where timeless architecture and a true sense of neighborhood create an unforgettable place to call home. Inspired by the character of early 1900s neighborhoods, Mulberry is known for its inviting front porches, tree-lined streets, beautiful parks, and vibrant community atmosphere. Situated on an exceptionally large corner lot overlooking a charming greenbelt and tot lot, 2614 S. Valle Verde offers the perfect blend of comfort, style, and location. Step inside to an open-concept floor plan filled with abundant natural light from oversized windows. The spacious great room flows seamlessly into the informal dining area and beautifully appointed kitchen, creating an ideal space for gathering with family and friends.

Thoughtful upgrades include neutral designer paint, custom window casings, wood-look tile flooring, and brand-new carpet, creating a warm and inviting interior. The kitchen features rich cabinetry, granite countertops, a farmhouse sink, generous prep space, and updated lighting, combining both style and functionality. A spacious powder room completes the main level.

Upstairs, the private owner's suite serves as a relaxing retreat with a large walk-in closet and an en-suite bath featuring dual sinks and a walk-in shower. Two additional bedrooms, a full guest bath, and an upstairs laundry room provide convenience and flexibility for family or guests. Step through the sliding glass doors into your private backyard designed for Arizona living. Featuring low-maintenance turf, attractive landscaping, and generous outdoor living space, it's the perfect setting for entertaining, family gatherings, or simply relaxing and enjoying Arizona's beautiful weather.
Mulberry amenities include sport courts, playgrounds, two pools, fitness, multipurpose room, a huge event lawn, and a Lifestyle program.
Adjacent to the community, Desert Ridge Junior and High School are all part of the top-rated Gilbert School District. The 202 San tan and US 60 Superstition Freeways are each within approximately 1.8 miles of Mulberry. Mesa's tech corridor, expected to provide thousands of job opportunities, lies just one mile south. Within a mile find major shopping, dining, and entertainment. Come see this perfect home.
______
#7059918

Mesa

2614 S VALLE VERDE --

3 Beds

2 Baths

1,730 Sq.Ft.

$450,000

MLS#: 7059918

From the spacious kitchen to the shaded backyard, this townhome makes smart use of every square foot. The open floor plan offers room to gather without giving up a dedicated dining area, while spotless countertops, refinished cabinetry with updated hardware, and a gas range give the kitchen a clean, timeless look. Out back, a covered patio, low-maintenance turf, and a mature shade tree create a comfortable space to relax or let pets play. The flexible third room, currently used as a home gym, also works well as an office or guest space. A 2020 A/C, 2024 water heater, recoated roof (2023), 220V EV outlet, fridge/washer/dryer, community pool, and quick Loop 202 access put the finishing touches on a home that's as practical as it is inviting.

6730 E HERMOSA VISTA Drive 64

Message successfully sent.

I agree to receive email communication and understand I can unsubscribe at any time.

I agree to be contacted by The Mandy Gold Team | Haymore Real Estate LLC via call, email, and text for real estate services. To opt out, you can reply 'stop' at any time or reply 'help' for assistance. You can also click the unsubscribe link in the emails. Message and data rates may apply. Message frequency may vary. Privacy Policy

 - property

Send a message

Message successfully sent.

Reason for contacting?

I agree to receive email communication and understand I can unsubscribe at any time.

I agree to be contacted by The Mandy Gold Team | Haymore Real Estate LLC via call, email, and text for real estate services. To opt out, you can reply 'stop' at any time or reply 'help' for assistance. You can also click the unsubscribe link in the emails. Message and data rates may apply. Message frequency may vary. Privacy Policy

Sign In Sign Out

Virtual Assistant

Would you like to take the next step with this property? We can help you schedule a showing or virtual tour, or send you more details.

Yes, I would like more information.

Thank You for Your Reply, One of Our Agents will contact you as soon as possible

No, maybe later.

Thank you, you can always contact me via email, phone number or through the contact form.

Realhub AI

Lucy - Your AI-Powered Realtor

Update Your Temporary Password

Personalize your search

Enter your email and we'll notify you immediately when new listings match what you're looking for.

or enter email address

Already have an account ? Login here

Continue your home search

I agree to receive communications and understand I can unsubscribe at any time.

I agree to be contacted by The Mandy Gold Team | Haymore Real Estate LLC via call, email, and text for real estate services. To opt out, you can reply 'stop' at any time or reply 'help' for assistance. You can also click the unsubscribe link in the emails. Message and data rates may apply. Message frequency may vary. Privacy Policy

Already have an account ? Login here

We use cookies

We use cookies primarily for analytics to enhance your experience. By accepting, you agree to our use of these cookies. You can manage your preferences or learn more about our cookies policy.