6732 S Blue Wing Drive

Tucson, AZ 85757

Contemporary

Tucson, AZ 85757

6732 S Blue Wing Drive

$320,000

MLS#: 22620838

Status: Active

Listing provided by: Russ Lyon Sotheby's International Realty

Listing agent phone: None

Last update: a day ago

New on site 2 days ago

Caddis Haley Estates (1-161) - Residential

About

Welcome to Blue Wing! This spacious and inviting 4-bedroom, 2.5-bath home in Caddis Haley Estates, offering 2,311 square feet of thoughtfully designed living space. This two-story residence offers a flexible floor plan with generously sized bedrooms and versatile spaces designed to adapt to the way you live. Fresh interior touches throughout create a clean, comfortable feel, including new carpet upstairs, updated flooring downstairs, and fresh interior paint upstairs. The expansive loft is a standout feature, providing a multitude of possibilities as a second living area, game room, media space, study, or creative retreat. Downstairs, an additional flexible space offers even more room to accommodate a home office, sitting or family room, play area, homeschool zone, or whatever best suits your needs. The kitchen offers a convenient breakfast bar with ample counter space, and full view for easy day to day living with your loved ones that are gathered in the dining area or even in the living room. Step outside to an established backyard garden featuring peach trees, a pomegranate tree, an orange tree, an asparagus bed, and beds of lavender and chrysanthemums. The mature plantings provide character and a wonderful foundation for those who enjoy gardening, while still offering room to personalize and further enhance the outdoor space. With its spacious floor plan, flexible living areas, fresh updates, and established garden, this home is clean, move-in ready, and ready for its next chapter.

Property

Beds

4

Full Baths

2

1/2 Baths

1

Year Built

2014

Sq.Footage

2,311

Features

Features & Amenities

Interior

  • Other Interior Features

    Walk-In Closet(s), Pantry, High Speed Internet

  • Total Bedrooms

    4

  • Bathrooms

    2

  • 1/2 Bathrooms

    1

  • Basement YN

    NO

  • Cooling YN

    YES

  • Cooling

    Central Air

  • Fireplace YN

    NO

  • Heating YN

    YES

  • Heating

    Forced Air, Natural Gas

  • Pet friendly

    N/A

Exterior

  • Garage

    Yes

  • Garage spaces

    2

  • Construction Materials

    Stucco, Frame

  • Parking

    Garage Door Opener, Attached, Garage

  • Patio and Porch Features

    Covered, Patio

  • Pool

    No

Area & Lot

  • Lot Features

    Subdivided

  • Lot Size(acres)

    0.11

  • Lot Size(square feet)

    4,966

  • Property Type

    Residential

  • Property Sub Type

    Single Family Residence

  • Architectural Style

    Contemporary

Price

  • Sales Price

    $320,000

  • Tax Amount

    $3,152.37

  • Sq. Footage

    2,311

  • Price/SqFt

    $138

HOA

  • Association

    YES

  • Association Fee

    $40

  • Association Fee Frequency

    Monthly

  • Association Fee Includes

    N/A

Property Resources

  • Horse Property

    NO

School District

  • Elementary School

    Vesey

  • Middle School

    Valencia

  • High School

    Cholla

Property Features

  • Association Amenities

    Sport Court

  • Senior Community YN

    NO

  • Water Source

    Public

Schedule

Schedule a Showing

Showing scheduled successfully.

What is 3 + 4 ?


Change time

Mortgage calculator

Estimate your monthly mortgage payment, including the principal and interest, property taxes, and HOA. Adjust the values to generate a more accurate rate.

Your payment

Principal and Interest:

$

Property taxes:

$

HOA fees:

$

Total loan payment:

$

Total interest amount:

$

Location

  • County

    Pima

  • Elementary School

    Vesey

  • Middle School

    Valencia

  • High School

    Cholla

Listing Courtesy of Katie Marie Carver , Russ Lyon Sotheby's International Realty

RealHub Information is provided exclusively for consumers' personal, non-commercial use, and it may not be used for any purpose other than to identify prospective properties consumers may be interested in purchasing. All information deemed reliable but not guaranteed and should be independently verified. All properties are subject to prior sale, change or withdrawal. RealHub website owner shall not be responsible for any typographical errors, misinformation, misprints and shall be held totally harmless.

Agent Kelly Hammer

Kelly Hammer

Associate Broker / RealtorĀ®

Call Kelly today to schedule a private showing.


* Listings on this website come from the FMLS IDX Compilation and may be held by brokerage firms other than the owner of this website. The listing brokerage is identified in any listing details. Information is deemed reliable but is not guaranteed. If you believe any FMLS listing contains material that infringes your copyrighted work please click here to review our DMCA policy and learn how to submit a takedown request.Ā© 2024 FMLS.

Properties

Related properties

New on site today
Charming & Well-Maintained Home in the Heart of South Tucson. Move-in ready and full of pride of ownership, this beautifully kept home puts you minutes from everything you need. Enjoy the convenience of a walkable location close to local restaurants, grocery stores, and everyday shopping ? all while coming home to a quiet, well-cared-for property that feels like a retreat
#22621012

Tucson

5110 S Hampton Roads Drive

3 Beds

2 Baths

1,274 Sq.Ft.

$259,900

MLS#: 22621012

New on site today
Welcome home to this beautifully maintained 2-bedroom, 2-bath townhome nestled in the highly desirable Sunset Ridge Community. Offering a warm and inviting atmosphere, this move-in-ready home features a spacious floor plan designed for comfortable everyday living. Enjoy a private backyard, perfect for relaxing with your morning coffee, entertaining friends, or unwinding after a long day. The attached two-car garage provides plenty of storage and convenience. Ideally located just minutes from shopping, dining, parks, and everyday amenities, this home combines a peaceful setting with easy access to everything you need. Whether you're a first-time homebuyer, looking to downsize, or searching for a low-maintenance lifestyle, this charming townhome is an exceptional opportunity.
#22619730

Tucson

754 W Rushwood Drive

2 Beds

2 Baths

1,417 Sq.Ft.

$274,900

MLS#: 22619730
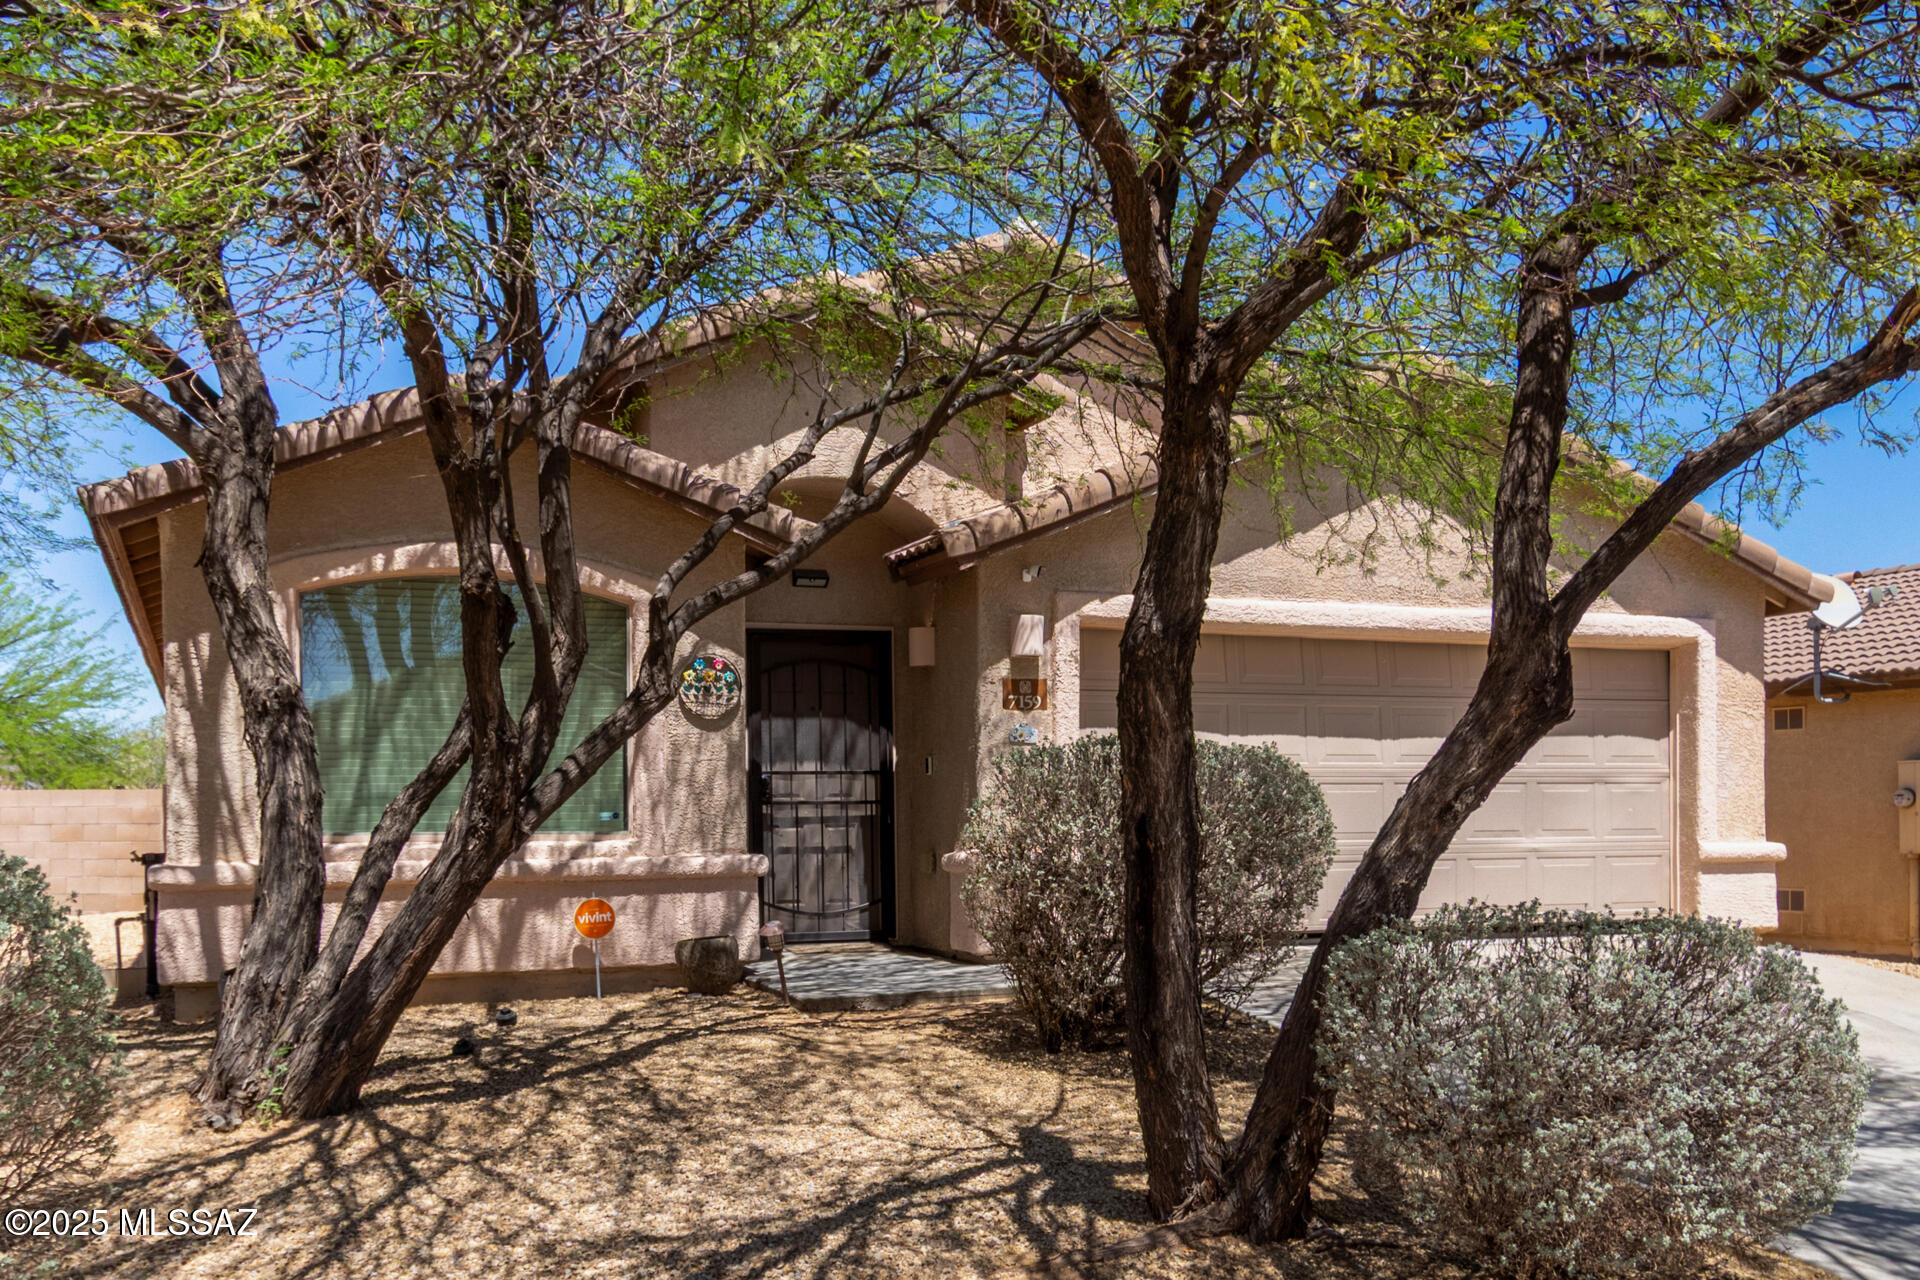
New on site 1 day ago
This charming 3-bedroom home in Star Valley offers a cozy retreat with plenty of room to grow. The generous master suite features soaring ceilings, an abundance of natural light, and an attached bath complete with a soaking tub, separate shower, and a spacious walk-in closet. You'll appreciate the convenience of a 2-car garage and a thoughtfully designed Jack & Jill bathroom for guests. The backyard is perfect for entertaining, with a fire pit, low-maintenance turf, and a practical storage shed for all your outdoor needs. Ideally located near shopping, schools, and abundant recreation-with quick access to both I19 and I10.
#22508140

Tucson

7159 S Oakbank Drive

3 Beds

2 Baths

1,873 Sq.Ft.

$285,000

MLS#: 22508140

New on site 1 day ago
Welcome to 7412 N Mowry Place, a spacious 3-bedroom, 2-bath home offering nearly 1,930 sq. ft. in Northwest Tucson. The luxury floor plan features generous living spaces, a formal dining room and wet bar, perfect for entertaining. The kitchen offers abundant cabinetry, generous counter space, pull-out shelving and breakfast nook. The spacious primary suite includes an oversized walk-in dressing room, dual sinks, updated shower and private patio access. Enjoy views of the lush green common area from the covered patio, along with abundant storage and an attached 2-car garage. The community also offers a pool and tennis court for added recreation. Conveniently located near shopping, dining and everyday amenities-7412 N Mowry Place is ready to welcome you home. Schedule your showing now!
#22620900

Tucson

7412 N Mowry Place

3 Beds

2 Baths

1,929 Sq.Ft.

$375,000

MLS#: 22620900

New on site 1 day ago
Welcome home to this spacious two-story home situated on a desirable corner lot! The bright, open-concept floor plan offers plenty of room for everyday living and entertaining. Enjoy an updated kitchen featuring rich cabinetry, granite countertops, stainless steel appliances and a large breakfast bar overlooking the dining and living areas. Attractive tile flooring flows throughout the main level, while generously sized bedrooms provide comfortable private spaces upstairs. Oversized backyard with artificial turf, basketball court, trampoline, covered patio & storage shed
#22620904

Tucson

6502 S Giuliani Avenue

4 Beds

2 Baths

1,535 Sq.Ft.

$264,900

MLS#: 22620904

New on site 1 day ago
Welcome to your desert oasis nestled against the Tucson Mountains. This home boasts an open airy floor plan with high ceilings. A corner beehive fireplace enhances the great room. Along with its two bedrooms and two baths there is a den providing additional living or work space. Enjoy your morning coffee or sunset drink on your screened porch or the covered patio, with Tucson mountain views. Easy access to Tucson mountain hiking trails allows you to enjoy the beautiful southwestern landscapes.This home includes water softener and reverse osmosis systems. A stucco covered carport provides a third parking space to complement the 2 car garage. Enjoy this small 55+ community with very low HOA fees!
#22619434

Tucson

2682 S Falcon View Drive

2 Beds

2 Baths

1,724 Sq.Ft.

$360,000

MLS#: 22619434

New on site 1 day ago
Welcome to this charming centrally located Tucson home offering character, comfort and energy efficiency all in one! Featuring 3 bedrooms, 2 baths and 1173 sq ft, this home stands out with its unique architectural touches. Inside, you'll find easy-care tile flooring throughout most of the home, spacious living areas, and stunning floor to ceiling brick fire place wall that adds warmth and personality you simply don't find in todays cookie-cutter homes. Large windows bring in natural light and a functional layout. Conveniently located near Park Place Mall, TMC, dining, shopping and more
#22620878

Tucson

5450 E Hawthorne Street

3 Beds

2 Baths

1,173 Sq.Ft.

$290,000

MLS#: 22620878

New on site 1 day ago
Welcome to this inviting 3-bedroom, 2-bath home featuring a functional layout and stylish finishes throughout. The spacious driveway and welcoming front porch create great curb appeal. Inside, enjoy durable tile flooring, granite countertops, dark brown cabinetry, and stainless steel appliances that give the kitchen a warm, modern feel. The comfortable living spaces offer plenty of room to relax and entertain. Step outside to a fully fenced backyard with a covered patio, perfect for outdoor dining, gatherings, or enjoying quiet evenings at home. With its combination of practical features, attractive finishes, and indoor-outdoor living space, this home is ready for its next owner.
#22620888

Tucson

6808 S Parliament Drive

3 Beds

2 Baths

1,212 Sq.Ft.

$275,000

MLS#: 22620888

New on site 1 day ago
Charming single-story home with pool & guest quarters is now on the market! Inside, you'll find a bright and spacious living room perfect for gathering with friends and family, featuring stained concrete flooring, a cozy fireplace, abundant natural light, and neutral paint. The kitchen comes equipped with wood cabinetry, a tile backsplash, tiled countertops, a breakfast bar, and built-in appliances for a seamless cooking experience. Four spacious bedrooms await you and your loved ones, with 4 bathrooms for extra convenience. You won't have to worry about your guests' privacy and space with the guest quarters, which include a kitchen. Out back, you'll have plenty of room for entertaining, complete with a sparkling pool to enjoy sunny days! Hurry up and check it out now!
#22620884

Tucson

7114 E Sylvane Drive

4 Beds

4 Baths

2,085 Sq.Ft.

$345,000

MLS#: 22620884

New on site 1 day ago
Classic home offering timeless Tucson character with an elevated lot and beautiful mountain views! Inside, enjoy warm wood cabinetry, Corian countertops, stainless-steel appliances, a spacious living room and cozy fireplace. Sliding doors create an easy flow to the backyard retreat featuring a covered patio and sparkling pool--complete with a NEW pool pump--perfect for relaxing or entertaining under the Arizona sky. A newer unit adds comfort and peace of mind. Conveniently located near shopping, dining and everyday amenities, this home offers a wonderful opportunity to add your personal touches and make it your own!
#22619565

Tucson

9710 E Celeste Drive

3 Beds

2 Baths

1,627 Sq.Ft.

$319,000

MLS#: 22619565

Welcome to Blue Wing! This spacious and inviting 4-bedroom, 2.5-bath home in Caddis Haley Estates, offering 2,311 square feet of thoughtfully designed living space. This two-story residence offers a flexible floor plan with generously sized bedrooms and versatile spaces designed to adapt to the way you live.

Fresh interior touches throughout create a clean, comfortable feel, including new carpet upstairs, updated flooring downstairs, and fresh interior paint upstairs. The expansive loft is a standout feature, providing a multitude of possibilities as a second living area, game room, media space, study, or creative retreat. Downstairs, an additional flexible space offers even more room to accommodate a home office, sitting or family room, play area, homeschool zone, or whatever best suits your needs. The kitchen offers a convenient breakfast bar with ample counter space, and full view for easy day to day living with your loved ones that are gathered in the dining area or even in the living room. 

Step outside to an established backyard garden featuring peach trees, a pomegranate tree, an orange tree, an asparagus bed, and beds of lavender and chrysanthemums. The mature plantings provide character and a wonderful foundation for those who enjoy gardening, while still offering room to personalize and further enhance the outdoor space.

With its spacious floor plan, flexible living areas, fresh updates, and established garden, this home is clean, move-in ready, and ready for its next chapter.

6732 S Blue Wing Drive

Message successfully sent.

I agree to receive email communication and understand I can unsubscribe at any time.

I agree to be contacted by The Mandy Gold Team | Haymore Real Estate LLC via call, email, and text for real estate services. To opt out, you can reply 'stop' at any time or reply 'help' for assistance. You can also click the unsubscribe link in the emails. Message and data rates may apply. Message frequency may vary. Privacy Policy

 - property

Send a message

Message successfully sent.

Reason for contacting?

I agree to receive email communication and understand I can unsubscribe at any time.

I agree to be contacted by The Mandy Gold Team | Haymore Real Estate LLC via call, email, and text for real estate services. To opt out, you can reply 'stop' at any time or reply 'help' for assistance. You can also click the unsubscribe link in the emails. Message and data rates may apply. Message frequency may vary. Privacy Policy

Sign In Sign Out

Virtual Assistant

Would you like to take the next step with this property? We can help you schedule a showing or virtual tour, or send you more details.

Yes, I would like more information.

Thank You for Your Reply, One of Our Agents will contact you as soon as possible

No, maybe later.

Thank you, you can always contact me via email, phone number or through the contact form.

Realhub AI

Lucy - Your AI-Powered Realtor

Update Your Temporary Password

Personalize your search

Enter your email and we'll notify you immediately when new listings match what you're looking for.

or enter email address

Already have an account ? Login here

Continue your home search

I agree to receive communications and understand I can unsubscribe at any time.

I agree to be contacted by The Mandy Gold Team | Haymore Real Estate LLC via call, email, and text for real estate services. To opt out, you can reply 'stop' at any time or reply 'help' for assistance. You can also click the unsubscribe link in the emails. Message and data rates may apply. Message frequency may vary. Privacy Policy

Already have an account ? Login here

We use cookies

We use cookies primarily for analytics to enhance your experience. By accepting, you agree to our use of these cookies. You can manage your preferences or learn more about our cookies policy.

