6745 E 12th Street

Tucson, AZ 85710

Bungalow

Tucson, AZ 85710

6745 E 12th Street

$367,500

MLS#: 22619419

Status: Active

Listing provided by: United Real Estate Specialists

Listing agent phone: None

Last update: a day ago

On site: 21 days ago

Old Pueblo Estates - Residential

About

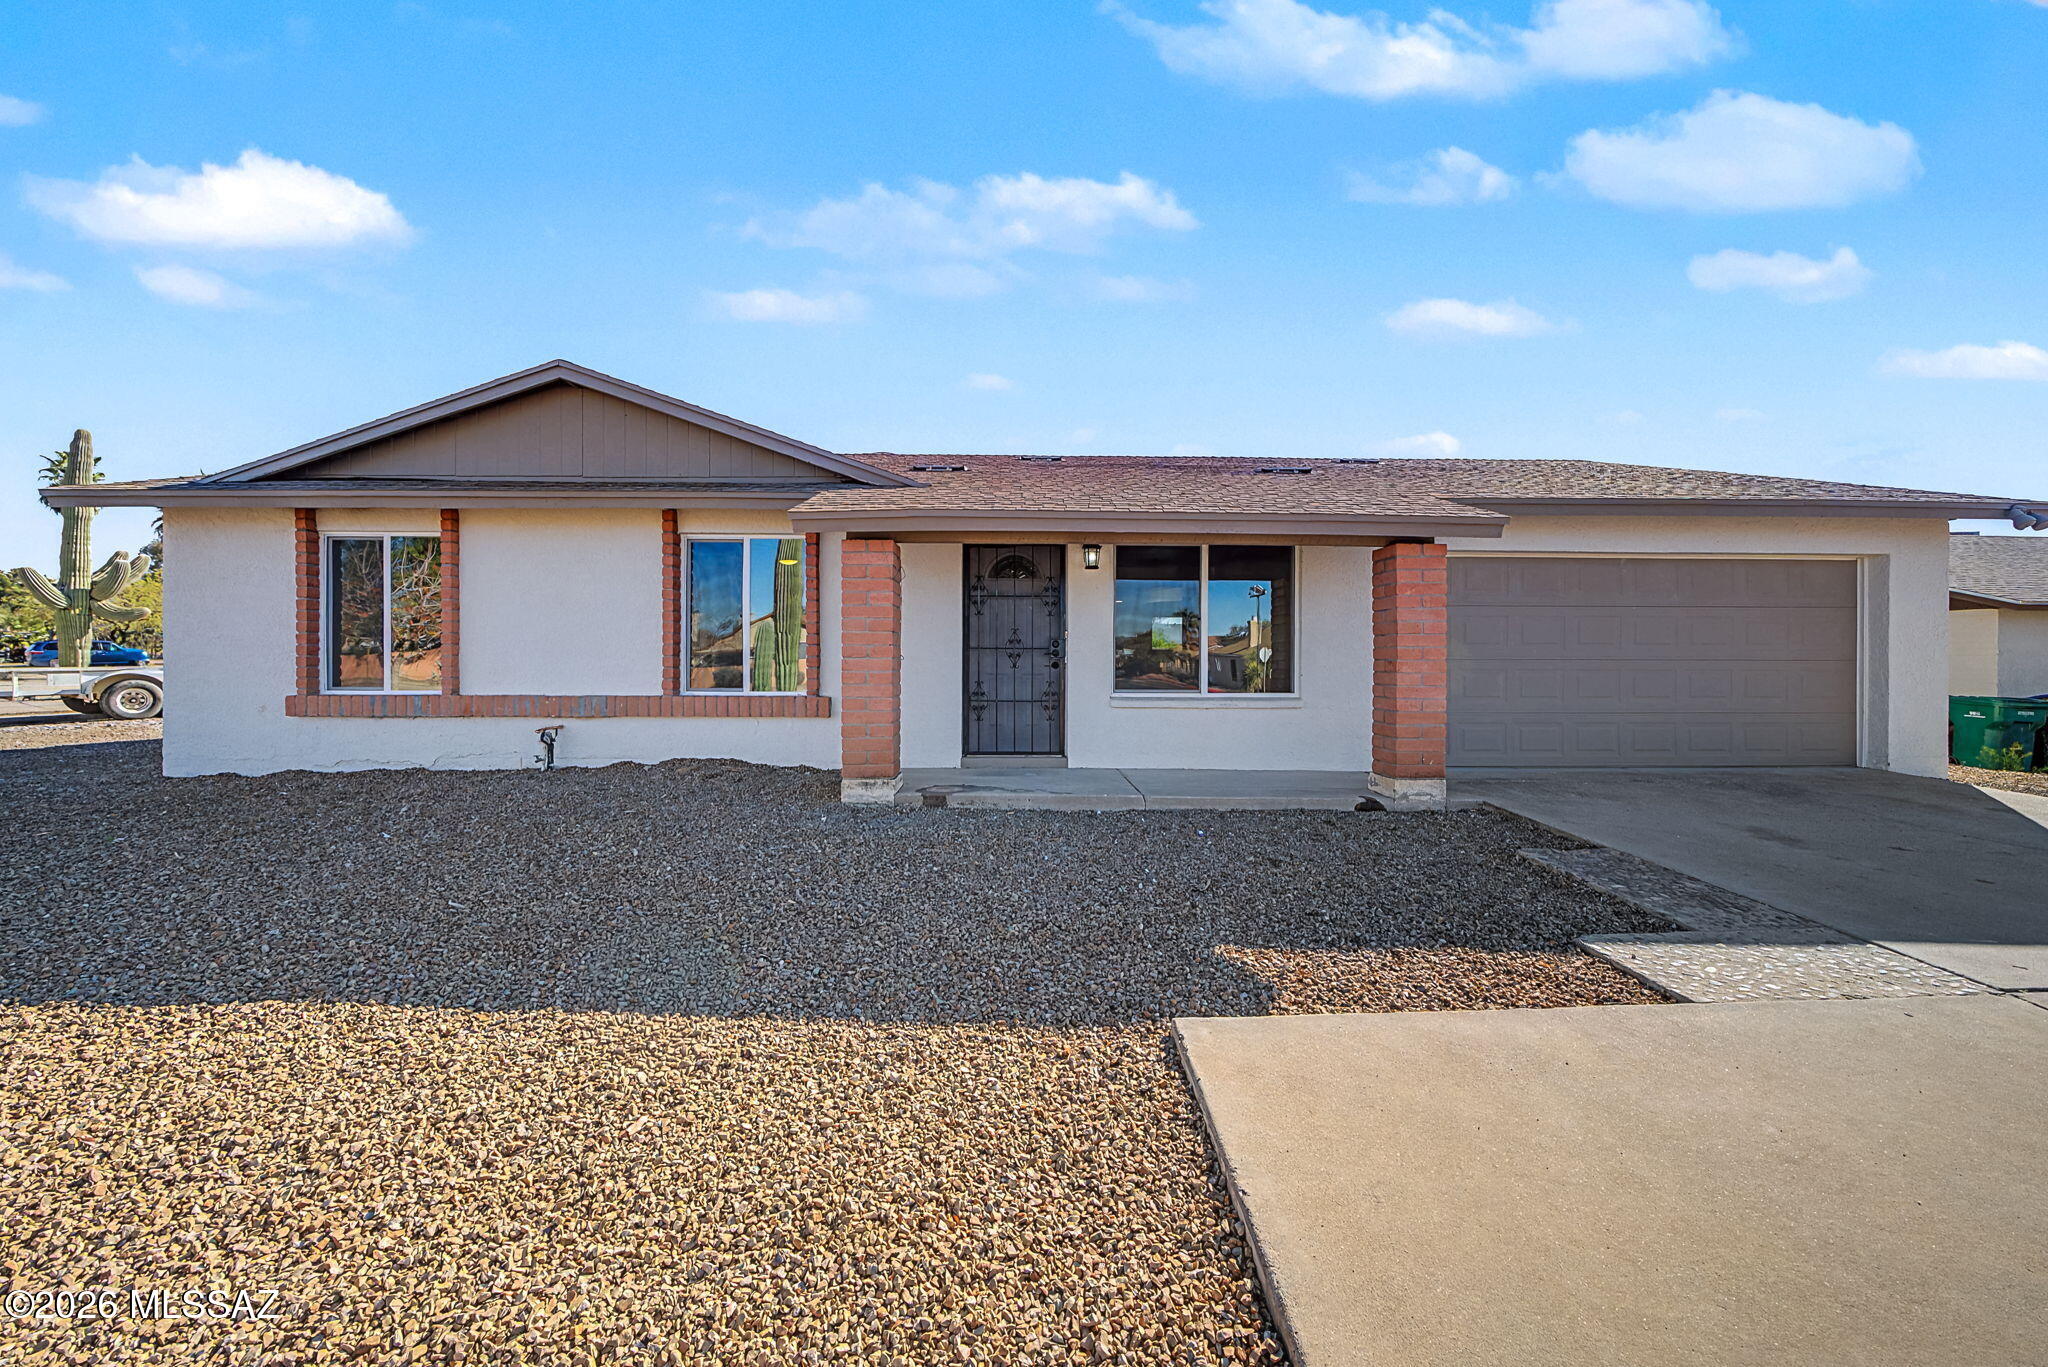
Mid-century character meets a thoughtful modern renovation in this distinctive 1962 Tucson home. Original brickwork, exposed wood beams, vaulted wood-paneled ceilings, a statement brick fireplace, and an original built-in open-flame grill preserve the warmth and architectural personality of the home, while extensive updates make the property move-in ready. At the center of the home, the renovated kitchen features olive-toned custom cabinetry, quartz countertops, stainless-steel appliances, a generous island, and an open layout that connects naturally to the main living spaces. New flooring, fresh finishes, and abundant natural light create a bright, cohesive feel throughout. A dramatic exposed timber beam imported from Italy frames the transition between the kitchen and living space Sell Just beyond, an additional living area showcases original brick walls, the built-in open-flame grill, and a warm wood ceiling accented by white-painted beams, a striking combination of texture and character that feels distinctly Tucson. The bathrooms have been completely renovated with clean, modern finishes that complement the home's vintage character. Outside, a large covered patio opens to a expansive backyard with a newly raised privacy fence, mature shade trees, and plenty of room to entertain, garden, or create your own desert retreat. The generous lot offers ample parking and a true blank canvas for enjoying Tucson's indoor-outdoor lifestyle. Seller is Licensed to sell Real Estate in the State of Arizona. Member/Owner/Agent.

Property

Beds

3

Full Baths

2

1/2 Baths

None

Year Built

1962

Sq.Footage

1,786

Features

Features & Amenities

Interior

  • Other Interior Features

    Kitchen Island, Beamed Ceilings, Walk-In Closet(s), Pantry, Soaking Tub, Low Flow Plumbing Fixtures, High Speed Internet

  • Total Bedrooms

    3

  • Bathrooms

    2

  • Basement YN

    NO

  • Cooling YN

    YES

  • Cooling

    Wall Unit(s), Central Air, Ceiling Fan(s)

  • Fireplace YN

    YES

  • Heating YN

    YES

  • Heating

    Exhaust Fan

  • Pet friendly

    N/A

Exterior

  • Garage

    No

  • Construction Materials

    Brick

  • Parking

    Alley Access, Carport

  • Patio and Porch Features

    Covered, Patio

  • Pool

    No

  • View

    Mountain(s)

Area & Lot

  • Lot Features

    Sprinklers In Front, Subdivided, Corner Lot

  • Lot Size(acres)

    0.24

  • Lot Size(square feet)

    10,428

  • Property Type

    Residential

  • Property Sub Type

    Single Family Residence

  • Architectural Style

    Bungalow

Price

  • Sales Price

    $367,500

  • Tax Amount

    $1,937

  • Sq. Footage

    1,786

  • Price/SqFt

    $205

HOA

  • Association

    No

Property Resources

  • Horse Property

    NO

School District

  • Elementary School

    Kellond

  • Middle School

    Booth-Fickett Math/Science Magnet

  • High School

    Palo Verde

Property Features

  • Accessibility Features

    Grip-Accessible Features

  • Senior Community YN

    NO

  • Water Source

    Public

Schedule

Schedule a Showing

Showing scheduled successfully.

What is 3 + 4 ?


Change time

Mortgage calculator

Estimate your monthly mortgage payment, including the principal and interest, property taxes, and HOA. Adjust the values to generate a more accurate rate.

Your payment

Principal and Interest:

$

Property taxes:

$

HOA fees:

$

Total loan payment:

$

Total interest amount:

$

Location

  • County

    Pima

  • Elementary School

    Kellond

  • Middle School

    Booth-Fickett Math/Science Magnet

  • High School

    Palo Verde

Listing Courtesy of Mindy Kennedy Coate , United Real Estate Specialists

RealHub Information is provided exclusively for consumers' personal, non-commercial use, and it may not be used for any purpose other than to identify prospective properties consumers may be interested in purchasing. All information deemed reliable but not guaranteed and should be independently verified. All properties are subject to prior sale, change or withdrawal. RealHub website owner shall not be responsible for any typographical errors, misinformation, misprints and shall be held totally harmless.

Agent Kelly Hammer

Kelly Hammer

Associate Broker / RealtorĀ®

Call Kelly today to schedule a private showing.


* Listings on this website come from the FMLS IDX Compilation and may be held by brokerage firms other than the owner of this website. The listing brokerage is identified in any listing details. Information is deemed reliable but is not guaranteed. If you believe any FMLS listing contains material that infringes your copyrighted work please click here to review our DMCA policy and learn how to submit a takedown request.Ā© 2024 FMLS.

Properties

Related properties

New on site today
Completely Remodeled 4-Bedroom Home with Workshop and Exceptional Outdoor Living

Welcome to 3237 W Avenida Manana, where thoughtful design and meticulous craftsmanship come together to create a truly move-in-ready home. From the moment you arrive, you'll appreciate the fully paved driveway and spacious two-car carport, offering ample parking and outstanding curb appeal.

Step inside to discover a beautifully remodeled interior featuring warm natural tones and brand-new ceramic tile flooring that flows seamlessly throughout the home. The inviting great room creates an open and comfortable gathering space, ideal for both everyday living and entertaining.

At the heart of the home is the stunning kitchen, thoughtfully updated with gorgeous quartz countertops, sleek stainless steel appliances, and modern finishes that blend style and functionality. The split-bedroom floor plan provides privacy and flexibility, with the spacious primary suite separated from the additional bedrooms.

All four bedrooms and two bathrooms have been tastefully renovated, continuing the home's cohesive design and quality finishes. Quartz countertops extend into the bathrooms, adding a touch of elegance throughout.

A unique bonus feature is the attached air-conditioned workshop/storage space, perfect for hobbies, projects, additional storage, or a flexible workspace.

Step outside to enjoy the beautifully maintained front and back yards, designed with a low-maintenance combination of gravel landscaping and mature trees. The backyard is a true retreat, offering abundant shade and plenty of space to relax, entertain, or enjoy Tucson's beautiful weather year-round.

Completely remodeled inside and out, this exceptional property offers the perfect combination of modern upgrades, functional living space, and comfortable outdoor enjoyment. Don't miss the opportunity to own a home where every detail has been carefully considered.
#22618868

Tucson

3237 W Avenida Manana

4 Beds

2 Baths

1,402 Sq.Ft.

$319,000

MLS#: 22618868

New on site today
Discover a Star Valley home with bright, open living spaces, a spacious kitchen, generous primary suite, walk-in closet, and a low-maintenance backyard made for Arizona evenings. Best of all, the paid-off solar system means no solar loan to assume and the potential for lower ongoing electricity costs.

Located in southwest Tucson, Star Valley offers convenient access to Saguaro National Park West, Old Tucson, Casino del Sol, dining, shopping, recreation, and unforgettable Sonoran Desert scenery.

If you're searching for a Star Valley Tucson home for sale with space, style, and valuable owned solar, this one deserves a closer look.  Call your agent ASAP for more photos, video and to schedule your private showing today and discover what the photos can't reveal. There's more behind this Star Valley home than the inviting desert exterior first reveals. Step inside and the floor plan opens into bright, connected living, dining, and kitchen spaces where a generous island, crisp white cabinetry, and abundant natural light create an easy everyday flow. Upstairs, an impressively sized primary retreat hints at even more, including a spacious bath with a tiled walk-in shower and a walk-in closet that may change your definition of storage. Out back, low-maintenance desert landscaping, a defined green space, and established greenery create a setting ready for Arizona evenings. Look above and you'll find another standout feature: **paid-off solar**. With no solar loan payment to assume, the owned system offers the opportunity to reduce dependence on utility-supplied electricity and potentially lower ongoing energy costs--an especially appealing advantage under the Tucson sun.*

Living in **Star Valley in Tucson, Arizona** puts the Sonoran Desert experience close to home, with dramatic mountain scenery and some of the region's best-known recreation and entertainment within the greater southwest Tucson area. Explore the iconic landscapes and trails of **Saguaro National Park West** and the Tucson Mountains, discover the Old West atmosphere of **Old Tucson**, or enjoy dining, entertainment, and events at **Casino del Sol**. Star Valley combines neighborhood living with access to the outdoor adventures, desert sunsets, shopping, dining, and distinctly Southwestern character that make Tucson real estate so compelling.

The photos offer a glimpse, but this is a home that deserves to be experienced in person--from the open living spaces and oversized primary suite to the backyard possibilities, mountain surroundings, and valuable **paid-off solar system**. If you've been searching for a **home for sale in Star Valley Tucson** with space, style, energy-saving potential, and convenient access to Tucson recreation and entertainment, put this one on your must-see list. **Schedule your private showing and come discover what the photos don't reveal.**

*Solar savings and production vary based on electricity use, utility rates, system performance, and other factors; buyers should verify system specifications, ownership, warranties, and historical production.*
#22620478

Tucson

6456 W Smoky Falls Way

4 Beds

3 Baths

2,790 Sq.Ft.

$360,000

MLS#: 22620478

New on site 1 day ago
Seller shall accept or counter offers between $340K-$350k.Beautifully maintained 3BR/2BA slump block home in East Tucson with NO HOA! Enjoy peace of mind with a brand-new HVAC, roof, and pool pump (all replaced in 2026). Situated on an elevated lot with desirable N/S exposure, this property offers stunning mountain views from the north-facing living areas and backyard. The kitchen features gorgeous natural wood cabinets and durable Corian countertops. Step outside to your private oasis boasting a pool with a slide and diving board, garden beds, a brick side patio perfect for grilling, and mature landscaping--all enclosed by a fully fenced masonry wall. 2 covered parking spots with storage.  Exceptional convenience with Target, Fry's, Starbucks, dining and more just 1-2 miles away.
#22620624

Tucson

9541 E 30th Street

3 Beds

2 Baths

1,780 Sq.Ft.

$340,000

MLS#: 22620624

New on site 1 day ago
Super 3 bedroomhome in the popular Eagle Crest community. It's high ceilings and great room design with split bedrooms will welcome you. The kitchen features gas range and center island. Owners suite offers great walk-in shower, dual vanity, and spacious walk-in closet. Enjoy the professional landscape from covered patio. Check out the nearby community park with playground and playing field. Home is located just north of Oro Valley in a peaceful neighborhood with convenient access to shopping, restaurants, and your saddlebrook friends.
#22621076

Tucson

39194 S Rodeo Buckle Drive

3 Beds

2 Baths

1,422 Sq.Ft.

$319,500

MLS#: 22621076

New on site 1 day ago
3BR + Den or poss. 4BR! Clean and ready to move into: Tile in main rooms of house!  Executive heigth countertop in MBR, panelled doors, ALL - newer (2023-2025) appliances convey incl. fridge, self cleaning stove and W/D, alarm system (ADT). Kit. w/upgraded Alder cabs.-teak finish w/pullouts in many of the cabinets, ''cookbook'' shelves, spice drawer, lighted pantry with adjustable shelves. Acrylic shower surrounds. Beautiful hardwired ceilings fans throughout. Office/den w/unique fan, desk area. Tankless water heater, reverse osmosis, plumbing/elec. for spa on patio. Solar screens, dbl gate to yard, patio w/fans, NO neighbors on 2 sides.
#22621095

Tucson

8216 N Equator Loop

3 Beds

2 Baths

1,869 Sq.Ft.

$430,000

MLS#: 22621095
New on site 1 day ago
Range Pricing ($350,000-$365,000)seller will consider offers within this range. Beautifully updated 3BR/2BA home with 1,513 sq ft on a .24-acre lot in desirable Northwest Tucson. This move-in-ready property features all-new double-pane vinyl windows, recessed lighting throughout, new ceiling fans in every room, and a fully remodeled kitchen with new cabinets, quartz countertops, and stainless steel appliances. The family room sits off the kitchen and includes a cozy fireplace. The spacious primary suite offers a tiled shower and new tile flooring, while the hall bath has been updated with new tile and vanity. Enjoy a private backyard with a restored sparkling pool and covered patio. Polybutylene plumbing replaced. Newer  Roof. 2-car garage and storage room included.
#22603993

Tucson

8022 N Oldfather Drive

3 Beds

2 Baths

1,513 Sq.Ft.

$350,000

MLS#: 22603993

New on site 1 day ago
Range Priced-Seller will accept/or counter offers b/w $350,000 & $365,000. This thoughtfully upgraded residence features a new roof, fresh paint inside & out, a two-car garage, no HOA & rare privacy with no rear neighbors. Inside, the home continues to impress with new LVP flooring throughout (no carpet) & freshly painted kitchen cabinets with updated hardware.  Improvements include new energy-efficient windows (2026) & an affordable solar panel system, for significant utility savings, complementing the new roof installed in 2025. The flexible floor plan includes two primary suites, ideal for multi-generational living & guests. Outdoor living shines with a tranquil backyard featuring a large patio w/ misters, flagstone detailing & a shed PLUS room for RV/Trailer/Boat, etc. Visit today! The property opens directly to natural desert and connects to The Loop bike path--perfect for walking, cycling, and enjoying Tucson's outdoor lifestyle.

Located near shopping, dining, I-10 access, and everyday conveniences, this home blends thoughtful updates with a peaceful setting and exceptional functionality.
#22620087

Tucson

6969 N Northlight Drive

3 Beds

2 Baths

1,521 Sq.Ft.

$350,000

MLS#: 22620087

New on site 1 day ago
Enjoy mountain views and your own pool and spa at this beautifully updated 4-bedroom Tucson home! A downstairs primary suite offers comfort and convenience, while the kitchen features granite counters and stainless steel appliances. New carpet, updated doors, and tile flooring complement the interior, with a new roof, new A/C, and solar adding to the appeal. Whether you're entertaining poolside or unwinding in the spa, this home brings together the features that make Arizona living so inviting.
#22621085

Tucson

9973 E Country Shadows Drive

4 Beds

2 Baths

1,844 Sq.Ft.

$374,900

MLS#: 22621085

New on site 1 day ago
4 bedroom 3 bathroom home featured in the Rita Ranch community! This home features an open-concept design with a bright great room, vaulted ceilings with lots of storage space. Located in the top rated Vail School District! Home is being sold AS IS.
#22621098

Tucson

9031 E Orchid Vine Drive

4 Beds

2 Baths

2,055 Sq.Ft.

$310,500

MLS#: 22621098

New on site 2 days ago
Welcome to this charming single-story home nestled on a quiet cul-de-sac in Marana's desirable Silverbell Place neighborhood! This 3-bedroom, 2-bathroom residence features an ideal 1,243 sq. ft. split master floor plan that balances privacy with open-concept living. Step inside to discover soaring vaulted ceilings that flood the main living areas with natural desert light. The kitchen flows effortlessly into the eating area, making daily life or casual hosting a breeze. Outside, the spacious, block-walled backyard offers a secure and private retreat perfect for weekend barbecues and entertaining. Built with low-maintenance stucco and a durable tile roof, the property also includes a convenient 2-car attached garage with extra storage space. Located just a short drive from I-10, local parks and shopping, this home provides seamless commuting while keeping you close to excellent community schools like Coyote Trail Elementary. Don't miss out on this turnkey Marana gem!
#22621069

Tucson

6158 W Sandburg Court

3 Beds

2 Baths

1,243 Sq.Ft.

$304,000

MLS#: 22621069

Mid-century character meets a thoughtful modern renovation in this distinctive 1962 Tucson home. Original brickwork, exposed wood beams, vaulted wood-paneled ceilings, a statement brick fireplace, and an original built-in open-flame grill preserve the warmth and architectural personality of the home, while extensive updates make the property move-in ready.
At the center of the home, the renovated kitchen features olive-toned custom cabinetry, quartz countertops, stainless-steel appliances, a generous island, and an open layout that connects naturally to the main living spaces. New flooring, fresh finishes, and abundant natural light create a bright, cohesive feel throughout.
A dramatic exposed timber beam imported from Italy frames the transition between the kitchen and living space Sell Just beyond, an additional living area showcases original brick walls, the built-in open-flame grill, and a warm wood ceiling accented by white-painted beams, a striking combination of texture and character that feels distinctly Tucson.
The bathrooms have been completely renovated with clean, modern finishes that complement the home's vintage character.
Outside, a large covered patio opens to a expansive backyard with a newly raised privacy fence, mature shade trees, and plenty of room to entertain, garden, or create your own desert retreat. The generous lot offers ample parking and a true blank canvas for enjoying Tucson's indoor-outdoor lifestyle.  Seller is Licensed to sell Real Estate in the State of Arizona. Member/Owner/Agent.

6745 E 12th Street

Message successfully sent.

I agree to receive email communication and understand I can unsubscribe at any time.

I agree to be contacted by The Mandy Gold Team | Haymore Real Estate LLC via call, email, and text for real estate services. To opt out, you can reply 'stop' at any time or reply 'help' for assistance. You can also click the unsubscribe link in the emails. Message and data rates may apply. Message frequency may vary. Privacy Policy

 - property

Send a message

Message successfully sent.

Reason for contacting?

I agree to receive email communication and understand I can unsubscribe at any time.

I agree to be contacted by The Mandy Gold Team | Haymore Real Estate LLC via call, email, and text for real estate services. To opt out, you can reply 'stop' at any time or reply 'help' for assistance. You can also click the unsubscribe link in the emails. Message and data rates may apply. Message frequency may vary. Privacy Policy

Sign In Sign Out

Virtual Assistant

Would you like to take the next step with this property? We can help you schedule a showing or virtual tour, or send you more details.

Yes, I would like more information.

Thank You for Your Reply, One of Our Agents will contact you as soon as possible

No, maybe later.

Thank you, you can always contact me via email, phone number or through the contact form.

Realhub AI

Lucy - Your AI-Powered Realtor

Update Your Temporary Password

Personalize your search

Enter your email and we'll notify you immediately when new listings match what you're looking for.

or enter email address

Already have an account ? Login here

Continue your home search

I agree to receive communications and understand I can unsubscribe at any time.

I agree to be contacted by The Mandy Gold Team | Haymore Real Estate LLC via call, email, and text for real estate services. To opt out, you can reply 'stop' at any time or reply 'help' for assistance. You can also click the unsubscribe link in the emails. Message and data rates may apply. Message frequency may vary. Privacy Policy

Already have an account ? Login here

We use cookies

We use cookies primarily for analytics to enhance your experience. By accepting, you agree to our use of these cookies. You can manage your preferences or learn more about our cookies policy.

