
6866 E CACTUS WREN Road
Paradise Valley, AZ 85253


About
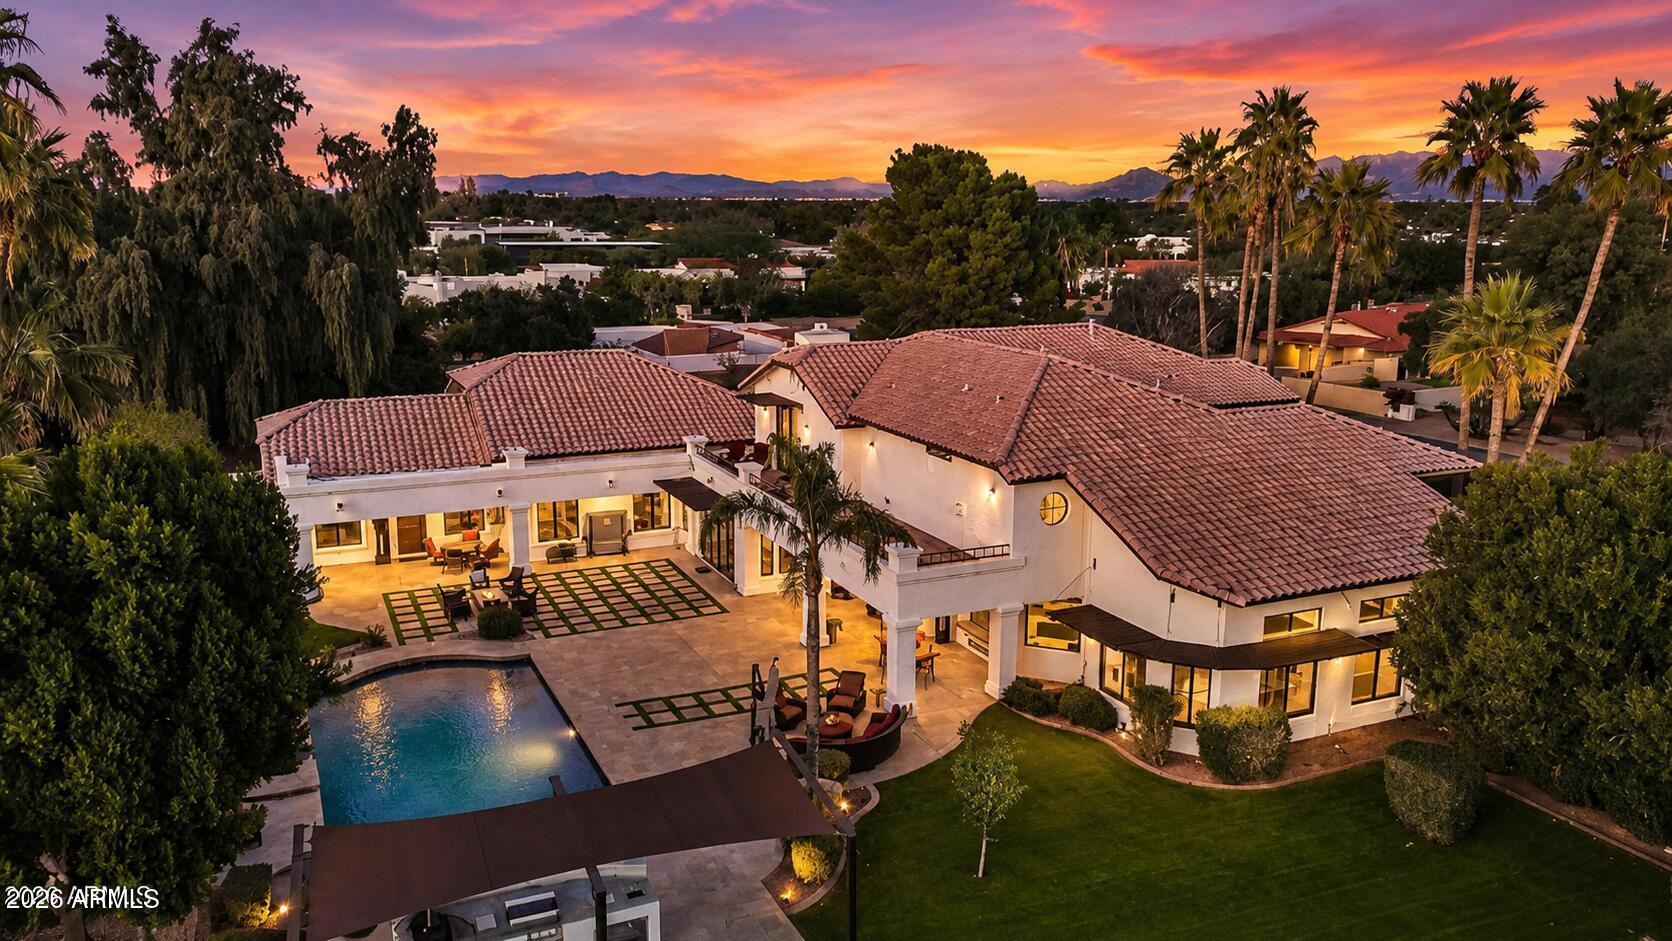
Discover an extraordinary sanctuary that transcends expectation, secluded behind the exclusive gates of Azure within the iconic Ritz-Carlton® master-planned community. This 2020 architectural gem offers an unrivaled fusion of modern sophistication and resort-style grandeur, boasting over 3,200 square feet of single-story splendor meticulously curated by the renowned interior designer Jaimee Rose. Step into a private haven where crisp stucco finishes and razor-sharp architectural lines command an undeniable presence, illuminated by warm, artfully placed lighting accentuating every corner with effortless grace. The open-concept living spaces are anchored by custom European frameless cabinetry, perfectly harmonized with bespoke motorized blinds and a state-of-the-art Savant smart-home automation system--putting total, effortless control of your media and security directly at your fingertips. At the heart of the estate lies a masterfully designed chef's kitchen, flawlessly appointed with top-tier Gaggenau appliances, an expansive pantry, discreet under-cabinet refrigeration drawers, and a dedicated ice maker. Wine connoisseurs will revel in the dual indulgence of a luxury wine refrigerator and an on-demand, four-bottle wine dispenser, making entertaining entirely seamless. When it is time to retreat, the primary suite unfolds as an indulgent, private escape. The spa-inspired bath features a sleek zero-entry shower and a dramatic freestanding soaking tub, flowing effortlessly into a boutique-style dressing room. Behind the sleek mirrored cabinetry lies a treasure trove of expansive wardrobe displays, bathed in brilliant, studio-quality light that illuminates the sanctuary in an overwhelming surge of elegance, punctuated by an impeccably integrated vanity crafted purely to elevate your daily ritual. Step through expansive Fleetwood patio doors that dramatically disappear to open wide for effortless entertaining, instantly drawing the indoors into a breathtaking desert paradise designed by Creative Environments. As night falls, integrated surround sound and dramatic architectural landscape lighting ignite the mood. At the center of it all, a stunning knife-edge pool and spa shines as the crown jewel, surrounded by two sprawling covered patios equipped with a premium built-in BBQ and outdoor beverage refrigerator. Situated on a quiet street in the pinnacle of Paradise Valley, this home invites you to savor pristine desert views and starlit nights, all while sitting just moments from the world-class dining and shopping of Old Town Scottsdale.
Property
Beds
3
Full Baths
3
1/2 Baths
1
Year Built
2020
Sq.Footage
3,224
Features
Features & Amenities
Interior
-
Other Interior Features
High Speed Internet, Eat-in Kitchen, Breakfast Bar, Wet Bar, Kitchen Island, High Ceilings
-
Total Bedrooms
3
-
Bathrooms
3
-
1/2 Bathrooms
1
-
Basement YN
NO
-
Cooling YN
YES
-
Cooling
Gas, Central Air, Ceiling Fan(s), ENERGY STAR Qualified Equipment
-
Fireplace YN
YES
-
Heating YN
YES
-
Heating
Heat Pump, Forced Air, ENERGY STAR Qualified Equipment, Natural Gas
-
Pet friendly
N/A
Exterior
-
Garage
Yes
-
Garage spaces
3
-
Construction Materials
Spray Foam Insulation, Synthetic Stucco, Stucco, Stone, Ducts Professionally Air-Sealed, Frame
-
Other Exterior Features
Barbecue, Misting System, Private Yard, Storage, Built-in Barbecue
-
Parking
Garage Door Opener, Direct Access, Electric Vehicle Charging Station(s)
-
Patio and Porch Features
Patio, Screened
-
Pool
Yes
-
Pool Features
Heated, Outdoor Pool
-
View
Mountain(s)
Area & Lot
-
Lot Features
Desert Back, Desert Front
-
Lot Size(acres)
0.23
-
Lot Size(square feet)
10,005
-
Property Type
Residential
-
Property Sub Type
Single Family Residence
-
Architectural Style
Contemporary
Price
-
Sales Price
$4,175,000
-
Tax Amount
$10,828
-
Financing Options
Cash, Conventional
-
Sq. Footage
3,224
-
Price/SqFt
$1,294
HOA
-
Association
YES
-
Association Fee
$991.53
-
Association Fee Frequency
Monthly
-
Association Fee Includes
N/A
Property Resources
-
Horse Property
NO
School District
-
Elementary School
Scottsdale Unified District
-
Middle School
Mohave Middle School
-
High School
Saguaro High School
Property Features
-
Stories
1
-
Accessibility Features
Accessible Entrance, Accessible Full Bath, Therapeutic Whirlpool, Accessible Hallway(s)
-
Foundation Details
Slab
-
Ownership
Fee Simple
-
Sewer
Public Sewer
-
Tax Lot
51
Schedule
Schedule a Showing
Showing scheduled successfully.
Mortgage calculator
Estimate your monthly mortgage payment, including the principal and interest, property taxes, and HOA. Adjust the values to generate a more accurate rate.
Your payment
Principal and Interest:
$
Property taxes:
$
HOA fees:
$
Total loan payment:
$
Total interest amount:
$
Location
-
County
Maricopa
-
Elementary School
Scottsdale Unified District
-
Middle School
Mohave Middle School
-
High School
Saguaro High School

Listing Courtesy of Cynthia McCaleb , Compass
RealHub Information is provided exclusively for consumers' personal, non-commercial use, and it may not be used for any purpose other than to identify prospective properties consumers may be interested in purchasing. All information deemed reliable but not guaranteed and should be independently verified. All properties are subject to prior sale, change or withdrawal. RealHub website owner shall not be responsible for any typographical errors, misinformation, misprints and shall be held totally harmless.

Kelly Hammer
Associate Broker / Realtor®
Call Kelly today to schedule a private showing.
Phone (520) 227-5144
Email Kelly@MandyGoldTeam.com

* Listings on this website come from the FMLS IDX Compilation and may be held by brokerage firms other than the owner of this website. The listing brokerage is identified in any listing details. Information is deemed reliable but is not guaranteed. If you believe any FMLS listing contains material that infringes your copyrighted work please click here to review our DMCA policy and learn how to submit a takedown request.© 2024 FMLS.
Properties
Related properties

Paradise Valley
6735 E SOLANO Drive
4 Beds
3 Baths
3,414 Sq.Ft.
$4,499,000
MLS#: 7069804

Paradise Valley
7180 E BELMONT Avenue
5 Beds
4 Baths
4,104 Sq.Ft.
$4,500,000
MLS#: 7070229

Paradise Valley
7124 E FOOTHILL Drive
5 Beds
5 Baths
5,180 Sq.Ft.
$3,500,000
MLS#: 7063331

Paradise Valley
4330 E MCDONALD Drive
4 Beds
4 Baths
4,165 Sq.Ft.
$3,899,000
MLS#: 7054371
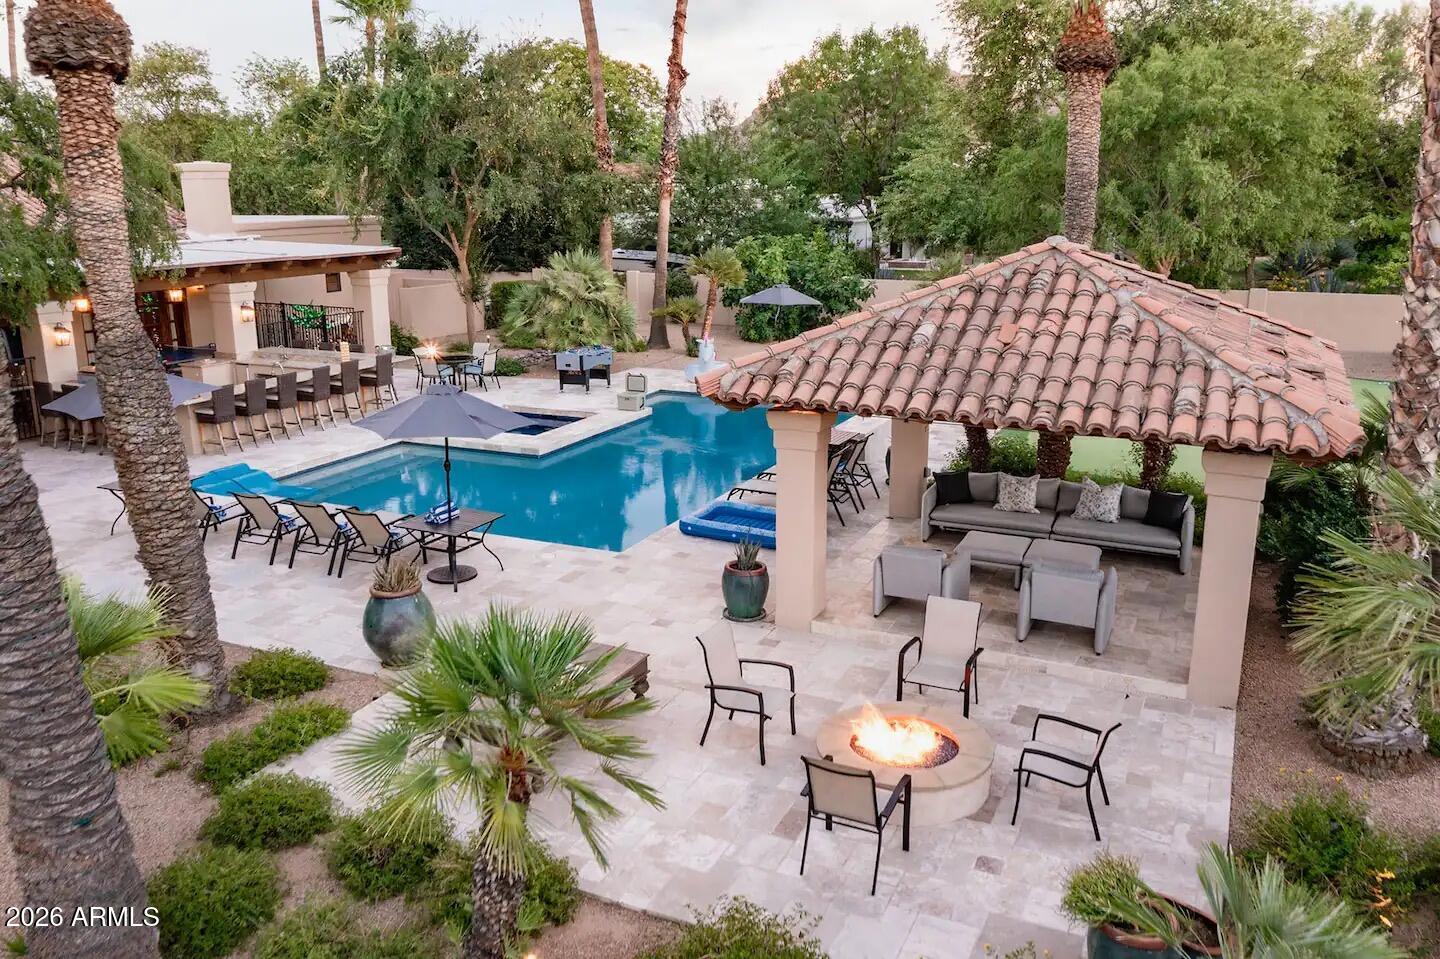
Paradise Valley
9414 N 53RD Place
6 Beds
5 Baths
4,875 Sq.Ft.
$3,950,000
MLS#: 7044978
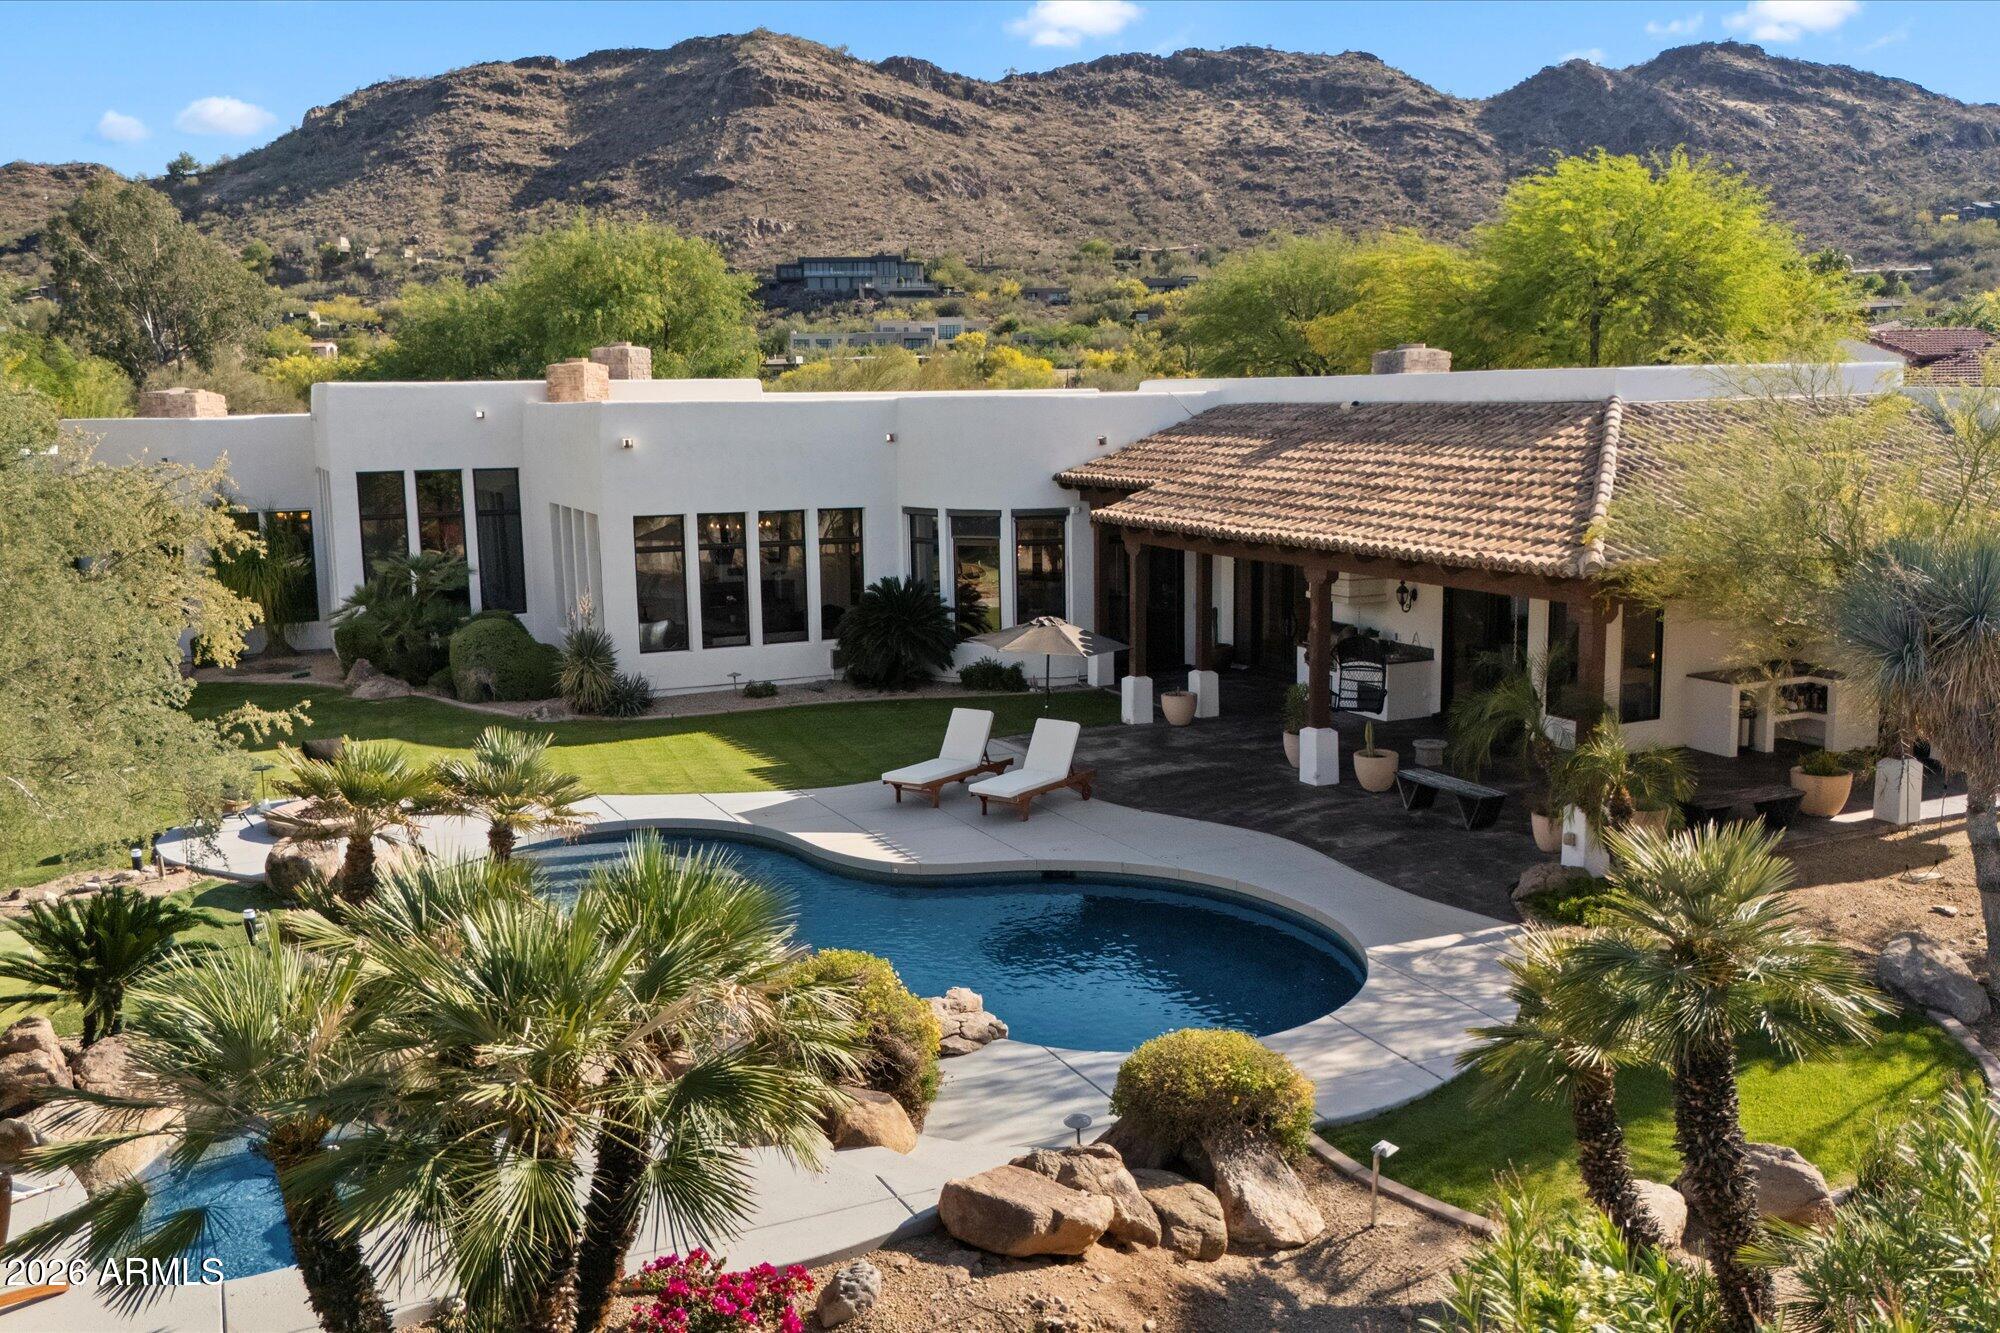
Paradise Valley
6286 E CHENEY Drive
4 Beds
4 Baths
6,707 Sq.Ft.
$4,999,500
MLS#: 7043931
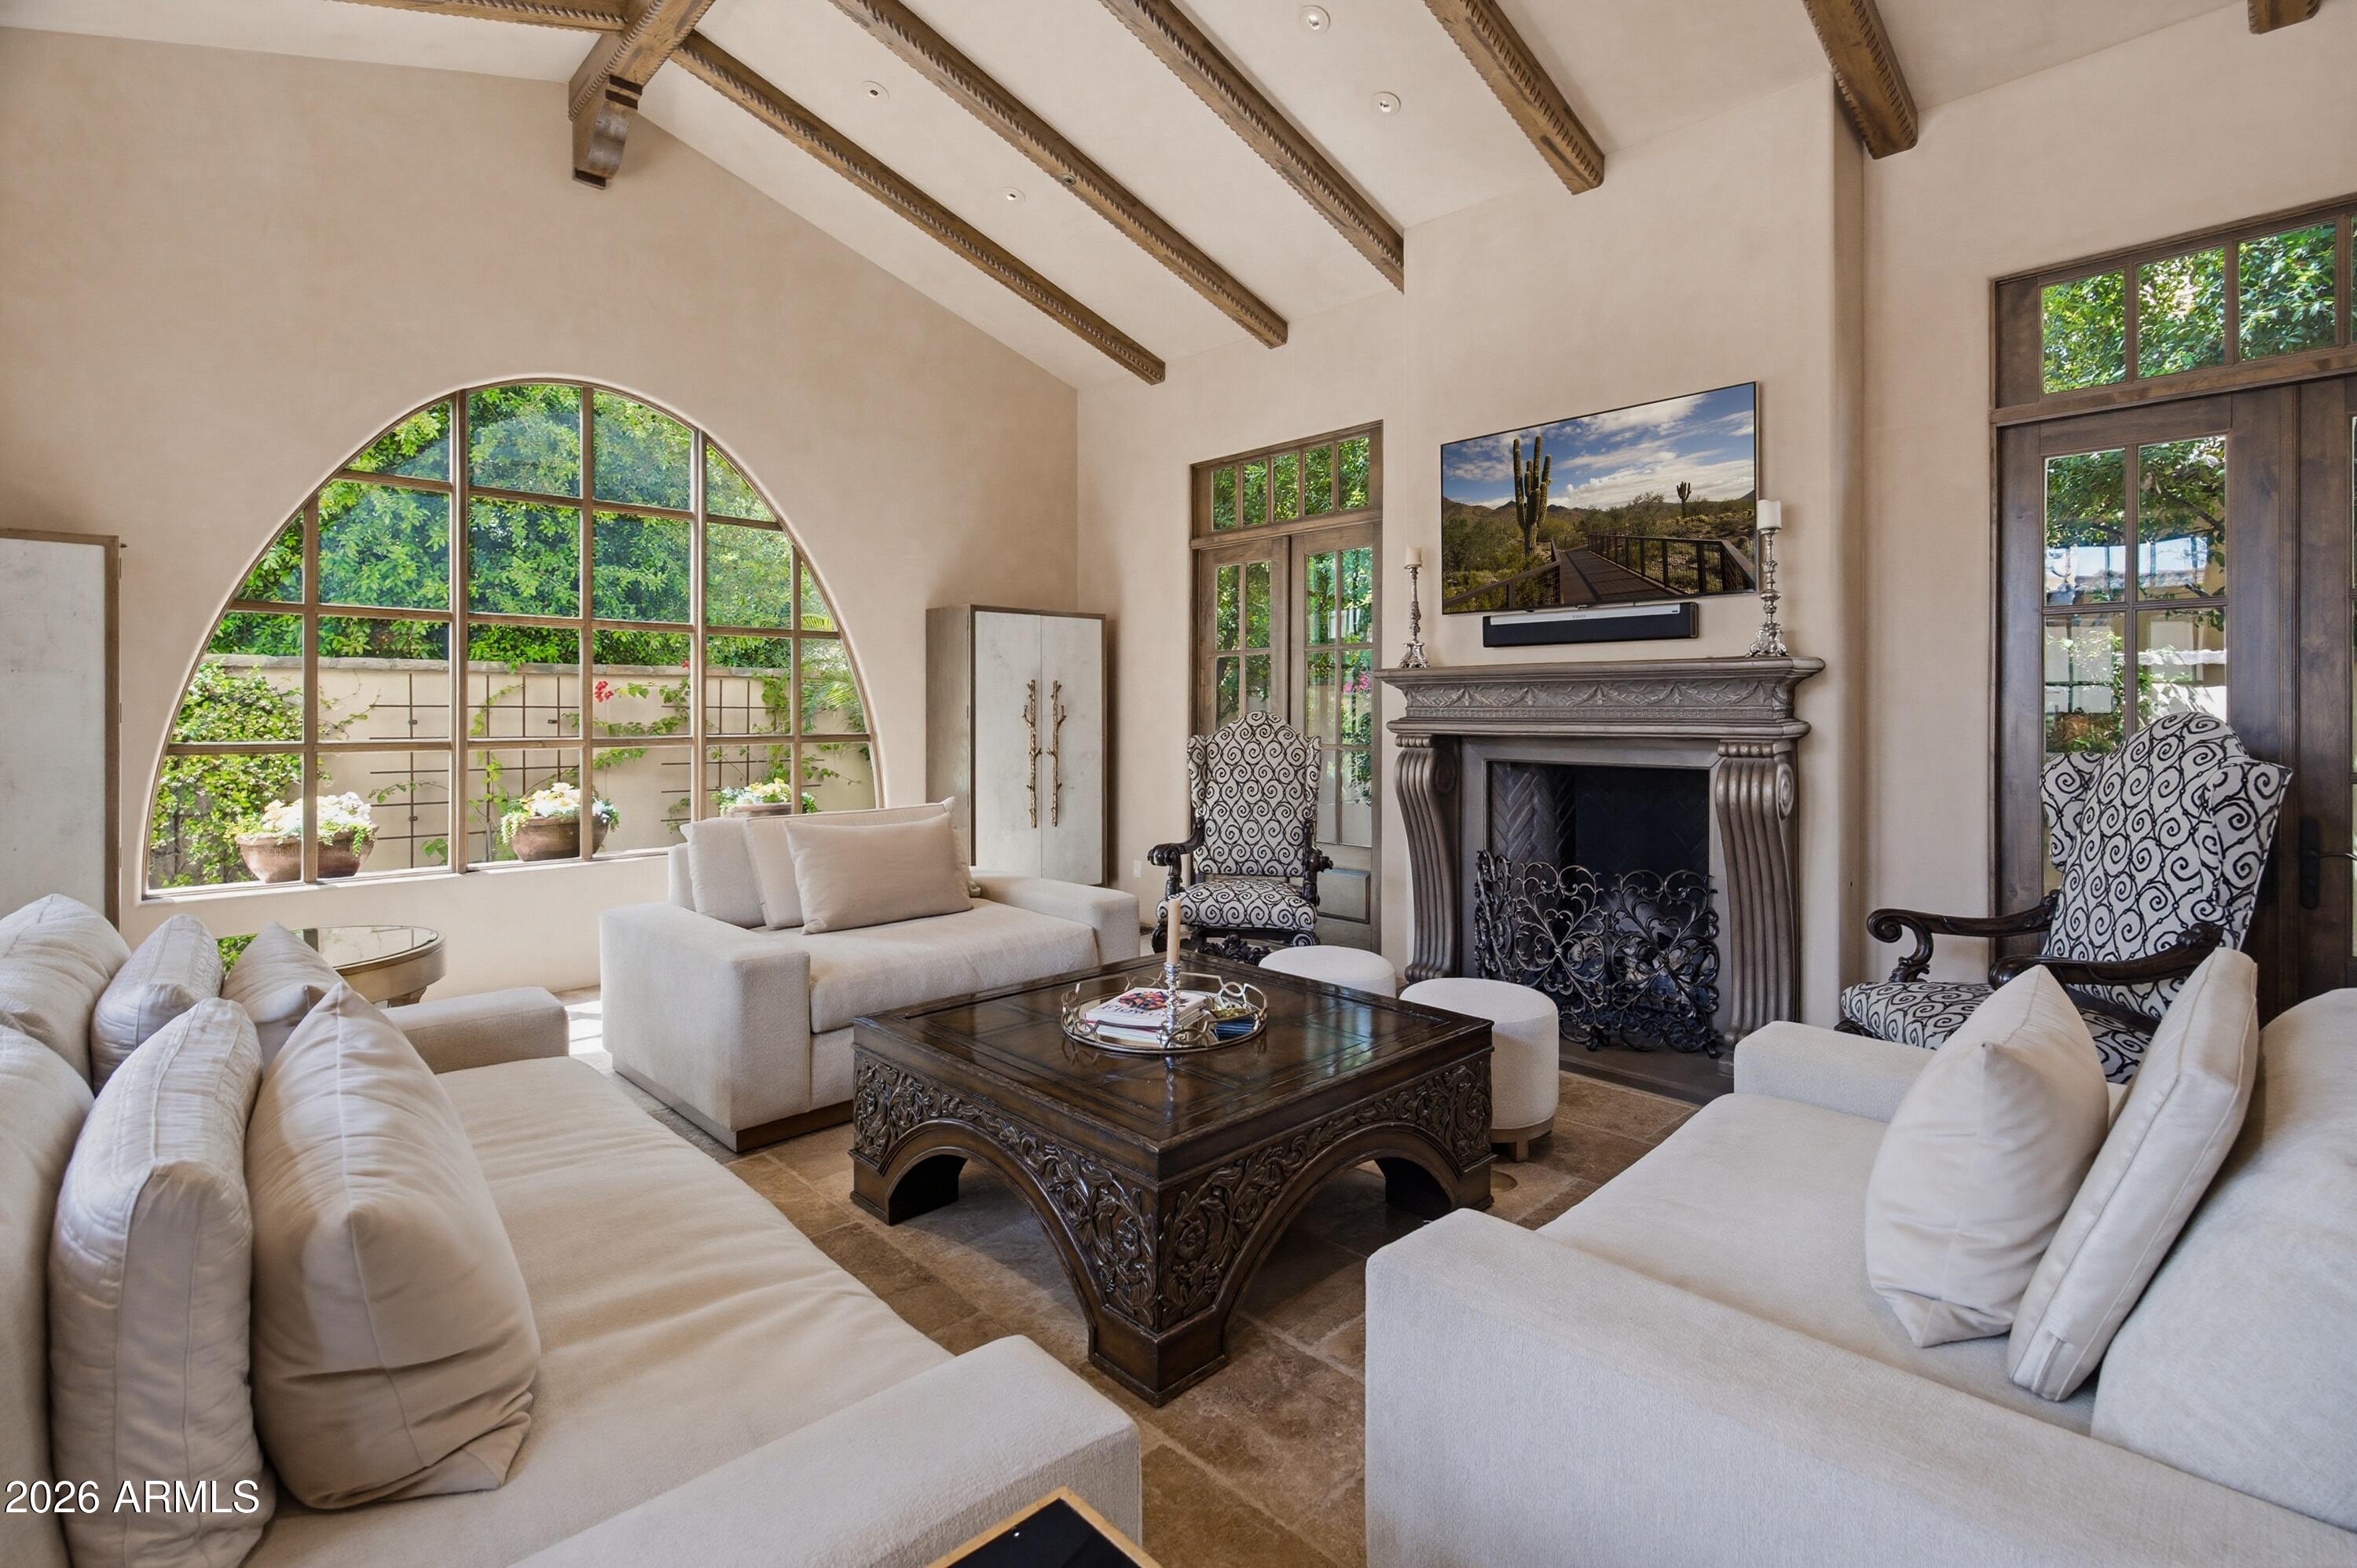
Paradise Valley
4949 E LINCOLN Drive 7
4 Beds
4 Baths
4,230 Sq.Ft.
$3,895,000
MLS#: 7005916

Paradise Valley
4514 E FOOTHILL Drive
5 Beds
5 Baths
7,332 Sq.Ft.
$4,875,000
MLS#: 6974137
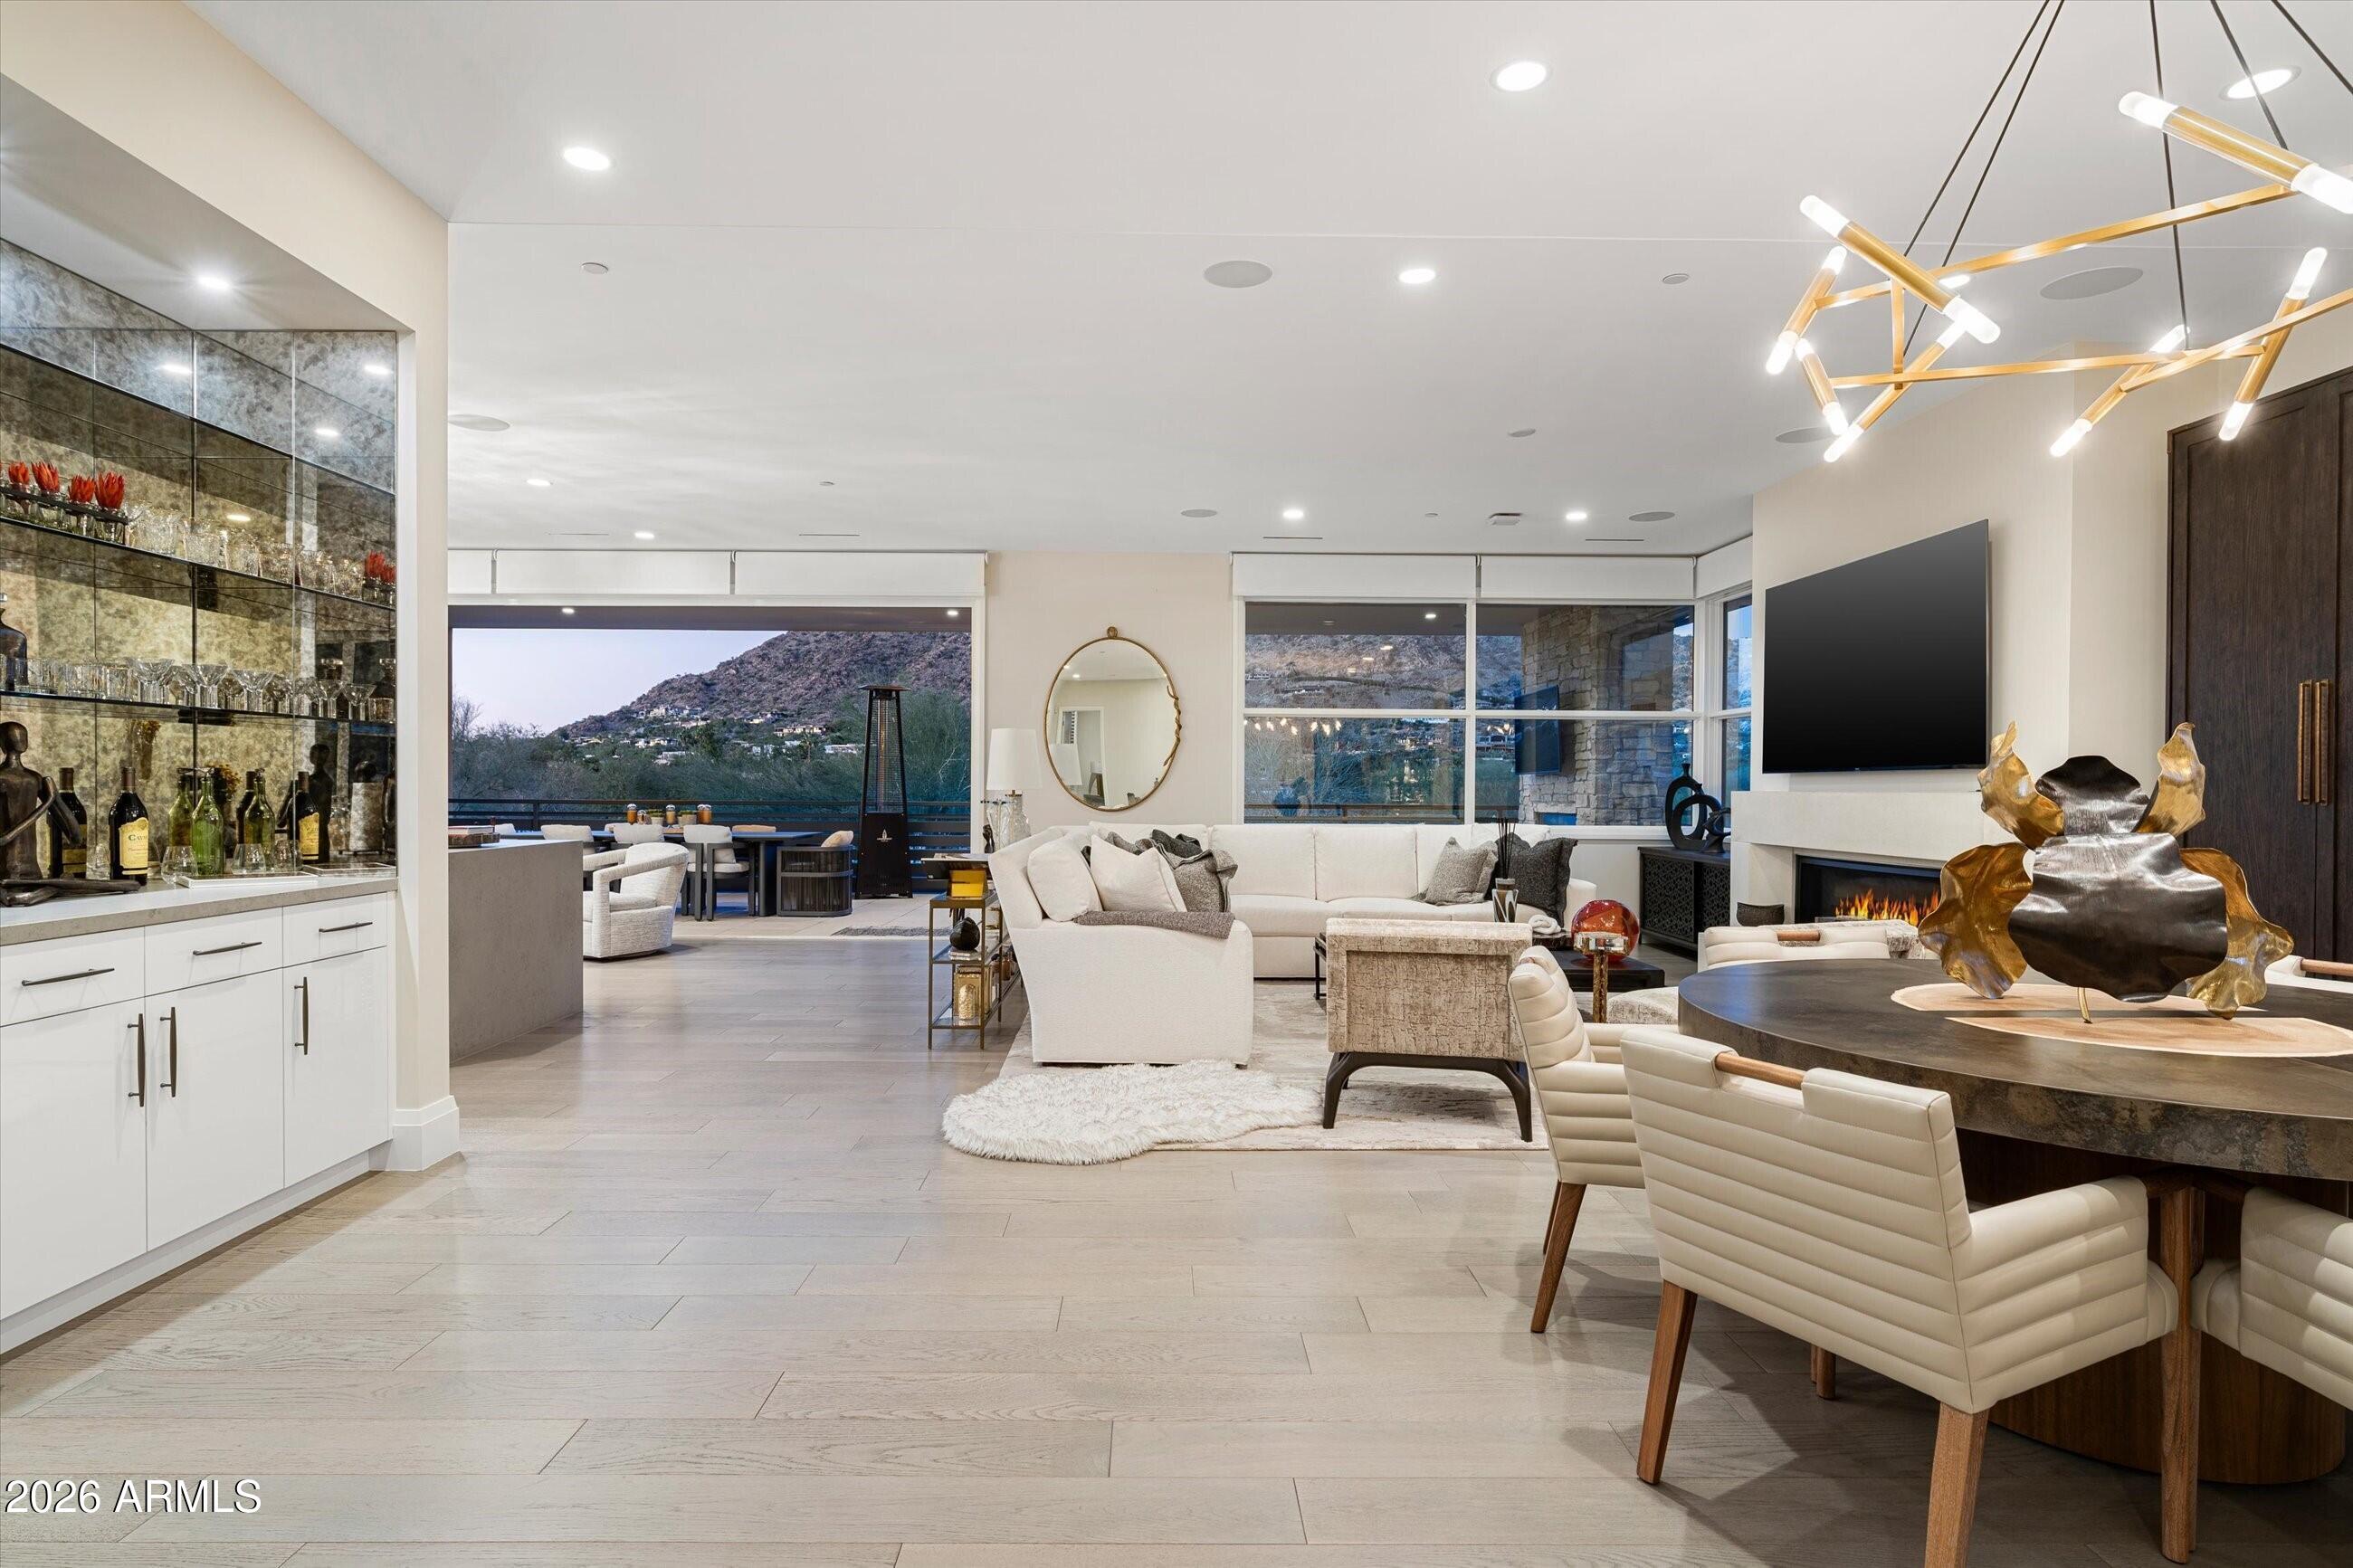
Paradise Valley
5572 E STELLA Lane
3 Beds
3 Baths
3,620 Sq.Ft.
$3,399,999
MLS#: 6966185
Paradise Valley
9030 N 48TH Place
6 Beds
6 Baths
8,420 Sq.Ft.
$3,995,000
MLS#: 6968532
