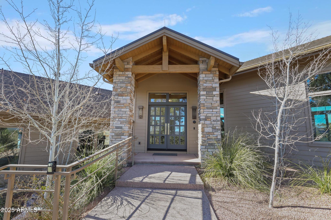
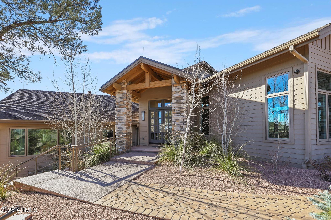
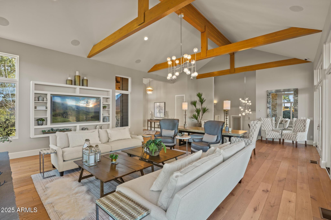
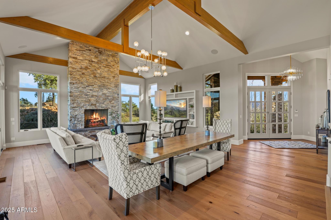
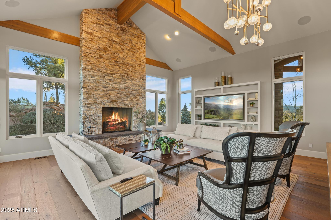
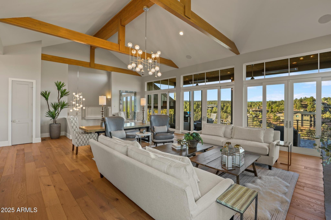
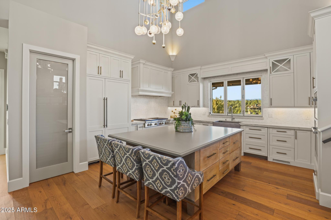
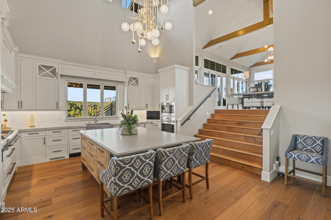
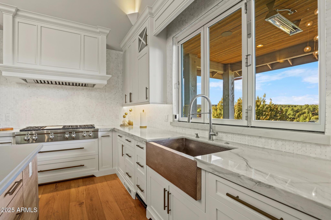
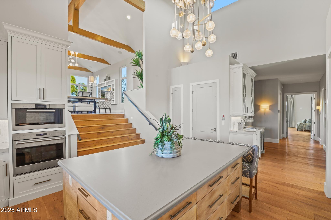
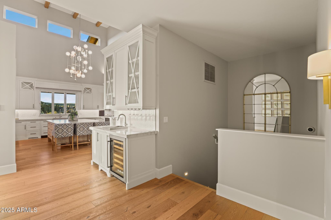
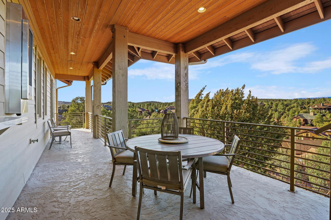
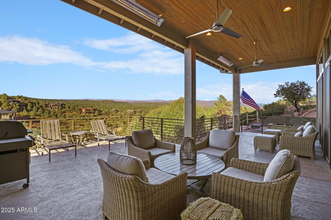
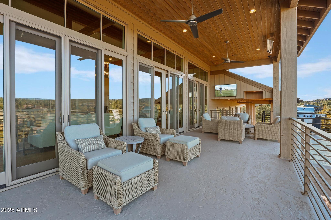
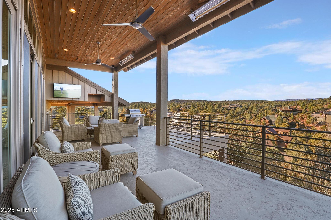
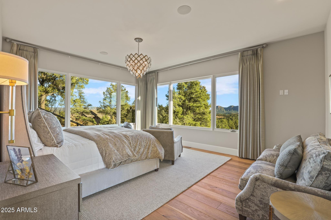
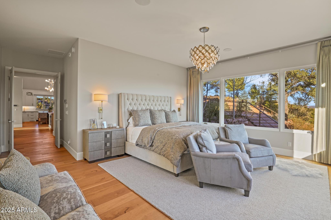
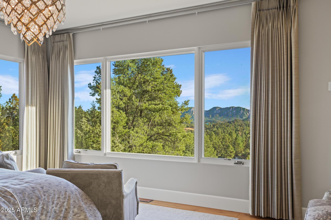
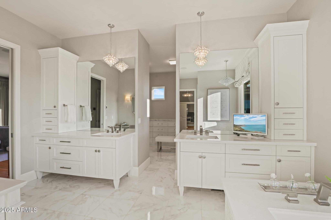
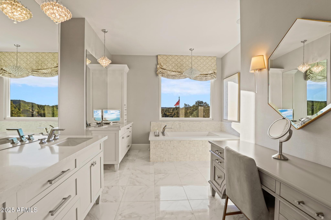
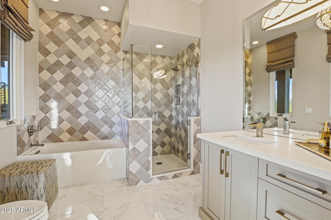
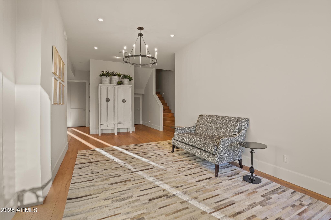
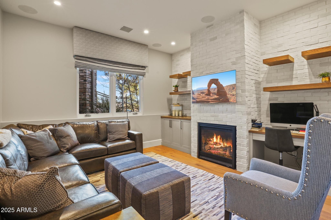
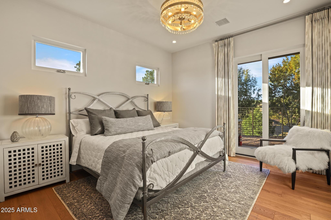
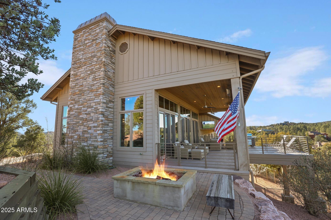
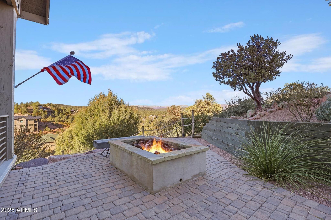
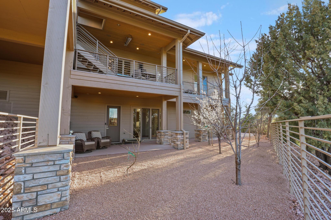
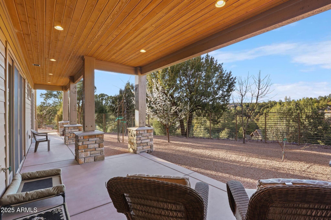
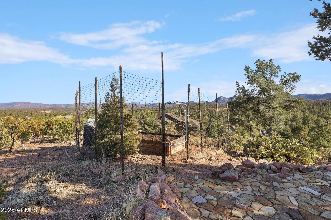
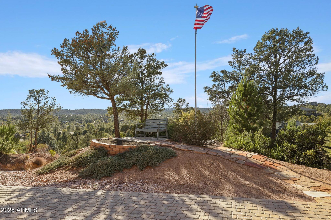
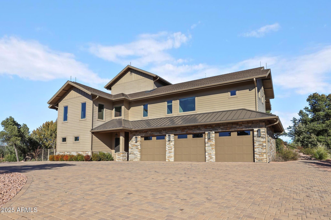
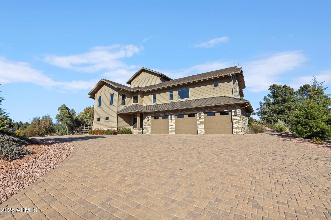
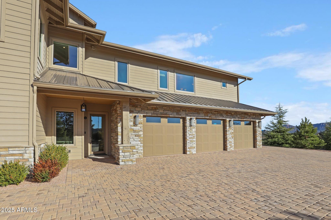
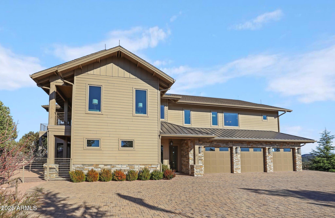
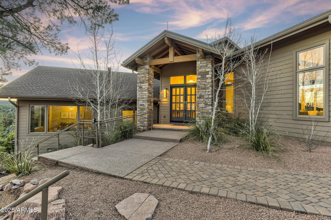
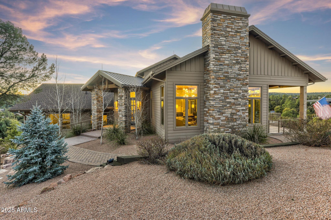
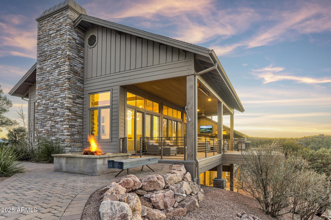
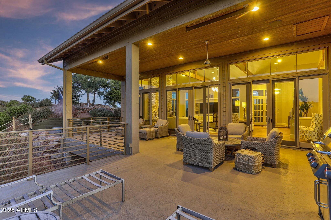
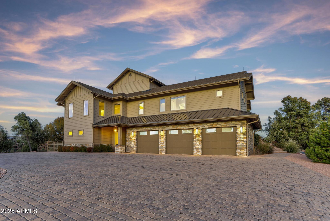
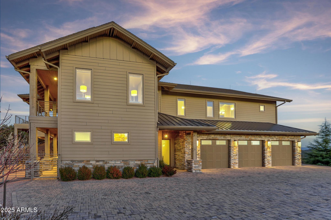
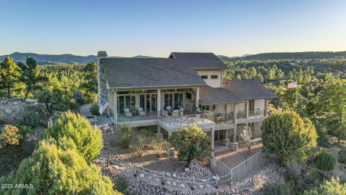
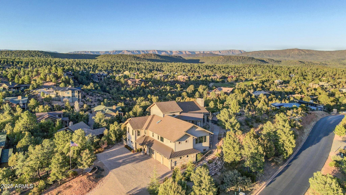
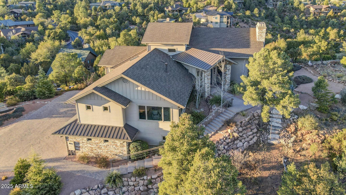
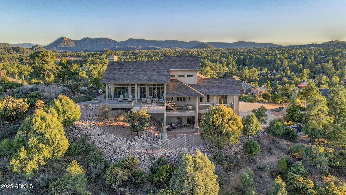
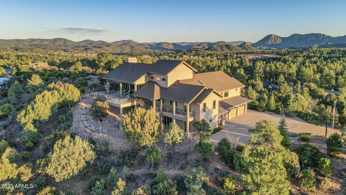
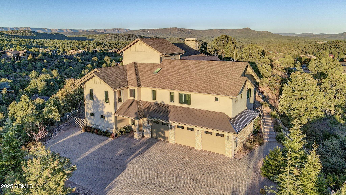
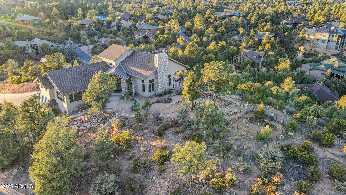
2400 E MORNING GLORY Circle

Payson, AZ 85541
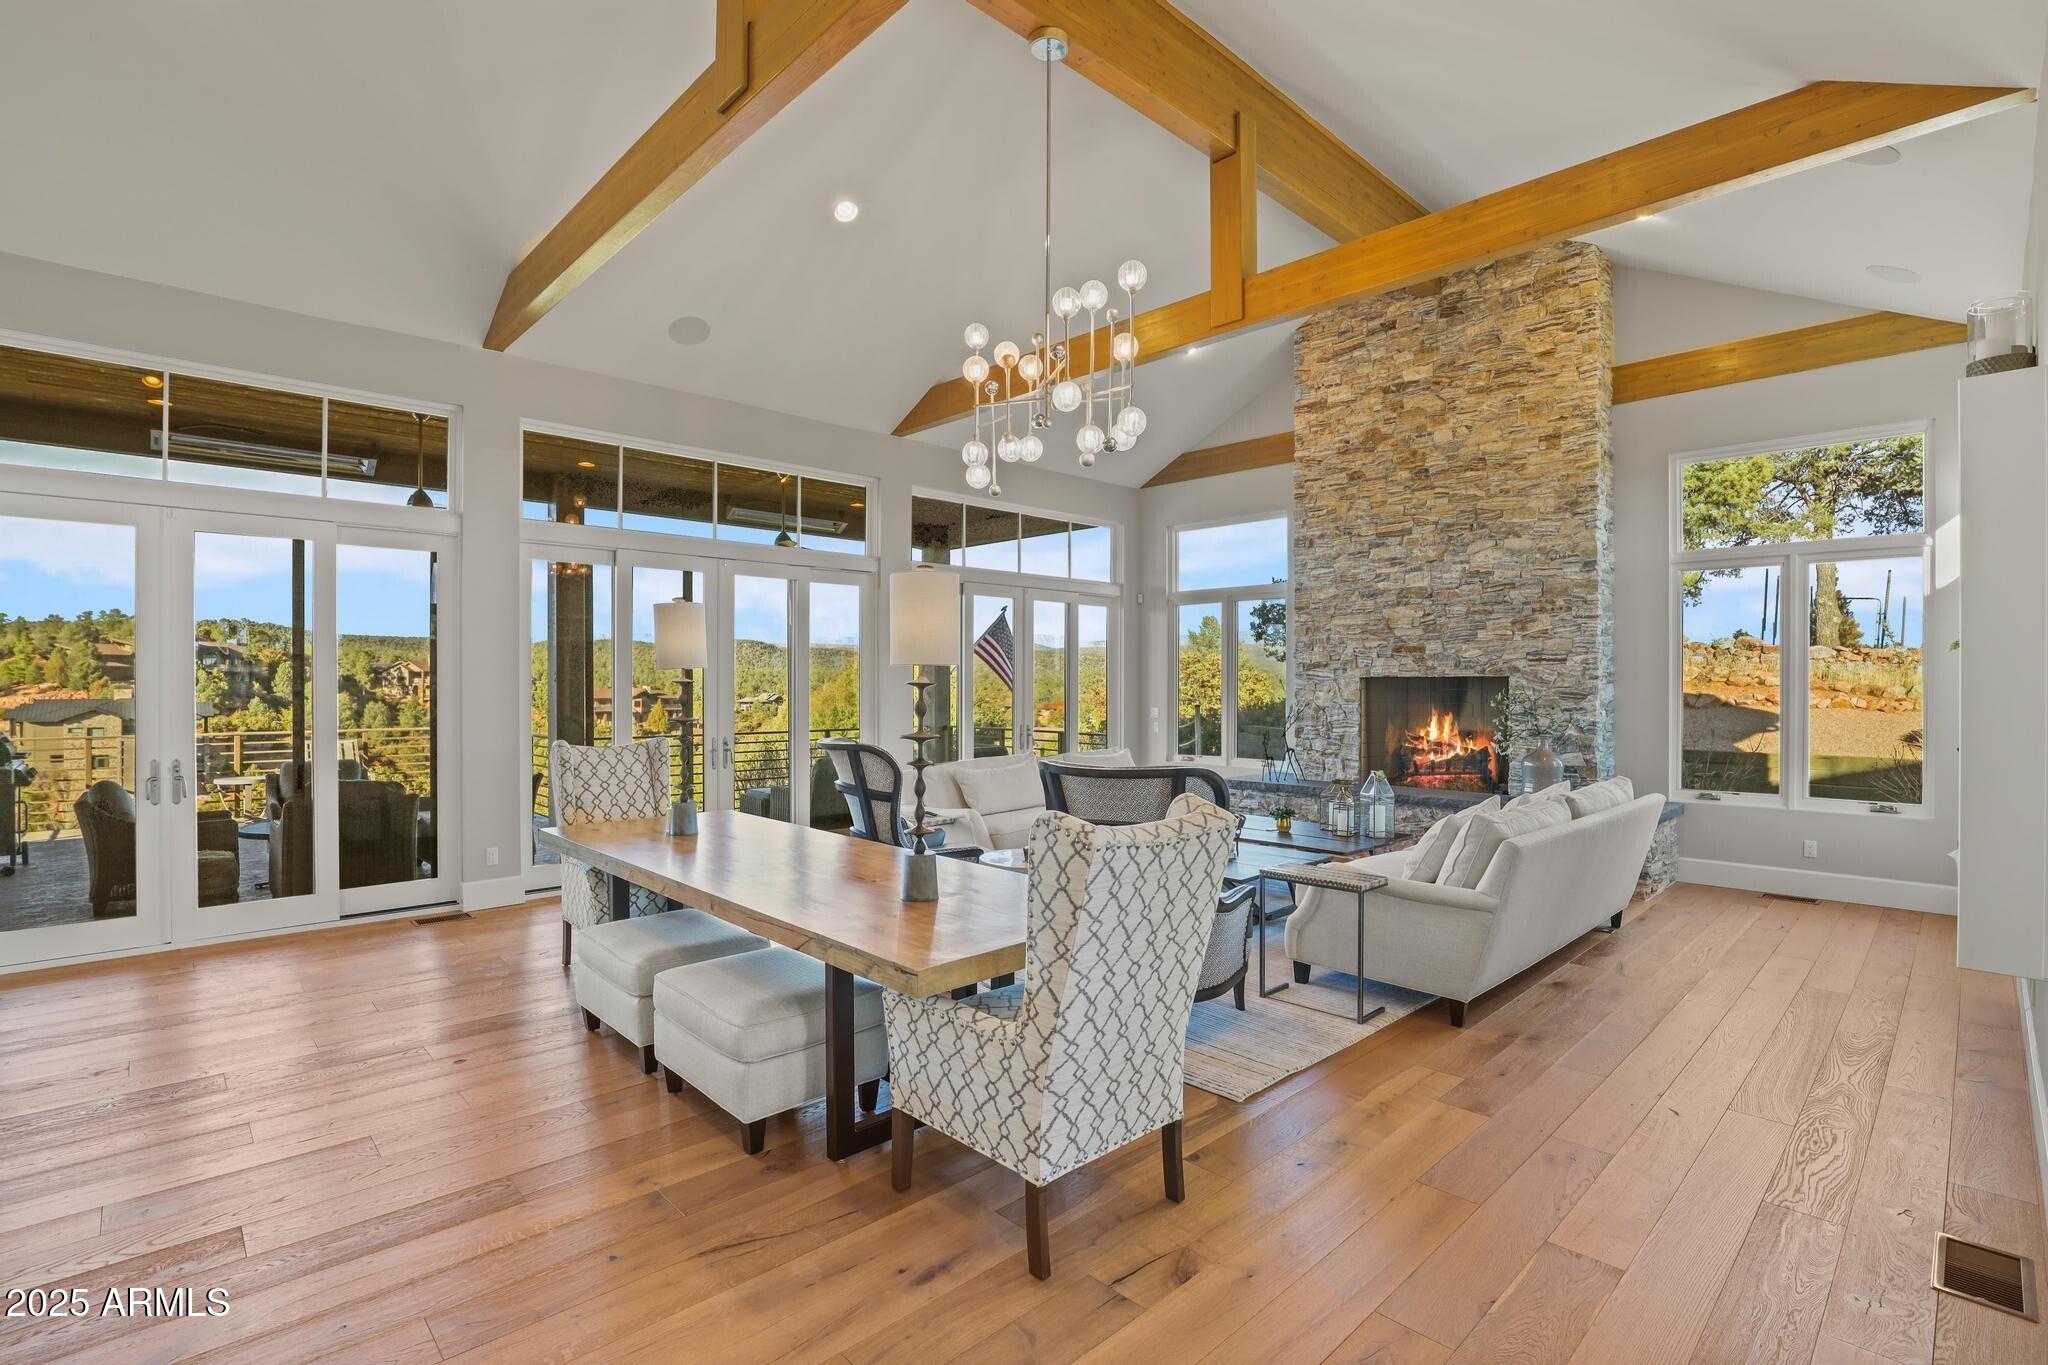
Payson, AZ 85541
2400 E MORNING GLORY Circle

$2,899,000

MLS#: 6892324

Status: Closed

Listing provided by: Integra Homes and Land

Listing agent phone: None

Last update: 4 months ago

On site: 1 year, 1 month ago
CHAPARRAL PINES PHASE 2 - Residential

About

Property

Beds

4

Full Baths

None

1/2 Baths

None

Year Built

2020

Sq.Footage

4,448

Features

Features & Amenities

Interior

  • Other Interior Features

    Double Vanity, Eat-in Kitchen

  • Total Bedrooms

    4

  • Bathrooms

    N/A

  • Basement YN

    NO

  • Cooling YN

    YES

  • Cooling

    Central Air

  • Fireplace YN

    YES

  • Heating YN

    YES

  • Heating

    Propane

  • Pet friendly

    N/A

Exterior

  • Garage

    Yes

  • Garage spaces

    3

  • Construction Materials

    Cement Siding, Frame

  • Pool

    No

Area & Lot

  • Lot Features

    Desert Front

  • Lot Size(acres)

    1.25

  • Lot Size(square feet)

    54,468

  • Property Type

    Residential

  • Property Sub Type

    Single Family Residence

Price

  • Sales Price

    $2,899,000

  • Tax Amount

    $9,418

  • Financing Options

    Cash, Conventional

  • Sq. Footage

    4,448

  • Price/SqFt

    $651

HOA

  • Association

    YES

  • Association Fee

    $562

  • Association Fee Frequency

    Quarterly

  • Association Fee Includes

    N/A

Property Resources

  • Horse Property

    NO

School District

  • Elementary School

    Payson Unified District

  • Middle School

    Rim Country Middle School

  • High School

    Payson High School

Property Features

  • Stories

    3

  • Ownership

    Fee Simple

  • Sewer

    Public Sewer

  • Tax Lot

    275

  • Water Source

    Public

Schedule

Schedule a Showing

Showing scheduled successfully.

What is 3 + 4 ?


Change time

Mortgage calculator

Estimate your monthly mortgage payment, including the principal and interest, property taxes, and HOA. Adjust the values to generate a more accurate rate.

Your payment

Principal and Interest:

$

Property taxes:

$

HOA fees:

$

Total loan payment:

$

Total interest amount:

$

Location

  • County

    Gila

  • Elementary School

    Payson Unified District

  • Middle School

    Rim Country Middle School

  • High School

    Payson High School

Listing Courtesy of David Pitz , Integra Homes and Land

RealHub Information is provided exclusively for consumers' personal, non-commercial use, and it may not be used for any purpose other than to identify prospective properties consumers may be interested in purchasing. All information deemed reliable but not guaranteed and should be independently verified. All properties are subject to prior sale, change or withdrawal. RealHub website owner shall not be responsible for any typographical errors, misinformation, misprints and shall be held totally harmless.

Agent Kelly Hammer

Kelly Hammer

Associate Broker / RealtorĀ®

Call Kelly today to schedule a private showing.


* Listings on this website come from the FMLS IDX Compilation and may be held by brokerage firms other than the owner of this website. The listing brokerage is identified in any listing details. Information is deemed reliable but is not guaranteed. If you believe any FMLS listing contains material that infringes your copyrighted work please click here to review our DMCA policy and learn how to submit a takedown request.Ā© 2024 FMLS.

Properties

Related properties

Juniper Plan at The Rim Golf Club - 4 Bedrooms | 4 Bathrooms | 3,178 Sq. Ft. | To-Be-Built Luxury Modern Mountain Home

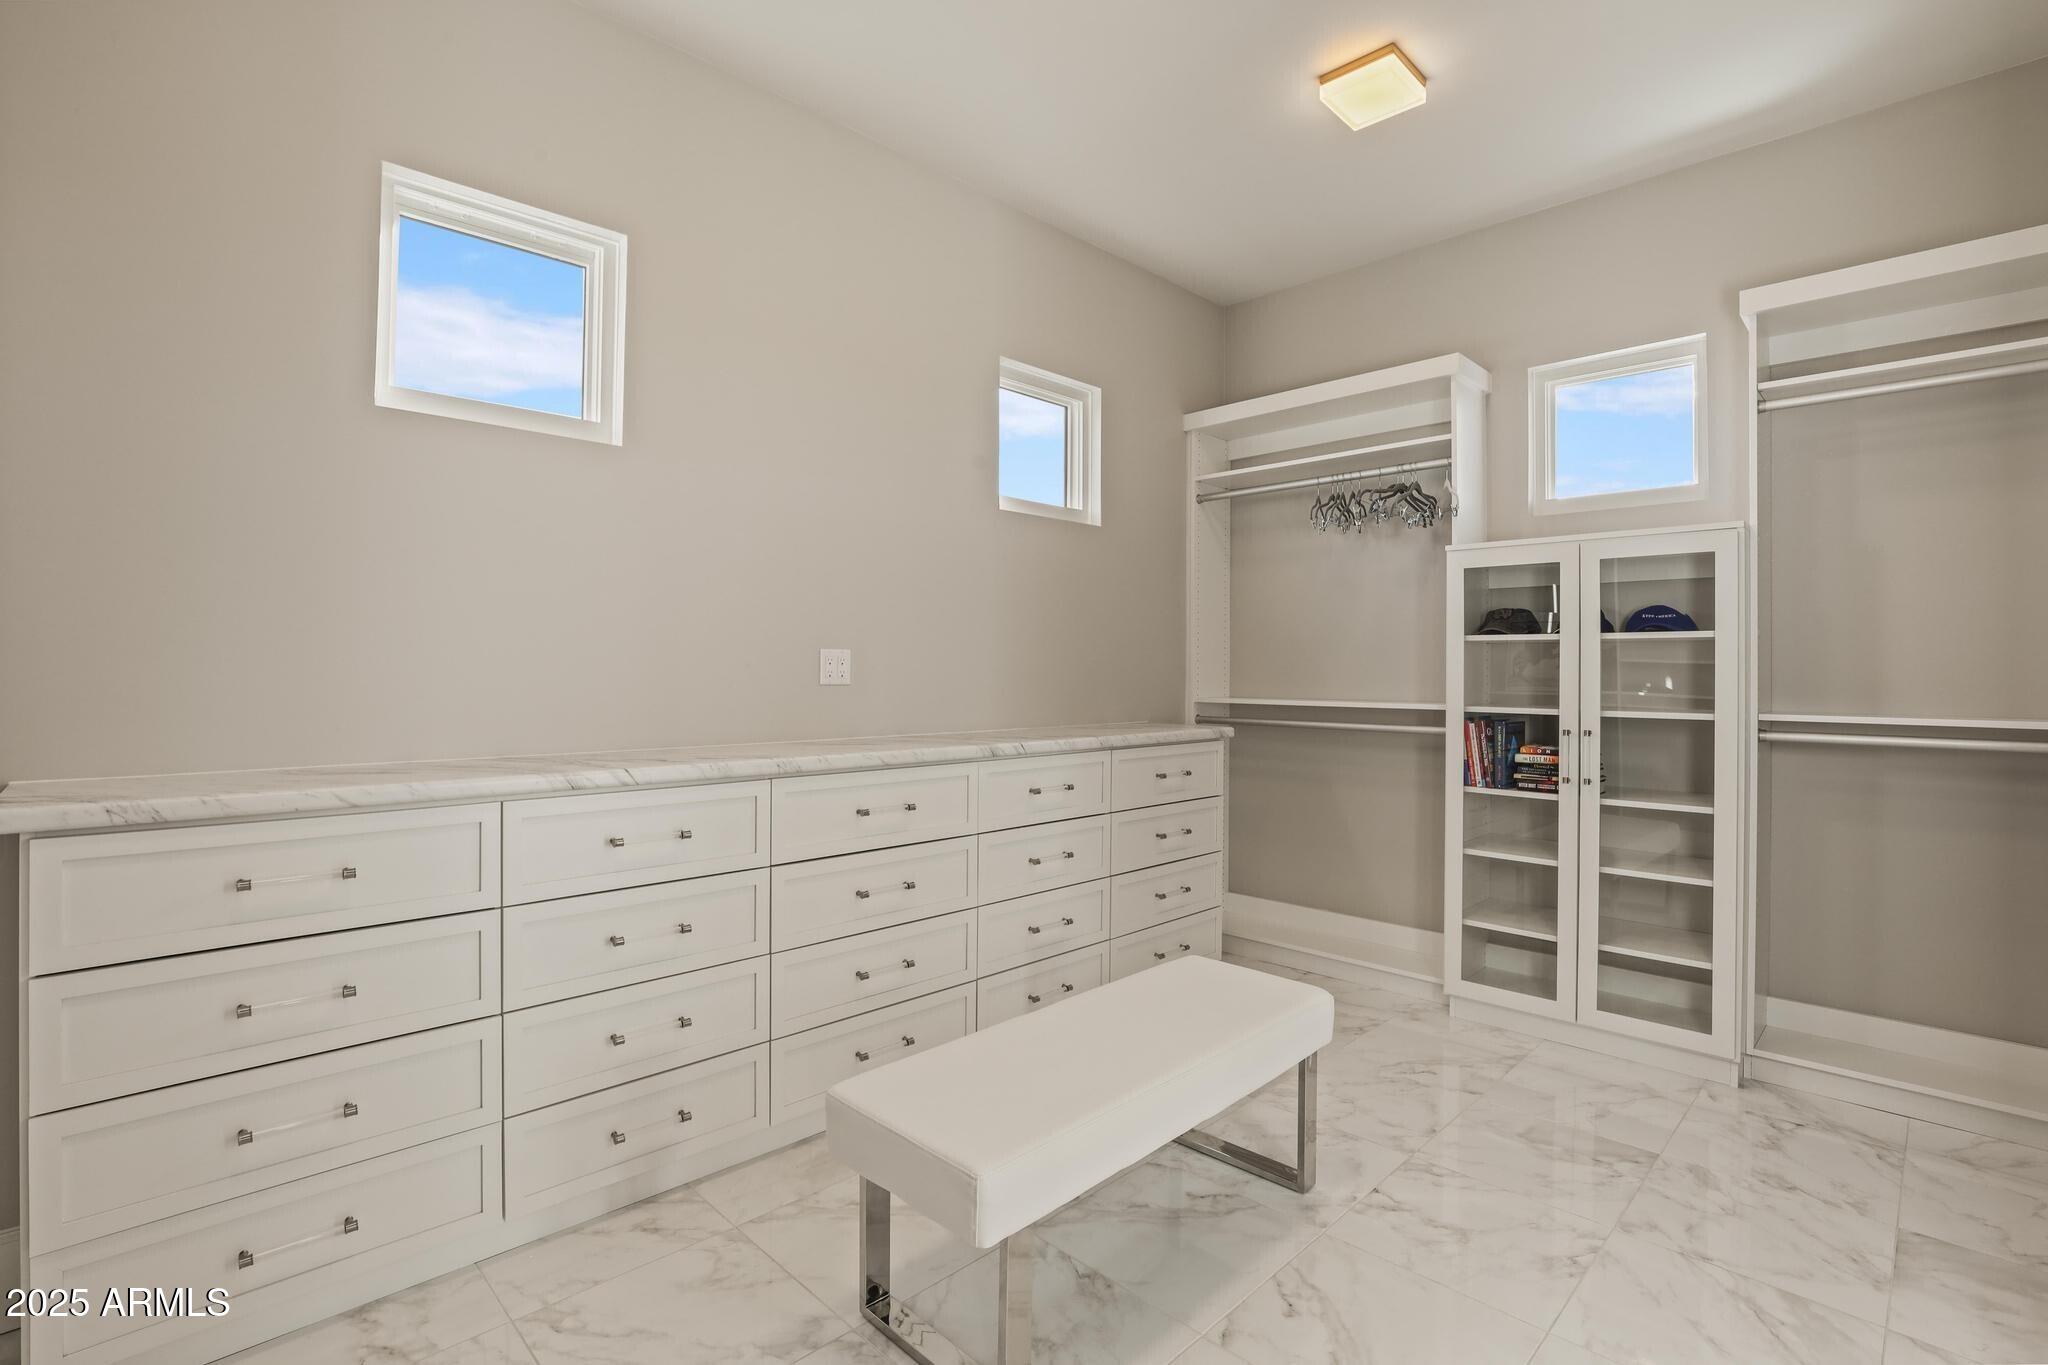
Introducing the Juniper Plan, a striking modern mountain residence to be built on an exceptional one-acre homesite within the prestigious Rim Golf Club. Designed for elevated mountain living and effortless entertaining, this thoughtfully crafted 3,178-square-foot, single-level home offers four spacious bedroom suites, each with its own private bathroom, providing exceptional comfort, privacy, and flexibility for family and guests.

Soaring ceilings, exposed steel beams, and expansive walls of glass define the open-concept great room, seamlessly connecting the sophisticated interior to the beauty of Arizona's Rim Country. The chef's kitchen anchors the home with a gene center island, premium Wolf and Sub-Zero appliance package, custom cabinetry, and an effortless flow into the dining and living spaces, creating the perfect environment for everyday living and entertaining.

The Juniper's architecture blends clean contemporary lines with warm mountain materials, resulting in a timeless design that feels both refined and inviting. Oversized sliding glass doors extend the living experience outdoors, where the expansive one-acre homesite provides privacy, space, and the opportunity to fully embrace the mountain lifestyle.

Because construction has not yet begun, buyers will have the unique opportunity to personalize many of the home's interior finishes, fixtures, colors, and design selections, creating a residence that reflects their own style while enjoying the craftsmanship and quality synonymous with Integra Homes.

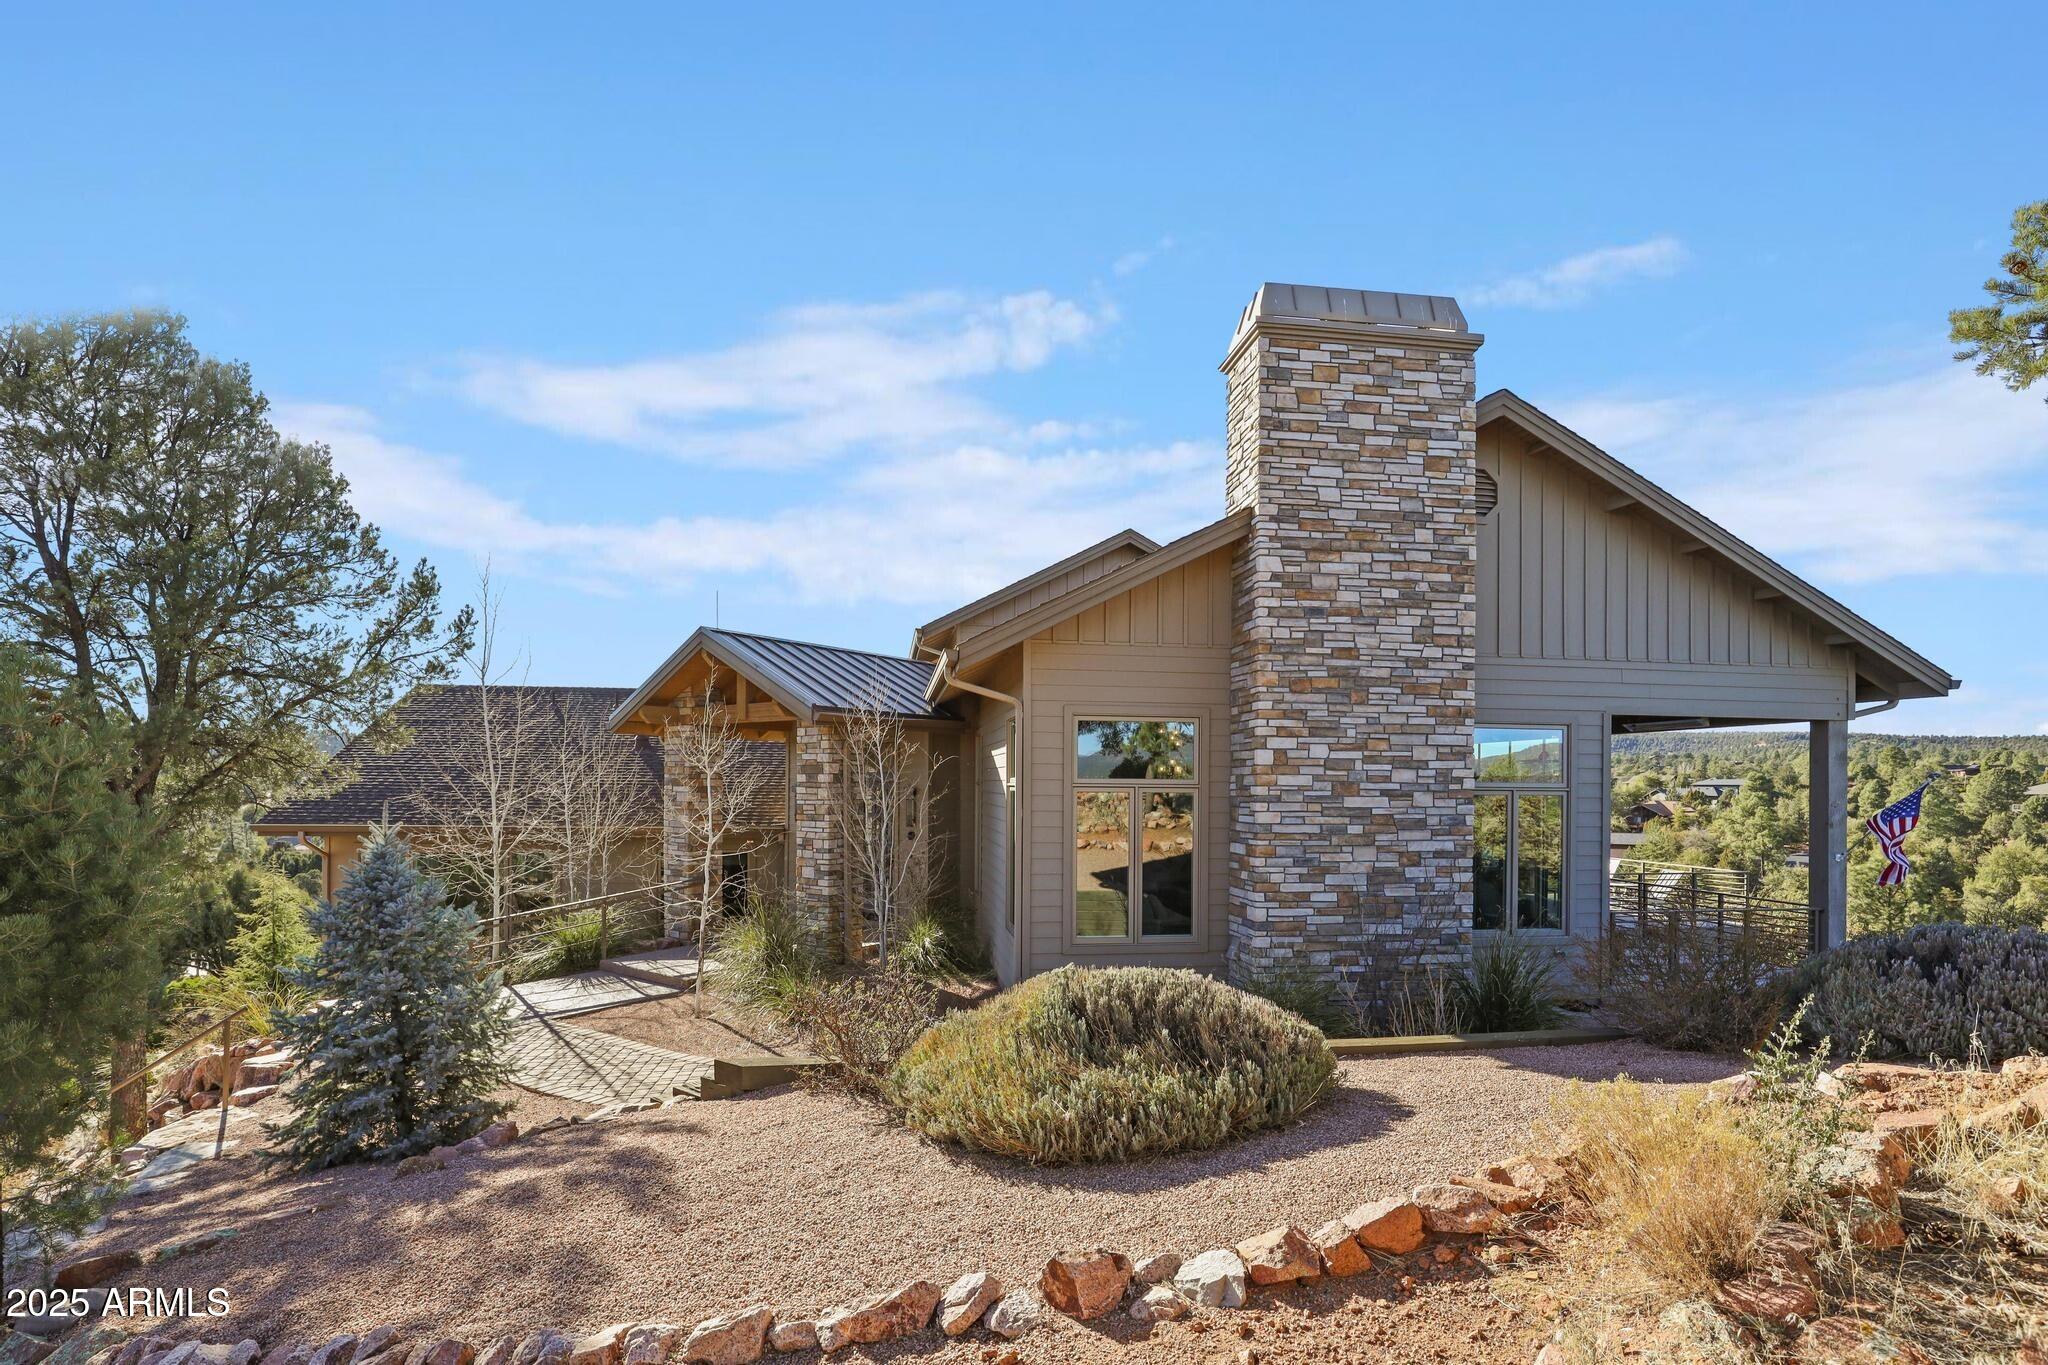
The photographs and renderings featured in this listing are from the same Juniper floor plan previously completed by Integra Homes and are intended to illustrate the quality of construction, architectural design, and overall layout. Actual finishes, materials, colors, fixtures, features, elevations, and specifications may vary.
#7053584

Payson

2311 E YERBA SERITA --

4 Beds

1 Baths

3,178 Sq.Ft.

$2,760,597

MLS#: 7053584
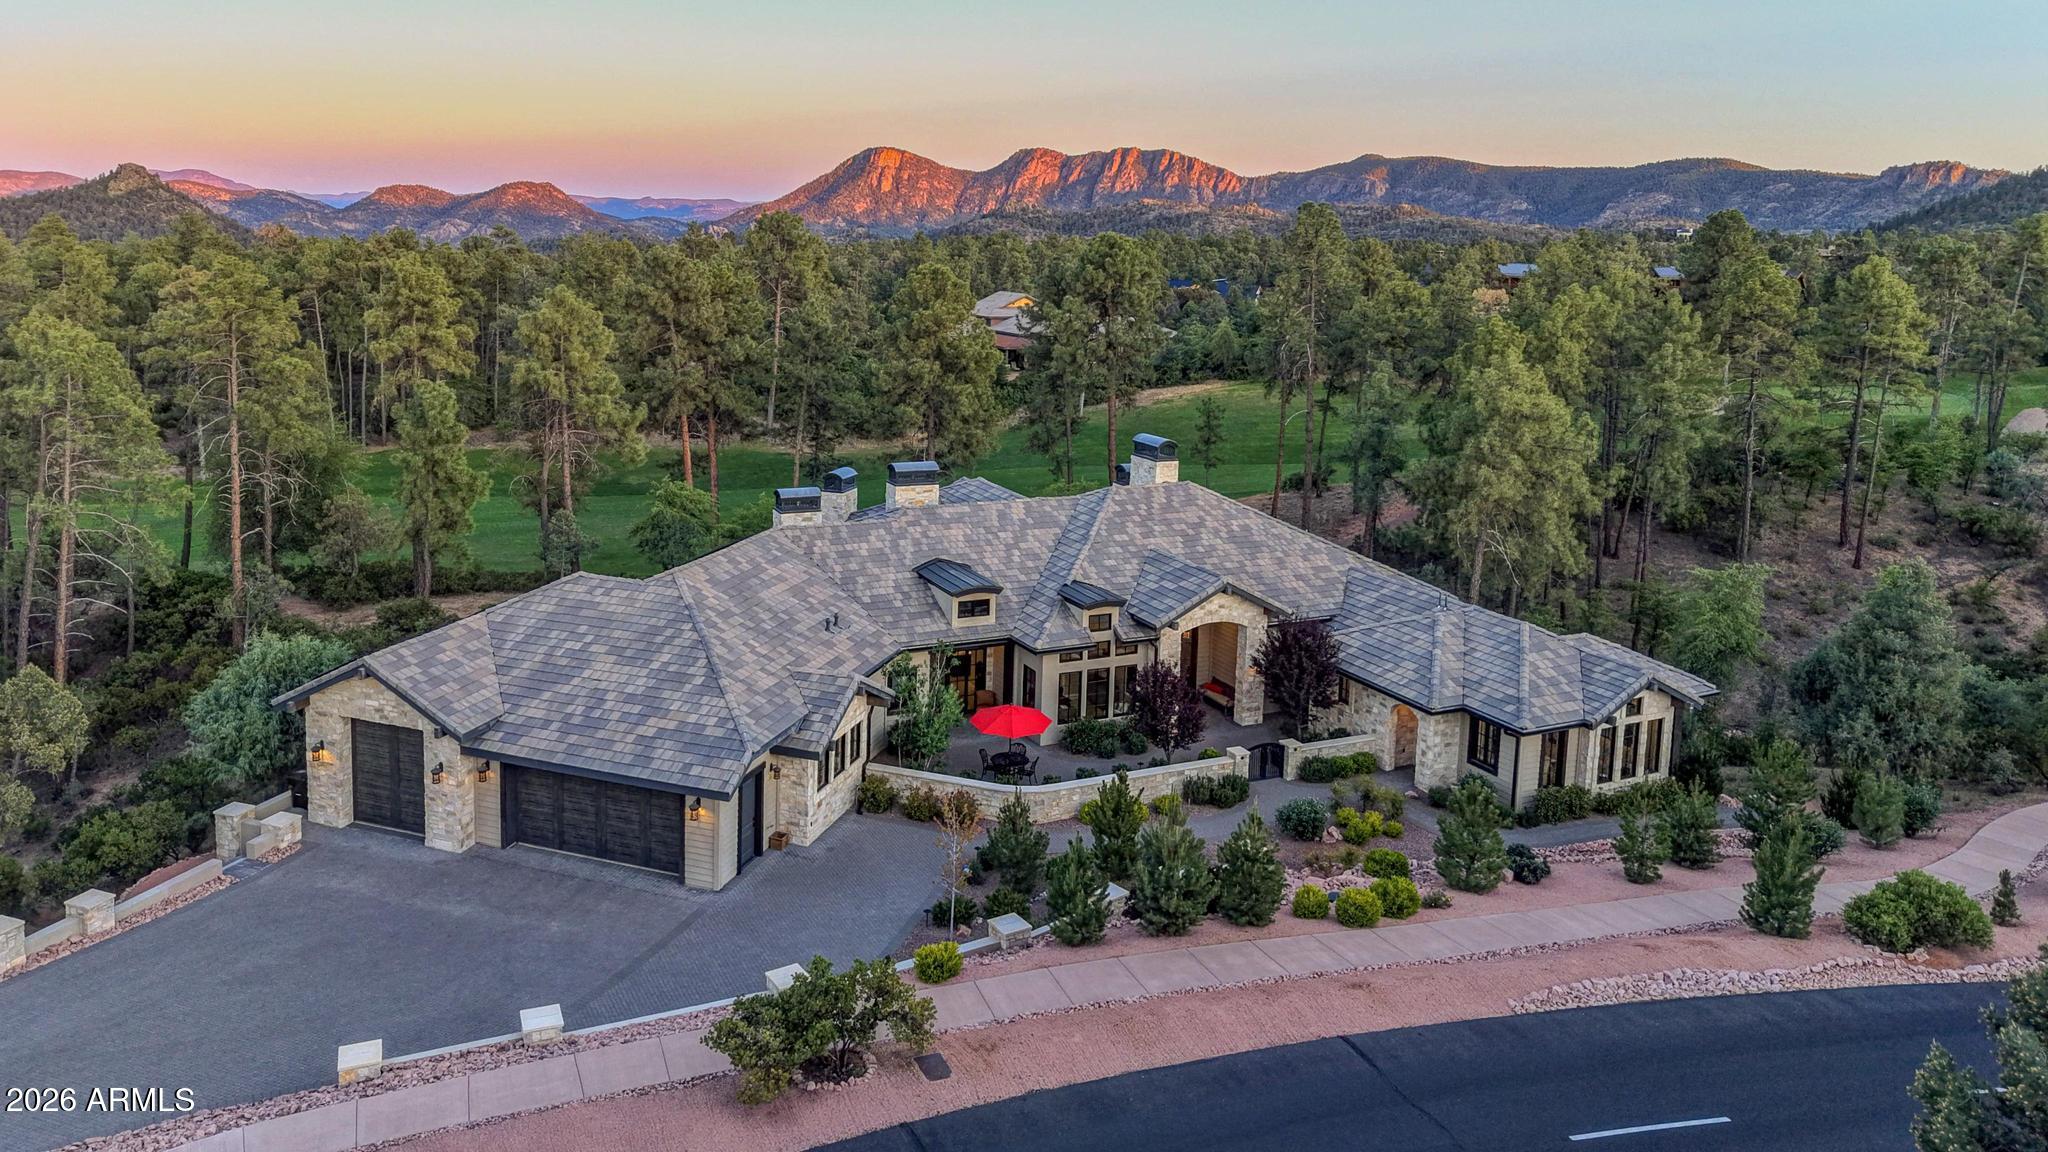
This is one of the most distinguished homes to become available in The Rim Golf Club, a custom mountain estate set on a nearly two-acre homesite with approximately 600 feet of golf course frontage overlooking the scenic 2nd hole. Private and positioned to capture sweeping golf course views, surrounding pines, and the striking Granite Dells beyond, this property stands apart for both its setting and architectural presence.
Blending timeless architecture with subtle French Country and European influences, the home showcases award winning exterior stonework, warm natural materials, and extraordinary custom craftsmanship throughout.
Offering approximately 3,763 sq' of living space (6,578 sq' under roof). The main residence includes three bedrooms, 2.5 bathrooms, and a dedicated office which can also serve as a beautiful dining room.  A casita adds a private bedroom and bathroom, along with a kitchenette and its own balcony, creating a comfortable space for guests, nanny/caretaker or private in-law retreat.  

  Inside, the chef's kitchen is a true centerpiece, featuring dual islands with dual sinks, a coffee bar with sink, and premium finishes throughout, including a fireplace in the dining space that adds warmth and character.  Wood beams and coffered and tray ceilings, antiqued solid alder doors, tongue and groove exterior ceilings, and five gas fireplaces are just a few of the custom details that speak to the quality of the home, with so much more to experience. The gallery hallway is defined by beams, tongue and groove ceiling and herringbone flooring that carry throughout, creating a seamless architectural connection as you move through the home.   

 As you enter the primary suite, the coffered ceiling sets the tone for the space, opening into a generously sized room anchored by a fireplace with custom stonework. Expansive windows frame views of the surrounding pines, while private wraparound deck access extends the space outdoors. This is an area designed entirely for you, where privacy is absolute and neighboring properties feel worlds away.  

 Continue into the primary bath, where a spa-like setting features a soaking tub positioned beneath a stunning arched window looking out to the pines.  The closet features a Juliet balcony with double doors to open and welcomes the fresh mountain air.  

To take full advantage of Payson's climate, over 1,200 square feet of outdoor living was designed, including a covered paver patio with a built-in grill and gas fireplace.  A fully fenced outdoor area provides flexible space for pets, play, or gathering, while a stone arch frames views of the golf course and the surrounding towering pines.  

The 1,600 square foot garage includes an RV garage designed for small to mid-size RVs.  The large paver driveway adds additional parking and turnout areas.  The garage has a 220 outlet for electric vehicle charging.  

 Additional features include 40 solar panels, a whole house attic fan, reverse osmosis water to five sinks, a water softener and conditioning system, automated landscape lighting and irrigation, recently fire wised grounds, a buried 1,000-gallon propane tank, and a security system with motion detectors.  

Located in one of Arizona's most prestigious private golf communities, The Rim Club offers an unmatched lifestyle surrounded by cool temperatures, pine forest, dramatic scenery, and championship golf.  With dual access to both The Rim Golf Club and Chaparral Pines creating one of the region's premier private golf and lifestyle destinations.  

 A home of this caliber, with this lot, this setting, and this level of craftsmanship, rarely becomes available.
#7029220

Payson

209 S RIM CLUB Drive

4 Beds

3 Baths

3,763 Sq.Ft.

$3,275,000

MLS#: 7029220
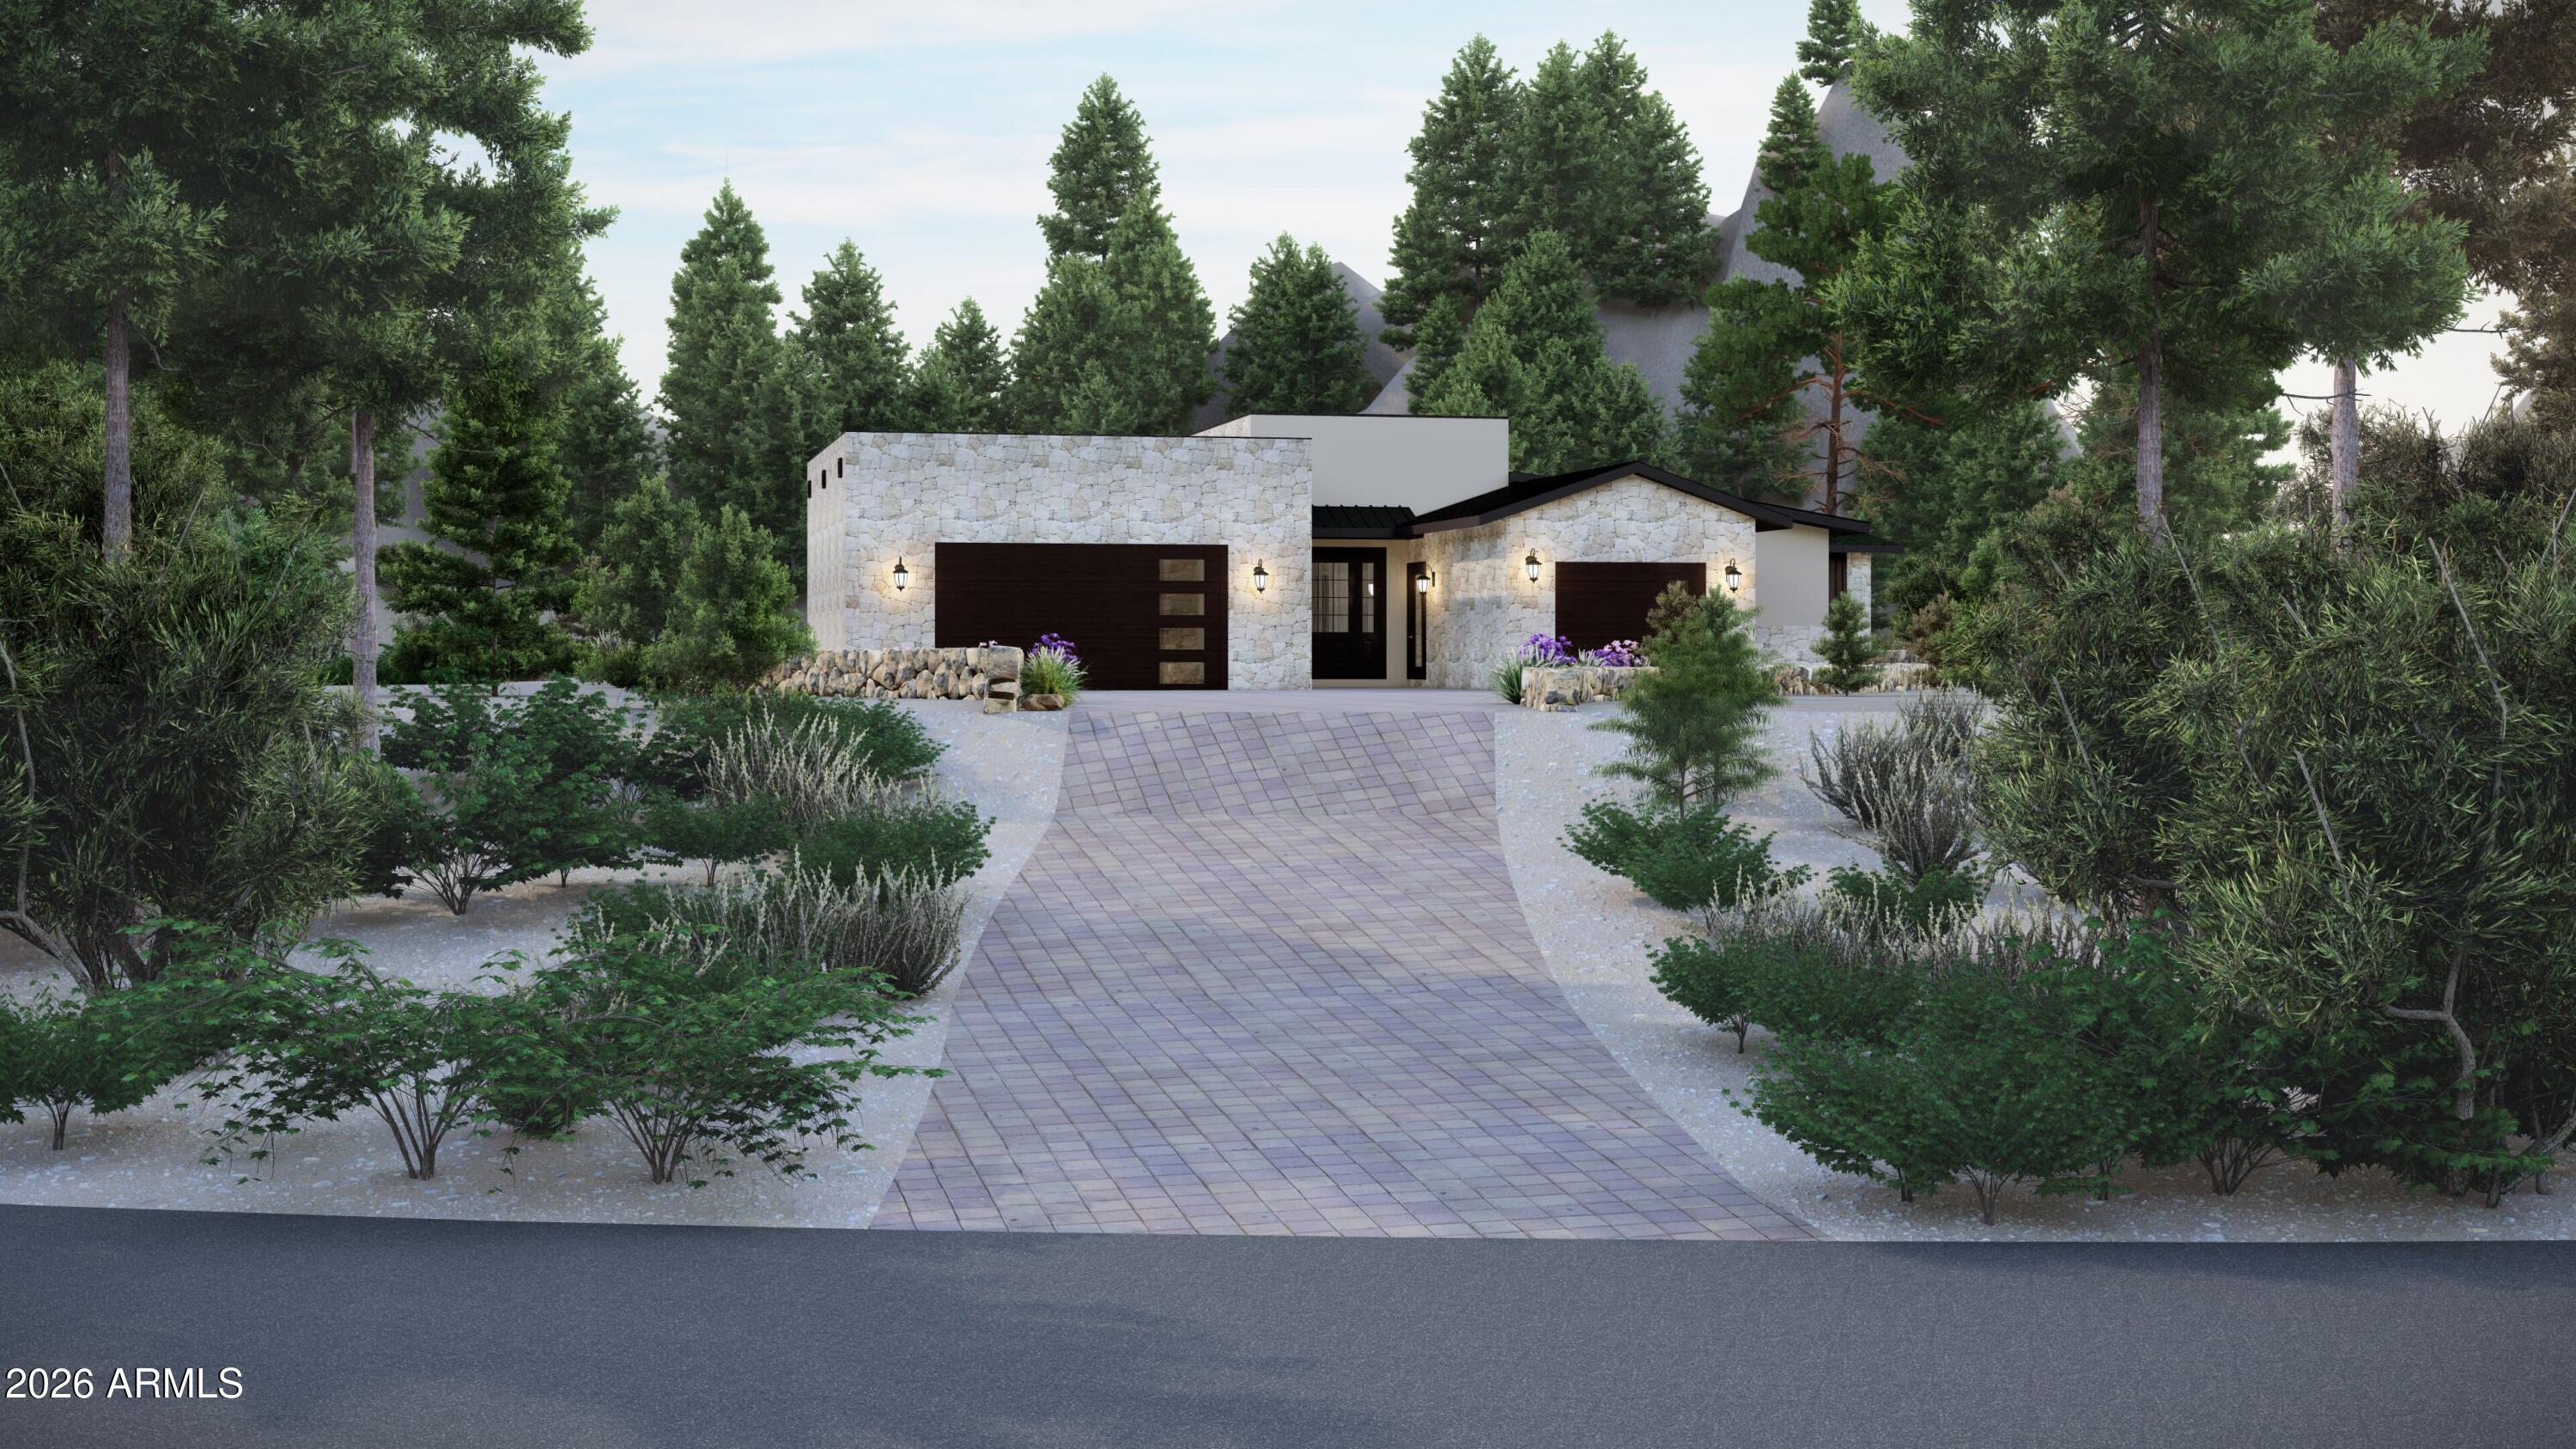
Perched on a spectacular 1.27-acre hilltop homesite within the private country club community of The Rim Golf Club, this brand-new luxury residence currently under construction offers breathtaking views and an exceptionally private setting.

This thoughtfully designed 3,638 sq ft single-level home features a spacious open floorplan with soaring 12-foot ceilings and expansive Pella windows that capture the surrounding mountain and forest scenery while filling the home with natural light.

The chef's kitchen will be a true centerpiece, showcasing a 60'' Sub-Zero gas double-oven range, built-in Sub-Zero refrigerator and freezer, elegant quartz countertops, and premium finishes throughout. High-end luxury vinyl plank flooring will flow throughout the home, creating a warm and sophisticated mountain-modern aesthetic.

Designed for both comfort and entertaining, the home will include a dedicated wine room and a floor plan that seamlessly blends indoor and outdoor living. Every bedroom features its own private patio, offering peaceful spaces to enjoy the fresh mountain air and surrounding views.

The outdoor living spaces will be equally impressive with an extensive landscape package including boulder accents, water features, an outdoor kitchen area, spa, and a custom fire pit--creating an incredible setting for entertaining or relaxing under the stars.

This remarkable hilltop property offers a rare opportunity to own a brand-new luxury home in one of Arizona's most prestigious private golf communities, combining stunning scenery, privacy, and refined mountain living.
#7021124

Payson

800 S Monument Valley Drive

3 Beds

3 Baths

3,638 Sq.Ft.

$2,700,000

MLS#: 7021124

LUXURY NEW BUILD - Nestled on 1.15 acres within the prestigious Rim Golf Club residential community, this exceptional custom home overlooks the 6th fairway and captures breathtaking panoramic views of the Granite Dells, Diamond Point, and Yerba Senta Butte. Designed by nationally acclaimed, award-winning custom home builder JD Thompson, this residence exemplifies luxury mountain living. Expansive floor-to-ceiling windows and an open-concept design seamlessly blend indoor and outdoor spaces, filling the home with natural light while showcasing the surrounding beauty, creating a one-of-a-kind mountain retreat. Buyers who commit early will have the opportunity to personalize the home with select finishes and design options, subject to the current stage of construction. Professional design services included providing a stress free process from start to finish. Exceptional craftsmanship, timeless architectural design, and meticulous attention to detail make this an extraordinary opportunity to own a custom JD Thompson masterpiece.
#7062010

Payson

509 S RIM CLUB Drive

3 Beds

3 Baths

3,056 Sq.Ft.

$2,595,000

MLS#: 7062010
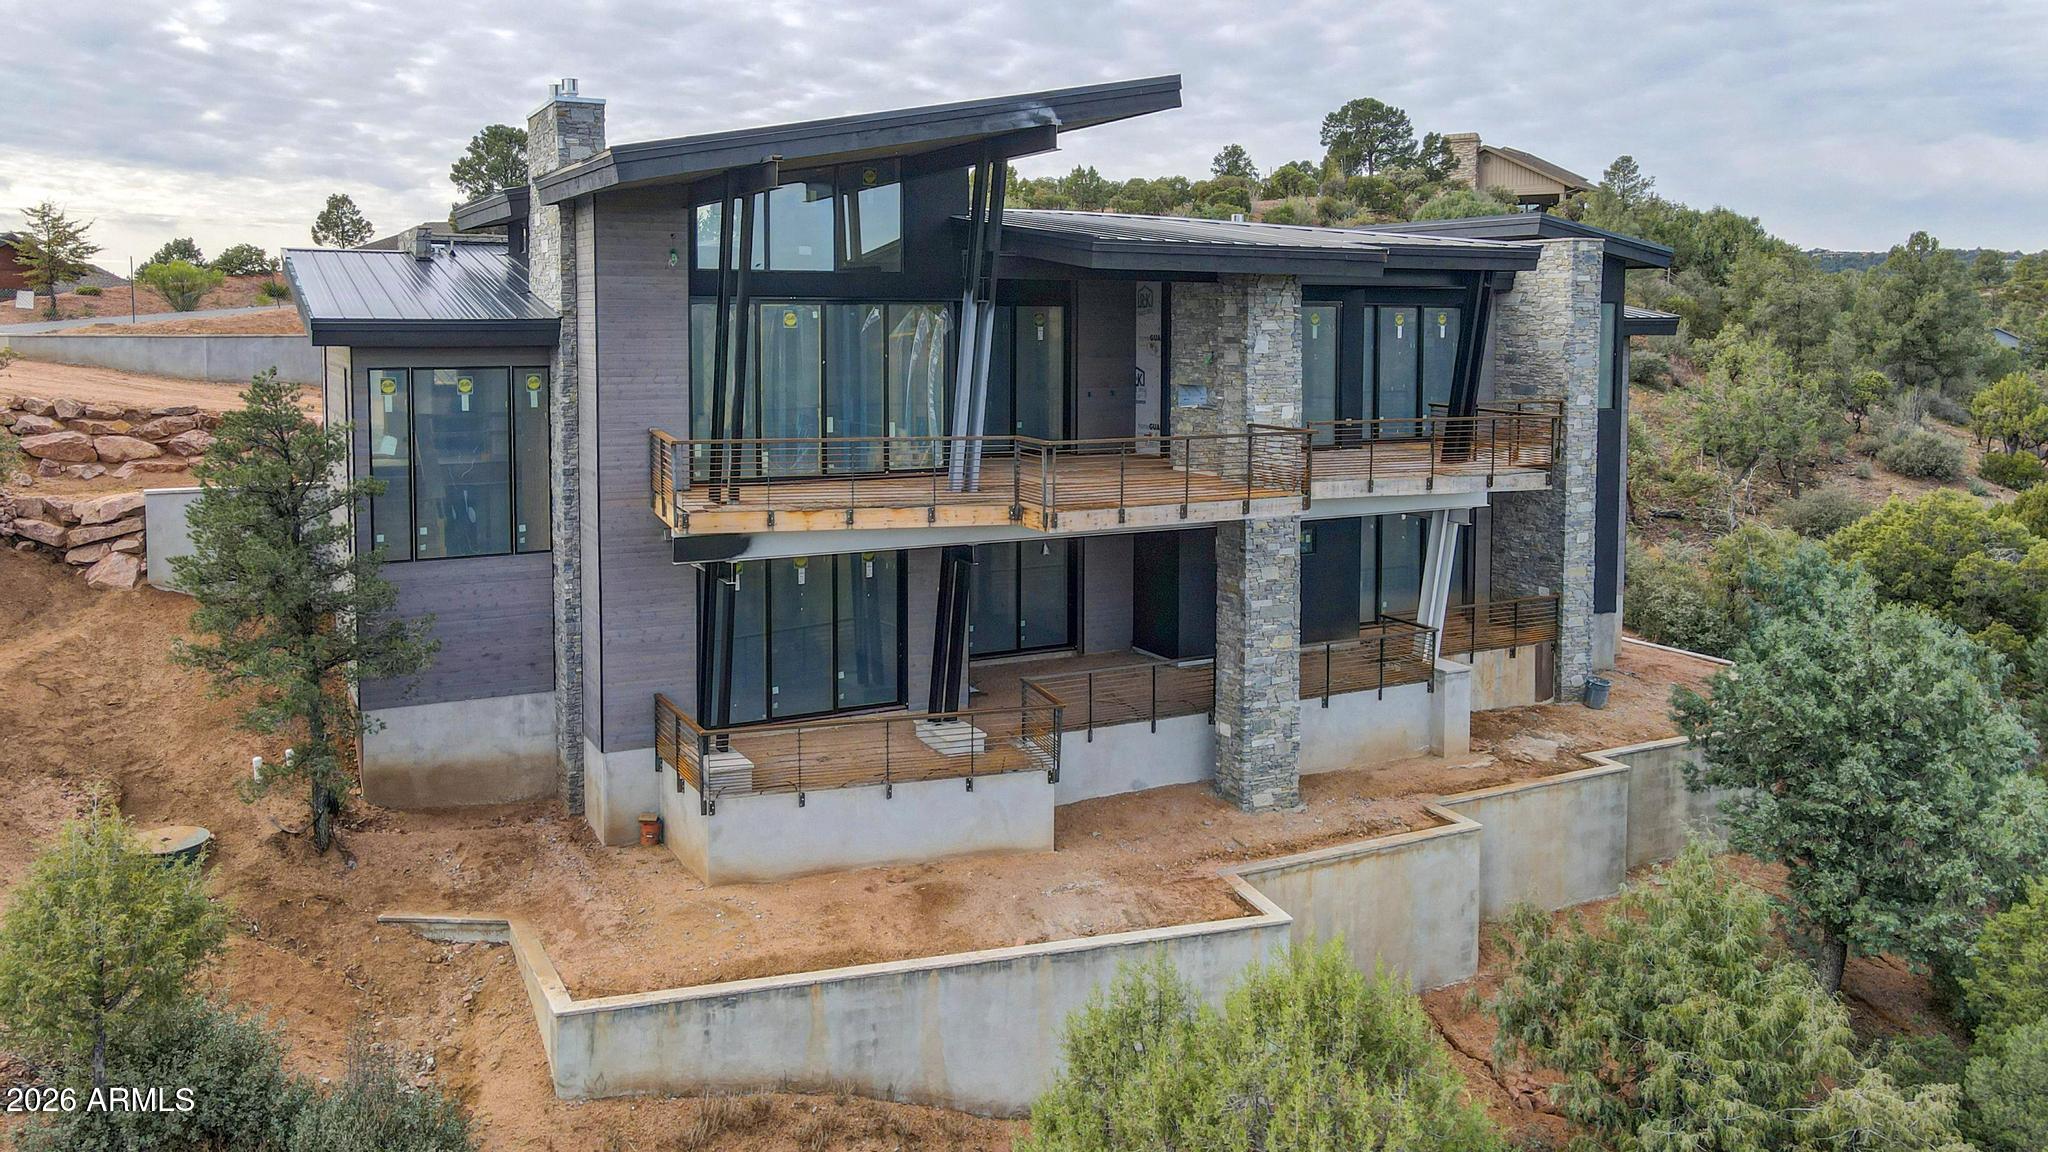
A Rare Opportunity to Finish a Legacy Home in Chaparral Pines Set on one of the most coveted view corridors in Chaparral Pines, this 4,219-square-foot modern mountain residence presents a truly unique opportunity for a discerning buyer to complete a remarkable home, their way. Located on Morning Glory, known for some of the most expansive and elevated views in the Club, the setting alone sets this property apart. The architecture is already in place, the home is approximately 70% complete, and the remaining interior finish allows the next owner to fully personalize the residence to their exact taste, lifestyle, and vision. Designed with 4 bedrooms and 5 bathrooms, the floor plan offers generous proportions, dramatic window walls, and exceptional indoor-outdoor living potential, perfectly positioned to capture the surrounding Rim Country beauty, towering pines, and sweeping long-range views that make Chaparral Pines so special. Rather than inheriting someone else's design decisions, this home offers the rare luxury of choice. Cabinetry, finishes, flooring, lighting, and materials can all be selected to reflect the buyer's personal style, whether modern mountain, contemporary, or something entirely different. Adding to the value, select materials, components, and items for the home have already been purchased but not yet installed, providing the next owner both flexibility and a potential head start in completing the build. Additional details regarding included items can be provided upon request. Homes with this level of architecture, scale, and location, combined with the ability to customize the final interior, are exceptionally rare within the Club. Please note: some images are conceptual in nature and are intended to illustrate potential finish ideas and lifestyle use. These images may be dimensionally inaccurate and do not represent the home in its current condition. This is more than a home under construction; it is a blank canvas in one of Northern Arizona's premier private golf communities, offering the opportunity to create a truly one-of-a-kind residence in a setting that simply cannot be replicated.
#6966008

Payson

2502 E MORNING GLORY Circle

4 Beds

4 Baths

4,219 Sq.Ft.

$2,595,000

MLS#: 6966008

CHAPARRAL PINES PHASE 2 - Residential

2400 E MORNING GLORY Circle

Message successfully sent.

I agree to receive email communication and understand I can unsubscribe at any time.

I agree to be contacted by The Mandy Gold Team | Haymore Real Estate LLC via call, email, and text for real estate services. To opt out, you can reply 'stop' at any time or reply 'help' for assistance. You can also click the unsubscribe link in the emails. Message and data rates may apply. Message frequency may vary. Privacy Policy

 - property

Send a message

Message successfully sent.

Reason for contacting?

I agree to receive email communication and understand I can unsubscribe at any time.

I agree to be contacted by The Mandy Gold Team | Haymore Real Estate LLC via call, email, and text for real estate services. To opt out, you can reply 'stop' at any time or reply 'help' for assistance. You can also click the unsubscribe link in the emails. Message and data rates may apply. Message frequency may vary. Privacy Policy

Sign In Sign Out

Virtual Assistant

Would you like to take the next step with this property? We can help you schedule a showing or virtual tour, or send you more details.

Yes, I would like more information.

Thank You for Your Reply, One of Our Agents will contact you as soon as possible

No, maybe later.

Thank you, you can always contact me via email, phone number or through the contact form.

Realhub AI

Lucy - Your AI-Powered Realtor

Update Your Temporary Password

Personalize your search

Enter your email and we'll notify you immediately when new listings match what you're looking for.

or enter email address

Already have an account ? Login here

Continue your home search

I agree to receive communications and understand I can unsubscribe at any time.

I agree to be contacted by The Mandy Gold Team | Haymore Real Estate LLC via call, email, and text for real estate services. To opt out, you can reply 'stop' at any time or reply 'help' for assistance. You can also click the unsubscribe link in the emails. Message and data rates may apply. Message frequency may vary. Privacy Policy

Already have an account ? Login here

We use cookies

We use cookies primarily for analytics to enhance your experience. By accepting, you agree to our use of these cookies. You can manage your preferences or learn more about our cookies policy.