5401 E CALLE DEL MEDIO --

Phoenix, AZ 85018
Ranch

Phoenix, AZ 85018
5401 E CALLE DEL MEDIO --

$7,500,000

MLS#: 6894912

Status: Closed

Listing provided by: Engel & Voelkers Scottsdale

Listing agent phone: None

Last update: 4 months ago

On site: 1 year, 1 month ago

DEL RAY ESTATES - Residential

About

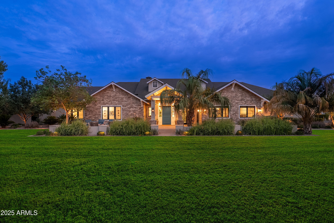
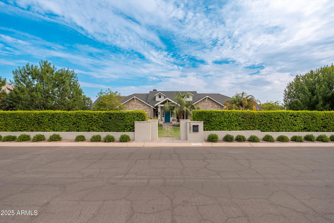
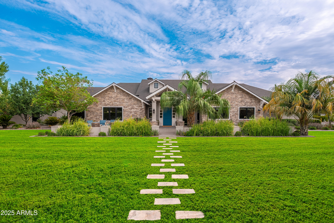
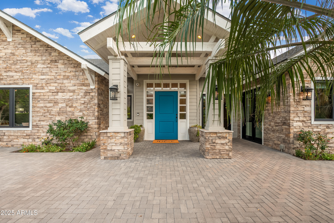
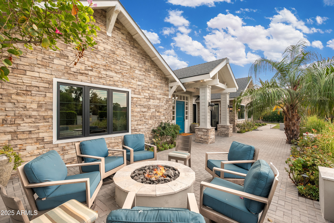
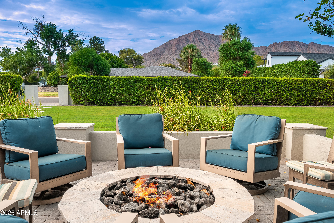
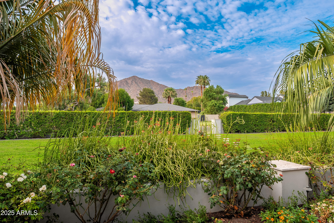
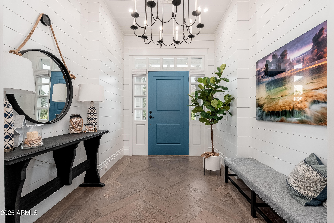
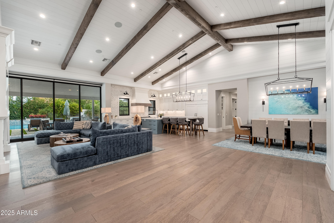
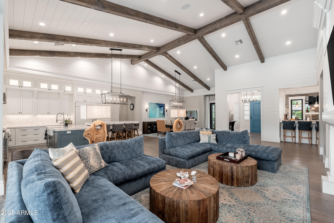
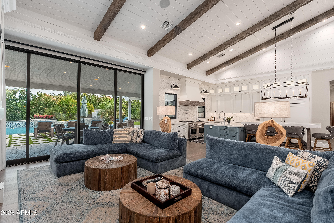
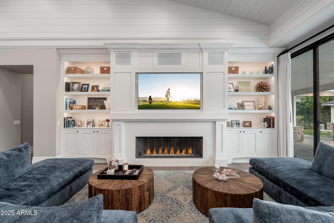
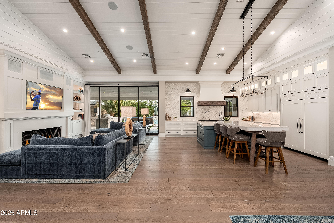
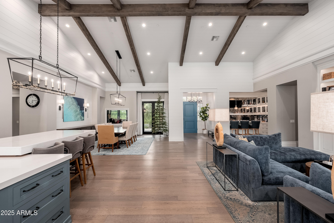
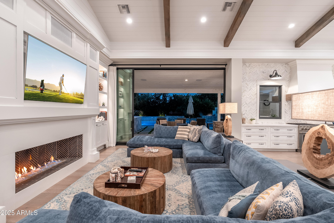
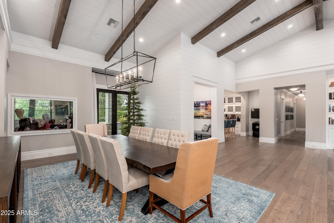
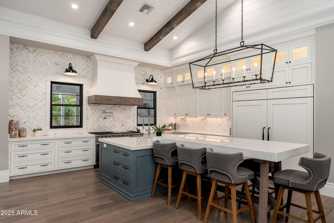
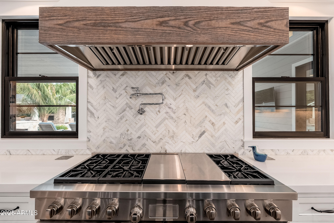
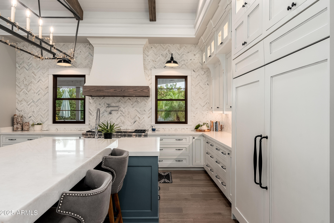
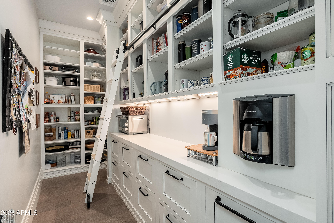
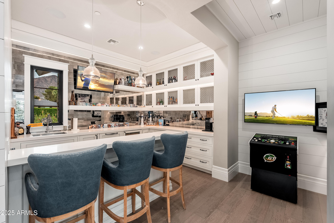
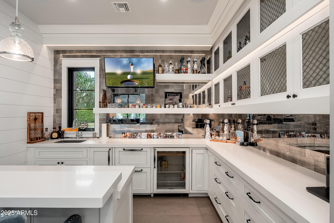
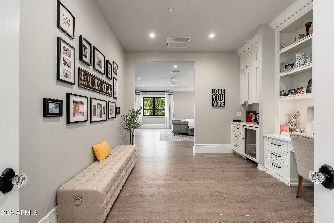
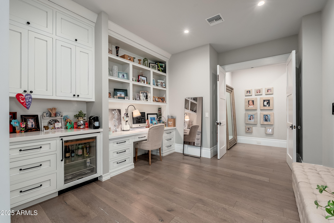
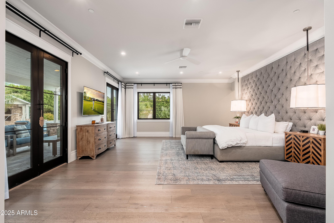
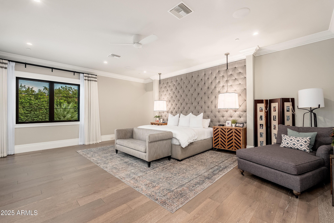
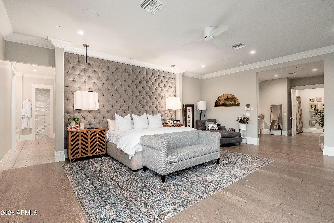
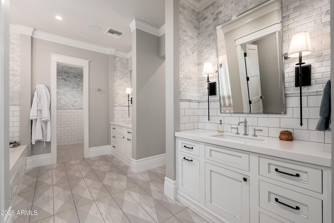
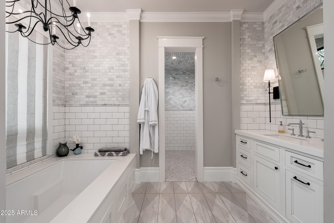
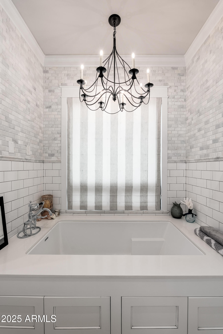
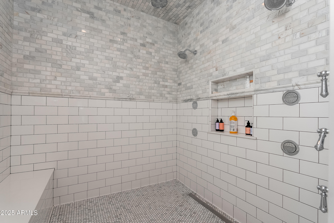
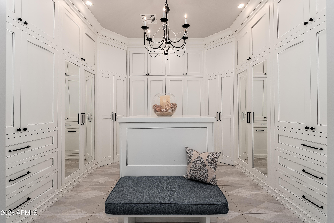
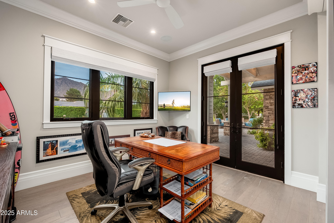
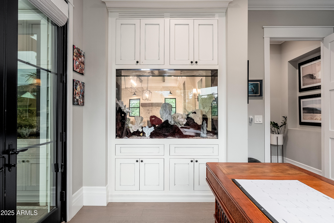
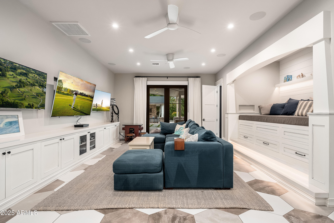
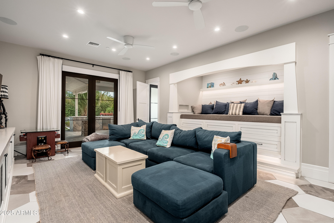
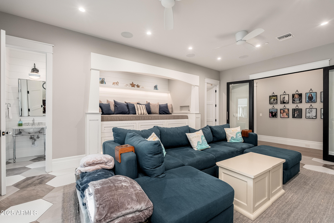
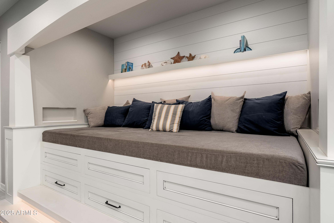
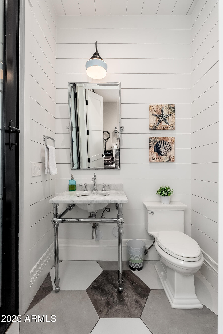
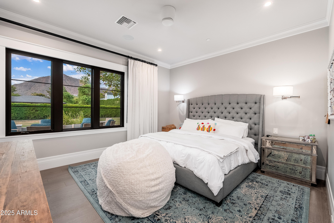
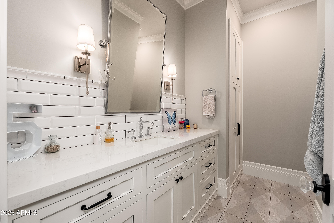
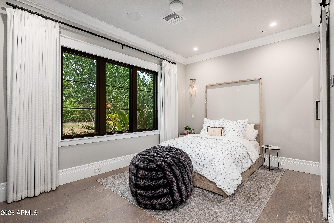
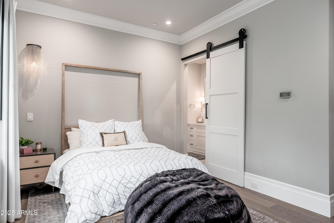
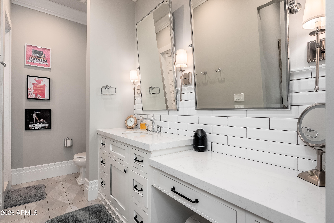
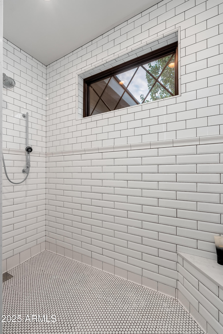
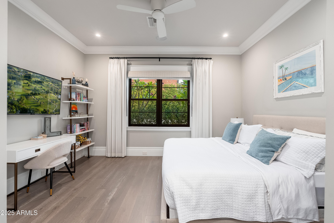
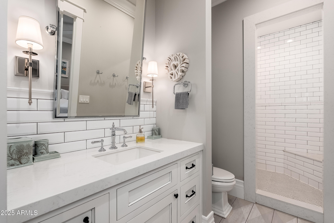
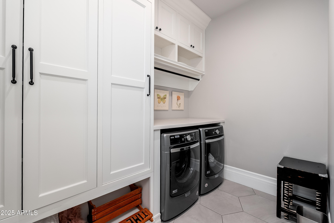
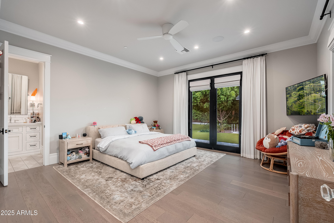
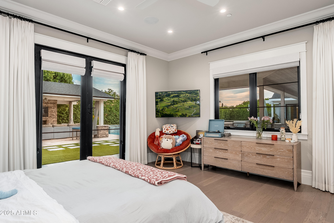
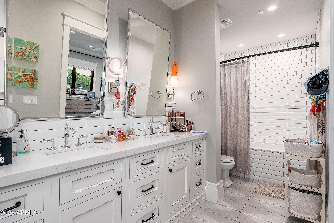
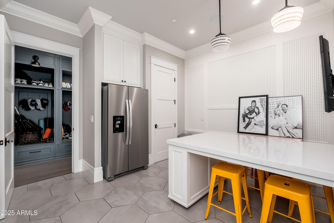
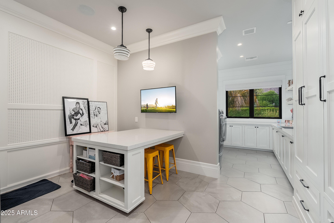
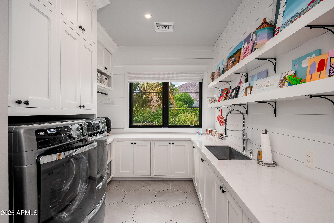
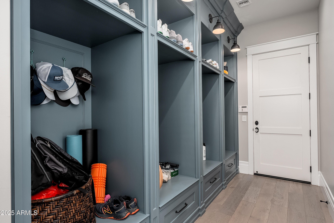
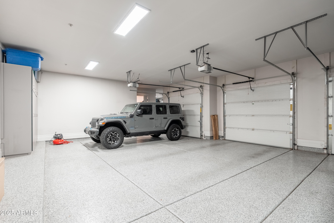
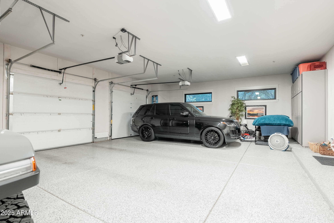
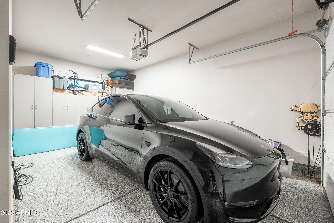
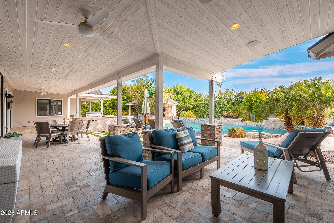
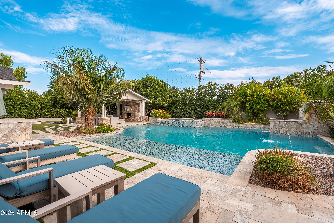
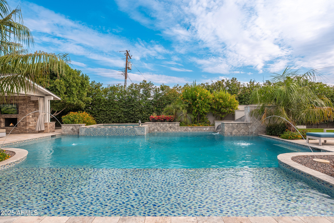
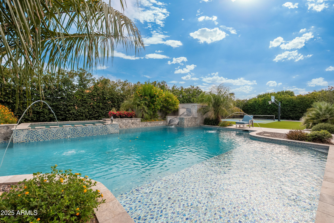
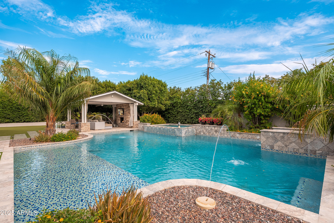
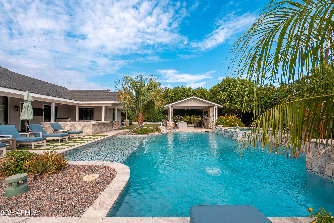
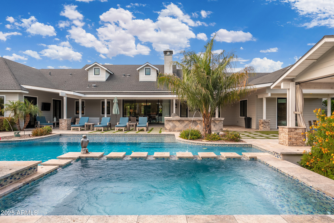
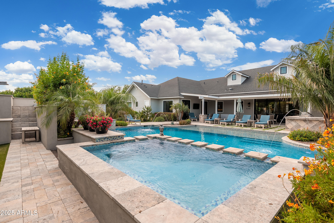
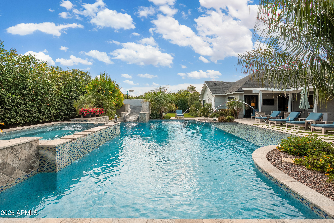
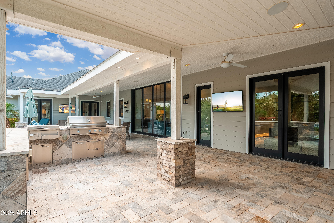
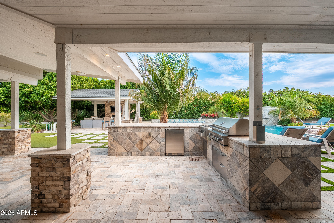
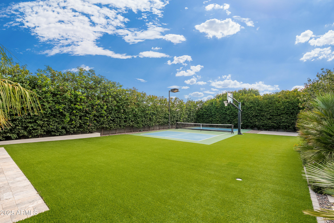
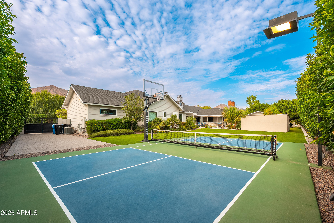
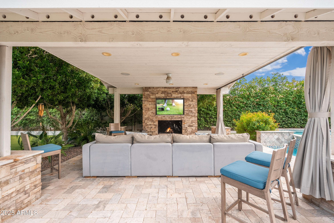
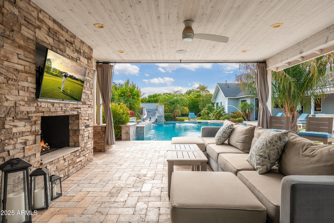
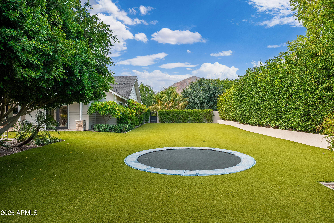
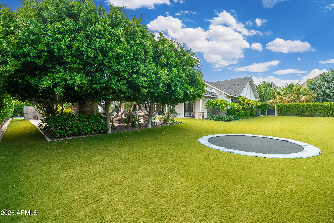
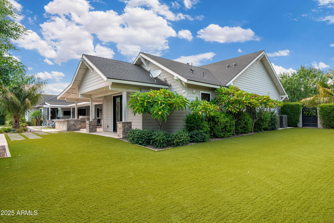
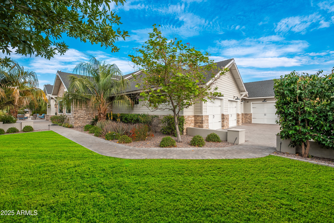
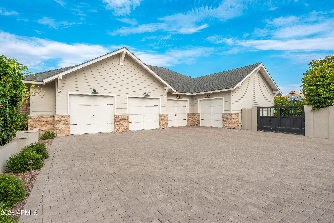
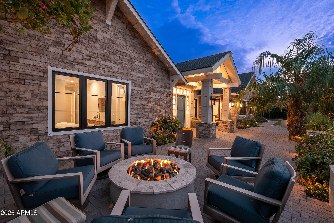
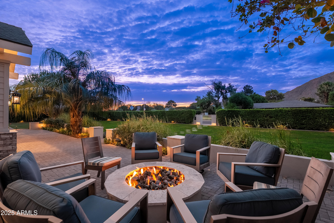
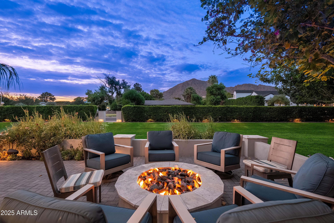
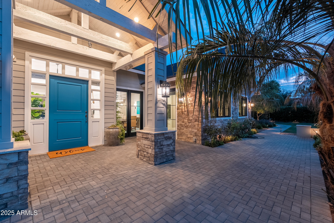
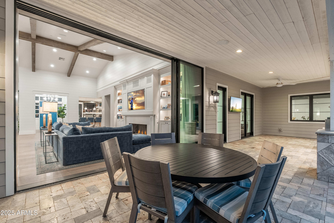
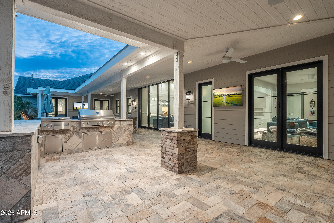
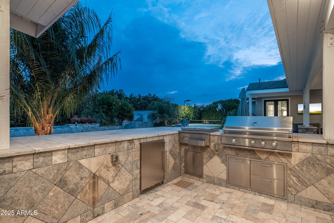
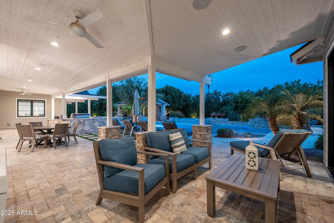
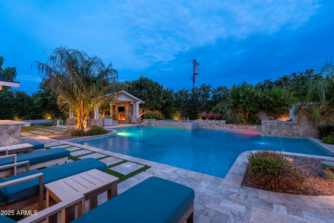
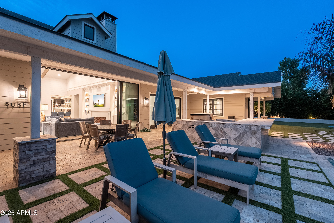
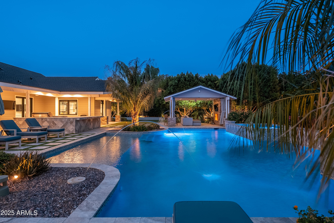
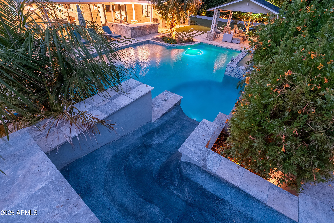
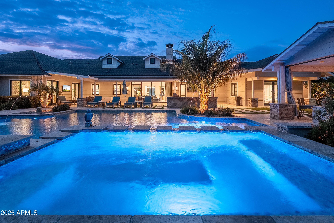
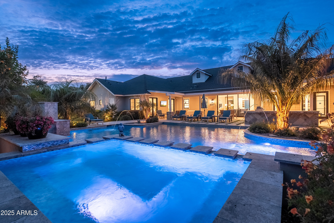
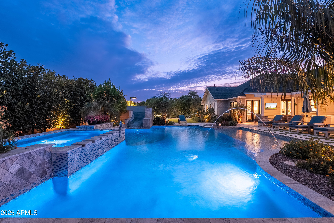
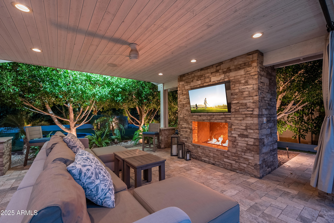
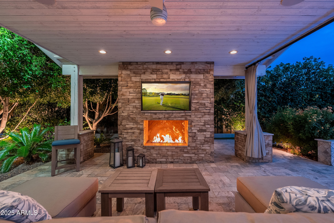
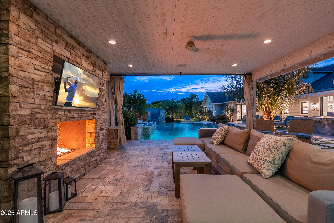
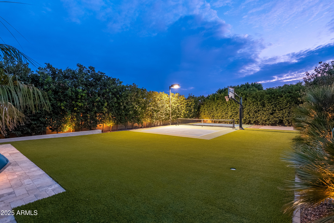
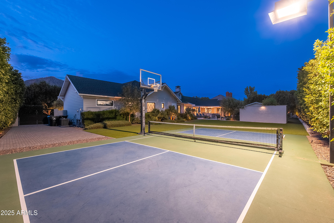
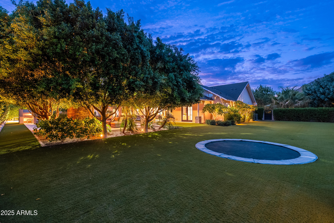
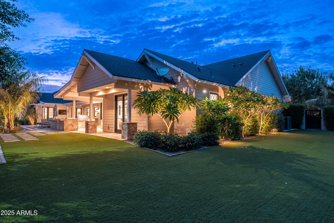
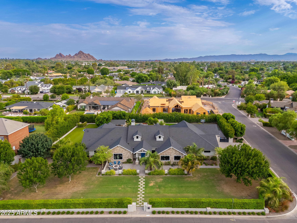
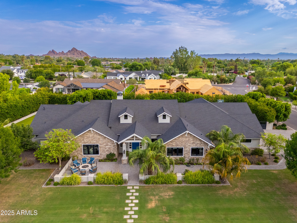
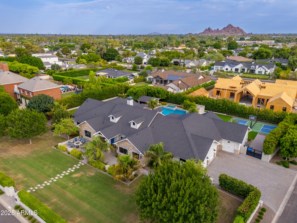
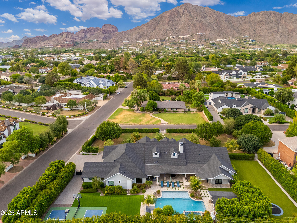
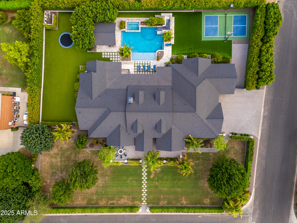
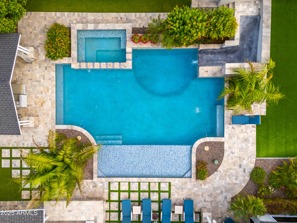
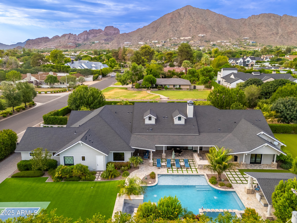
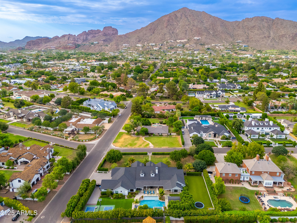
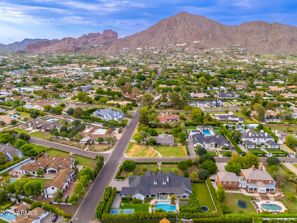
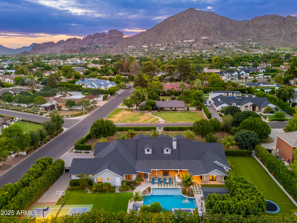
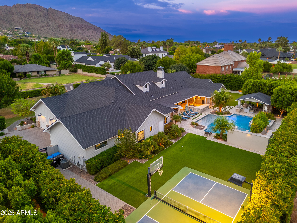
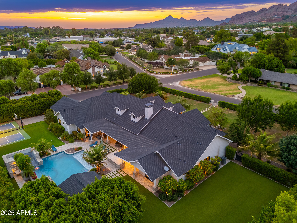
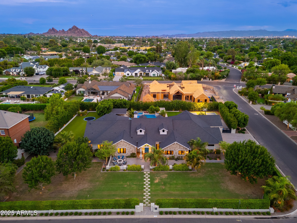
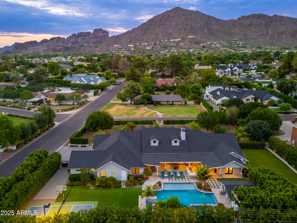
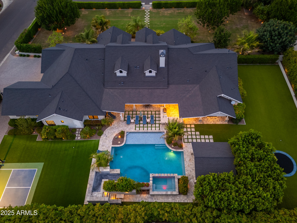
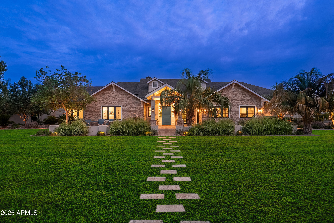
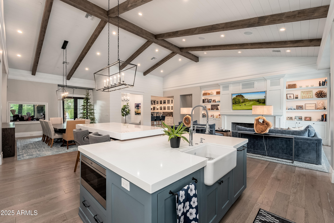
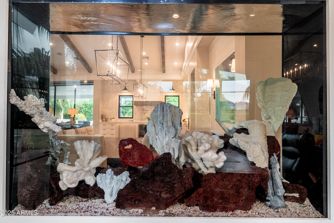
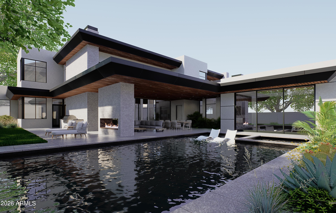
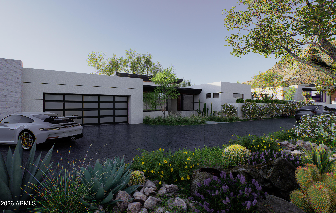
Welcome to this stunning modern ranch-style masterpiece, perfectly situated on a premier corner lot in the highly sought-after Arcadia neighborhood. This ultimate retreat offers 5 en-suite bedrooms, a spacious media room, and a private office with it's own entrance and a custom built-in wall aquarium! Soaring vaulted ceilings, rich wood flooring, a gourmet kitchen with a generous walk-in pantry, and two separate laundry rooms. The backyard is a true entertainer's paradise, featuring a sparkling pool and spa, water slide, expansive covered patio, pickle ball/sport court, fireplace and fire pit - all surrounded by lush professionally designed landscaping. The home features a 4 car garage with an extended bay perfect for storing all of your toys. This home truly has it all.

Property

Beds

5

Full Baths

None

1/2 Baths

None

Year Built

2018
Sq.Footage

6,300

Features

Features & Amenities

Interior

  • Other Interior Features

    High Speed Internet, Smart Home, Granite Counters, Double Vanity, Other, See Remarks, Eat-in Kitchen, Vaulted Ceiling(s), Wet Bar, Kitchen Island

  • Total Bedrooms

    5

  • Bathrooms

    N/A

  • Basement YN

    NO

  • Cooling YN

    YES

  • Cooling

    Central Air, Ceiling Fan(s)

  • Fireplace YN

    YES

  • Heating YN

    YES

  • Heating

    Electric, Natural Gas

  • Pet friendly

    N/A

Exterior

  • Garage

    Yes

  • Garage spaces

    4

  • Construction Materials

    Brick Veneer, Spray Foam Insulation, Stucco, Stone, Brick, Ducts Professionally Air-Sealed, Frame

  • Other Exterior Features

    Barbecue, Private Yard, Storage, Built-in Barbecue

  • Parking

    Garage Door Opener

  • Patio and Porch Features

    Patio

  • Pool

    Yes

  • Pool Features

    Heated

  • View

    Mountain(s)

Area & Lot

  • Lot Features

    Sprinklers In Front, Corner Lot

  • Lot Size(acres)

    0.9

  • Lot Size(square feet)

    39,152

  • Property Type

    Residential

  • Property Sub Type

    Single Family Residence

  • Architectural Style

    Ranch

Price

  • Sales Price

    $7,500,000

  • Tax Amount

    $18,064

  • Financing Options

    Conventional, Cash

  • Sq. Footage

    6,300

  • Price/SqFt

    $1,190

HOA

  • Association

    No

Property Resources

  • Horse Property

    NO

School District

  • Elementary School

    Scottsdale Unified District

  • Middle School

    Ingleside Middle School

  • High School

    Arcadia High School

Property Features

  • Stories

    1

  • Accessibility Features

    Therapeutic Whirlpool

  • Ownership

    Fee Simple

  • Sewer

    Public Sewer

  • Tax Lot

    138

  • Water Source

    Public

Schedule

Schedule a Showing

Showing scheduled successfully.

What is 3 + 4 ?


Change time

Mortgage calculator

Estimate your monthly mortgage payment, including the principal and interest, property taxes, and HOA. Adjust the values to generate a more accurate rate.

Your payment

Principal and Interest:

$

Property taxes:

$

HOA fees:

$

Total loan payment:

$

Total interest amount:

$

Location

  • County

    Maricopa

  • Elementary School

    Scottsdale Unified District

  • Middle School

    Ingleside Middle School

  • High School

    Arcadia High School

Listing Courtesy of Jim Bruske , Engel & Voelkers Scottsdale

RealHub Information is provided exclusively for consumers' personal, non-commercial use, and it may not be used for any purpose other than to identify prospective properties consumers may be interested in purchasing. All information deemed reliable but not guaranteed and should be independently verified. All properties are subject to prior sale, change or withdrawal. RealHub website owner shall not be responsible for any typographical errors, misinformation, misprints and shall be held totally harmless.

Agent Kelly Hammer

Kelly Hammer

Associate Broker / RealtorĀ®

Call Kelly today to schedule a private showing.


* Listings on this website come from the FMLS IDX Compilation and may be held by brokerage firms other than the owner of this website. The listing brokerage is identified in any listing details. Information is deemed reliable but is not guaranteed. If you believe any FMLS listing contains material that infringes your copyrighted work please click here to review our DMCA policy and learn how to submit a takedown request.Ā© 2024 FMLS.

Properties

Related properties

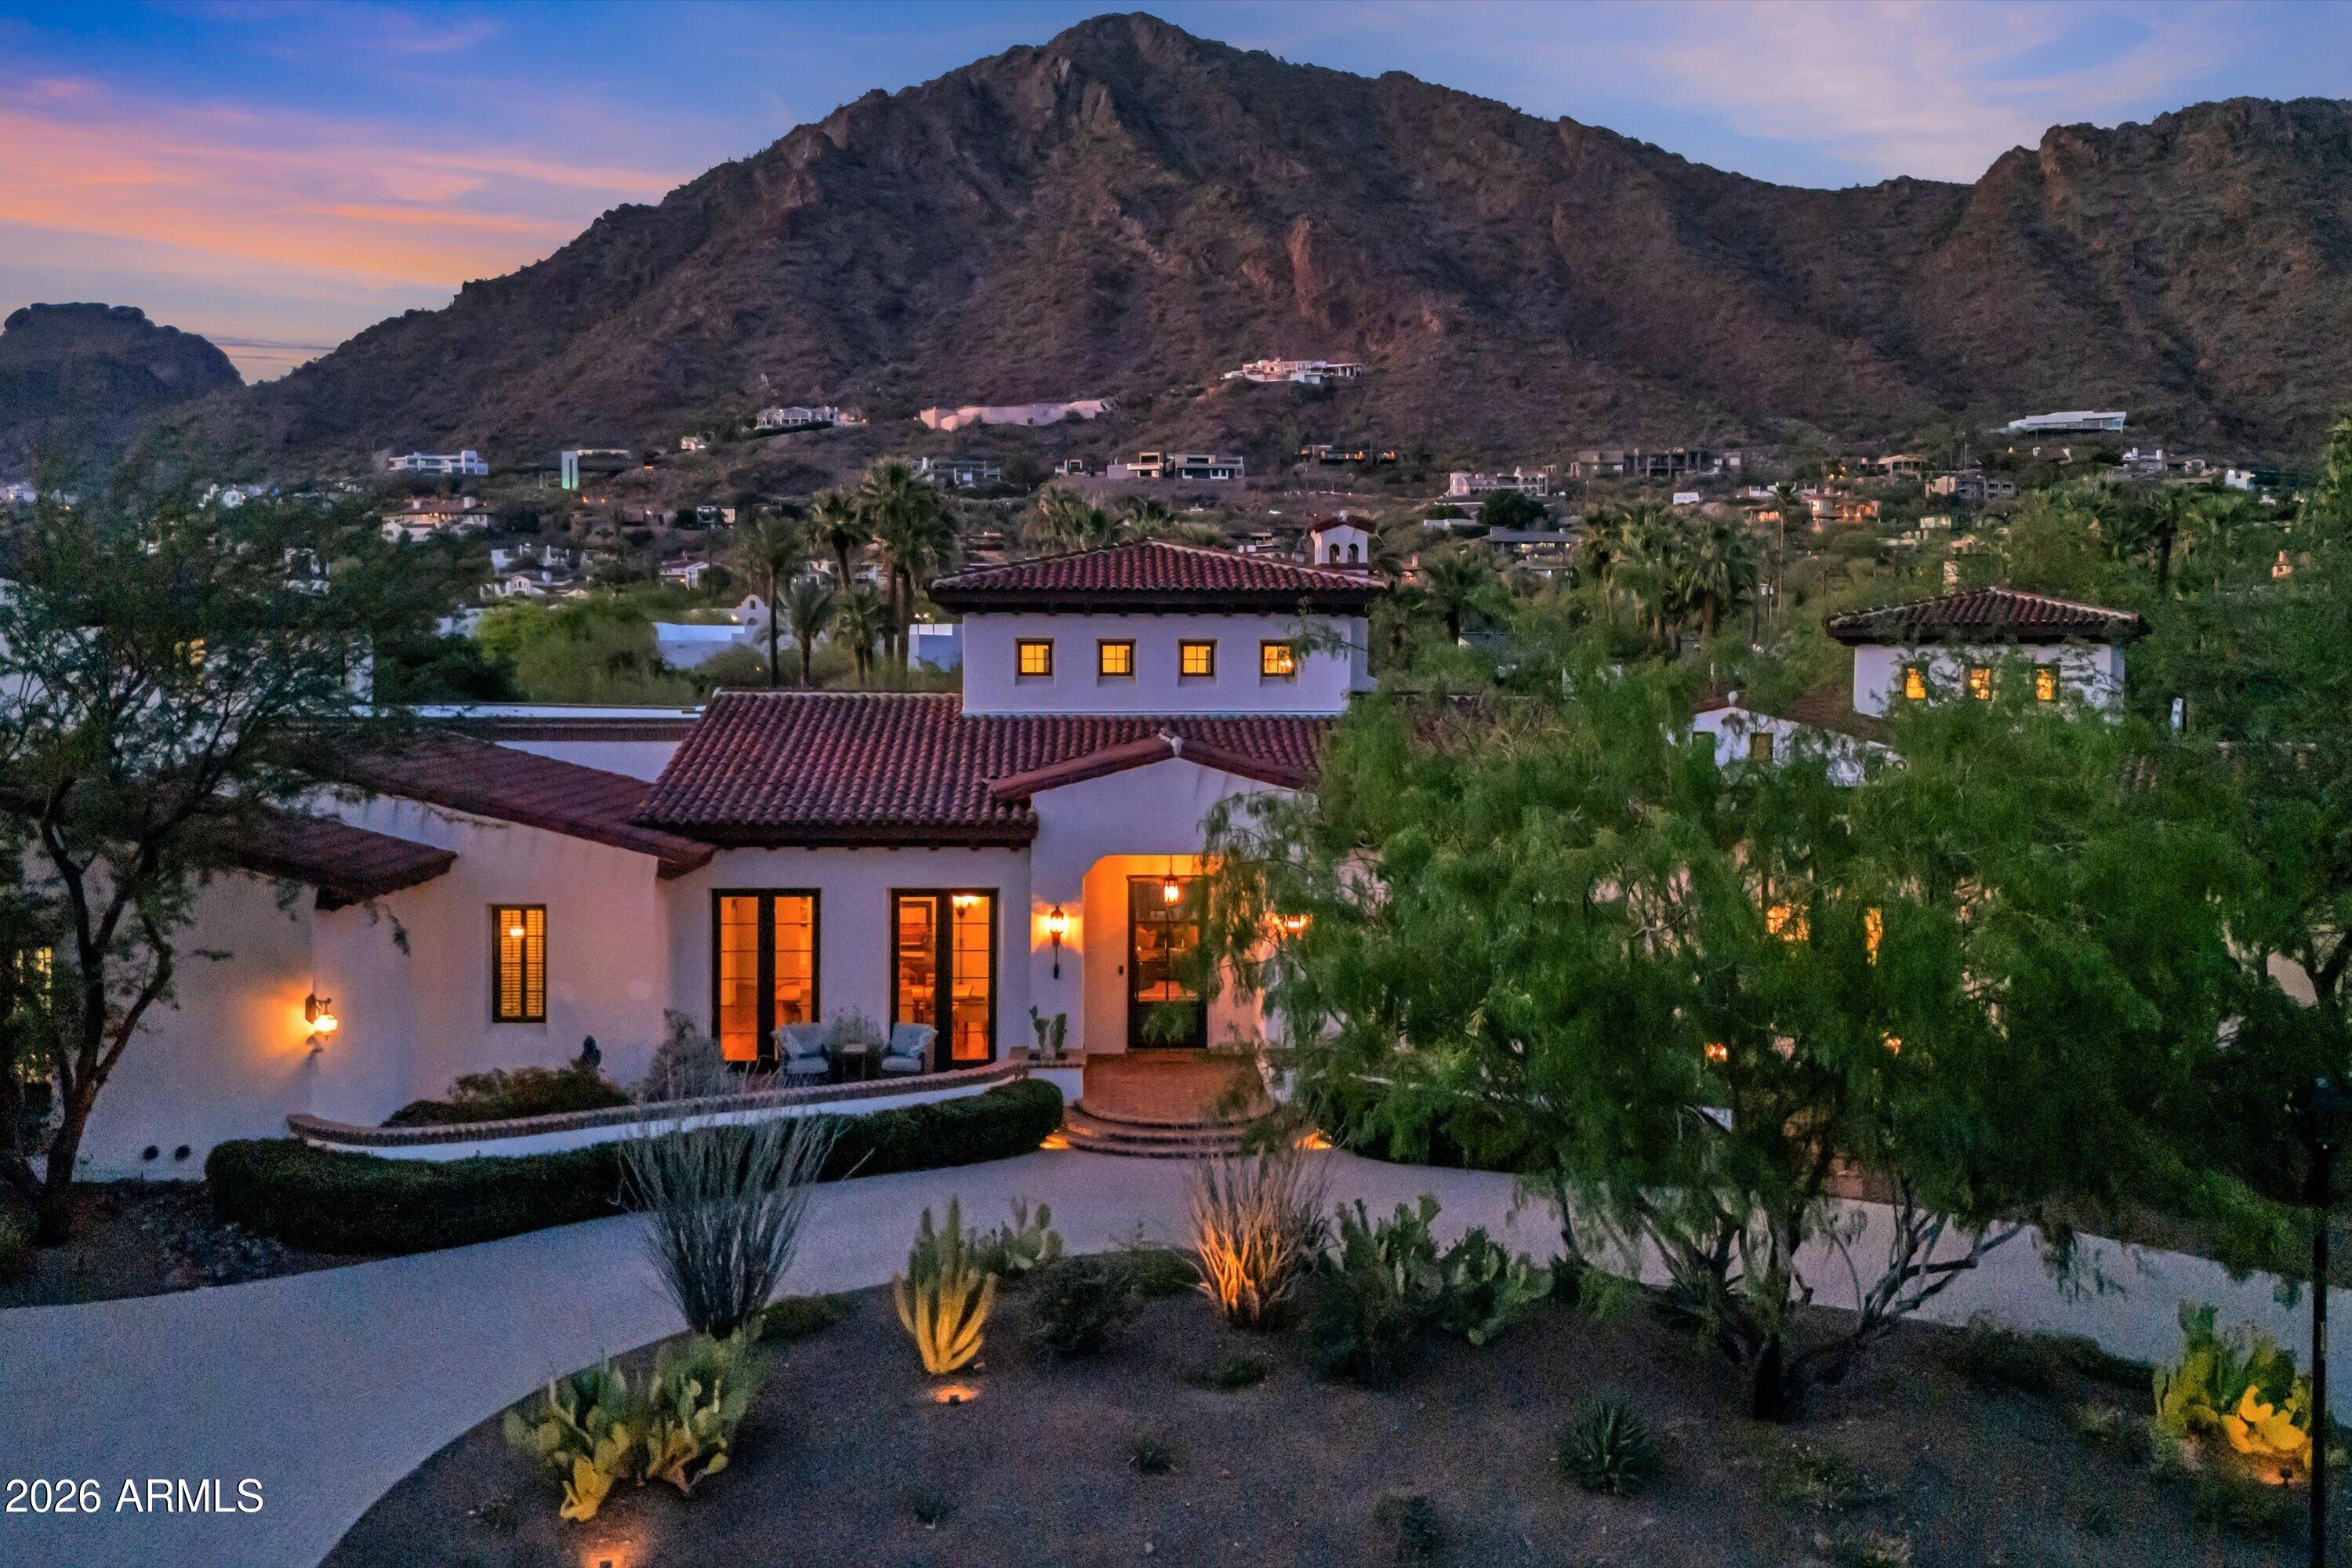
Set on over an acre at the base of Camelback Mountain, this Santa Barbara inspired estate is a rare expression of craftsmanship, scale, and design. Thoughtfully custom built with an emphasis on quality and detail, the home offers seamless indoor-outdoor living, expansive glass, and unobstructed mountain views that fill the interiors with natural light. Rich walnut flooring, custom millwork, and hand-crafted finishes define the living spaces, anchored by a chef's kitchen designed for elevated entertaining. The flexible floor plan includes multiple bedroom suites, a private guest retreat with separate living space, dedicated office and flex room with stunning views. Bathrooms feature artisan tile and refined natural stone, continuing the home's cohesive, high-end aesthetic. Designed for both comfort and performance, the home incorporates advanced climate control, automated systems, and superior construction quality. The grounds create a private desert sanctuary with a resort-style pool and mature, sculptural landscaping. A standout feature is the expansive climate controlled RV garage equipped with a large airplane hangar style door. It has space for 9 cars, along with a workshop ideal for enthusiasts.
#7017304

Phoenix

5434 E CAMELHILL Road

6 Beds

5 Baths

8,596 Sq.Ft.

$8,999,500

MLS#: 7017304

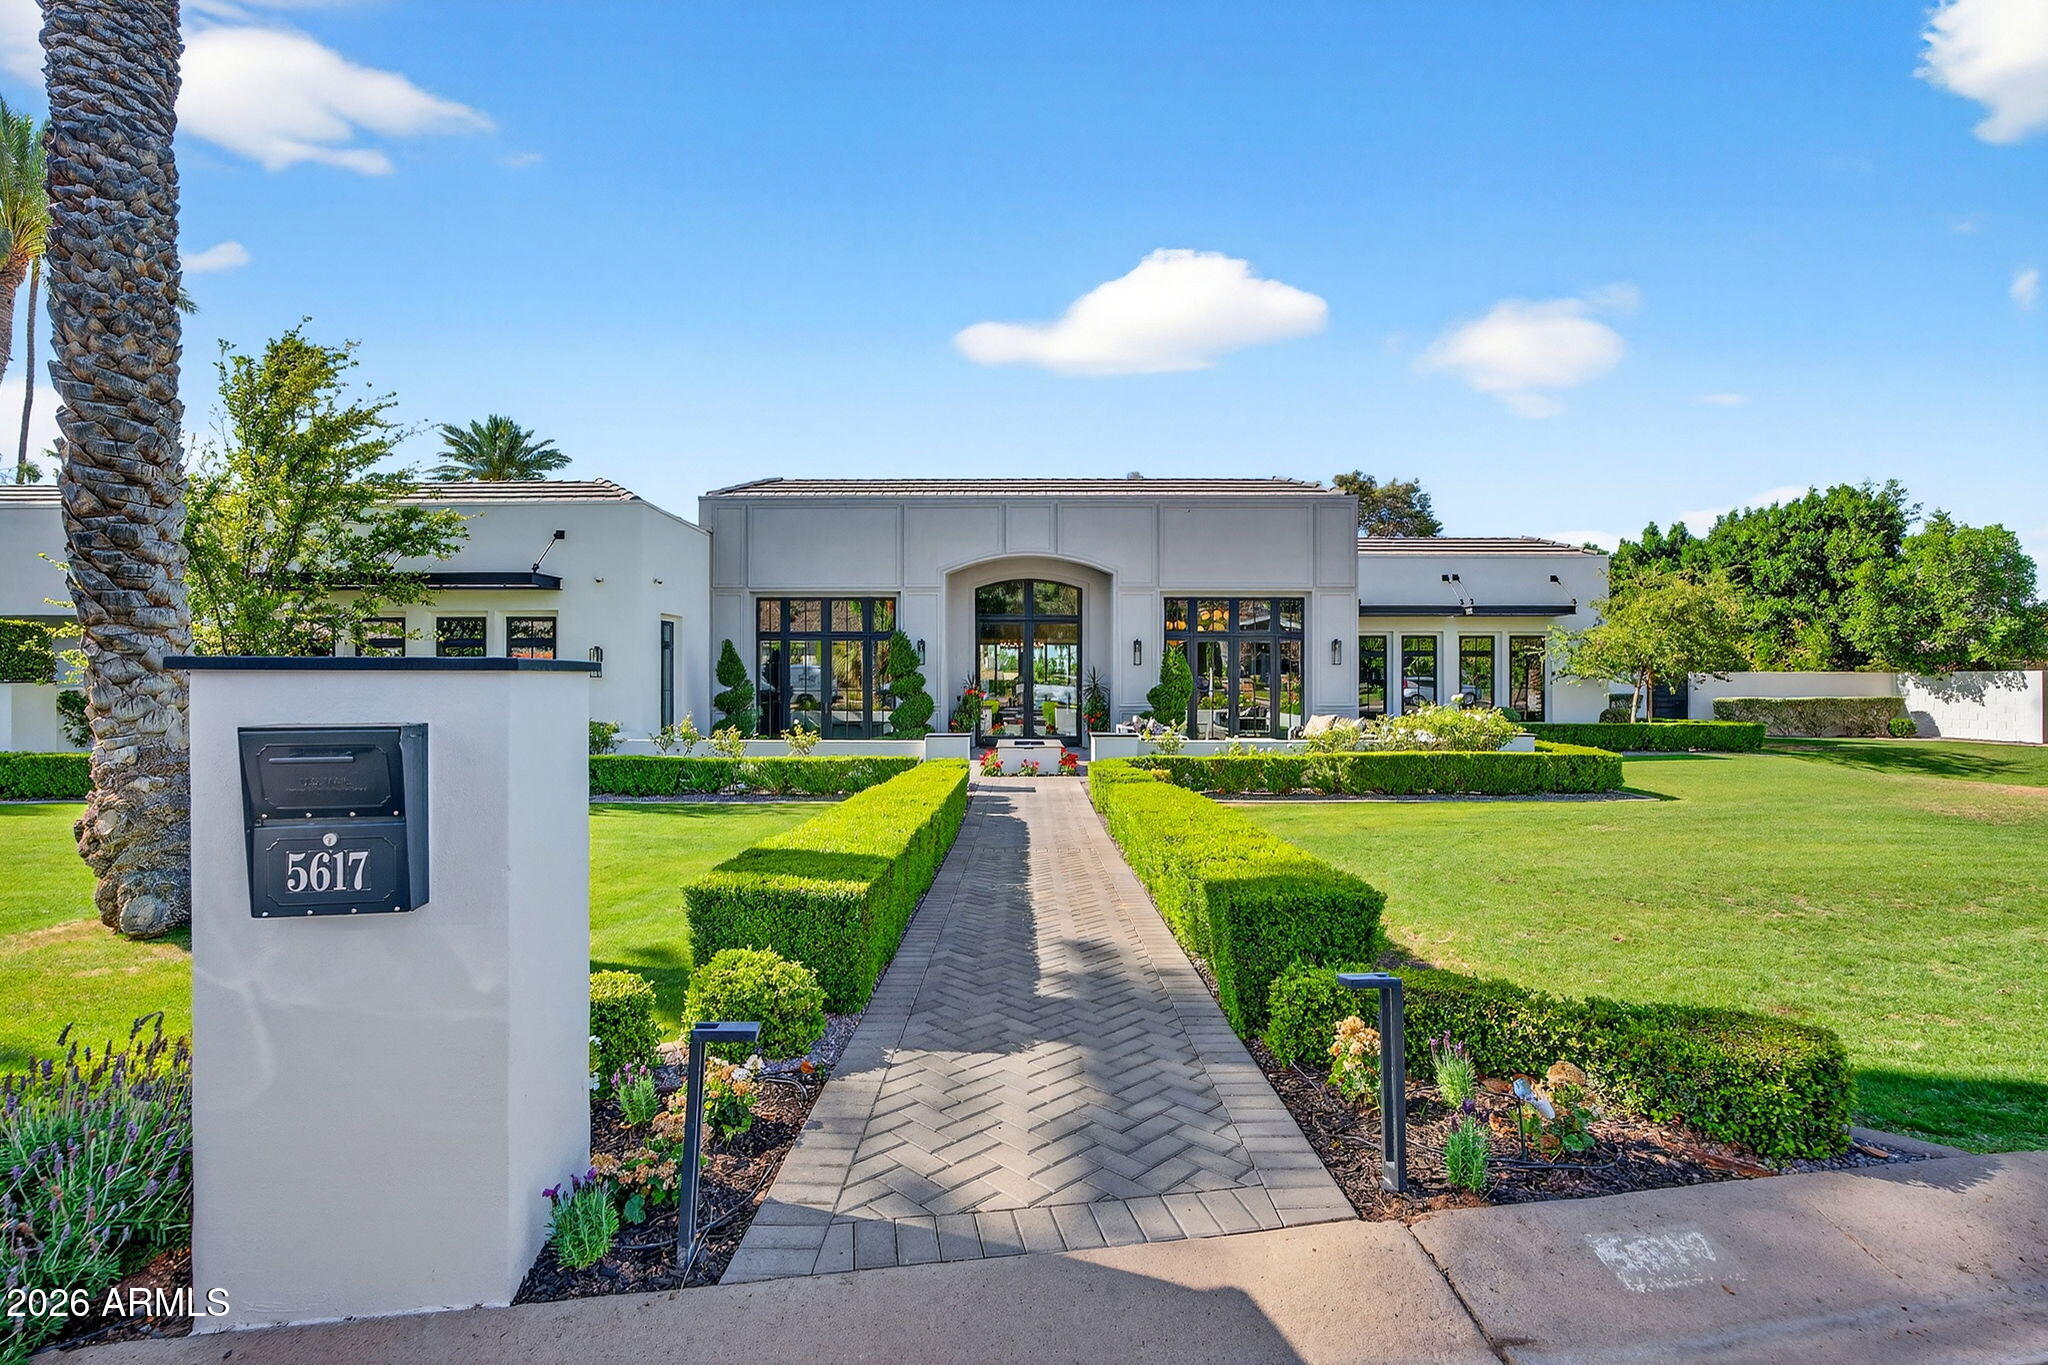
An exceptional opportunity within one of Arcadia's most coveted enclaves, this modern European-inspired estate delivers a masterclass in understated luxury--elegant, composed, and entirely without the need to show off. A formal hedge-lined approach and symmetrical faƧade set the tone, while inside, months of meticulous preparation have resulted in a home where nearly everything has been repaired, replaced, or renewed. In short, the hard work is done--leaving little more than to move in and quietly enjoy the outcome. Thoughtfully designed for both everyday living and entertaining, the home offers refined yet comfortable spaces, a private office, and seamless indoor-outdoor flow through expansive steel-framed windows and doors. The kitchen is further elevated by a temperature-controlled, glass-enclosed wine cellar with capacity for approximately 600 bottles--because one should always be properly prepared.
A detached guest house provides a private retreat for visitors, complete with its own kitchen and living spaces--offering independence for guests and peace for hosts. Outdoors, the estate embraces a true resort lifestyle with a pickleball court and an RV garage cleverly reimagined as an indoor basketball court, alongside a pool, spa, outdoor kitchen, and fire feature lounge designed for gatherings that tend to run pleasantly long. Enhanced by a fully integrated smart home system and automated shades, this is a residence that balances timeless architecture with modern ease--polished, inviting, and just the right amount of indulgent.
#7008981

Phoenix

5617 E MONTECITO Avenue

5 Beds

5 Baths

7,395 Sq.Ft.

$8,499,000

MLS#: 7008981

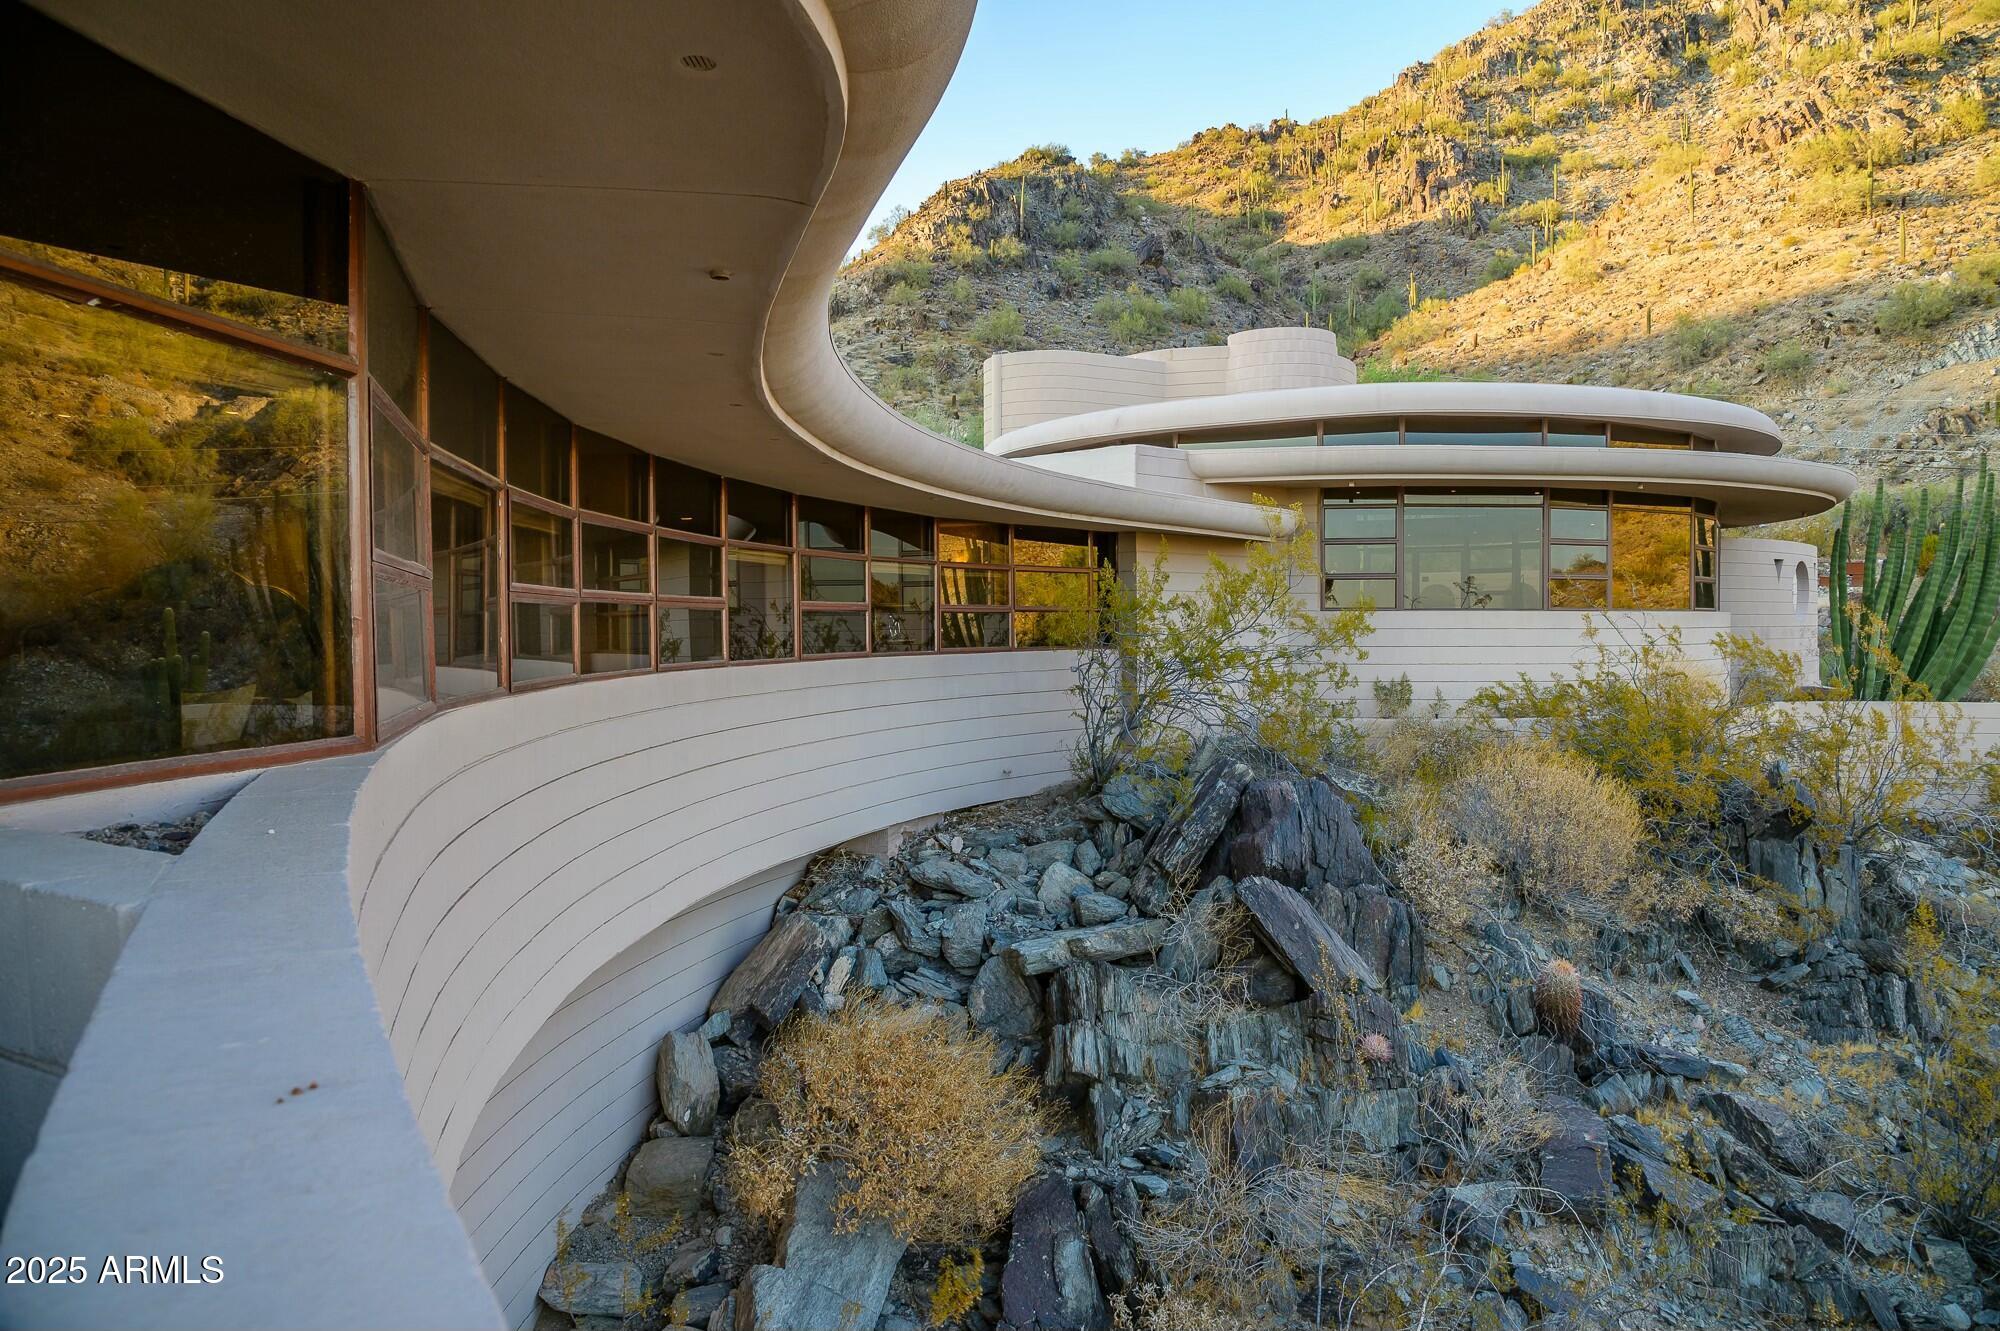
Own one of the most historic pieces of art and architecture with this famous Frank Lloyd Wright house, called The Circular Sun House / Norman Lykes. The home is  hilltop with views from every room. 3 bedrooms plus an office atop the home, a library/bar area and den with built-in entertainment cabinet could be the 4th bedroom. Designed to blend in with the curves of the surrounding desert mountain, this iconic masterpiece was the last home designed by Wright. Overlapping concentric circles create a floorplan that flows seamlessly from one room to another while every room takes in unobstructed majestic views of Palm Canyon and the city below. Curved walls, clad in golden-hued Philippine mahogany throughout cover the three bedrooms and hallway, reflecting the natural light of Palm Canyon... Sprawling entertaining spaces flow outside to ample patios and a crescent-shaped pool. See video featured in  Architectural Digest. Furniture included!
Inquire about opportunity to purchase this home with a self-directed IRA and/or fractional ownership to create an investment opportunity with this rare property.

This home was designed shortly before the completion of Frank Lloyd Wright's Guggenheim Museum in NY. Renovated in 1995. In 2019, four new Trane AC units. The kitchen is plumbed for gas (propane).  Qualified buyers only. Fractional sale once all buyers are in place.
#6807254

Phoenix

6836 N 36th Street

3 Beds

3 Baths

3,095 Sq.Ft.

$8,800,000

MLS#: 6807254

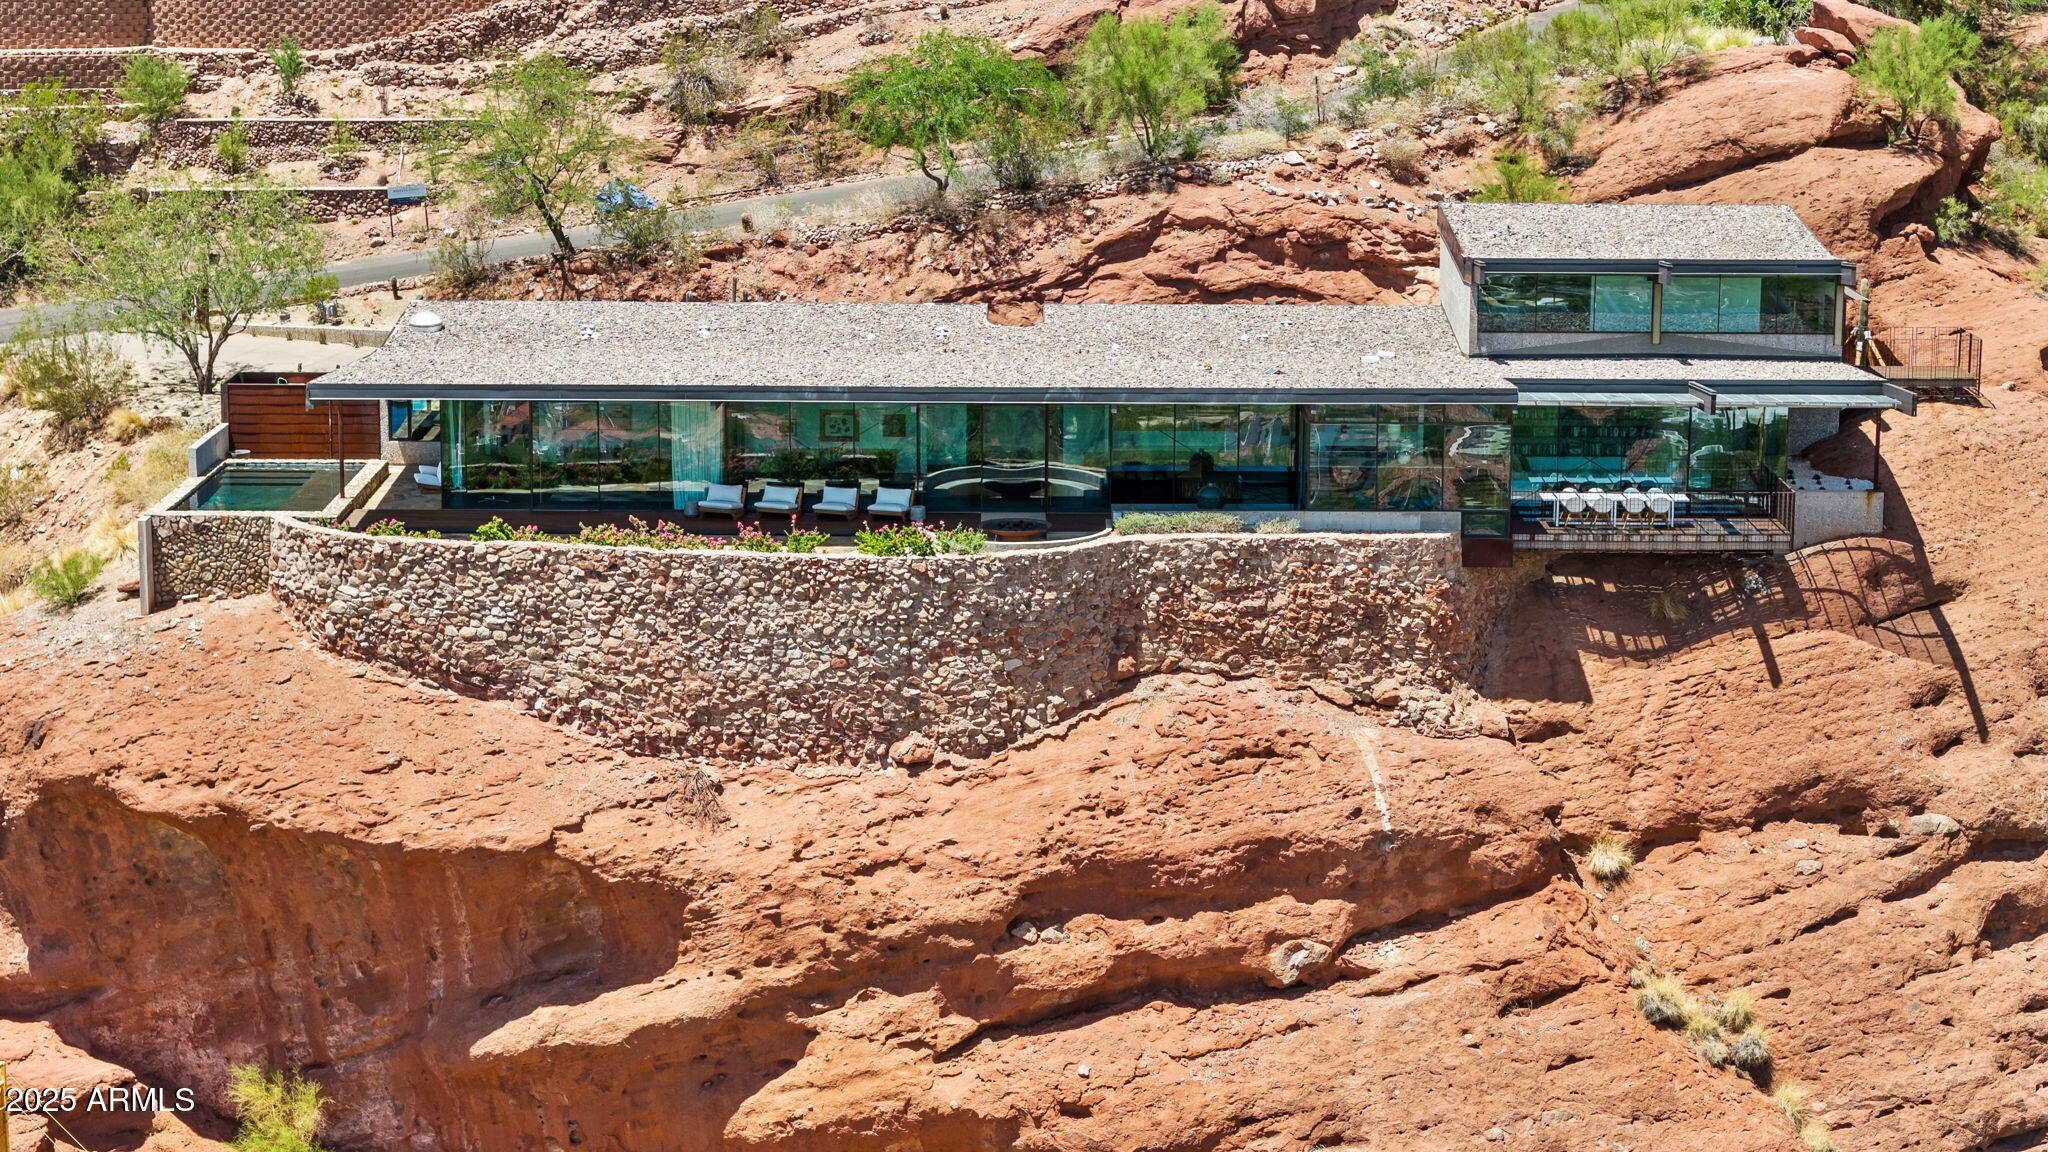
Perched high on the cliffs of Camelback Mountain, this breathtaking mid-century modern estate redefines luxury desert living. Built in 2018 and meticulously designed for seamless indoor-outdoor living, this 5,800sf architectural gem captures sweeping mountain and city lights views from every angle especially the dazzling Arizona sunsets.
Floor-to-ceiling glass walls dissolve the boundaries between inside and out, allowing natural light and panoramic vistas to flow into every corner of the open-concept layout. The main living areas open effortlessly to expansive outdoor spaces, creating an entertainer's dream with multiple lounging and dining zones. The chef's kitchen is a true showpiece, featuring top-of-the-line appliances, sleek cabinetry, a massive island, and direct access to an outdoor kitchen for al fresco dining under the stars.

Outside, the pool appears to float above the city, while a built-in fire pit with surround seating creates the perfect gathering space to soak in the skyline below. Every detail from the architectural lines to the carefully integrated landscape was designed to blend luxury with the mountain's natural beauty.

With 5 spacious bedrooms and 5.5 bathrooms, this home offers both privacy and comfort on a rare 1.036-acre lot. Built high into the mountain, it provides unmatched elevation, exclusivity, and views that few properties in the Valley can rival. This is more than a home, it's a private retreat in the sky.
#6914100

Phoenix

4925 E RED ROCK Drive 43

5 Beds

5 Baths

5,800 Sq.Ft.

$8,499,000

MLS#: 6914100

Set against the iconic backdrop of Camelback Mountain, this exceptional residence pairs timeless architecture with effortless modern living. Thoughtfully designed for both everyday comfort and elevated entertaining, the home is filled with natural light and framed by remarkable views in nearly every direction--from Camelback Mountain to Piestewa Peak and South Mountain.

The residence features four bedrooms plus a separate office and 4.5 bathrooms, along with soaring 14-foot ceilings, three statement fireplaces, and a beautifully appointed Sub-Zero and Wolf kitchen complete with dedicated wine storage and a built-in Wolf coffee system. Expansive living spaces open seamlessly to multiple outdoor patios, creating a true indoor-outdoor experience Set on nearly an acre, the property offers an incredible sense of space and privacy surrounded by lush, low-maintenance landscaping. A beautiful pool and spa anchor the backyard alongside a private putting and chipping green, all set against the dramatic backdrop of Camelback Mountain. Designed for both entertaining and everyday enjoyment, the outdoor spaces are every bit as impressive as the home itself.
#7066469

Phoenix

4822 E PALOMINO Road

4 Beds

4 Baths

5,019 Sq.Ft.

$6,250,000

MLS#: 7066469
The private gated enclave of the all new Camelback Palms built by Sonora West Development is situated between the Phoenician and Royal Palms Resort & Spa and includes four custom contemporary homes on half-acre lots. This 6,225/ home has a total of 4 bedrooms, Office/5th bedroom with 5 full and 2 half baths. The main level includes a huge Great room with dining with a tower 20 ft+ T&G ceiling, breakfast room, center island kitchen with Wolf and Sub Zero appliances, the lavish Primary suite with spa like bath, office and a guest suite. 2nd level included a large flex room opening to a large view deck, and 2 additional guest suites.  The Great room and Primary suite open to a large covered patio with pool, spa, fire features and BBQ . Included is a 4 car oversized garage and full landscaping This is exclusive living in the heart of Scottsdale/Phoenix close to Fashion Square, and a short drive to Sky Harbor airport and downtown Phoenix.
#7056037

Phoenix

4515 N CAMINO ALLENADA --

4 Beds

5 Baths

6,225 Sq.Ft.

$6,895,000

MLS#: 7056037
The private gated enclave of the all new Camelback Palms built by Sonora West Development is situated between the Phoenician and Royal Palms Resort & Spa and includes four custom contemporary homes on half-acre lots. This 5,572/sf single level home has a total of 4 bedrooms, office (with full bath) and 5.5 baths. The large Great room is open to the double island kitchen  kitchen with Wolf and Sub Zero appliances and wine coolers. The home includes a formal dining room and the large 4th bedroom can double as a flex/fitness room. The posh Primary suite has a morning station and a spa like bath. The large covered patio overlooks the outdoor fireplace, pool & spa, fire pit and finished landscaping with artificial turf. The oversized 4 car garage is a car lovers delight. Close by is.... Scottsdale's Fashion Square, multiple restaurants, a short drive to Sky Harbor Airport and downtown Phoenix.
#7056042

Phoenix

4510 N CAMINO ALLENADA --

4 Beds

5 Baths

5,572 Sq.Ft.

$6,595,000

MLS#: 7056042

Welcome to this stunning modern ranch-style masterpiece, perfectly situated on a premier corner lot in the highly sought-after Arcadia neighborhood. This ultimate retreat offers 5 en-suite bedrooms, a spacious media room, and a private office with it's own entrance and a custom built-in wall aquarium! Soaring vaulted ceilings, rich wood flooring, a gourmet kitchen with a generous walk-in pantry, and two separate laundry rooms. The backyard is a true entertainer's paradise, featuring a sparkling pool and spa, water slide, expansive covered patio, pickle ball/sport court, fireplace and fire pit - all surrounded by lush professionally designed landscaping. The home features a 4 car garage with an extended bay perfect for storing all of your toys. This home truly has it all.

5401 E CALLE DEL MEDIO --

Message successfully sent.

I agree to receive email communication and understand I can unsubscribe at any time.

I agree to be contacted by The Mandy Gold Team | Haymore Real Estate LLC via call, email, and text for real estate services. To opt out, you can reply 'stop' at any time or reply 'help' for assistance. You can also click the unsubscribe link in the emails. Message and data rates may apply. Message frequency may vary. Privacy Policy

 - property

Send a message

Message successfully sent.

Reason for contacting?

I agree to receive email communication and understand I can unsubscribe at any time.

I agree to be contacted by The Mandy Gold Team | Haymore Real Estate LLC via call, email, and text for real estate services. To opt out, you can reply 'stop' at any time or reply 'help' for assistance. You can also click the unsubscribe link in the emails. Message and data rates may apply. Message frequency may vary. Privacy Policy

Sign In Sign Out

Virtual Assistant

Would you like to take the next step with this property? We can help you schedule a showing or virtual tour, or send you more details.

Yes, I would like more information.

Thank You for Your Reply, One of Our Agents will contact you as soon as possible

No, maybe later.

Thank you, you can always contact me via email, phone number or through the contact form.

Realhub AI

Lucy - Your AI-Powered Realtor

Update Your Temporary Password

Personalize your search

Enter your email and we'll notify you immediately when new listings match what you're looking for.

or enter email address

Already have an account ? Login here

Continue your home search

I agree to receive communications and understand I can unsubscribe at any time.

I agree to be contacted by The Mandy Gold Team | Haymore Real Estate LLC via call, email, and text for real estate services. To opt out, you can reply 'stop' at any time or reply 'help' for assistance. You can also click the unsubscribe link in the emails. Message and data rates may apply. Message frequency may vary. Privacy Policy

Already have an account ? Login here

We use cookies

We use cookies primarily for analytics to enhance your experience. By accepting, you agree to our use of these cookies. You can manage your preferences or learn more about our cookies policy.