
7429 E Forest Trail Circle
Mesa, AZ 85207
About
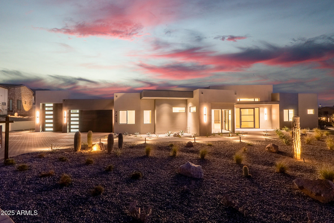
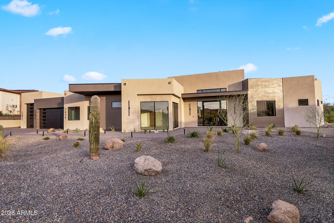
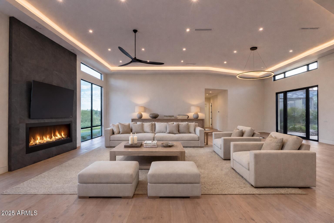
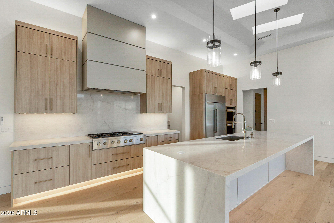
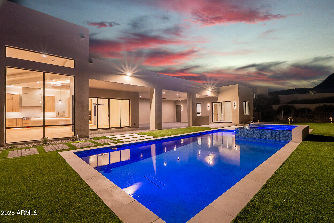
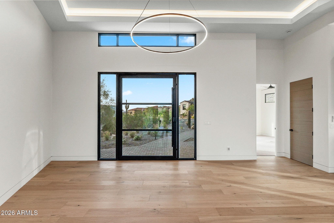
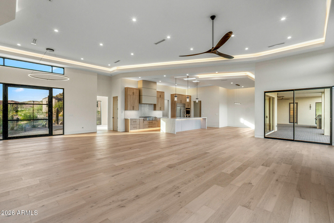
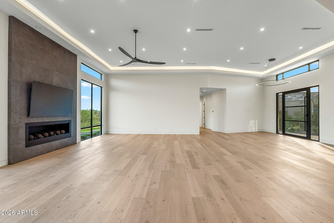
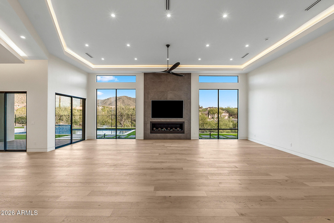
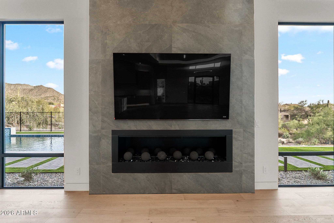
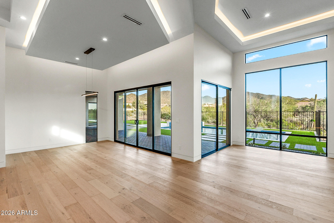
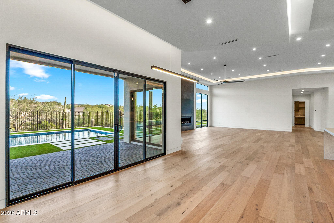
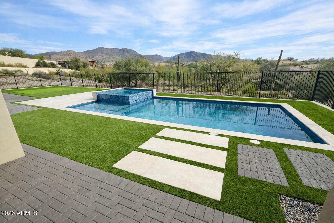
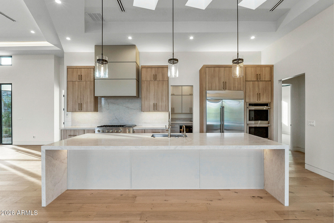
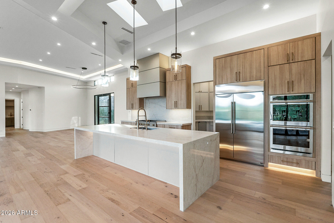
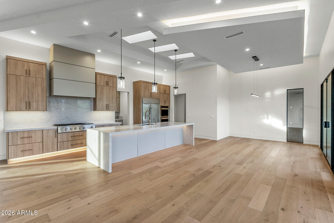
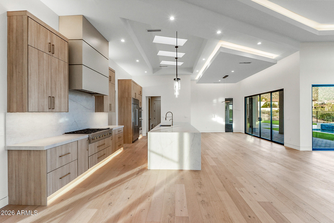
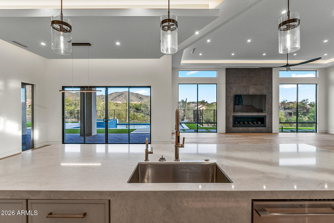
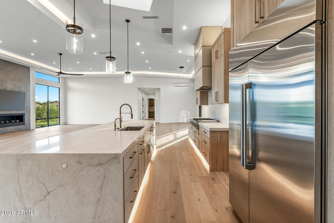
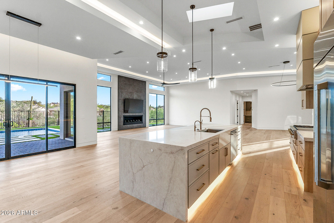
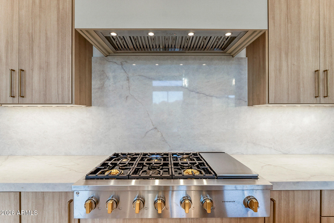
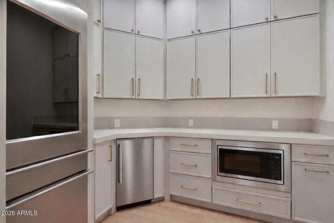
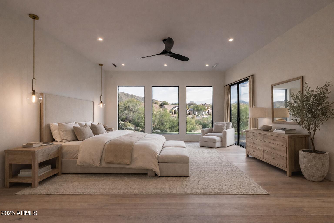
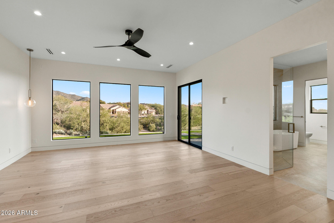
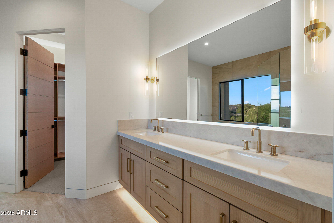
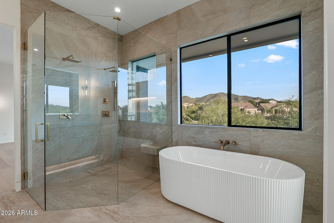
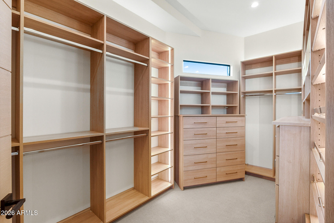
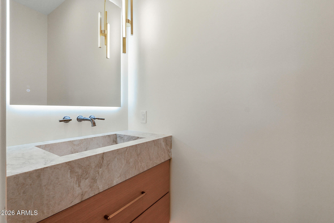
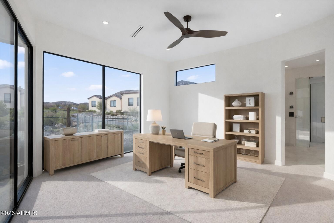
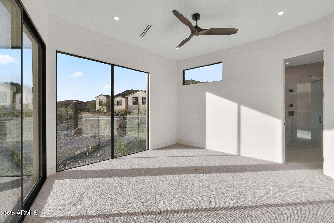
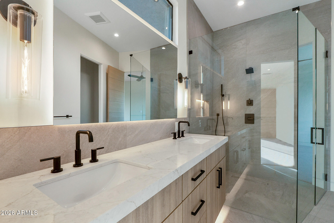
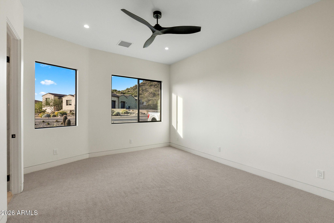
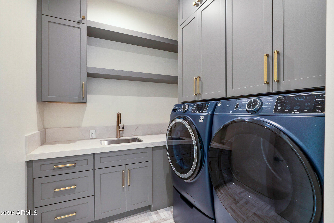
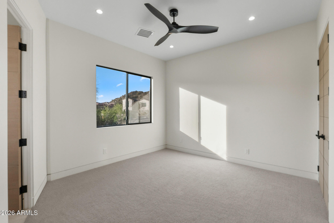
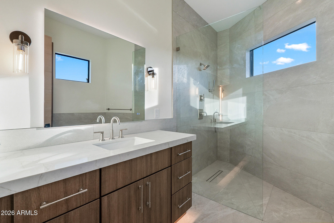
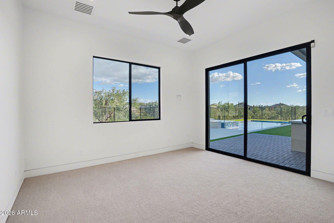
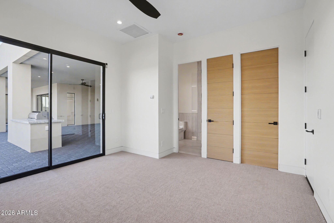
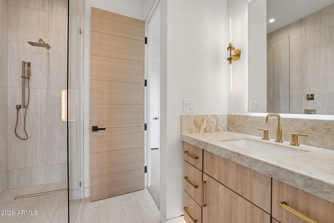
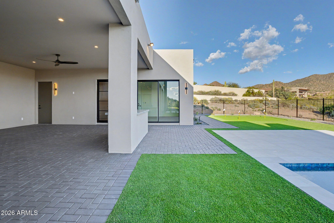
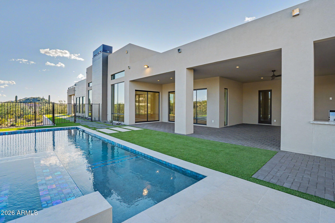
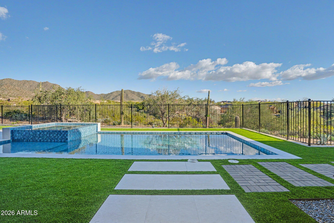
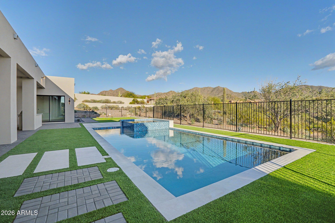
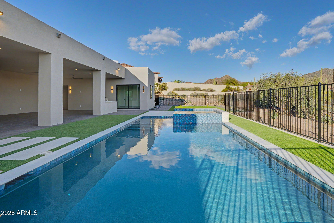
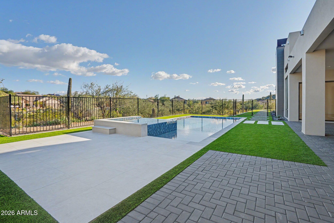
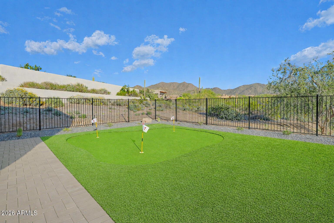
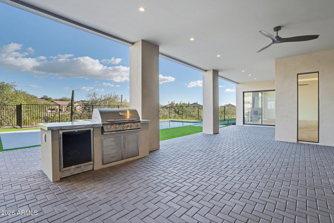
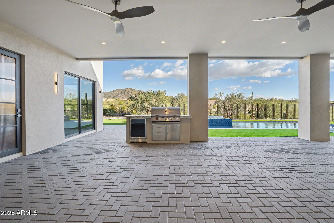
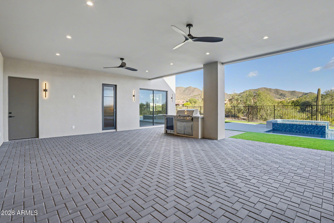
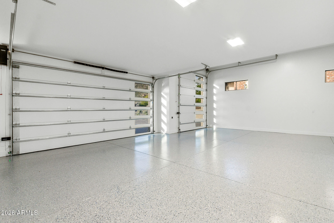
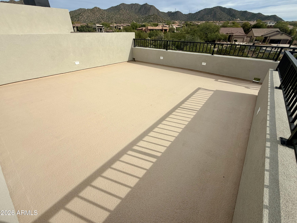
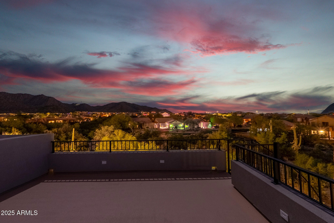
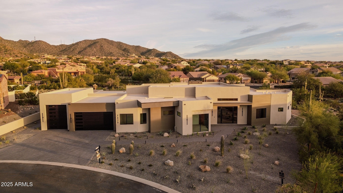
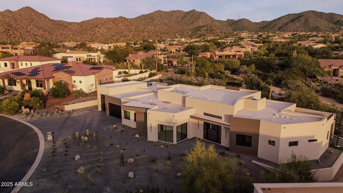
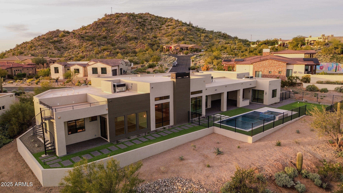
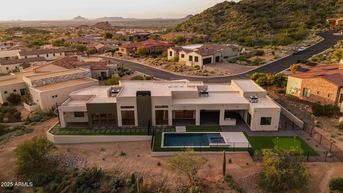
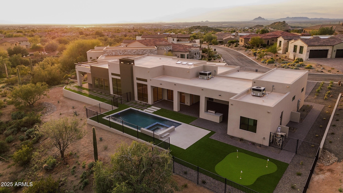
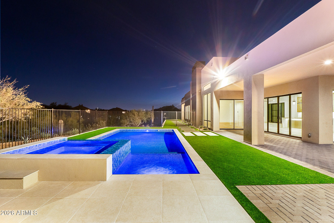
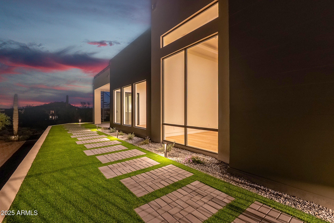
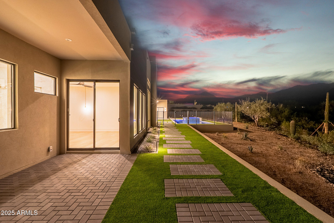
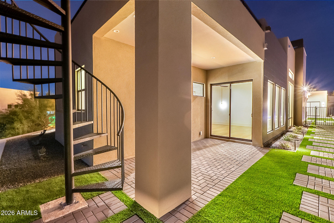
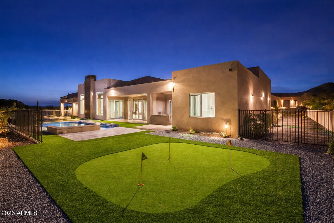
Experience ultimate Luxury in this BRAND NEW 2026 Modern 4,000 sq ft custom home in the gated enclave of Eagle Canyon at Las Sendas. Perched on nearly an acre, it boasts breathtaking mountain and city-light views with a private lookout deck. Scottsdale-level design and craftsmanship. This home has all the upgrades! Spray-foam insulation, high-efficiency HVAC, smart lighting, quartz surfaces, custom cabinetry, premium lighting, skylights, and Monogram appliances... Entertainer-friendly floor plan includes walk-in butler's pantry, full casita, spacious covered patio, and resort-style backyard with pool, spa, outdoor BBQ, putting green, and RV garage with EV Charging. Across the street from Golf course. Impeccably built and truly one-of-a-kind, this modern desert home defines Arizona living.
Property
Beds
5
Full Baths
4
1/2 Baths
1
Year Built
2026
Sq.Footage
3,823
Features
Features & Amenities
Interior
-
Other Interior Features
Smart Home, Granite Counters, Vaulted Ceiling(s), Kitchen Island, High Ceilings
-
Total Bedrooms
5
-
Bathrooms
4
-
1/2 Bathrooms
1
-
Basement YN
NO
-
Cooling YN
YES
-
Cooling
Central Air, Ceiling Fan(s)
-
Fireplace YN
YES
-
Heating YN
YES
-
Heating
Natural Gas
-
Pet friendly
N/A
Exterior
-
Garage
Yes
-
Garage spaces
4
-
Construction Materials
Spray Foam Insulation, Synthetic Stucco, Lap Siding, Ducts Professionally Air-Sealed, Frame
-
Other Exterior Features
Barbecue, Built-in Barbecue
-
Parking
Garage Door Opener, Golf Cart Garage, RV Garage, Electric Vehicle Charging Station(s)
-
Pool
Yes
-
Pool Features
Heated
-
View
City, Desert, City Lights, Mountain(s)
Area & Lot
-
Lot Features
Desert Back, Desert Front, Cul-De-Sac
-
Lot Size(acres)
0.8
-
Lot Size(square feet)
34,865
-
Property Type
Residential
-
Property Sub Type
Single Family Residence
Price
-
Sales Price
$2,995,000
-
Tax Amount
$2,547
-
Financing Options
Cash, Conventional
-
Sq. Footage
3,823
-
Price/SqFt
$783
HOA
-
Association
YES
-
Association Fee
$486.42
-
Association Fee Frequency
Quarterly
-
Association Fee Includes
N/A
Property Resources
-
Horse Property
NO
School District
-
Elementary School
Mesa Unified District
-
Middle School
Fremont Junior High School
-
High School
Red Mountain High School
Property Features
-
Stories
1
-
New Construction
YES
-
Ownership
Fee Simple
-
Sewer
Public Sewer
-
Tax Lot
27
-
Water Source
Public
Schedule
Schedule a Showing
Showing scheduled successfully.
Mortgage calculator
Estimate your monthly mortgage payment, including the principal and interest, property taxes, and HOA. Adjust the values to generate a more accurate rate.
Your payment
Principal and Interest:
$
Property taxes:
$
HOA fees:
$
Total loan payment:
$
Total interest amount:
$
Location
-
County
Maricopa
-
Elementary School
Mesa Unified District
-
Middle School
Fremont Junior High School
-
High School
Red Mountain High School

Listing Courtesy of Michael B Weekes , Oasis Homes
RealHub Information is provided exclusively for consumers' personal, non-commercial use, and it may not be used for any purpose other than to identify prospective properties consumers may be interested in purchasing. All information deemed reliable but not guaranteed and should be independently verified. All properties are subject to prior sale, change or withdrawal. RealHub website owner shall not be responsible for any typographical errors, misinformation, misprints and shall be held totally harmless.

Kelly Hammer
Associate Broker / Realtor®
Call Kelly today to schedule a private showing.
Phone (520) 227-5144
Email Kelly@MandyGoldTeam.com

* Listings on this website come from the FMLS IDX Compilation and may be held by brokerage firms other than the owner of this website. The listing brokerage is identified in any listing details. Information is deemed reliable but is not guaranteed. If you believe any FMLS listing contains material that infringes your copyrighted work please click here to review our DMCA policy and learn how to submit a takedown request.© 2024 FMLS.
Properties
Related properties

Mesa
1550 N 40TH Street 12
5 Beds
4 Baths
6,107 Sq.Ft.
$2,500,000
MLS#: 7019622

Mesa
3717 E JULEP Street
5 Beds
5 Baths
5,247 Sq.Ft.
$2,660,000
MLS#: 7017396
Mesa
4252 N DIAMOND Point
4 Beds
4 Baths
4,113 Sq.Ft.
$3,200,000
MLS#: 6997640
Mesa
1457 N CITRUS COVE Circle
5 Beds
5 Baths
6,148 Sq.Ft.
$3,200,000
MLS#: 6987983
Mesa
3905 E MALLORY Circle
5 Beds
4 Baths
5,605 Sq.Ft.
$2,745,000
MLS#: 6996784
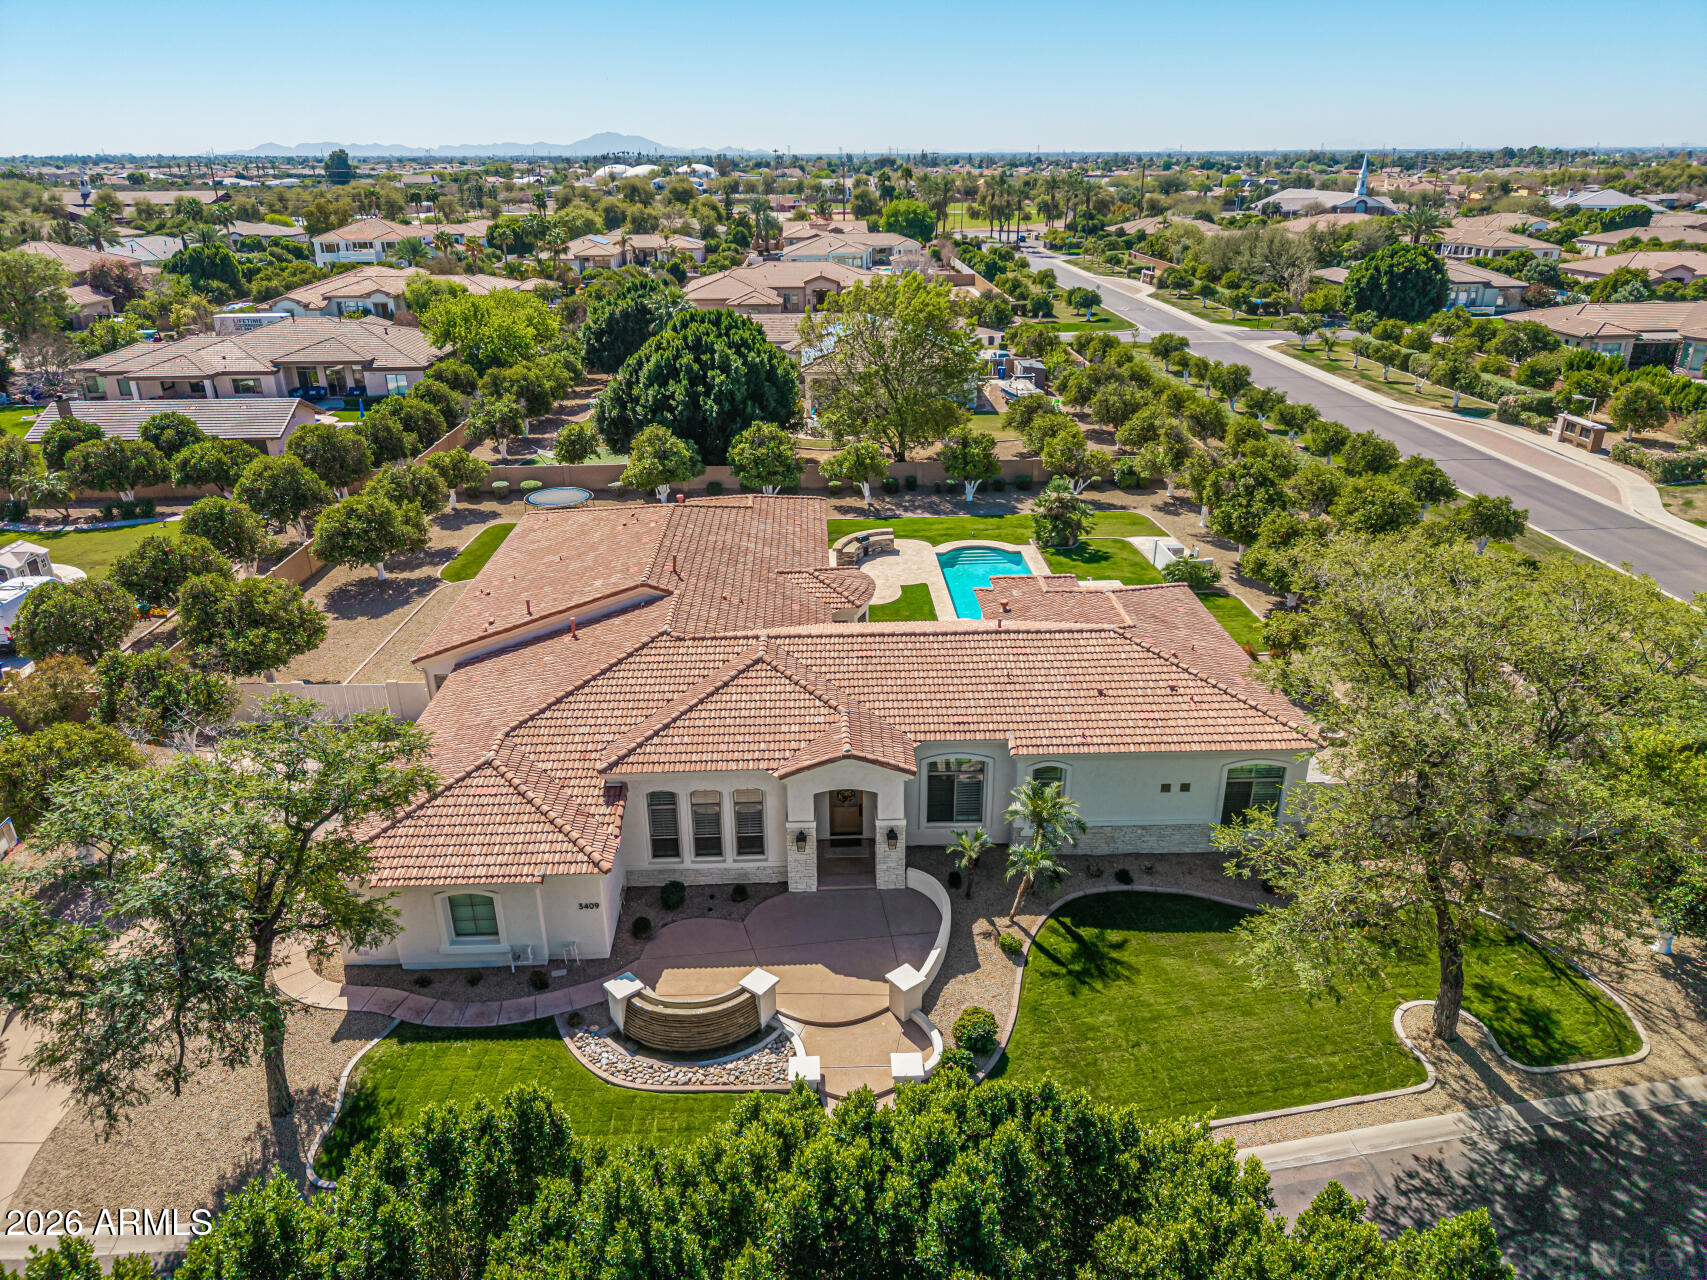
Mesa
3409 E IVYGLEN Circle
6 Beds
4 Baths
6,401 Sq.Ft.
$2,450,000
MLS#: 6993404
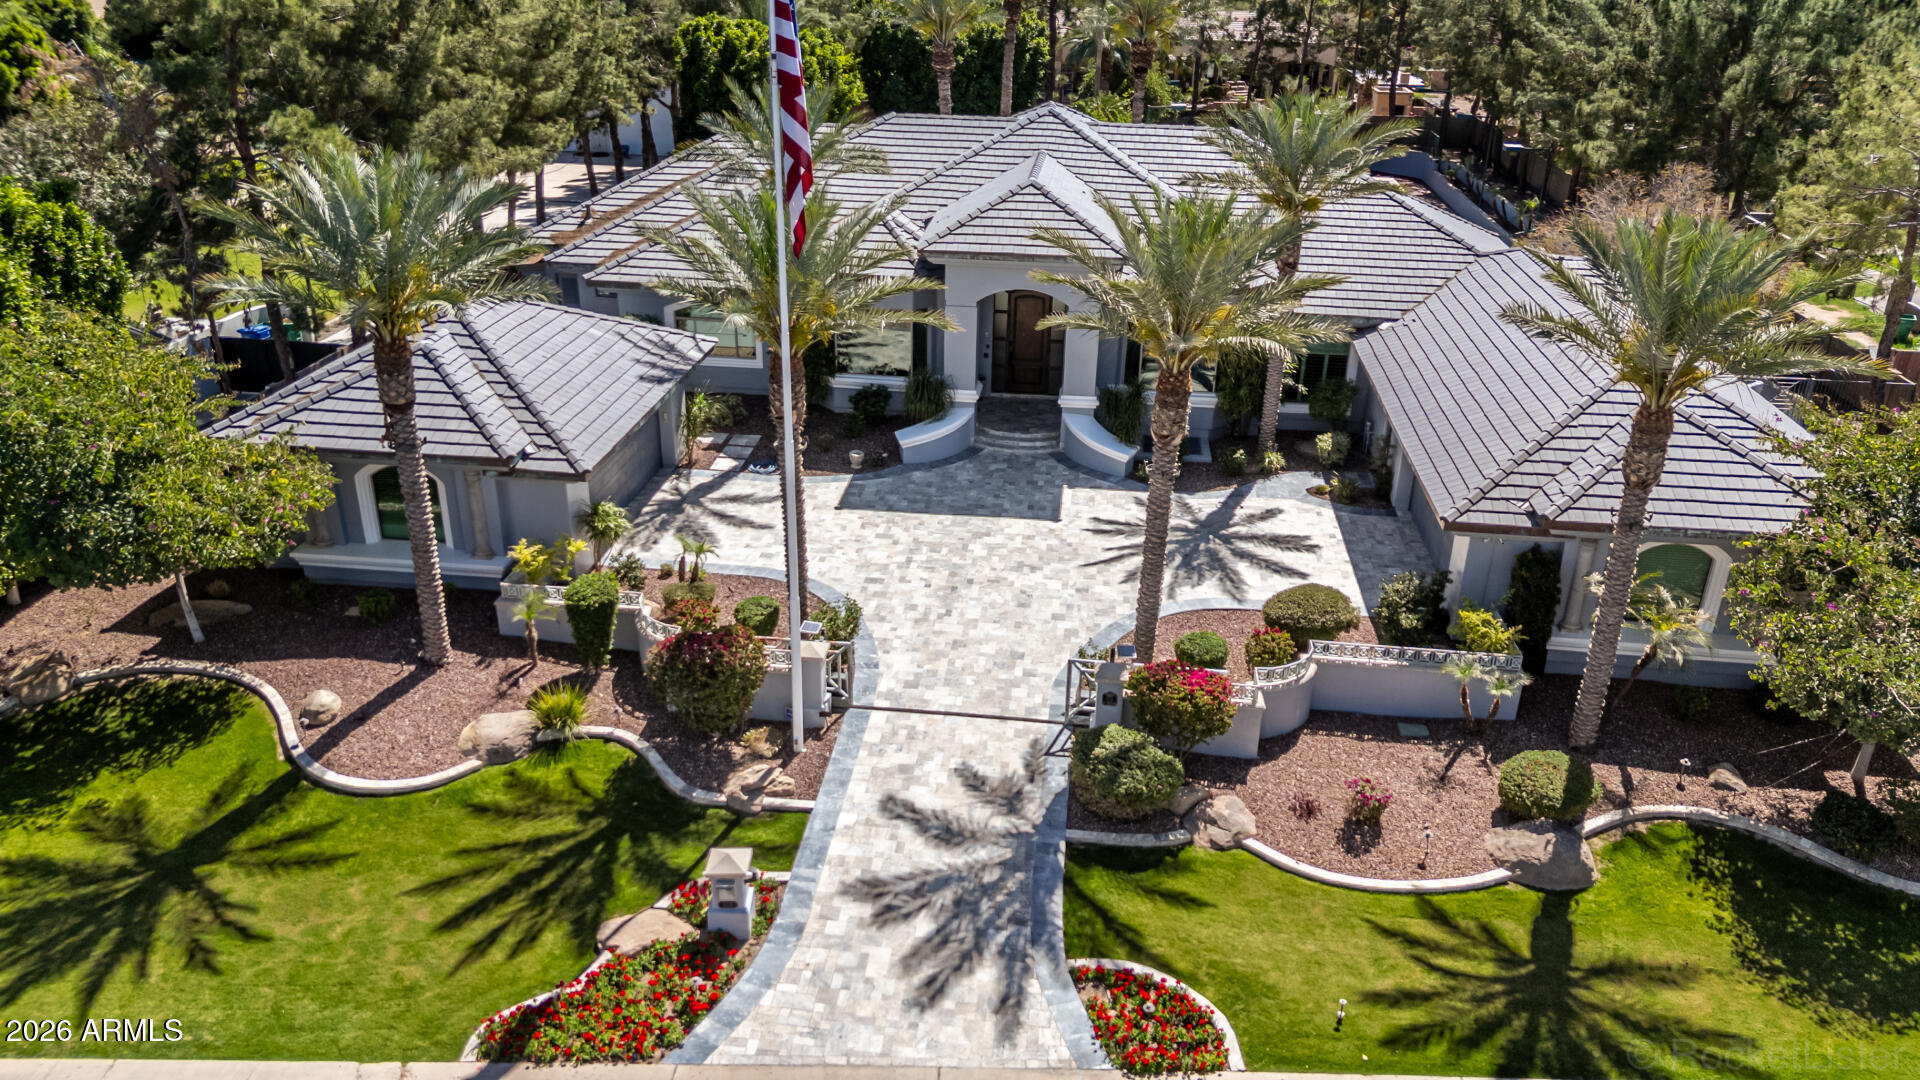
Mesa
1711 E LOCKWOOD Street
5 Beds
5 Baths
6,410 Sq.Ft.
$2,800,000
MLS#: 7000207

Mesa
1450 N ALMAR Street
5 Beds
4 Baths
5,681 Sq.Ft.
$3,000,000
MLS#: 7067502

Mesa
7353 E FOREST TRAIL Circle
4 Beds
4 Baths
3,860 Sq.Ft.
$2,825,000
MLS#: 7017190
